Get early access to listings that match your criteria
Never miss an opportunity again. Our personalized alerts notify you instantly.

 English$ USD · m²


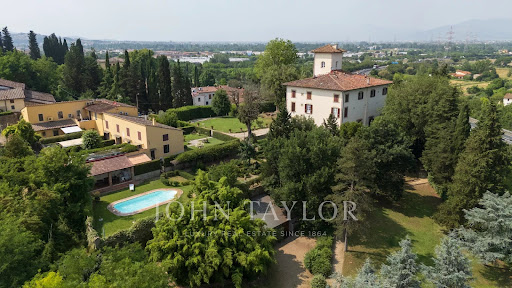
Key Features Type: Recently built stone villa Location: Hilltop near Follonica, 10 minutes by car from the sea Living area: Approx. 620 sq m on 2 levels Land: Approx. 7,500 sq m, predominantly parkland, fully fenced Bedrooms and bathrooms: Ground floor: 1 master bedroom with walk-in wardrobe and en-suite bathroom Upper floor: 2 bedrooms, 1 bathroom, independent guest apartment with bathroom and separate entrance Features: Underfloor heating with heat pump Centralized air conditioning in bedrooms Heated indoor pool with automated cover Sauna, Turkish bath, solar panels Double garage connected to the main building Year of construction: 2009 Energy Class: To be defined Description This enchanting stone villa is located on a hilltop with breathtaking views, just 10 minutes by car from the sea of Follonica. Surrounded by approximately 7,500 sq m of parkland, the property offers privacy, tranquility, and luxury, with a fully fenced plot and private gate access. interiors Built in 2009, the villa spans approximately 620 sq m, blending traditional Tuscan farmhouse architecture with modern technology: Ground floor: Features a large living room with a fireplace, a study, a central dining room with kitchen, and a summer kitchen opening onto the outdoor patio. Additionally, there is a master bedroom with a walk-in wardrobe and an en-suite bathroom. Upper floor: includes two bedrooms, one bathroom, and a large guest apartment with a private bathroom and separate entrance. The villa also offers a heated indoor pool with an automated cover and direct access to the park, along with a sauna and a Turkish bath for a luxurious wellness experience. Outdoor Spaces The property is set on approximately 7,500 sq m of land, offering a serene and private lifestyle. Key features include: A beautiful swimming pool for relaxation A double garage directly connected to the main building Well-maintained outdoor areas, perfect for enjoying the surrounding nature and panoramic views Potential Uses This villa is a unique opportunity as a primary luxury residence, ideal for those seeking a private and tranquil environment with quick access to the sea. its blend of traditional architecture and modern technology makes it equally perfect as an exclusive second home. Reference: A7631RV1947116A
…By Annonceur International


Located in the heart of the Langhe and Monferrato regions, in the province of Asti, in a municipality just a short distance from Canelli. In this beautiful setting, an agritourism property presents a unique opportunity: a fully operational business with a restaurant, rooms, a garden with a swimming pool, and a working farm, all within an enchanting context.The agritourism facility is spread over three levels and includes 18 spacious rooms, each with a private bathroom. On the ground floor, as expected, you will find the reception area for guest check-in, a reception hall used as a restaurant with a capacity for up to 80 people, a breakfast room, kitchen, bar, and a conference room.Outside, an elegant terrace offers a spectacular view of the Monferrato hills, while the swimming pool is nestled within the greenery of the garden. At the rear of the property, the vineyards of Barbera DOCG and Chardonnay are located.The property also includes a private parking area, a fully equipped playground, an access road suitable for buses, an area designated as an orchard with a rainwater collection tank, a photovoltaic system for the production and sale of electricity, and a solar thermal system that powers the entire facility.San Marzano Oliveto is a picturesque village located in the southern part of Piedmont, in the province of Asti. It is a top a hill at 301 meters above sea level, offering panoramic views of the surrounding countryside. The village is about 25kilometers from Asti, the provincial capital.The landscape of San Marzano Oliveto is reminiscent of Tuscany and Umbria, characterized by gently rolling hills and vineyards that produce, among other wines, the renowned Barbera.5 Km from Canelli145 Km from Milan Linate Airport 75 Km from Turin25 Km from Asti
…By Annonceur International


GREVE IN CHIANTI – Just minutes from the renowned square and the historic Vignamaggio EstateFully independent villa, beautifully renovated and immersed in the lush greenery of the Tuscan hills.A charming retreat where elegance and nature meet in perfect harmony.Inside: 3 bedrooms, 3 bathrooms, a spacious living room with fireplace, and a kitchen with dining area.Every space has been designed to welcome with warmth and refined style.Outside: A panoramic terrace offers postcard-worthy views over the surrounding hills, while the private garden and 2,700 sqm of land — including an organic vegetable garden and around 100 olive trees — complete the authentic experience of Tuscan living.A saltwater panoramic pool invites you to relax, alongside a barbecue area ideal for joyful gatherings.A 30 sqm space under the terrace, usable as a garage or extra storage, adds further versatility.Solar panels ensure energy efficiency and a sustainable footprint.Sold fully furnished and ready to move in.A Home that enchants, where every detail tells the magical story of Tuscan life.
…By Annonceur International


Stunning pied-dans-l’eau apartment, free on three sides and arranged over two levels, located within a centuries-old park with direct access to Lake Como and a shared beach area with the adjacent Punta Gaeta Castle. The property is part of an elegant complex in an eclectic style designed by the Coppedè brothers, a rare example of signature architecture on the lake.The residence features, on the main floor, a living room with open-plan kitchen, a master bedroom, bathroom, and a covered terrace ideal for outdoor dining. The lower level offers a spacious double bedroom with en-suite bathroom and a versatile room, perfect as a guest bedroom, playroom, or study.The apartment was recently renovated, with works completed in December 2023 under the Superbonus 110% energy efficiency program. It is independently heated and holds an energy rating of class D.The property includes two cellars, a large storage area shared by four units, a private boat mooring with dock, two parking spaces, and a share of the 10x20 metre condominium swimming pool, set in greenery with a panoramic lake view.Lake Como is one of Italy’s most iconic and enchanting destinations, renowned for its deep blue waters, dramatic mountain backdrop, and elegant historic villas lining the shores. It offers a peaceful atmosphere, picturesque villages, and a wide range of outdoor activities, from sailing to scenic hiking.Menaggio, located on the western shore of the lake, is a lively and well-connected town that blends historical charm with modern conveniences. Its lakeside promenade is perfect for relaxing, taking in mountain views, and easily reaching nearby gems like Bellagio and Varenna by ferry. An ideal location for both unwinding and exploring.2.5 km from Menaggio28 km from Lugano84 km from Malpensa Airport85 km from Milan
…By Annonceur International


Charming farmhouse, meticulously renovated, where tradition and modernity blend in perfect harmony. The original features typical of Tuscan homes, such as exposed beams and stone details, have been expertly preserved and enhanced with modern materials, lending the property a fresh and refined feel. Extremely bright and tastefully renovated, the villa is located in the charming southern area of Lucca, just a few kilometers from the renowned art cities of Pisa and Florence and a short distance from Lucca's historic center. Surrounded by the greenery and tranquility of centuries-old woods, the property is spread over two levels and offers spacious, well-arranged living spaces. On the ground floor, a spacious kitchen, a large living room perfect for hosting guests, a practical hallway, and a guest bathroom. Upstairs, five elegant bedrooms, each with en suite bathrooms, ensure comfort and privacy. The large garden surrounding the villa, adorned with colorful flowers, features a splendid pool at the back, ideal for relaxing moments immersed in nature. The property also includes a garage and an outdoor area dedicated to additional parking. Currently used as a high-end hospitality business, the villa also offers the possibility of being transformed into a prestigious main residence. A unique opportunity for those seeking an exclusive property in one of Tuscany's most enchanting settings. *Property for sale exclusively through Coldwell Banker. For privacy reasons, the address on the listing is indicative and the property is located in the immediate vicinity.*
…By Annonceur International


Newly built luxury villa with pool and large garden in Vittoria Apuana Located in the renowned Vittoria Apuana, just 1 km from the splendid beaches of the Versilia coast, this exclusive villa represents the ideal combination of elegance, comfort, and privacy. The expansive garden, spanning over 1,270 square meters, offers a green space that ensures tranquility and privacy, while the magnificent 60 square meter swimming pool blends harmoniously into the landscape, creating a unique atmosphere. The villa is spread over two levels, beginning on the ground floor where a manicured driveway leads to the main entrance. The spacious living area, featuring numerous windows, brings light and openness to the interior, divided between an elegant living room and a spacious dining area. An adjacent eat-in kitchen completes the living area. The ground floor also features two double bedrooms, both with en suite bathrooms, as well as an additional guest bathroom. The spacious living room leads directly to a charming outdoor living area, overlooking the pool and the surrounding lush garden, allowing you to fully enjoy the outdoor space. The first floor features the most private sleeping area, with a bright double bedroom and a large private bathroom, ideal for maximum privacy and comfort. The approximately 150m2 basement, divided into various rooms, represents a valuable resource capable of optimizing the property's internal spaces. The garden, which surrounds the entire property, features several corners ideal for relaxing al fresco, while the pool blends seamlessly into the natural setting. Furthermore, several outdoor living areas are designed for convivial lunches or exclusive events, lending the villa a sophisticated and welcoming atmosphere. A private internal parking lot, capable of comfortably accommodating multiple vehicles, completes the property, adding an extra level of convenience and security. This residence is the epitome of discreet and refined luxury, ideal for those wishing to live in one of Versilia's most exclusive corners, just steps from the sea and in complete privacy. *The property is currently under construction and the images attached to the listing are renderings and not actual photographs of the property.* *For privacy reasons, the address on the page is indicative and the property is located in the immediate vicinity*
…By Annonceur International


Prestigious semi-detached villa with swimming pool and private garden, located behind the center of Forte dei Marmi. This exceptionally elegant villa harmoniously blends style, comfort, and privacy, making it the ideal retreat for those seeking exclusive and refined living, just 1,000 meters from the enchanting beaches of the Versilia coast. A large garden of approximately 850 square meters, with its lush greenery, is the perfect setting for those seeking tranquility and privacy. At the center of this natural setting is a 70 square meter swimming pool, whose magnificence blends seamlessly with the surrounding landscape, creating an atmosphere of rare beauty. The property extends over four levels, with a main entrance opening onto a meticulously landscaped driveway leading to the heart of the property. On the ground floor, the living area, characterized by large windows, enjoys extraordinary light, enhancing each room with a sense of openness and fluidity. The living area, elegantly divided between an elegant living room and a dining area, is complemented by an eat-in kitchen, completing the convivial area. The ground floor also features a double bedroom with an en suite bathroom, as well as an additional guest bathroom. The living area leads to an outdoor living area overlooking the pool and lush garden, an environment conducive to al fresco relaxation, providing a sense of total well-being. The first floor houses the private sleeping area, consisting of three spacious double bedrooms, each with its own en suite bathroom and access to balconies and the terrace, enhancing the sense of openness to the landscape. One of the bedrooms, in particular, features a walk-in closet, adding an extra level of elegance and functionality. The attic area, measuring approximately 75 square meters, houses a spacious double bedroom with a private bathroom with a bathtub and a generously sized walk-in closet, creating a haven of comfort and total privacy. The basement of approximately 90 m2, divided into various rooms, represents a precious resource capable of optimising the internal spaces of the property. The garden surrounding the property is a true oasis of tranquility, with several corners ideal for relaxing al fresco. The pool, which blends seamlessly with the natural landscape, and the numerous outdoor living areas, designed for exclusive dining and events, give the villa a sophisticated and welcoming atmosphere, where every detail has been designed to enhance the beauty and functionality of the spaces. A convenient covered parking lot, capable of accommodating multiple vehicles, further enhances the residence, offering a superior level of convenience and security. This villa embodies discreet and timeless luxury, designed for those who desire total exclusivity, nestled in one of Versilia's most sought-after corners, just steps from the sea. *The property is currently under construction and the images attached to the listing are renderings and not actual photographs of the property.* *For privacy reasons, the address on the page is indicative and the property is located in the immediate vicinity*
…By Annonceur International


Newly built villa with swimming pool, behind Forte dei Marmi This stunning newly built villa, located behind Forte dei Marmi, strikes the perfect balance between contemporary design and timeless sophistication. With a total surface area of 270 square meters spread over three levels, this property is nestled in a garden of approximately 1,100 square meters, enhanced by a relaxing swimming pool. Three parking spaces are conveniently available on the property. On the ground floor, a large open space welcomes guests into a bright living room, a refined dining room, and a designer kitchen, all opening onto a porch offering enchanting views of the garden and the outdoor area, ideal for relaxing moments in the open air. A guest bathroom completes this level, offering added convenience and comfort. On the first floor, a dramatic steel spiral staircase leads to the sleeping area, consisting of three elegant bedrooms and two bathrooms. The master bedroom, featuring a panoramic terrace with windows framing the surrounding views, is enhanced by a finely appointed en suite bathroom, for a unique luxury experience. The basement, designed for maximum well-being and conviviality, houses a second living area, a fully equipped gym, a bathroom, and a private sauna, creating an exclusive corner dedicated to relaxation. Every detail of the villa has been crafted with premium materials and finished with cutting-edge technology, including a home automation system for controlling the systems and programmable night lighting, further enhancing this home, ready to be moved into and fully experience the beauty of the Versilia hills, just minutes from the renowned beaches of Forte dei Marmi. *Property for sale exclusively through Coldwell Banker. For privacy reasons, the address on the listing is indicative and the property is located in the immediate vicinity.*
…By Annonceur International


Historic 16th Century Villa with Panoramic Views Just a Step Away from Lucca A Timeless Tuscan Gem Immersed in the quiet and beauty of the Tuscan countryside, a short distance from the historic center of Lucca, this majestic noble villa from the 1500s stands in a semi-hilly position, offering an enchanting view of the surrounding hills. A timeless place, where history, elegance and nature blend in perfect harmony. With a total surface area of approximately 650 m2, the property is divided into three residential units, partially communicating, offering versatility and ample possibilities for customization. Ideal both as a prestigious private residence and as a charming accommodation facility. The Main Residence The main unit includes on the ground floor a kitchen with fireplace, laundry room, cellar and various utility rooms. Going up to the main floor, accessible both by an internal staircase and by an elegant double-flight stone staircase, we find a majestic central hall, a dining room, two bedrooms and two bathrooms. Upstairs, a bright attic with generous heights hosts three bedrooms with en-suite bathrooms. The Other Two Housing Units Second unit: kitchen with storage room on the ground floor, two bedrooms on the first floor, as well as two large attic rooms, ideal as an additional sleeping area or study. Third unit: charming porch with access to the side garden, living area with kitchen and living room on the ground floor, two bedrooms and a bathroom on the upper floor. Dream Outdoor Spaces The private garden of approximately 3,000 m2 is a true corner of paradise, embellished with an original 17th-century nymphaeum, decorated with the coat of arms of the historic owner family. An ancient stone staircase leads to the panoramic swimming pool, immersed in a scenic park that guarantees absolute privacy and relaxation. To complete the property: Agricultural land of 17,000 m2, partly cultivated with olive treesBarn of about 58 m2 to be renovated, ideal for an outbuilding or independent projectCovered roof terrace with breathtaking views of Lucca and the hills A Home Full of History This villa, mentioned in the main publications dedicated to the historic homes of Lucca, was built in the 17th century. It is accessed via a charming cobbled street, originally built for the passage of aristocratic carriages. The area, known for its beneficial waters and idyllic landscape, has inspired poets and writers over the centuries, and was chosen as a summer residence by the noble families of Lucca. A Rare Opportunity This property represents a rare opportunity to live immersed in the elegance and nobility of a glorious past, while enjoying all the modern comforts. Perfect as a residential villa, luxury boutique hotel, or historic home for exclusive events, it is the ideal choice for those wishing to invest in a cultural heritage of inestimable value. Would you like to receive the presentation video or organize a private visit? Contact us now to discover this exclusive residence in the heart of Tuscany. *For privacy reasons the address on the card is indicative and the property is in any case located in the immediate vicinity*
…By Annonceur International


Prestigious Villa with Pool and Garden in Vittoria Apuana, Forte dei MarmiIn an exclusive setting, surrounded by greenery and offering maximum privacy, stands this newly built detached villa, designed to offer a truly prestigious living experience. The property harmoniously combines architectural elegance, functional spaces, and cutting-edge technology, in a perfect blend of modern comfort and aesthetic sophistication. Built on a large plot of approximately 2,000 square meters, the property extends over four levels, with a total floor area of over 700 square meters, rationally and harmoniously distributed.On the ground floor, approximately 180 square meters, a large and bright living area of approximately 1,000 square meters welcomes guests with an elegant open-plan kitchen, dining room, and living roomperfect spaces for enjoying and sharing every moment of the day. Large windows open onto the loggia and the Pompeian terrace, directly overlooking the pool, creating a seamless connection between interior and exterior. Completing this level are two bedrooms, two bathrooms, and a utility room.The first floor, approximately 170 m2, is dedicated to the sleeping area and can be configured in two ways: four large double bedrooms with en suite bathrooms and private walk-in closets, or six bedrooms and four bathrooms, ideal for accommodating family and guests in maximum comfort.Four balconies offer private views of the garden and surrounding landscape.The attic floor offers a large open space of approximately 180 m2, bright and versatile, offering endless customization possibilities, depending on your needs.The approximately 200 sq m basement offers a modern interpretation of the concept of living well: a refined wellness area with a gym and private spa, an entertainment room, as well as a laundry room, cellar, and restrooms. There are also approximately 80 sq m of utility rooms and sewer drains. The floor has independent access from the outside, ensuring privacy and functionality.All levels are connected by an internal staircase and prepared for the installation of an elevator.The large and meticulously maintained garden is the heart of the villa. The loggia and the approximately 70 square meter Pompeian terrace allow for outdoor living in every season, while the splendid 100 square meter pool invites relaxation and conviviality. A large parking area can comfortably accommodate up to six cars.Every detail of this property has been designed for those seeking a modern and technologically advanced luxury residence, yet warm, welcoming, and in perfect harmony with the surrounding nature.*The images attached to the advert are renderings and not actual photographs of the property**The property is being sold by a company; therefore, VAT of 10% must be added to the sale price, as required by current legislation.**For privacy reasons, the address on the listing is indicative. The property is still located nearby.*
…By Annonceur International


Charming and historic country house, former summer residence of the Diocese of Pontremoli, with swimming pool and land. Located just outside Pontremoli, this quaint country house, once the summer residence of the Diocese of Pontremoli, dates back to 1826, with cellars and underground rooms dating back to 1580. The property is a former mill, situated in an elevated position overlooking the fields and the River Gordana, and includes several outbuildings, including the old village school. The main house has 5 double bedrooms, 3 bathrooms and a guest bathroom, as well as numerous lounges, some with frescoed ceilings of historical value. The adjacent farmhouse offers 4 bedrooms, 2 bathrooms, a spacious kitchen and a double-height living room. The manor house and the farmhouse share a large terrace overlooking the valley and the old bridge that crosses the Gordana river. The outdoor spaces are numerous, charming and ideal for relaxation, barbecues, summer dinners, etc. The old school has been renovated into an independent apartment with kitchen, bathroom and a beautiful living room with high ceilings. The property also includes several beautiful stone barns, not yet converted, but which offer interesting development possibilities, and a small house for drying chestnuts. This estate is ideal as a family residence or lends itself to being used as an agritourism, or for commercial activities, workshops, courses and more. The property also includes a swimming pool, a triangular garden with cypress trees, a cider apple orchard, a covered loggia, an outdoor dining area with a kiwi pergola, beautiful lawns and ample parking. The various sections measure a total of approximately 1,300 m2, while the land measures approximately 21,100 m2. Heating is provided by a wood-fired boiler. The property is located very close to the Gole degli Stretti di Giaredo nature reserve, famous for its canyons and splendid waterfalls. *For privacy reasons the address on the card is indicative. The property is however located in the immediate vicinity*
…By Annonceur International


Prestigious Newly Built Villa with Pool in Roma Imperiale, Forte dei Marmi This exclusive newly built villa, located in the iconic Roma Imperiale area of Forte dei Marmi, stands just 900 meters from the sea, surrounded by an enchanting garden offering maximum privacy and tranquility, ensuring a truly prestigious residence. With a floor area of 451 square meters, the villa extends over three levels on a 1,200 square meter lot, expertly designed to combine elegance and comfort, and enhanced by high-quality finishes. The rooms are spacious, bright, and rich in refined details, ideal for welcoming even the most discerning guests with class. On the 142 sq m ground floor, the main entrance opens onto a spacious covered veranda, the perfect setting for relaxing al fresco. From here, you enter the elegant living room, which connects to the eat-in kitchen, fully equipped with state-of-the-art technology. Also on the ground floor, an additional kitchenette, a small and intimate sitting area, an elegantly furnished bedroom with an en suite bathroom, and a second guest bathroom complete the comfort and convenience. On the 142-square-meter first floor, the sleeping area features four spacious and elegant double bedrooms, each with a private bathroom and private balcony, offering garden views and the fresh Versilia air. Every detail has been carefully considered to ensure maximum privacy and well-being for guests. The basement level, approximately 170 m2, divided into various rooms, represents a precious resource capable of optimizing the internal spaces of the property. The garden embraces the villa in a lush greenery, featuring a splendid private pool that blends harmoniously into the surrounding landscape. The numerous outdoor living areas, perfect for al fresco dining or convivial gatherings, invite you to fully enjoy the beauty of the setting. Completing this unparalleled residence is a private internal parking lot, capable of accommodating multiple cars, ensuring maximum convenience and discretion. This villa is a unique residence, perfect for those who wish to live in one of the most exclusive corners of Versilia, just steps from the sea, immersed in absolute privacy and an atmosphere of timeless luxury and serenity. *For privacy reasons, the address on the page is indicative and the property is located in the immediate vicinity*
…By Annonceur International


Elegant Villa for Sale in Forte dei Marmi Vittoria Apuana In the heart of the prestigious Vittoria Apuana area of Forte dei Marmi, this splendid luxury villa for rent is perfect for those seeking an exclusive stay just steps from the sea and all the main amenities. Nestled in the tranquility of one of Tuscany's most renowned locations, the property combines elegance, comfort, and privacy in a refined setting. The villa is spread over two levels for a total surface area of approximately 300 square meters. On the ground floor, you'll find an elegant living room with a fireplace, ideal for relaxing and socializing. The dining room overlooks a large, well-maintained garden, perfect for al fresco dining or spending pleasant days in the sun. The fully equipped kitchen is tastefully furnished and designed for functionality and comfort. The ground floor also features a bathroom with shower, a guest bedroom, a storage room, a laundry room, and a utility room. Going up to the first floor are four spacious bedrooms, all finely furnished and equipped with every comfort, along with three modern bathrooms, one of which is en-suite, embellished with a whirlpool tub that invites total relaxation. The rooms are furnished with high-quality furniture and finished with premium materials, creating a warm, luxurious, and welcoming atmosphere. Outside, the private garden harmoniously and discreetly frames the property. At the center of the green space is a hot tub for eight people, ideal for enjoying moments of tranquility in an exclusive setting. The parking area includes one covered and two uncovered spaces. The villa is equipped with all the main modern comforts, including an alarm system, Wi-Fi internet connection, automatic gate with pedestrian access, and automatic irrigation system. Possibility of building a swimming pool. *Villa for sale in Forte dei Marmi from Coldwell Banker Real Estate Agency - For privacy reasons, the address on the listing is indicative and the property is located in the immediate vicinity*
…By Annonceur International


A road surrounded by greenery leads from the outskirts of the city to the property which is accessed via an electric gate that opens onto the parking area. From here one can reach crossing the splendid garden planted with flowers and Mediterranean plants, the entrance on the ground floor which opens onto a bright hallway leading to the living area which consists of a large living room with direct access to the veranda, a dining room and an eat-in kitchen with independent access to the outside and a bedroom.An elegant marble staircase leads to the first floor where there are two double bedrooms, a study and two bathrooms one with a jacuzzi.In the basement there is a spacious walk-in closet, a bathroom, a double bedroom with access to the laundry room and a second dining room with a working travertine fireplace and a kitchen. Bedroom, laundry and living room have direct access to the garden, where there is also a small tiled area that houses a wood oven.To complete the property a panoramic veranda, a beautiful swimming pool with hot shower and the 3 ha land one of which is planted with olive groves.The property has independent gas heating, two artesian wells that converge the water into a special cistern for irrigating the garden and a dispersion septic tank. There is also a system of closed-circuit video cameras with direct connection with the police.Finally, a cavity runs through the entire basement guaranteeing from humidity.Sarzana is the second most populated municipality in the province of La Spezia. It is one of the richest cultural hubs of the Val di Magra and was developed in the Middle ages along the via Francigena, a strategic crossroads between Tuscany, the Gulf of Poets and La Spezia. Sarzana enjoys a mild climate all year round thanks to its imminent proximity to the Ligurian coasts. The city offers a 3 kilometers of sandy shoreline and is renowned for its ease of access and proximity to the area’s nerve centers. With its streets and piazzas, the city center offers all the necessary comforts and conveniences as well as numerous historical monuments.Behind Sarzana is the Val di Magra, characterized by the hills of the Apuano and a series of medieval villages which are rich in traditions, history and art.
…By Annonceur International


ITALY, TUSCANY, PISA VIRTUAL TOUR: DRONE: This wonderful stylish property lies in a private position surrounded by a breathtaking Tuscan landscape. Designed and equipped by a talented furniture designer, it is for sale fully furnished, allowing you to immediately enjoy the luxury Tuscan lifestyle. Each bedroom has a bath and or shower within it. Key details about the villa: * Built in the 1920s, fully renovated and furnished in 2019 (including electricity and plumbing). * 6 bedrooms, each with its own shower and sink. Two also have a freestanding bathtub. * 3 WCs on the first floor (where all bedrooms are), 1 WC on the ground floor, and 1 WC outside - ideal for pool days. * Open-plan kitchen, fully equipped. All appliances are by SMEG: gas burners, oven, dishwasher, etc. It also has a FAEMA coffee machine, earthenware plates and full dishware. * Dining area for up to 20 people. * Living room with smart TV and gas fireplace. * Approx. 200 sqm downstairs and 200 sqm upstairs. * Separate garden house used for tools/machinery. * Authentic wood-fired pizza oven, fully functional and maintained. * The land is approx. 4,000 sqm. All surrounding land is a protected natural reserve and cannot be built on. There is an option to purchase additional surrounding land. * Two terraces with seating and dining areas. * Various lounging spaces around the house including an outside bath. * Fully fenced garden with parking area. * 9 x 5 meter pool, 1.20 m deep, with an automatic filtration system (ZODIAC). Only chlorine needs to be added. * The property used to be rented out for very high prices. * Mains/city water, LPG heating * Mosquito nets on all bedroom windows * Dyson fans in all bedrooms * Starlink internet * Limescale filter for the water supply
…By Annonceur International


This exclusive villa with breathtaking lake view is situated in a fantastic location between the charming towns of Brenzone and Torri del Benaco, on the eastern shore of Lake Garda. The privileged hillside position offers an unobstructed panorama of Lake Garda, which can be enjoyed from each apartment - whether from the private balcony, from the large terraces or directly from the garden. The villa consists of four independent housing units that integrate perfectly into the surrounding nature, while offering the highest level of living comfort. Three two-bedroom apartments and one spacious three-bedroom apartment are available. Each unit was completely renovated in 2022 with the utmost care and attention to detail. High-quality materials, modern furnishings and elegant design create an elegant and welcoming environment. The property is currently successfully rented out to tourists, generating a very good income. Due to its popular location and well-maintained general condition, the villa enjoys high occupancy rates and excellent reviews. The offer is rounded off by a separate staff room, which makes it easy to organise and manage the property on site - ideal for owners who wish to continue to manage the house as an investment property. The beautifully maintained garden is an oasis of peace and invites you to relax. However, the absolute highlight of the outdoor area is the fabulous swimming pool, which not only offers refreshment but, thanks to its location, also offers a fantastic view of Lake Garda: a real experience, especially at sunset. Whether it is an exclusive family residence, an elegant villa for rent or a charming bed & breakfast, the possibilities of use are many.
…By Annonceur International


Two exclusive newly built villas are for sale that combine maximum living comfort and elegant design. These modern dream properties are located in a quiet and privileged location, just a few minutes from the city center and the lake. You will enjoy absolute privacy and an idyllic setting that invites you to relax and unwind. The two villas are situated on large plots of about 550 sqm and about 1,260 sqm respectively. Each villa has its own heated swimming pool, which can be used all year round - perfect for relaxing in the evening in a private atmosphere after a day at the lake or a hike in the surroundings. The well-thought-out floor plan offers spacious living areas with bright rooms that combine modern living comfort with an elegant ambience. In addition to the large living and dining area with open kitchen, there are several bedrooms that are ideal for families or guests. Particularly interesting is the spacious basement, which offers additional space and functionality with a large garage, a cellar, a separate guest bedroom and a practical laundry room. The villas have been built using high-quality construction methods and meet the highest standards of energy efficiency - certified with energy class A. This means that you not only benefit from a sustainable energy concept, but also from low operating costs in the long term. These exceptional properties are ideal as elegant holiday homes, but also as permanent residences.
…By Annonceur International


Two exclusive newly built villas are for sale that combine maximum living comfort and elegant design. These modern dream properties are located in a quiet and privileged location, just a few minutes from the city center and the lake. You will enjoy absolute privacy and an idyllic setting that invites you to relax and unwind. The two villas are situated on large plots of about 550 sqm and about 1,260 sqm respectively. Each villa has its own heated swimming pool, which can be used all year round - perfect for relaxing in the evening in a private atmosphere after a day at the lake or a hike in the surroundings. The well-thought-out floor plan offers spacious living areas with bright rooms that combine modern living comfort with an elegant ambience. In addition to the large living and dining area with open kitchen, there are several bedrooms that are ideal for families or guests. Particularly interesting is the spacious basement, which offers additional space and functionality with a large garage, a cellar, a separate guest bedroom and a practical laundry room. The villas have been built using high-quality construction methods and meet the highest standards of energy efficiency - certified with energy class A. This means that you not only benefit from a sustainable energy concept, but also from low operating costs in the long term. These exceptional properties are ideal as elegant holiday homes, but also as permanent residences.
…By Annonceur International


Immersed in a dreamlike landscape, this magnificent villa in Padenghe sul Garda is a haven of luxury and serenity, where the sound of lake water meets the sweet melody of nature. The scent of olive trees and the warmth of the sun caressing the skin create a unique and engaging atmosphere of peace.The property covers a large area of 400 square meters, distributed on two levels that house six bedrooms and four bathrooms. The elegant and well-finished interiors include two spacious living rooms and two kitchens, one on each floor, perfect for welcoming guests or relaxing with the family. Outside, a private park of 3,000 square meters frames the villa with a crystal clear swimming pool and large terraces and porches that offer breathtaking views of the lake and the garden. A secondary apartment, equipped with two bedrooms and two bathrooms, offers additional space and privacy. The property includes a private dock, a garage and outdoor parking spaces.Living here means embracing an exclusive lifestyle, made up of unforgettable moments spent by the pool or strolling through the manicured gardens. Imagine waking up every morning with the view of the lake stretching to the horizon, enjoying outdoor dining under a starry sky, immersed in the quiet and beauty of the surrounding nature.This villa represents a rare opportunity to own a corner of paradise on the shores of Lake Garda, a perfect combination of timeless elegance and modern comfort, ideal for those looking for a prestigious and distinctive residence in a context of absolute value.
…By Annonceur International


Nestled in the rolling hills of Lastra a Signa, this refined ground-floor apartment of approximately 300 sqm is set within a prestigious 15th-century historic villa, beautifully restored to preserve its original charm while offering modern luxury.The heart of the home is a grand frescoed living room with an original fireplace, where every detail tells the story of the past. Two large French doors flood the room with natural light and open onto a private garden area, ideal for outdoor living and seamlessly integrated into a larger shared Italian-style garden.The elegant, fully equipped eat-in kitchen connects harmoniously with the living area, creating a warm and inviting space.The sleeping quarters include a spacious master bedroom with a mezzanine walk-in closet and an en-suite bathroom featuring both a whirlpool tub and a shower. A second bedroom with mezzanine, a study (or third bedroom), and two additional bathrooms—finished with high-quality materials—complete the night area. All rooms are air-conditioned.On the lower level, a beautiful tavern with original vaulted ceilings houses a second kitchen, TV area, wine cellar, and laundry room—perfect for entertaining or relaxation.The property is further enhanced by a communal swimming pool nestled in the park, as well as three private parking spaces, an electric gate, alarm system, video intercom, double-glazed wooden windows, fiber optic internet, and a reinforced front door.This is a rare opportunity to live in a residence that perfectly blends historic prestige, natural beauty, and contemporary comfort—ready to be enjoyed.
…By Annonceur International


The property is located in Ospedaletti, in a quiet and private setting with a beautiful sea view.The villa is arranged over two levels, with a total internal surface of approximately 350 sqm. On the main floor, there is a spacious living room, a kitchen, and four bedrooms. The interiors are bright and enjoy open views of the sea and the surrounding greenery.Outside, a well-maintained garden surrounds the villa and includes a swimming pool with a sunbathing area. On the lower terraces of the property, near the pool, there is an independent annex with a living area, kitchenette, and one bedroom—ideal for guests or staff.The outdoor spaces, including garden and terraces, cover about 1,000 sqm.An ideal solution for those seeking comfort, privacy, and sea views just minutes from the center of Ospedaletti.Ospedaletti is a renowned town on the Riviera dei Fiori, located between Sanremo and Bordighera. With its mild climate year-round, crystal-clear sea, and charming historic center, it is an ideal destination for those seeking peace and natural beauty.65 km from Nice Airport100 m from the sea35 km from Monaco
…By Annonceur International


Elegant villa for sale with park and pool, on the first hill of Oggebbio a few steps from the lake.The prestigious villa is nestled within a centuries-old park whose original layout it retains.In a secluded area of the park is the swimming pool with a stone cottage serving the pool.The villa for sale is on several levels and offers spacious and well-distributed rooms, ideal both as a first home and as a vacation residence.On the main floor is a large living room with a dining area, connected to the kitchen; a Stube is located in the dining room.There is also a second informal dining area connected to the kitchen, perfect for everyday family use.The sleeping area includes a master bedroom with fireplace and en-suite bathroom.The room has a pleasant balcony from which you can appreciate a beautiful view of the lake.Adjacent to the master bedroom is a second bedroom served by another bathroom.On the second floor there are 2 bedrooms and a bathroom, as well as two attics.On the ground floor are spaces to share with friends. A gym, sauna, soundproofed cinema room, billiard room, a service kitchen for this floor, a bathroom and a spacious cellar/storage room.The villa has an accessible crawl space that surrounds the entire house, which ensures the lack of hunmidity.A laundry room and an additional bathroom complete the floor.The second floor in the attic houses four bedrooms, a bathroom and two storage rooms.Access to the property is via a scenic driveway planted on either side, which leads to the villa. At the end of this path we find a majestic century-old hanging beech tree.At the entrance to the villa is a large porch, ideal for enjoying the view of Lake Maggiore in a shaded area.The centuries-old park has tall trees. Typical Lake Maggiore plants such as azaleas, camellias and rhododendrons are present.
…By Annonceur International


Wonderful newly built villa located in Poggettone in Punta Ala. Located in a dominant position overlooking the bay below, the 300 sqm villa with private park of 4000 sqm and panoramic infinity pool is a synthesis of harmony, beauty and technological efficiency. Excellently exposed to the sun, it is a luxury pearl set in unspoiled nature in the heart of the Maremma.DescriptionWalking along the panoramic state road you reach the private entrance gate to the villa where you can easily park your cars. Through a well-kept green driveway you reach the armored entrance of this splendid villa of over 300sqm which is completely on one level. The facades are made of exposed stone alternating with plaster and are framed by greenery. Large living area very bright and characterized by large windows, from here you can access the kitchen overlooking the courtyard, four double bedrooms and one single, each with private bathroom are all located on the ground floor. A tavern and terraces with a panoramic view of the sea of Punta Ala are located in the basement designed and built in such a way as to spread natural light in all rooms.OutdoorThe 4000sqm park is completely fenced and planted with trees characteristic of the Mediterranean scrub but also with non-native flowers and palms that give very suggestive and fragrant spots of color. The panoramic infinity pool surrounded by a large solarium area is particularly beautiful and functional, equipped with comfortable and elegant sun loungers and sofas.State and finishes The villa was built using the best structural and plant technology. The high-quality windows and doors guarantee silence and peace. The villa was built with a view to sustainability: the solar system allows the production of hot water, a well feeds the automatic irrigation of the garden and the efficient home automation electrical system allows you to have every comfort with reduced energy consumption.The floor of the sleeping area is in fine wood while stoneware was laid for the living area. The colors that dominate the rooms are light and very welcoming.Potential usesThe villa is perfect for spending holidays in total relaxation but is also well suited as an investment to be put to income in the months when it is not lived in by the owners.LocationPunta Ala is an exclusive location not far from Pisa airport. Surrounded by the Mediterranean scrub, this location offers wonderful views of the island of Sparviero, the islands of Elba, Giglio, Cerboli and Palmaiola. Not far from the primary services, it is convenient to reach the Punta Ala sailing center, the golf driving range with 18 holes and the Punta Ala Polo Club.It is possible to enjoy excellent food and wine experiences thanks to the local wineries producing excellent wine and starred restaurants, walking through the elegant boutiques of the Port designed by the architect Walter di Slavo or the Gualco shopping center is a fun and exclusive experience.
…By Annonceur International


The property is located in an ancient village in the Ligurian hinterland, just a few kilometers from the beaches of the Riviera di Ponente, near Sanremo and the picturesque French Riviera.In this enchanting setting, surrounded by majestic olive trees, the property comprises three historic buildings, with a total internal area of about 1000 sqm. Among these, stand out the main residence dating back to the early 19th century, the village house, and the barn.There is also a garden of approximately 1500 sqm that embraces the entire complex; within it, there is a spacious pool with a whirlpool, strategically positioned in a quiet and reserved area, providing a private corner of authentic well-being.The main villa, an early 19th-century palace, has been finely renovated with the aim of making it suitable for hospitality. The 14 rooms dedicated to accommodation, furnished with great attention to detail and offering a picturesque view of the garden, are located within the three structures.The villa, accessible via a bridge, is situated in the historic center of the village, amidst the characteristic Ligurian alleys reserved exclusively for pedestrian traffic.A little higher up, there is the third building, the barn house; undoubtedly, it is the most historic of the three, with internal walls dating back to the late medieval period.Borgomaro is a municipality located in the Liguria region, Italy. This small locality, nestled in the Ligurian hills, is renowned for its picturesque landscapes featuring olive groves, vineyards, and fields stretching across the surrounding hills. The historic center of the town preserves the charm of traditional Ligurian architecture, with narrow alleys and stone houses.The area provides opportunities for nature enthusiasts, with hiking trails leading to breathtaking views of the surrounding countryside. The local cuisine reflects the region's identity, featuring dishes that showcase the use of fresh ingredients such as olive oil, local cheeses, and agricultural products typical of the area. Additionally, Borgomaro hosts cultural events and festivities that celebrate the traditions and communal life of the region.15 km from Imperia40 km from Alassio49 km from Sanremo107 km from Nice Airport
…By Annonceur International


The villa was built in an exclusive and private position with a splendid panoramic view of the suggestive gulf of Alassio. Immersed in a large private park of 3,000 m2, distributed over three large terraces, perfectly landscaped with lawn and enclosed by a wall and Cortensteel, the villa was designed by a Turin architect with the aim of combining modernity and tradition, designed as a parallelepiped with rounded corners rested on the stone of the original rustico, with careful choice of contrasting materials: sandstone plaster, split stone, iron, glass. The upper part, oriented to the south, rests on the stone base facingsouth-east, thus obtaining a phase shift that allows the shaded area in front of the house to be used as a porch. The property, cared for with wisdom and taste down to the smallest details, has a total internal surface area of approximately 500 m2 and is made up of an exclusive manor villa, in which elegance and refinement blend with the most advanced technology, and an autonomous and separate annex ,which directly overlooks the swimming pool. On the ground floor thereis a large and functional kitchen and a large living room with study. Upstairs you enter the sleeping area consisting of 3 bedrooms with bathrooms. In the basement, bright thanks to the large windows overlooking the garden, we find an area dedicated to free time, some bedrooms and two bathrooms. The large 15x6m swimming pool and a comfortable covered garage, as well as a large outdoor space behind the villa which can accommodate up to 12 cars, complete the property.The possibility of building a third lot for residential use with garage is envisaged.Alassio is set in the “Baia del Sole”. Itis a populartouristicseaside resort thanks to a fine sandy beach over 3 km long. Thenthere are pure waters (beautiful backdrops and varieties of marine “inhabitants”) and a climatethatalwaysensures a good temperature. The marina hosts 450 berths. The name of Alassio isalsolinked to the “Muretto” invented by Mario Berrino, patron of Caffè Roma, and by the writer Ernest Hemingway. Wereturn in the ’50s: Berrinowanted to beautify the wall of public gardens. He thought of ceramictilesautographed by famous people: the first were Hemingway, the Quartetto Cetra and Cosimo Di Ceglie (about 740 wereadded). Here is the contest of “Miss Muretto”. The oldtownrunsnext to the beach with the fishermen’shouses and via XX Settembre whichtourists know as “budello”, butwhichremains a typicalLigurian “caruggiu” among shops and prestigious shops. And then the innumerable hotels of Alassio and the historical buildings: Palazzo Ferrero de Gubernatis (‘700), Palazzo Scofferi (anotherbranch) in via Veneto and, turning via Milite Ignoto, the Palazzi Vallega, Brea (via Dante) and Montanaro (piazza Della Valle). Next to the seathereis the Ciccione promenadedotted with pines: do not miss the view from the pontoon. Alassio hastypical products to taste: from salami of fish (bottarga, mosciame, ventresca) to desserts (kisses). And do notforget a good glass of wine (from the Albenga plain), maybe a Pigato.DISTANCESAlassio center 6 km, Genoa 98 km, Genoa airport 95 km, Nice 105 km, Niceairport 116 km, Turin 183 km, Turinairport 214 km, Milan 222 km, Milan Malpensa airport 267 km
…By Annonceur International
'%20stroke='%23DDAA3A'%20stroke-width='1.909'%20stroke-linecap='square'%20stroke-linejoin='bevel'/%3e%3c/svg%3e)
Receive by email any new listing that may match your search criteria
Your criteria :
By validating this form, you accept the general conditions of use of Le Figaro Properties.
These agencies offer a selection of luxury properties vente in Italy. Feel free to contact them for personalized assistance.




