Get early access to listings that match your criteria
Never miss an opportunity again. Our personalized alerts notify you instantly.

 English$ USD · m²


EXPERTIMO est le leader français des réseaux dédiés aux mandataires expérimentés
…By Expertimo


Located on the Mont d'Arbois plateau within a sought-after condominium for its tree-lined park of one hectare and its outdoor swimming pool, this 80m2 weighted apartment (74 Carrez) is distributed as follows: An entrance hall with storage and guest toilets, a separate kitchen, a dining room, and a living room with a fireplace. Beyond, a southwest-facing balcony with unobstructed views. Upstairs, a mezzanine with a double bed. For the night area, a master bedroom with an en-suite bathroom and a second bedroom with a bathroom. The plus: the sought-after condominium and the intimacy it offers, the village is 15 minutes on foot via the Calvaire, 5 minutes on foot from the Mont d'Arbois slopes, the unobstructed 360-degree views (to the west Rochebrune and Charvin, to the south the Aiguilles Croches, to the east Mont-Blanc, and to the north the Aravis and the Aiguille de Warens. Annexes: a garage, a cellar, and a ski locker. Sold furnished. Information on the risks to which this property is exposed is available on the Géorisques website: www.georisques.gouv.frThis description has been automatically translated from French.
…By Ares Immobilier


Located in the sought-after Calvaire district, this two-bedroom duplex offers the rare combination of immediate proximity to the village (2 minutes on foot), Mont d'Arbois (10 minutes on foot), and a green setting with mountain views. It also features a loggia that allows you to fully enjoy the outdoors in the summer.Currently configured as two bedrooms (one on each level), this rare property is sold with a large cellar of over 25m2 (a significant part of which is converted into a wine cellar/carnotzet) and two covered parking spaces. Common areas include a ski storage room and 5 outdoor parking spaces. There is also the possibility of converting this 3-room property into 4 or 5 rooms.Information on the risks to which this property is exposed is available on the Géorisques website: www.georisques.gouv.frThis description has been automatically translated from French.
…By Ares Immobilier


COMBLOUX – MONT-BLANC VIEW – 5 ROOMS – 149 M² – 153 M² GARDEN Just a few minutes from Megève, discover a confidential address in the heart of Combloux, boasting an exceptional view of the Mont-Blanc massif. In an intimate residence inspired by Savoyard architecture, this superb 5-room apartment offers 149.50 m² of living space. THE ADVANTAGES • 149.50 m² of living space • 4 en-suite bedrooms • Large living area with cathedral style • Central fireplace • Equipped kitchen • 30.30 m² terrace • Private garden of 153.70 m² • Cross exposure • Mont-Blanc view • Underfloor heating with heat pump • High-end features • Architecture combining wood, stone, and contemporary lines • Quick access to the Evasion Mont-Blanc ski area • Princess cable car less than 5 minutes by car COMBLOUX – Haute-Savoie PRICE: €1,890,000 Expected delivery: 4th quarter of 2028 A rare opportunity for a main residence, secondary home, or exceptional pied-à-terre close to Megève. Complete file, plans, and information available upon request. SAPHEA PROPRIÉTÉS Confidential real estate & exceptional properties Energy performance certificate in progress. Information on the risks to which this property is exposed is available on the Géorisques website: georisques.gouv.fr.This description has been automatically translated from French.
…By Fc2i


In an old building completely renovated in 2009, La Fruitière occupies the 2nd and last floor of this small condominium. By nature, it offers a unique charm, with its exposed beams and its vaulted cellar of 18m2.The entrance leads on one side to the sleeping area consisting of three beautifully decorated bedrooms, a shower room, and a separate WC, and on the other to a very bright living area of 38m2, offering a stunning view of the mountains and the lake. This space is extended by a 7m2 balcony, ideal for enjoying sunny breakfasts. Decorated with great taste, it offers well-maintained features: exposed beams, solid teak boat deck flooring for the shower room, and oak engineered flooring for the other rooms, Elitis wallpaper, fitted Cuisinella kitchen, custom arrangements, electric underfloor heating controlled by a thermostat, and adjustable by zone.Two parking spaces, including one covered, complete this property.This description has been automatically translated from French.
…By Lake Properties


Exclusively, 3V Immobilier offers you, in the heart of the village of St Jean de Sixt, 3km from La Clusaz and Le Grand-Bornand, a one-bedroom apartment with a sleeping alcove, located on the 2nd floor with elevator in a modern building. It comprises an entrance hall with a built-in wardrobe, a living room opening onto a quiet, south-facing 8m2 balcony, a fitted kitchen, a bedroom with balcony access, a sleeping alcove suitable for a bunk bed or office space, a shower room, and a separate WC. It also includes a cellar and a 21m2 garage. Agency fees are payable by the buyer. Net seller price: EUR330,000. Energy Performance Certificate (EPC) in progress. No ongoing legal proceedings. For any inquiries, please contact Alice at +33 6 30 15 64 31
…By 3v Immobilier


NEAR THE VILLAGE CENTER, BEAUTIFUL SINGLE-LEVEL APARMENT, THREE BEDROOMS REF. 7886, set within a well-established, peaceful residential condominium, just a few minutes' walk from the village whilst still enjoying a rural setting. Its key feature: its South-facing aspect, providing a lot of natural light and access to a terrace and garden, which are pleasant in both summer and winter... This practical apartment comprises an entrance hall with built-in cupboards, a guest toilets, a comfortable living room with an open-plan fitted kitchen and a fireplace, a first bedroom with an en-suite shower room opening onto the terrace, and two further bedrooms (including a children's dormitory), each with its own bathroom. Floor area: (Carrez law measure): 91,43 Sqm. Sold with a cellar, a ski-locker and an underground parking space. The property is part of a condominium of 95 units (including 15 for residential use, over 4 buidings); Estimated average annual charges: € 3,602; No legal proceedings in progress. Fees to be paid by the seller. In a condominium of 95 lots. No ongoing proceedings. Energy class D, Climate class B Estimated amount of annual energy expenditure for standard use: between 1630.00 € and 2250.00 € for the years 2021, 2022, and 2023 (including subscriptions). Information on the risks to which this property is exposed is available on the Geohazards website: georisques.gouv.fr.
…By Boan Immobilier


In the heart of the village, this apartment, located in a small secure residence and fully renovated to high standards, is situated on the 3rd and top floor and offers a surface area of approximately 76 m². It features a bright living room with a fully equipped open kitchen, opening onto a large wraparound balcony facing southwest and east, offering unobstructed views of the mountains. The night area includes two double en-suite bedrooms, each with its own shower room. This property stands out for the quality of its materials and finishes, carried out by a renowned company. Numerous built-in storage spaces complete the ensemble. A private indoor parking space as well as a large, fully refurbished ski room complete this property. Sold fully furnished and equipped. For more information or to arrange a viewing, please feel free to contact us. This property is subject to condominium status – 5 residential lots. No ongoing procedures. Information regarding the risks to which this property is exposed is available on the website: www.georisques.gouv.fr
…By Antonin Allard


Located on the heights of Megève Centre, in the sought-after and peaceful Calvaire area, this elegant garden-level apartment enjoys a quiet setting just a short walk from the village centre. It opens onto a south-facing private terrace and garden, offering a bright and privileged living environment. The apartment features an entrance hall with ample storage and guest toilets, a first bedroom opening onto the terrace with its own shower room and separate WC, and a spacious living area with fireplace and fully equipped open-plan kitchen. The night area includes two additional bedrooms, each with its own en-suite bathroom and WC. The property is further enhanced by a large cellar used as a laundry room, a ski locker, and a closed underground garage, ensuring optimal comfort throughout the year. Its prime location, high-quality finishes, south-facing exposure and ski-in return make this apartment a rare opportunity, ideal for enjoying Megève in a quiet and exclusive setting. Subject to co-ownership regulations. No ongoing legal proceedings. Number of lots: 4. Condominium fees : 3600 euros per year Information regarding the risks to which this property is exposed is available on the Géorisques website: www.georisques.gouv.fr
…By Barnes Megève


EXCLUSIVE RIGHTS – Located in the town center, just steps from the boat landing and local shops within a high-end residence, this 71 sqm two-bedroom apartment features a 43 sqm northwest-facing terrace and offers a view of the lake. Situated on the second floor (with elevator) in a quiet setting overlooking beautiful gardens and distinguished villas, the apartment was fully renovated in 2025 with a focus on quality finishes and materials. The interior décor was curated to complement the furniture, which is available for purchase separately. The living area—featuring an open-plan kitchen and spanning approximately 30 sqm extends onto a terrace with a view of the lake; it is thoughtfully separated from the sleeping area by a glass door, ensuring great everyday comfort. The sleeping area comprises two bedrooms, one of which includes a dressing, while the second one access to the terrace. An entrance hall with a custom-built closet, a spacious shower room, and a separate laundry room complete the layout. A garage with an automated door, lightning and plug and a storage cellar round out the property's amenities.
…By Barnes Léman


This development boasts a prime location, just a stone's throw away from the centre and conveniently serviced by a ski shuttle stop right in front. Each apartment offers spacious outdoor areas, perfect for enjoying the views and the landscaped park surrounding the buildings. The pricing is gentle for Samoëns and, making the opportunity even more attractive, parking, cellar, and ski lockers are all included. About the Location These apartments are nestled in the charming village of Samoëns, the ideal base camp to discover the vast Grand Massif ski area. Residents will delight in a short 5-minute walk to the town centre and the immediate area is pleasant and upmarket with charming hotels and chalets. Plus, the added convenience of a ski shuttle stop just in front of the building ensures easy access to the 265km of slopes of the Grand Massif. Ideal for summer escapes too, the picturesque lake and its leisure area are located a mere 900m away. About the Property With an interior living area of 81 sqm, this lovely 2 bedroom penthouse apartment is set on the 2nd floor of the residence. The spacious interior opens onto a generously sized terrace,and balcony providing ample outdoor space for relaxation and enjoyment. Additionally, the property offers desirable amenities, including underground parking, ski lockers, and cellars for each unit. For those who appreciate modern conveniences, a co-working space and electric car-sharing service are available right within the residence. The architectural design of the apartments embodies the traditional charm of classic chalet-style living. Investment Potential Seize an excellent investment opportunity with these attractively priced apartments in Samoëns. Not only do they offer a competitive edge in the local market, but there's also an added benefit for potential investors as these properties are eligible for a 20% VAT rebate if you decide to rent them out when not occupied personally. Don't miss the chance to own the perfect mountain gateway while securing promising returns on your investment in this sought-after location. ATHENA ADVISERS - Added value and 360° purchase support since 2003 In addition to organising property viewings from our offices in the French Alps and Cannes, our in-house teams also support clients through every step of the purchase process: accessing the 20% VAT rebate programme, finding the best French mortgage at a low rate, and introducing you to the best rental management company via our in-house service or partner agencies. We also decode the paperwork and contracts and become the bridge between all the different legal and official parties involved in the purchase, guiding our clients through every step of the process.
…By Athena Advisers


Abriculteurs is pleased to present this apartment for sale located in Vieugy – near Annecy (74600). At the foot of the Semnoz massif, this single-level apartment charms with its fluid layout and bright interior. The living area and kitchen open directly onto a terrace and a 125 m² garden facing greenery. In the sleeping area, the property offers two bedrooms (one with garden access), two modern shower rooms, separate toilets, and a versatile room ideal for an office or dressing room. Located in a quiet residential area of Vieugy, the property is perfectly served: bus line 2 to Annecy city center, train station and highways 15 minutes away, primary school less than 1 km away, and secondary school 3 km away. Property highlights: - private garden - private parking - less than 7 km from Lake Annecy - local shops (bakeries, grocery stores) Additional information: Property tax: €1,318 / year Annual heating cost: €1,808 - €2,210 / year Property condition: Good overall condition The property is subject to co-ownership regulations Number of units: 3 residential buildings each comprising 14 apartments, and 12 individual houses each with one unit Apartment No. 1: nine hundred eight / ten thousandths of the general co-ownership shares Parking is subject to co-ownership regulations Number of units: 29 parking spaces on 29 land parcels Garage No. 25: nine hundred thirty-eight / ten thousandths of the general co-ownership shares Connected to sewer system No ongoing legal proceedings Conventional energy consumption (kWhPE/m².year): 164 (C) Estimated emissions (kg CO2/m².year): 33 (D) Energy cost: €1,808 / €2,210 Reference year for prices: 2026 Sale price: €430,000 including VAT (Abriculteurs fees paid by the seller) Sale by delegation of mandate Announcement drafted by Mr. Adrien Piot, legal representative of SARL Abriculteurs immobilier, with a capital of €5,000, registered under SIREN no. 837 704 584, holder of professional card no. CPI 7501 2018 000 025 842 issued by the Paris Île-de-France Chamber of Commerce, with its head office at 12 rue des Halles, 75001 Paris.
…By Abriculteurs


Exclusive! T3 83.62m2 LAW CARREZ + BALCONY + ATTIC + CELLAR + GARAGE Come and discover this very beautiful T3 apartment, located on the 2nd floor with an elevator in a ideally situated residence, just a few steps from the city center of Saint-Jorioz. From the entrance, you will be seduced by the brightness, beautiful volumes, and the warm atmosphere of this particularly pleasant apartment to live in. It consists of a beautiful entrance with a closet, a fitted and equipped kitchen open to a spacious living room bathed in light thanks to its large bay windows. This living space opens naturally onto a balcony facing East/South, offering an unobstructed and stunning view of the mountains: a true panorama that you can enjoy every day. In the night area, you will find two beautiful bedrooms with closets, a bathroom, and a laundry area. For even more potential, a third bedroom can be created, as was originally planned in the apartment's blueprints. In terms of annexes, this property also has an attic of 9.93 m² and a cellar providing plenty of storage space. It is also possible to acquire a closed garage as an extra. The co-ownership benefits from an outdoor parking lot reserved for residents and a bike storage room. Heating and hot water are included in the total charges. Its location is a real asset: the city center of Saint-Jorioz and its numerous amenities (shops, schools, doctors, etc.) are accessible within a few minutes on foot. A bus stop is located just 200 meters away, and the bike path is accessible in 2 minutes by bike. The lake and the beach are only 5 minutes away by bike. The evolution of the DPE regulation on January 1, 2027, will allow the property to be classified in category D. DPE: EThis description has been automatically translated from French.
…By L'agence Immo Du Lac


In the heart of a quiet neighborhood, just steps away from the Old Town, the lake, and the train station, discover this cross-apartment of 84 m², located in a charming building. It elegantly combines the charm of the old (oak parquet, moldings, beautiful high ceilings) and modern comfort.Bathed in light, it offers a pleasant living room with a garden view balcony, a fully equipped open kitchen, 3 beautiful bedrooms, two of which open onto a long balcony, and a bathroom with independent toilets.A designated parking space, a cellar, as well as a shared bike storage complete this property.Its location is a true privilege: the train station is a 5-minute walk (Léman Express to Geneva), highway access in 3 minutes, lake, shops, restaurants, schools, and all amenities within walking distance. Saint Michel school group is 8 minutes away.An ideal opportunity for a family seeking a privileged living environment or for a quality investment.Property subject to co-ownershipNumber of lots: 9Fees to be borne by the buyerNo ongoing proceduresShare of charges: 100 euros/monthInformation about risks to which this property is exposed is available on the site https://www.georisques.gouv.fr/This description has been automatically translated from French.
…By Barnes Annecy


Offering around 138 m² of usable floor space in total, this property combines a bright and spacious apartment (94 m² Loi Carrez) with extensive garage, workshop and cellar space, a private garden of approximately 305 m² and beautiful lake views. Opportunities to find this combination of space, outdoor living and location in Veyrier-du-Lac are increasingly rare. The apartment opens onto an entrance hall leading to a bright living room with direct access to the terrace and garden. The independent kitchen also opens directly outside, making the garden and terrace a natural extension of the living space throughout the warmer months. The accommodation includes three bedrooms, a dressing room, a shower room and separate WC, all arranged on a single level. Direct internal access leads to a workshop area connecting the apartment to the garage above. The garage itself also benefits from substantial mezzanine storage, creating highly practical space for bicycles, paddleboards, skis and seasonal equipment. A separate internal staircase leads down to an exceptionally large cellar arranged in two sections beneath the garage, while a private outdoor parking space completes the property. Outside, the private garden of approximately 305 m² is undoubtedly one of the property's defining features. Rare for an apartment in Veyrier-du-Lac, it provides generous space for relaxing, entertaining and outdoor dining while enjoying beautiful views across Lake Annecy and the surrounding mountains. A lower pedestrian access also offers a convenient route towards the lake, beaches and village amenities. Veyrier-du-Lac is one of the most prestigious and desirable addresses around Lake Annecy, appreciated for its village atmosphere, lakeside lifestyle and immediate access to water sports, hiking and cycling routes. Combining lake views, substantial outdoor space, extensive storage and a prime location within walking distance of the lake, this property represents a rare opportunity to acquire a genuine house alternative in one of the most sought-after sectors of the Annecy basin. Contact me today for more information or to arrange a viewing.
…By Leggett Immobilier


Located a stone's throw from the pedestrian street, this 4-room apartment of 71.32m2 on the raised ground floor is in a residence of only 3 apartments and benefits from two independent entrances. The ground floor opens onto a welcoming entrance hall, leading to a bright living room with a fireplace, a true space for socializing. The semi-open, fully equipped kitchen offers comfortable everyday use. The sleeping area includes two bedrooms, each with access to the balcony, a bathroom with WC, and a separate WC. An interior staircase from the living room leads to the lower level, where there is a third bedroom, benefiting from natural light thanks to its window, as well as a shower room. The apartment includes a cellar and an outdoor parking space. This property offers an ideal layout for a second home, in the immediate vicinity of village amenities. PRICE: EUR690,000 (Agency fees payable by the buyer, 5% included).
…By Agence Stephane Germain Immobilier Luxe
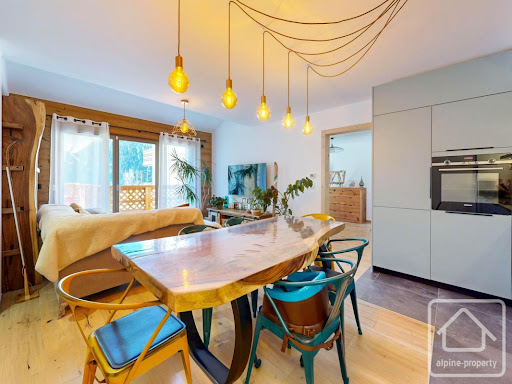


Located in the highly sought-after and sunny area of Petit Châtel, this recently built apartment offers a rare lifestyle opportunity in the heart of the Portes du Soleil. Positioned just above the Petit Châtel chairlift, you can enjoy true ski-in/ski-out access directly from the residence, with shops and amenities close by. With a total surface area of 73.4 sqm, this garden-level apartment stands out for its spacious layout and modern design. It features two large bedrooms, each with its own en-suite shower room, ensuring both comfort and privacy. The bright living area opens onto a beautiful 30 sqm terrace with railing, perfect for enjoying the sun and open views. **High-end features include:** •Recently built residence (2024) •Underfloor heating with individual room temperature control •Smart thermostats with remote control via mobile apps •Collective hot water system (heating + domestic use) •Low energy consumption: approx. €40/month (year-round occupancy) •Wood-effect tiled flooring •Fully fitted kitchen by Schmidt •High-speed fibre optic internet **Additional premium amenities:** •Cellar (6 sqm): dry, well-ventilated, parquet flooring, power outlet and motion-sensor lighting •Private garage (30 sqm) with car lift access, automatic door, power supply and lighting •Pedestrian lift providing easy access to outdoor parking •Ski locker with integrated boot dryer This rare property perfectly combines modern comfort, convenience, and a prime alpine location, making it ideal as a primary residence, holiday home, or rental investment. Référence agence : 10097
…By Alpine Property


Immobilier.notaires® and the notary office SELARL OFFICE NOTARIAL DE TALINUM offer you: Apartment for sale - ANNECY (74000) - - - - - - - - - - - - - - - - - - - - - - In the heart of the Galeries Lafayette district, one of the most sought-after addresses in Annecy, just five minutes walk from the lake. High-end residence with a caretaker and elevator. Located on the 6th floor of 7, this crossing apartment of 106 m² Carrez, facing south, is organized around a living room of over 41 m² with a fireplace, which is rare in the city center, opening onto a 12 m² terrace facing the mountains. It includes an entrance, a separate kitchen with a balcony, two bedrooms, a dressing room or office, two bathrooms, a separate WC, and a storage room. A third bedroom can be easily created. The apartment is perfectly maintained but requires updating. You have the opportunity to create an apartment to your taste, in one of the prettiest neighborhoods of Annecy. Estimated costs for renovations and proposals for rearrangement into a T4 are available upon request. Additional features: large cellar and private outdoor parking space. Double garage with motorized door offered at an additional cost. Lake: 5 min walk — Shops, Galeries Lafayette, primary school: immediate — SNCF station: 15 min walk — Geneva access: 10 min. Some visuals, generated by artificial intelligence, are indicative projections and not contractual. Delphine MIMEY - Negotiator clerk registered with the RSAC under number 0 Energy class: D - Climate class: B. Estimated annual energy expenditure for standard use: 0 to 0 € (undefined base) - - - - - - - - - - - - - - - - - - - - - - Visits: By appointment. Contact: 06.12.66.31.07 - - - - - - - - - - - - - - - - - - - - - - Announcement from SELARL OFFICE NOTARIAL DE TALINUM - Notaries in Thônes - SIRET No: 32125335300015 - - - - - - - - - - - - - - - - - - - - - - Immobilier.notaires®: Evaluate, buy & sell with notaries all over France. 12,000 notaries, experts, and negotiators are here to support you in your real estate projects with full confidence.This description has been automatically translated from French.
…By Immo-interactif


Talloires, 200 meters from the lake on foot: very beautiful charming apartment in a secure residence, 107.15 sqm lived-in space in duplex, 2 bedroomswith possibility of a third, 2 bathrooms, quiet, double garage, a large cellar, a parking space. Nestled in a character building surrounded by mountains, this rare property will seduce you with its authenticity and lush setting, with a lake view from the upstairs Condominium of 44 lots (13 apartments). Estimated quarterly share of charges: 450 euros The apartment offers spacious volumes with: On the ground floor: entrance hall, a bright living room with a stone fireplace leading to a large private terrace, a kitchen, laundry toilet, a bedroom with shower room WC On the 1st floor: a large bedroom with its bathroom WC
…By Agence Clerc - Christie's International Real Estate


Veyrier du Lac, discover this magnificent duplex apartment of 84.29 sqm habitable Loi Carrez (99.47 sqm useful), offering a beautiful lake view and an exceptional living environment a few steps from the lake. 15 sqm terrace, 2 bedrooms, a garage, a cellar. Within walking distance of amenities and transportation. This rare property combines comfort, modernity, and a privileged location facing Lake Annecy. A must-see! Condominium of 60 units including 20 apartments. Estimated quarterly share of charges: 524 euros Ground floor: entrance hall, living room dining room kitchen, a toilet First floor: 2 bedrooms, a bathroom, a toilet 15.6 sqm garage, 6.6 sqm cellar, an outdoor parking space
…By Agence Clerc - Christie's International Real Estate


Apartment for Sale – Exceptional lake view, right next to Switzerland and the beach EVIAN SOTHEBY’S INTERNATIONAL REALTY exclusively presents a rare property, ideally located in the immediate vicinity of Lake Geneva, the beach, and the Swiss border. Just a 2-minute walk from the beach, 500 meters from the Swiss border, and close to amenities, this dual-aspect, 5-room garden-level apartment offers a privileged living environment and a spectacular view of the lake. Spanning approximately 130 m², the apartment centers around a vast living area of nearly 50 m²—flooded with light and open to the outdoors. It features a fully equipped kitchen and a wood-burning fireplace, extending naturally onto a large covered terrace that offers a remarkable view of Lake Geneva. Adjoining this is a large private garden, completing this exceptional outdoor space. Acting as a true extension of the living area, it provides a perfect setting to enjoy sunny days, entertain guests, or simply admire the panorama. The sleeping area comprises four bedrooms. Two enjoy lake views, with one boasting its own walk-in closet. The other two bedrooms each offer access to a balcony. The apartment also includes a bathroom, a shower room with a toilet, a separate toilet, an additional walk-in closet, and ample storage space. To complete the property, there is an underground garage with an automatic door, a private outdoor parking space, and a cellar. A Prime Location With its location, generous proportions, outdoor spaces, and—above all—its exceptional panorama of Lake Geneva, this property offers a highly sought-after quality of life. EVIAN SOTHEBY’S INTERNATIONAL REALTY Your expert in the sale of prestigious properties in Évian-les-Bains and the surrounding area.
…By Evian Sotheby's International Realty


Discover this pleasant 35.29 m² apartment located in Chamonix-Mont-Blanc, offering stunning views of the mountains. Ideally arranged, it includes a separate bedroom, a bright living room with access to a balcony, and a functional kitchen. Double glazing ensures excellent thermal comfort year-round, while single-flow ventilation guarantees healthy air. In a well-maintained residence with elevator, concierge, and security code, safety and convenience are part of everyday life. Its privileged location allows you to fully enjoy outdoor activities and the proximity to downtown Chamonix. Ideal as a pied-à-terre in the mountains or for a rental investment, this apartment is a rare opportunity not to be missed.
…By Mont-blanc Immobilier Chamonix - Christie’s International Real Estate


BARNES Saint-Gervais presents this three-room apartment, located on the 3rd and top floor of a residence with lift, in a quiet and peaceful setting. With a surface area of approximately 56 sq.m., the apartment benefits from a dual aspect and unobstructed views over the Mont-Blanc Massif. It is in very good overall condition and features a 15.60 sq.m. balcony terrace, a cellar and an outdoor parking space. The apartment comprises an entrance hall, a living room with an open-plan kitchen measuring over 26 sq.m., two bedrooms, a bathroom and a separate WC. The balcony extends the living areas and provides a pleasant outdoor space from which to enjoy the panoramic views. The property offers a practical and functional layout, making it equally suitable as a primary residence, a second home or a rental investment. Located close to the village centre and the gondola lift, the apartment is approximately 500 metres from the Évasion Mont-Blanc ski slopes and 1.5 km from the village centre and local amenities. Its location, top-floor position, unobstructed views, cellar and outdoor parking space make it particularly well suited to family use or as an investment in one of Saint-Gervais-les-Bains’ sought-after areas. Number of units in the condominium: 41 Condominium fees: €660 per quarter No legal proceedings are currently ongoing. Information regarding the risks to which this property is exposed is available on the Géorisques website: www.georisques.gouv.fr Please do not hesitate to contact BARNES Saint-Gervais on +33 (0)4 50 18 14 50 for any further information.
…By Barnes Megève


Barnes Mont-Blanc is pleased to present this brand-new flat, situated on the ground floor of a small, low-maintenance block of flats, offering a practical and pleasant living environment in a quiet and convenient location. The flat comprises 4 rooms / 3 bedrooms. The living room is bright and opens onto a large west-facing terrace of 22 m², offering unobstructed views of the Mont Blanc mountains. The entire property features high-quality, meticulous finishes. The property also includes a cellar and two private outdoor parking spaces, offering considerable convenience in everyday life. Its location is particularly convenient: in the immediate vicinity of essential amenities, major roads, the station and transport links, whilst remaining in a residential setting. The airport is less than an hour away, and schools and shops are just a few minutes’ walk away. An ideal apartment for a main residence or a second home. Number of units: 15 / Service charges: €600 per year No legal proceedings currently in progress. Information on the risks to which this property is exposed is available on the Géorisques website: www.georisques.gouv.fr Please do not hesitate to contact Barnes Saint-Gervais on +33 4 50 18 14 50 for further information.
…By Barnes Megève


Located within the highly sought-after "Les Trésums" residence, this 79 sq.m apartment enjoys a prime location with open views over Lake Annecy. Its contemporary architecture, impressive ceiling height, and light-filled interiors make it a rare opportunity, offering an exceptional lifestyle between the lake and the city center. The apartment offers 79 sq.m of thoughtfully designed living space. From the moment you enter, built-in storage provides both comfort and practicality. The bright living area, comprising a lounge, dining room, and open-plan kitchen, opens onto a terrace with breathtaking views of the lake. The sleeping quarters feature two bedrooms, including a primary suite with its own en-suite shower room, complemented by a second independent shower room and a separate WC. The terrace is a true extension of the living space, providing the perfect setting to enjoy the exceptional panorama over Lake Annecy. The property is sold with a cellar. A double garage equipped with an electric door is available at extra cost. Located in the prestigious "Avant-Scène" district, the residence enjoys an exceptional setting. The beach is located just in front of the building, while Annecy's vibrant city center can be reached in just five minutes, offering easy access to shops, restaurants, the local market, schools, and the beautiful lakeside promenade. This exclusive address perfectly combines nature, leisure, and urban convenience. Information regarding the potential risks to which this property is exposed is available on the **Géorisques** website: [www.georisques.gouv.fr](http://www.georisques.gouv.fr). Condominium information: Legal proceedings in progress Number of main lots: 78 Estimated annual service charges: 3006 eur
…By Barnes Annecy
'%20stroke='%23DDAA3A'%20stroke-width='1.909'%20stroke-linecap='square'%20stroke-linejoin='bevel'/%3e%3c/svg%3e)
Receive by email any new listing that may match your search criteria
Your criteria :
By validating this form, you accept the general conditions of use of Le Figaro Properties.
These agencies offer a selection of luxury properties vente in Haute-Savoie. Feel free to contact them for personalized assistance.
Explore 164 luxury apartments with panoramic views in Haute-Savoie (74), listed for a minimum price of $297,893. These properties with at least 2 rooms offer unobstructed views, sometimes at 360 degrees, over the urban landscape. Apartment listings are concentrated in particular around Megeve, Chamonix-Mont-Blanc or Samoens. The living areas in our catalog measure between 32 m² and 341 m².
Bring your search project to life by exploring our selection of 556 luxury apartments with a terrace in Haute-Savoie (74), starting at $207,963. Lunches in the sun, planting or simple breaks facing the rooftops: the terrace enriches every day. Areas such as Megeve, Annecy and Les Gets are among those with the most listings. The minimum living area referenced in our listings is 19 m².
For a move without delay, browse our selection of 144 furnished luxury apartments in Haute-Savoie (74), available from $207,963. The most sought-after addresses are located in particular in Megeve, Les Gets or Chamonix-Mont-Blanc. Each apartment is sold to you with carefully chosen furniture, ready to accommodate your daily life as well as your stays. The average price of these furnished properties stands at $12,552 per square meter, with areas starting at 19 m².
Private swimming in the heart of the city is no longer a dream: browse 51 luxury apartments with a pool in Haute-Savoie (74), available from $269,228. Residence pool or private pool, the configurations compete in appeal. Megeve, Praz-sur-Arly and Annecy enliven the local market. You will find living areas starting from 30 m². For the largest properties, they can reach 341 m².
The coastline on your doorstep: discover 1 luxury apartment by the sea in Haute-Savoie (74), with an entry price of $1,764,878. This address brings you closer to seaside pleasures and the liveliness of the waterfront. Veyrier-du-Lac accounts for a large share of the listings. In our catalog, you will find a property with at least 6 rooms and 4 bedrooms.
Large dinner parties and memorable evenings find their setting among 38 luxury apartments with a reception room in Haute-Savoie (74), starting at $308,011. These apartments offer a setting worthy of the events you want to organize (formal dinners or private receptions). The market is particularly active in Megeve, Samoens and Les Gets. Designed for great occasions, the apartments in our catalog have living areas measuring between 40 m² and 176 m².
As close as possible to the shore, 6 luxury apartments right on the water in Haute-Savoie (74) await your visit, starting at $517,098. Here, the boundary between the home and the water fades away to make room for a rare setting. The areas of Neuvecelle, Amphion les bains and Publier account for many searches. These addresses have living areas measuring between 71 m² and 133 m², for an average price per square meter of $8,954.
Heritage enthusiasts will discover 3 luxury apartments listed as historic monuments in Haute-Savoie (74), with an entry price of $708,199. Listing as a historic monument distinguishes architecture considered irreplaceable: each address thus tells a page in the area's history. Megeve and Evian-les-Bains are among the most active locations. These rare apartments can have 4 rooms.



