Get early access to listings that match your criteria
Never miss an opportunity again. Our personalized alerts notify you instantly.

 English$ USD · m²


Stunning 167 m² apartment offering beautiful views over the lake and golf course. Located in a former historic estate dating back to the 1920s, the apartment benefits from exclusive use of two private gardens and spacious terraces overlooking Lake Chiberta. The residence is surrounded by a landscaped park of approximately 7,000 m² that gently slopes down to the lake. The apartment has been tastefully renovated throughout and features a large living room with fireplace opening onto the terrace, along with 4 bedrooms. Cellar, covered parking, and 2 outdoor parking spaces. Absolute peace.
…By Barnes Biarritz


Spacious family apartment on the top floors of a beautiful historic building overlooking a garden, just steps from the banks of the Seine and Place Maubert. Nestled on the upper floors of this small condominium, with a house-like feel, this rare property offers 158.21 sq m of living space (185 sq m of floor space), complemented by a charming 7.40 sq m patio. The entrance, accessible via a staircase on the second floor, leads to a sleeping area comprising two bedrooms overlooking the garden, a bathroom, a laundry room (easily convertible into a shower room), and a separate toilet. On the upper floor, a dining room and a separate, fully equipped kitchen precede a large, open-plan living and dining room that opens onto the garden and patio. A mezzanine has been created above this space, ideal as an additional bedroom. The master suite includes its own full bathroom and a separate toilet. Finally, the top floor features a bedroom/office with a view of Notre-Dame's spire. A charming family home in a sought-after location. (Henri IV school district – Recently renovated roof – Energy Performance Certificate E) 2,185,714 € Agency fees not included - Agency commission: 5%VAT included Agency fees payable by buyer - Nombre de lots dans la copropriété: 14 - Montant moyen de la quote-part de charges courantes 8,200 €/yearly - Montant estimé des dépenses annuelles d'énergie pour un usage standard, établi à partir des prix de l'énergie de l'année 2021,2022,2023 : 4340€ ~ 5930€
…By Barnes Pantheon


At the top of the HANA residence, signed by the renowned architectural firm Sou Fujimoto, this 3-room apartment on the 16th floor offers an extraordinary residential experience. With its 61.59 m² of living space and a generous balcony of 37.04 m² — larger than the apartment itself — it establishes itself as a rare property where the interior and exterior are seamlessly connected, with a 360° panorama of Nice, its hills, and the Mediterranean.The open-plan living-kitchen area of 24.25 m² is bathed in exceptional light, while the two bedrooms, including the main one of 14.24 m², offer tranquility and refinement. The finishes are of superior quality: large-format IRIS tiles, Grohe thermostatic fittings, fully equipped Burger & Bosch kitchen, double-glazed wooden joinery, centralized electric shutters.Residents benefit exclusively from a private fitness room and a 150 m² communal terrace on the 9th floor, neighborhood concierge service, and a geothermal central system producing 80% renewable energy — a first in France. Walking distance: grocery stores, breweries, pharmacy, kindergarten, elementary school, middle school, and high school. 5 minutes away: tram line 3, Mérédia station, connecting the international airport, Grand Arénas, and the Promenade des Anglais. Nearby: a 10,000 m² wellness city with indoor surfing wave, climbing wall, fitness room, and virtual reality spaces, Allianz Riviera Stadium, and the International School of Nice.An exceptional property, in a neighborhood of the future.
…By Luxury Properties


Located in the town of Saint Jean Cap Ferrat, close to shops, transportation, and beaches. Beautiful three-room apartment on the top floor, consisting of: an entrance hall, a living room/kitchen opening onto a terrace with sea view, a bedroom with shower room, toilet and bidet, a second shower room with toilet and bidet. The property benefits from two cellars. Possibility to buy a parking space in the basement and a closed garage in the same residence. Agency fee due by the seller.
…By Nicolas Pisani & Laurent Romor


Sandrine Greiner-Noca and Angèle Immobilier exclusively offer this 118m2 Carrez apartment with its 153m2 garden designed and planted by a landscaper. In a confidential building signed Pitance, built in 2021, this apartment gives you the impression of living in a house, not overlooked. The entrance, with cloakroom, opens onto a 42m2 reception room with a semi-open equipped Mobalpa kitchen. The private space has 4 bedrooms including a master room, two shower rooms, two toilets and a laundry room. The fittings are of excellent quality with high-end materials, motorized blinds and shutters, automatic watering system...etc. A double garage is included. The building, Carré Chazière, is secure and has a storage room for two-wheelers. Presentation file on request. Contact: Sandrine Greiner-Noca (EI): 06 50 37 17 42
…By Angelimmo


LE CANNET: 3-room apartment 90m² + Terrace 250m² + 2 parking spaces + 1 cellar Possibility for extension Stunning top-floor penthouse of high standing, located in the prestigious Cannet district, embodying the warmth of contemporary luxury. Covering 90m², this apartment on the 4th and top floor offers breathtaking sea and mountain views from its terrace of over 200m². The south-facing exposure ensures beautiful natural light throughout the day. This exceptional property features a spacious 45m² living room, a fully equipped open kitchen, 2 comfortable bedrooms, a bathroom, a shower room, and 2 toilets. Another highlight is the recently renovated building. Amenities include an elevator, a secure and quiet residence, a reinforced door, electric blinds and shutters, as well as reversible air conditioning in all living areas. This apartment offers great potential for expansion and value enhancement thanks to several extension possibilities. ? Conservatory project: a building permit was previously obtained to create an additional living space, bright and open to the outside. Since this authorization is no longer valid, a new application will need to be submitted to the town hall to revive the project. ? Extension between the main building and the laundry room: this layout allows for the creation of a beautiful master suite with a bathroom. The presence of water connections in the laundry room makes this technically feasible. This project will require approval from the co-owners' general assembly as well as the necessary administrative permits. All these modifications could add between 35 and 40m² of additional living space, representing a rare opportunity to optimize volume and create real asset value. A property with many growth opportunities, ideal for buyers looking to personalize their living space while benefiting from strong value appreciation potential. A garage, a private parking spot, and a cellar complete this offering. A perfect residential choice for those seeking luxury and comfort. Feel free to contact us for more information about this exceptional apartment. Léa: 06.13.89.08.98
…By Agence Delain Immobilier


The advertiser did not provide an english description for this listing.
…By Zefir


The advertiser did not provide an english description for this listing.
…By Hosman Paris 17


The advertiser did not provide an english description for this listing.
…By Agence Saint Paul - La Colle Immobilier


The Bec Capron Immobilier Agency, specialist in charming and prestigious real estate in Aix-en-Provence, offers for sale this magnificent apartment on the top floor of a secure luxury residence, located in the village of Luynes, 10 minutes south of Aix-en-Provence. The apartment, with a living area of 111 m2 (Carrez Law), features a large 50 m2 terrace. It comprises an entrance hall, a 35 m2 living/dining room, a beautifully designed and fully equipped kitchen, a master suite with shower room, two further bedrooms, and a bathroom. Ducted air conditioning is installed. Secure underground parking space - Private outdoor parking space. Absolute peace and quiet. Shops within walking distance. Subject to condominium ownership regulations, total number of units: 43 - monthly charges: EUR600 - No ongoing legal proceedings 'Information on the risks to which this property is exposed is available on the Géorisques website: www.georisques.gouv.fr '
…By Bec Capron Immobilier

Nestled within the prestigious Walter Residence, an iconic Art Deco masterpiece overlooking the Bois de Boulogne, this exceptional residence of nearly 550 sqm offers an extraordinary lifestyle rarely found in Paris, combining the scale and elegance of a private mansion with a magnificent 420 sqm landscaped garden. Arranged over two levels, the duplex has been designed to balance grand entertaining with refined family living. From the moment you enter, marble floors, a majestic staircase and soaring ceilings reveal the architectural grandeur of the property. The spectacular cathedral-style living room, flooded with natural light, opens seamlessly onto the garden, creating an exceptional indoor-outdoor living experience. The upper level is dedicated to the private quarters, featuring a luxurious primary suite, three additional bedrooms, two bespoke dressing rooms, and an exclusive wellness area with a spa, hammam and sauna. A gourmet kitchen, complemented by dedicated service areas, is perfectly suited to both everyday living and elegant entertaining. A private elevator, state-of-the-art home automation, an independent studio and a double garage complete this remarkable residence. Our bilingual French-English team provides discreet, personalised guidance to both French and international clients throughout every stage of the acquisition process.
…By Safti


Architectural in the 19th century, this 147 m2 living space with its 32 m2 tree-lined courtyard is revealed, discreetly, as an unexpected interlude in the heart of the Golden Triangle, in the immediate vicinity of the Chartrons. Completely redesigned in 2019, this apartment, nestled at the entrance of the carriage house of an elegant Bordeaux building, has been subtly reinterpreted in a contemporary style. Inside, marble fireplaces, moldings, and gilded medallions mingle with Bordeaux stone and wrought ironwork, creating an authentic atmosphere. The single-level space is laid out like a house. The reception room, beneath an orangery-style glass roof, opens onto the exterior, offering a perspective that changes with the hours. The polished concrete floor, with its warm hues, complements the exposed stone walls and enhances the sense of space. The kitchen, designed to be a focal point, boasts a contemporary aesthetic with its raw travertine backsplash and storage units adorned with antique stained glass. Adjoining it, a travertine bathroom overlooks the garden. The living room, with its darker tones and more intimate feel, features oak parquet flooring and a cozy atmosphere around the original fireplace. Adjoining this space is a spacious and comfortable bedroom, enhanced by a high ceiling, enlivened by herringbone parquet flooring and a sculpted Carrara marble fireplace. Several layout possibilities exist in this large room, which has its own separate entrance, designed to create two distinct spaces. A place with a unique and timeless character, ideal for prestigious receptions or simply for living in.
…By Archik Bassin D’arcachon


In the heart of the town hall and market district, in a secure residential complex near shops, on the raised ground floor, a bright, dual-aspect apartment featuring balconies off every room and two private entrances. Entrance hall, living room opening onto a balcony facing the sea, open kitchen with access to a second balcony, three bedrooms--one with a sink--the second bedroom featuring built-in closets and access to the balcony, bathroom, and separate toilet. Garage with a storage area.
…By Breteuil La Baule


Henri Martin-Flandrin. New luxury building, a dual-aspect apartment on the 2nd floor, in good condition and featuring high-end finishes. Living room, separate fully furnished and equipped kitchen, three bedrooms, walk-in closet, bathroom, two toilets, and plenty of built-in storage. Cellar. Parking in the building available as an option.
…By Breteuil Tour


Ciel A is a rare triplex apartment in Chamonix's peaceful Favrands neighborhood, just 15 minutes walk from the centre. Offering a flexible layout, terrace, garden, and sweeping views of Mont Blanc, Les Drus and Le Brévent, it's sold as a shell for you to customize. A unique blend of alpine charm, with modern performance—complete with 2 private parking spaces. Overall surface area of 144m2, spread over three levels. - **Basement:** Communal entrance, bike and ski storage, ski bench. Flexible 21 m² basement area + 6 m² cellar, stairs up to ground floor. - **Ground floor (developer suggestion):** 2 bedrooms with walk-in closets + bathroom - **First floor (developer suggestion):** Open-plan living/kitchen with west-facing balcony + 2 en-suite bedrooms - triple exposure with stunning views of Mont Blanc, Les Drus & Le Brévent **Annexe:** terrace, small garden & 2 private parking spaces Delivered as a shell, ready for your personal design. Interior architect available for a turnkey finish if desired. A rare blend of peace, mountain charm, and convenience—with shops, lakes, climbing, transport links, and Geneva access all close by. Référence agence : 10013
…By Alpine Property


Ciel B is an elegant duplex with breathtaking alpine views A unique opportunity to own a customizable duplex apartment in the calm yet central Favrands neighbourhood, just a 15-minute walk from Chamonix centre. Set in a beautifully restored Savoyard building, Ciel B combines alpine character with modern performance. With a total surface area of 118 m² across the upper floors of this traditional building, the property boasts a vast living area with double volume ceiling height and multiple glass openings in the west façade and the roof, offering panoramic vistas that stretch from Les Drus to Mont Blanc and Le Brévent. The current layout suggestion is as follows, alterations may still be possible, please contact us for more details: **Basement:** Communal entrance, bike and ski storage, ski bench, private cellar, private staircase to second floor **Second Floor:** Developer suggestion - private staircase entrance into a light and voluminous living space, featuring an open-plan kitchen, dining and living area with Mont Blanc views, two double bedrooms both en-suite. **Top Floor:** Developer suggestion - Escape to your 36 m² master suite with a walk-in closet and private bathroom - a serene alpine sanctuary. Option to create two smaller rooms. Included in the sale: Two outdoor parking spaces and a private storage cellar. Perfect for those who crave style, space, and spectacular mountain views - all in one exceptional home. Delivered as a shell, ready for your personal design. Interior architect available for a turnkey finish if desired. A traditional picturesque neighbourhood close to Chamonix centre, with shops, lakes, climbing, transport links, and Geneva access all close by. Référence agence : 10013
…By Alpine Property


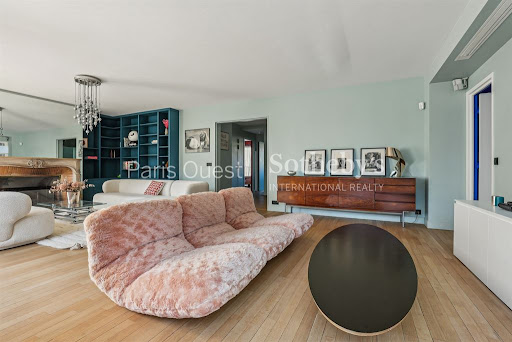
Paris 16th - Passy & Trocadéro Janson de Sailly School District - International bilingual school Ideally located just moments from the prestigious École La Tour, Lycée Benjamin Franklin, and the renowned Rue de Passy, Paris Ouest Sotheby's International Realty is proud to present this exceptional family and entertaining residence, located on the sixth floor of an elegant 1952 limestone building with a full-time concierge. Offering 152 sq.m. of Carrez Law living space, this refined apartment opens onto a beautifully landscaped 11 sq.m. balcony as well as an inviting terrace, creating an exceptional indoor-outdoor lifestyle. A rare offering, the property combines timeless elegance, absolute comfort, and generous proportions. A gracious entrance gallery leads to a magnificent 49 sq.m. double reception room, flooded with natural light through expansive windows opening onto the landscaped wraparound balcony. Enhanced by impressive ceiling height, the reception area provides an elegant setting for both everyday living and sophisticated entertaining. Directly opposite the reception room, the fully fitted kitchen is appointed with premium appliances and seamlessly combines functionality with refined design. The private quarters currently comprise three spacious bedrooms, with the possibility of creating a fourth. The luxurious primary suite features an en-suite bathroom complete with both a soaking tub and a walk-in shower. Two additional bedrooms complete the sleeping area, one of which enjoys direct acccess to a charming 10 sq.m. private terrace. A second shower room with toilet and a separate guest powder room complete the layout. This exceptional residence offers a rare atmosphere of warmth, sophistication, and understated luxury. An ideal family home as well as an elegant residence for entertaining, it is discreetly positioned in one of the capital's most sought-after residential neighborhoods. Included with the property are a cellar and the exclusive use of two storage rooms. Also available for purchase at an additional cost are a 10 sq.m. Carrez Law studio with a shower and kitchenette ideal for a student, live-in staff, or guest accommodation as well as a 20 sq.m. private enclosed garage.
…By Paris Ouest Sotheby's International Realty



This 164 sq. m apartment on the dernier étage and including two balconies and an 110 sq. m terrace, located in Saint James (Neuilly Sur Seine) is for sale. The property is set in a great location, with the city center and a bus station close at hand. The apartment 's two floors have four bedrooms, including one master suite, two bathrooms, one separate toilet, one study and a kitchen. There is a total of six rooms.
…By Paris Ouest Sotheby's International Realty


FAMILY APARTMENT WITH A 30 SQM TERRACE In the heart of the highly sought-after Rue Parent de Rozan, in a desirable residential area of the 16th arrondissement, discover this superb 93 sqm (Carrez Law) family apartment, located on the first floor of a secure, upscale residence with access from two streets. Bathed in light thanks to its large bay windows, this apartment immediately captivates with its harmonious proportions, absolute tranquility, and unobstructed views of the residence's gardens, offering complete privacy. The living area comprises a spacious living room extending onto a remarkable 30 sqm balcony-terrace, a true outdoor living space offering a verdant and privileged setting in the heart of the capital. The separate, elegant, and functional kitchen harmoniously complements the living spaces. The sleeping area features three beautiful bedrooms, all opening onto the terrace, with the possibility of creating a fourth bedroom to suit your needs. Two bathrooms and two toilets provide optimal comfort for family life. In excellent condition, this rare property combines light, tranquility, functionality, and quality of life in one of the most sought-after areas of western Paris. A cellar completes this property. A parking space within the residence is available at an additional cost. Desired school catchment area: * Parc des Princes public nursery school * Parc des Princes primary school * Claude Bernard middle school. A discreet address, an exceptional 30 sq m outdoor space, and a privileged living environment make this apartment a rare opportunity for families seeking elegance and serenity in the 16th arrondissement of Paris. Nombre de lots de la copropriété : 165, Montant moyen annuel de la quote-part de charges (budget prévisionnel)(6840) : 6840€ soit 570€ par mois. Les honoraires d'agence sont à la charge de l'acquéreur, soit 4,56% TTC du prix hors honoraires. Les informations sur les risques auxquels ce bien est exposé sont disponibles sur le site Géorisques : www. georisques. gouv. fr. ** ENGLISH SPEAKERS: please note that Capifrance has an international department that can help with translations. To see our range of 20,000 properties for sale in France, please visit our Capifrance website directly. We look forward to finding your dream home!
…By Capifrance - Racha Chebbo


Discover an exceptional penthouse in the heights of Châtel, at 1,200 metres altitude. This 147m² duplex blends prestigious materials including wood and stone, into a space of rare authenticity. Exposed beams, warm modern lighting, and curated high-end furnishings create a refined chalet atmosphere, offering a truly prestigious mountain living experience on the top floor of the residence About the Location Set in the sunny district of Le Boude, 750 metres above Châtel's centre, the recently built residence sits close to the Super-Châtel ski slopes, reachable on foot and in the evening, you can ski-in directly to your doorstep thanks to a short off-piste slope. The village centre, with its numerous shops, restaurants & bars is under 10 minutes away on foot. A free shuttle stop is 100 metres from the door, and a double garage is included in the price. About the Property Kept exclusively for private use by the owners, this bright, spacious duplex has never been rented out and is in pristine condition. It offers 3 double bedrooms, a bunk room, and 3 modern bathrooms. The living area centres on a fireplace, dining and lounge space, and fully equipped kitchen. A mezzanine houses a TV room and office, while the west-facing 21-sqm terrace delivers a 360° panorama over the Abondance valley and surrounding peaks. Investment Potential Combining authenticity and accessibility, this penthouse appeals to discerning buyers seeking a turnkey alpine retreat. Its pristine, never-rented condition adds rare value, while proximity to the slopes and village, the quality construction, and panoramic views support strong appeal for personal use or seasonal rental, positioning it as a compelling asset in Châtel's sought-after luxury property market. Notes: Energy performance diagnosis class: C. Annual estimated energy cost: 1,520-2,100. Commission is paid by the seller. Information on the risks to which this property is exposed is available on the Georisques website: [hidden information] ATHENA ADVISERS - Added value and 360° purchase support since 2003 In addition to organising property viewings from our offices in the French Alps and Cannes, our in-house teams also support clients through every step of the purchase process: accessing the 20% VAT rebate programme, finding the best French mortgage at a low rate, and introducing you to the best rental management company via our in-house service or partner agencies. We also decode the paperwork and contracts and become the bridge between all the different legal and official parties involved in the purchase, guiding our clients through every step of the process.
…By Athena Advisers


The advertiser did not provide an english description for this listing.
…By Ruseff Latruffe Immobilier


PLOEMEUR - Exclusively, ideally located in the heart of Ploemeur, just steps away from shops, schools, and transport, discover this superb new top-floor apartment with an elevator, from 2025, featuring high-quality finishes. It consists of a bright living room opening onto a pleasant balcony, two comfortable bedrooms, and an elegant shower room with an Italian-style shower. Its excellent energy performance rating and recent construction ensure comfort, energy savings, and peace of mind in daily life. A sought-after address and a rare property to discover without delay! Agency reference: 1677This description has been automatically translated from French.
…By Ruseff Latruffe Immobilier


Casanova Properties - Unique in the area: Magnificent 121 sq m apartment with a stunning 170 sq m terrace! Enjoying sea views, this unique penthouse apartment, the only one of its kind on this two-story building, benefits from a superb orientation. Currently under construction, this luxury residence will be completed by the end of 2026. With its three bedrooms and spacious, south-facing living area, this gem will delight seaside lovers, whether as a primary residence or a holiday home. Superb location: - beach access within walking distance (50 meters), - shops nearby (3 minutes by bike or 10 minutes on foot), - close to the ports. The property is sold with two parking spaces. Agde, with the resorts of Grau d'Agde and Cap d'Agde, offers year-round life and a very attractive cultural program: concerts, plays, numerous events such as Harley rallies, classic car shows, and Vinocap wine tasting. To discover this property, contact Henri Canto at Casanova Propriétés: +33 6 41 52 54 63
…By Agence Galerie Casanova


The advertiser did not provide an english description for this listing.
…By Optimhome - Richard Bourget


Paris 18, rue du Mont Cenis. On the 3rd floor without an elevator of an old building (1890), Eylau Immobilier offers exclusively a studio of 26.73m2 in the Carrez law. It consists of an entrance, a living room of 18m2, a separate and fitted kitchen, and a shower room with toilet. Bright apartment with 2 windows in the main room and a ceiling height of 2.70m. Possibility to create a separate bedroom. A cellar in the basement completes this property. In direct proximity to shops and transportation. Ideal for first purchase and rental investment.This description has been automatically translated from French.
…By Eylau Immobilier
'%20stroke='%23DDAA3A'%20stroke-width='1.909'%20stroke-linecap='square'%20stroke-linejoin='bevel'/%3e%3c/svg%3e)
Receive by email any new listing that may match your search criteria
Your criteria :
By validating this form, you accept the general conditions of use of Le Figaro Properties.
These agencies offer a selection of luxury properties vente in France. Feel free to contact them for personalized assistance.


