Get early access to listings that match your criteria
Never miss an opportunity again. Our personalized alerts notify you instantly.

 English$ USD · m²


What if true luxury was to be able to create exactly the apartment that resembles you? On Boulevard Exelmans, on the 2nd floor, discover this crossing apartment of approximately 90 m², currently fully to be renovated, but bringing together particularly sought-after qualities: beautiful volumes, a double exposure, two outdoor spaces, and above all, remarkable potential for transformation.The apartment currently offers a traditional layout with two bedrooms, a double living room of approximately 32 m², and an independent kitchen. A configuration that can perfectly suit those who wish to keep two bedrooms and prioritize generous reception areas, but which also offers many possibilities within the framework of a complete renovation.Here, everything remains to be imagined.The volumes also allow for the creation of a true family apartment of type T5, with three real bedrooms and a large living room combining the living room, dining area, and open kitchen. Conversely, those who prioritize space can envision a particularly comfortable T4, with two bedrooms and a spacious reception area. The current state of the property thus allows one to start from a true blank slate of 90 m², with the possibility to rethink spaces, circulation, and uses to create an apartment adapted to one’s own lifestyle.One of the main assets of the property is found on the living room side. The living area benefits from a particularly sought-after south-west exposure and opens directly onto a remarkable terrace of approximately 18 m². This orientation brings beautiful brightness and allows full enjoyment of the outdoors, especially in the afternoon and evening. With its generous dimensions, this terrace can accommodate a true dining area, a relaxation corner, and vegetation, thus becoming a real extension of the living room in fine weather. An outdoor space of this size is a particularly valuable asset for a Parisian apartment of this surface.As a cross-ventilated apartment, it also benefits from a second outdoor space at the back. On the garden side, the bedrooms enjoy a calmer and brighter environment and provide access to a balcony of approximately 4 m². A small loggia also completes this part of the property and contributes to the various possibilities for reorganization of the volumes.The apartment currently has two bathrooms, with many spaces to rethink as part of the renovation.In addition to these features, there are two particularly valuable annexes for everyday life: a large cellar, offering significant storage capacity, as well as the possibility to acquire, in addition, a parking space located in the basement of the residence, a true comfort in this area of the 16th arrondissement.Finally, its location on Boulevard Exelmans allows one to enjoy a sought-after residential environment and the proximity of shops, transportation, schools, and services in the neighborhood.An apartment that needs to be discovered above all for everything it can become. With its 90 m² crossing layout, its potential for two or three bedrooms, its south-west exposed living room, its 18 m² terrace, its balcony on the garden side, its large cellar, and its basement parking (for an additional fee), it combines solid fundamentals to imagine a fully custom family apartment in the heart of the 16th arrondissement.H...
…By We Invest Boulogne-billancourt


Nestled on the heights of Talloires, within a prestigious residence with a swimming pool, this penthouse apartment offers an exceptional view of Lake Annecy, absolute tranquility, and rare privacy, just minutes from the village.The building, an old hotel converted into a residential complex in 2002, retains a unique charm, and the shared pool enjoys a stunning panorama of the lake and mountains.On the top floor of the residence, this apartment of 52 m2 Carrez (72 m2 on the ground) is appealing due to its beautiful brightness. The entrance, equipped with a closet, leads to a living room open to a fully equipped kitchen, with direct access to the terrace, where the view freely extends over the lake and the surrounding mountains, and every moment seems suspended between sky and water.The sleeping area consists of two bedrooms, each with a fitted closet, as well as a shower room with a toilet and a second separate toilet that completes the amenities of this property. A private parking space rounds off the whole.Garage available for an additional cost.A rare setting, absolute calm, an unforgettable view, this is an ideal opportunity, whether for a rental investment or a secondary residence, in one of the most sought-after municipalities on Lake Annecy.An address to discover without delay.Fees payable by the seller. In a co-ownership of 20 lots. Average share of the projected budget €1,200/year. No proceedings in progress. Energy class D, Climate class B Estimated amount of annual energy expenses for standard use: between €1,030.00 and €1,440.00 for the years 2021, 2022, and 2023 (subscriptions included). Information on the risks to which this property is exposed is available on the Géorisques website: georisques.gouv.fr. This property is offered to you by a commercial agent (Sole proprietorship).Your advisor ALFRED PROPERTY: Tim JORDANCommercial agent (Sole proprietorship) RSAC 841 817 323This description has been automatically translated from French.
…By Alfred Property


Ideally located just a few minutes’ walk from Cours Mirabeau and Rue d’Italie, in one of the most sought-after areas of Aix-en-Provence, this exceptional top-floor apartment offers approximately 140 sqm of living space within a newly built luxury residence. en-Provence and the iconic Sainte-Victoire Mountain. The spacious reception area, designed for both comfort and entertaining, opens directly onto the terrace through large floor-to-ceiling windows, flooding the apartment with natural light throughout the day. The contemporary open-plan kitchen is fully equipped with high-end appliances and quality finishes, and is complemented by a practical pantry/laundry room. The sleeping quarters have been thoughtfully designed to provide privacy and comfort. They feature three generously sized bedrooms, including a superb master suite complete with a walk-in dressing room. A separate office offers the ideal space for remote working, a library, or an additional guest room. Two stylish shower rooms with modern fittings complete the accommodation. Finished to an exceptional standard throughout, this elegant property perfectly combines contemporary comfort, refined design, and a prime location. Two private garages further enhance this rare offering, providing an exceptional lifestyle just moments from the historic city center, shops, restaurants, schools, and all local amenities. A true “house in the sky,” this rare property stands out for its generous volumes, abundant natural light, and outstanding outdoor living areas. Its magnificent landscaped terrace serves as a seamless extension of the interior spaces and enjoys breathtaking panoramic views over the rooftops of Aix-en- provence
…By Aix-en-provence - Sotheby's International Realty


Located in a peaceful and ideally situated residence in Propriano, this apartment consists of two bedrooms, a living room with open kitchen, and a bathroom equipped with a shower and toilet. It also benefits from a terrace offering breathtaking views of the sea and mountains. A private parking space is included.
…By Terra Nova Immobilier


Ideally located in the city center, this superb 3-bedroom apartment on the 5th and top floor offers a privileged living environment just minutes from the sea. The apartment comprises an entrance hall, a fitted kitchen, a spacious and light-filled living room, two bedrooms, a master suite with its own private area, a bathroom with toilet, a separate toilet, a shower room, a storage room, and two terraces, including a large terrace perfect for enjoying sunny days. You will appreciate its tasteful decor, high-quality finishes, and excellent natural light, characteristics of a quality property on the top floor. Its exceptional location provides quick access to the train station, the République and Victor Hugo markets, as well as Veillat beach and the seafront. All amenities are within walking distance, offering a convenient and pleasant lifestyle. A rare property combining comfort, elegance, ample outdoor space, and immediate proximity to the sea. (3.57 % fees incl. VAT at the buyer's expense.) Condominiums of 28 units (No proceedings in progress). Annual expenses : 1800 euros.
…By Agence Du Cap L’etrave


L’Horizon Bleu In the heart of Porto-Vecchio, set within a beautifully landscaped two-hectare park, L’Horizon Bleu stands as a truly exceptional address. This newly built residence offers eight luxury apartments, each designed with premium features and oriented toward the sea and the marina, both just a short walk away. From two- to three-bedroom layouts, we are proud to present the last four sea-view apartments exclusively—unique properties within this prestigious development. Designed and built by a leading construction company in Southern Corsica, the project is distinguished by its impeccable material quality, generous ceiling heights, light-filled reception areas, and expansive terraces overlooking the gulf—an invitation to enjoy the Mediterranean lifestyle to its fullest. Its elegant architecture is complemented by meticulous attention to the common areas and to the layout of each residence, crafted to combine contemporary comfort with enduring refinement. Ideally located just moments from shops, restaurants, and town-centre services, L’Horizon Bleu enjoys a privileged setting—truly rare within the Porto-Vecchio property market. High-end amenities, an exceptional natural environment, and unobstructed views make this development a unique opportunity, whether for a primary residence, a holiday home, or a long-term investment. Available apartments: • 4 apartments, from 2 to 3 bedrooms • Interior surfaces: 110 to 130 m² • Terraces: 60 to 70 m² • One parking space and one garage per apartment • Construction underway • Completion scheduled for Q2 2027
…By Corsica Sotheby's International Realty


In the heart of Montpellier, nestled within a private park shaded by mature trees, this magnificent late 19th-century chapel has been deconsecrated and completely renovated into a majestic contemporary space! With a total area of approximately 230 m², the chapel is currently configured as offices but could also become a stunning living space. The entire property has been meticulously renovated by skilled craftsmen who have showcased the beauty of this superb space: terrazzo, natural stone, parquet flooring... The volumes, the heights, the perspectives, and the overall feeling are incredible! A truly unique place that is not to be missed. Information available upon request.
…By Deflandre Résidences & Propriétés


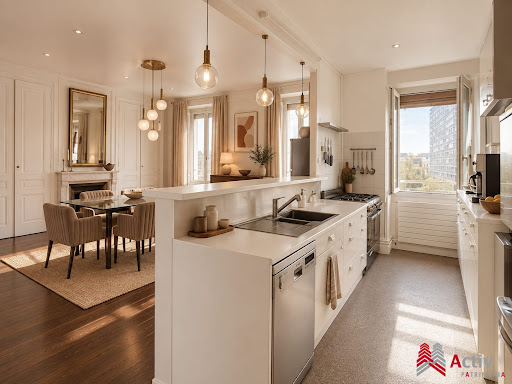

EXCLUSIVITY - Top floor with elevator - 125 m² duplex - unobstructed views - 3 bedrooms, possibility of 4 On the top floor with elevator of a beautiful old stone building, discover this family apartment that benefits from beautiful light and unobstructed views, without direct vis-à-vis. Located facing the Halles de Lyon Paul Bocuse, it enjoys a particularly central location in the heart of the 6th arrondissement, close to shops, schools, and public transport. Renovated in 2019, the apartment offers an unusual configuration that gives it a true spirit of "penthouse home." The entrance, naturally lit by a skylight, leads to a spacious reception area of about 50 m², facing full south. The living room, dining room, and equipped kitchen form a generous and friendly space. The kitchen features a Rosières piano as well as a countertop and bar in Corian. On this same level, the night area contains a large master suite, oriented to the north and quiet, with a dressing room and a spacious shower room benefiting from a view of the surrounding gardens. A laundry room and independent toilets complete this floor. The apartment retains beautiful character elements: solid oak parquet floors, stone and white marble fireplaces, antique cupboards, and lovely high ceilings, combined with custom-made contemporary fittings. A wooden staircase leads to the upper floor, currently dedicated to children. It includes two attic bedrooms with exposed beams, a bathroom with a bathtub, independent toilets, and an attic directly accessible from the apartment. The current layout offers three bedrooms with the possibility of creating a fourth. Reversible air conditioning, individual gas heating complemented by an air/air heat pump. Two cellars and an attic complete the property. Living area: 125 m². Carrez area: 111 m². The co-ownership, composed of 15 lots, is well-maintained. The entrance hall and staircase were renovated in 2023. A part of the roof drainage was redone in 2025. The facade is in good condition. The building is built on its own land. Charges: €95 / month. No ongoing legal proceedings. Energy performance: D. Greenhouse gas emissions: D. The Halles de Lyon are located opposite the building. Jean-Jaurès and Saint-Pothin schools are in immediate proximity, Edouard-Herriot high school, public and private colleges, Part-Dieu and Presqu'île are quickly accessible. Bus at the foot of the building, tram and metro just a few minutes away. Information and visits: Martine Bal O6 13 48 31 55 Some photographs presented have benefited from virtual home staging done by artificial intelligence. Only colors and certain decorative elements have been modified to propose a different projection of the current decoration. The volumes, areas, openings, perspectives, architectural elements, and configuration of the rooms have not been modified and correspond to the reality of the property. In a co-ownership of 15 lots. Average share of the projected budget €1,140/year. No proceedings are ongoing. Energy class D, Climate class D. Estimated amount of annual energy expenses for standard use: between €2,360.00 and €3,260.00 for the years 2021, 2022, and 2023 (subscriptions included)...This description has been automatically translated from French.
…By Activ Patrimonia


On the 6th floor of a beautiful 1900 building, this spacious 34 m² studio is appealing for its brightness, calmness, generous volume, and unobstructed view of the Sacré-Coeur. It features an entrance hall, a lovely living area with a sleeping space, a semi-open equipped kitchen, a shower room, and a separate toilet. Oak parquet flooring, double glazing, unobstructed view, and great potential after renovation. A great opportunity for a first purchase or rental investment in a sought-after neighborhood. Secure building with digicode and intercom, recently renovated common areas, and bike storage in the courtyard. A cellar completes this property. (5.00% inclusive fees payable by the buyer.) Co-ownership of 15 lots - of which 15 residential lots. (No ongoing proceedings). Annual charges: 1280 euros.This description has been automatically translated from French.
…By Agence Laforet Prestige Paris 7


It is in the heart of a popular area of Besançon, enjoying the immediate proximity of the Loop that this apartment with terrace and garage is housed. Located on the 4th floor, this apartment stands out for its major asset: a panoramic terrace of 42 m 2, an outdoor escape. The interior space consists of an entrance overlooking a bright living room that opens onto the corner terrace, an independent kitchen with its pantry. The sleeping area includes two bedrooms and a bathroom. In addition, a closed garage and an additional parking space in the basement, a guarantee of comfort in the city center. A rare address for a clientele in search of uniqueness and quality of life. The major assets: Terrace of 42 m 2. A closed garage. A parking space in the basement. ENERGY RATING: C / CLIMATE RATING: C Estimated average annual energy costs for standard use, based on average energy prices indexed to 2021, 2022, and 2023: between EUR1,100 and EUR1,530/year. Information on the risks to which this property is exposed is available on the Géorisques website: www.georisques.gouv.fr. Raphaël Hess RSAC 521835439 33 6 68 78 12 63 REF. 216EBD Condominiums of 171 units (No proceedings in progress). Annual expenses : 1500 euros.
…By Espaces Atypiques Besançon - Doubs


EXCLUSIVITY — Wimereux Beach Just a few steps from the beach and the Wimereux dike, discover this exceptional 213 m² apartment, nestled within an elegant co-ownership. Completely renovated with remarkable care, it offers high-end amenities, generous volumes, and an atmosphere that is both refined, warm, and decidedly contemporary. Its living spaces charm with their brightness and openness to the garden and terrace, ideally facing southwest. The fitted and equipped kitchen integrates harmoniously with the whole, creating a reception area that is both comfortable and elegant. The property offers six bedrooms, four bathrooms, and three toilets, allowing accommodation for family and guests in rare comfort conditions in the Wimereux market. Each space has been designed to combine intimacy, functionality, and quality of life. Outside, the private garden and terrace constitute a true privilege in immediate proximity to the seafront. The property also has indoor parking, a private driveway allowing for parking of 3 vehicles, and a cellar: valuable assets in the heart of this iconic seaside resort on the Côte d'Opale. A rare address for buyers in search of a primary or secondary residence of very high level, combining the charm of Wimereux Beach, the serenity of a garden, and the comfort of exceptional renovation. Fees included of 4.49% VAT charged to the buyer. Price excluding fees 1,425,000 €. In a co-ownership of 12 lots. No ongoing procedures. Energy Class D, Climate Class B Estimated amount of annual energy expenses for standard use: between €4,180.00 and €5,730.00 for the years 2021, 2022, and 2023 (subscriptions included). Information on the risks to which this property is exposed is available on the Géorisques site: georisques.gouv.fr. Professional card. 6203 2021 000 000 002 AC 6203 2021 000 000 015This description has been automatically translated from French.
…By Agences Privees


Superbe appartement situé au centre de Courchevel village, au 6ème étage d'une résidence haut de gamme. Arborant des atmosphères tendances, le bien propose des matériaux de qualité. Une belle pièce à vivre scindée en deux offre une cuisine tout équipée ouverte sur la salle à manger et forme le coin-repas, la seconde partie est composée d'un lumineux salon faisant office de coin lecture ou TV. L'appartement propose 10 couchages, une chambre familiale avec lit double, lits superposés et salle de bain attenantes, une chambre double en suite et un coin montagne de 4 couchages avec lits superposés. Un balcon, un garage, cinq casiers à skis et deux caves complètent les services de ce bien de standing. (5.26 % fees incl. VAT at the buyer's expense.) Condominiums of 40 units (No proceedings in progress). Annual expenses : 2500 euros.
…By Cimalpes Courchevel Village


Looking to downsize from a large villa that's become too big, while still enjoying the comfort, spaciousness, and quality of life you cherish? Villa Emma Swing is designed for you. Ideally located in the heart of the Valescure Golf Course and close to shops, this residence offers just seven exceptional apartments, nestled in a lush and refined setting. Emma Swing is a residence offering generous living spaces with customizable features, reflecting your lifestyle, with only two levels and a dedicated concierge service. Located in a sought-after and protected area, Villa Emma Swing combines elegant architecture, premium materials, and cutting-edge technology. Don't hesitate to contact the Immogolf agency for further information. 33 4 94 82 48 38. Condominiums of 8 units (No proceedings in progress).
…By Agence Du Cap Immogolf


CO-EXCLUSIVITY! On the top floor of a condominium in a Haussmannian building: renovated V-type apartment offering beautiful volumes. Beautiful terrace with open view. Cellar. 2 private parking spaces.
…By Immobiliere Gay


In 1894, L'Immobilier offers for sale this beautiful family apartment of type 5, currently configured as T4, providing a generous surface of 99 m².Ideally located, it benefits from a sought-after location, a stone's throw from the Prado, shops, schools, and all public transport (metro, tram, and bus), offering a practical and pleasant living environment on a daily basis.Located on the 5th floor out of 8 of a well-maintained residence with an elevator, this East-West facing apartment charms with its beautiful luminosity, generous volumes, and layout perfectly suited for family living.It consists of:• A spacious living area combining living room and dining room, open to a closed balcony in a veranda, providing a pleasant additional living space in all seasons.• An independent, fitted, and equipped kitchen, extended by a functional loggia.• Three bedrooms facing West, including a large 19.45 m² bedroom that can easily be divided to recreate a fourth bedroom according to your needs.• A bathroom with double sink.• A second shower room, currently unused.• Independent toilets.• Numerous integrated storage options optimizing the space.The apartment benefits from appreciated features such as double glazing, air conditioning, and rolling shutters, ensuring optimal comfort on a daily basis.A basement cellar completes this property.Spacious and ideally located, this apartment meets all the sought-after criteria for accommodating a family wishing to enjoy a pleasant living environment in the heart of a sought-after area of Marseille.- Monthly charges: €325, including cold water, collective heating, and the contribution to the work fund provided for by ALUR law.- Property tax: €1,946.For any further information or to arrange a visit, contact me at 06 61 61 92 74.Negotiation fees are the responsibility of the buyer for an amount of €13,000 (included in the displayed selling price).Contact Laetitia DI GREGORIO - EI: 06.61.61.92.74Real estate sales agent registered with the Marseille Commercial Court under number 877.887.471 holder of the real estate canvassing card on behalf of the company 1894-L'immobilier.This announcement has been drafted under the editorial responsibility of the contact commercial agent.According to Article L.561.5 of the Monetary and Financial Code, for the organization of the visit, presentation of an identity document will be required.Agency reference: 15522This description has been automatically translated from French.
…By 1894 L'immobilier


1894 - Real Estate - The Marseille Real Estate Agency exclusively offers you, in the heart of the highly sought-after 6th arrondissement, a stone's throw from Notre-Dame-du-Mont, this 263.63 m² Loi Carrez apartment, located on the 2nd floor of a cozy building with only 3 apartments. The only apartment on its landing, this property offers a unique atmosphere, enhanced by its generous volumes, beautiful ceiling height adorned with moldings, natural brightness, and a particularly modulable layout. The reception areas are appealing with their generous sizes and openness to the exterior: a living-dining area of nearly 53 m² extended by a continuous balcony, a spacious living room of 37 m² also benefiting from a balcony with an unobstructed view, as well as a second small living room currently set up as a music room. A set that offers multiple layout possibilities and allows for the creation of living spaces that are as elegant as they are functional. The night area offers 4 large bedrooms, including an exceptional master suite of over 53 m², designed as a true private and autonomous space with a dressing area, bathroom, and second kitchen. An office, two additional shower rooms, and three toilets complete this family suite with remarkable dimensions. Crossing East/West, the apartment enjoys natural light throughout the day and offers varied atmospheres, between views of the boulevard and opening onto a more discreet inner courtyard. The amenities combine comfort and quality: triple glazing, recent connected boiler, very well-maintained apartment. The current configuration results from the merging of two apartments. The building, perfectly maintained, also benefits from a recently redone roof. A cellar of 5.37 m² completes this property. Ideally located just a stone's throw from numerous shops, schools, and transport, with the Notre-Dame-du-Mont metro just a few steps away, this apartment enjoys a privileged location in the heart of Marseille. A rare address that will appeal to lovers of beautiful volumes, character, and a true urban lifestyle. Contact: Lucile Toufet-EI-Real Estate Project Manager 0610751262 Real estate sales agent registered with the Marseille registry under number 888 918 190, holder of the real estate marketing card on behalf of the company 1894-Real Estate. Fees chargeable to the seller. This ad was drafted under the editorial responsibility of the commercial agent in contact. According to article L.561-5 of the Monetary and Financial Code, to arrange a visit, you will be asked to present an identity document. **Your property deserves an accurate and local estimate.** We are at your disposal. Contact us at 06.10.75.12.62 Agency reference: 15953This description has been automatically translated from French.
…By 1894 L'immobilier


For sale. Bormes les Mimosas T3/2 apartment complying with PMR standards on the ground floor located close to the shops of Pin. Within a small recent residence, it offers an entrance leading to a double living room and the equipped kitchen. A large bedroom and a shower room with toilet complete the property. Nice terrace of 17.18 m² offering an unobstructed view of the sea. Sold with disabled parking and a 21 m² garage with electricity. Possibility to create a second bedroom. Five minutes from all local shops. Rare on the market. Option to buy the apartment without the garage.This description has been automatically translated from French.
…By Cellier & Coates Bormes


Ideally located just a stone’s throw from Boulevard du Port-Royal, Boulevard Raspail, and the Vavin metro station, on a quiet, one-way side street within a well-maintained, relatively new condominium complex with a building superintendent, this apartment measures 51.84 m² (Carrez Law). Located on the 4th floor (accessible by elevator), this bright and completely quiet apartment overlooks a garden, featuring a beautiful outdoor space and a superb view of the gardens of the Visitation Monastery. The apartment boasts a space-efficient layout, comprising: entryway with storage, living/dining room opening onto a balcony with a view, bedroom with walk-in closet, bathroom with toilet. Storage unit. Option to purchase a garage in the basement (€50,000).
…By Breteuil Montparnasse


Just steps away from the beaches and restaurants by the harbor, discover this magnificent 5-room apartment of approximately 97 m², in the heart of a very high-end residence.An elegant, light-filled double living room opens onto a large terrace with a superb sea view, a true invitation to fully enjoy the sweet lifestyle of the Côte d'Azur.The sleeping area offers two beautiful bedrooms with en-suite bathrooms, as well as an office that can easily be converted into a small additional bedroom. The bathrooms, dressed in noble materials and marble, add a true touch of elegance to the whole.The residence offers exceptional amenities: receptionist, rooftop pool, gym, indoor parking, and cellar.Agency reference: 3413This description has been automatically translated from French.
…By Orpi - Agence Albion


Nestled in the highly sought-after Montmartre district, this remarkable 210 m2 detached house immediately captivates with its loft spirit, spectacular volumes, and the rare quality of its renovation carried out by an architect. Designed as a true Parisian loft house, the property reveals a decidedly contemporary atmosphere. The 135 m2 ground floor features a beautiful reception room with remarkable volumes, organized around an open-plan kitchen with a central island. Several living spaces flow seamlessly, creating a warm and sophisticated setting. A WC and a laundry room complete this level. Upstairs, three stunning suites each offer their own private bathroom, in a minimalist and refined style. Absolute calm, top-quality services, complete renovation, and unique character make this property an exceptional offering in the Parisian market. There is also the possibility of acquiring a commercial right in addition! Lovers of contemporary architecture, this is a place to visit without delay!!This description has been automatically translated from French.
…By Immopolis Ravignan


Located in the municipality of Peisey-Nancroix (73210) in the Paradiski ski area, this apartment benefits from a privileged location in the heart of the hamlet of Villaret, offering quick access to the gondola only 250 meters away for easy access to the ski area. Enjoy exceptional sunshine all year round, as well as proximity to local amenities such as shops and restaurants, making this place an ideal base for winter sports and mountain enthusiasts.Housed in a historic building, this 194 m² apartment is arranged in two distinct parts, offering a total of 6 bedrooms each with their own shower rooms and toilets, 2 kitchens, 2 dining areas, 1 living room, 1 laundry room, 1 cloakroom, and a large terrace with a jacuzzi, providing a friendly relaxation space. Ideal for large families or as a rental investment, this property combines the charm of the old with modern comfort in an authentic and sunny setting, just steps away from the pleasures of the mountains. The friendly exterior includes a terrace-dining area and the jacuzzi.The property includes 6 lots and is located in a co-ownership of 11 lots (the average annual current charges for the co-ownership are €570 and the co-owners' union is not subject to any procedure referred to in article L. 721-1 of the Construction and Housing Code).Information on the risks to which this property is exposed is available on the Géorisques website: www.georisques.gouv.frSelling price: €1,490,000Fees charged to the sellerContact your SAFTI advisor: Laurent ROCCA, Tel.: 07 50 58 71 65, Email: [email protected] - EI - Commercial agent registered with the RSAC of CHAMBÉRY under number 849721592This description has been automatically translated from French.
…By Safti


BARNES La Baule exclusively presents this ideally located apartment facing the sea, on the famous Benoît esplanade, popular for its family-friendly and preserved environment. Close to the port and shops of Pouliguen, this location offers an ideal living environment, both for holidays and year-round residence. Within a high-standard condominium, this well-maintained apartment offers a beautiful living room extended by a pleasant terrace. You will enjoy an exceptional view over the entire bay as well as the beach in the foreground. A semi-open kitchen completes this space. A corridor leads to the night area, consisting of two bedrooms with access to the balcony, as well as two shower rooms. A garage and a basement cellar complete the many assets of this apartment. Do not hesitate to come and discover it and let yourself be seduced by this rare and privileged opportunity in the sector. Agency fees payable by vendor - Nombre de lots dans la copropriété: 11 - Montant moyen de la quote-part de charges courantes 1,560 €/yearly - Montant estimé des dépenses annuelles d'énergie pour un usage standard : 940€ ~ 1310€
…By Barnes Nantes - La Baule


Located less than a 10-minute walk from the Palais des Festivals, in the heart of a central and highly sought-after area of Cannes, this superb penthouse apartment with sea view perfectly embodies refinement and comfort in a prestigious property. Offering a living space of 148 sqm, it stands out in particular for its incredible 180 sqm wraparound terrace, creating a seamless flow between indoor and outdoor living. From the moment you enter, the elegance of the property is revealed through a bright and spacious living room, filled with natural light thanks to the numerous openings directly onto the terrace. This generous living area, ideal for entertaining or simply enjoying peaceful moments, is set within a contemporary, chic, and warm atmosphere. The fully equipped kitchen combines functionality and design, meeting the highest standards of modern comfort. The interior layout has been carefully designed to offer both privacy and practicality. On the night side, the apartment features 3 en-suite bedrooms, each with its own shower room and direct access to the terrace, allowing every occupant to enjoy their own private outdoor space. The spacious and refined master suite includes an elegant bathroom and privileged access to the terrace, offering moments of relaxation in complete privacy. Guest toilets and a laundry area complete the features of this exceptional apartment. Comfort is ensured throughout with air conditioning, Wi-Fi, and a private lift that leads directly into the apartment, providing optimal accessibility and a high level of security. Rare on the market, this penthouse appeals both for its prime location and the quality of its amenities. It represents an ideal opportunity, whether for a high-end residential use, a luxury pied-à-terre, or a strong rental investment potential, especially during major Cannes events. Property subject to co-ownership status: Total number of units: 128 Ongoing proceedings: YES Annual co-ownership charges: €7,228 Energy class: D (211kW) - Climate class: C (26kg) / Estimated annual energy costs for standard use: Not available Information on the risks to which this property is exposed is available on the Géorisques website: www.georisques.gouv.fr.
…By Beauchamp Estates

Receive by email any new listing that may match your search criteria
Your criteria :
By validating this form, you accept the general conditions of use of Le Figaro Properties.
These agencies offer a selection of luxury properties vente in France. Feel free to contact them for personalized assistance.
Explore 2,026 luxury apartments with panoramic views in France, listed for a minimum price of $224,664. These properties with at least 1 room offer unobstructed views, sometimes at 360 degrees, over the urban landscape. Apartment listings are concentrated in particular around Provence-Alpes-Côte d'Azur, Île-de-France or Rhône-Alpes. The living areas in our catalog measure between 9 m² and 7,250 m².
To enjoy the sea horizon from your home, browse 2,392 luxury apartments with sea views in France, with prices starting at $207,814. Focus your attention on places with a wealth of listings on the local market, such as Provence-Alpes-Côte d'Azur, Aquitaine or Corse. These apartments offer living areas measuring between 18 m² and 7,250 m² and will allow you to enjoy a true staging of the sea as the hours pass.
Bring your search project to life by exploring our selection of 9,931 luxury apartments with a terrace in France, starting at $207,814. Lunches in the sun, planting or simple breaks facing the rooftops: the terrace enriches every day. Areas such as Provence-Alpes-Côte d'Azur, Île-de-France and Rhône-Alpes are among those with the most listings. The minimum living area referenced in our listings is 15 m².
For a move without delay, browse our selection of 1,293 furnished luxury apartments in France, available from $207,814. The most sought-after addresses are located in particular in Île-de-France, Provence-Alpes-Côte d'Azur or Rhône-Alpes. Each apartment is sold to you with carefully chosen furniture, ready to accommodate your daily life as well as your stays. The average price of these furnished properties stands at $18,449 per square meter, with areas starting at 9 m².
Private swimming in the heart of the city is no longer a dream: browse 1,650 luxury apartments with a pool in France, available from $224,664. Residence pool or private pool, the configurations compete in appeal. Provence-Alpes-Côte d'Azur, Rhône-Alpes and Île-de-France enliven the local market. You will find living areas starting from 18 m². For the largest properties, they can reach 1,588 m².
The coastline on your doorstep: discover 1,947 luxury apartments by the sea in France, with an entry price of $230,280. Each address brings you closer to seaside pleasures and the liveliness of the waterfront. Provence-Alpes-Côte d'Azur, Aquitaine and Corse account for a large share of the listings. In our catalog, you will find properties with at least 1 room and 1 bedroom.
France's most famous monument beneath your windows: discover our 449 luxury apartments with an Eiffel Tower view in France, starting at $252,747. By day and through its illuminations, the Iron Lady transforms every living room into a balcony over the capital. Île-de-France and Rhône-Alpes account for the most sought-after properties. Expect at least 1 room and 7 m² of living area. The largest apartments can measure up to 425 m².
Large dinner parties and memorable evenings find their setting among 1,692 luxury apartments with a reception room in France, starting at $229,808. These apartments offer a setting worthy of the events you want to organize (formal dinners or private receptions). The market is particularly active in Île-de-France, Provence-Alpes-Côte d'Azur and Rhône-Alpes. Designed for great occasions, the apartments in our catalog have living areas measuring between 27 m² and 1,045 m².
As close as possible to the shore, 239 luxury apartments right on the water in France await your visit, starting at $251,623. Here, the boundary between the home and the water fades away to make room for a rare setting. The areas of Provence-Alpes-Côte d'Azur, Aquitaine and Pays de la Loire account for many searches. These addresses have living areas measuring between 24 m² and 650 m², for an average price per square meter of $15,285.
Heritage enthusiasts will discover 203 luxury apartments listed as historic monuments in France, with an entry price of $224,664. Listing as a historic monument distinguishes architecture considered irreplaceable: each address thus tells a page in the area's history. Île-de-France, Provence-Alpes-Côte d'Azur and Rhône-Alpes are among the most active locations. These rare apartments can have 25 rooms.