Get early access to listings that match your criteria
Never miss an opportunity again. Our personalized alerts notify you instantly.

 English$ USD · m²


Beautiful apartment on the first floor of a recent residence, comprising entry, living room with fitted open kitchen, bedroom with closets, shower room, and separate toilet.This property is complemented by a parking space in the basement.Individual electric heating.Annual condominium charges budget: €1590.Price: €270,000.00 including fees.This description has been automatically translated from French.
…By Prestige By Arthurimmo.com "ags Immobilier"


Located in the sought-after Vaugirard neighborhood in the heart of the 15th arrondissement of Paris, this charming 43.31 m² apartment offers a pleasant and bright living environment. Within a well-maintained building equipped with an elevator, this apartment is ideal for a first purchase or an investment!The living space consists of a cozy living room and a functional kitchen, allowing you to fully enjoy the space. The bedroom, comfortable and bright, offers privacy conducive to rest. The optimized layout of the rooms allows for a personalized interior according to your desires.Immediately close to shops, transportation, and green spaces, this apartment lets you fully enjoy Parisian life while benefiting from the peace of the neighborhood.A rare opportunity to seize in one of the most popular districts of the capital!This description has been automatically translated from French.
…By Immopolis Ravignan


LE VÉSINET – HYPERCENTRE / RER A STATION – CHARACTER APARTMENT 113 M² – 4TH FLOOR WITH ELEVATOR – 2 TO 3 BEDROOMSIn the heart of Vésinet, just a few minutes' walk from downtown and the RER A station, discover this very beautiful family apartment of 113 m², fully renovated in 2024, located on the 4th floor with an elevator of an elegant 1930s building. From the entrance, the apartment delights with its volume, brightness, and the charm of the well-preserved old features: parquet flooring, moldings, beautiful ceiling height, and period fireplaces create a particularly elegant atmosphere. The reception area offers a vast double living room bathed in light, complemented by a fireplace and large openings that enjoy an unobstructed view of the surroundings and the hills of Saint-Germain-en-Laye. A small balcony pleasantly extends this space. The kitchen, fully equipped and custom-made, communicates with the dining room and benefits from an adjoining pantry. The entire area constitutes a friendly, functional space perfectly adapted to family life. The sleeping area currently includes two beautiful bedrooms with custom wardrobes. However, the layout of the apartment allows for a very easy consideration of a third bedroom, by transforming the current dining room, while still retaining a generous reception area. A particularly interesting configuration for a family, a telecommuting space, or a guest room. An elegant shower room with an Italian shower and WC, as well as a second independent WC, complete the apartment. The property also has a service room on the 5th floor as well as a dry cellar. The recent renovation has been carried out with care: new window frames, recent individual gas boiler, quality materials, and no work needed. The address is finally one of its main assets: RER A station, shops, schools, and downtown accessible on foot, while enjoying a sought-after residential environment. A rare apartment in Vésinet combining location, light, beautiful volumes, charm of the old, and quality renovation, with a modular layout allowing for two or three bedrooms according to needs. The living environment is another strong point of this property. About 100 m away, the Le Vésinet - Centre station (RER A) allows for quick access to Paris and neighboring municipalities. For families, schools are easily accessible on foot, with the Le Cèdre middle school located about 500 m away and the Pallu elementary school also about 500 m away. Nature and walking enthusiasts will appreciate the proximity of the lawns about 200 m away, the Upper Lake about 700 m away, and the Ibis Park about 800 m away, which contribute to the sought-after residential and green environment of Vésinet. Technical characteristics - Property tax: €1,554 - Co-ownership charges: €271 per month - Energy performance: C - Heating mode: individual gas - Hot water distribution method: boiler Legal mentions: The information presented in this announcement has been carefully gathered by Zefir from the elements available at the time of its drafting, in order to provide you with a clear and accurate view. However, it is communicated for informational purposes only and does not replace the regulatory diagnostics or the technical and administrative verifications usually carried out within the framework of a real estate transaction, particularly in terms of urban planning, easements, or cadastral documents. To learn about the official data related to natural, mining, or technological risks, we invite you to consult the public service Géorisques. Zefir accompanies you throughout your project with transparency and rigor and remains at your disposal to clarify each step. For any questions, contact Zefir at 07 57 91 70 93.This description has been automatically translated from French.
…By Zefir


Cannes Basse Californie / Avenue du Roi Albert Located in the highly sought-after and residential area of Basse Californie, at the beginning of Avenue du Roi Albert, this beautiful 3-bedroom, 2-bathroom apartment is set within a secure and well-maintained residence. Ideally located just 5 minutes' walk from the first shops and less than 15 minutes' walk from Rue d'Antibes, the property offers the perfect balance between a peaceful residential setting and easy access to the city centre and local amenities. The apartment is cross-through and exceptionally bright, featuring three spacious bedrooms and two bathrooms/shower rooms. The generous and light-filled living area opens onto a fully fitted and equipped open-plan kitchen, creating a welcoming and contemporary living space. The living area extends onto a beautiful double terrace, offering a pleasant open outlook over the surrounding greenery, together with a lovely glimpse of the sea. The property is sold with two cellars. A large ground-level garage is also available for purchase separately. The secure residence benefits from ample on-site parking spaces, providing additional convenience for residents and their guests. A bright and spacious family apartment in a sought-after residential area of Cannes, combining tranquility, outdoor space and proximity to the city centre.
…By Century 21 Adhère Transactions


EXCLUSIVITY. Cannes Basse Californie / Avenue du Roi Albert Located in the highly sought-after and residential area of Basse Californie, at the beginning of Avenue du Roi Albert, this beautiful 3-bedroom, 2-bathroom apartment is set within a secure and well-maintained residence. Ideally located just 5 minutes' walk from the first shops and less than 15 minutes' walk from Rue d'Antibes, the property offers the perfect balance between a peaceful residential setting and easy access to the city centre and local amenities. The apartment is cross-through and exceptionally bright, featuring three spacious bedrooms and two bathrooms/shower rooms. The generous and light-filled living area opens onto a fully fitted and equipped open-plan kitchen, creating a welcoming and contemporary living space. The living area extends onto a beautiful double terrace, offering a pleasant open outlook over the surrounding greenery, together with a lovely glimpse of the sea. The property is sold with two cellars. A large ground-level garage is also available for purchase separately. The secure residence benefits from ample on-site parking spaces, providing additional convenience for residents and their guests. A bright and spacious family apartment in a sought-after residential area of Cannes, combining tranquility, outdoor space and proximity to the city centre.
…By Century 21 Adhère Transactions


In a secure prestigious estate "Pied dans l'eau", 4-room apartment on the garden level including a living room opening onto a south-facing terrace, equipped kitchen, 2 bedrooms, office, and shower room. 3 private parking spaces, cellar. Air conditioning. Shops and coves within walking distance.This description has been automatically translated from French.
…By Agence Du Cap L’etrave


Just minutes from the historic heart of Avignon, this superb rooftop apartment offers an exceptional living environment, combining contemporary comfort, abundant natural light, and expansive outdoor spaces. Located on the top floor of a secure, gated residence (built in 2025), this property captivates from the moment you enter with its generous proportions and beautiful, light-filled living area. Opening onto the outdoors through large bay windows, the living room enjoys a welcoming atmosphere and a seamless flow to the terraces that surround the apartment. The reception area includes a comfortable lounge and dining space, while the open-plan kitchen blends harmoniously into the overall design. The layout has been carefully considered to provide a fluid and pleasant living environment for everyday use. The apartment features two comfortable bedrooms, ideal for family or guests, as well as a functional bathroom. Air conditioning ensures optimal comfort in every season. Outside, the terraces provide a true extension of the living space. Carefully designed and enhanced with green spaces, these rooms offer a variety of atmospheres perfect for relaxation, al fresco dining, or socializing. A true highlight of the property, this exceptional rooftop terrace allows you to fully enjoy the Provençal climate while taking in unobstructed views of the surrounding area. A private parking space completes the amenities of this rare apartment. With its contemporary features, remarkable outdoor spaces, and sought-after location near the city center, this property presents an ideal opportunity for a primary residence, a pied-à-terre in Provence, or a high-quality real estate investment. Apartment in a co-ownership of 59 residential units. Share of annual charges: EUR1,648 ENERGY RATING: B CLIMATE RATING: B Estimated annual costs: between EUR410 and EUR554 per year Average energy prices indexed to 2021, 2022 and 2023 Information on the risks to which this property is exposed is available on the Géorisques website: www.georisques.gouv.fr Condominiums of 121 units (No proceedings in progress). Annual expenses : 1648 euros.
…By Espaces Atypiques Avignon


Just steps away from the Alsacienne school, in a prestigious building from the 1970s, a spacious 41m² studio on the 5th floor with an elevator, including an entrance, a main room with a large balcony overlooking the garden, a separate kitchen, and a bathroom with WC. A cellar completes this bright property, which is in absolute calm, overlooking the garden and facing west. LAW ALUR: approximately 60 units (residential) in the condominium. Annual share of the estimated budget of about 3200 EUR. Mandate 22174. Seller's fees. Energy performance: 149(C). No ongoing proceedings based on articles 29-1 A and 29-1 of law n°65.557 of July 10, 1965, and article L.615-6 of the CCH. http://www.vaneau.fr/fr/nos-honoraires-paris-neuillyThis description has been automatically translated from French.
…By Vaneau Luxembourg


Perched at the tip of the Corniche of Pyla-sur-Mer, this elegant 4-room apartment with an area of 155 m² is presented to you by the BARNES Pyla-sur-Mer agency. Offering a magnificent view of the Basin, this property stands out for its prime location just a few steps from the beach.Located on the garden level of a residence with authentic Basque architectural style, the apartment features a spacious living-dining room of 66 m², a kitchen of 15 m², three bedrooms, and two bathrooms. Its major asset lies in its private garden of about 100 m², providing a unique outdoor space.Exceptional advantages: * Reduced registration fees * VAT recovery on the sale price in paramedical hotel * Personalized access to our rental management and concierge service to assist you in your project and optimize your rental income.This description has been automatically translated from French.
…By Barnes Bassin D'arcachon


Barnes Le Marais is presenting this elegant 88.75m² (955 sq ft) apartment, ideally located on Rue Sainte-Croix de la Bretonnerie, near Paris’s Hôtel de Ville, at the heart of one of the most iconic and vibrant parts of the Marais district. On the first floor with lift access, you’ll love the superb 14m² (150 sq ft) terrace affording a clear view on the street side and allowing for fantastic natural light. The apartment is composed of a hall leading to a living room, a kitchen, two bedrooms, two shower rooms and a separate toilet. Its harmonious layout and well-designed volumes create a comfortable, functional and pleasant living space. Its sought-after location, rare exterior space in the area and VIP location at the heart of the Marais make this a particularly attractive opportunity, ideal as a primary residence or pied-à-terre in Paris. Fees payable by the seller - Number of lots in the building: 5 - Average amount of the share of charges €5,244.20/year - Estimated amount of annual energy costs for standard use: €1,160 ~ €1,670 - Information on the risks to which this property is exposed is available on the Géorisques website: www.georisques.gouv.fr Agency fees payable by vendor - Nombre de lots dans la copropriété: 5 - Montant moyen de la quote-part de charges courantes 5,244.20 €/yearly - Montant estimé des dépenses annuelles d'énergie pour un usage standard : 1160€ ~ 1670€ - Les informations sur les risques auxquels ce bien est exposé sont disponibles sur le site Géorisques : www.georisques.gouv.fr
…By Barnes Le Marais


Immopolis offers you, in the heart of one of the most elegant avenues of the sought-after Gros Caillou district, on the third floor of a splendid Haussmannian building with a caretaker, this reception apartment of 224.02 m² providing a living environment of rare elegance and spectacular views of two of Paris's most iconic monuments: the dome of the Invalides and the Eiffel Tower. The vast double reception of 63.73 m², bathed in light thanks to large bay windows and a panoramic bow window, invites contemplation and conviviality. Adjacent, a large fully fitted and equipped kitchen, as well as guest toilets, complete this reception space. On the night side, in absolute calm overlooking the courtyard, unfolds a sumptuous master suite of 55.94 m², integrating an office space, a jacuzzi, a shower room with toilets, and a large dressing room. Two other bedrooms, one en suite with its own bathroom and toilets, as well as an independent office, complete this intimate and refined space. This exceptional property seduces with its generous volumes, ideal layout, and high-end features, combining modern comfort with classic charm. Two cellars are included, as well as two service rooms on the top floor and a parking space for immediate concession nearby.This description has been automatically translated from French.
…By Immopolis Ravignan


In one of the most prestigious districts of the capital, discover this magnificent 93m2 duplex, located on the top floor of a fully renovated building. From the entrance, you will be charmed by exceptional brightness and a superb ceiling height, which give this property a rare charm and a true sense of space. The first level offers two en-suite bedrooms, elegant and perfectly arranged, each with a shower room, accompanied by plenty of storage and separate toilets. Upstairs, a reception area unfolds with a spacious living room bathed in light, enhanced by a sleek open kitchen, ideal for entertaining in a friendly and sophisticated setting. Guest toilets complete this level. Fully rehabilitated with high-end amenities, this property captivates with its remarkable volumes, elegance, and location, just steps from shops and public transport. A rare opportunity for a discerning clientele looking for a pied-à-terre or an exceptional primary residence in Paris.This description has been automatically translated from French.
…By Immopolis Ravignan


AT LA TRONCHE, residence of the Black Virgin designed by architect Michel Janik, this duplex apartment offers approximately 135 m2 with panoramic views of the Belledonne mountain range, enjoyed from the terrace of about 24 m². It consists of an entrance, a fitted kitchen open to the very bright living room leading to the terrace, a pantry, a master bedroom with shower room and dressing room, and a toilet. Upstairs, 3 beautiful bedrooms, a bathroom, a laundry room, and a toilet. Additional features include a garage, 2 parking spaces, and one guest space, a wine cellar, and a storage room of about 5 m2. Two additional terraces of 8.50 and 6.50 m2 as well as a private plot of 260 m2 complete this exceptional property. Number of Lots: 4 - Charges: €2740 / year - Negotiation: Maud CSORDAS.Fees at the seller's expense. In a co-ownership of 4 lots. Average share of the budget forecast €2,740/year. No ongoing proceedings. Energy class C, Climate class A Estimated average amount of annual energy expenses for standard use, based on energy prices from the year 2021: between €890.00 and €1260.00. Information on the risks to which this property is exposed is available on the Géorisques site: georisques.gouv.fr.This description has been automatically translated from French.
…By Henry Iv Immobilier


Rare: Small new residence of 12 lots in a residential area. Surrounded by greenery, 7 minutes on foot to the town hall, shops, and schools. RE 2020 standards, heating with heat pump/thermodynamic balloon. Reduced notary fees. Air conditioning.Residence delivered and visitable.Spacious T4 on the top floor: Magnificent terrace over 60m2 in a green setting. Living room 40m2, 3 bedrooms including one with dressing room. Shower room with walk-in shower and double sink, two WCs, closets, pantry. Two parking spaces included.Please consult us.Fees payable by the seller. In a joint ownership of 12 lots. No procedures are underway. Energy class A, Climate class A Estimated amount of annual energy expenses for standard use: between €714.00 and €966.00 for the years 2021, 2022, and 2023 (subscriptions included). Information on the risks to which this property is exposed is available on the Géorisques website: georisques.gouv.fr.Your advisor MON BIEN A LA MER: Manager - .fr MON BIEN A LA MER Card T CPI 2201 2018 000 025 040 RCP ACM IARD B1 7025278This description has been automatically translated from French.
…By Mon Bien À La Mer Lamballe


At the gates of Monaco, in a privileged coastal environment, 3-room apartment of 75.55 m² benefiting from a direct view of the sea and the port of Cap d'Ail. The apartment consists of an independent kitchen, a sea-facing living room, a master bedroom with dressing room and bathroom, a second bedroom, a shower room, and independent toilets; approximately 30 m² terrace. The property is perfectly maintained and has undergone renovations in 2025, including: the replacement of the air conditioning system, the change of water heaters as well as the ventilation system (VMC). The apartment shows a proven rental yield, with a revenue of €63,000 for the year 2025, based on a structured and effective tourist operation. Additionally, there is the possibility of acquiring a parking space for an extra fee. Direct access to Marquet beach via elevator 150 meters away, a major functional asset for residential or rental occupancy. Close to all amenities. Sea view over Cap d'Ail - South facing - 200 m from Monaco Number of lots in the co-ownership: 18 lots Lot number: 1 and 2 Annual charge share: €3,396 The information on the risks to which this property is exposed is available on the site: https://georisques.gouv.fr Fees are the responsibility of the seller. In a co-ownership of 18 lots. No ongoing procedures. Energy class C, Climate class A Estimated amount of annual energy expenses for standard use: between €1,091.00 and €1,477.00 for the years 2021, 2022, and 2023 (subscriptions included). The information on the risks to which this property is exposed is available on the Georisques site: georisques.gouv.fr. This property is offered to you by a commercial agent (Sole Proprietorship). Your advisor Concept Patrimoine Immobilier Saint-Laurent-du-Var: Caroline MALAVARD Commercial agent (Sole Proprietorship)This description has been automatically translated from French.
…By Concept Patrimoine Immobilier


In the heart of the Carré d’Or in Nice, just a few steps from the Promenade des Anglais and the gardens, this renovated one bedroom apartment combines a highly central location with the sought after advantages of a top floor position and private outdoor space. Located in a well maintained building with lift access, the apartment offers 36.51 sqm under the Carrez Law and benefits from a south facing position. Natural light fills the interiors throughout the day, while its elevated setting provides open views across the rooftops of Nice. The property has been completely renovated using quality materials and is presented in very good condition. The living room opens generously onto the terrace, creating a natural extension of the interior. This outdoor space provides a valuable opportunity to enjoy the Mediterranean climate in the heart of the city, whether for dining outside, relaxing or entertaining friends. The fully equipped open plan kitchen is integrated into the reception area, creating a practical and convivial layout. A shower room with WC completes the accommodation provided. The renovation includes parquet flooring, air conditioning and roller shutters. The apartment is also sold furnished, allowing its future owner to enjoy the property immediately. A cellar completes the property. The Carré d’Or is one of the most established addresses in central Nice, particularly appreciated for its proximity to the Mediterranean and the Promenade des Anglais. Its location allows residents to experience much of the city on foot while remaining close to the seafront. For an international buyer seeking a French Riviera pied à terre, the combination of a central Nice address, a top floor position, south facing exposure and a private terrace is particularly attractive. Presented by Côte d’Azur Sotheby’s International Realty Nice, your specialist in luxury real estate in Nice and across the French Riviera.
…By Côte D'azur Sotheby's International Realty Nice


In the heart of the Chartrons, in one of the most sought-after neighborhoods of Bordeaux, discover this remarkable duplex of 123 m² of living space (109 m² under the Carrez law), located on the 3rd and last floor of a beautiful stone building. A true exceptional property, it benefits from a 20 m² terrace and unparalleled panoramic views over the Garonne. A majestic stone staircase leads to the apartment. The first level reveals a spacious entrance serving an elegant master suite as well as a magnificent living room with generous volumes. Bathed in light thanks to its three large windows opening onto the river, this reception area offers an exceptional panorama and an atmosphere that is both warm and refined. Upstairs, the sleeping area accommodates 2 additional bedrooms, a shower room, separate toilets, and an attic space of about 15 m² ideal for storage. At the back, an intimate 20 m² terrace serves as a true haven of peace and invites relaxation with a privileged view of the Saint-Louis des Chartrons church. Completely renovated with taste in a contemporary style, this air-conditioned apartment has been designed to provide optimal living comfort. Its beautiful high ceilings, moldings, fireplace, parquet flooring, and generous volumes give it a unique character and rare charm. Ideally located in the city center, in immediate proximity to the CAPC tram, the quays, the Place des Quinconces, and the iconic shops of the Chartrons, this is a sought-after address to fully enjoy the Bordeaux art of living. An exceptional property to discover without delay.This description has been automatically translated from French.
…By Axo Immobilier


Exclusive – 4-room apartment of 78 m² – Lyon 6 César & Brutus offers for sale, exclusively, this four-room apartment of 77.86 m² located in a residential street in the 6th arrondissement of Lyon. The location is just steps away from Halles Paul Bocuse, the Part-Dieu train station, Brotteaux, and the Masséna metro. The area offers immediate proximity to all transportation, shops, and schools of all levels, while enjoying the tranquility of a low-traffic street. The property is situated on the first floor with an elevator of a building from the early 20th century. Fully renovated by an architect, this property in perfect condition features optimized space with three meters of ceiling height. The entrance opens directly onto a 32 m² crossing living area oriented to the west, including a fitted and equipped kitchen. The layout clearly separates two sleeping areas. On the right, a master suite with its own shower room and numerous built-in storage spaces. On the left, a children's area combines two other bedrooms of 10 m² and 11 m², complemented by a second shower room and a separate toilet. A 6 m² cellar provides additional storage. Heating and hot water are individually gas-powered. This property is perfect for a family looking for an urban and functional living environment. For more information or to arrange a visit, contact Emilie GROSSET - 06 48 86 96 42 - [email protected] Fees to be paid by the seller. Energy class E (234 kWh/m²/year), Climate class E (51 kg CO2/m²/year). Estimated annual energy expenses between €1,650 and €2,280 (years 2021, 2022, 2023). Co-ownership of XX lots. Annual charges: €948. No ongoing procedures. Property presented by Emilie GROSSET, sales agent E.I., RSAC of Lyon no. 843 329. Information on the risks to which this property is exposed is available on the Géorisques website: georisques.gouv.fr. Reference: EG-10832 Fees to be paid by the seller. In a co-ownership of 40 lots. No ongoing procedure. Energy class E, Climate class E Estimated annual energy expenses for standard use: between €1,650.00 and €2,280.00 for the years 2021, 2022, and 2023 (subscriptions included). Information on the risks to which this property is exposed is available on the Géorisques website: georisques.gouv.fr.This description has been automatically translated from French.
…By Cesar Et Brutus


Between Villiers and Saint-Lazare stations, within an elegant old building perfectly maintained, this 91.43 sqm Carrez law apartment, located on the first floor with elevator, has been completely renovated to a high standard. Its optimized layout offers a pleasant double living room flooded with light and benefiting from a particularly quiet environment, extended by an open plan fitted and equipped kitchen. A laundry room and a storage space complement the living area. The sleeping area includes four bedrooms, a bathroom with shower and toilet, as well as separate toilets, offering ideal comfort for family life. Immediately close to shops, transport, and all amenities, this property is attractive for its sought-after location, functional layout, and quality renovation. Sectorization Octave Gréard. Private and international schools nearby.
…By Junot Monceau


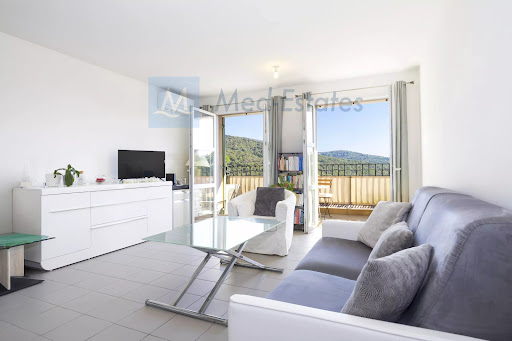


Exclusivity - Located in the heart of the sought-after village of Grimaud, this charming 50 m² apartment offers an ideal, peaceful, and green living environment, just a few minutes from the beaches of the Gulf of Saint-Tropez. From the entrance, you will discover a lovely, bright living area featuring a lounge and a fully equipped kitchen. Large sliding glass doors open directly from the living room onto a pleasant terrace with unobstructed views of the surrounding hills. The sleeping area comprises a comfortable bedroom with spacious built-in storage, complemented by a modern shower room with a large walk-in shower, vanity unit, and WC. The property is equipped with reversible air conditioning. Additional features include a private parking space — a real asset in the area — as well as a secure storage cellar. Perfect as a primary residence, a Côte d'Azur holiday home, or a rental investment project.
…By Med-estates


Located on avenue de l'Observatoire, in a recent luxury building, the VANEAU group presents a three-room apartment with a surface area of 83.61 m² loi Carrez and a balcony of 10.94 m² on the 2nd floor served by an elevator. It comprises an entrance hall, fitted kitchen with pantry, living room, two bedrooms, hallway, shower room and separate toilet. A cellar completes the property. The property is in very good condition, sunny, with unobstructed views, double-glazed. Loi ALUR: DPE: C - Estimated annual energy costs: between €1,500 and €2,070 - Number of lots in co-ownership: 47 - Annual co-ownership charges: €6,244.72 - Percentages: 779/10,000 of general common areas No legal proceedings in progress. Fees payable by the vendor. Information on the risks to which this property is exposed is available on the Géorisques website: www.georisques.gouv.fr - Details of our prices: www.vaneau.fr/fr/nos-honoraires-paris-neuilly.
…By Vaneau Luxembourg


Located in the historic Marais district, close to Place des Vosges. In an old building on the third floor with no elevator, a well-maintained apartment, with a surface area of 37.13m² Carrez law overlooking a charming tree-lined paved courtyard. It consists of an entrance, a living room, a bedroom, a kitchen, a shower room and a separate toilet. A cellar completes the property. ALUR Law: Mandate No. 22082 - Number of lots in the co-ownership: 40 - Annual co-ownership charges: 101000 euros. Property tax: euros. No current proceedings (Articles 29-1A/29-1 Law 65-557, L.615-6 of the CCH). Fees payable by the seller. Marketing price including agency fees: 1,375,000 euros. DPE: E / GHG: E - Estimated annual energy costs: between euros 1,010 and 1,390 euros Information on the risks to which this property is exposed is available on the Georisques website: www.georisques.gouv.fr Details of our rates: https://www.vaneau.fr/fr/honoraires-paris-neuilly
…By Vaneau Luxembourg


Exclusive listing, 58m² (624 sq ft) 2-bed apartment (lot 6) situated on the first floor of a shared ownership building with renovated common areas, in the centre of Saint-Germain-en-Laye. Featuring an entrance hall, storage space, a living room with a fitted open kitchen, a hallway, two bedrooms, a shower room and a toilet. Bicycle room. Well-designed, great proportions and an exceptional ceiling height. In a prime location in the heart of Saint-Germain-en-Laye, a few minutes from Place du Marché, it is within easy reach of schools and the town centre's bustling shopping streets, and a short walk from the RER A line, offering direct access to Paris. A royal town at the gateway to Paris, Saint-Germain-en-Laye combines history, nature and quality of life. Its château, terrace and national forest offer a unique setting just fifteen kilometres (less than ten miles) from Paris. The RER A line provides a direct service to La Défense in around twenty minutes and to central Paris (Châtelet, Auber) in under thirty minutes. A major advantage for professionals working in Paris or the western suburbs. With its bustling market, restaurants, museums and the forest just a stone’s throw away, Saint-Germain-en-Laye offers a highly sought-after balance between urban vibrancy and a more relaxed pace of life. Shared ownership building: 20 lots Estimated charges: approximately €70/month. No ongoing proceedings. Fees at 4% incl. VAT payable by the buyer, i.e. €528,846 net seller. Your Barnes contact: Aurélie Giard +33 (0)6 03 51 06 58 or by email at [email protected] “Information on the risks to which this property is exposed is available on the Géorisques www.georisques.gouv.fr” €528,846 Agency fees not included - Agency fees: 4% incl. VAT Fees payable by the buyer - Average amount of the share of charges €840/year - Estimated amount of annual energy costs for standard use based on 2026 energy costs: €980 ~ €1,340 - Aurélie Giard - Sales agent - EI - RSAC 825 087 778 528,846 € Agency fees not included - Agency commission: 4%VAT included Agency fees payable by buyer - Montant moyen de la quote-part de charges courantes 840 €/yearly - Montant estimé des dépenses annuelles d'énergie pour un usage standard, établi à partir des prix de l'énergie de l'année 2026 : 980€ ~ 1340€ - Aurélie GIARD - Agent commercial - EI - RSAC 825 087 778
…By Barnes Saint-germain-en-laye


On the border of the 2nd and 9th arrondissements, close to rue d'Hauteville, sublime family and reception apartment, perfectly renovated with 171 qm on the ground. It is located on the noble floor (first floor) of a beautiful pre-Haussmannian building with elevator. Crossing and sunny, it has an entrance which serves, on the street side, a double reception room opening onto a pleasant long balcony offering a relatively unobstructed view. An elegant kitchen communicates directly with the living rooms. The quiet sleeping area has three bedrooms, one of which is a suite with shower room and toilet, as well as a bathroom and guest toilet. Very beautiful volumes, old cachet and charm preserved (parquet, moldings and fireplaces). A large cellar completes this property.
…By Junot 10e


On the border of the 2nd and 9th arrondissements, close to rue d'Hauteville, sublime family and reception apartment, perfectly renovated with 171 qm on the ground. It is located on the noble floor (first floor) of a beautiful pre-Haussmannian building with elevator. Crossing and sunny, it has an entrance which serves, on the street side, a double reception room opening onto a pleasant long balcony offering a relatively unobstructed view. An elegant kitchen communicates directly with the living rooms. The quiet sleeping area has three bedrooms, one of which is a suite with shower room and toilet, as well as a bathroom and guest toilet. Very beautiful volumes, old cachet and charm preserved (parquet, moldings and fireplaces). A large cellar completes this property.
…By Junot 10e
'%20stroke='%23DDAA3A'%20stroke-width='1.909'%20stroke-linecap='square'%20stroke-linejoin='bevel'/%3e%3c/svg%3e)
Receive by email any new listing that may match your search criteria
Your criteria :
By validating this form, you accept the general conditions of use of Le Figaro Properties.
These agencies offer a selection of luxury properties vente in France. Feel free to contact them for personalized assistance.
Explore 2,026 luxury apartments with panoramic views in France, listed for a minimum price of $224,664. These properties with at least 1 room offer unobstructed views, sometimes at 360 degrees, over the urban landscape. Apartment listings are concentrated in particular around Provence-Alpes-Côte d'Azur, Île-de-France or Rhône-Alpes. The living areas in our catalog measure between 9 m² and 7,250 m².
To enjoy the sea horizon from your home, browse 2,392 luxury apartments with sea views in France, with prices starting at $207,814. Focus your attention on places with a wealth of listings on the local market, such as Provence-Alpes-Côte d'Azur, Aquitaine or Corse. These apartments offer living areas measuring between 18 m² and 7,250 m² and will allow you to enjoy a true staging of the sea as the hours pass.
Bring your search project to life by exploring our selection of 9,931 luxury apartments with a terrace in France, starting at $207,814. Lunches in the sun, planting or simple breaks facing the rooftops: the terrace enriches every day. Areas such as Provence-Alpes-Côte d'Azur, Île-de-France and Rhône-Alpes are among those with the most listings. The minimum living area referenced in our listings is 15 m².
For a move without delay, browse our selection of 1,293 furnished luxury apartments in France, available from $207,814. The most sought-after addresses are located in particular in Île-de-France, Provence-Alpes-Côte d'Azur or Rhône-Alpes. Each apartment is sold to you with carefully chosen furniture, ready to accommodate your daily life as well as your stays. The average price of these furnished properties stands at $18,449 per square meter, with areas starting at 9 m².
Private swimming in the heart of the city is no longer a dream: browse 1,650 luxury apartments with a pool in France, available from $224,664. Residence pool or private pool, the configurations compete in appeal. Provence-Alpes-Côte d'Azur, Rhône-Alpes and Île-de-France enliven the local market. You will find living areas starting from 18 m². For the largest properties, they can reach 1,588 m².
The coastline on your doorstep: discover 1,947 luxury apartments by the sea in France, with an entry price of $230,280. Each address brings you closer to seaside pleasures and the liveliness of the waterfront. Provence-Alpes-Côte d'Azur, Aquitaine and Corse account for a large share of the listings. In our catalog, you will find properties with at least 1 room and 1 bedroom.
France's most famous monument beneath your windows: discover our 449 luxury apartments with an Eiffel Tower view in France, starting at $252,747. By day and through its illuminations, the Iron Lady transforms every living room into a balcony over the capital. Île-de-France and Rhône-Alpes account for the most sought-after properties. Expect at least 1 room and 7 m² of living area. The largest apartments can measure up to 425 m².
Large dinner parties and memorable evenings find their setting among 1,692 luxury apartments with a reception room in France, starting at $229,808. These apartments offer a setting worthy of the events you want to organize (formal dinners or private receptions). The market is particularly active in Île-de-France, Provence-Alpes-Côte d'Azur and Rhône-Alpes. Designed for great occasions, the apartments in our catalog have living areas measuring between 27 m² and 1,045 m².
As close as possible to the shore, 239 luxury apartments right on the water in France await your visit, starting at $251,623. Here, the boundary between the home and the water fades away to make room for a rare setting. The areas of Provence-Alpes-Côte d'Azur, Aquitaine and Pays de la Loire account for many searches. These addresses have living areas measuring between 24 m² and 650 m², for an average price per square meter of $15,285.
Heritage enthusiasts will discover 203 luxury apartments listed as historic monuments in France, with an entry price of $224,664. Listing as a historic monument distinguishes architecture considered irreplaceable: each address thus tells a page in the area's history. Île-de-France, Provence-Alpes-Côte d'Azur and Rhône-Alpes are among the most active locations. These rare apartments can have 25 rooms.




