Get early access to listings that match your criteria
Never miss an opportunity again. Our personalized alerts notify you instantly.

 English$ USD · m²


Top floor apartment with private garden, pool and panoramic sea views in Nice Exclusively listed. Located in the highly desirable Observatory and Parc du Vinaigrier residential district of Nice, this exceptional top-floor apartment offers approximately 84 sqm of living space combined with extensive private outdoor areas rarely found in the local market. Set within a recent boutique residence comprising only four apartments, the property enjoys privacy, tranquillity and spectacular panoramic views over the Mediterranean Sea, the city of Nice and the surrounding hills. The apartment benefits from more than 100 sqm of terraces and approximately 230 sqm of private landscaped gardens. Outdoor amenities include a private swimming pool, barbecue area and multiple spaces designed for outdoor dining, entertaining and relaxation. The interior features a bright living room with a fully equipped high-end open-plan kitchen opening directly onto the terraces. Accommodation includes three bedrooms, one bathroom, a separate WC and extensive custom-made storage. Additional features include air conditioning throughout, parquet flooring, quality finishes and two private outdoor parking spaces. Ideally positioned just minutes from Nice city centre, the Port of Nice, Mont Boron, Riquier train station, schools, shops and Nice International Airport, this property offers a rare opportunity to acquire an apartment with the feel of a private villa in one of the French Riviera's most sought-after residential locations. Côte d'Azur Sotheby's International Realty Complete brochure, floor plans and private viewings available upon request.
…By Côte D'azur Sotheby's International Realty Nice


Located in Nogent-sur-Marne, close to the Bois de Vincennes, shops, renowned schools, and easy access to Paris, this 141 sqm family apartment offers a peaceful, green living environment in a well-maintained condominium. The interior reveals a fluid and bright flow, enhanced by generous openings to the exterior. The double living room with parquet flooring accommodates the living and dining rooms in a warm atmosphere, punctuated by touches of character. The separate, functional, and well-equipped kitchen completes this welcoming living space. Three comfortably sized bedrooms, one with exterior access, allow for a family or mixed-use configuration with an office space. Two separate shower rooms--a bathroom and a shower room--ensure everyone's comfort. Built-in storage and a neat layout optimize the space. Outside, a northeast-facing balcony stretches across the entire garden-side facade, creating a true continuity with the living areas. Protected from any nuisance, it offers an unobstructed view of a wooded park, a true cocoon of greenery in the heart of the city. The calm and residential environment is distinguished by its proximity to transport and the banks of the Marne, accessible on foot. This property seduces with its discreet elegance and generous volumes, in a natural setting just a few minutes from Paris. A rare property with an atypical location, ideal for lovers of calm, light and beautiful spaces. A healthy cellar and an underground parking space complete the ensemble which is subject to the status of the co-ownership. ENERGY CLASS: D CLIMATE CLASS: D Estimated average amount of annual energy expenditure for standard use, established from average energy prices indexed for the years 2021, 2022, 2023 between: EUR2,280 and EUR3,140. Information on the risks to which this property is exposed is available on the Géorisques website: https://www.georisques.gouv.fr RER A: Nogent-sur-Marne: 8 min walk Shops: 8 min walk Schools: 5 to 10 min walk Albert De Mun school group: 10 min walk Contact : Angélique 06 81 39 98 26 - EI - Agent Commercial - RSAC: 933 421 042 Créteil Condominiums of 231 units (No proceedings in progress). Annual expenses : 6000 euros.
…By Espaces Atypiques Val De Marne


Located within a secure residence, in a calm and privileged environment, come and discover this type 3 apartment with an area of 78 m2, offering very beautiful volumes and magnificent potential. This crossing apartment benefits from beautiful brightness throughout the day. Its generous living spaces and comfortable volumes offer numerous possibilities to create a modern, warm interior that is perfectly adapted to your desires. The property currently requires refreshing or renovation to reveal its full potential. You will also enjoy a particularly pleasant environment thanks to the green spaces present within the co-ownership. A cellar completes this property, and you will also have the option to acquire a garage for an additional fee within the residence. In order to help you better visualize, virtual renovation projections have been created for the different rooms of the apartment, giving you a glimpse of the many possibilities for layout and modernization. And to assist you in your project, we can also connect you with qualified artisans, who could establish customized quotes based on your desires and your renovation project. Don't wait any longer to contact us and discover this property with multiple possibilities, located in a rare and privileged environment! Charges: 150EUR per month including cold waterThis description has been automatically translated from French.
…By Palm'immo


In Nice Fabron, within a green residential environment just a few minutes’ walk from the Promenade des Anglais, this three bedroom apartment offers generous proportions, two large terraces and significant potential for renovation. The property is situated within a sought after secure residence surrounded by gardens and offering a swimming pool, tennis court and caretaker. The setting combines greenery and residential tranquillity with convenient access to the Mediterranean coastline. A defining feature of the apartment is the relationship between its interiors and outdoor spaces. Large windows bring natural light into the living and dining room while providing an attractive outlook over the gardens of Château Sainte Anne. Two generous terraces considerably extend the living environment and provide additional spaces for dining, relaxing and enjoying the Côte d’Azur climate. The apartment also benefits from an unusual feature: every room enjoys either a view towards the outdoors or direct access to an exterior space. In its current configuration, the property comprises a large entrance hall, living and dining room and three bedrooms with storage. A bathroom with WC, shower room and separate guest WC complete the accommodation. The separate kitchen also connects with the outdoors, opening onto a veranda. The apartment requires renovation, creating an opportunity for the future owner to develop a personalised interior while taking advantage of its existing volumes, natural light and substantial terraces. The residence itself contributes significantly to the appeal of the property. Its gardens, swimming pool and tennis court offer leisure facilities within a secure environment with a caretaker. The location in Fabron also places the Promenade des Anglais within a few minutes’ walk, providing convenient access to Nice’s seafront and beaches. This combination of a verdant residential setting and proximity to the Mediterranean makes the property suitable for either a primary residence or a pied à terre on the French Riviera. Presented in co exclusivity by Côte d’Azur Sotheby’s International Realty, this three bedroom apartment offers an attractive opportunity for buyers seeking generous terraces, renovation potential and a residence with a swimming pool close to the Nice coastline.
…By Côte D'azur Sotheby's International Realty Nice


Located in Nice’s sought-after Gambetta district, this 54 sqm two-bedroom apartment is set on the first floor of a beautiful Art Deco building with a caretaker, in a quiet one-way street close to shops, the city center, and the beaches. Fully renovated, this dual-aspect property combines the charm of period features (parquet flooring, original tiles) with modern comfort. It includes a bright living room with an open kitchen, two bedrooms (one with dressing), a shower room, and a separate toilet. A nearly private walkway completes this rare property, ideal as a main residence or an investment.
…By Côte D'azur Sotheby's International Realty Nice


MONTREDON T4 120 M2 POOL, SOLARIUM WITH SEA VIEW & LARGE DOUBLE GARAGE Just 2 minutes walk from the sea, in the heart of Montredon, discover this character apartment of 120 m2, designed in a contemporary Mediterranean loft spirit, where volumes, light, and outdoor spaces occupy a central place. The property features a generous living area, an independent kitchen, three bedrooms including a master suite, as well as spaces benefiting from very nice potential for development. Outside, the apartment extends to a terrace with a pool and solarium offering a sea view. A privileged space, designed as a true extension of the home to fully enjoy the Marseille climate. A large double garage, accommodating two vehicles and providing additional storage space, completes the property. A PROPERTY TO PERSONALIZE The apartment is sold unfinished: flooring, kitchen, sanitary facilities and various interior fitting elements remain to be completed. To help future buyers envision the possibilities, the visuals presented illustrate a proposal for layout and decoration. An estimated additional budget of 50,000 to 70,000 EUR is to be expected to achieve a level of finish comparable to the presented perspectives, depending on the materials, equipment, and services chosen. We can also offer comprehensive support in carrying out the work and selecting finishes, up to the delivery of a fully fitted apartment. 120 m2, 3 bedrooms, pool, solarium with sea view, large double garage and the Mediterranean at your feet: a particularly rare configuration in Montredon. Photos and layout perspectives are non-contractual. The work budget is communicated for estimation purposes and is subject to change depending on the chosen services.This description has been automatically translated from French.
…By Michel De Chabannes 6eme


BORDEAUX – JARDIN PUBLIC – EXCEPTIONAL BOURGEOIS APARTMENT WITH TERRACE, ELEVATOR AND PRIVATE GARAGE Nestled within one of Bordeaux’s most prestigious and highly sought-after addresses, in the heart of the distinguished Jardin Public district—an iconic neighbourhood long regarded as the embodiment of Bordeaux elegance—Bordeaux Sotheby’s International Realty is honoured to present an exceptional residence whose remarkable features and unparalleled amenities make it a truly rare offering on today’s market. Just moments from the celebrated Rue Notre-Dame, renowned for its distinguished antique dealers, art galleries, confidential addresses and refined boutiques, this magnificent bourgeois apartment offers approximately 232 sqm of beautifully appointed living space. Combining period grandeur with contemporary comfort, the property benefits from a collection of features that have become exceptionally rare within this coveted part of Bordeaux: a private terrace, a private elevator serving the different levels of the residence, and a freehold garage. Occupying the first and second floors of a magnificent limestone building that has recently undergone an impeccable restoration, this remarkable property immediately captivates with its architectural nobility, elegant proportions and outstanding renovation. Every aspect of the residence has been thoughtfully reimagined to create a sophisticated living environment where the historic charm of Bordeaux’s architectural heritage blends seamlessly with the highest standards of contemporary luxury. From the moment one steps inside, the atmosphere is striking. The eye is naturally drawn to the grandeur of the volumes, the impressive ceiling heights and the abundance of natural light that flows effortlessly throughout the home. Beautifully preserved nineteenth-century architectural details bear witness to the splendour of the building’s origins. Intricate mouldings, elegant fireplaces, noble hardwood floors, refined joinery and perfectly balanced perspectives combine to create an interior of exceptional sophistication and timeless appeal. The entire renovation was entrusted to a renowned interior designer whose vision has successfully enhanced the property's original character while introducing a level of comfort, functionality and refinement tailored to the expectations of an international clientele. The reception areas undoubtedly represent one of the residence’s most remarkable attributes. Designed both for elegant entertaining and everyday enjoyment, they offer a warm, refined and welcoming atmosphere. A magnificent formal reception room, bathed in natural light, opens onto a graceful continuous balcony extending across the façade. The generous proportions, beautifully preserved period features and exceptional quality of finishes lend the space a distinguished and impressive character. Adjacent to the reception room, a sophisticated dining room provides the ideal setting for hosting family gatherings and formal dinners alike. The seamless flow between the various reception spaces creates a wonderful sense of openness while maintaining the prestigious character of the residence. The kitchen has been conceived as a true living space in its own right. Bespoke in design and crafted using carefully selected materials of the highest quality, it is equipped with premium integrated appliances and offers a perfect balance between aesthetics and functionality. Designed to accommodate both everyday family life and elegant entertaining, it combines discretion, sophistication and practicality. Large openings connect the kitchen directly to a magnificent private terrace of approximately 15 sqm. A genuine luxury in the heart of Bordeaux, this outdoor space offers a peaceful sanctuary sheltered from view. Perfectly positioned and wonderfully private, it provides an idyllic setting for al fresco dining, moments of relaxation or intimate gatherings in complete tranquillity. An elegant office completes this level. Filled with natural light and perfectly integrated into the overall layout of the apartment, it offers an inspiring workspace and may easily adapt to a variety of uses according to the needs of its future owners. The upper floor has been designed as a truly private retreat dedicated to comfort, relaxation and well-being. Accessible via the private elevator, this level offers a degree of privacy and comfort rarely found in a city-centre apartment. The principal suite has been conceived as a private apartment within the residence itself. Spacious, luminous and beautifully appointed, it benefits from a substantial bespoke dressing room and an elegant bathroom finished to impeccable standards. The atmosphere evokes that of the finest private mansions and luxury residences, where every detail has been carefully considered to ensure complete comfort and serenity. Two additional generously proportioned bedrooms complete the sleeping quarters. Each benefits from its own private shower room, ensuring absolute independence and privacy for family members or guests. This highly functional layout perfectly accommodates both contemporary family living and sophisticated hospitality. A comfortable television lounge further enriches this floor, creating a welcoming family retreat separate from the formal reception areas. This thoughtful organisation of space allows private and entertaining areas to coexist harmoniously, enhancing the exceptional quality of life offered by the residence. Beyond its aesthetic appeal, the property also impresses through the quality of its technical features and bespoke amenities. Discreet ducted air conditioning, the private elevator, noble materials, custom-made fittings and flawless craftsmanship throughout demonstrate the exceptional level of attention devoted to every stage of the renovation. The private garage represents a particularly valuable asset within this historic district, where parking opportunities are notoriously scarce. Combined with the private terrace and elevator, it contributes significantly to the rarity and desirability of this unique offering. The address itself is a fundamental component of the property’s appeal. The Jardin Public remains one of Bordeaux’s most prestigious residential locations, appreciated for its timeless elegance, exceptional quality of life and immediate proximity to the city’s finest schools, renowned restaurants, cultural institutions and luxury shopping destinations. Everything can be enjoyed on foot within an environment that combines urban convenience with refined residential tranquillity. Rarely does a property succeed in bringing together so seamlessly the prestige of an iconic address, the grandeur of historic architecture, the comfort of contemporary amenities and such exclusive features as a private terrace, private elevator and garage ownership. More than simply an apartment, this is a genuine urban residence offering an exceptional lifestyle in the very heart of Bordeaux. A discreet and distinguished property intended for discerning buyers seeking excellence, privacy and a truly remarkable piece of Bordeaux real estate. - What we love: • The location, the location, the location! • The renovation, which has really brought out the best in the original features, • The overall elegance of the flat, • The terrace, the garage, the lift... Contact: Etienne Delpech - +33 785 094 770 for Bordeaux Sotheby's International Realty. Luxury real estate, experts in luxury properties and exceptional homes in Bordeaux and the surrounding area. [email protected]
…By Bordeaux Sotheby's International Realty


Located in a sought‑after residence in Courchevel 1850, this 70 m² apartment offers a warm atmosphere enhanced by its wooden finishes. Its direct access to the Courchevel 1850 ski slope makes ski departures and returns particularly convenient. The apartment accommodates up to six guests and features three bedrooms: two double bedrooms with en‑suite bathrooms, and a twin bedroom connected to a shower room. The main living area includes a fully equipped kitchen, a dining space, and a bright lounge opening onto two balconies with open views of the surrounding mountains. This property offers a comfortable and practical option for a stay in Courchevel.
…By Courchevel Sotheby’s International Realty


In close proximity to the beaches and in the highly sought-after Prado area, discover this beautiful T3 apartment, located within a secure residence with a caretaker and fully enclosed, offering a pleasant and practical living environment.The apartment stands out with a perfectly thought-out layout and numerous storage spaces throughout the home.The living area consists of a large functional kitchen, extended by an adjacent laundry room, as well as a pleasant living-dining room opening onto a lovely 7m2 terrace. An outdoor space ideal for fully enjoying the Marseille light and the beautiful days.The sleeping area includes two bedrooms, both benefiting from built-in wardrobes, as well as a bathroom, a shower room, and separate toilets.The apartment thus offers a functional, comfortable, and well-organized interior.Parking is also facilitated thanks to the numerous parking spaces within the residence. A cellar completes this property.A functional apartment ideally located between the Prado and the beaches, to be discovered without delay.The decoration of some rooms has been enhanced by AI.This description has been automatically translated from French.
…By Kretz Real Estate


Hidden from view in a charmingly industrial courtyard, this mixed-use commercial space offers 149 sq m of living space (Carrez law) and boasts exceptionally spacious rooms bathed in natural light. Upon entering, one is immediately drawn to a spectacular reception room of over 72 sq m, enhanced by a large skylight that floods the space with natural light throughout the day. The high ceilings and continuous mezzanine accentuate the feeling of spaciousness and evoke the architecture of old Parisian workshops. The wooden staircase leads to an open upper level, currently housing a kitchen and an additional space with a small interior skylight, ideal for an office, studio, or meeting room. On the ground floor, a second independent room with its own entrance offers the potential for a separate business, a consulting room, a showroom, or a self-contained rental unit. A shower room completes the space. In the basement, a 9.50 m² cellar, directly accessible from the premises, provides valuable storage space. This unique property will appeal to professionals, artists, architects, designers, or entrepreneurs seeking a hybrid, inspiring, and adaptable workspace. Its raw yet luminous atmosphere, its potential for customization, and its dual access make it a rare opportunity near the Buttes-Chaumont park. A space with character to reinvent according to your needs. Metro: Télégraphe ENERGY RATING: B / CLIMATE RATING: A Information on the risks to which this property is exposed is available on the Géorisques website: https://www.georisques.gouv.fr Contact: Flavie +33 6 18 08 66 31 - RSAC: 753 302 892 Paris Condominiums of 31 units (No proceedings in progress). Annual expenses : 4020 euros.
…By Espaces Atypiques Paris Rive Droite


Come and discover this one-bedroom apartment with SEA VIEWS, in a quiet and secure residence with a swimming pool, just WALKING DISTANCE FROM THE BEACHES! It comprises an entrance hall, a sleeping area with a window, and a fully equipped kitchen opening onto the living room, which leads to a lovely terrace of approximately 12sqm with a magnificent view of the Bay of Saint-Tropez! Free parking space within the residence. Don't miss this opportunity to visit this apartment! Ideal as a second home. Excellent rental investment potential! A must-see.
…By Agence Du Cap Les Issambres


La Rochelle Île de Ré Sotheby’s International Realty is delighted to present, exclusively, this exceptional 198 sq m apartment, located in the heart of the historic town centre, just steps from the Town Hall, within a magnificent private mansion featuring its own independent entrances. This historic property, with its inspiring volumes and elegant proportions, offers sublime living spaces, each bathed in natural light thanks to its large windows providing direct access to the garden. The apartment comprises an entrance hall, a living room with fireplace, a dining room, a separate kitchen and an office. Four bedrooms complete the property, including a master suite on the garden level with its own private shower room, as well as a second bedroom on the ground floor. A magnificent staircase leads to the upper floor, where you will find two further bedrooms and a shower room. All the hallmarks of period charm are beautifully preserved, including mouldings, high ceilings, a fireplace and herringbone parquet flooring. You will be captivated by the spacious, beautifully landscaped 450 sq m garden, which gives this property its truly unique character. The property also benefits from a 38 sq m vaulted cellar. As the apartment and garden extend between two streets, the property is accessible through a charming wooden gate leading to private parking spaces. A truly unique property, ideally located just steps from everything.
…By Rochelle Île De Ré Sotheby's International Realty


Delafosse & Associée offers for sale an elegant duplex apartment of 146 m², ideally located between Rouen train station and the square of the Vieux-Marché. Occupying the second floor of a residence, this property unfolds over two levels and offers beautiful volumes. It includes a spacious living room of 44 m² with an open kitchen, extended by a generous terrace of 72 m². The sleeping area consists of four bedrooms, a bathroom, a shower room, and a laundry room, perfectly meeting the needs of family life. A cellar completes this property. The apartment also benefits from a nearby rental garage. Fees are payable by the seller. A Delafosse & Associée exclusive.This description has been automatically translated from French.
…By Delafosse & Associee


MARTYRS SECTOR QUIET BRIGHTNESS ELEVATOR Rue Clauzel Within a high-end co-ownership, perfectly maintained, discover this apartment of 33.28 m² loi Carrez, located on the 3rd floor with an elevator, entirely quiet facing a clear courtyard. This apartment to renovate has a functional layout and beautiful volumes (2.60m ceiling height). It consists of a living room of over 18 m² with an open kitchen, facing East, a bedroom of 11.28 m², as well as a bathroom with WC. You will be charmed by its privileged location, just steps away from the very sought-after rue des Martyrs, as well as its tranquility, old-world charm (parquet flooring, mouldings), brightness, and unobstructed view. A cellar completes this property. An ideal apartment for a first purchase or investment, in the heart of a sought-after neighborhood in the 9th arrondissement. Housing with excessive energy consumption: class G. Property offered by Flavian CAILLY EI, commercial agent (RSAC 929480465)This description has been automatically translated from French.
…By Century 21 Etude Saint Georges


Ideally located in immediate proximity to the Principality of Monaco on the district to Moneghetti,, in a highly sought-after environment combining tranquility and convenience, this beautiful 3-bedroom apartment offers 80 sqm of living space, complemented by an 10 sqm terrace, and is situated on the 3rd floor of a prestigious residence. The apartment features a bright living area providing a pleasant and comfortable living environment, as well as three bedrooms, ideal for a family or for creating a home office space. You will also benefit from the immediate proximity of shops and amenities, while enjoying absolute peace and quiet. This rare property is completed by two closed garages, offering exceptional parking comfort in the area, as well as a cellar, ideal for storage. Highlights: a prime location at the gates of Monaco, a prestigious residence, a particularly शांत and peaceful environment, immediate access to shops and amenities, as well as two closed garages and a cellar. An ideal opportunity for a primary residence, a pied-à-terre, or a quality investment.
…By Riviera Estate Office


Ideally located in the heart of the Rondelet – Nouveau Saint-Roch area undergoing transformation, less than 10 minutes on foot from the historic center, the Place de la Comédie, and 5 minutes from the Saint-Roch train station, discover this superb bourgeois apartment of 185 m² with its vast rooftop terrace of approximately 80 m². Organized in the former offices of Midi Libre, this rare property occupies the entire 1st floor of a small, secure, and well-managed 3-story building from the 1970s, with only 1 apartment per level. The facade refurbishment has recently been completed, as well as the waterproofing. In short, the common areas are in excellent condition, and the apartment requires some refreshing. Description of the spaces: Living room: spacious, bright living room of nearly 60 m² bordered by a continuous city balcony. Kitchen: independent kitchen with loggia and back kitchen (pantry/laundry). Night area: 4 comfortable bedrooms, including 3 private suites, with dressing rooms and ample storage possibilities. Sanitary facilities: 3 shower rooms and 2 independent toilets. Unique rooftop: a true hanging garden with a private rooftop terrace/solarium of 80 m² on the top floor, offering an unobstructed panoramic view of the rooftops of Montpellier and the nearby tree-lined square. Advantages & Annexes: Professional potential: double independent access to the common areas, ideal for setting up an office or practicing a liberal profession. Parking & Storage: 2 private parking spaces in the basement (double garage, possibility of closing in a box) and a large, healthy double cellar of approximately 30 m². Equipment: building with an elevator. Electricity and boiler recently changed. Housing eligible for fiber optic. Condition: sold empty. Only refreshing work required. Immediate environment: street with little traffic, tram line 2 (Rondelet station) 150 m from the building. All amenities (shops, restaurants, health professionals), parks, schools (from nursery to middle school), and train stations accessible on foot in less than 10 minutes. Fees included of 5.56% including tax to be paid by the buyer. Price excluding fees 540,000 €. In a co-ownership of 42 lots. Average share of the estimated budget 3,216 €/year. No proceedings are in progress. Energy class D, Climate class D Estimated annual energy expenses for standard use: between €2,530.00 and €3,470.00 for the years 2021, 2022, and 2023 (including subscriptions). Information on the risks to which this property is exposed is available on the Géorisques website: georisques.gouv.fr. This property is offered to you by a sales agent (Individual business). Your ACANTHE IMMOBILIER adviser: Sebastien ANGLADE Sales agent (Individual business) RSAC 813793833 RCP AACI/26427/35711This description has been automatically translated from French.
…By Acanthe Immobilier


3-room apartment, 58m2, with a double garage of 25m2 On the peninsula of the lagoon, in the heart of one of the most sought-after addresses in Saint-Cyprien Plage, spacious 3-room apartment of 58 m2 with 2 terraces offering a rare living environment, between contemporary comfort and privileged surroundings. This well-designed, airy apartment features a welcoming entrance hall with a cloakroom, a living room with a fully equipped kitchen, two bedrooms with built-in wardrobes, a bathroom, a shower room, and two toilets. The secure and impeccably maintained residence boasts an elegant, minimalist swimming pool with spacious travertine decking and shaded areas perfect for relaxation. A 25 m2 garage a true rarity in the residence ideally complements this exceptional property. High-quality features: reversible air conditioning, electric roller shutters, electric awning, bicycle storage. Sold furnished.
…By Terre Et Mer Immobilier


In the very heart of the historic city center of Auxerre, in the highly sought-after Horloge neighborhood, our agency invites you to discover this plateau of 130.87 m2 offering exceptional development potential. Located within a small, intimate residence with an elevator, a rare and particularly sought-after asset in the city center, this property represents a true blank canvas. This space fully allows for your imagination and is waiting for your ideas to be transformed according to your desires. Whether you dream of a spacious contemporary loft, atypical offices, or the design of a large custom family apartment, its generous volumes will adapt to all your requirements. Its main advantage undoubtedly lies in its premium location, guaranteeing you complete immersion in the charm of the city, just steps away from shops and all amenities. Moreover, to ensure you absolute calm and optimal thermal comfort in the city center, the property is already equipped with beautiful double-glazed windows. To arrange a visit and begin to envision this future space, contact us today. Information on the risks to which this property is exposed is available on the Géorisques website: www.georisques.gouv.frThis description has been automatically translated from French.
…By L'atelier De L'immo


50m2 apartment on the 4th and top floor of a prestigious building featuring an entrance, a living room with open kitchen, a bedroom with bathroom, and toilet. View of the village square and Pasteur square.This description has been automatically translated from French.
…By Agence Immobiliere De Marnes La Coquette


In the village of St Jean de Sixt at the gates of the ski resorts of La Clusaz and Le Grand Bornand, come and discover your duplex apartment of 81m2 consisting of a large living room of 33.64m2 opening onto a terrace of 11.20m2, 3 beautiful bedrooms with mountain views, 2 shower rooms and WC. You will also enjoy a private garden of 44m2 and low charges + 1 garage and a parking space. All the advantages of home in this small condominium made up of 12 apartments, which you can shape according to your wishes. For all information contact Agence 3V, Alice Léguillette at 06.30.15.64.31.
…By 3v Immobilier


Saint-Donatien Beautiful family apartment with balcony, unobstructed view, and parking. A bright apartment with beautiful volumes, a balcony to enjoy sunny days, and the shops of Saint-Donatien just below: a living environment that is both practical and pleasant. In the heart of the highly sought-after Saint-Donatien neighborhood, this family apartment with beautiful volumes benefits from a particularly pleasant environment, in immediate proximity to shops, schools, and transportation. Located in a calm and well-maintained co-ownership with an elevator, it offers an ideal layout for a family, with generous living spaces and a natural separation between day and night areas. From the entrance, we appreciate the numerous storage spaces that keep the interior functional and well-organized. The apartment then opens onto a beautiful living room flooded with light. A living room that makes you want to stay. With its 38 m2, the double living room offers a real space for entertaining, sharing a family meal, or simply enjoying a bright and comfortable interior. Thanks to its numerous openings and its double exposure to the southeast/southwest, the light accompanies the room throughout the day. In extension, the 15 m2 balcony naturally invites you to enjoy sunny days, for a morning coffee, a moment of relaxation, or simply to appreciate the view of Nantes. The kitchen, adjacent to the living room, has been fitted and equipped by KVIK. Its minimalist style and equipment make it both an aesthetic and functional space. A sleeping area designed for family life. The apartment offers three bedrooms, allowing everyone to have their own space. The first two bedrooms of about 13 m2 and 11 m2 are particularly bright and also have access to the balcony. One includes an additional dressing area. Set apart, the master suite of about 18 m2 offers a true private space with its own shower room. The chosen materials, including TERRAZZO, provide a contemporary and elegant finish. A second shower room and separate WC complete the ensemble. The advantages of this apartment: 38 m2 living room, bright and pleasant to live in. 15 m2 balcony with unobstructed view of Nantes. Double exposure southwest/southeast. 3 beautiful bedrooms. Master suite of about 18 m2 with shower room and TERRAZZO finishes. Fitted and equipped KVIK kitchen. Numerous storage spaces. Possibility to create a 4th bedroom with relatively simple renovations. Secured parking + cellar. Quiet, well-maintained co-ownership with an elevator. No work needed. A neighborhood where everything is done on foot. Daily life is particularly practical: bakery, butchers, cheesemonger, greengrocer, Thursday market... are located at the foot of the residence and the Chronobus C1 is in the immediate vicinity. In a few words... A bright, comfortable family apartment without work, with beautiful volumes. Above all, an apartment that brings together several things that are rarely combined: a beautiful quality of life inside, a pleasant outdoor area, an unobstructed view, and all daily shops at hand. Real everyday comfort, in a lively neighborhood while maintaining a residential environment. Contact your NOOVIMO Agent - 06 59 10 83 88 - Hervé CAILLOT (E.I) Independent Commercial Agent RSAC 2026AC00004 Nantes. Information on the risks to which this property is exposed is available on the Géorisques website: www.georisques.gouv.fr Fees: 2.56% including tax of 526,500 EUR (Sale price excluding fees). Thus, 540,000 EUR including fees. Fees payable by the buyer. Our fees are available on www.noovimo.fr. Property subject to the legal status of co-ownership - Announcement written and published by a Mandate Agent - This description has been automatically translated from French.
…By Noovimo


Welcome to an exceptional collection of just five new-build duplex apartments in Val d'Isère, set in a peaceful, elevated position overlooking the mountains. Combining generous living areas, thoughtful interior design and private wellness facilities, this intimate residence offers the comfort of a contemporary alpine home with the privacy and exclusivity of a small-scale development. About the Location Occupying a dominant position at the edge of the forest, the residence enjoys a tranquil setting and open mountain views. Ski-in access is possible for experienced skiers via a short off-piste, while Val d'Isère's snowfront is an 11-minute walk away, offering an attractive balance between peaceful surroundings and convenient access to the slopes. About the Property This superb 4 bedroom new-build duplex apartment comprises 198 sqm of living space, with the interior layout spanning four ensuite bedrooms, a spacious lounge with a fireplace and an open kitchen. Interiors by Nathalie de Breda pair refined materials with high-spec finishes while residents also enjoy access to a wellness area with a swimming pool, sauna and hammam. A cellar, ski locker and several garages are included with every apartment. Investment Potential With just five new-build homes, this residence represents a genuinely rare opportunity in Val d'Isère. Its spacious duplex layouts, potential ski-in access, wellness facilities and high-spec interiors broaden its appeal for both personal use and the premium rental market. The combination of limited supply, an attractive setting and strong lifestyle credentials should support long-term desirability and resale potential. As new-build properties, the notary fee is reduced to 2% and you will have the opportunity to reclaim the VAT from the purchase price, saving you 20%. ATHENA ADVISERS - Added value and 360° purchase support since 2003 In addition to organising property viewings from our offices in the French Alps and Cannes, our in-house teams also support clients through every step of the purchase process: accessing the 20% VAT rebate programme, finding the best French mortgage at a low rate, and introducing you to the best rental management company via our in-house service or partner agencies. We also decode the paperwork and contracts and become the bridge between all the different legal and official parties involved in the purchase, guiding our clients through every step of the process.
…By Athena Advisers


Casavo offers for sale this beautiful family apartment of 117 m², located on the 4th and top floor with elevator, in Saint-Maur-des-Fossés La Varenne. Bright and pleasant to live in, this apartment benefits from a full south exposure and a beautiful layout, with volumes perfectly suited for family life. It consists of 5 rooms, including 4 bedrooms, providing everyone their own space. The living room, spacious and bathed in light, opens onto a balcony of about 5 m² facing full south, a pleasant outdoor area to enjoy sunny days. One of the bedrooms also has its own balcony, offering additional outdoor space and a nice opening to the outside. The independent kitchen, fitted and equipped, offers a functional space for everyday use. The night area includes 4 bedrooms, as well as a bathroom, a shower room, and two toilets, a particularly comfortable configuration for a family. Situated on the top floor with an elevator, the apartment also benefits from double glazing, collective gas heating, and air conditioning. The residence, built in 1967, has a caretaker, a digicode, and an intercom. An indoor parking space and a cellar complete this property. Convenient daily location The apartment enjoys a particularly pleasant situation, with transport, shops, and everyday services accessible on foot. The La Varenne – Chennevières train station can be easily reached on foot, allowing access to Paris and easy movement in the area. Schools, nearby shops, restaurants, and services are also just a few minutes from the apartment. To enjoy moments of relaxation, green spaces and the banks of the Marne are easily accessible on foot. With its 117 m², 4 bedrooms, top floor, full south exposure, two outdoor spaces, parking, and cellar, this apartment combines many sought-after features for family life. A property to discover on-site to fully appreciate its volumes, brightness, and environment. Additional information: • Property tax: €2,474 / year • Condominium fees including maintenance of green spaces, elevator, parking, caretaker, cleaning of common areas, and works fund. Interested in this property? More information on the Casavo website.This description has been automatically translated from French.
…By Casavo Management France


An extremely rare opportunity on the Nantes market.This description has been automatically translated from French.
…By Kretz Real Estate


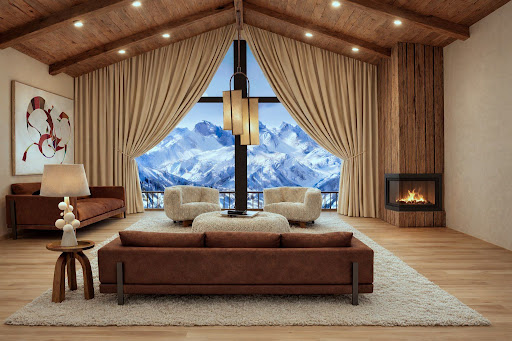

Welcome to an exceptional collection of just five new-build duplex apartments in Val d’Isère, set in a peaceful, elevated position overlooking the mountains. Combining generous living areas, thoughtful interior design and private wellness facilities, this intimate residence offers the comfort of a contemporary alpine home with the privacy and exclusivity of a small-scale development. About the Location Occupying a dominant position at the edge of the forest, the residence enjoys a tranquil setting and open mountain views. Ski-in access is possible for experienced skiers via a short off-piste, while Val d’Isère’s snowfront is an 11-minute walk away, offering an attractive balance between peaceful surroundings and convenient access to the slopes. About the Property This beautiful 2 bedroom new-build duplex apartment comprises 108 sqm of living space, with the interior layout spanning two ensuite bedrooms plus a bunk room, a spacious lounge with a fireplace and an open kitchen. Interiors by Nathalie de Breda pair refined materials with high-spec finishes while residents also enjoy access to a wellness area with a swimming pool, sauna and hammam. A cellar, ski locker and several garages are included with every apartment. Investment Potential With just five new-build homes, this residence represents a genuinely rare opportunity in Val d’Isère. Its spacious duplex layouts, potential ski-in access, wellness facilities and high-spec interiors broaden its appeal for both personal use and the premium rental market. The combination of limited supply, an attractive setting and strong lifestyle credentials should support long-term desirability and resale potential. As new-build properties, the notary fee is reduced to 2% and you will have the opportunity to reclaim the VAT from the purchase price, saving you 20%. ATHENA ADVISERS - Added value and 360° purchase support since 2003 In addition to organising property viewings from our offices in the French Alps and Cannes, our in-house teams also support clients through every step of the purchase process: accessing the 20% VAT rebate programme, finding the best French mortgage at a low rate, and introducing you to the best rental management company via our in-house service or partner agencies. We also decode the paperwork and contracts and become the bridge between all the different legal and official parties involved in the purchase, guiding our clients through every step of the process.
…By Athena Advisers

Receive by email any new listing that may match your search criteria
Your criteria :
By validating this form, you accept the general conditions of use of Le Figaro Properties.
These agencies offer a selection of luxury properties vente in France. Feel free to contact them for personalized assistance.
Explore 2,020 luxury apartments with panoramic views in France, listed for a minimum price of $224,664. These properties with at least 1 room offer unobstructed views, sometimes at 360 degrees, over the urban landscape. Apartment listings are concentrated in particular around Provence-Alpes-Côte d'Azur, Île-de-France or Rhône-Alpes. The living areas in our catalog measure between 9 m² and 7,250 m².
To enjoy the sea horizon from your home, browse 2,388 luxury apartments with sea views in France, with prices starting at $207,814. Focus your attention on places with a wealth of listings on the local market, such as Provence-Alpes-Côte d'Azur, Aquitaine or Corse. These apartments offer living areas measuring between 18 m² and 7,250 m² and will allow you to enjoy a true staging of the sea as the hours pass.
Bring your search project to life by exploring our selection of 9,918 luxury apartments with a terrace in France, starting at $207,814. Lunches in the sun, planting or simple breaks facing the rooftops: the terrace enriches every day. Areas such as Provence-Alpes-Côte d'Azur, Île-de-France and Rhône-Alpes are among those with the most listings. The minimum living area referenced in our listings is 15 m².
For a move without delay, browse our selection of 1,296 furnished luxury apartments in France, available from $207,814. The most sought-after addresses are located in particular in Île-de-France, Provence-Alpes-Côte d'Azur or Rhône-Alpes. Each apartment is sold to you with carefully chosen furniture, ready to accommodate your daily life as well as your stays. The average price of these furnished properties stands at $18,451 per square meter, with areas starting at 9 m².
Private swimming in the heart of the city is no longer a dream: browse 1,651 luxury apartments with a pool in France, available from $224,664. Residence pool or private pool, the configurations compete in appeal. Provence-Alpes-Côte d'Azur, Rhône-Alpes and Île-de-France enliven the local market. You will find living areas starting from 18 m². For the largest properties, they can reach 1,588 m².
The coastline on your doorstep: discover 1,945 luxury apartments by the sea in France, with an entry price of $230,280. Each address brings you closer to seaside pleasures and the liveliness of the waterfront. Provence-Alpes-Côte d'Azur, Aquitaine and Corse account for a large share of the listings. In our catalog, you will find properties with at least 1 room and 1 bedroom.
France's most famous monument beneath your windows: discover our 451 luxury apartments with an Eiffel Tower view in France, starting at $252,747. By day and through its illuminations, the Iron Lady transforms every living room into a balcony over the capital. Île-de-France and Rhône-Alpes account for the most sought-after properties. Expect at least 1 room and 7 m² of living area. The largest apartments can measure up to 425 m².
Large dinner parties and memorable evenings find their setting among 1,695 luxury apartments with a reception room in France, starting at $229,808. These apartments offer a setting worthy of the events you want to organize (formal dinners or private receptions). The market is particularly active in Île-de-France, Provence-Alpes-Côte d'Azur and Rhône-Alpes. Designed for great occasions, the apartments in our catalog have living areas measuring between 27 m² and 1,045 m².
As close as possible to the shore, 236 luxury apartments right on the water in France await your visit, starting at $251,623. Here, the boundary between the home and the water fades away to make room for a rare setting. The areas of Provence-Alpes-Côte d'Azur, Aquitaine and Pays de la Loire account for many searches. These addresses have living areas measuring between 24 m² and 650 m², for an average price per square meter of $15,329.
Heritage enthusiasts will discover 203 luxury apartments listed as historic monuments in France, with an entry price of $224,664. Listing as a historic monument distinguishes architecture considered irreplaceable: each address thus tells a page in the area's history. Île-de-France, Provence-Alpes-Côte d'Azur and Rhône-Alpes are among the most active locations. These rare apartments can have 25 rooms.


