Get early access to listings that match your criteria
Never miss an opportunity again. Our personalized alerts notify you instantly.

 English$ USD · m²


At the heart of Fétilly, this house redesigned by an architect has been conceived for family life, combining aesthetics and functionality. From the entrance, the eye is drawn to the play of perspectives, the omnipresent light, and the large openings that naturally extend the spaces towards the terraces and the garden. The living area is naturally the heart of it. Around it, the spaces are organized to respond to the different rhythms of daily life: sharing, hosting, working, or simply enjoying a moment of calm. The house offers four bedrooms, including a ground-floor master suite, a TV lounge, an office, an outbuilding to be developed according to needs, a recreational swimming pool, as well as many functional spaces: laundry room, pantry, cellars, entry wardrobe, garage, and private parking. Contact us for a visit. Agency reference: 9554This description has been automatically translated from French.
…By Orpi - Immobilier Desvallois


La Noue, just steps from the Place des Tilleuls, fully renovated village house with a special focus on material choices, offering a magnificent living area with an open-plan fitted kitchen. Upstairs, there are three bedrooms with en-suite shower rooms and a master suite with a bathroom, laundry room, and toilet. A second building completes the property, including an entrance, living room, dining room, and open kitchen. On the first floor, there are three bedrooms with en-suite shower rooms and a toilet. Outside, there is an independent bedroom with a shower room and many other facilities to discover together. Garage.This description has been automatically translated from French.
…By Sas Not'atlantique


In the heart of the historic center of Saint-Martin-de-Ré, this remarkable 17th-century hotel combines the charm of the past with the comfort of today. From the entrance, the generous volumes and warm atmosphere are captivating. The ground floor is organized around a large reception area adorned with a fireplace, opening onto a lovely south-facing terrace. A fully equipped kitchen completes this friendly living space. The first floor hosts three beautiful bedrooms with generous volumes and a bathroom, offering a living environment imbued with serenity and comfort. The top level unveils a superb space under exposed beams, bathed in light and benefitting from a pleasant view of the sea. This floor, with multiple layout possibilities, also has an additional bathroom. Outside, the sunny terrace invites you to enjoy the sweet life of the Île de Ré. A covered area dedicated to bicycle parking and a private parking space enhance the features of this property.This description has been automatically translated from French.
…By Sas Not'atlantique


The Bois Plage en Ré, close to the beach and village center for this house of approximately 87 m2 comprising entrance, living room, three bedrooms, pantry, two toilets, shower room, bathroom. Terrace. All on a plot of 1000 m2.This description has been automatically translated from French.
…By Sas Not'atlantique


Close to all amenities, this family home attracts with its charm and potential.It consists of a main house of approximately 120 m², offering beautiful spaces and a warm atmosphere, accompanied by two other outbuildings of 45 m² and 36 m², ideal for hosting.The whole is set in the heart of a carefully maintained wooded garden, conducive to serenity and moments of relaxation.A garage as well as several parking spaces complete the features of this property.This description has been automatically translated from French.
…By Sas Not'atlantique


In the heart of the highly sought-after La Genette district, this beautifully renovated traditional La Rochelle townhouse offers approximately 155 sq m of refined living space arranged over three floors. Carefully restored throughout, it seamlessly combines the charm of period features with high-quality contemporary finishes. From the moment you step inside, the generous proportions and abundance of natural light create an immediate sense of space and comfort. The reception room and kitchen open effortlessly onto the garden, creating an exceptional indoor-outdoor lifestyle, perfectly suited to modern family living and entertaining. The property offers five bedrooms in total, including a ground-floor bedroom with its own shower room, ideal for single-level living or welcoming guests. The upper floors provide four further bedrooms, a family bathroom, and a spacious open-plan area on the top floor that can easily be adapted to suit your needs—whether as a home office, games room or additional guest accommodation. The overall atmosphere is both warm and sophisticated, enhanced by meticulous renovation and carefully selected, high-quality materials throughout. Outside, the private landscaped garden provides a peaceful retreat in the heart of the city. A heated swimming pool, timber terrace and desirable south-facing aspect create a wonderful outdoor living space, bathed in sunshine throughout the day. A generous first-floor terrace, accessed from two of the bedrooms, enjoys open views over the surrounding greenery and the swimming pool—an uncommon and particularly attractive feature. A spacious cellar, a useful outbuilding ideal for bicycle storage or a workshop, and ample storage complete this exceptional home, thoughtfully designed for comfortable family living. Ideally located just moments from local amenities, excellent schools, La Concurrence Beach (3 min away cycling), the seafront promenade known as Le Mail, and the historic centre of La Rochelle. A bright, elegant and characterful home in one of La Rochelle's most desirable residential neighbourhoods. More than simply a house, this is a home where every space invites you to imagine a new way of life: long summer evenings by the pool, cherished family moments in the light-filled living areas, and the tranquillity of a secluded garden sheltered from view. A property to experience rather than merely describe—viewing is highly recommended. For further information or to arrange a viewing, please contact: Laurence Picherit +33 (0)6 82 34 11 85 Maxwell-Baynes Christie's International Real Estate La Rochelle – Île de Ré
…By Maxwell-baynes Christie's International Real Estate - La Rochelle - Île De Ré


The Chartreux Immobilier Agency presents to you in VAUX-SUR-MER (17640), in the sought-after Domaine des Fées, between the Nauzan & ROYAN Pontaillac beaches, a CHARACTER VILLA on one level with a SEA VIEW, just 100 meters from a small "confidential" beach. Built on a closed and wooded plot of over 1,300m2, this VILLA offers approximately 135m2 of living space with the possibility of extension. The sea view living room with a wood stove opens onto a partly covered sea view terrace equipped with two motorized awnings with valances. The fitted and semi-equipped kitchen (induction hob, oven) opens onto a terrace and communicates with a back kitchen/laundry room (sink, dishwasher, washing machine). The first sleeping area consists of a suite with a bedroom and an adjoining shower room. The second sleeping area is composed of two bedrooms with closets, one of which has a sea view, and a shower room with a toilet. A third area consists of a bedroom with its own independent entrance and a toilet (note that it is possible to create a shower room). The Villa is equipped with reversible air conditioning. As sea view specialists, our team is at your service for any additional information and visit appointments for this Exceptional Villa located in a calm environment with a unique location.This description has been automatically translated from French.
…By Chartreux Immobilier


The Chartreux Immobilier Agency presents to you, in MESCHERS-SUR-GIRONDE (17132), 8 km south of ROYAN, overlooking the Nonnes beach, less than 50 meters from the sand, set on a plot of approximately 850m2, a Character Villa with Sea View of about 125 m2 of living space with an Independent Apartment Sea View of approximately 37m2, a Pool, and a terrace. This bright Villa equipped with reversible air conditioning includes on the ground floor a living room of over 60m2 (fireplace) with an equipped American kitchen (hob, hood, oven) opening onto a terrace and a Pool Sea View, a pantry/laundry room, a Sea View bedroom with a bay window opening onto the terrace and an adjoining bathroom with double sink and suspended WC. Upstairs, the landing serves 2 Sea View bedrooms and a shower room with suspended WC. The Villa also has an independent Apartment with a private terrace. This Sea View apartment includes a living room with an open kitchen, a bedroom with an adjoining shower room/WC, and a "bed closet" system for additional sleeping. On the exterior, the entire property benefits from several Sea View terraces in a staggered arrangement, a canopy with a barbecue, and a heated pool. A 24m2 garage completes the whole. As specialists in Sea View properties, our team is at your service for any further information and visits to this villa representing a rare acquisition opportunity less than 50 meters from one of the most beautiful coves in the Royannais Country.This description has been automatically translated from French.
…By Chartreux Immobilier


ROYAN (17200), between Foncillon beach and Plage du Chay, 1950s villa, fully renovated, in excellent condition, with about 132m2 of living space spread over 3 levels. The raised ground floor consists of a bright living room with SEA VIEW, equipped American kitchen, and access to two terraces, one with SEA VIEW, a shower room, and separate WC. On the first floor, a landing serves 3 bedrooms with sea glimpses, an additional room with a fold-away bed set up as a reading lounge with SEA VIEW opening onto a terrace, also with SEA VIEW, and a SEA VIEW shower room with double sink and WC. The garden level consists of a habitable area with a bedroom and a laundry room that could accommodate a shower room. The garden level also includes a garage of over 20m2, a storage area of over 20m2, as well as a cellar. Heating and hot water production are provided by a city gas boiler. A garden shed under the stairs and additional storage under the awning complete the property. A rare find in the area for both its location and amenities. Immersive 360° visit subject to the prior signing of a confidentiality agreement.This description has been automatically translated from French.
…By Chartreux Immobilier


Real Estate Ile de Ré - La FlottePrime location in the heart of the village, just steps away from shops and outside the flood zone. This well-maintained house offers spacious areas and brightness. It consists of a living room that opens onto a sunny courtyard, a bedroom with an en-suite shower room, a WC, and a garage on the ground floor. On the upper floor, you will find two bedrooms with dressing rooms, a master suite, and a bathroom with a WC.Agency reference: 6400This description has been automatically translated from French.
…By Orpi - Agence Saint-yves La Flotte En Ré


Nestled on the edge of the sought-after Parc district in Royan, this characterful property, a testament to pre-war architecture, exudes a refined style and offers an attractive living environment, just one kilometer from the beach. The house features a main living area complemented by an adjoining annex, all situated on a thoughtfully designed plot. The interior opens onto a bright living room incorporating a modern, thoughtfully designed open-plan kitchen, perfect for entertaining. The staircase, at the heart of the space, adds a timeless architectural touch. Upstairs, the house offers three bedrooms and a shower room. The original solid wood parquet floors blend seamlessly with contemporary furnishings, creating a soothing harmony. Adjoining the house, the annex reveals a living area on the ground floor and an attic bedroom upstairs with a bathroom, providing comfortable accommodation for friends and family. The outdoor spaces are designed for both practicality and enjoyment. The plot allows for parking two cars. At the rear, a landscaped and sheltered terrace provides a true haven for relaxation and entertaining, offering complete privacy. Ideally located near the beaches of the Parc district, the property benefits from quick and easy access to the town's amenities and Royan train station. A timeless home requiring no renovations, allowing you to fully enjoy the seaside lifestyle Royan has to offer. ENERGY RATING: D / CLIMATE RATING: D. Estimated average annual energy costs for standard use, based on average energy prices for 2021, 2022, and 2023: between EUR2,167 and EUR2,931. See the full photo report on our website, Espaces Atypiques Charente-Maritime. Contact: Olivier GERARD 06 65 78 47 88 Sales Agent (Sole Proprietorship) - RSAC Saintes 529 207 938
…By Espaces Atypiques La Rochelle


Hidden from view, bordered by the majestic edge of the Benon forest, this former farmhouse, reinvented as a prestigious residence, exudes all the charm of grand family estates combined with exceptional event potential. Behind its electric gate, the property immediately reveals a unique atmosphere: a vast courtyard designed for entertaining, spectacular volumes, the nobility of ancient stone, and open vistas across nearly two hectares of fully enclosed grounds. Here, every space seems to have been conceived to celebrate the art of living, conviviality, and exceptional moments. From the moment you enter, the tone is set. A staircase leads to an elegant mezzanine, furnished as a television lounge with a video projector, suspended above the main living areas. To the left of the entrance, the living area impresses with its exceptional proportions, nearly 125 square meters, encompassing the kitchen, dining room, and living room beneath a magnificent cathedral ceiling, enhanced by exposed beams and large windows bathed in natural light. A second, more intimate and cozy living room features a fireplace, perfect for cozy evenings. The ground floor sleeping area offers three bedrooms, a dressing room, a shower room, a toilet, and a separate laundry room. Upstairs, the spaciousness continues with two enormous bedrooms under sloping ceilings, a third bedroom, and a large bathroom with a shower and toilet. Outside, the spectacle continues. The decidedly contemporary swimming pool creates a truly upscale relaxation space with its impressive 20-meter lap pool, central terrace, and submerged areas. A spacious wooden deck also houses a spa, creating an ambiance worthy of the most charming holiday homes. With significant potential, the 1,000 sq m of outbuildings comprise a 250 sq m garage and a 500 sq m two-story building, two annexes of 70 and 50 sq m, as well as a magnificent 76 sq m reception room blending stone, high ceilings, and authentic charm. This unique layout opens up a world of possibilities: an exceptional family residence, event venue, restaurant, seminar space, high-end guesthouse, or even a venue for weddings and private events. With no immediate neighbors and nestled in a remarkable natural setting, the property enjoys rare tranquility while remaining perfectly connected. The town benefits from a strategic location between La Rochelle and Surgères. La Rochelle and its old port are approximately 30 minutes away, while Surgères and its TGV station connecting to Paris can be reached in under 20 minutes. Everyday shops, schools, and amenities are located in the immediate vicinity in the village of Benon and the surrounding towns. An exceptional property, where the elegance of spacious rooms meets the emotional power of a profoundly inspiring place. ENERGY RATING: D / CLIMATE RATING: B. Estimated average annual energy costs for standard use, based on energy prices for 2021, 2022, and 2023: between EUR7,710 and EUR10,490. Full photo report available on our website Espaces Atypiques Charente-Maritime. Contact: Amandine PITOR 33 6 12 60 29 52 Sales Agent (Sole Proprietorship) - RSAC La Rochelle No. 888768595
…By Espaces Atypiques La Rochelle


A rare and exceptional opportunity in this area. A complete file, plans, and additional photos are available upon request. Contact me 7 days a week to arrange your visit: Richard BOURGET, Optimhome Real Estate Advisor, Île de Ré. Architect-designed house on a plot of approximately 500m², with 173m² of single-story living space, located in La Couarde-sur-Mer, on the Île de Ré. Built in 2021, this property features 4 bedrooms and 4 bathrooms. This single-story house includes a spacious and bright living room with an open-plan kitchen, 4 bedrooms, and 4 bathrooms. It benefits from a lovely terrace and a garden with a heated swimming pool. - The house is like new and under a ten-year structural warranty/building damage insurance until 2031. - Underfloor heating - Recent construction - Multiple toilets - Bathtub - 4 parking spaces - Wheelchair accessible - Heated saltwater swimming pool. Located just a 5-minute walk from the beach Agency fees are payable by the buyer, amounting to 5.00% including VAT of the price excluding fees. Les informations sur les risques auxquels ce bien est exposé sont disponibles sur le site Géorisques : www. georisques. gouv. fr. Contact your local agent, Richard BOURGET, LE BOIS PLAGE EN RE, Optimhome Associate Estate Agent at 06 80 15 91 38 (ref 608997)
…By Optimhome - Richard Bourget


Ideally located facing the Allée du Mail, in the heart of one of the most sought-after neighborhoods of La Rochelle, this house offers a privileged living environment between the ocean, greenery, and downtown. Behind a discreet façade, the property reveals a warm and refined atmosphere. The ground floor is organized around a beautiful reception room bathed in light, with generous volumes, conducive to convivial moments. The independent kitchen, fully fitted and equipped, stands as a true living space, perfect for hosting. On the garden level, an independent studio completes the whole. Perfect for welcoming family and friends in complete autonomy or considering discreet professional use. Upstairs, the sleeping area consists of two comfortable bedrooms, each with its own shower room. One of them benefits from a balcony with an unobstructed view of the Mail and the ocean, offering a peaceful setting for daily life. Sheltered from prying eyes, the landscaped garden constitutes a true haven of peace, naturally extending the living spaces in an intimate and serene atmosphere. A rare property, combining an iconic location, unobstructed views, and quality of life, ideal for clients seeking a character property in La Rochelle.This description has been automatically translated from French.
…By Kretz Real Estate


Île de Ré, house for sale, Rivedoux-Plage. Just a few steps from the port and shops, come discover this ideally located house.It consists of a living room with a fireplace, a fitted and equipped open kitchen, 3 bedrooms, a shower room, 2 independent toilets, and a storage room.In the basement, you will find 2 parking spaces, a laundry room, a storage area, an office, a heating room, a cellar, as well as an independent bedroom and a shower room.A garden with a swimming pool, a covered area, and numerous parking spaces complete this house.This property is offered to you by Orlann ALLIROT. Announcement reference OA919 (4.19% fees included at the buyer's expense.)This description has been automatically translated from French.
…By George & Parfait Immobilier


Feet in the water, in a sought-after area, on a plot of 424 m² we offer you this contemporary villa of 215 m². On the ground floor, it consists of an entrance, a very bright living room of 66 m² with its open kitchen, four bedrooms, two shower rooms, a patio fitted with a jacuzzi as well as two toilets. Upstairs, you will find a master bedroom with its bathroom and private terrace with stunning sea views. In the basement, you can enjoy a large game room of 57 m², a hammam, as well as a technical room and a separate toilet. Outside, you can relax by a beautiful infinity pool and its terrace. A garage and a parking space complete this property. Energy performance: D (165) / GHG: B (9) Fees payable by the buyer REF: 37677This description has been automatically translated from French.
…By L'adresse De Prestige
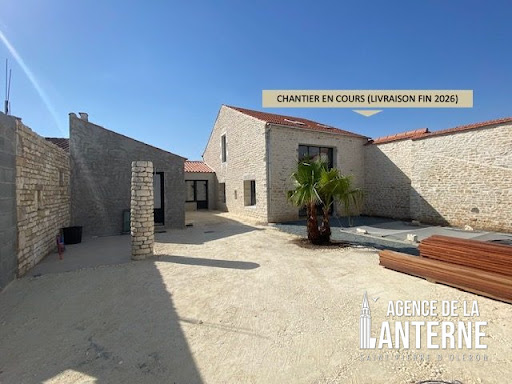


ST PIERRE D'OLERON - WEST COAST In a calm, typical, and quiet hamlet, 2 km from the Ocean and shops, on a completely walled plot of 367 m², served by a private driveway, an old stone barn converted into a dwelling and enlarged in 2026, with a living area of 150 m² comprising on the ground floor, an entrance of 8 m², a living room / kitchen of 53 m², a pantry, a toilet, a master suite of 32 m² (with shower room, toilet, and dressing room); upstairs, a landing serving three bedrooms from 9 m² to 12 m², a shower room and a separate toilet. Underfloor heating with electric resistances on the ground floor and electric radiators upstairs. Covered area of 11 m². Independent building including a shower room with toilet, a bike garage, and a carport. Pool of 6.50 m x 3.20 m facing full South. Terraces - Landscaped garden and parking. REDUCED NOTARY FEES. Construction in progress (Delivery end of 2026). Fees included of 3.15% VAT at the expense of the buyer. Price excluding fees 870,000 €. Energy performance diagnosis in progress. Information on the risks to which this property is exposed is available on the Géorisques website: georisques.gouv.fr.This description has been automatically translated from French.
…By Agence De La Lanterne


Charente-Maritime (17), just 1.3 km from the city center and the large beach of the sought-after town of Saint-Georges-de-Didonne, Stéphane presents this family house of 180 m² of living space (250 m² usable), ideal for a primary residence, secondary residence or an intergenerational/professional project thanks to its independent studio. On the ground floor, you will discover a single-storey unit comprising a 70 m² living room open onto two terraces, with an American kitchen. You will also enjoy a fireplace, a bedroom, a shower room with an Italian shower, and separate toilets. An independent studio of 34 m² with a separate entrance completes the property, also offering a terrace. Upstairs, the house includes 2 bedrooms with a balcony, a shower room, and separate toilets. The basement, accessible from the house and the studio, is fitted and includes: a bedroom (double bed + single bed), shower, toilet, storage room, and a cellar. There is also potential to create up to 3 additional bedrooms. To perfect this property, a shell pool will allow you to fully enjoy the surrounding tranquility. Regarding amenities: double-glazed PVC and aluminum frames. Professional opinion: Good location immediately close to the beaches and shops (1.3 km) with immediate availability. A spacious house with complete amenities, perfect for family or professional use, or to create an independent space thanks to the studio. Price: including fees payable by the buyer of €23,750. Contact: Stéphane THIOLLET E.I. at 06.24.53.22.47 or [email protected]. Ad presented by a commercial agent registered with the R.S.A.C. of Saintes (17) No. 843.964.677. Fee schedule: https://www.immoangels.com/i/redac/honoraires. Risk information: www.georisques.gouv.frFees included of 5% VAT at the expense of the buyer. Price excluding fees €475,000. Energy class C, Climate class C. Average estimated cost of annual energy expenditures for standard use, based on energy prices from the year 2021: between €2,664.00 and €3,606.00. Information on the risks to which this property is exposed is available on the Géorisques site: georisques.gouv.fr.Your IMMO ANGELS advisor: Stéphane THIOLLET, Commercial Agent (Individual Enterprise), RSAC 843 964 677 Saintes (17), RCP Galian.
…By Immo Angels


Ideally located in the heart of Saint-Martin-de-Ré, on one of the village’s most sought-after streets, this charming character property enjoys a prime location just a short stroll from the harbour, shops, and restaurants. Offering approximately 120 sqm of living space, the house features bright and welcoming interiors. Upon entering, you are greeted by an inviting living and dining area, enhanced by a fireplace that brings warmth and character to the home. The fully fitted and equipped kitchen blends seamlessly with the living space through an elegant glass partition, creating a pleasant sense of openness. It opens onto a delightful paved courtyard, sheltered from view and ideal for enjoying outdoor living in complete privacy. A welcoming entrance hall and a separate guest WC complete the ground floor. Upstairs, the property offers three comfortable bedrooms and two shower rooms, providing a practical layout for both everyday living and family stays. The top floor features an additional dormitory-style sleeping area, perfect for accommodating family and friends. A well-exposed courtyard also provides the perfect setting for sunny breakfasts and relaxing moments outdoors. Combining authentic charm with an exceptional location, this property offers a wonderful opportunity to experience the unique lifestyle of Île de Ré, whether as a primary residence, a holiday home, or a long-term investment.
…By Maxwell-baynes Christie's International Real Estate - La Rochelle - Île De Ré


The CÔTÉ PLAGE IMMOBILIER PONTAILLAC agency offers for sale this sumptuous Belle Époque villa boasting magnificent views over the bay of Pontaillac. It comprises 3 levels: Ground floor: Two rooms, one with a shower, a storage room, cellar, WC. Ground floor: beautiful entrance with staircase, living room/dining room with fireplace, kitchen and dining area, beautiful bedroom with shower, WC. Upstairs: 2 large bedrooms, shower room, WC. A garage with access to the garden and terrace. Plot of 200 m2. Beach 50 m away. A remarkable, listed villa.
…By Côté Plage Immobilier


Located in one of the most sought-after environments in La Rochelle, benefiting from a sea view, this elegant bourgeois house from the late 19th century underwent a quality renovation in 2019, while preserving the charm and authenticity of the old. Upon entering, a welcoming hall leads to a beautiful living space consisting of a bright lounge with a period fireplace and a fully redone kitchen in 2019, open to the dining room. The entire area rests on magnificent old parquet floors and benefits from a double South/North exposure, offering beautiful brightness throughout the day. The sleeping area consists of three bedrooms, each with its own private bathroom, ensuring comfort and intimacy. The house is also charming for its beautiful ceiling heights, characteristic of bourgeois architecture of the time. Practical and functional, the property also has a second entrance to the street, as well as a cellar and a garage of approximately 20 m² in an annex. This configuration allows for easy consideration of setting up a dedicated workspace for telecommuting or an independent professional activity, while preserving the tranquility of the living spaces. Ideally located facing the ocean and close to the amenities of the city center, this residence serves as both a characterful primary residence and an elegant pied-à-terre for enjoying weekends and seaside stays. Agency reference: 7879This description has been automatically translated from French.
…By Orpi - Immtim La Genette


La Rochelle Île de Ré Sotheby’s International Realty presents, this outstanding architect-designed villa by Atelier Lavanant, set within a preserved environment just twenty minutes from the heart of La Rochelle. Defined by its clean contemporary lines and striking architectural design, the property offers approximately 360 sq.m of living space on beautifully landscaped grounds of around 1,300 sq.m. Designed to provide an exceptional quality of life, the villa immediately impresses with its generous proportions, soaring ceilings, and abundance of natural light. Expansive glazing creates a seamless connection between indoor and outdoor living, framing beautiful views over the gardens and surrounding countryside. At the heart of the home lies a spectacular L-shaped reception area combining the living room, dining room, and kitchen. A sculptural wood-burning stove serves as a striking focal point, enhancing the character and warmth of this welcoming space. Crafted with meticulous attention to detail, the kitchen seamlessly blends aesthetics, functionality, and premium-quality fittings, making it equally suited to everyday living and entertaining. The sleeping quarters comprise four bedrooms and two comfortable suites, including a superb primary suite occupying the entire first floor. A true private retreat, it enjoys a privileged position within the property and offers a particularly peaceful atmosphere. Designed to accommodate contemporary lifestyles, the villa also features two dedicated office spaces, ideal for remote working or professional use. The property further benefits from an exclusive wellness area incorporating a swim spa and a separate relaxation spa, both thoughtfully integrated into the overall design and perfectly suited for moments of relaxation and privacy. Outdoors, the terraces, carefully landscaped gardens, and heated swimming pool extend the living experience and contribute to the unique character of this exceptional residence. Rarely available on the market, this property offers the perfect balance between family living, entertaining, and professional activity, while also presenting attractive opportunities for a rental or hospitality project according to the future owner's aspirations. Listing prepared by Daphnée Prely EI – Commercial Agent – RSAC La Rochelle No. 492 521 117.
…By Rochelle Île De Ré Sotheby's International Realty


In the heart of a sought-after village, this charming house, completely renovated in 2021, embodies a perfect harmony between the authenticity of the old and contemporary comfort. Behind its characterful façade is a generous living room filled with light, naturally opening onto the garden and its relaxation areas. The property offers four bedrooms, including one on the ground floor, each with its private shower or bathroom, ensuring privacy and well-being. A laundry room and a pantry complete the interior amenities. Outside, a pleasant terrace extends the living areas towards a private garden enhanced with a swimming pool (2 x 4 m), a real invitation to the douceur de vivre. The possibility to park a vehicle under the porch adds rare comfort in the heart of the village. This property is also suitable for an investment project: acquiring shares of the family SCI allows maintaining the seasonal rental authorization, offering an attractive heritage opportunity in an exceptional setting.
…By Maxwell-baynes Christie's International Real Estate - La Rochelle - Île De Ré


La Rochelle Île de Ré Sotheby's International Realty presents this house built on a plot of approximately 1990m2, ideally located in a quiet area just a stone's throw from the heart of the village.It comprises a veranda, a hallway leading to a bright living room, a separate fitted and equipped kitchen, three bedrooms, a shower room, and separate toilets.Additionally, you will benefit from an extra bedroom with its own shower room and toilets.Outside, a large garden embellished with fruit trees, a garden shed, a wood store, and numerous parking options complete this property.Advertisement written by Alexandra FLEURIEL EI - Commercial agent - RSAC 851386573This description has been automatically translated from French.
…By La Rochelle Île De Ré Sotheby’s International Realty


Ultra sought-after address. Premium residential environment. Extremely rare property on the market. Behind its character facade, this late 19th-century mansion offers approximately 240 m² of living space, set on a landscaped plot of 750 m², completely sheltered from view. Volumes and elegance combine from the entrance. The reception rooms provide a fluid layout: an upscale living room extended by a light-filled veranda, open to the garden, a refined dining room, and a contemporary kitchen perfectly integrated. On the first floor, the sleeping area features three bedrooms, including a master suite with generous volumes and an en-suite shower room. The top level, a true 60 m² space with a shower room, allows for custom layouts: additional suite, high-end workspace, or recreation room. Outside, the carefully landscaped garden hosts an elegant swimming pool and intimate terraces, in a confidential and protected setting. Parking available on the property. Within walking distance of shops, schools, and the city center. An absolutely prestigious property, combining historical charm, prime location, and exceptional quality of life. A very rare product in La Genette. Agency reference: 9543This description has been automatically translated from French.
…By Orpi - Immobilier Desvallois
'%20stroke='%23DDAA3A'%20stroke-width='1.909'%20stroke-linecap='square'%20stroke-linejoin='bevel'/%3e%3c/svg%3e)
Receive by email any new listing that may match your search criteria
Your criteria :
By validating this form, you accept the general conditions of use of Le Figaro Properties.
These agencies offer a selection of luxury properties vente in Charente-Maritime. Feel free to contact them for personalized assistance.
For your search for an exceptional property, select from our luxury houses with panoramic views in Charente-Maritime (17), starting at $496,538. Offering exceptional panoramas, these 31 residences overlook the city and its surroundings. As the seasons pass, the spectacle is renewed without ever becoming tiresome. Depending on the area you are looking for, such as La Flotte, Rivedoux-Plage and La Rochelle, the living areas may vary and start at a minimum of 80 m². The largest properties rise to 720 m².
As part of your search for a luxury property, discover our catalog of 598 luxury houses with a terrace in Charente-Maritime (17), offered from $262,568. Outdoor meals or summer receptions, the terrace extends the house outdoors. Property listings are found in particular in La Rochelle, Royan and La Flotte. The houses listed in our listings offer attractive living areas measuring between 38 m² and 1,840 m².
Set down your suitcases without waiting: our catalog brings together 52 furnished luxury houses in Charente-Maritime (17), with a starting price of $433,474. From the living room to the bedrooms, each residence is tastefully furnished and ready to live in. Property listings are particularly numerous in the following areas: Le bois-plage-en-re, La Rochelle and Sainte-Marie-de-Ré. The average price of this furnished stock stands at $8,133 per square meter. Living areas reach 1,000 m² for our largest properties.
As part of your search for properties of excellence, browse our privileged selection of 481 luxury houses with a pool in Charente-Maritime (17) available from $333,277. These exceptional residences enjoy prime locations, particularly in La Rochelle, La Flotte or Le bois-plage-en-re. Whether the architecture of these houses incorporates a covered indoor aquatic space or a vast outdoor pool, each property flourishes amid remarkably landscaped grounds measuring between 167 m² and 111.6 ha.
Your receptions deserve a setting to match: discover 14 luxury houses with a reception room in Charente-Maritime (17), starting at $603,614. These residences combine family privacy with spaces dedicated to major events. Family gatherings, business dinners or parties with friends naturally find their place there. The fashionable addresses are located in Jonzac, La Rochelle and Royan. Depending on the property, the property area extends up to 111.6 ha.
The beach as an extension of the garden: this is the spirit of 152 luxury houses by the sea in Charente-Maritime (17), for sale from $526,094. Your life there will be organized to the rhythm of the coastline, between sea bathing and walks. La Rochelle, Royan and Le bois-plage-en-re enliven the local market. In these residences, the minimum recorded living area is 80 m².
The sea horizon as a guiding thread: explore the 72 luxury houses with sea views in Charente-Maritime (17), with prices starting at $617,013. The sea accompanies your days, from sunrise to the last light. A daily privilege that few addresses can claim. Browse the listings in Royan, Rivedoux-Plage or La Rochelle first. In terms of dimensions, the living areas start at a minimum of 75 m² and the grounds at 38 m².
Anchor your daily life at the water's very edge: this is what the 27 luxury houses right on the water in Charente-Maritime (17) allow, for sale from $674,436. These rare residences provide direct access to the shore, with no obstacle to cross. In the geographical area, Royan, Les Portes-en-Ré and Saint-Georges-d'Oléron account for a significant share of our listing catalog. The average price per square meter stands at $9,499. Expect living areas measuring between 90 m² and 550 m². In our selection of listings, a property can have up to 12 rooms.
Within our catalog, 1 luxury house listed as a historic monument in Charente-Maritime (17) is for sale, starting at $985,194. This residence perpetuates exceptional architectural expertise. Acquiring it means continuing a story that began long before you. Your search can focus on Saint-Pierre-d'Oléron. The property recorded in our listing has 5 bedrooms. Its grounds measure 4,595 m².


