Get early access to listings that match your criteria
Never miss an opportunity again. Our personalized alerts notify you instantly.

 English$ USD · m²


iad France - Charlotte PLAS offers you: Exceptional 17th-century residence — Prized neighborhood, La RochelleAt the gates of the Historic Centre of La Rochelle, in the heart of a sought-after neighborhood, this fully restored 17th-century house offers a perfect blend of authenticity and contemporary refinement.Elegance & remarkable volumesOver 120 m² of bright reception spaces thanks to a smooth and circular flow: professional kitchen designed around a unique marble and with its functional period fireplace, a convivial dining room with its custom wine cellar for 500 bottles, a true exceptional room, completes this living space. The living room is warm due to its double exposure and high-end finishes.Refined night spaceAn exclusive parental wing with an arranged dressing room and its bedroom with triple exposure leading to its private terrace, all on solid oak parquet. The bathroom with shower and polished concrete bathtub is enhanced by its custom sink unit. Three additional bedrooms with antique floors and an elegant bathroom complete the floor.Intimate & luxurious exteriorA secluded garden features a perfectly oriented heated pool with an immersed shutter, terrace made of Turkish stones and exotic wood. The jacuzzi area and outdoor bar create a unique atmosphere, ideal for hosting in complete privacy.Independent annexThe guest house harmoniously extends the main house. It offers a self-contained space perfectly suited for hosting or generating high-end rental income.You will find a garage that can accommodate an electric SUV, and you will also have the option to acquire a second garage in close proximity.Historical charm, contemporary amenities, exceptional location: a rare property on the Rochelais market. A true favorite for lovers of beautiful stones and the art of living.Visits by appointment.Agency fees borne by the buyer. Price including fees: 1,960,000 euros. Price excluding fees: 1,903,000 euros. Fees including VAT charged to the buyer (3.00% of the price of the property excluding fees): 57,000 euros. A valid ID will be requested during the visit, in accordance with article L.561-5 of the Monetary and Financial Code. Information about the risks this property is exposed to, including the legal obligation to clear brush, is available on the Georisques website: http://www.georisques.gouv.fr. This real estate advertisement was drafted under the editorial responsibility of Ms. Charlotte PLAS, independent real estate agent (without holding funds), commercial agent of SAS I@D France registered with the RSAC of LA ROCHELLE under number 851786962, holding the real estate marketing card on behalf of the I@D France SAS company.
…By Iad France


iad France - Agathe Walgenwitz offers you: Charming house renovated with taste Located in the heart of the coastal village of Lauzières, this charming house of approximately 114 m² has been completely renovated with taste. It perfectly combines the charm of the old with recent and modern amenities. Bathed in light thanks to its ideal Southwest orientation, it features a warm living room with spacious volumes, complemented by a particularly friendly semi-open kitchen. On the ground floor, you will also find a shower room. Upstairs, the house has three bedrooms, including a comfortable master suite with a terrace facing west. There is the possibility of transforming the second living space on the ground floor into a master suite, providing a fourth sleeping area. For your comfort, you will benefit from a heat pump ensuring reversible air conditioning, as well as complete insulation of the house for pleasant living in all seasons. The house is classified as DPE B, exceptionally low in energy consumption! Outside: • Beautiful wooden terrace, ideal for meals and relaxation • Jacuzzi, to fully enjoy summer evenings • Small garden shed • Parking space directly on the plot (rare in the area) The house is elevated compared to the street level, and has never been affected by flooding, even during significant climatic episodes in the region (storm Xynthia, etc.). Discover it without delay: a real favorite! Rare advantage: it can also generate particularly interesting rental income. An ideal opportunity to combine personal use and profitability. Note: more photos and videos available upon request (call, SMS, WhatsApp...) If you are a real estate professional, do not hesitate to contact me for inter-agency sharing! Agency fees to be borne by the buyer. Price with fees included: 549,000 euros. Price without fees: 527,000 euros. Fees VAT included to be borne by the buyer (4.17% of the price of the property without fees): 22,000 euros. Energy display information on this property: ENERGY class B index 71 and CLIMATE class A index 2. Information about the risks to which this property is exposed, including the legal obligation for clearing, is available on the Géorisques website: http://www.georisques.gouv.fr. This real estate announcement has been drafted under the editorial responsibility of Mrs. Agathe Walgenwitz, independent real estate agent (without holding funds), commercial agent of SAS I@D France registered at RSAC of LA ROCHELLE under number 903804474, holder of the real estate canvassing card on behalf of I@D France SAS.
…By Iad France


Royan Ile d'Oléron Sotheby's International Realty presents a magnificent estate located in the heart of a park of over 1 hectare. This estate includes a main house as well as two independent cottages. Nestled in the preserved surroundings of Saint-Dizant-du-Gua, this property enjoys a peaceful setting amid vineyards, woodlands, and the Gironde Estuary, which can be reached on foot. The village’s shops and amenities are close at hand, while marinas, walking trails, and cycling paths are just minutes away. The Atlantic beaches and the seaside resort of Royan are approximately 30 minutes away, and Bordeaux can be reached in about an hour. An ideal location combining nature, privacy, and everyday convenience. The main house, full of charm, consists of a beautiful entrance hall serving as a dining room, with the equipped kitchen to the left and the living room with a fireplace to the right. A back kitchen/laundry room, a toilet, and a shower room complete the ground floor. Upstairs, you will find three large bedrooms with exposed stone walls and beautiful beams, a spacious bathroom, and a shower room with a toilet. The two cottages, located on the lane, allow for tourist rental or provide independent accommodation for family or friends. The first cottage includes a living room with a kitchen and toilet on the ground floor, as well as a bedroom upstairs with a bathroom and toilet. The second cottage includes a living room, a kitchen, a laundry room, a mezzanine serving as a bedroom, a second bedroom, and a shower room with a toilet. Finally, the property is completed by a shed, a large enclosed garage adjoining a gym, and an outbuilding. The large wooded land of over 11,000 m² is a true enchantment. Flowers, fruit trees, and the vegetable garden share the space with more natural areas and a beautiful pool area at the back of the house. This home is ideal for nature lovers, offering the comfort of a beautifully renovated house and the possibility of rental income. Annonce rédigée par Viviane Bonnefon EI – Agent commercial – RSAC SAINTES n° 502 973 258
…By Royan Ile D'oléron Sotheby's International Realty


EXCLUSIVE TO ESPACES ATYPIQUES Just steps from the popular Rémigeasse beach, on the west coast of Dolus-d'Oléron, a vibrant town year-round, this secluded family property unfolds at the end of a private driveway, nestled within a remarkable 2,890 sq m park. Hidden from view, in an environment where nature and the ocean converse in perfect harmony, it offers a rare art of living, equally appealing as a primary residence or a holiday home. With over 200 sq m of living space spread over two levels, this characterful house invites you to imagine a new chapter, blending timeless elegance with contemporary inspiration. From the moment you enter, the generous proportions and natural light create a warm and inviting atmosphere. The reception room, opening onto the terraces and the park, is organized around two iconic features: an open fireplace and a majestic, functional enameled cast-iron stove, which together create a warm, cozy, and deeply inviting atmosphere. Adjoining the kitchen, imbued with authentic charm, extends the living spaces into a covered patio with a barbecue area, where, on sunny days, long family meals and summer evenings under the stars are enjoyed. The ground floor sleeping area comprises four bedrooms, including a master suite with a private bathroom and toilet. A bright office, thanks to its large windows, can easily be transformed into an intimate lounge or an inspiring home office. It connects to a first garage, complete with a workshop and a boiler room/storage area. The other bedrooms share a shower room with a toilet, while a second office and a guest toilet complete this level. A unique atmosphere pervades this home, where each room seems to recount the happy memories of generations who have lived here. The sounds of children's laughter, summer reunions, and conversations that stretch into the night still seem to echo within. Upstairs, two additional bedrooms under the eaves enhance the accommodation capacity of this family home with its authentic charm. Outside, the landscaped grounds form a verdant haven where the domed swimming pool blends seamlessly into the surroundings. A spacious boat garage, complemented by several storage areas and workshops, offers a wealth of possibilities: an artist's studio, a creative space, a vehicle collection, or nautical equipment. A technical room dedicated to the pool and a third garage complete this exceptional property. A true sanctuary between land and sea, the garden invites al fresco lunches, children's games, and moments of quiet contemplation. Here, the days unfold to the rhythm of the tides and the seasons. As evening falls, the murmur of the waves carried by the Atlantic winds accompanies the last rays of the sun, lending this property an almost timeless quality. A discreet and exclusive address, where family elegance meets the gentle lifestyle of the Île d'Oléron. ENERGY RATING: F / CLIMATE RATING: C. Estimated average annual energy costs for standard use, based on energy prices indexed to 2021, 2022, and 2023: between EUR6,170 and EUR8,400. Full photo report available on our website, Espaces Atypiques Charente-Maritime. Contact: Anouchka COLIN - 33 7 72 27 30 69 Sales Agent (Sole Proprietorship) - RSAC La Rochelle No. 844 118 760
…By Espaces Atypiques La Rochelle


Marennes Plage, the discreet seaside elegance of the 1930s, front row ...Some houses cross decades without losing their reason for being. Facing the water, this one maintains the elegant simplicity of seaside constructions that prioritized the landscape above all. Its generous land and exceptional location now open up a field of possibilities that has become particularly precious. A property for both contemplatives and builders. The rest is ultimately just a story waiting to be written.Composition :Living level :The living room opens onto the comfortable terrace with full sea view, A sea view bedroom, A shower room, A separate toilet.Ground floor :A bedroom, A fitted kitchen, A toilet, Garage.Equipment :Electric heating, Double glazing.Annexes :Parking, Integrated garage.Fees included of 5% VAT at the expense of the buyer. Price excluding fees: 420,000 €. Housing with excessive energy consumption: Energy class F, Climate class C Average estimated amount of annual energy expenses for standard use, established from energy prices in 2021: between €2810.00 and €3850.00. Information on the risks to which this property is exposed is available on the Géorisques website: georisques.gouv.fr.Your advisor Cabinet Briand Terres et Oceans: Commercial Agent - Jacques CAMBLONGThis description has been automatically translated from French.
…By Cabinet Briand Terres Et Oceans


PORT DES BARQUES - just 45 minutes from La RochelleThis remarkable architect-designed house, perfectly maintained over the years, captivates from the first moments with its unique identity and singular architecture, particularly rare in the area. Designed to provide comfort, space, and quality of life, it offers nearly 300 m² of usable area, including 190 m² of living space as defined by the Carrez law, revealing numerous possibilities for layout and evolution.The sleeping area consists of two spacious bedrooms of approximately 20 m² each, benefiting from their own private shower room, ensuring comfort and independence for their occupants. A superb master suite of over 35 m² completes the ensemble. Bathed in natural light thanks to its double exposure, it offers exceptional volumes and constitutes a true relaxation space.The heart of the house revolves around a generous double living room extended by an open-plan American kitchen, creating a friendly and warm living space. The large openings allow for perfect continuity between indoor and outdoor spaces, offering a true art of living focused on light and conviviality.Outside, two carefully arranged terraces extend the reception areas. The main terrace, designed as an extra living room, features a fully equipped summer kitchen with a bar area. Covered and insulated, it allows for enjoying special moments with family or friends throughout the year, regardless of the season.The relaxation area is enhanced by an elegant heated swimming pool measuring 8 x 4 meters, inviting relaxation in an intimate and preserved setting. A true complementary asset of the property, a large workshop of approximately 100 m² offers remarkable potential. This space can be transformed according to the needs of its future owners: gym, wellness area, artist's studio, professional offices, additional bedrooms, or even a large reception area.For parking, the property perfectly meets the needs of a family or its guests with two outdoor spots dedicated to visitors, two additional spaces in the courtyard, and a garage accommodating two vehicles.Located in Porte-des-Barques, this property benefits from a privileged environment between land and sea. Right in front of the house, families will appreciate the presence of a city stadium and newly arranged fitness areas. This charming coastal village, nestled between the estuary of the Charente and the Atlantic Ocean, offers a particularly sought-after living environment. You will enjoy a beach with a water retention area, ideal for family swimming, as well as the proximity to the famous Île Madame, accessible at low tide for magnificent walks in a preserved nature.An atypical property full of character, ideal for lovers of space, comfort, and quality of life, just a few minutes from the coast and the natural riches of the Charente coast.This description has been automatically translated from French.
…By Kretz Real Estate


PORT DES BARQUES - 45 minutes from La Rochelle. This remarkable architect-designed house, perfectly maintained over the years, captivates from the very first moments with its unique identity and singular architecture, particularly rare in the area. Designed to offer comfort, space, and quality of life, it features nearly 300 m² of usable space, including 190 m² of living space according to the Carrez law, revealing numerous possibilities for layout and evolution. The night area consists of two spacious bedrooms of about 20 m² each, each benefiting from its own private shower room, ensuring comfort and independence for their occupants. A superb corner master suite of over 35 m² completes the set. Bathed in natural light thanks to its double exposure, it offers exceptional volumes and constitutes a true relaxation space. The heart of the house revolves around a generous double living room extended by an open American kitchen, creating a friendly and warm living space. The large openings allow for perfect continuity between the indoor and outdoor spaces, offering a true art of living oriented towards light and conviviality. Outside, two carefully arranged terraces extend the reception areas. The main terrace, designed as an additional living room, features a fully equipped summer kitchen with a bar area. Covered and insulated, it allows for enjoying special moments with family or friends throughout the year, regardless of the season. The relaxation area is enhanced by an elegant heated pool of 8 x 4 meters, inviting relaxation in an intimate and preserved setting. A true complementary asset of the property, a vast workshop of approximately 100 m² offers remarkable potential. This space can be transformed according to the needs of its future owners: gym, wellness area, artist's studio, professional offices, additional bedrooms, or even a large reception area. Regarding parking, the property perfectly meets the needs of a family or its guests with two outdoor spaces dedicated to visitors, two additional spaces in the courtyard, as well as a garage that can accommodate two vehicles. Located in Porte-des-Barques, this property benefits from a privileged environment between land and sea. Right in front of the house, families will appreciate the presence of a city stadium and recently developed fitness areas. This charming coastal village, nestled between the Charente estuary and the Atlantic Ocean, offers a particularly sought-after living environment. You will enjoy a beach with a water retention area, ideal for family swimming, as well as the proximity to the famous Île Madame, accessible at low tide for magnificent walks in the heart of preserved nature. An atypical property full of character, ideal for lovers of space, comfort, and quality of life, just a few minutes from the coast and the natural treasures of the Charente coastline.This description has been automatically translated from French.
…By Kretz Real Estate


iad France - Gaëlle Marceau offers you: Equestrian estate of 3 hectares just 20 minutes from La Rochelle – property of nearly 260 m² with outbuildings. Just 20 minutes from the gates of La Rochelle, discover a rare property, designed for those seeking space, nature, quality construction, and a true living environment. Set on approximately 3 hectares, this equestrian estate offers an exceptional environment, open to the countryside, with beautiful volumes, functional outbuildings, and a seemingly endless plot of land. An ideal place for a family, horse lovers, a green lifestyle project, or an activity requiring large spaces. The house, built with high-quality materials, features nearly 260 m² of living space and offers mainly single-storey living. From the entrance, the attention to maintenance and the generosity of the volumes are immediately noticeable. The reception space offers a vast double living room of nearly 70 m², bathed in light thanks to an exposure on all four sides. The large openings naturally extend the living areas toward the outdoors and enhance this feeling of space and serenity. The main part also includes a beautiful entrance with vestibule, a separate toilet, a dressing/laundry room, and a large bathroom equipped with a corner bathtub and a shower. An annex connected to the house completes the ensemble with two additional bedrooms and a kitchenette. This space offers numerous possibilities: family accommodation, guest housing, independence for older children, complementary activity, or rental project. On the garden level, a cellar of about 54 m² provides a very valuable storage volume, perfectly suited for a property of this size. In terms of comfort, the house benefits from meticulous construction in expanded clay concrete and brick, offering excellent insulation quality. The underfloor heating system ensures a soft and uniform warmth. Designed in 2004, this first-hand house has been maintained with remarkable care: the whole presents a rare condition, close to new. Outside, the estate takes on its full dimension. The 3 hectares allow you to enjoy a privileged natural setting, with several parking areas, a large resin terrace, a part near the house suitable for a pool, a magnificent greenhouse, as well as several outbuildings. The equestrian facilities include a stable accommodating up to 4 boxes, a very large barn, as well as an open barn allowing the storage of agricultural, maintenance, or leisure equipment. The property thus offers a rare balance between residential comfort, equestrian potential, outbuildings, nature, and proximity to La Rochelle. A unique property in the area, to be discovered to fully appreciate the quality of the place, its volumes, and its potential. Do not hesitate to browse the virtual tour in this ad and I am available for a visit!This description has been automatically translated from French.
…By Iad France


Exceptional, in the heart of the village, this property renovated in 2021 combines the charm of the old with comfort. A large living room overlooking the garden, 4 bedrooms, including one on the ground floor, each with their own shower room or bathroom, laundry room, and pantry. Terrace, garden, and pool 2X4. Possibility to park under the porch. Are you an investor? You have the opportunity to buy shares of the family SCI in order to retain the right to rent seasonally. Guaranteed favorite!This description has been automatically translated from French.
…By Orpi - Ré Agence Ouest By Paris Ile De Ré


Nestled in a private and verdant setting, in the highly sought-after Suzac district and just 800 metres from the ocean, this beautifully renovated villa of approximately 120 sqm enjoys an exceptional natural environment. Set on a superb landscaped plot of 1,171 sqm, the property features a bright and welcoming living area comprising a lounge and dining room with a fully equipped open-plan kitchen. Enhanced by a wood-burning stove, the space extends seamlessly onto two terraces, perfect for relaxing and entertaining. The sleeping quarters offer a comfortable master suite with its own shower room, two additional bedrooms with built-in wardrobes, a family bathroom, and separate guest toilets. Reversible air conditioning and a garage complete this confidential address, ideally suited as either a primary residence or an elegant seaside retreat. A true haven of peace where charm, comfort, and the French art of living come together in perfect harmony. Listing prepared by Zohra Meysan, RSAC No. 447 558 313 – Saintes.
…By Royan Ile D'oléron Sotheby's International Realty


Nestled in the heart of an Oléron town that has successfully preserved its heritage steeped in history, this remarkable 17th-century residence, listed as a Historic Monument, offers an exceptional testament to the local heritage. Built in 4,595 sq.mt of grounds enclosed with walls, largely planted with trees and flowers, it captivates with its old-world charm and rich cultural past. Spanning approximately 250 sq.mt, once you climb the front steps, you reach the ground floor of the main house, which is accessed through a beautiful entrance hall with numerous built-in cupboards and concealing the staircase leading upstairs. The dining room and living room enjoy beautiful light and views of the property's interior courtyard. A kitchen, laundry room, and boiler room are also located on this level of the house. A bedroom and its bathroom with WC provide independent living space on the ground floor. A pleasant terrace and a cellar complete this level. Upstairs, a hallway leads to a spacious dormitory-style bedroom, three other bedrooms, and a second bathroom with a toilet. Across the hall, on the other side of a paved courtyard known as the "quéreux," is a second house to renovate, approximately 40 sq.mt, with two rooms facing the street, offering additional potential for rental income if desired. A large, partially converted, unheated barn, a covered courtyard with large stone columns typical of the Charente "brooms," and two ancient wells. A characterful outbuilding, a former donkey shed measuring approximately 28 sq.mt, completes this harmonious ensemble. Following this, a first landscaped garden of 1,293 sq.mt adds a unique dimension to this property, sheltering the residence's rich family history from view. The property opens onto a 2,400 sq.mt wooded plot, also accessible via a second street. The house is equipped with oil-fired central heating, the window frames are single-glazed wood, and the drainage system is connected to the mains sewer system. As you enter the porch of this property, you will undoubtedly be charmed by this exceptional and rare property, ideal for lovers of old stone, heritage, and history, looking for a unique renovation project in an exceptional and preserved authentic environment. Sale price including fees : 875,000 euros. Buyer's fees. Fee : 5 % VAT of the price excluding fees. Sale price excluding fees : 833,334 euros. Energy class : N/A. Climate class : N/A. Information on the risks to which this property is exposed is available on the Georisques website : www.georisques.gouv.fr
…By Agence Mercure Poitou-charentes-vendée


Located in a very sought-after quiet street in the La Genette neighborhood, close to shops, this house benefits from a quality environment, combining tranquility and neighborhood life. Behind its characterful facade, this elegant 1930s residence will charm lovers of authenticity and generous spaces. Upon your arrival, you will discover a pleasant tree-lined welcome courtyard, a true green haven. Once inside, the charm of the past works its magic immediately: original parquet flooring, refined woodwork, and cement tiles give the whole a warm and timeless atmosphere. The ground floor offers beautiful living spaces with a study ideal for remote work, a bright double living/dining room perfect for convivial moments, as well as a functional kitchen. A master suite completes this level, providing comfort and intimacy for daily life. Upstairs, a spacious landing harmoniously distributes five bedrooms, including two of over 16 m², an independent toilet, and a bathroom with a shower, offering a night space perfectly suited for family life. Outside, the garden, enhanced by a terrace and a heated pool of 10 x 5 m facing south, invites relaxation and enjoyment of sunny days in complete tranquility. A 65 m² cellar complements the features of this property. A rare living space, combining the charm of the past and family comfort, not to be missed. Agency reference: 8047This description has been automatically translated from French.
…By Orpi - Immtim La Genette


Single-story family house with 5 bedrooms, pool, garage, carport, and landscaped gardenIdeally located in immediate proximity to shops, schools, and services, with quick access to the ring road, this pleasant single-story house will appeal to families in search of space, comfort, and tranquility. Upon entering, you will discover a beautiful, bright living room with a fireplace, offering a friendly setting for the whole family, a fitted kitchen, pantry, and laundry room. The house has 5 bedrooms and 3 bathrooms, allowing it to comfortably accommodate a large family, create an office space, or a guest room according to your needs. Outside, you will enjoy a magnificent, well-maintained landscaped garden, without vis-à-vis, a true haven of peace for your moments of relaxation. A pool completes this privileged space, ideal for enjoying beautiful days in complete privacy. Practically, the property also benefits from a closed garage as well as a carport, offering several parking solutions. A rare house in the area, combining functionality, comfort, and quality of life. To be discovered without delay!Fees included of 3.11% VAT charged to the buyer. Price excluding fees €868,000. Energy class C, Climate class C Estimated amount of annual energy expenses for standard usage: between €2,693.00 and €3,645.00 for the years 2021, 2022, and 2023 (subscriptions included). Information on the risks to which this property is exposed is available on the Géorisques website: georisques.gouv.fr. This property is offered to you by a commercial agent (Sole proprietorship). Your eXp Realty advisor: Hélène LAVANANT Commercial agent (Sole proprietorship) RSAC 983 096 249 RCP MMA No. 127122454This description has been automatically translated from French.
…By Exp Global France


Royan Ile d'Oléron Sotheby's International Realty is delighted to present this villa, approximately 200 m², located in the highly sought-after neighborhood of Parc de Royan, just 100 meters from the Grande Conche beach. The typical 1960s architecture lends this villa a unique charm, featuring a rotunda and a balcony that runs the length of the house, offering a beautiful glimpse of the sea. Upon entering the villa, you will be captivated by the brightness and spaciousness. The ground floor includes a large, light-filled living room with a fireplace, a spacious kitchen, and a charming bedroom in the rotunda with its own bathroom and toilet. All rooms open onto the terrace. On the first floor, the villa features four bedrooms, each with its own bathroom or shower room with toilet, ensuring comfort and privacy for every family member. A separate studio on the garden level is also available, providing an ideal solution for accommodating guests or for rental purposes. You can enjoy a landscaped, enclosed garden of 395 m², perfect for outdoor relaxation. A full basement, including a large garage, boiler room, laundry room, and storage room, completes the amenities of this property, offering all the necessary comfort for a hassle-free daily life. This villa, situated in a prime location and offering generous spaces, requires only minor interior renovations to become a high-quality primary or secondary residence, just 100 meters from the beach. Annonce rédigée par Viviane Bonnefon EI – Agent commercial – RSAC SAINTES n° 502 973 258
…By Royan Ile D'oléron Sotheby's International Realty


Ars en Ré, in the heart of the village, old house of 192 m2 renovated in 2006. Entrance hall, living room with stone fireplace, small sitting room, semi-professional kitchen and dining room. Upstairs: 5 bedrooms, 1 bathroom, 3 shower rooms and 1 games or TV area. Oak parquet flooring, dry stone walls. Summer dining room, outdoor fireplace. South-west facing courtyard 30 m2 garage
…By Kretz Real Estate


La Rochelle ile de ré Sotheby's international Realty Discover this stunning home, completely renovated, offering all the comfort and modern features of new-build properties, in a privileged setting with an exceptional sea view. From the moment you enter, you will be impressed by the very spacious living and dining area, filled with natural light and opening onto a modern, fully equipped open-plan kitchen, perfect for entertaining. The living space extends to a beautiful outdoor terrace, ideal for enjoying evenings with friends while taking in the sea view. On the ground floor, the property features a master suite with all necessary amenities, as well as a separate WC. Upstairs, you will find three large bedrooms, along with two generously sized shower rooms, elegantly designed, and a separate WC. The entire home has been tastefully decorated in an Art Deco style, combining elegance, character, and modernity. This rare property is further enhanced by an exceptionally large garage of over 150 m², offering multiple possibilities (parking for several vehicles, storage, workshop, etc.). Ideally located within close proximity to all amenities, this home perfectly combines location, space, high-quality features, and breathtaking views. A true must-see property.
…By Rochelle Île De Ré Sotheby's International Realty


Real estate in Ile de Ré, Saint Clément des Baleines. Nestled between the forest and the village center, this recent house benefits from a privileged location. Designed to offer absolute comfort in all seasons, it captivates with its warm and contemporary atmosphere. The spacious living room, bathed in light, is organized around a convivial fireplace and an elegantly integrated open kitchen. The four bedrooms, each with its own shower room, provide up-to-date comfort. Around the pool, the house is harmoniously arranged, creating a true haven of peace where the interior and exterior flow seamlessly. Parking on the plot. Built to the latest standards, it stands out for its excellent energy performance (DPE: A), a guarantee of modernity and serenity for the years to come. Agency reference: 6389This description has been automatically translated from French.
…By Orpi Saint Yves Les Portes En Ré


LUCHE, located 3 KM from the CARREFOUR MARKET shopping center in FERRIERES D'AUNIS, between LA ROCHELLE (25 km) and NIORT (40 km), is a beautiful recent house of 165 m2 with its Annex Dwelling of 75 m2, its Garage, its Pool, its Terrace, and its fully enclosed landscaped area. The main single-story residence, very bright, of 165 m2 includes: 1 Entrance with cloakroom and videophone, 1 Office Room, 1 large bright living room of 72 m2 opening onto the Terrace with the 10mx5m Pool, 4 bedrooms including 1 master suite with bedroom, separate WC, shower room, and Dressing in a first night corner. A second night corner consists of 3 bedrooms with closets, 1 independent WC, shower room. There is also 1 Reserve - laundry room with sink, the P.A.C., the water softener, and adjacent to the house is the 24 m2 Garage with its attic. Regarding the Annex Dwelling of 75 m2 with large sliding windows, it includes: 1 large living room and 1 shower room with WC. Ideal for receiving guests or for a gym or meeting room or creating additional rooms. The entire property features beautiful finishes both inside and out. Must be seen by appointment.... Fees of 3% VAT included at the buyer's expense (650,000 € excluding fees) Your commercial agent 3G IMMO on-site EI - Pascal BOURDERON registered at the LA ROCHELLE RSAC no. 490 896 420 According to Article L.561.5 of the Monetary and Financial Code, an identity document will be requested for organizing the visit. Information on the risks to which this property is exposed is available on the Georisks website: www.georisques.gouv.frThis description has been automatically translated from French.
…By 3g Immo Prestige


EXCLUSIVELY CÔTÉ PLAGE IMMOBILIER ROYAN PONTAILLAC presents for sale this beautiful villa located near the Chay beach, composed of 3 bedrooms upstairs with 2 bathrooms, very beautiful living room opening onto 2 terraces with different exposures, fully equipped kitchen. large garage Possibility of parking parking rear garden, very comfortable villa, beautiful decoration. Beautiful ocean glimpses.
…By Côté Plage Immobilier


Do you dream of a career change and running a highly profitable bed and breakfast? This property is for you! Are you looking for a large, unoccupied family home? This property is for you. The L-shaped house comprises a main wing for the owners, with a dining room, living room, and master bedroom with an en-suite bathroom and shower. Behind the kitchen, a soothing sound will catch your attention: it's a waterfall, adding a unique touch to the house. The guest accommodation includes four bedrooms, each with its own shower room and toilet, and a studio apartment with two bedrooms, a kitchen, a shower room, and a toilet. There is a breakfast room for guests and a large communal dining room. The bedrooms are equipped with televisions and air conditioning. All the rooms are spacious and tastefully decorated, with all the furniture and decor remaining. A large outbuilding offers a blank canvas for your imagination. To complete this property, there is a magnificent, tastefully landscaped garden with a stream and a terrace. And that's not all, because a one-hectare lake, home to ducks and a peacock, offers the perfect setting for a nighttime stroll or a leisurely boat ride. Behind the lake, a large field could accommodate horses, for example. The enclosures surrounding the lake hold some delightful animal surprises: 7 sheep, 2 goats, 4 domestic pigs, chickens, and a peacock, all of which will remain after the sale. The remaining furniture is valued at approximately €54,000 but is included in the sale price. This property is a true haven of peace, ideal for serene living, and perhaps even for resuming your bed and breakfast business. Your independence is ensured by a separate garden and entrance. Since everything is included (furniture, interior and exterior decorations), all you need to do is unpack and get started. Some reservations will remain in place to help you begin your new venture. Of course, if you don't plan to do an activity there, the reservations will be cancelled. Ready to change your life? I'm waiting for your call. Les honoraires sont à la charge du vendeur. Les informations sur les risques auxquels ce bien est exposé sont disponibles sur le site Géorisques : www. georisques. gouv. fr. ** ENGLISH SPEAKERS: please note that Capifrance has an international department that can help with translations. To see our range of 20,000 properties for sale in France, please visit our Capifrance website directly. We look forward to finding your dream home!
…By Capifrance - Nathalie Reaubourg

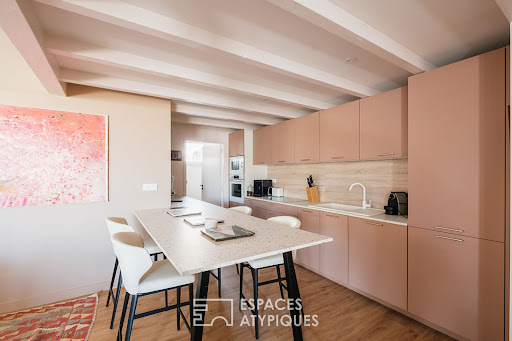


Nestled in the secluded haven of Bois-Plage, just steps from golden beaches and lively streets, lies this rare and elegant single-story home. Behind its gentle lines and discreet facade, the house opens onto a vast, light-filled living area, enhanced by a majestic high ceiling. The heart of the home beats here, between the welcoming living room and the convivial kitchen, in an atmosphere that is both modern and timeless. The sleeping quarters comprise four spacious bedrooms, each designed for tranquility and comfort, and a separate studio, ideal for hosting guests in complete privacy or offering welcome independence. Outside, the south-facing garden invites you to embrace the good life: lunch in the sun, a nap in the shade of the parasols, and golden aperitifs in the last rays of the day. Here, everything exudes peace and a holiday atmosphere. To complete this picture, the property benefits from two private parking spaces, a rare privilege on the island that guarantees unrestricted access. ENERGY RATING: B / CLIMATE RATING: A. Estimated average annual energy costs for standard use, based on energy prices for 2021, 2022, and 2023: between EUR870 and EUR1,210. Full photo report available on our website, Espaces Atypiques Charente-Maritime. Contact: Emeline DE LANTY - 33 6 77 31 75 34 Sales Agent (Sole Proprietorship) - RSAC La Rochelle 911 216 612
…By Espaces Atypiques La Rochelle


Located in the heart of the village, just a stone's throw from the market. BARNES Île de Ré presents this charming period home with modern amenities, in perfect condition, offering nearly 280 sqm set on a landscaped plot of 574 sqm with a swimming pool. On the ground floor, the property features an entrance hall, a bright dining room opening onto the garden, a fully equipped kitchen, a double reception room with fireplace, a suite with dressing rooms and bathroom, and a utility room. On the upper floor, 4 bedrooms and 3 shower/bathrooms, a terrace with an open view over the rooftops. South-facing garden with a large outdoor dining pergola, terrace, swimming pool and pool equipment room. A double garage, a bicycle storage, a workshop and a cellar complete this property. A rare find in the very heart of Bois-Plage-en-Ré
…By Barnes Ile De Re


Real Estate - Île de Ré - Saint-Clément-des-BaleinesIdeally located in a quiet area, facing the beach, this beautiful house offers an exceptional living environment. It consists of an entrance, a large bright living room of 53m² with a fireplace, and a fitted and equipped kitchen, opening onto a lovely outdoor space adorned with well-maintained greenery and a swimming pool.The main house includes three bedrooms, a dressing room, as well as two bathrooms. In addition: an independent bedroom with its own bathroom, a dressing room, and a laundry room. GarageAgency reference: 6353This description has been automatically translated from French.
…By Orpi Saint Yves Les Portes En Ré


Exceptional villa with landscaped garden and swimming poolLocation. In the sought-after residential area of La Rochelle: La Trompette. Close to all amenities and a 20-minute walk from the Old Port and the Ocean, this charming family villa of 240m² enjoys a quiet and central neighborhood.Unique. Its vast landscaped garden and central swimming pool give this house a holiday feel all year round. Its privileged location, brightness, spaciousness, and layout of the living space.Architecture and layout. The spacious entrance hall sets the tone with its view of the pool, its sense of comfort, and its ample storage. We then enter the sublime living room of 75m² with its beautiful height, impressive brightness, fireplace, and TV lounge area. The fully-equipped separate kitchen is accompanied by a laundry pantry and access to the garage.The sleeping area, perfectly separated, consists of 3 bedrooms, including a 36m² master suite with a dressing room and a bathroom with shower and bath. It benefits from private access to the garden and pool. Another shower room and 2 toilets are also present. The upstairs features a balcony with great potential and a large East-West crossing mezzanine of 49m² that can be transformed into 2 beautiful bedrooms as needed.Note the presence of a large tiled garage of 35m² that allows for the parking of 2 cars, and a 23m² cellar with a pool room. Outside, the landscaped garden offers multiple resting spots around the 5x10 swimming pool, in the shade of a parasol pine or under the pergola to sip a nice cocktail. This exceptional property also includes a balcony with a stunning view of the garden, an outdoor shower, a pool house, a garden shed, and the possibility to park on the 1,117m² plot.In brief. In a highly sought-after area, this architect-designed villa, healthy and in perfect condition, offers an ideal living environment for lovers of space and reading. A property suitable for both family living and relaxing during the early years of retirement.ÔRA emphasizes: Its location, generous volumes, great brightness, its magnificent landscaped and verdant garden with its pool and numerous relaxation areas...A unique property that should be visited quickly! Ôra Prestige, unique properties!Fees included of 3.33% VAT to be charged to the buyer. Price excluding fees 1,500,000 €. Energy class C, Climate class D. Information about the risks to which this property is exposed is available on the Géorisques site: georisques.gouv.fr.Your ÔRA Prestige advisor: Xavier DUSSAIN Commercial agent (Sole proprietorship). Ôra Prestige, unique properties!
…By Ôra Prestige


In Bois Plage en Ré, come and discover these two houses in a peaceful and natural environment offering beautiful possibilities.The property currently includes a village house of about 75m² with a large living room with mezzanine and fireplace facing Southwest, a kitchen, two bedrooms, a bathroom, a shower room, and two toilets.You will discover a second house of about 53m² including a living room with fireplace, a bedroom, a shower room, and a toilet.This large plot, partially enclosed by a stone wall, is located in a white zone and falls within zone Ub1 of the PLUi. It allows for construction covering 50% of the plot.Ideal for creating a beautiful project.Possibility of arranging the plot according to individual projects, potential for subdivision.The whole property benefits from two separate entrances on two different streets.Contact us for more information.Agency reference: 9196This description has been automatically translated from French.
…By Orpi - Agence Paris Ile De Ré
'%20stroke='%23DDAA3A'%20stroke-width='1.909'%20stroke-linecap='square'%20stroke-linejoin='bevel'/%3e%3c/svg%3e)
Receive by email any new listing that may match your search criteria
Your criteria :
By validating this form, you accept the general conditions of use of Le Figaro Properties.
These agencies offer a selection of luxury properties vente in Charente-Maritime. Feel free to contact them for personalized assistance.
For your search for an exceptional property, select from our luxury houses with panoramic views in Charente-Maritime (17), starting at $496,538. Offering exceptional panoramas, these 31 residences overlook the city and its surroundings. As the seasons pass, the spectacle is renewed without ever becoming tiresome. Depending on the area you are looking for, such as La Flotte, Rivedoux-Plage and La Rochelle, the living areas may vary and start at a minimum of 80 m². The largest properties rise to 720 m².
As part of your search for a luxury property, discover our catalog of 598 luxury houses with a terrace in Charente-Maritime (17), offered from $262,568. Outdoor meals or summer receptions, the terrace extends the house outdoors. Property listings are found in particular in La Rochelle, Royan and La Flotte. The houses listed in our listings offer attractive living areas measuring between 38 m² and 1,840 m².
Set down your suitcases without waiting: our catalog brings together 52 furnished luxury houses in Charente-Maritime (17), with a starting price of $433,474. From the living room to the bedrooms, each residence is tastefully furnished and ready to live in. Property listings are particularly numerous in the following areas: Le bois-plage-en-re, La Rochelle and Sainte-Marie-de-Ré. The average price of this furnished stock stands at $8,133 per square meter. Living areas reach 1,000 m² for our largest properties.
As part of your search for properties of excellence, browse our privileged selection of 481 luxury houses with a pool in Charente-Maritime (17) available from $333,277. These exceptional residences enjoy prime locations, particularly in La Rochelle, La Flotte or Le bois-plage-en-re. Whether the architecture of these houses incorporates a covered indoor aquatic space or a vast outdoor pool, each property flourishes amid remarkably landscaped grounds measuring between 167 m² and 111.6 ha.
Your receptions deserve a setting to match: discover 14 luxury houses with a reception room in Charente-Maritime (17), starting at $603,614. These residences combine family privacy with spaces dedicated to major events. Family gatherings, business dinners or parties with friends naturally find their place there. The fashionable addresses are located in Jonzac, La Rochelle and Royan. Depending on the property, the property area extends up to 111.6 ha.
The beach as an extension of the garden: this is the spirit of 152 luxury houses by the sea in Charente-Maritime (17), for sale from $526,094. Your life there will be organized to the rhythm of the coastline, between sea bathing and walks. La Rochelle, Royan and Le bois-plage-en-re enliven the local market. In these residences, the minimum recorded living area is 80 m².
The sea horizon as a guiding thread: explore the 72 luxury houses with sea views in Charente-Maritime (17), with prices starting at $617,013. The sea accompanies your days, from sunrise to the last light. A daily privilege that few addresses can claim. Browse the listings in Royan, Rivedoux-Plage or La Rochelle first. In terms of dimensions, the living areas start at a minimum of 75 m² and the grounds at 38 m².
Anchor your daily life at the water's very edge: this is what the 27 luxury houses right on the water in Charente-Maritime (17) allow, for sale from $674,436. These rare residences provide direct access to the shore, with no obstacle to cross. In the geographical area, Royan, Les Portes-en-Ré and Saint-Georges-d'Oléron account for a significant share of our listing catalog. The average price per square meter stands at $9,499. Expect living areas measuring between 90 m² and 550 m². In our selection of listings, a property can have up to 12 rooms.
Within our catalog, 1 luxury house listed as a historic monument in Charente-Maritime (17) is for sale, starting at $985,194. This residence perpetuates exceptional architectural expertise. Acquiring it means continuing a story that began long before you. Your search can focus on Saint-Pierre-d'Oléron. The property recorded in our listing has 5 bedrooms. Its grounds measure 4,595 m².




