Get early access to listings that match your criteria
Never miss an opportunity again. Our personalized alerts notify you instantly.

 English$ USD · m²


A charming stone village house, full of character, set on a 600m² enclosed plot with mature trees and the potential for a swimming pool. Built on one storey above the ground floor, this immaculately maintained property features an air-conditioned conservatory opening directly onto a fully fitted kitchen and a cosy dining room. The sleeping area comprises two lovely bedrooms, each with large fitted wardrobes. A fully tiled garage with water supply and drainage completes this property and offers great potential for conversion to suit your needs. Situated in a village with shops and amenities, this house is sure to charm buyers seeking charm and tranquillity! Features: heat pump heating, air conditioning, aluminium double glazing, adjustable aluminium shutters, blackout and thermal blinds, mosquito nets, fibre optic connection.
…By Cigal'immo


Nîmes - Close to the Croix de Fer district, Large family house with swimming poolIn a sought-after area of Nîmes, discover this charming traditional house with multiple possibilities. Ideal for a large family, a rental investment project, or conducting a professional activity from home, it impresses with its volume, comfort, and configuration.The property consists of two independent spaces, with 5 bedrooms, each benefiting from its own private entrance. Built on a magnificent landscaped plot of 1,120 m², this house invites you to fully enjoy its outdoor spaces:- Swimming pool with landscaped beaches- Tree-lined and well-maintained garden- Workshop and garden shed- Cellar- Carport that can accommodate a camper vanComfort and amenities:- Double glazing- Electric shutters- Insect screens- Ducted heat pumpThis rare property combines quality of life, independence, and profitability potential in a sought-after environment.An opportunity to discover without delay!Contact me today to schedule a visit and appreciate the full potential of this beautiful property.Non-contractual photosFees charged to the sellerYour 3G IMMO commercial agent on site EI - Nelly ESTENOZA registered with the RSAC of NIMES no. 435 276 746According to Article L.561.5 of the Monetary and Financial Code, you will be asked to present an identity document for the organization of the visit.Information on the risks to which this property is exposed is available on the Géorisques website: www.georisques.gouv.frThis description has been automatically translated from French.
…By 3g Immo Prestige


Ideally situated in the heart of a fully enclosed, tree-lined garden with unobstructed views, this charming Southern-style home offers comfortable, single-level living. The entryway opens onto a beautiful living area featuring a bright living room and a sunroom that opens onto the garden; adjoining the living room is a fully equipped and functional kitchen. The main living area features a fireplace insert and air conditioning. A hallway leads to three bedrooms, all equipped with storage space, as well as a bathroom and a guest restroom. A separate studio with air conditioning completes the property, featuring a living room, a bedroom, and its own private bathroom—ideal for hosting family and friends or for running a guesthouse. A tree-lined garden of 2,501 m² offers a peaceful setting. A large 28 m² garage, accessible directly from the house, is equipped with heat pump heating and a water softener. Les informations sur les risques auxquels ce bien est exposé sont disponibles sur le site Géorisques : www.georisques.gouv.fr
…By Cigal'immo


Experience the Dolce Vita… Welcome to Aigues-Mortes, a medieval town ideally located 10 minutes from La Grande Motte, 5 minutes from Grau-du-Roi, 20 minutes from Montpellier airport, and 25 minutes from the Sud de France TGV train station. A privileged environment. Nestled within the luxury secure Port du Roy residence, this individual marina offers an exceptional living environment just a few minutes' walk from the city walls. A place reserved for lovers of serenity, comfort, and conviviality, where the good life takes on its full meaning. A unique marina. Unique in its shape and comfortable spaces, built on a 542 m² plot, it offers approximately 170 m² of living space and a breathtaking view of the canal. As soon as you enter, you will be seduced by a vast living room of more than approximately 80 m², bathed in light thanks to a beautiful high ceiling and large bay windows opening onto the terrace and the canal. Imagine sharing unforgettable moments with family or friends, facing the lake and your own boat. A layout designed for comfort. On the ground floor: o A spacious living room with a living room and a modern open kitchen, fully equipped. o Two bright bedrooms sharing a bathroom with a chic and timeless design. o A utility room also practical for storage o separate toilet. o A covered and enclosed terrace, overlooking the swimming pool, ideal for relaxing in all seasons. Upstairs: o A sumptuous master suite with dressing room, private bathroom and direct access to a terrace offering a panoramic view of the pool. A landscaped exterior : • A magnificent swimming pool with counter-current swimming, perfect for moments of relaxation or sport. • A pétanque court, to share friendly moments under the southern sun. • A landscaped garden, designed for the pleasure of the eyes and well-being. A rare privilege: your own mooring. This exceptional marina has a private berth of 15m x 5.5m, offering the unique possibility of setting sail directly from your home. A unique place, a dream life, a rare opportunity. For more information or to organize a visit, do not hesitate to contact: Christine CHENET 00336 42 85 40 95. You would like to obtain your personalized expertise now to know the value of your real estate. I carry out an accurate evaluation based on the characteristics of your property and current market prices. Nombre de lots de la copropriété : 45, Montant moyen annuel de la quote-part de charges (budget prévisionnel) : 2900€ soit 241€ par mois. Les honoraires sont à la charge du vendeur. Les informations sur les risques auxquels ce bien est exposé sont disponibles sur le site Géorisques : www. georisques. gouv. fr. ** ENGLISH SPEAKERS: please note that Capifrance has an international department that can help with translations. To see our range of 20,000 properties for sale in France, please visit our Capifrance website directly. We look forward to finding your dream home!
…By Capifrance - Christine Chenet


Just 5 minutes from Uzès, discover this splendid contemporary villa of approximately 280 m², nestled in the tranquility of a beautiful enclosed and wooded garden of 1,600 m². The living area: Bathed in light, the majestic 100 m² reception room boasts superb proportions and large aluminum bay windows. The open-plan kitchen flows seamlessly into this space and opens onto a vast terrace, ideal for entertaining, leading to a lovely 10x5 m swimming pool. The sleeping areas: On the ground floor: A private master suite with dressing room, shower room, and WC. Upstairs: A second suite (with shower, bathtub, and WC), four large bedrooms, a separate bathroom, and a large fitted dressing room. The exterior: A 20 m² outbuilding offers excellent potential to be developed according to your needs (office for remote work, workshop, or guest room). High-end features include: solid oak parquet flooring, integrated and motorized Ferrari blinds for a combination of thermal comfort and transparency, reversible air conditioning, a pantry/laundry room, an automated gate, automatic watering system, an alarm system. A rare and secluded address, combining absolute comfort and timeless elegance. The fees are to be paid by the seller. Les informations sur les risques auxquels ce bien est exposé sont disponibles sur le site Géorisques : www. georisques. gouv. fr. ** ENGLISH SPEAKERS: please note that Capifrance has an international department that can help with translations. To see our range of 20,000 properties for sale in France, please visit our Capifrance website directly. We look forward to finding your dream home!
…By Capifrance - Nathalie Calle


iad France - David Brunel offers you: Extraordinary farmhouse in the capital of the Cévennes. A splendid renovation, an optimal energy rating, a breathtaking living space... The property, on 3000m2 of landscaped and fully enclosed land, consists of 3 en-suite bedrooms, each with its own shower room, a games room, a mezzanine, a back kitchen, and finally a kitchen open to the immense living room, flooded with light where noble materials are honored. Outside, a 40m2 outbuilding with shower room, bedroom, and living area. A magnificent swimming pool, a pétanque court, a garage, a garden shed. +++ITS HIGHLIGHTS+++ *Heat pump with underfloor heating/cooling *Aluminum double-glazed windows and electric shutters *Air conditioning in the master bedroom *Integrated irrigation with well water *Several vaulted rooms on the garden level that can still be renovated according to your wishes All just a stone's throw from the city center, close to all amenities and tranquil, in short, your future paradise. I am at your disposal for further information and a possible visit. Agency fees are the responsibility of the seller. A valid form of identification will be required during the visit, in accordance with article L.561-5 of the Monetary and Financial Code. Information on the risks to which this property is exposed, including the legal obligation for vegetation clearance, is available on the Géorisques website: http://www.georisques.gouv.fr. This real estate advertisement has been written under the editorial responsibility of Mr. David Brunel, independent real estate agent (without holding funds), commercial agent of SAS I@D France, registered at the NIMES RSAC under number 919387381, holder of the real estate canvassing card on behalf of I@D France SAS.This description has been automatically translated from French.
…By Iad France


On the edge of a picturesque village, an exceptional character property enjoys a rare and unspoiled natural setting Located on a magnificent plateau overlooking the Cèze valley, this former 18th-century silkworm farm boasts a 360° panoramic view of the Cévennes mountains, with Mont Lozère as a backdrop. Situated on 1.6 hectares of landscaped grounds, entirely enclosed by an electric fence, it offers a privileged living environment, combining privacy, absolute tranquility, and abundant sunshine. The property offers 330 m² of living space, comprising 13 rooms, and features generous proportions with high-quality amenities: fireplaces, central heating, reversible air conditioning, and more. It also benefits from several terraces, including a 35 m² terrace opening onto this splendid view, and vaulted cellars. It offers remarkable accommodation capacity and can, depending on your needs, be divided into two large, independent apartments thanks to a simple connecting door, plus a separate guest room. The exterior amenities harmoniously complement the property: a 12 x 4 m covered and heated swimming pool, a 60 m² detached garage, a 63 m³ rainwater harvesting tank with pump, a well for the vegetable garden, photovoltaic panels, and more. Just minutes from beautiful hiking trails and the magnificent swimming spots of the Cèze River, this exceptional property is ideally suited for a charming family home, a characterful guesthouse, or a nature-based tourism project.
…By Agence Vigne


This 18th Century country manor house has been carefully renovated and offers exceptional space. Its Templar origins give it a special character….the perfectly landscaped and stone-walled garden of 2200m²is enhanced by a large 17 x 7m swimming pool. A majestic entry leads to the house, where different levels are accessed by a beautiful stone staircase. The vaulted 35m² kitchen features a monumental fireplace, pewter finishes and polished cement bench top. The main living room of 90m² has imperial vaulted ceilings and opens onto the 44m² music room and smaller relaxing living room of 28m². A furnished outbuilding offers a large 100m² room and 44m² en-suite bedroom. Ten bedrooms in total, 6 of which have their own private bathroom and toilet. Further spaces with clearing could accommodate libraries, games rooms or studies. Outbuildings. A property selected by Botella and Sons (since 1989). Agency fees to be paid by the vendor. Ref : 934.
…By Botella - L'immobilier Depuis 1989


Discover this magnificent 19th-century village house, offering approximately 380 sq m of living space on a 668 sq m plot, blending old-world charm with contemporary luxury. Located in the heart of the charming village of Vergèze, and fully renovated with high-quality materials, the property offers a perfect balance of authenticity and modern comfort. Its central location provides immediate access to all amenities, shops, and schools. From the moment you enter, you will be captivated by the generous proportions and high ceilings, enhanced by the charm of exposed stone. Spread over 450 sq m of living space, the house boasts a refined contemporary style, enhanced by a complete renovation that combines state-of-the-art home automation, high-end finishes, and exceptional features. It comprises five superb bedrooms, each with its own private bathroom, ensuring comfort and privacy, two of which open onto a sun terrace. Designed for conviviality and well-being, this residence offers exceptional leisure spaces: a cinema room, a gym with sauna, hammam, and a dedicated relaxation room. Outside, the magnificent garden is arranged around a superb swimming pool and its pool house area with a bar and barbecue, perfect for entertaining friends and family in complete privacy. You'll experience a seamless indoor-outdoor flow thanks to stunning floor-to-ceiling windows that open fully onto the tastefully landscaped garden. The villa's technical features include: ducted reversible air conditioning, underfloor heating, home automation throughout, alarm and video surveillance, hammam, sauna, wine cellar, cinema room, electrical outlet, central vacuum system, and advanced pool equipment (pH regulation). For car enthusiasts, this rare property also includes a 180 sq m garage with 120 sq m of outbuildings, offering further potential. The charm of old stone meets 21st-century comfort, ideal for a prestigious primary residence or an exceptional lifestyle project in the heart of the village. For more information, please contact Guillaume Soliveres, Capifrance. The fees are to be paid by the seller. Les informations sur les risques auxquels ce bien est exposé sont disponibles sur le site Géorisques : www. georisques. gouv. fr. ** ENGLISH SPEAKERS: please note that Capifrance has an international department that can help with translations. To see our range of 20,000 properties for sale in France, please visit our Capifrance website directly. We look forward to finding your dream home!
…By Capifrance - Guillaume Soliveres


Some properties are simply visited. Others are truly experienced. Nestled in the heart of a sought-after Provençal village, this remarkable manor house offers 434 m² (4,671 sq ft) of living space and more than 600 m² (6,458 sq ft) of usable space. Completely renovated in 2024, it beautifully combines historic character with the comfort and sophistication of contemporary living. Behind its elegant façade lies a home of extraordinary proportions, flooded with natural light and designed to accommodate family life, refined entertaining, or an exceptional hospitality project. Designed for Living and Entertaining From the moment you step inside, a magnificent central staircase sets the tone. High ceilings, carefully selected materials and refined finishes create an atmosphere of timeless elegance where every room has its own unique identity. The ground floor offers generous reception areas, including: A welcoming living room with a fireplace. A spacious office, ideal for remote working or a professional practice. A separate fully equipped kitchen. A spectacular 70 m² (753 sq ft) cathedral-style winter garden, bathed in natural light through its impressive glass roof?an architectural masterpiece and the true signature of the property. Six Bedrooms and Endless Possibilities The home features six bedrooms, four bathrooms, five toilets and a 25 m² (269 sq ft) wine cellar. The first floor is dedicated to comfort and privacy, highlighted by a magnificent primary suite of more than 60 m² (646 sq ft), complete with a bespoke dressing room, spa bathroom with whirlpool bath and separate toilet. Additional bedrooms provide generous accommodation for family and guests. The top floor offers exceptional flexibility and could easily become an independent apartment, guest accommodation, leisure area, artist's studio, luxury bed et breakfast or a hospitality business. A Hidden Garden Oasis Completely sheltered from view, the landscaped grounds extend over 2,409 m² (approximately 0.6 acres). A peaceful green sanctuary in the very heart of the village. The elegant 9 x 4 metre swimming pool blends seamlessly into the gardens, creating the perfect setting for enjoying the Provençal lifestyle throughout the year. Outstanding Features Fully renovated manor house (2024) 434 m² of living space More than 600 m² of usable space Spectacular cathedral winter garden with glass roof Exceptional ceiling heights and generous volumes Six bedrooms Four bathrooms Wine cellar Landscaped and enclosed 2,409 m² grounds 9 x 4 metre swimming pool Ideal as a prestigious family residence, luxury second home, boutique guest house or hospitality project Prime Location Ideally situated close to the A7 and A9 motorways and only around 30 minutes from Avignon TGV high-speed railway station, the property enjoys a strategic location combining tranquillity, accessibility and the renowned Provençal lifestyle. Our Opinion Properties of this calibre, offering such generous proportions, architectural character and development potential, are exceptionally rare. Beyond its impressive dimensions, this residence offers something far more valuable: a unique lifestyle in one of Provence's most desirable settings.
…By Agence Hamilton


Located in the area of Avignon (20 mins from the TGV station), Arles and Saint Rémy de Provence, in the peaceful village of Vallabrègues, this magnificent mansion dating from the 15th century has been completely renovated. Its current owners kept all the original charm and cachet: vaulted rooms, mullioned windows, stone staircases and the magnificent fireplace that adorns the living room. The property offers more than 280m2 of living space including a large living room, a separate kitchen with dining area, 3 beautiful en-suite bedrooms (2 are completely independent). The undeniable asset: 3 beautiful terraces which allow you to enjoy the beautiful Provençal days for outdoor dining, the jacuzzi or quite simply admire the panoramic view over the roofs of the city and Mont Ventoux. A unique place for lovers of charming houses ideally located near Avignon City of the Popes, Saint Rémy de Provence and the Alpilles, Arles and the Camargue. For more details, please contact us.
…By Saint-rémy-de-provence Sotheby's International


Discover this charming, perfectly maintained single-storey villa with a veranda and semi-inground pool, situated on a 376m2 plot, ideal for a family seeking comfort and tranquility. It consists of a large, spacious living room, equipped kitchen, three bright bedrooms, modern bathroom, comfortable veranda, ideal in all seasons, semi-inground swimming pool perfectly integrated into the garden. Air conditioning, double glazing, electric roller shutter and mosquito net. The house requires no work, all you have to do is unpack!
…By Agence Aigues Mortes Immobilier


In an exceptional setting, in absolute peace and quiet, sheltered from prying eyes, yet close to amenities, discover this rare property. Located on a wooded plot of approximately 1.7 hectares, it benefits from a south-facing exposure and a magnificent 180o panoramic view. Built in 2013, this timber-framed house offers approximately 200 m2 of living space and includes outbuildings offering numerous possibilities. It consists of a large living room with lounge and kitchen, 6 bedrooms, 2 bathrooms, an office, a laundry room and a mezzanine. A unique property, ideal for nature lovers seeking tranquility and space. Information on the risks to which this property is exposed is available on the Géorisques website.
…By Terres Des Cevennes Immobilier


LEDENON - EXCEPTIONAL PROVENCAL FARM - 1,000 m² LIVING SPACE - 2 HECTARE PLOT - SWIMMING POOL - 2 INDEPENDENT FARMS - 7 SUITES + APARTMENTS - 80 OLIVE TREES - €2,450,000A prestigious property, a blend of Provençal charm and modern comfortJust a few minutes from Ledenon, in the heart of a preserved environment, discover this unique Provençal farmhouse. Set on a 2-hectare plot, free from nuisances and sheltered from prying eyes, this character home offers an ideal setting for an exceptional family residence or the organization of prestigious events.A rare and authentic estateThe property consists of two independent farms, each with its living spaces and high-end amenities. An olive grove with 80 olive trees gives the place a strong Mediterranean identity, while three wells ensure precious water autonomy.First farmhouse: refinement and convivialityA large swimming pool with terrace and summer kitchen,An outdoor reception room ideal for events,Spacious and bright living room,Large equipped kitchen,Billiard room, lounge, office, laundry room, ironing room,Workshop and garage.Upstairs:7 master suites with 9 beds, offering comfort and privacy,A hammam for absolute relaxation moments.Second farmhouse: elegance and well-beingInner courtyard with fountain, Provençal atmosphere,Summer kitchen and outdoor lounge,Warm interior with large equipped kitchen open to living room, wine cellar,Master suite with hammam and gym.Upstairs:Exceptional master suite with balneo, double dressing room, and double bathroom,A large office, a bedroom,Two independent apartments (T2 and T3).Exteriors:Triple garage and carport to complete the amenities.A rare opportunityThis 1,000 m² livable Provençal farmhouse combines charm, intimacy, and potential. A unique living space, perfectly suited for both a family residence and a reception or event project.Estimated annual costs: between €3,749 and €5,073(Average energy prices indexed as of January 1, 2021)Price: €2,450,000(Fees charged to the seller)For more information or to arrange a visit:Carole de BUTLER-ROOS - 06 37 16 29 16Luxury agency Côté SudThis description has been automatically translated from French.
…By Axo Immobilier


Nestled in the heart of a charming village with local shops, ideally located between Uzès, Nîmes, and Alès, this expansive stone residence exudes authentic and timeless charm. Spanning over 650 m², including 175 m² of living space, the property is gracefully arranged around sun-drenched terraces and a lush garden of 1300 m², featuring a sparkling pool and beautiful fruit trees. The main house, filled with natural light, opens onto a welcoming entrance hall, leading to a spacious, fully equipped kitchen. The first living room, with its cozy fireplace, opens onto a terrace perfect for relaxing. Three comfortable bedrooms complete this living space. An exterior staircase leads to an independent apartment on the upper floor, offering two bright bedrooms and a bathroom, all extending onto a covered terrace, ideal for enjoying warm summer evenings. The numerous outbuildings, with great potential, are accessible through various entrances, offering countless possibilities—whether to expand the living area or create a second accommodation. The vast parking area adds even more convenience to this exceptional property, which will appeal to both stone lovers and those seeking a place full of potential for a variety of projects.
…By Uzes - Sotheby's International Realty


Anduze — PBI CRUSH® Selection Along the peaceful waters of the Gardon, in the heart of southern France, a scene of absolute serenity unfolds. A charming setting where history, nature and traditions intertwine in perfect harmony. At the gateway to the Cévennes, from its majestic rocky gateway to the secret, wooded valleys that flank it, a landscape of remarkable elegance unfolds, with verdant hills hugging the contours of a centuries-old heritage. A stone’s throw from this unique place, where the splendour of the land blends with the memory of time, PIERRES-BLANCHES® presents ‘HEART BREAKER’. THE ANCHOR It is known as ‘the gateway to the Cévennes’. But it is a gateway that only truly opens in the morning, before the world’s pulse quickens, at that suspended hour when the shadows of the plane trees still embroider their lace upon the façades. You must be willing to lose your way. Wander through the depths of a narrow alleyway, press your palm against the rock, which has retained a little of the previous day’s warmth. In the evening, meals stretch on and on. We watch the day fade away as we close a book until the next day. We choose to linger in the company of the hours rather than chase after them. Art and life blend together, and for a moment, the village takes on the grace of a Corot painting. THE SCALE OF THE LANDSCAPE Here, the Mediterranean landscape reveals its full splendour. Spanning 2,000 m², the grounds bring together holm oaks, cypresses, palm trees and olive trees, creating a landscape that invites daydreaming. THE GEOMETRY OF VOLUMES This 187 m² villa, spread over two levels, embodies the Provençal art of living in its most refined form. The ochre-plastered façade, warmed by the evening light, rises beneath a roof of canal tiles accentuated by a double cornice. The architecture, characterised by distinct volumes, features numerous openings crowned by semi-circular arches. Reflecting the southern inspiration of the whole, the light-coloured window frames consistently emphasise and give rhythm to these volumes. THE ART OF HOSPITALITY Upstairs, a 60 m² reception room serves as the hub of the living areas. Its white tones capture natural light which, throughout the day, reveals the texture of the materials. Opening onto this reception room, the kitchen is designed in the same spirit. THE ESSENCE OF DREAMS The private areas comprise three bedrooms, measuring 25, 15 and 14 m². A bathroom serves the entire suite. On the garden level, a room currently fitted out as a dressing room could easily be converted into a fourth bedroom. THE LANDMARKS OF THE SITE Set within the landscape, the swimming pool creates a mirror of water in which the sky and the tree canopy are reflected. In the bright, clear light of the Midi, the terraces extend the interior, whilst the large windows frame the landscape like so many paintings. A measured, sun-drenched elegance that celebrates the joy of fine days. COMFORT FEATURES Anduze — A spacious garage provides space for several vehicles, whilst a six-metre swimming pool completes the garden’s lush setting. Ideally situated, the property is just a few minutes’ drive from the historic centre of Anduze and the amenities of Alès. 'Heart Breaker'. The care taken with this home, combined with the meticulous and precise finishes, make it an exceptional place to savour the gentle way of life of the South. PIERRES-BLANCHES® Private viewing by appointment +33 (0)4 67 70 07 87 Julie Pauille +33 (0)7 78 88 36 41 Sales Consultant, RSAC Nîmes 922 908 389 © PIERRES-BLANCHES®, 2026. All rights reserved.
…By Pierres Blanches Immobilier


At the entrance of the charming town of Uzès, this renovated former vineyard property offers an exceptional living environment, combining proximity to amenities and a preserved natural setting over 5 hectares.Enjoy a swimming pool for special moments of relaxation, outbuildings offering multiple development possibilities, and land with potential for exploitation or enjoyment.Let yourself be seduced by a renovated farmhouse with quality materials, offering a generous living area of approximately 360 m², of which 230 m² has been restored. A spacious 100 m² living room bathed in light opens onto magnificent terraces with breathtaking views of the pool, the countryside, and the woods. You can also enjoy a vast reception area and an intimate space with a double-sided fireplace.The upper floor offers a well-defined sleeping area with three elegant suites, one of which has a private terrace, and a fourth spacious bedroom of 20 m² with its own bathroom, dressing room, and large terrace.The vaulted ground floor with an independent entrance provides a modular space with multiple layout possibilities according to your needs and desires. The agricultural outbuilding of nearly 200 m² represents considerable potential for various projects.If you are looking for a high-end property offering a privileged living environment, combining the charm of the old, modern comfort, and extensive potential in a natural and peaceful environment near Uzès, contact us!Information on the risks to which this property is exposed is available on the Géorisques website: www.georisques.gouv.fr.Contact LUX* Immobilier & FORTIS Immo — Alpilles • Provence • PACA • Paris • International Laurence Isselin — Real Estate Agent +33 6 31 95 10 31 [email protected] "Where your dreams take root, excellence finds its address" (siren 943 598 086)This description has been automatically translated from French.
…By Fortis Immo Transaction


In the heart of the Mages community, discover this magnificent property perfectly maintained, combining comfort, charm, and rental potential. A rare opportunity that will delight both a family seeking space and a buyer wishing to develop a gîtes activity or benefit from additional income.The main residence, with an area of 94.56 m², is located on the upper floor and offers a warm and bright atmosphere. From the entrance, you will be charmed by a pleasant living area of approximately 31 m², where the open kitchen harmoniously integrates with the living room and dining room, creating a friendly space conducive to sharing moments. The sleeping area consists of two beautiful bedrooms, one of which benefits from its own private terrace, a true cocoon to enjoy a coffee at sunrise or savor soft summer evenings in complete privacy.On the ground floor, the house has particularly appreciated features with a 33 m² garage, a 7 m² laundry room, as well as a 12 m² workshop, offering numerous storage, DIY, or layout possibilities according to your needs.A true asset of this property, two fully independent gîtes complement the whole. The first, with an area of 39 m², offers a comfortable bedroom, while the second, of 33 m², has two bedrooms, allowing families or vacationers to be welcomed under the best conditions. A real potential to develop a tourist activity or generate regular rental income.Outside, the charm operates immediately. You will enjoy a pleasant relaxation area with a above-ground pool, ideally located to admire an unobstructed view and fully enjoy the surrounding landscape.In terms of comfort, everything has been designed to offer optimal quality of life: reversible air conditioning, gas central heating, a wood stove, double-glazed PVC windows, and a roof still covered by a ten-year guarantee, ensuring peace of mind for future owners.No work is required: this property, maintained with the greatest care, is ready to welcome its new occupants. All you have to do is unpack your bags and fully enjoy this place where quality of life, profitability, and quality of services combine perfectly.A rare property in the area, where each space has been designed to combine a soft lifestyle and investment potential. A visit is a must.Agency reference: 3732This description has been automatically translated from French.
…By Orpi Agence Gadd


Set in an exceptional natural setting, in the heart of the Gard garrigue and close to the centre of a village with shops, this charming and light-filled house offers high-quality fixtures and fittings. Uzès : 19km. The 92 m² main house offers a comfortable living area of over 50 m², opening out onto the grounds and the swimming pool through large bay windows. Entirely on one level, it also features two comfortable bedrooms and one bathroom with a bath, double washbasins and storage space, as well as a pantry and a separate toilet. The 38 m² annexe provides a completely separate living space opening onto the swimming pool. It comprises a living room/kitchen (or summer kitchen), two bedrooms, a shower room and a study. There are two toilet facilities, one of which has external access. From the main house, the annexe, the swimming pool or the grounds, numerous views of the countryside and the hills create a special atmosphere. Adjacent to the main house, there are several terraces, one of which features a barbecue area; there is also access to a first annexe with a utility room, a garden shed and a borehole. A large cellar in the basement is accessible from the pantry. The grounds, covering more than one hectare, comprise several areas. An enclosed area of approximately 3,500 m² comprising the houses, the swimming pool, numerous parking spaces, landscaped areas with trees and flowers, fountains, terraces and lawns. An orchard, irrigated and supplied with water from a borehole, features numerous olive, fig and fruit trees. There is also a large meadow, currently used for grazing horses. A beautiful location in the heart of a distinctive natural setting, close to shops and amenities, 19 km from Uzès. Close to the motorway, the TGV station and the airport.
…By Cigal'immo
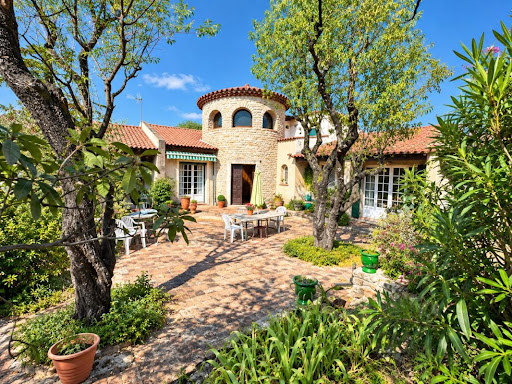


RARE ON THE MARKET – Master house from 1972, built on plans by a renowned architect, in an old-style character with a central stone tower. INTERACTIVE SALE: the displayed price corresponds to the first possible offer price, including agency fees. Purchase offers are transmitted to the seller, who remains free to accept or refuse the one of their choice. This is not an auction sale. Located in a sought-after residential area of Alès, close to all amenities, this property of 224 m² of living space offers an ideal living environment for a large family, a self-employed professional, or an entrepreneur. Layout: Central tower serving 2 spaces: Night side: 3 bedrooms (including 1 master suite), 2 bathrooms, 2 WCs Day side: entrance, kitchen with dining area, large living room opening onto dining room with insert fireplace, south-facing terrace. Upstairs: 2 independent bedrooms with private bathroom and WC. Basement and outbuildings: Garage 70 m², cellar, laundry room, boiler room (~115 m² in total), plus 2 independent rooms (~30 m²) with outdoor access (housing or self-employed profession). Enclosed land of 2,115 m² with stone walls, well, swimming pool (renovation needed). City gas heating, recent PVC joinery, mains drainage. Close to amenities. A visit is necessary to appreciate the full potential of this unique house, contact us at 04 66 24 31 33. Ask for Patrick AUDIGIER. Agency reference: 3736This description has been automatically translated from French.
…By Orpi Agence Gadd
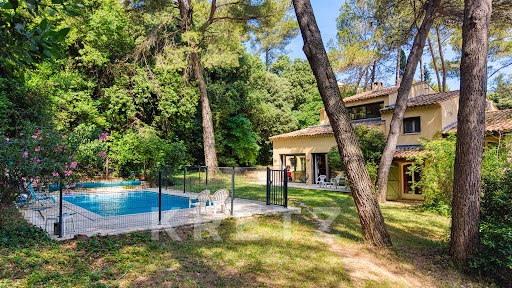


Villeneuve-lès-Avignon - Gard (Provence) Situated in one of the most sought-after neighbourhoods of Villeneuve-lès-Avignon, just a few minutes from the historic centre, this elegant property offers approximately 283 m² of living space set within a magnificent, landscaped plot of 1,709 m², carefully planted with trees and impeccably maintained. Benefiting from a south-facing aspect, it offers a peaceful setting, plenty of natural light throughout the day and a privileged living environment, enhanced by a secure 10 x 5-metre swimming pool. Upon entering, the generous proportions are immediately striking. The vast living area, comprising a double living room and a dining room totalling 62 m², features numerous windows opening onto the garden, creating a pleasant flow between the indoor and outdoor spaces. The separate 31 m² kitchen, spacious and inviting, is a real hub of family life, complemented by a pantry offering particularly practical storage space. The garden level houses the first sleeping area, comprising four bedrooms, a walk-in wardrobe, a shower room, a separate toilet and a 28 m² converted cellar, ideal for a games room, a leisure area, a wine cellar or an office, depending on your needs. Upstairs, a more private area is entirely reserved for the owners. Here you will find a beautiful master suite with its own walk-in wardrobe, en-suite shower room and private terrace offering unobstructed views of the garden, as well as an additional bedroom that can accommodate family or friends, or be converted into a study. Outside, the garden – a veritable oasis of greenery – is the perfect setting for relaxation and socialising with family or friends. The Mediterranean flora, shaded areas and swimming pool all contribute greatly to the quality of life this property offers. Ideally situated, the house is less than five minutes’ drive from Avignon and just ten minutes from the TGV station, whilst allowing you to enjoy the charm and relaxed way of life in Villeneuve-lès-Avignon. A rare find, combining tranquillity, spacious rooms, plenty of natural light and immediate proximity to all amenities. For further information or to arrange a viewing, please contact me today.
…By Kretz Real Estate


Just minutes from Uzès, in a peaceful and picturesque setting, this beautifully restored stone farmhouse perfectly combines authentic character with modern comfort. The ground floor opens onto a welcoming living room centred around a magnificent stone fireplace, creating a warm and inviting atmosphere. It flows seamlessly into a bright open-plan living and dining area with a fully equipped kitchen, extending onto a charming shaded terrace, ideal for al fresco dining. A bedroom and a separate guest WC complete this level. A beautiful stone staircase leads to the air-conditioned first floor, which comprises a spacious principal suite with bespoke dressing room and en-suite shower room, two additional double bedrooms, one of which also benefits from a fitted dressing room, a family bathroom and a study. The landscaped grounds extend to approximately 2,100 m² and feature a bromine-treated swimming pool bordered by an 80 m² sun terrace, a decorative fish pond and an authentic stone well. Additional amenities include central heating, air conditioning on the first floor, an electric gate, a workshop, a utility/laundry room and a carport. Full of charm and character, this delightful property also offers potential for further extension, providing exciting opportunities to tailor the home to your future needs.
…By Uzes - Sotheby's International Realty


In the heart of the sought-after village of Vergèze, ideally located between Nîmes and Montpellier, this former part of a 19th-century wine estate, completely renovated, offers 371 sq m of living space dedicated to the art of living and absolute comfort. Built on a 668 sq m plot including a 305 sq m landscaped garden, this exceptional property, housing a total of 5 suites, offers an enchanting setting with its beach-style pool, wellness area, and spectacular 192 sq m air-conditioned garage topped by an 80 sq m mezzanine. From the moment you enter, the authenticity of the original stonework and the warmth of the terracotta tile floors blend seamlessly with the remarkable contemporary renovation. The living room, featuring a bespoke Italian kitchen with an island and Zimbabwe marble countertop and an adjoining pantry, is enhanced by a majestic floor-to-ceiling window that opens onto the garden and pool. A welcoming living room with an open fireplace, a wine cellar in the basement, a cozy home cinema, and a games room equipped with a bar, a pool table, and pinball machines promise unparalleled moments of conviviality for entertaining family and friends. The upper floor, enhanced by kombawa wood flooring, reveals an elegant music hall housing a grand piano, an office, and a sleeping area comprised of five refined suites, two of which open onto a private, intimate terrace. A custom-painted mural by a renowned artist and the integration of state-of-the-art home automation (lighting, air conditioning, underfloor heating, video surveillance, and alarm) complete this exceptional residential experience. The exterior is a true oasis of relaxation, featuring a 30 m³ saltwater pool surrounded by a shallow beach area, a sheltered summer kitchen and bar for summer gatherings, and a private spa area with a hammam and sauna. Enjoy the privileged village lifestyle, with everything within walking distance, shops, schools, and just 700 meters from the train station. Boasting impeccable energy performance (A/A energy rating), this residence offers all the amenities one could dream of for an exceptional family primary residence or a high-end secondary home. A perfect example of unique and prestigious real estate in Vergèze, to be discovered during a private viewing. Contact Vanessa : 06.33.69.36.29 ENERGY RATING: A / CLIMATE RATING: A. Estimated average annual energy costs for standard use, based on 2026 energy prices: between EUR1,240 and EUR1,750. Information on the risks to which this property is exposed is available on the Géorisques website: www.georisques.gouv.fr
…By Espaces Atypiques Nimes


Les Angles - Gard (Provence) *Home staging visualisation using AI Fancy a taste of California in Provence? A beautiful Californian-style house with exceptional panoramic views over Avignon, the Alpilles and the Luberon. Brand new and due for completion in 2025, it boasts architecture that is unique in the area, showcasing superb contemporary features and high-end materials. Extremely light and airy, thanks to its numerous windows that blur the boundary between indoors and outdoors. Offering 200m² of living space, set on a plot of 685m². Ideally situated 5 minutes from Avignon and Villeneuve-Lès-Avignon, as well as 10 minutes from the TGV station and 15 minutes from the motorway. Its lovely garden, in an elevated position perfect for moments of tranquillity, features a terrace, a swimming pool and a pool house ready to be fitted out to your taste. The ground floor comprises a spacious 55m² living room, with a separate, fully fitted and equipped modern bespoke kitchen complete with wine cellars, as well as a master suite with an en-suite shower room, toilet, walk-in wardrobe and access to the terrace. Upstairs, the sleeping area comprises three further master suites, each with access to a wraparound balcony, as well as an open-plan space ideal for a home office with views. Swimming pool, pool house, garage. South-east facing. Les Angles, situated in the Gard department, is a particularly sought-after town for its exceptional quality of life, just a few minutes from the historic centre of Avignon. Overlooking the Rhône valley, it offers a peaceful residential environment whilst enjoying excellent transport links thanks to its proximity to Avignon’s TGV station, the A7 and A9 motorways, and the main roads connecting Nîmes, Montpellier and Marseille. Renowned for its quality of life, Les Angles appeals with its numerous shops, schools, sports and cultural facilities, as well as its Provençal market, which regularly brings the town centre to life. Nature lovers will appreciate the many hiking trails and cycle paths leading to the surrounding hills or the banks of the Rhône, whilst enjoying remarkable panoramic views of the Palais des Papes, Mont Ventoux and the Alpilles. Just a stone’s throw away, Villeneuve-lès-Avignon showcases its rich historical heritage with Fort Saint-André, the Chartreuse monastery and its charming narrow streets, whilst the famous vineyards of Tavel, Lirac and Châteauneuf-du-Pape will delight lovers of fine wines. Golf enthusiasts can quickly reach the Golf du Grand Avignon, whilst culture lovers will enjoy the Avignon Festival, its theatres, museums and numerous events throughout the year. Combining the relaxed Provençal way of life, a thriving economy, exceptional heritage and easy access to the vast natural landscapes of Provence, the Luberon, the Alpilles, the Camargue and the Cévennes, Les Angles is a prime location for combining a comfortable lifestyle, outdoor activities and proximity to all amenities. Please contact us for further information.
…By Kretz Real Estate


Located in a typical village in the South of France, 5 minutes from Goudargues, this 280 sqm stone village farmhouse seduces with its careful renovation, its authentic character, and its quality fittings. This rare property has 500 sqm of landscaped outdoor space, a heated swimming pool with a wooden terrace, and offers an unobstructed view of the surrounding nature. It lends itself equally well to a luxury family residence or a rental project as a gîte and BetB. The heart of the house is centered around a cozy 60 sqm living room, equipped with a wood stove and a pellet stove, where the old architectural elements, beams and exposed stone, have been preserved. The separate, equipped kitchen, with its magnificent original vaults, opens onto a raised terrace with breathtaking views. On the upper floor, the main sleeping area includes an en-suite bedroom with shower and bathtub, two additional bedrooms, one of which has access to a roof terrace, and a bathroom. Three spaces connected to the farmhouse but with private access complete the ensemble: the first consists of a bedroom, a small living room and a bathroom; the second, converted into a one-bedroom apartment, accessible to people with reduced mobility, as well as a bright artist's studio. On the courtyard level, you will find a craft workshop, a storage room and a charming wine cellar. Two vaulted cellars of 30 sqm each and a 30 sqm gross floor space with 6-meter ceiling height offer additional development potential. Outside, the property benefits from several spaces designed for relaxation: 2 elevated terraces with views as well as 2 beautiful courtyards at the front and back of the house. One with a very cozy summer lounge, and the other, a 4 x 7 m heated swimming pool, which you can enjoy all year round. Three private parking spaces are available outside. Local shops 3 km away. This tastefully renovated farmhouse combines old-world charm and contemporary comfort in a privileged environment. An atypical, functional property full of character! Contact: Laëtitia 07 50 30 02 89 ENERGY CLASS: B / CLIMATE CLASS: A Estimated annual energy costs: between EUR1,510 and EUR2,110 per year. Average energy prices indexed as of January 1, 2021 (Subscriptions included) Information on the risks to which this property is exposed is available on the Géorisques website: www.georisques.gouv.fr
…By Espaces Atypiques Nimes
'%20stroke='%23DDAA3A'%20stroke-width='1.909'%20stroke-linecap='square'%20stroke-linejoin='bevel'/%3e%3c/svg%3e)
Receive by email any new listing that may match your search criteria
Your criteria :
By validating this form, you accept the general conditions of use of Le Figaro Properties.
These agencies offer a selection of luxury properties vente in the Gard. Feel free to contact them for personalized assistance.
For your search for an exceptional property, select from our luxury houses with panoramic views in Gard (30), starting at $247,691. Offering exceptional panoramas, these 59 residences overlook the city and its surroundings. As the seasons pass, the spectacle is renewed without ever becoming tiresome. Depending on the area you are looking for, such as Uzès, Anduze and Le Vigan, the living areas may vary and start at a minimum of 62 m². The largest properties rise to 1,104 m².
As part of your search for a luxury property, discover our catalog of 653 luxury houses with a terrace in Gard (30), offered from $230,803. Outdoor meals or summer receptions, the terrace extends the house outdoors. Property listings are found in particular in Uzès, Nimes and Villeneuve-les-avignon. The houses listed in our listings offer attractive living areas measuring between 50 m² and 3,000 m².
Set down your suitcases without waiting: our catalog brings together 37 furnished luxury houses in Gard (30), with a starting price of $237,558. From the living room to the bedrooms, each residence is tastefully furnished and ready to live in. Property listings are particularly numerous in the following areas: Uzès, Nimes and Aigues-Mortes. The average price of this furnished stock stands at $4,549 per square meter. Living areas reach 1,650 m² for our largest properties.
As part of your search for properties of excellence, browse our privileged selection of 732 luxury houses with a pool in Gard (30) available from $269,082. These exceptional residences enjoy prime locations, particularly in Uzès, Nimes or Villeneuve-les-avignon. Whether the architecture of these houses incorporates a covered indoor aquatic space or a vast outdoor pool, each property flourishes amid remarkably landscaped grounds measuring between 50 m² and 13,300 ha.
Your receptions deserve a setting to match: discover 21 luxury houses with a reception room in Gard (30), starting at $450,347. These residences combine family privacy with spaces dedicated to major events. Family gatherings, business dinners or parties with friends naturally find their place there. The fashionable addresses are located in Uzès, Anduze and Nimes. Depending on the property, the property area extends up to 105 ha.
The beach as an extension of the garden: this is the spirit of 7 luxury houses by the sea in Gard (30), for sale from $990,763. Your life there will be organized to the rhythm of the coastline, between sea bathing and walks. Aigues-Mortes, Nimes and Beauvoisin enliven the local market. In these residences, the minimum recorded living area is 190 m².
Anchor your daily life at the water's very edge: this is what 1 luxury house right on the water in Gard (30) allows, for sale from $1,176,532. This rare residence provides direct access to the shore, with no obstacle to cross. In the geographical area, Le Grau-du-Roi accounts for a significant share of our listing catalog. The price per square meter stands at $15,268. Expect a living area measuring 77 m². In our listing, the property can have up to 5 rooms.
Within our catalog, 2 luxury houses listed as historic monuments in Gard (30) are for sale, starting at $1,007,651. These residences perpetuate exceptional architectural expertise. Acquiring one means continuing a story that began long before you. Your search can focus on Uzès and Villeneuve-les-avignon. The properties recorded in our listings have between 6 and 8 bedrooms. The grounds in our collection measure 1,590 m². This can rise to 1 ha depending on the property.


