Get early access to listings that match your criteria
Never miss an opportunity again. Our personalized alerts notify you instantly.

 English$ USD · m²


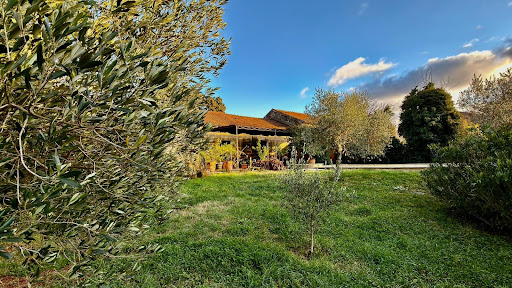
Set on a generous 1,500 sqm plot, this 121 sqm timber-framed house offers a relaxed lifestyle. Three bedrooms, two bathrooms, and a spacious 45 sqm living room, all on one level, provide seamless indoor-outdoor living. A 108 sqm terrace, including a lovely shaded section, welcomes you in all seasons to enjoy the garden and swimming pool. A pétanque court is nestled among the trees. A separate 30 sqm workshop completes the property. ENERGY RATING: B / CLIMATE RATING: A. Estimated average annual energy costs for standard use, based on 2025 energy prices: between EUR771 and EUR1,043. Information on the risks to which this property is exposed is available on the Géorisques website: www. georisques.gouv.fr Contact : Coraline 06.58.41.50.00
…By Espaces Atypiques Nimes


166 m2 on one level o 4 bedrooms including an en-suite bedroom with terrace o 3 shower/bathrooms o Swimming pool o Approx. 2,000 m2 of wooded grounds o Very good condition o Energy rating A From the moment you arrive in Saint-Jean-de-Crieulon, you feel the peaceful atmosphere of this small village in the Gard. Here, life flows as gently as the Crieulon river, and nature surrounds its residents with typical southern landscapes. This unspoilt setting is nonetheless close to the shops and services of Quissac (9 min), the charming town of Sauve (12 min) and Anduze (12 min), as well as Alès (30 min), Nîmes (45 min) and Montpellier (1 hr). Respecting this Cévennes identity and the surrounding nature was the owners' guiding idea when they bought an entirely wooded plot and had this contemporary single-storey villa built in 2005, now presented by Agence [.VOUS.]. Still surrounded by approximately 2,000 m2 of wooded grounds, the house blends into the landscape rather than transforming it. The same goes for the swimming pool, almost 10 m by 5 m and recently renovated, and for the hundred or so square metres of ipe wood decking around it. The result is an enveloping, soothing atmosphere across 166 m2 of living space, where large sliding glass doors bring light and a seamless connection with the outdoors as in the living room of almost 47 m2, warmed in winter by a wood-burning stove. Comfortable and welcoming, this house certainly is in every room, from its four bedrooms to its three shower and bathrooms, not forgetting the custom-made fitted kitchen, the dressing room and the laundry room. Lovingly maintained, it is in very good condition and requires no work. It is just as welcoming for entertaining: an en-suite bedroom, with its own shower room and private terrace, can host guests as easily as it can serve as the main bedroom, in perfect peace. Rated A on its Energy Performance Certificate, the villa reflects a construction designed around quality materials and equipment: single-wall clay brick, underfloor heating, a heat pump and solar panels for hot water. Comfort in every season, with rare energy efficiency. In the garden, a detached insulated timber annex offers a space of its own, ideal as a home office, workshop or music room; fibre-optic broadband makes working from home easy. Warm by nature and not only thanks to the southern climate this villa, set in calm and green surroundings, combines quality and authenticity, true to the local spirit that has stayed with us since arriving at the gateway to the Cévennes. It will suit a main residence as well as a family home made for entertaining. For further information or to arrange a private viewing, please contact Dominique Carrillo on +33 6 51 85 22 47. Agency fees paid by the seller.
…By Vous


In the heart of the highly sought-after village of Saint-Quentin-la-Poterie, renowned for its ceramic workshops and Provençal lifestyle, discover this character property ideally located on the potters' route, offering numerous possibilities for development and use. Spanning 96 sq m of living space on two levels, the home immediately captivates with its authenticity and preserved architectural features: exposed stone and beams, a beautiful stone staircase with a wrought-iron railing, generous ceiling heights, and a charming fireplace. The main level comprises a pleasant, light-filled living room, a recently fitted kitchen, a laundry room, and a separate toilet. Upstairs, a lovely landing with an office area leads to a spacious, well-proportioned bedroom, an open mezzanine sleeping area, and a shower room with a toilet. The property benefits from air conditioning, new roof insulation, and skylights equipped with motorized blackout blinds. On the ground floor, a separate unit of approximately 33 m2, comprising two spaces, one with a charming vaulted ceiling, and equipped with a toilet and sink, is a real asset. Its prime location is perfectly suited to a craft business, workshop, or gallery. It can also be connected to the main house to create additional living space, depending on your needs and preferences. A unique property, combining period charm, comfort, and potential, ideal for a primary residence, a charming pied-à-terre, or a rental investment, in the heart of one of the most iconic villages of the Uzège region.
…By Uzes Residences


Just 7 km from Uzès, in the heart of the Gard region and its Provençal way of life, discover this charming hamlet farmhouse whose origins likely date back to the late 18th century. This characterful property captivates with its authenticity, spacious rooms, preserved outdoor areas, and recent renovation, allowing you to move in immediately and fully enjoy the surroundings. Upon arrival, the property reveals two gardens with distinct atmospheres, offering a privileged living environment that blends privacy, conviviality, and nature. The first garden, reminiscent of a traditional cottage garden, is entirely enclosed by high stone walls that protect it from the elements and create a peaceful and intimate atmosphere. Around the swimming pool, olive trees, a terrace, and a summer kitchen create a true relaxation area, ideal for enjoying sunny days, entertaining family and friends, or savoring the balmy summer evenings of southern France. The main house is accessed from the garden via a beautiful stone staircase, which underscores the authentic charm of this historic home. The entrance hall leads, to the left, to a pleasant living area arranged around a lounge with a fireplace, a dining area, and a kitchen. Bathed in a warm atmosphere, this space opens to the south onto a large terrace, naturally extending the house outdoors. To the right of the entrance, the sleeping area comprises two bedrooms, a bathroom with a shower, and a laundry room, offering a practical and comfortable layout for everyday living. Upstairs, there are two additional bedrooms, including a spacious master suite, ideal for peace and privacy. The lower level, entirely composed of cellars, holds an additional advantage: one of them has been converted into a small, self-contained apartment with a kitchen and bedroom. This space offers multiple possibilities, whether for hosting family and friends independently, providing occasional accommodation, or having an additional private space, depending on individual needs. Outside, a two-story outbuilding further enhances the property's potential. Workshop, storage space, or future development project: everyone can imagine the best way to utilize this building according to their desires and subject to obtaining the necessary permits. A second, wooded garden completes the property. More open, it provides an ideal space for children to play, moments of relaxation, or simply the pleasure of enjoying a verdant setting. This characterful farmhouse near Uzès thus combines numerous advantages: the charm of the old, a recent renovation, a swimming pool, a lovely garden, a large terrace, a summer kitchen, and an outbuilding. A property full of charm, ideal for those seeking a country house in the Gard region, a welcoming home, or a second residence in Provence, just minutes from the lively atmosphere and heritage of Uzès.
…By Emile Garcin - Uzes & Camargue


Village house for sale, approximately 103 m2, with patio and terrace. Charm and authenticity in the heart of the ramparts! You will be seduced by its unique character and its southwest-facing outdoor space. With a surface area of approximately 100m2, well laid out over two levels, it comprises: On the ground floor: an entrance hall, a large eat-in kitchen, a living room with fireplace giving direct access to the patio and terrace, a WC. Upstairs there are two comfortable bedrooms, a shower room and a bathroom and a bedroom or office space. This house combines the authenticity of old stone with the comfort of modern living. Located just steps from shops. Ideal as a primary or secondary residence.
…By Agence Aigues Mortes Immobilier


Cette maison de maitre développe environ 385 m² habitables et compte sept chambres disposant chacune de leur propre salle d’eau. Sur un terrain d’environ 750 m² avec piscine, elle offre également plus de 100 m² à rénover et la possibilité d’organiser plusieurs espaces indépendants, pour une grande maison familiale ou un projet de chambres d’hôtes. Plus d’informations auprès de Casanova Immobilier, immobilier de caractère et haut de gamme à Montpellier et dans le Sud de la France depuis 1979.
…By Agence Galerie Casanova


Close to La Roque sur Cèze, discover this superb house situated in a pleasant environment. Featuring 4 bedrooms and 6 bright rooms, this property offers an ideal living space for a family seeking comfort and tranquility. Its spacious living room opens onto a large wooden terrace and a welcoming pool.The modern and fully equipped kitchen integrates harmoniously with the living space.The meticulously maintained garden and numerous outdoor areas add extra charm to this home. Enjoy magnificent views of the surrounding countryside and a calm environment, while being close to amenities. An opportunity not to be missed to live in a privileged setting in the south of France. Commercial Agent Bel ImmobilierThis description has been automatically translated from French.
…By Bel Immobilier


Character property with dressed stone, large garage, a hectare park, and swimming pool. Between Vallon-Pont-d'Arc and the Vans, just 10 minutes from Barjac, this property benefits from a privileged setting, in the calm of a dead end, with a dominating view over the village of Saint-Sauveur-de-Cruzières in Ardèche. Built in 1980 by the Compagnons du Devoir, this residence offers 522 m² of living space (810 m² on the ground) in the heart of a domain of more than one hectare, consisting of a wooded and flowered park and an olive grove in operation. From the first level, the volumes impress. A reception room of 138 m², enhanced by a marble floor, woodwork, moldings, and fireplaces, brings together lounges, dining room, and billiard room in an atmosphere marked by character. Extended by a patio and a vast terrace open to the gardens, with a panoramic view over the village and the surrounding landscapes. A large fitted kitchen with a pantry as well as five ensuite bedrooms, each with a shower room and dressing room, complete this living space. On the garden level, a sauna space, a wine cellar, a 130 m² garage with an automatic door, several storage spaces, and an 80 m² apartment to renovate offer great opportunities for development. A stone outbuilding, facing the garden and the pool, further enriches the possibilities. Outside, the pool is situated in the heart of a green environment with no overlooking, conducive to long summer days and the Mediterranean art of living. The property is suitable for both an elegant primary or secondary residence as well as a hosting activity, in guest rooms or lodgings. The main house essentially requires a refresh to your taste and the installation of a heat pump to improve its energy performance. A property with remarkable proportions, where the charm of stone, the generosity of spaces, and the potential of the estate pave the way for any life project. I would be delighted to provide you with any further information and to show you this residence during a visit.This description has been automatically translated from French.
…By Lloyd & Davis


At the heart of an attractive village with shops, this charming property has retained all its character and has since undergone a high-quality renovation. It comprises on the ground floor a spacious reception room as well as an attractive kitchen opening onto the terrace and garden, also a utility room and guest cloakroom. A beautiful staircase leads upstairs to the sleeping area, comprising three very bright bedrooms (16, 17 and 16 m²), one of which is an en-suite, a connecting room or study, as well as a bathroom and separate WC. The upper floor offers a study with a small sitting area, but also features a superb master suite with dressing room of 27 m². A very attractive wrought-iron gate welcomes you into the fully enclosed and carefully landscaped garden; it offers a beautiful swimming pool (8 x 2.5 m) as well as a delightful shaded terrace. This property also has two barns (50 m² on the ground floor over two levels and 18 m²) which include a workshop, a pool equipment room as well as a garage, and offer an additional 50 m² room to be converted, giving the property further potential for development; such as a guest house. This property has been thoughtfully renovated and landscaped, and exudes a wonderful sense of well-being thanks to its tranquillity and lack of overlooking neighbours, the thickness of its walls as well as its insulation, which provide an optimal quality of life. Electric gate, heating by heat pump and wood, cellar and workshop.
…By Cigal'immo


Located just a few minutes from Uzès, this remarkable stone property nestles in the heart of a charming and serene hamlet, offering all the character and elegance of an authentic Provençal home. Perfectly maintained, it harmoniously combines the charm of the old with refined contemporary comfort. The property spans approximately 710m² of living space, divided into eight independent suites, several of which have their own kitchen. Each space has been carefully designed with quality features, blending modern comfort with original architectural elements. Most benefit from private terraces, landscaped gardens, and unobstructed views of the surrounding countryside. The main living area offers beautiful volumes with a spacious kitchen, a dining room, and a lounge arranged around an ornamental fireplace. Upstairs, two superb suites provide generous accommodation, one of which includes a private terrace. Two other rooms connect around an interior terrace, bringing light and intimacy. This versatile property offers great flexibility, allowing a future buyer to rethink the layout according to their needs, whether private or professional. Outside, many areas invite relaxation and al fresco dining. The property also includes several cellars and a common area with a dining room and kitchen, ideal for hosting or organizing events. Set on nearly 15,000 m² of landscaped grounds, the property enjoys absolute tranquility and perfect privacy. The park features mature olive trees, dry stone terraces, and a 15 x 7 meter swimming pool, creating an idyllic setting. An exceptional property with rare character, this unique estate is a valuable opportunity in the market.This description has been automatically translated from French.
…By Styles


Nestled in the heart of a village on the Uzès-Cévennes axis with remarkable natural heritage, this property offers magnificent outdoor spaces wrapping around a charming house. The latter has benefited from renovation and thoughtful enhancements carried out with the utmost care and discernible taste. The house has two access points, one from a first terrace equipped with a summer kitchen and a beautiful framework protecting it from the sun. The entrance leads directly into the living room with a fireplace, a space also equipped with a stunning cathedral ceiling with exposed beams. A large modern semi-open kitchen and a laundry room make up the two rooms surrounding the second access, which faces the two large garages. A spacious bedroom, a shower room, and toilets complete the ground floor. A lovely staircase then leads to a mezzanine currently arranged as an office, followed by two very pretty bedrooms, one of which has its own bathroom with an old-world charm. Outside, a plot of over 3000 m², planted with Mediterranean species and perfectly maintained, offers different relaxation areas. The main one is undoubtedly that of the infinity pool and its adjoining terrace facing south, where the 180° view is truly a feast for the eyes. A little piece of paradise where it will be easy for you to unpack your bags after visiting without further ado.This description has been automatically translated from French.
…By Styles


Less than five minutes from Uzès, in absolute tranquility, nestled in the secrets of a preserved village, this stone property, entirely reimagined through a demanding renovation, spreads over nearly 310 m², subtly blending authenticity, charm, and character features. Hidden from view, the property is organized around a confidential inner courtyard, a true haven of peace, enhanced by a Mediterranean-style pool and an intimate atmosphere with no overlooking, conducive to relaxation as well as convivial moments. The ground floor, partly vaulted, reveals itself as a succession of inspiring independent spaces: workshop, library, and especially a spacious independent suite of 55 m², designed as a refuge, open to the courtyard in perfect continuity between inside and outside. There are also additional comforts including a shower room, a laundry room, and a double garage meeting everyday needs. On the upper floor, dedicated to reception, the volumes express themselves with elegance: a warm living room featuring a stove, a sitting room, and a made-to-measure kitchen. A bright independent workshop, easily convertible into a studio, further enhances the potential of the property. Then, suspended between sky and stone, a superb 40 m² terrace constitutes a rare and privileged outdoor living space. Two bedrooms as well as a bathroom complement this level. Under the roofs, two additional bedrooms sharing a shower room offer a sleeping space preserving the intimacy of the family and/or guests. A unique property combining art of living, charm, volumes, and authenticity at the doors of Uzès.This description has been automatically translated from French.
…By Styles


S T Y L E S private collection - Exclusively, right next to Uzès, in one of the most sought-after villages in the area and in an environment of absolute tranquility, this elegant property develops nearly 320 m² of living space and blooms on a magnificent landscaped plot of about 3700 m². Protected from prying eyes and designed to combine comfort, intimacy, and the Mediterranean art of living, it is set in a green setting composed notably of an olive grove, an impressive fig tree, and a selection of Mediterranean species. The outdoor space features a saltwater swimming pool with electrolysis (13 x 4.5), a jacuzzi, a perfectly fitted summer kitchen, complemented by outdoor toilets and a shower to fully enjoy the beautiful days. A true open-air reception space. Inside, the house charms with its generous volumes and an organization particularly suited for family life as well as hosting. A spacious entrance opens onto a superb living room extended by a terrace, a dining room, and a kitchen with an independent pantry, forming an ensemble that benefits from beautiful brightness, both elegant and perfectly functional. The ground floor offers two spacious bedrooms, one of which opens onto a private terrace, while the other offers a true private space composed of a bedroom with a lounge, accessible from a library-lounge. Two staircases serve the sleeping areas on the first floor: the first leads to a particularly generous suite with an office and terrace, and the second serves two additional beautiful bedrooms. Most bedrooms have their own dressing room, and each benefits from its own shower room or bathroom with toilets, offering comfort and intimacy to all occupants. The amenities match the volumes: underfloor heating and cooling, water softener, automatic irrigation, secure access by code, as well as beautiful quality materials, such as the travertine that adorns the floors. Not to mention the large garage that provides particularly appreciated parking and storage space. A rare property in terms of its dimensions, the quality of its amenities, and its privileged environment, just a few minutes from Uzès.This description has been automatically translated from French.
…By Styles


In Uzès, just a 10-minute walk from the Place aux Herbes, a magnificent 16th-century building with high-end features and preserved charm: various reception rooms, large kitchen, numerous bedrooms, air conditioning, indoor and outdoor pool, hammam... This farmhouse and its outbuildings span approximately 1000 m², nestled within a beautiful Mediterranean garden of about 1 hectare and offering stunning panoramic views. A lovely family home, with the possibility to develop a weekly rental business, or even to create a boutique hotel with a restaurant. Different access points, unique, file available on request.This description has been automatically translated from French.
…By Styles


Nestled in a discreet and peaceful street in the heart of Uzès, this unique and beautifully renovated place offers a rare setting combining absolute calm and unobstructed views - just a few steps from the bustling historic center. Completely reimagined in a contemporary style, this welcoming house tastefully blends modern comfort with the charm of the old. On the ground floor, a large kitchen open to the dining room constitutes a friendly space, ideal for hosting simply or organizing elegant dinners. A bathroom with guest WC completes this level. Upstairs, bathed in natural light, the living room offers a joyful and bright atmosphere, enhanced by a large bay window and a majestic period stone fireplace - a true centerpiece of the place. On the top floor, the spacious bedroom has plenty of integrated storage and an en-suite bathroom. It opens onto a large covered terrace with a summer kitchen, perfect for outdoor meals while enjoying an unobstructed view of Uzès. A rare property in such a central location, perfect as a pied-à-terre, holiday home or charming main residence.This description has been automatically translated from French.
…By Styles


Close to Uzès, in the center of a beautiful village with amenities, this impressive and elegant historical house is hidden around a charming courtyard/gardener's garden, with a swimming pool, and a small guest house (kitchen/living room, bedroom, bathroom). The building, with its ''so charming'' facade, opens onto a wide entrance and then onto the grand staircase distributing throughout the house. On the ground floor, the living room, under beautiful polychrome stone vaults, opens both onto the courtyard and onto the dining room. At this same level, a small living room, a large kitchen leading to the terrace, and several technical rooms with a service door (pantry, laundry room, boiler room...). On the first floor, a very large master suite (bedroom, bathroom, toilet, office or child's room), another suite, and a laundry room and storage room. On the second floor, 3 suites and a large solarium terrace that allows for enjoying a second outdoor space in complete privacy. A beautiful property with incredible charm, perfectly renovated, in a sought-after village, close to all access and amenities.This description has been automatically translated from French.
…By Styles


Located at the entrance of a charming village, this beautiful stone house embodies the traditional character of Provence. Set on a generous plot of land, the property offers a peaceful living environment, with a garden that extends behind the house. The front terrace, shaded by a beautiful wisteria – which blooms each spring – creates a perfect spot to relax and enjoy the mild Mediterranean climate. Inside, one discovers a welcoming reception area with French doors opening directly onto the garden. A spacious living room, with a wood-burning stove, also opens onto the terrace, making it ideal for easy connection to the outdoors. The living room leads to a large Provençal kitchen with a dining area, perfect for convivial meals or family moments. Upstairs, there are two comfortable bedrooms, each with its own bathroom. A third room, overlooking the quiet courtyard, could easily be converted to suit your needs as an office or additional bedroom. Outside, the large garden is home to mature trees, an 8x4 meter swimming pool, as well as several terraces for outdoor dining or sunbathing. The house retains its traditional features and, with a little investment, offers great potential to be easily transformed into a family home or ideal holiday retreat. Just a short distance from the historic town of Uzès, this property combines tranquility with proximity to local amenities and attractions.This description has been automatically translated from French.
…By Styles


Villa over 200 m² in surface area, its large park and beautiful pool area. Built on a superb, well-maintained wooded plot of nearly 2700 m² with a well, this property will surely charm you with its exceptional panoramic view, without any overlooking, of the surrounding countryside and bordering a non-buildable area. All of this is located in a quiet sought-after village in Uzège, less than ten minutes from the ducal city. The house features on the ground floor not only a spacious 60 m² living room bathed in light with a fireplace and vaulted ceiling, a large independent fully equipped kitchen, but also two bedrooms, one of which is a master suite with a dressing room. All these rooms have direct access to the covered terrace, the corridor, and their splendid panoramic view. For amenities, two shower rooms, one of which is completely new, complement the ground floor, not to mention the garage allowing parking for several vehicles. The first floor offers three bedrooms and a bathroom distributed around a landing accessible by a beautiful staircase. A true haven for lovers of nature and peaceful spacious settings with all the desired comforts.This description has been automatically translated from French.
…By Styles


Only 3 km from the historic center of Uzès, this remarkable property of approximately 400 m² captivates with its presence, generous volumes, and privileged surroundings. Set in a landscaped park of around 4000 m², it benefits from an unobstructed view of the surrounding countryside. The garden, punctuated by majestic oaks, olive trees, and Mediterranean species, features a 12 x 6 saltwater swimming pool facing south, extended by a pool house, as well as a vegetable garden. The ground floor reveals beautiful reception rooms: a living room with a fireplace, a dining room, a billiard room, and an open-plan kitchen leading on one side to a covered terrace overlooking the pool, and on the other side to a private terrace. Three ground-level suites, facing the garden, each with independent access, complete this level and offer particularly appreciable living comfort. Upstairs, a vast office-library space with a unique character, emphasized by a glass floor, brings an original architectural touch. It serves a family suite consisting of two bedrooms sharing a shower room, as well as a master suite with a bathroom. Three independent cottages or apartments, one of which is a duplex, enrich the ensemble. Each has its private terrace, allowing for charming hosting activities while preserving the privacy of the private spaces. Numerous outbuildings complete the amenities: laundry room, pantry, double workshop, double garage, and carport. A family residence welcoming family and friends, a vacation home, or a property dedicated to a tourist activity, this home offers rare versatility, enhanced by its volumes, layout (with a true separation between private areas and independent accommodations), the diversity of its spaces, and the quality of its environment. A property combining all the sought-after qualities of a unique living space, capable of accommodating both a family story and a hospitality project just minutes from the bustling historic center of Uzès.This description has been automatically translated from French.
…By Styles


In a beautifully wooded green setting of Mediterranean species, come discover this 360 m² Master house located 4 km from the little Venice of Gard. Its entrance opens onto a large inner courtyard featuring various spaces for reading, relaxation, and leisure. A monumental stone table will allow you to have your meals in the shade of a two-hundred-year-old ash tree. You will be captivated by the choice of materials. You enter the home from a welcoming lounge, extended by a bright wrought iron conservatory, overlooking a magnificent classified NATURA 2000 landscape. The stone and brick vaults bring warmth to the building. A fitted kitchen opens onto a spacious dining room. A second lounge overlooking the outside can serve as a master suite. The first floor consists of a 50 m² game room that can be used as a bedroom, a suite, and 3 other bedrooms. On the second floor, there are two large bedrooms, one of which is 45 m². Below the Master house, you will enjoy a 10 X 5 tiled swimming pool. It is heated by a heat pump and is secured by a solar curtain. Beautiful outbuildings, a garage, numerous parking spaces, photovoltaic panels, a well, and a borehole complete the property. Optionally, two plots adjoining the property (1866 m² and 2730 m²) are available for 15,000 and 20,000 euros. Information on the risks to which this property is exposed is available on the Géorisques website: www.georisques.gouv.fr. For more information and to discover this house, contact me now to arrange a visit. Don't miss this opportunity! Jean-Pierre François 06/19/91/61/39 [email protected] RSAC: 932 491 798 reference: JF-10487This description has been automatically translated from French.
…By Cesar Et Brutus


Just 10 minutes from Uzès, this magnificent farmhouse of over 200 sqm embodies Provençal living in all its elegance. On the ground floor, a large, light-filled living room of about sixty sqm is arranged around a stone fireplace, facing a superb clear view over the surrounding countryside and a terrace suitable for entertaining. It extends into a beautiful master suite and its bathroom, offering a truly autonomous living space at this level. A fully equipped kitchen, featuring a central island and plenty of storage, as well as a laundry room, complete this set. Upstairs, three spacious bedrooms, each with its own bathroom, open onto a sun terrace. Outside, a beautiful landscaped garden houses a swimming pool measuring 15 m by 4 m, along with a large carport and a garage. An exceptional setting between garrigue, vineyards, and charming villages, just minutes from the treasures of Pays d'Uzès. This property stands out for its high-quality finishes and materials. A rare high-standard property to discover without delay. Les informations sur les risques auxquels ce bien est exposé sont disponibles sur le site Géorisques : www.georisques.gouv.fr
…By Cigal'immo



30 Saint Quentin la Poterie SALE IN VIAGER of this pretty Mas very close to Uzès Lump sum 400,000 € and monthly rent 1,425 € On a closed plot of more than three thousand square meters with olive grove and oaks, there is this mas of approximately 550 m2 and its outbuildings. The mas of 300 m2 includes: a large and a small living room, dining room, large kitchen, office and upstairs 4 bedrooms, a bathroom and an office. A duplex to finish fitting out of about 100 m2, a large reception area of 120 m2 opening onto a terrace in front of the infinity pool and a pool house. Air conditioning, heat pump, alarm. Buildings very well insulated. Garage. -- For over thirty years, Christine Arnoux has been passionate about our artistic, cultural, and architectural heritage, through the improvement and renovation of character buildings, in Paris as well as in the provinces, with the certainty that one must love the places and absorb them to sell them well. In the heart of the Marais, 7 rue Charlot, for more than 20 years, Christine Arnoux and Mélanie Weill welcome you and assist you in your search for an apartment, small or large, loft, or private hotel. They will assist you in the legal and financial arrangement of your purchase. --- Price: 400,000 * *Including fees of 14.29% VAT payable by the buyer calculated on the net seller price Price excluding fees: 350,000 - Estimated amount of annual energy expenses for standard use: Between 2,920 € and 4,010 € per year. Average energy prices indexed as of January 1, 2021 (subscription included)This description has been automatically translated from French.
…By Christine Arnoux Immobilier


Ref 4125VDNB Near the city center in the pretty village of Saint Quentin la Poterie, 5 minutes from Uzes, discover this beautiful villa consisting of two independent apartments that will allow 2 families to live together or to have rental income. On the ground floor, the 85 m2 T3 newly renovated, with air conditioning and electric roller shutters, includes a beautiful living room with open kitchen, a terrace, a pantry, two large bedrooms including one opening onto a second terrace, a shower room, and a separate toilet. On the 1st floor, the 70 m2 T3 also has two bedrooms, a living room, a separate equipped kitchen, a shower room, and a pretty private terrace. These apartments are currently rented since 04/2025, offering immediate rental income of 750 euros per month. At the entrance to the house, you will benefit from a shared private parking space for the 2 apartments. This property is ideal for a buyer wishing to combine primary residence and rental investment, or for a heritage project. To visit. Agent Commercial Bel Immobilier
…By Bel Immobilier


Ref 4187VD In a particularly quiet and pleasant countryside environment in Saint Laurent de Carnols, with a lovely view of the vineyards, discover this beautiful single-storey villa of 102 m², situated on a fenced and wooded plot of about 700 m². Ideally located just 10 minutes from Bagnols-sur-Cèze, close to the magnificent tourist sites of La Roque-sur-Cèze and Goudargues, this property offers a privileged living environment, blending nature, tranquility, and the gentle Provençal lifestyle. A warm and functional interior: The house opens onto a beautiful living room with a modern open-plan kitchen. This space extends pleasantly towards a veranda and a terrace, offering a nice continuity between indoor and outdoor areas. The sleeping area consists of three bedrooms, including a master suite with a dressing room, shower room, and separate toilets, as well as two other bedrooms with built-in closets. A bathroom, a second separate toilet, and a laundry room complete the features of this house designed for everyday comfort. An exterior conducive to relaxation: A true asset of the property, the landscaped garden, fully enclosed, features beautiful Mediterranean vegetation including olive trees and laurels. You will enjoy a superb 8 × 4 meter swimming pool, welcoming terraces, and various relaxation areas, in a preserved environment, shielded from the hustle and bustle. An ideal setting to savor the beautiful days with family or friends. Additional appreciated features Garage with mezzanine of about 17 m² Automatic gate Electric heating Construction on crawl space Attic insulation redone in 2022 Synthetic lawn and wooden terrace of 2026 8X4 Desjoyaux diamond tip pool A charming house, ideal as a main residence or a secondary home, for nature lovers seeking peace, comfort, and quality of life near the most beautiful villages of the Cèze valley. A discovery not to be missed! Agent Commercial Bel Immobilier
…By Bel Immobilier


Ref 4168VD Discover this superb 157.7 m² house located in the sought-after neighborhood of Pont-Saint-Esprit, offering a peaceful and comfortable living environment. It features a double living room on the ground floor with a ceiling height of almost 5 meters, a mezzanine, a beautiful equipped kitchen, a laundry room, 2 bedrooms, a large bathroom, and a separate toilet. Upstairs, you will enjoy a 3rd bedroom with its private shower room and toilets. Large attics are convertible if you wish to expand the house. High-end amenities include fiber optic, a thermodynamic water heater, reversible air conditioning, a cozy fireplace with insert, and double-glazed joinery ensuring excellent insulation. The house is on a crawl space. Outside, enjoy a fully fenced landscaped garden of approximately 2000 m2 with an electric gate, lighting, a 5x4 car shelter, and a garage. A borehole with a submersible pump allows filling the pool as well as watering the garden. The highlight of this property is its magnificent 10x5 pool with an electric cover and a large tiled deck, perfect for relaxing with family or friends. The pool house includes a real bathroom with toilets and a second room. The peaceful environment, mature vegetation, and the beautiful covered terrace invite you to enjoy the beautiful sunny days. This villa has all the assets for a pleasant and functional life in a privileged environment. Agent Commercial Bel Immobilier
…By Bel Immobilier

Receive by email any new listing that may match your search criteria
Your criteria :
By validating this form, you accept the general conditions of use of Le Figaro Properties.
These agencies offer a selection of luxury properties vente in the Gard. Feel free to contact them for personalized assistance.
For your search for an exceptional property, select from our luxury houses with panoramic views in Gard (30), starting at $247,130. Offering exceptional panoramas, these 72 residences overlook the city and its surroundings. As the seasons pass, the spectacle is renewed without ever becoming tiresome. Depending on the area you are looking for, such as Uzès, Villeneuve-les-avignon and Anduze, the living areas may vary and start at a minimum of 62 m². The largest properties rise to 1,104 m².
As part of your search for a luxury property, discover our catalog of 939 luxury houses with a terrace in Gard (30), offered from $230,280. Outdoor meals or summer receptions, the terrace extends the house outdoors. Property listings are found in particular in Uzès, Nimes and Villeneuve-les-avignon. The houses listed in our listings offer attractive living areas measuring between 50 m² and 3,000 m².
Set down your suitcases without waiting: our catalog brings together 37 furnished luxury houses in Gard (30), with a starting price of $237,020. From the living room to the bedrooms, each residence is tastefully furnished and ready to live in. Property listings are particularly numerous in the following areas: Uzès, Aigues-Mortes and Nimes. The average price of this furnished stock stands at $4,531 per square meter. Living areas reach 1,650 m² for our largest properties.
As part of your search for properties of excellence, browse our privileged selection of 770 luxury houses with a pool in Gard (30) available from $268,473. These exceptional residences enjoy prime locations, particularly in Uzès, Nimes or Villeneuve-les-avignon. Whether the architecture of these houses incorporates a covered indoor aquatic space or a vast outdoor pool, each property flourishes amid remarkably landscaped grounds measuring between 50 m² and 425 ha.
Your receptions deserve a setting to match: discover 181 luxury houses with a reception room in Gard (30), starting at $252,747. These residences combine family privacy with spaces dedicated to major events. Family gatherings, business dinners or parties with friends naturally find their place there. The fashionable addresses are located in Uzès, Nimes and Villeneuve-les-avignon. Depending on the property, the property area extends up to 425 ha.
The beach as an extension of the garden: this is the spirit of 6 luxury houses by the sea in Gard (30), for sale from $988,520. Your life there will be organized to the rhythm of the coastline, between sea bathing and walks. Aigues-Mortes, Beauvoisin and Nimes enliven the local market. In these residences, the minimum recorded living area is 190 m².
Anchor your daily life at the water's very edge: this is what the 2 luxury houses right on the water in Gard (30) allow, for sale from $504,370. These rare residences provide direct access to the shore, with no obstacle to cross. In the geographical area, Aigues-Mortes and Sauve account for a significant share of our listing catalog. The average price per square meter stands at $4,140. Expect living areas measuring between 100 m² and 276 m². In our selection of listings, a property can have up to 10 rooms.
Within our catalog, 2 luxury houses listed as historic monuments in Gard (30) are for sale, starting at $896,408. These residences perpetuate exceptional architectural expertise. Acquiring one means continuing a story that began long before you. Your search can focus on Uzès and Villeneuve-les-avignon. The properties recorded in our listings have between 6 and 8 bedrooms. The grounds in our collection measure 1,590 m². This can rise to 1 ha depending on the property.