Get early access to listings that match your criteria
Never miss an opportunity again. Our personalized alerts notify you instantly.

 English$ USD · m²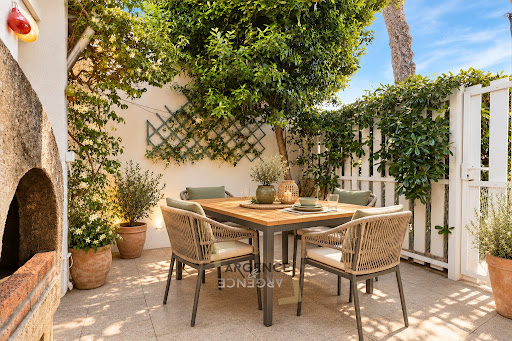


RARE ON THE MARKET IN LA GRANDE MOTTE! The ARGENCE & ARGENCE agency offers you this charming single-story house of 55 m², ideally located just 200 meters from the beach, accessible on foot with no roads to cross. It consists of two bedrooms, a pleasant bright living room opening onto a cozy 12m² patio, as well as a terrace of approximately 6m², perfect for enjoying sunny days in complete serenity. Functional and comfortable, this house benefits from valued amenities. However, some refreshing work will allow you to fully customize it to your taste and reveal its full potential. Just a stone's throw from shops and all amenities, it offers a privileged living environment. Whether as a primary residence, a secondary residence by the sea, or a seasonal rental investment, this house represents a wonderful opportunity not to be missed. A true favorite! Possibility of an additional 18 m² garage. More information available upon request.This description has been automatically translated from French.
…By Argence & Argence Immobilier


Exceptional property for sale in VALFLAUNES in Hérault (34). The land of 2,643 m² includes a large pool that is shielded from view and offers breathtaking views. The property, built in 1997, is well-constructed with a living area of 159 m² for the main single-story residence with a few steps. A vast living room with a cathedral ceiling, a separate equipped kitchen, three bedrooms including a master suite with a fitted dressing room, and an office. Two exterior rooms with independent access add to the property, which can be adapted according to individual needs. Additionally, there are other spaces with an approximate usable area of 80 m² that can be developed into living areas. The highlights include a 48 m² workshop, a pool house, a gym, a petanque court, a sauna, a jacuzzi, a terrace with a pergola, a driveway allowing for vehicle parking, and an electric charging station. The living spaces, including annexes and outbuildings, have been professionally measured for a total of 242 m². Heating is provided by underfloor heating for the living area and ducted air conditioning for rooms with external access. Energy class: D. Information on the risks to which this property is exposed can be found on the Géorisques website: www.georisques.gouv.fr. Amount: 904,000 EUR, including a sale price of 870,000 EUR including tax, with negotiation fees of 34,000 EUR including tax, which is 4% including tax payable by the buyer.This description has been automatically translated from French.
…By Sas Onb Office Notarial


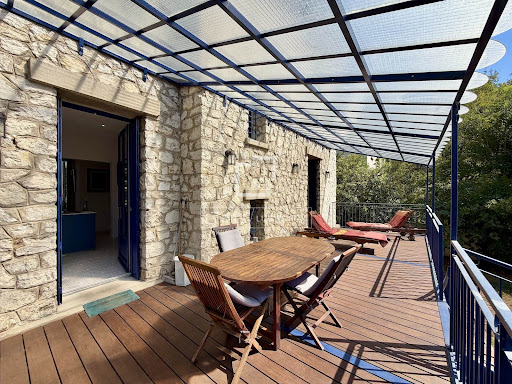

Co-exclusive Lucas Fox International Properties, a stone's throw from the Boutonnet Conservatory, elegant family mansion renovated by the famous firm Foulquier-Gazagnes, with garden and double garage. The renovation has created a spacious feel. The living areas flow seamlessly into one another, giving the house a very warm and inviting atmosphere. Period features such as the fireplace, parquet flooring, and moldings further enhance this feeling. Comprising three levels, the house can be adapted for a mixed residential and professional use. The garden level is accessible from inside and has a direct entrance from the garden. It offers three rooms, currently two bedrooms, a laundry room, a shower room with WC, and a storage room. Life takes place on the first floor: entrance hall, open-plan kitchen, dining room and living room. All the rooms open onto a large ground-floor terrace overlooking the garden. The period staircase leads to the second floor where two bedrooms share a bathroom, while the third is en suite. Large custom-built closets have been installed. The renovation is total: windows, floors, insulation, reversible air conditioning with thermostats, creation of a terrace, enlargement of a large number of windows, creation of ironwork, restoration of the stones and facades. The double garage is on the same level as the garden. A third vehicle can be parked on the curb ramp for an additional fee. A swimming pool can be installed. The garden is equipped with an automatic sprinkler system and the house has an alarm system. The attached plans will allow you to familiarize yourself with the layout of the property (accessible in the dedicated tab on our website). For further information, please contact your dedicated agent, Alexander Deans, Sales Director. Information on the risks to which this property is exposed is available on the Géorisques website: www.georisques.gouv.fr.
…By Lucas Fox Montpellier


An exceptional luxury villa, ideally located just steps from Grau d’Agde Beach, in the heart of a sought-after residential neighborhood surrounded by prestigious properties. With approximately 321 m² of living space on a 1,260 m² lot, this property offers a rare living environment. Upon entering, the villa reveals elegant spaces and masterfully executed architecture. The ground floor features a spacious, light-filled living room, a high-end open-concept kitchen, and a dining room, subtly separated by a glass-enclosed wine cellara true centerpiece of contemporary design. On this level, a sumptuous master suite offers absolute comfort with a spacious walk-in closet and a bathroom featuring refined finishes, extended by a shower room opening onto an intimate terrace. A true open-air cocoon, this spaceenclosed by a wall with rounded lines and bathed in sunlightoffers the possibility of installing a jacuzzi, a relaxation lounge, or an area dedicated to wellness and fitness. Upstairs, a dedicated relaxation area extends this atmosphere of serenity, accompanied by a large walk-in closet and two elegant bedrooms sharing a spacious bathroom. All the rooms open harmoniously onto an exceptional outdoor area: a large swimming pool, a summer kitchen, a pool house, and carefully landscaped spaces. A pétanque court, a barbecue area every detail has been thoughtfully designed with taste and precision to offer a lifestyle of.The property can also be offered for sale fully furnished, providing a turnkey solution for immediate move-in in an exceptional setting.
…By Montpellier Sotheby's International Realty


Exclusivity Saint-Clément-de-Rivière – Elegant family property of standing (DPE A), in absolute tranquility. Nestled in one of the most sought-after areas, just a few minutes from the village center and Boulidou, this stunning property offers nearly 270 m² of living space and provides an exceptional living environment, combining volume, brightness, and intimacy. Built on a beautiful landscaped plot of approximately 2,100 m², with no overlooking neighbors, the house benefits from a privileged environment where calm and serenity prevail.From the entrance, the generous volumes and large openings onto the garden immediately attract attention. The living spaces, bathed in light, offer a perfect continuity between indoor and outdoor areas, creating a warm and friendly atmosphere.The ground floor hosts two true master suites, including a superb suite with a dressing room, allowing for particularly comfortable single-story living. On the upper floor, a vast playroom distributes three additional bedrooms, ideal for hosting family and guests. The house currently has three bathrooms, with the possibility of creating a fourth according to your needs.Outside, everything has been designed to fully enjoy sunny days: a large covered swimming pool, an elegant bioclimatic pergola, vast terraces, and a well-maintained garden create a true haven of peace. This property is also distinguished by the quality of its construction, its refined features, and its privileged location, offering a rare balance between tranquility, proximity to amenities, and quick access to Montpellier.A characterful residence, designed for comfortable family living, where each space has been planned to offer well-being, functionality, and elegance. For any additional information or to arrange a visit, contact us.Fees charged to the seller. Energy class A, Climate class A Estimated amount of annual energy expenses for standard use: between €1,880.00 and €2,600.00 for the years 2021, 2022, and 2023 (subscriptions included). Information about the risks to which this property is exposed is available on the Géorisques website: georisques.gouv.fr.Your Pavlova Immobilier advisor: Noé POURRUCH Commercial agent (Individual entrepreneur with limited liability) RSAC 880 821 046
…By Pavlova Immobilier


Spanning over 9,000 m², part of which is a Natura 2000 protected area, the landscaped garden is designed to allow you to fully enjoy this intimate setting with its many inviting and well-appointed spaces. The heated swimming pool, a true haven of relaxation, is surrounded by lush and meticulously maintained vegetation. This unique property comprises two independent buildings, constructed in 1963 and beautifully renovated. The main house, offering approximately 175 m² of living space, features a spacious 45 m² living room with a 3-meter high ceiling, opening onto a superb 60 m² terrace shaded by a charming wrought-iron pergola. A dining room extends into a kitchen with a fireplace, and there is also a summer kitchen. The sleeping area includes two lovely bedrooms with dressing rooms and a large bathroom. The unique character of this villa gives it its distinctive charm... A building of approximately 120 m², offering every comfort, comprises two independent apartments, one with a hammam. Each apartment benefits from a private, secluded outdoor space. A small annex, currently used as a massage room, allows you to fully enjoy this peaceful setting. There is potential to extend the existing buildings and subdivide the plot, with three separate entrances. The property boasts a meticulously designed idyllic garden, perfect for relaxing by the pool in complete privacy. Shops and the motorway are conveniently located nearby.
…By Montpellier Sotheby's International Realty


Discover this rare property where every space has been completely imagined, designed, and arranged to offer a unique living environment, blending authenticity, comfort, and harmony with nature.Set on a closed plot of more than 24,545 m², this 135 m² house enjoys a privileged environment, with no overlooking neighbors, where calm and serenity prevail.The advantages of this property: - Beautiful bright living room with open kitchen. - Master suite on the ground floor with private bathroom including a bathtub and shower. - On the first floor, bathroom with Italian shower. - 3 comfortable bedrooms in total. - Reversible air conditioning throughout the house. - Independent office of 20 m², accessible directly from the terrace, ideal for teleworking, a professional activity, a workshop, or a guest room. - Two terraces to fully enjoy the outdoors. - Pool 7 × 3.5 m perfectly integrated into the landscape. - Outbuilding of 32 m² offering numerous possibilities. - Solar panel installation, making the house self-sufficient. - Well supplying the property. - Carport for three vehicles with electric charging station. - Vegetable garden, vineyard, kennel, workout space, outdoor shower and WC.This property will appeal to buyers looking for a character home, offering space, tranquility, and a more autonomous lifestyle.Price: €813,000 (fees payable by the seller). For more information or to arrange a visit, contact me.Fees payable by the seller. Energy class B, Climate class A Estimated amount of annual energy expenses for standard use: between €900.00 and €1,270.00 for the years 2021, 2022, and 2023 (subscriptions included). Information about the risks to which this property is exposed is available on the Géorisques website: georisques.gouv.fr.Your advisor: William STRIBY Commercial agent (Sole proprietorship)This description has been automatically translated from French.
…By Agence.immo


Family home of 110m2 on a 514m2 plot located in a cul-de-sac in Saint-Brès, close to the center. Built in 2012, this house offers a modern and functional living space. It includes 3 bedrooms with built-in wardrobes and 1 bathroom with double sinks and an Italian shower. The equipped kitchen opens onto the living room, creating a bright and friendly living area of 53m2. You will also find a 4m2 pantry and a laundry room of over 6m2. The southern exposure ensures beautiful natural light throughout the day. - Tiled terrace of 53m2 on the south and west sides and landscaped garden. - Chlorine pool of 6*3m with beach - Air conditioning - 1 parking space - a bike shelter - a barbecue plancha area - Outbuilding of 16m2 with mezzanine that can function as a studio, workshop, etc. - Property tax: 1500 euros The house benefits from a green and quiet environment, with a tree-lined garden offering a nice quality of life. It is built on a crawl space, with electric heating, recently changed VMC standard 2020, air conditioning, double-glazed PVC windows with electric aluminum shutters in anthracite gray. On the west side, the terrace has a 5*3.5m motorized gray awning.This description has been automatically translated from French.
…By Gouverneur Immobilier


Just fifteen minutes from the center of Montpellier, in the highly sought-after area of Castelnau-le-Lez, this 173 sq m (1,874 sq ft) property reveals a rare balance between period charm and the comfort of a high-end renovation. From the moment you enter, the house captivates with its generous proportions, abundant natural light, and carefully selected, high-quality materials. Original character features blend harmoniously with contemporary amenities, creating a warm and refined atmosphere. The heart of the house is organized around beautiful living spaces that open onto the garden, where large windows seamlessly blend the outdoors in. Each room benefits from remarkable natural light. The sleeping area comprises three comfortable bedrooms and an office, ideal for working from home or a creative activity. An outbuilding with a separate entrance completes the property and offers numerous possibilities: a guest studio, a home office, a teenager's room, or rental income. Outside, the change of scenery is immediate. The landscaped garden, inspired by the Mediterranean lifestyle, unfolds its diverse plant life around several relaxation areas. A summer kitchen invites convivial gatherings, while the swimming pool extends the sunny days. The grounds also include a pétanque court, a true invitation to enjoy the long evenings of the South. Conceived as both a living space and a retreat, this property will appeal to lovers of unique homes seeking a privileged environment, close to Montpellier yet benefiting from a preserved lifestyle. A rare find where authenticity, light, and the art of living meet with elegance. Energy Rating: A-47 / Climate Rating: A-1. Estimated average annual energy costs for standard use, based on energy prices for 2021, 2022, and 2023: between EUR820/year and EUR1150/year. Information on the risks to which this property is exposed is available on the georisques website for the areas concerned.
…By Espaces Atypiques Montpellier


Hidden away in a historic area reminiscent of an old village, this Montpellier townhouse enjoys an unexpected location and absolute tranquility. Spanning 140sqm of fully renovated living space, designed as a true urban retreat, this characterful property benefits from the highly sought-after comfort of a private garage. From the moment you enter, the space exudes warmth with a kitchen/dining room that opens generously onto the outside, perfect for light-filled lunches. A beautiful spiral staircase crafted from antique stone, a true focal point of the building, connects the different levels. The first floor reveals a living room with a unique character, featuring an industrial-inspired ceiling, a striking glass floor, and a wood-burning stove nestled within a custom-built bookcase. This level also includes two comfortable bedrooms and a bathroom with a double vanity. The top floor of the house is entirely dedicated to privacy: it houses a third bedroom and a master suite designed as a true haven, combining a shower and a bathtub. The meticulous finishes and the use of raw materials highlight a particularly successful renovation. This comfort is complemented by a large garage, providing secure parking with an electric charging station and direct access to the Tramway. The successful blend of historical character and bold contemporary aesthetics makes this house a rare place to live. An address full of character whose charm is only revealed through a visit. For further information, please contact Hervé TARTARIN at +33 6 37 29 95 10. PRIMARY ENERGY RATING: B - 59 / CLIMATE RATING: B - 7 Estimated average annual energy costs for standard use, indexed to 2021, 2022, and 2023: between EUR850/year and EUR1,230/year. Information on the risks to which this property is exposed is available on the Géorisques website for the relevant areas.
…By Espaces Atypiques Montpellier


Located in the heart of Saint-Just, within easy reach of all amenities, this 19th-century winemaker's farmhouse is an invitation to disconnect. Hidden behind its stone walls and wrought-iron gates, this property feels like a well-kept secret, where historical authenticity blends seamlessly with refined contemporary comfort. The garden unfolds like a secluded green haven, sheltering a warm-toned travertine terrace, a fish pond adding a touch of aquatic serenity, and a fully equipped pool house (barbecue and summer kitchen) for a truly Mediterranean lifestyle. Inside, on the ground floor, a welcoming living room with a fireplace and exposed stone sets the tone: here, every door is a unique piece, every wall tells a story. Upstairs, the spaciousness is enhanced by generous ceiling heights. The living area, a handcrafted kitchen with a central wooden island opens onto a light-filled living room, where massive beams emphasize the character of the space. On the bedroom side: A spacious 20 sq m bedroom and a master suite designed as a private retreat, with a dressing room and en-suite shower room. Note: The layout easily allows for the creation of a third bedroom to suit your needs. True to the spirit of grand family homes, the property offers rare flexibility: An independent one-bedroom apartment on the garden level, ideal for hosting friends or for a rental project. An additional 50 sq m outbuilding, a blank canvas to be developed according to your desires (artist's studio, independent professional space, etc.). This property is offered for sale furnished. An opportunity to acquire a turnkey aesthetic, where the furniture has been carefully selected to enhance the character of the house. ENERGY RATING: A / CLIMATE RATING: A Estimated average annual energy costs for standard use, based on energy prices for 2021, 2022, and 2023: between EUR1,380 and EUR1,950 per year. Information on the risks to which this property is exposed is available on the Géorisques website for the relevant areas. Contact : Frederic: 06.62.39.27.47
…By Espaces Atypiques Montpellier


In Palavas-les-Flots, just a stone’s throw from the sea and local amenities, discover this beautiful stone house dating from 1925, offering charm, authenticity, and spacious rooms. The ground floor features a bright double living room, a semi-open, fully equipped kitchen, an office, and a suite with a private bathroom. A laundry room and a half-bath complete this level. Outside, a pleasant terrace with an outdoor kitchen invites you to make the most of sunny days. Upstairs, three bedrooms—including two large bedrooms with terraces—as well as a second suite with a private shower room and access to two terraces, one of which is large and features a jacuzzi, create a comfortable and intimate sleeping area. A bathroom, a half-bath, and a spacious attic area offering great potential for conversion complete the property. The property also features a garage and two parking spaces. There is the option to purchase an adjacent, fenced-in lot of approximately 130 m² with an electric gate. Plans and information available upon request. A rare home full of character, ideally located right by the sea, offering beautiful outdoor spaces and exciting potential for future development.
…By Montpellier Sotheby's International Realty


The sound of the waves is never far away. Just a few minutes' walk from the beach, this property seems to have been designed for those seeking more than just a place to live: an atmosphere, a rhythm, a way of living. This contemporary timber-framed house, built in 2022 and offering 135 m² of living space on over 1,000 m² of land, elegantly reinterprets the spirit of beach houses where light, natural materials, and outdoor spaces combine to create a true art of living. From the moment you arrive, the tone is set. Elevated above the garden, it reveals a vast terrace that seamlessly extends the living spaces. One can easily imagine a rocking chair, a morning coffee, or a moment of reading overlooking the garden. With its architecture, white-painted wooden slats, and abundant natural light, the house offers a setting conducive to a seaside atmosphere. Natural materials, lightweight textiles, and soft tones find their place naturally, reinforcing the feeling of tranquility that characterizes the space. The ground floor features a living area of ??over 60 square meters with an open-plan kitchen, complemented by a utility room, a separate WC, and a wood-burning stove. Upstairs, three bedrooms comprise the sleeping area, including a master suite with an en-suite shower room, as well as a bathroom and a second WC. Outside, the swimming pool and summer kitchen extend the experience. In the welcome shade of the tree, the relaxation areas invite you to fully enjoy the long summer days. Designed for a life focused on the sea, the house also features ample storage space under the terrace for paddleboards and other water sports equipment, as well as a bicycle shelter, ideal for accessing the cycle paths that run alongside the Étang d'Ingril and the coastline. A vegetable garden completes this property, where every detail seems to have been carefully considered to cultivate a simple, bright, and decidedly outdoorsy lifestyle. Nestled between the sea, the lagoon, and nature, this unique address offers a rare luxury: the ability to live year-round with a touch of vacation. ENERGY RATING: B / CLIMATE RATING: A Estimated annual energy costs for standard use: between euros990 and euros1400 (based on 2021, 2022, and 2023 figures). Information on the risks to which this property is exposed is available on the Géorisques website for the relevant areas. Contact: Réjane, +33 6 32 93 25 00 [email protected]
…By Espaces Atypiques Montpellier


Breathtaking sea view - High-end services - Contemporary architecture. On the southern slope of Mont Saint Clair in Sète, discover this magnificent contemporary villa, recently built, offering a breathtaking panorama of the Mediterranean, the lido and the Thau lagoon. A true permanent spectacle where sky and sea meet, enhanced by a refined architecture and high-end services. The house seduces from the entrance with its bright volumes and refined design. A large living room with living room, lounge (Focus fireplace), fully equipped high-end kitchen opens widely to the outside thanks to large bay windows. The sunny terrace surrounds an elegant heated swimming pool, naturally extending the living spaces. The master wing, a true cocoon of comfort, includes a beautiful suite with bathroom (shower and bathtub), two dressing rooms, an intimate space, and a private terrace with jacuzzi facing the sea. On the garden level, two additional bedrooms with shower room, dressing room and storage, a laundry room, a gym and a wine cellar complete this level. The carefully landscaped grounds of 1332m2, superb terraces with dry stone walls typical of the mountain. A charming independent wooden studio of 20m2 with kitchenette, shower room, offers a space for entertaining. Home automation, noble materials, modern comfort, absolute calm and exceptional panoramic sea view. REF1319
…By Proprietes Du Golfe


In the town of Colombiers, a single-story villa with three exposed sides is ideally located just 50 meters from the Canal du Midi. This villa offers a sought-after living environment combining tranquility, comfort, and proximity to amenities. You will be captivated by its large, bright living area of over 54 m² with an open-plan kitchen leading directly onto a pleasant 17 m² terrace. The sleeping area comprises three good-sized bedrooms, one with a dressing room, a large bathroom, and a laundry room. Key features include spacious rooms and ample storage designed for optimal comfort. A garage completes this rare property in the area. An opportunity not to be missed, just steps from the Canal du Midi! Information on the risks to which this property is exposed is available on the Georisques website: www.georisques.gouv.fr. Agency fees are payable by the seller. Via Sud Immobilier - Vanessa - - For more information about this property : www.viasud.fr (Item 343324054)Dear <>, Please find attached a selection of properties that may fit the criteria that you have provided to us. In order to better meet your requirements, we thank you for letting us know of any changes in regards to your project. Kind regards.
…By Via Sud Immobilier


Superb new architect-designed house, never lived in, ideally located equidistant from Nîmes, Montpellier, and the sea. With approximately 300 m² of living space, it is set on fully enclosed and landscaped grounds of 3,082 m², offering a calm and unspoiled environment. The carefully landscaped grounds feature mature Mediterranean vegetation, gravel paths, stone walls and a remarkable swimming pool area of over 100 m², in a dominant position, enhanced by a bioclimatic pergola. The intelligent design of the terraced grounds allows for single-story living and the creation of several outdoor spaces on the same level. The lower level provides vehicle access, parking, a double garage, and a spectacular cathedral-style entrance hall with a wine cellar, designed for the installation of an elevator. On the garden level, the generous volumes, 3-meter-high ceilings, and large sliding glass doors on four sides provide exceptional light. The reception area of over 130 m² includes a study/library, a large living/dining room, and a high-end fitted kitchen. Two elegant suites, a guest bedroom and a 70 m² outbuilding complete this property with its resolutely high-end features and materials. Your contact: Matthieu BILLET - +33 (0)6 18 86 14 90 Fees payable by the seller Energy class: A Climate class: A Estimated annual energy costs for standard use: between €960 and €1,330 per year. Prices indexed as of January 1, 2021. Information on the risks to which this property is exposed is available on the Géorisques website: www.georisques.gouv.fr
…By Agence Mercure Languedoc-provence


Ideally located equidistant from Montpellier, Nîmes, and the beaches, here you can admire the remarkable work of a leading architect from the region, who designed the different levels of the house around a large glass roof. The space thus created plays with transparency. The property opens onto a superb 2,020 m² garden, where no detail has been left to chance. A variety of Mediterranean plants create different atmospheres from one corner of the garden to another. A beautiful 13x8 m swimming pool and a covered, fully equipped summer kitchen adjoining the house add to the charm of the place. The property is divided into two parts: the main house the outbuildings Residential house of approximately 285 m² Light floods the space from all sides thanks to a series of bay windows that allow you to fully enjoy the garden. The ground floor comprises an entrance hall, a vestibule with guest toilet, a fitted kitchen with adjoining laundry/boiler room, a reception area comprising a split-level living room and a dining room with fireplace insert, and finally a suite with shower room and separate toilet. Upstairs, a corridor leads to a very large suite with adjoining lounge and spa bath (approx. 60 m²), a third bedroom with shower room, separate toilet and dressing room. Outbuildings (approx. 200 m²) The outbuildings add real comfort to the property with additional rooms: office with shower room, greenhouses, workshop, gym, large 3-car garage, etc. These rooms can be easily adapted to suit individual needs. This is an ideal place to live or spend your vacations, close to towns and the sea. Seller's mandate Energy class: C Climate class: C Estimated annual energy costs for standard use: between €6,350 and €7,200 per year. Prices indexed in 2021 Information on the risks to which this property is exposed is available on the Géorisques website: www.georisques.gouv.fr
…By Agence Mercure Languedoc-provence


Dans un charmant hameau au calme (avec bar/épicerie), entre Clermont-L’Hérault et le bassin de Thau, belle maison de 230 m² habitables, édifiée sur un joli terrain de 1700 m². Cette maison dispose d’un bel espace de vie avec cheminée exposé Sud-Ouest édifié avec des matériaux nobles et disposant de deux grandes ouvertures donnant directement sur le jardin, et agrémenté d'un jardin d'hiver (et wc) pour profiter des saisons toute l'année. Attenant à ce séjour, une grande cuisine entièrement équipée et ouverte sur une terrasse bien exposée. La maison offre également un salon de détente avec poêle à bois pouvant servir de salon de lecture, d'atelier d'artiste ou bureau. Côté nuit, la maison dispose en rdc de 2 chambres (possibilité d'une chambre supplémentaire), d'une salle d'eau avec douche, d'un wc et d'une buanderie / chaufferie ; et à l'étage, la maison bénéficie d’une belle chambre avec dressing, d'une salle de bain attenante (douche, baignoire, wc), ainsi que d'un bureau (ou chambre supplémentaire). La maison a fait l'objet d'une belle rénovation de la partie d'origine et d'une extension récente avec intégration d'un chauffage au sol (PAC). Le jardin piscinable de 1700 m² est tout autant soigné et offre divers espaces de détente, un joli potager et une dépendance de 55 m² pouvant être utilisée comme garage, atelier et salle de sport. Un véritable écrin de verdure! Entre Clermont-L'Hérault et l'étang de Thau, Gignac, 20 minutes de Pézenas, 30 minutes de Montpellier.
…By Agence Galerie Casanova


The ARGENCE & ARGENCE Real Estate Agency presents this architect-designed house ideally located in the heart of the highly sought-after Aiguelongue district, just a few minutes from downtown Montpellier, while benefiting from a particularly preserved natural environment on the edge of a classified park.Built in 1989 in a dominant position, the property features approximately 187 m² of living space and enjoys a rare setting, surrounded by trees, with no overlooking and shielded from any nuisance. Here, the tranquility is absolute, and the feeling of being in nature contrasts pleasantly with the immediate proximity to the city.The house is organized around a spacious cathedral living room, the true centerpiece of the property, enhanced by a fireplace and generous volumes. Large bay windows naturally extend the living space to a terrace overlooking the surrounding vegetation and offering a remarkable feeling of openness.The night space accommodates a total of four bedrooms, two of which are located on the ground floor, allowing for a comfortable and functional daily organization.A large basement completes the property and offers significant potential for development of approximately 60 m² according to desires: leisure area, gym, office, workshop, or additional rooms, opening directly onto the terrace and the swimming pool.Outside, perfectly integrated into its plant environment, a swimming pool approximately 9 meters long invites you to fully enjoy this privileged setting, in an intimate and preserved atmosphere.A unique property for lovers of architecture, calm, and nature, seeking a confidential address in the most sought-after area of Aiguelongue, close to the tram and shops. A rare property to visit quickly. File available upon request.This description has been automatically translated from French.
…By Argence & Argence Immobilier


Located in the highly sought-after Les Vautes area of Saint-Gély-du-Fesc, this elegant single-storey villa offers approximately 300 sqm of living space, set within beautifully landscaped grounds of over 3,000 sqm. A privileged setting combining space, tranquillity and quality of life, just a few minutes from Montpellier. The property is centred around a spacious 64 sqm living room featuring a fireplace and offering generous proportions for both entertaining and family life. The fully equipped and functional kitchen blends seamlessly into the living areas. The sleeping quarters offer particularly generous accommodation with 6 bedrooms, complemented by an office and ample storage space. The house also features 2 bathrooms and 2 shower rooms, ensuring comfort and practicality for everyday living. A utility room / cellar of approximately 20 sqm provides additional service and storage space. Outside, the landscaped garden offers a true haven of peace, with extensive areas dedicated to relaxation and leisure. The property features a large 13 x 7 m saltwater swimming pool with a jacuzzi and pool house. A pétanque court completes this welcoming outdoor setting, ideal for making the most of the Mediterranean lifestyle. A large garage with space for two cars completes the property. An independent 23 sqm office with its own shower room is an additional asset. Separate from the main living areas, it is ideally suited for a professional activity, guest accommodation or conversion into an independent studio, depending on individual requirements. A rare property in this sought-after area, combining Languedoc charm, generous volumes, single-storey living and a privileged environment at the gateway to Montpellier. Information on the risks to which this property is exposed is available on the Géorisques website: www.georisques.gouv.fr Property presented by BARNES Montpellier [email protected] +33 (0)4 99 58 32 60
…By Barnes Occitanie


Just a short distance from Pézenas, a medieval jewel of Languedoc, the Casanova gallery agency offers for sale a superb completely renovated bourgeois house, unique in the area. Cement tiles, moldings, fireplaces... The period elements have been carefully preserved and enhanced. With its 295 m² of living space, the house offers very beautiful volumes, high ceilings, generous living rooms, and 7 bedrooms. The outbuildings perfectly complement the property with a gym or workshop of approximately 45 m², an independent house of 37 m² with a separate entrance and independent bedroom, as well as a spacious garage of 90 m² and a storage space of 45 m² (potential for a nice professional space). Outside, you will enjoy a terrace accessible from the kitchen and a magnificent vegetated patio of 90 m², intimate and without vis-à-vis. Another asset: all village shops are within walking distance, immediately close to Pézenas. Complete file, diagnostics, and qualified visit upon request.•••More information and visits with Casanova Immobilier — a historical reference for character and high-end real estate in Montpellier and the south of France since 1979. Specialists in exceptional homes, private hotels, Haussmann-style apartments, contemporary villas, wine properties, mas and charming houses, as well as properties by the sea and in the hinterland (Montpellier and its metropolitan area, Mediterranean coast, Pic Saint-Loup, Clermont-l'Hérault, Pézenas, Béziers, Sète, and the Thau basin, Gard). Expert estimation, premium enhancement (photography, video, digital strategy), and personalized, confidential human support. Contact: Arnaud Bruige +33 (0)6 37 64 66 97. Information on risks to which this property is exposed is available on the Géorisques website. Fees: 5% including VAT charged to the buyer Price excluding agency fees: €713,333This description has been automatically translated from French.
…By Agence Galerie Casanova


EXCLUSIVE JUSTINE LUCAS 3G IMMO - NÉZIGNAN-L'ÉVÊQUE - CONTEMPORARY VILLA 140m² - GARDEN 843m² - 4 BEDROOMS INCLUDING A SUITE - SWIMMING POOL - GARAGE - GARDEN - TERRACE. In Nézignan-l'Evêque, at the end of the LA FIGUERAIE subdivision, discover this very beautiful contemporary villa built in 2009. On its enclosed and wooded plot of 843 m², you will find several distinct spaces: * The swimming pool area with its large beach and wide tiled terrace with no vis-à-vis. * A fertile vegetable garden with wooden beds, automatic drip irrigation, and quality soil. * A second shaded terrace area on the North side with its barbecue and drying area. * A large parking area that can accommodate two vehicles in addition to the garage (as well as 3 in front of the gate). Regarding the dwelling, this elegant villa offers you: On the ground floor: * A true entrance with closet and a door made to measure by a metal worker. * A spacious living room with its equipped kitchen, dining area, and lounge under its superb cathedral ceiling. * A spacious master suite with dressing room and shower room. * A bedroom with a closet (currently used as a double office). * A separate WC with sink. Here, you will also find the large garage of 29m² (tiled and insulated) comprising a parking area and a laundry area with sink, window, and service door. Upstairs, you will find: * Two beautiful bedrooms with closets. * A bathroom with WC. * Access to the tiled terrace on the first floor and its unobstructed 180° view of the village and its countryside that will delight you. The entire property is very well maintained, air-conditioned since 2021, and equipped with many appreciated features such as geothermal energy, the various recesses, home automation, automatic watering, etc. It requires no work. For lovers of beautiful, bright, and comfortable properties, this is the one for you! Fees payable by the seller. Your 3G IMMO commercial agent on site EI - Justine LUCAS registered with the RSAC of Beziers no. 902 960 988. According to article L.561.5 of the Monetary and Financial Code, for the organization of the visit, a piece of identification will be requested. Information on the risks to which this property is exposed is available on the Géorisques website: www.georisques.gouv.frThis description has been automatically translated from French.
…By 3g Immo Prestige


North of Montpellier, a stunning centuries-old stone building nestled in the heart of nature, offering absolute tranquility and complete privacy. This charming property consists of four separate dwellings, giving you almost the feeling of owning your own little village within the grounds. Magnificent vaulted rooms, antique terracotta tiles, and exceptional fireplaces will delight true lovers of authenticity and heritage. It also features a reception hall, a gazebo, a large swimming pool, and expansive outdoor spaces offering an exceptional view of Pic Saint-Loup. In excellent condition and bathed in light, it captivates with its authenticity, character, and privileged setting. An ideal location for developing an event, tourism, or hospitality venture, but also perfectly suited for a large family wishing to enjoy an exceptional living environment. A rare property steeped in history, offering the unique sensation of owning a genuine private village in a preserved and sought-after setting.
…By Montpellier Sotheby's International Realty


LAVÉRUNE - Characterful detached house with four sides, tree-lined garden and large garage, in a calm and sought-after residential environment.Built in 1966 on a plot of 441 m², this four-sided individual house of type T4/T5 has a surface area of approximately 149 m² organized over two levels.On the ground floor: an entrance, a storage room (which can be converted into an additional bedroom with the possibility of creating a water and sanitation room), a boiler room, a laundry room, as well as a very large garage/workshop of about 45 m², offering additional development potential. There is a STANNAH stairlift allowing access to the living areas upstairs.Upstairs, where all the living spaces are located: a living room, a lounge with a fireplace and reversible Atlantic air conditioning, a kitchen, three bedrooms, a shower room, and a nice terrace.Thermal comfort is ensured by central gas heating (Viessmann boiler feeding cast iron radiators), complemented by PVC double-glazed windows in all living spaces.Energy performance rating: EThe property stands out for its beautiful natural light and its rational layout, with plenty of storage and partially convertible attics.The garden of approximately 300 m², which is potentially suitable for a pool, adorned with a built-in barbecue, invites you to fully enjoy the sunny days in complete privacy.A true asset of this property: its location. Set back slightly from the main axis of the town center, in a small peaceful estate exclusively made up of individual houses, the house benefits from a calm living environment while remaining in immediate proximity to all amenities: shops, public transport, schools. A rare balance between residential tranquility and daily accessibility.A property with high potential, requiring updates to meet market standards, to be personalized according to your desires to fully reveal its character.Presentation price: €418,000 including agency feesContact us now to organize a visit or obtain further information about this property.This description has been automatically translated from French.
…By Agences Privees


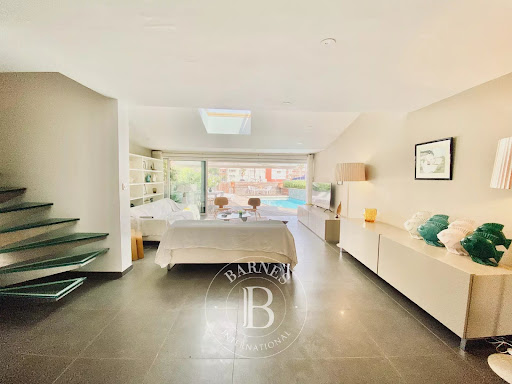


In the heart of Cap d’Agde, in the sought-after Île des Marinas area, this approximately 133 sq.m house enjoys a privileged setting within a private and secure residence, with direct access to the water and pontoon. The property offers a layout particularly well suited both to a primary residence and a second home, with spaces designed to combine interior comfort, outdoor living and immediate proximity to nautical activities. Its main asset is its direct access to the water and the presence of a private mooring accommodating a boat of up to 14 metres, a rare feature that makes the property particularly appealing to boating enthusiasts looking for a home directly connected to their nautical lifestyle. The house offers approximately 133 sq.m of living space arranged over two levels. It benefits from a functional layout, with a master suite on the ground floor and two additional bedrooms upstairs, providing privacy while offering comfortable accommodation for family and guests. Upon entering, the house opens onto a generous and bright living area. The proportions allow for a lounge and dining area to be arranged in natural continuity with the open-plan kitchen. Fully equipped, the kitchen integrates seamlessly into the living space and contributes to the convivial atmosphere of the property. Large openings extend the interior spaces towards the outdoors. The relationship between the house, terrace and swimming pool is one of the property’s key features. The layout allows residents to make full use of the outdoor spaces in an environment directly connected to the water. The ground floor also includes a master suite, providing a private area and allowing the house to be enjoyed comfortably without necessarily using the upper floor. This configuration is particularly suitable both for year-round living and as a holiday home for family and friends. Upstairs, two bedrooms complete the sleeping accommodation. They are accompanied by a bathroom and an office area, which can also be used as a workspace, reading area or relaxation space according to the occupants’ needs. The house is in very good overall condition and offers a level of finish allowing for immediate occupation without major works. The quality of the insulation also contributes to the comfort of the property throughout the seasons. Outside, the property benefits from more than 180 sq.m of outdoor space. This area forms a natural extension of the house and allows for several spaces dedicated to relaxation and outdoor living. The terrace features a private swimming pool, providing a bathing area directly accessible from the house. A jacuzzi completes the outdoor facilities and allows residents to enjoy the garden and terrace in an environment particularly suited to the Mediterranean climate. Water is at the heart of this property. From the house, direct access to the pontoon provides immediate access to the water and the private mooring. The mooring can accommodate a boat of up to 14 metres, representing a significant advantage for buyers looking to combine residential living and boating in the same property. This feature distinguishes the property from a traditional house in Cap d’Agde. Having a boat immediately adjacent to one’s home offers considerable convenience and allows owners to enjoy outings at sea without the constraints associated with a marina located further away. The Île des Marinas setting also provides immediate access to the various activities and amenities of Cap d’Agde. The port, beaches, shops, restaurants and leisure activities are all close by, while the property benefits from a secure residential environment. The house also has two parking spaces located in front of the property. In an area where parking can be an important consideration, these two spaces provide additional everyday convenience, whether the property is used as a primary residence or a second home. An independent storage area completes the property. This small chalet or bungalow can be used to store bicycles, windsurfing equipment, nautical gear, tools and various items required for the maintenance and use of the property. It allows the main areas of the house to remain dedicated to living space while providing an easily accessible storage solution. The overall configuration of the property lends itself to several different uses. It can appeal to a family looking for a primary residence in a coastal environment, as well as to buyers seeking a second home with a strong nautical dimension. As a primary residence, the house’s generous proportions, three bedrooms, ground-floor master suite, outdoor spaces and two parking spaces provide a comfortable everyday living environment. As a second home, its proximity to the beaches, port and shops, combined with the private swimming pool and direct pontoon access, makes it particularly well suited to family holidays and stays with friends. The property is also of particular interest to boat owners. The 14-metre mooring represents a rare and highly practical feature that goes beyond the simple consideration of living space. Having a mooring directly in front of the house is a decisive criterion for buyers specifically seeking a nautical property. Île des Marinas is a distinctive area of Cap d’Agde, characterised by houses arranged directly around the canals and waterways. This particular urban layout creates a unique lifestyle in which outdoor spaces and the relationship with boating play a central role. The property’s location also provides access to the wide range of leisure activities available in Cap d’Agde. The beaches and nautical activities are easily accessible, as are the local shops and restaurants. The port is a popular place for walks and offers a particularly lively atmosphere during the summer season. The Cap d’Agde golf course and the various sporting facilities in the resort further enhance the leisure offering. The coastal setting also allows for a wide range of outdoor activities throughout the year. The house therefore offers a balance between a residential environment and proximity to tourist and commercial amenities. The secure residence provides an additional sense of tranquillity, while direct access to the water gives the property its distinctive character. The interior layout emphasises natural light and spaciousness. The living area forms the heart of the house and opens directly onto the terrace and swimming pool. This continuity between indoor and outdoor spaces is particularly suited to the Mediterranean lifestyle, where terraces can be enjoyed for much of the year. The ground-floor master suite is another advantage of the property’s layout. It provides a separate sleeping area from the bedrooms upstairs and offers flexibility for different household requirements. The two upstairs bedrooms can accommodate family members or guests and are complemented by a bathroom. The office area provides an additional space that can be adapted to the individual needs of the future owners. The property is presented in a condition allowing for immediate enjoyment without the need for major renovation. The existing finishes, outdoor layout and facilities allow the house to be enjoyed from the outset. The swimming pool is an important feature of the outdoor area. It provides a private bathing space directly connected to the terrace. The jacuzzi completes this setting and further enhances the property’s appeal as a place for relaxation. The outdoor area of more than 180 sq.m can accommodate a variety of uses: al fresco dining, relaxation, entertaining, storage of nautical equipment or family activities. The presence of the storage chalet makes it easier to organise and store the various items associated with these activities. The immediate proximity of the water and pontoon is particularly appealing to boating enthusiasts. The property combines outdoor living space, a private swimming pool and direct access to a boat within the same property. The house therefore occupies a distinctive segment of the Cap d’Agde property market, where value is determined not only by living space but also by location, nautical features, outdoor areas and amenities. The private mooring accommodating a boat of up to 14 metres is, in this respect, a major differentiating feature. It responds to the specific requirements of buyers seeking both a residential property and a substantial private mooring. The two parking spaces further enhance the property’s functionality, providing convenient parking for residents and visitors. The immediate surroundings of Île des Marinas provide access to Cap d’Agde’s infrastructure while retaining the distinctive residential identity of the marina area. The house is close to the port and beaches, with shops and services easily accessible. Cap d’Agde is particularly lively during the summer season, offering an extensive range of restaurants, leisure activities, boating and beach-related activities. Outside the summer season, the area also provides opportunities to enjoy the coastline, walks and the various activities available around the Thau Basin and along the Mediterranean coast. This property is therefore likely to appeal to both French and international buyers looking for a coastal residence with direct access to the water and strong nautical appeal. The secure residence provides an additional level of comfort, particularly for use as a second home. The ability to secure the property and benefit from an organised residential environment can be particularly attractive to owners who do not live locally throughout the year. The property presents a coherent combination of interior finishes, outdoor facilities and nautical features. It offers approximately 133 sq.m of living space, three bedrooms, two bathrooms, a ground-floor master suite, a living area with open-plan kitchen, a private swimming pool, jacuzzi, two parking spaces and an independent storage area. Its direct access to the pontoon and private mooring accommodating a boat of up to 14 metres are the property’s most distinctive features. The house offers a lifestyle centred around outdoor living and the water, while retaining an interior layout suitable for family occupation. The combination of the private swimming pool, terrace, pontoon and parking provides a particularly comfortable living environment. The property may also represent an attractive option for a buyer seeking a Mediterranean pied-à-terre, offering the possibility of enjoying the property throughout the year and particularly during the periods of greatest activity in Cap d’Agde. Île des Marinas remains a distinctive area within the local property market due to its direct relationship with the canals and boating. Properties offering a mooring suitable for larger boats appeal to a specific clientele and possess features that are difficult to replicate in conventional residential properties. This house, located at the heart of this environment, brings together a number of sought-after features: generous family accommodation, three bedrooms, a ground-floor master suite, more than 180 sq.m of outdoor space, a private swimming pool, jacuzzi, two parking spaces, an independent storage area and, above all, direct pontoon access with a private mooring for a boat of up to 14 metres. The property is intended for buyers seeking a high-quality coastal residence with a strong nautical identity and immediate proximity to the principal amenities and leisure activities of Cap d’Agde. Information regarding the risks to which this property is exposed is available on the Géorisques website: www.georisques.gouv.fr. Presented by Marina Garcias BARNES Occitanie +33 (0)6 85 36 38 07 [email protected]
…By Barnes Occitanie
'%20stroke='%23DDAA3A'%20stroke-width='1.909'%20stroke-linecap='square'%20stroke-linejoin='bevel'/%3e%3c/svg%3e)
Receive by email any new listing that may match your search criteria
Your criteria :
By validating this form, you accept the general conditions of use of Le Figaro Properties.
These agencies offer a selection of luxury properties vente in Hérault. Feel free to contact them for personalized assistance.
For your search for an exceptional property, select from our luxury houses with panoramic views in Hérault (34), starting at $450,374. Offering exceptional panoramas, these 68 residences overlook the city and its surroundings. As the seasons pass, the spectacle is renewed without ever becoming tiresome. Depending on the area you are looking for, such as Saint-Gély-du-Fesc, Montpellier and Castelnau-le-Lez, the living areas may vary and start at a minimum of 84 m². The largest properties rise to 900 m².
As part of your search for a luxury property, discover our catalog of 760 luxury houses with a terrace in Hérault (34), offered from $236,447. Outdoor meals or summer receptions, the terrace extends the house outdoors. Property listings are found in particular in Montpellier, Sète and Beziers. The houses listed in our listings offer attractive living areas measuring between 34 m² and 3,000 m².
Set down your suitcases without waiting: our catalog brings together 52 furnished luxury houses in Hérault (34), with a starting price of $336,655. From the living room to the bedrooms, each residence is tastefully furnished and ready to live in. Property listings are particularly numerous in the following areas: Montpellier, Saint-Geniès-de-Fontedit and Agde. The average price of this furnished stock stands at $4,882 per square meter. Living areas reach 1,740 m² for our largest properties.
As part of your search for properties of excellence, browse our privileged selection of 846 luxury houses with a pool in Hérault (34) available from $245,454. These exceptional residences enjoy prime locations, particularly in Montpellier, Sète or Beziers. Whether the architecture of these houses incorporates a covered indoor aquatic space or a vast outdoor pool, each property flourishes amid remarkably landscaped grounds measuring between 50 m² and 211 ha.
Your receptions deserve a setting to match: discover 14 luxury houses with a reception room in Hérault (34), starting at $478,523. These residences combine family privacy with spaces dedicated to major events. Family gatherings, business dinners or parties with friends naturally find their place there. The fashionable addresses are located in Beziers, La Livinière and Azillanet. Depending on the property, the property area extends up to 14.8 ha.
The beach as an extension of the garden: this is the spirit of 57 luxury houses by the sea in Hérault (34), for sale from $415,470. Your life there will be organized to the rhythm of the coastline, between sea bathing and walks. Sète, Grau d'Agde and Le cap d'agde enliven the local market. In these residences, the minimum recorded living area is 55 m².
The sea horizon as a guiding thread: explore the 43 luxury houses with sea views in Hérault (34), with prices starting at $416,596. The sea accompanies your days, from sunrise to the last light. A daily privilege that few addresses can claim. Browse the listings in Sète, Bouzigues or Grau d'Agde first. In terms of dimensions, the living areas start at a minimum of 102 m² and the grounds at 180 m².
Anchor your daily life at the water's very edge: this is what the 10 luxury houses right on the water in Hérault (34) allow, for sale from $989,698. These rare residences provide direct access to the shore, with no obstacle to cross. In the geographical area, Grau d'Agde, Sète and Frontignan account for a significant share of our listing catalog. The average price per square meter stands at $9,558. Expect living areas measuring between 133 m² and 494 m². In our selection of listings, a property can have up to 10 rooms.
Within our catalog, 1 luxury house listed as a historic monument in Hérault (34) is for sale, starting at $3,935,146. This residence perpetuates exceptional architectural expertise. Acquiring it means continuing a story that began long before you. Your search can focus on Montpellier. The property recorded in our listing has 5 bedrooms. Its grounds measure 1.4 ha.


