Get early access to listings that match your criteria
Never miss an opportunity again. Our personalized alerts notify you instantly.

 English$ USD · m²


Set on the southern slopes of Mont Saint-Clair, in a peaceful and sought-after residential setting, this contemporary property offers nearly 450 sq m of living space, complemented by an independent 62 sq m guest house. The architecture has been designed around natural light and far-reaching views. Generously open to the outdoors, the villa enjoys a remarkable panorama encompassing the Mediterranean Sea, the Lido and the Étang de Thau. The main level features an impressive reception area of over 110 sq m, where the living and dining spaces flow seamlessly onto the terraces. Expansive floor-to-ceiling windows blur the boundaries between indoor and outdoor living and open onto a spectacular 18.5 x 6.6 m infinity pool. The fully equipped kitchen, finished with high-quality materials, includes a separate dining area and opens directly onto a terrace sheltered by a bioclimatic pergola, creating an additional living space ideal for enjoying the Mediterranean climate. Upstairs, the sleeping quarters comprise three suites, each with its own dressing room, shower room and access to a private terrace overlooking the exceptional panorama. The current layout also allows for the easy creation of two additional suites. The property offers a comprehensive range of high-end amenities, including a lift, full home automation system, reversible air conditioning, utility kitchen, laundry room, fitness room and wine cellar. Outside, the landscaped garden is arranged around a series of terraces and relaxation areas, while the infinity pool forms a natural extension of the main reception spaces. A secure garage for two vehicles, together with several additional outdoor parking spaces, completes the property. The location is another of the property’s major assets, combining the tranquillity of Mont Saint-Clair with easy access to the vibrant lifestyle of Sète. The shops of La Corniche and the beaches are just a few minutes’ walk away, offering an exceptional day-to-day lifestyle between the sea, local amenities and the Mediterranean way of life. A distinctive property of rare proportions, combining contemporary architecture, spectacular views and refined Mediterranean living. Information on the risks to which this property is exposed is available on the Géorisques website: www.georisques.gouv.fr Property presented by BARNES Montpellier +33 (0)4 99 58 32 60
…By Barnes Occitanie


MONTPELLIER - PARC MONTCALMFacing the Parc Montcalm, in one of the sought-after areas of Montpellier, discover this pleasant family home offering a privileged living environment between the city and nature.Perfectly maintained, it requires no work and will immediately charm with its beautiful volumes and brightness. The living space, particularly generous, consists of a spacious and welcoming living room, as well as an independent dining room, creating distinct and comfortable spaces for the whole family.Outside, the charm continues with a magnificent landscaped garden, a beautiful terrace ideal for entertaining and enjoying beautiful days, as well as a pool inviting relaxation in complete privacy.Its exceptional location facing the Parc Montcalm allows one to benefit from a green environment while remaining in close proximity to shops, schools, transport, and the city center.A turnkey home, rare in the area, where comfort, volumes, and quality of life come together perfectly.Fees payable by the seller. Energy class D, Climate class C Estimated amount of annual energy expenses for standard use: between €1480.00 and €1480.00 for the years 2021, 2022, and 2023 (subscriptions included). Information on the risks to which this property is exposed is available on the Géorisques website: georisques.gouv.fr.This description has been automatically translated from French.
…By Passage Lonjon Immobilier


Thalia Patrimoine - Gestion de Patrimoine & Immobilier
…By Thalia Patrimoine


SITUATION : Nestled in a private valley 10 minutes from the outskirts of Montpellier, bordered by a stream. The buildings, ideally situated in a dominant position at the heart of the estate, which is in one piece, offer uninterrupted views over the vineyards and the countryside with its woods and garrigues. DESCRIPTION : Beautiful 68-hectare wine-growing estate in a single block, including 10.7 hectares of vines, with accommodation, cellar, equipment, brand and marketing circuit. BUILDINGS: The buildings form an L-shaped ensemble for the living quarters and the winery. The main HOME retains its privacy, has character and offers approx. 200 m² of living space. Completely renovated and extended between 2017 and 2022, it combines modernity and comfort: Ground floor: - A very bright, glazed living room that creates a feeling of openness to the outdoors while still benefiting from all the comforts of home. It opens onto a vast terrace combining concrete and wood, with a 40 m² south-facing swimming pool. - A dining room opening onto a functional kitchen - A master suite on the ground floor. Upstairs there are : - 4 additional bedrooms - 2 shower rooms. An 80 m² office flat completes this harmonious residential complex. The WINE MAKING CELLAR, the OFFICE and the TASTING CELLAR, the FARM OUTBUILDINGS and the company flat are grouped together in a dedicated area. The ageing cellar is dedicated to wines matured in oak barrels, guaranteeing the quality of these vintages. The VINEYARD: Covering 10.7 hectares, the vineyard has been certified organic since 2020. It produces red, white and rosé wines. The estate is classified as AOP Grès de Montpellier (4 ha), AOP Languedoc (4.9 ha) and IGP (1.8 ha), enabling the production of a range of high-quality, perfectly identifiable wines. THE COMPANY : A functional, well-equipped cellar with a total capacity of 1,320 hl, a volume perfectly suited to the level of the harvest, enabling the vinification of wines intended for bottling as well as cuvées sold in bulk to the trade. WHAT WE THINK: This property will win you over with its proximity to Montpellier and its charm. The estate still offers plenty of scope for improvement and expansion, allowing you to add your own personal touch.
…By Poncet & Poncet Christie's International Real Estate Occitanie


SITUATION : In the heart of a Languedoc appellation, in the countryside DESCRIPTION : 38 ha wine-growing estate, including 8,3 ha approx of classified organic vines as well as a range of alcohol-free wines (or de-alcoholised wine-based drinks) A recent 720 m2 farm building with vinification cellar, storage, reception room and office. The wine-making and growing equipment is complete. The 159 m2, 4-bedroom, almost-new, air-conditioned house with swimming pool. It offers breathtaking views over the vineyards and protected garrigue. THE BUSINESS: This company produces bottles with a recognised brand name, and the well-established marketing circuit has produced positive results. WHAT WE THINK: This very classy modern working tool is in perfect condition, and the business is turnkey. The well-separated house offers a wonderful, totally peaceful living environment, with a rich biodiversity for the only neighbour! PRICE excludes stocks and crop advances. CONTACT Hélène DESSORT +33 (0)6 14 60 32 32
…By Poncet & Poncet Christie's International Real Estate Occitanie


PBI Collection® — 'Nature Essentielle' Beyond the ridges of the Gardiole—crossed by the sea breeze before it fades into the *garrigue*—lies a town bordering Montpellier. It is enveloped by a mosaic of Mediterranean landscapes, yet the city remains within easy reach. ROOTEDNESS The town center has retained its cobblestones. The modern market hall has become a focal point—a stage of sorts—where one tends to linger longer than planned. Then comes the memory of ages past, embodied in two simple actions: the enduring nature of things and the tradition of craftsmanship. A brief stroll is all it takes to recognize it. The pale limestone is quarried soft and hardens upon exposure to the air, as if it required the sun's warmth to truly become stone. The vine stock is pruned when the cold restricts the range of movement. The same rough texture is felt in the palms of one’s hands. Just a few minutes’ walk away—a measured, leisurely pace—the view opens up, and a unique living space reveals itself. THE RHYTHM OF THE LANDSCAPE Framed by a lush, enclosed screen of greenery spanning over 1,300 m², the property unfolds like a musical score, where every element of the architectural design harmonizes with the surrounding plant life. THE GEOMETRY OF FORM The project dates back to 1997. Montpellier-based architect Jean-Pierre Karcher designed it with the enduring goal of blending environmental respect with architectural precision. This Languedoc-style home offers over 270 m² of living space. Florentine-inspired cut-stone columns punctuate its architectural composition. The current owners have completely reimagined the property. The materials and finishes are the work of master craftsmen. THE ART OF ENTERTAINING Upon crossing the threshold, one encounters a staircase made of Castries stone, carved and signed by a master craftsman from the *Compagnons du Devoir*. The property faces south. The main living area—spanning over 50 m²—is organized around a lounge featuring a fireplace with an insert and a dining area. Adjoining this space is a 30 m² kitchen, custom-built by a master artisan. A continuous run of cabinetry lines the wall—illuminated along its entire length—ensuring seamless daily functionality. In this living space, materials matter as much as the volumes themselves. The color palette remains rooted in mineral tones—chalk and lime-white—warmed by organic accents of red ochre and honey. A second lounge extends the reception area. Highly versatile, it benefits from high ceilings that allow abundant natural light to flood in. Large, flush-threshold glass doors open onto a 97 m² terrace. THE BARK OF DREAMS This level houses the master suite—nearly 35 m²—complete with a shower room and a walk-in closet. A second suite, featuring a full bathroom, echoes the home's natural color scheme. Upstairs, two suites—each exceeding 20 m²—boast their own private shower rooms. Both open onto a secluded 20 m² terrace, offering a view that traces the layout of the landscaped garden. The walk-in closets and storage units were custom-fitted by a local craftsman from Fabrègues. THE GARDEN’S RHYTHM Facing due south, the garden is planted with Mediterranean trees. The heated swimming pool forms a free-flowing 17-meter curve, extended by a 20 m² deck area. Its curves contrast with the home's straight lines and dictate the garden's layout. The terrace, paved with travertine, runs along the length of the façade. An outdoor lounge area remains sheltered there during the hottest hours of the day. All around, the landscape designer has created a living screen where mature trees spread their foliage above Mediterranean plant species, forming a protective canopy of greenery. To the west, the pétanque court is illuminated at the end of the day. COMFORT FEATURES Construction — Built in 1997 by Montpellier-based architect Jean-Pierre Karcher. Complete renovation in 2026, covered by a ten-year structural warranty and structural damage insurance. A blend of durable materials and bespoke fittings with high-end finishes. Amenities — Acoustic comfort ensured by construction using insulating brick (no Placoplâtre) · Thermal comfort provided by a high-inertia underfloor heating and cooling system powered by a heat pump and optimized by a fireplace insert · Comprehensive home automation with remote control · Centralized roller shutters · Automatic gates · Video intercom · Water softener · 17-meter salt-filtered pool with a 20 m² sun deck heated by a heat pump · 220 m² garage complex including boat and bicycle storage · Climate-controlled wine cellar · Storage rooms · Potential to create a 50 m² independent apartment; elevator installation possible. Location — Southwest Montpellier. Tramway: 3-minute walk. Parks and cycle paths: 10 minutes. Shops, schools, sports and cultural facilities, and healthcare centers: 5-minute drive. Montpellier city center, major roads and highways, and coastal beaches: 15 minutes. — In both its layout and its circulation paths, the house follows the sun’s trajectory. This movement—a play of undulations and shadows—instills a sense of permanence at the precise point where nature and dwelling converge. PIERRES-BLANCHES® Private viewing by appointment +33 (0)4 67 70 07 87 Chrystèle Guigui +33 (0)6 20 77 57 21 Sales Agent Consultant, RSAC Montpellier 943 839 548 © PIERRES-BLANCHES®, 2026. All rights reserved.
…By Pierres Blanches Immobilier


Ref 71013FD: Le Cap d'Agde Maraval - Exceptional environment, residential and highly sought after, the beach of La Roquille is a 15-minute walk away, close to all amenities, located within a 1375 m2 plot with Mediterranean essences, a true haven of peace sheltered from view, enhanced by a semi-in-ground pool, a 6-room villa from the 1980s of approximately 156m2 with garage, to be renovated according to your wishes. A lot of potential, a great opportunity for year-round living or as a holiday home, I am waiting for you! Florence DIOT +33608639413 Fees payable by the seller - Estimated amount of annual energy expenses for standard use, established from energy prices for the year 2021: €2898 ~ €3922 - Florence DIOT - Commercial agent - EI - RSAC 814 676 276 / BéziersThis description has been automatically translated from French.
…By Reseau Swixim


SET - MONT SAINT-CLAIR - VILLA Located in one of the most sought-after areas of Mont Saint-Clair in Sète, this villa offers approximately 250 m2 of living space in the heart of a landscaped plot of nearly 1,370 m2. The property currently consists of two independent units spread over two levels. This configuration offers various possibilities: retain two separate residences or rethink the entire space to create a large family home. The upper level features beautiful volumes and enjoys pleasant brightness. It includes a large air-conditioned veranda, a living-dining area, a separate kitchen, three bedrooms, a bathroom, and a laundry room. The ground floor, to be completely renovated, represents a true space to reinvent. It currently houses a living area with an open kitchen, a lounge, two bedrooms, two offices, a shower room with a toilet, and a pantry. Outside, the flat, landscaped plot allows full enjoyment of outdoor living spaces. A lovely terrace accompanies the house, while the pool benefits from a southwest exposure. The land also offers numerous possibilities for development. A double garage with a pantry completes the property, with the ability to park several vehicles inside the plot. With its volumes, modular configuration, and location on Mont Saint-Clair, this property offers many perspectives: family residence, intergenerational project, or creation of two independent living spaces. For any additional information or to arrange a visit, please do not hesitate to contact your agency Bella Pietra Property (SIREN 947970844). Information on the risks to which this property is exposed is available on the Géorisques website: www.georisques.gouv.fr.This description has been automatically translated from French.
…By Bella Pietra Immobilier


In a quiet and sought-after residential area of Grau d'Agde, just fifteen minutes walk from the beaches and in immediate proximity to the banks of the Hérault, this beautiful traditional house offers 163 m² of living space set in a generous landscaped garden of 1,600 m². Designed to accommodate a large family or meet the needs of intergenerational living or rental investment, the property stands out with the presence of an independent T3 apartment of approximately 50 m², providing comfort and autonomy to its occupants. Upon entering, the main house reveals bright and functional spaces. The living area of nearly 45 m², filled with natural light, features an equipped kitchen open to the reception areas. Two large terraces of 25 m² each harmoniously extend the living areas: one adjacent to the kitchen for convivial meals, and the other next to the living room to fully enjoy the outdoors at any time of the day. A pantry complements this space designed for daily comfort. The sleeping area consists of three beautiful bedrooms, one with direct access to the terrace, along with a shower room, a large bathroom, and a separate toilet. Outside, the vast garden offers a green and peaceful setting, conducive to relaxation and landscaping projects. A 60 m² garage and a basement with multiple possibilities enhance the features of this property. A family home with beautiful volumes, combining serenity, potential, and quality of life, in one of the most appreciated areas of the Hérault coast. The advantages: A location close to the sea, photovoltaic resale installation, air conditioning in the living area, an independent apartment, PVC frames and double glazing, a large garage with workshop space and garden access, covered and uncovered terraces, a basement the size of the house offering numerous possibilities, several parking spaces, and other advantages to discover. The professional opinion: An ideal house to combine quality of life, outdoor spaces, and rental potential, in a calm and sought-after environment. The price of 595,000 euros includes fees charged to the seller. Information on the risks associated with this property is available on the Géorisques website http://www.georisques.gouv.fr. This property is presented to you by EI François COMBE, registered commercial agent at RSAC Montpellier n°531489128 and EI Philippe THOMAS, registered commercial agent at RSAC Toulouse under number 889517736 individual company. I invite you to contact Philippe Thomas at 06 82 11 60 34 for visits (available 7 days a week). Fees charged to the seller. Energy class C, Climate class A Average estimated amount of annual energy expenses for standard use, established from energy prices for the year 2021: between 1,407.00 and 1,905.00 €. Information on the risks to which this property is exposed is available on the Géorisques website: georisques.gouv.fr. This property is offered by a commercial agent (Individual company). Your IMMO ANGELS advisor: François Combe Commercial agent (Individual company) RSAC 531489128 RCP RCACO-20-016446This description has been automatically translated from French.
…By Immo Angels


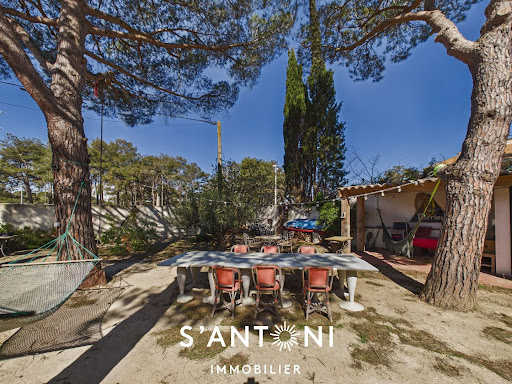

Offering over 245 m² of living space, this property with many assets will appeal to both families seeking space and investors looking for a profitable project.The main house, of approximately 150 m², opens onto a bright entrance that immediately sets the tone. The ground floor offers a bedroom with an en-suite bathroom, perfect for single-level living or hosting guests.Upstairs, you will find two comfortable bedrooms, a fitted bathroom (bathtub and shower), separate toilets, and a fully equipped modern kitchen.The spacious living room offers a breathtaking view of the Hérault, adding a unique and soothing touch to the whole.The exteriors are a real asset: at the front, a courtyard provides access to a garage and an independent T2 apartment, ideal for rental or for hosting guests in complete autonomy.At the back, a large enclosed garden invites you to enjoy moments of relaxation in complete peace.Two independent master suites complete this space, offering great potential for seasonal rentals or hospitality activities.A carefully designed outdoor living space with a summer kitchen and cozy lounge allows you to fully enjoy the beautiful days, while a garden shed perfects the ensemble.On the practical side: three private parking spaces and a private dock, a rare and highly sought-after advantage in the area.Modern features and optimal comfort: heat pump, wood stove, double glazing, thermodynamic hot water tank, osmotic water treatment, automatic gate. No work is required.A rare property on the market, offering both quality of life and great potential—view it without delay!Information about the risks to which this property is exposed is available on the Géorisques website.This description has been automatically translated from French.
…By S'antoni Immobilier


Located in one of the most sought-after and privileged areas, this superb contemporary villa will charm you with its high-end features, generous volumes, and quality finishes. It offers a vast living space bathed in light, three magnificent master suites with private bathrooms, as well as an additional bedroom ideal for hosting family and friends. Designed with high-quality materials, the property benefits from sought-after amenities: saltwater pool with an integrated rolling cover, borehole, meticulous carpentry, high-end sanitary facilities, and modern features for optimal daily comfort. Outside, the spaces have been designed to fully enjoy the Mediterranean climate in a calm and residential environment. A rare villa on the market, combining elegance, comfort, and an exceptional location.This description has been automatically translated from French.
…By S'antoni Immobilier


300m from the sea, partial sea view, living room, cathedral ceiling, 3 large master suites + a 15m² office. 1027m² plot, 4x9m swimming pool, air conditioning included. House delivered: ready to tile, ready to paint, terrace included. The following remain the responsibility of the buyer: choice of flooring, choice of paint, choice of kitchen, choice of fixtures for the 3 bathrooms, choice of landscaping equipment. Finally, all utility connections are included. Note: Non-binding virtual layout proposal generated by artificial intelligence. Price includes VAT and seller's fees. Real estate agent. Information on the risks to which this property is exposed is available on the Georisques website.
…By S'antoni Immobilier


EXCLUSIVE - In a charming, quiet village 15 minutes from Béziers and 25 minutes from the beaches. A house with a holiday home feel, very comfortable. All on one level, approximately 138 m², detached, very pleasant to live in thanks to the layout of the rooms, the beautiful natural light, the functionality, and the garden with its different atmospheres. There are also spaces to further develop... A comfortable sleeping area with 4 bedrooms with built-in wardrobes, one of which has an en-suite shower room, a family bathroom with shower and bathtub, and 2 WCs. The living area is wonderfully divided into two harmoniously connected spaces: the cozy living room with a wood-burning stove and the ultra-convivial eat-in kitchen, both opening onto a large sheltered terrace for al fresco dining and complemented by a charming garden lounge. The 1,000 m² exterior offers equally inviting spaces for a rich and fulfilling family life. The pool area includes a second garden lounge under a bioclimatic pergola, allowing you to enjoy both sun and shade. The 8x4 m saltwater pool is heated and secured by a certified cover (liner will need replacing in the medium term). There is also an outdoor shower and toilet. A closed 18m² garage and a double open 31m² garage (unplastered) currently used as a carport, but which could also be enclosed to create a new space (a small apartment for family and friends or a home office). A laundry room adjoining the house and a pantry. Ample parking within the property. Excellent energy performance rating (B/A). Electric gate. Ducted air conditioning, wood-burning stove, 29 photovoltaic solar panels, fiber optic internet. EXPERT OPINION: An easy-to-live-in home, ideal for a wonderful family life. Very well designed and exceptionally welcoming and warm. A charming, cheerful, and harmonious house where you feel so at home. Agency fees payable by the seller. Sophie BELLIER - - For more information about this property : (Item 347214902)
…By Sophie Bellier


Heartwarming for this superb townhouse blending contemporary spirit and the charm of stone, ideally located just steps from downtown Sète. It offers a beautiful and spacious bright living area with a perfectly designed kitchen opening onto a lovely patio. On the night side, 4 bedrooms are available, a shower room with a shower and bathtub, and a fitted dressing room. Outside, the garden, about a hundred square meters, is intimate and landscaped. A rare property, quiet, also benefiting from parking. Ref 1439This description has been automatically translated from French.
…By Proprietes Du Golfe


Located between Béziers and the sea, in a quiet and sought-after residential area, this beautiful single-story villa offers 142 m² of living space and high-quality amenities in a privileged setting. From the moment you enter, you will be captivated by the bright and airy spaces. The spacious living room with its open-plan kitchen is the true heart of the home. Opening onto the outdoors through its French doors, it seamlessly extends the living area towards the terrace and pool area, creating a welcoming atmosphere. The sleeping area comprises four bedrooms, including two true master suites, offering comfort and privacy for everyone. The layout has been designed to meet the needs of a family as well as those of owners wishing to entertain their loved ones in optimal conditions. Outside, the meticulously landscaped garden invites relaxation around the pool. Two carports for three cars facilitate parking, while a separate 11 sq m annex offers additional space ideal for storage or a workshop. In terms of amenities, this villa features ducted air conditioning, a wood-burning stove providing warmth and a cozy atmosphere in winter, and solar panels that combine comfort with energy savings. Just minutes from Béziers and the coastal beaches, this bright property is impeccably maintained. A home combining modernity, functionality, and a relaxed lifestyle that is sure to charm you from the first visit. Information on the risks to which this property is exposed is available on the Georisques website: www.georisques.gouv.fr. Agency fees are payable by the seller.
…By Via Sud Immobilier


City to country: A beautiful address for this contemporary villa in the heart of an exclusive neighborhood in Béziers, prized for its verdant surroundings, tranquility, and upscale residential setting. Built on over 2000m² of landscaped grounds, this energy-efficient property will charm you with its bright rooms that open generously onto nature. The entrance hall leads to a beautiful reception area with a living room, dining room, and high-tech, top-of-the-range kitchen. The sleeping area comprises two bedrooms, a bathroom, a perfectly laid-out master suite with a bedroom opening onto the garden, a lovely shower room, a dressing room, and a separate toilet, as well as a fourth bedroom or office. A laundry room and wine cellar complete the property. A two-car garage and ample parking are also included. Features include: low-temperature underfloor heating and cooling via a heat pump, aluminum window and door frames, automated shutters and track-mounted external venetian blinds (adjustable sunshades), solar panels (energy-efficient home), high-quality kitchen and bathrooms, ipe wood terrace, automatic gates, and electric vehicle charging. A peaceful haven of privacy close to the city center, its activities, schools, and shops. Béziers, served by an airport, is a crossroads between the A9 and A75 highways. Beaches, marinas, and golf courses are 15 minutes away. Spain is 1 hour and 30 minutes away.
…By Terre Et Mer Du Sud Immobilier


Contact : Ivan BUCHEL - 06 85 51 29 99 Ideally located just a few steps from the new tram line, this elegant contemporary villa of 212 m² unfolds on a landscaped plot of approximately 1,000 m², within a sought-after residential environment. Designed in a spirit that is both architectural and welcoming, it captivates with the purity of its lines, the quality of its materials, and an interior bathed in natural light. From the moment you enter, space and harmony prevail. The expansive living room boasts an impressive ceiling height and opens seamlessly to the outdoors through large pocket sliding doors that span the full length of the room. The elegant terrace and saltwater pool (10 x 5 m) blend naturally into the landscaped garden, creating a perfect flow between indoor and outdoor living. The premium kitchen, fully fitted and equipped with noble materials, opens onto the living area in a convivial and refined atmosphere. The villa offers five spacious suites, including one on the ground floor, each featuring a custom-designed dressing room and a private bathroom, combining comfort, elegance, and privacy. Every detail reflects the home’s exceptional standards: integrated home automation, ducted air conditioning, aluminum joinery, high-end finishes, and a carefully curated lighting ambiance. A garage, laundry room / utility space, and private parking area complete this harmonious ensemble. Outdoors, the landscaped and mineral gardens compose a refined setting, designed for the pleasure of the senses and the serenity of everyday living. A rare property where design, comfort, and elegance come together in perfect balance.
…By Poncet & Poncet Christie's International Real Estate Occitanie


Co-exclusive listing – We are pleased to present this exceptional 415 m² property, mostly on one level, designed by a renowned architect. Once the residence of a famous French actress, this unique villa is nestled in the heart of a 1.3-hectare wooded park filled with majestic pine trees, offering complete privacy and absolute tranquility. A prized address, just minutes from the center of Montpellier. From the moment you enter, the generous proportions are immediately striking. The 100 m²+ living area is organized around a monumental library, a dining room that opens onto the terrace, and a cozy lounge enhanced by a sculptural fireplace designed by Christian Ghion. The separate kitchen, elegantly appointed, strikes a perfect balance between aesthetics and functionality. It features a spacious Corian worktop and state-of-the-art Gaggenau appliances. The night area includes two master suites, each with its own bathroom and custom walk-in closet. One of them also boasts a large study-library, ideal for remote work or quiet reading. Three additional bedrooms, each with its own en-suite bathroom, complete this level. Upstairs, a sixth bedroom with private bathroom opens onto a secluded terrace with a commanding view over the park. In the basement, the property offers rare features: a wine cellar, a 6 m² safe room, and a laundry area, all contributing to the exceptional comfort of this unique home. Outside, the 12 x 6-meter swimming pool, designed by Elisabeth Garouste, blends gracefully into the natural setting of the park. A true haven of peace, it invites relaxation and contemplation. Finally, a separate building houses five garages and several workshop spaces, ideal for mechanical enthusiasts, designers, or collectors. A rare property, combining prestige, discretion, and the art of living. Feel free to contact us to discover this extraordinary home.
…By Coldwell Banker - Villanova Realty


HIGH-END ARCHITECT HOUSE - SAUVIANDiscover this magnificent high-end architect house, built in 2014, located in the sought-after area of Sauvian, with no overlooking neighbors!215 m² of living space on a fenced and landscaped plot of 670 m², this property offers a privileged living environment where elegance, comfort, and high-end features come together perfectly.Thought out in the smallest details, this house seduces with its generous volumes, quality materials, and premium equipment. Its excellent overall condition and high-level features allow for immediate move-in, with no work required.Generous and refined spacesThe house notably offers:* A large living space of 90 m²* A fitted and equipped kitchen* 4 bedrooms* 2 bathrooms* 3 toilets* Ducted air conditioning* Pellet stove* Double glazing and aluminum joinery* Electric rolling shuttersOutside, the property reveals a true space for reception and relaxation:Swimming pool with heat pump, pool house, covered terrace, landscaped garden.The fully fenced plot also benefits from a calm and preserved environment, with no overlooking neighbors.For parking, you have 1 indoor space and 2 outdoor spaces, with an automatic gate.A rare propertyThis high-end architect house is aimed at clients looking for an exclusive property offering space, features, intimacy, and comfort, while remaining close to amenities and main roads.Fees are the responsibility of the seller.Your commercial agent 3G IMMO on-site EI - Amandine AZEMAR registered at RSAC of BEZIERS no. 818 804 270According to article L.561.5 of the Monetary and Financial Code, a piece of identification will be required for the organization of the visit.Information on the risks to which this property is exposed is available on the Géorisques website: www.georisques.gouv.frThis description has been automatically translated from French.
…By 3g Immo Prestige


The ARGENCE & ARGENCE Real Estate Agency presents to you, in a calm and sought-after environment, this family home of approximately 165 m², carefully renovated by an architect in 2021. Built on a landscaped plot of over 1,000 m², it offers a privileged living environment, just a few minutes from schools, the college, and the tram.Mainly organized on one level, the villa opens onto a welcoming hall with storage. The living areas, bathed in light thanks to large openings, include a warm lounge enriched by a fireplace and a beautiful high ceiling, as well as a spacious recent kitchen that is fully fitted. An adjoining laundry room/pantry facilitates daily life, and an open dining room extends the space towards the terrace and the pool.The sleeping area on the ground floor consists of four bedrooms, including a master suite, accompanied by a bathroom and an independent toilet.Upstairs, a sloped ceiling bedroom with air conditioning, its own water space, toilet, and dressing area provides an ideal place to host family or guests in complete privacy.Outside, the landscaped garden features a swimming pool, a double garage, and private parking for three vehicles, complemented by an automated gate.A rare property in the area, combining modernity, functionality, and a quality location.This description has been automatically translated from French.
…By Argence & Argence Immobilier


The ARGENCE & ARGENCE Agency presents to you exclusively this superb property, unique and timeless, located in one of the most sought-after areas of Castelnau-le-Lez. It offers a confidential and privileged living environment, just a few minutes from the city center.With 200 m² of living space, this villa with elegant architecture appeals with its warm atmosphere, generous volumes, and the remarkable quality of its features. Designed for a harmonious indoor-outdoor living experience, it benefits from large openings that bathe the spaces in natural light and offer a permanent view of the landscaped garden.The main living space, spacious and refined, combines noble materials, clean lines, and a calming ambiance. The house accommodates four beautiful bedrooms, including an intimate master suite, as well as perfectly optimized spaces for everyday comfort.Outside, the carefully landscaped garden constitutes a true green space with no overlooking views. The wooden terraces, Mediterranean plant species, and the swimming pool create a rare resort atmosphere in the heart of a calm and sought-after residential environment.An outbuilding of approximately 33 m² completes the ensemble and can easily accommodate an independent studio, a professional space, a gym, or a guest house according to your desires.Fully renovated and perfectly maintained, this turnkey property combines serenity, contemporary elegance, and an exceptional location.A rare and inspiring property, ideal for lovers of unique living places.This description has been automatically translated from French.
…By Argence & Argence Immobilier


Discover this beautiful 180 m² house, fully renovated in 2025, situated on a plot offering a usable garden area of 420 m². It boasts generous living spaces and high-end features. Spread over two levels, the house opens onto a very large and exceptionally bright living room, enhanced by floor-to-ceiling windows that provide beautiful views of the outdoors and a pleasant feeling of spaciousness. The high-end fitted kitchen integrates perfectly into this living space. It features an elegant Dekton worktop and offers an environment that is both functional and aesthetically pleasing. A master suite completes the ground floor, providing a comfortable and independent sleeping area. Upstairs, you will find four additional bedrooms, including a second master suite, as well as a bathroom with a toilet. The house benefits from ample storage and custom-built dressing rooms, allowing for optimal use of space and a perfectly organized interior. For your comfort, the entire house is equipped with a home automation system that can be controlled directly from your phone. This allows you to easily manage various functions of your home, even remotely. Reversible air conditioning is installed throughout the house, ensuring optimal comfort in both summer and winter. Outside, you'll enjoy a private garden and a saltwater swimming pool with a roller cover, perfect for enjoying sunny days in complete tranquility. To meet the needs of electric vehicles, the property also has its own charging station. Completely renovated in 2025, this house combines generous living spaces, abundant natural light, modern comfort, and high-quality amenities. A rare find in Lattes, ideal for a family looking for a turnkey, elegant, and perfectly equipped home. Les honoraires sont à la charge du vendeur. Les informations sur les risques auxquels ce bien est exposé sont disponibles sur le site Géorisques : www. georisques. gouv. fr. ** ENGLISH SPEAKERS: please note that Capifrance has an international department that can help with translations. To see our range of 20,000 properties for sale in France, please visit our Capifrance website directly. We look forward to finding your dream home!
…By Capifrance - Cyril Courtade


MONTPELLIER: Nicolas at 07.50.05.27.63 presents this ideally located T8 villa in the municipality of Montpellier. You will benefit from a functional location, close to buses and tram line 2, just a 15-minute walk away, as well as the A709 motorway, which is a 10-minute drive away. This T8 property is set in a calm environment. It consists of a main house of 170m2 and two independent units, offering an ideal configuration for a large family, hosting relatives, or for rental activity. In the main residence, you will find a spacious, bright living room facing southwest, 4 master suites, and an office. Each outbuilding is about 35m2 and has its own separate entrances, which provides the freedom to host or create while preserving everyone's privacy. Outside, there is a swimming pool and terrace to enjoy beautiful summer days. This villa stands out for its thermal comfort, ensured by underfloor heating and cooling on the ground floor, complemented by a ducted air conditioning system on the upper floor. The property includes photovoltaic and solar panels that ensure significant energy autonomy on a daily basis and a maximum reduction in energy costs. For more information or to schedule a visit, feel free to contact me. Price: €850,000 FAI (fees borne by the seller). "Information on the risks to which this property is exposed is available on the Géorisques site: www.georisques.gouv.fr." LA FRANCHISE IMMO - WE INVEST: Nicolas at 07.50.05.27.63 Fees borne by the seller. DPE in progress. Information on the risks to which this property is exposed is available on the Géorisques site: georisques.gouv.fr. Information on the risks to which this property is exposed is available on the site Géorisques: www.georisques.gouv.fr.This description has been automatically translated from French.
…By Lfi Vedas


Elle n’a pas été conçue particulièrement pour être regardée. Elle a été pensée pour regarder. Regarder le Pic Saint-Loup, la garrigue, les pins et cette succession de paysages qui se prolonge vers les contreforts des Cévennes. Sur les hauteurs de Castelnau-le-Lez, cette villa d’architecte contemporaine entretient avec son environnement une relation qui dépasse la simple question de la vue : ici, le paysage devient une composante de l’architecture. Construite en 2014, la maison développe 248 m² entièrement de plain-pied sur un terrain paysager de 2 150 m² entouré de pins centenaires. La végétation participe naturellement à l’atmosphère du lieu et accompagne les terrasses en ipé comme la piscine plein sud de 12,5 x 3,5 m. À l’intérieur, le volume principal donne immédiatement la mesure de cette conception ouverte : près de 93 m² réunissent séjour et cuisine aménagée et équipée. Les larges menuiseries aluminium à galandage font disparaître une partie des limites physiques entre intérieur et extérieur. La lumière circule, les perspectives se prolongent et les pins restent constamment présents dans le regard. Les photographies de la propriété traduisent particulièrement cette continuité entre les espaces de vie et la nature. La partie nuit comprend cinq chambres, dont les surfaces s’échelonnent de 16 à 22,10 m², ainsi qu’un bureau de 12,90 m² pouvant accueillir une sixième chambre. Une salle de bains de 10,40 m², une buanderie de 12,50 m² et un cellier/local technique de 10,60 m² accompagnent une distribution pensée pour la vie quotidienne. Le confort contemporain est également présent : chauffage au sol par pompe à chaleur, cheminée, double vitrage, volets roulants électriques, alarme, aspiration centralisée, arrosage automatique, fibre optique et adoucisseur d’eau. Un garage d’environ 80 m² et cinq stationnements extérieurs complètent l’ensemble. Mais les chiffres et les équipem ents ne racontent qu’une partie du lieu. Son caractère tient aussi à cette sensation d’une maison qui laisse le paysage prendre la première place. Au crépuscule, lorsque les pins deviennent silhouettes et que les espaces intérieurs s’éclairent, l’architecture se fait plus discrète encore. Reste cette présence chaleureuse au milieu de la nature : celle d’une maison qui ne cherche pas à dominer son territoire, mais à lui appartenir. (aménagement home staging sur certaines photos) Plus d'informations aupres de Casanova Immobilier, reference historique de l'immobilier de caractere et haut de gamme a Montpellier et dans le Sud de la France depuis 1979. Specialistes des demeures de charme, appartements de caractere, villas contemporaines, proprietes familiales et biens singuliers entre Montpellier, littoral mediterraneen et arriere-pays. Stéphanie VILA 06 71 36 56 12
…By Agence Galerie Casanova


City center side; Discover this townhouse offering great potential, ideally located in a quiet neighborhood, close to the city center. The property consists of two independent apartments as well as a large garage of approximately 50 m². On the ground floor, you will find a T2 apartment to refresh, benefiting from direct access to a small garden, as well as a large garage of about 50 m² that can accommodate several vehicles and also includes a laundry space. Upstairs, a T4 of approximately 95 m² offers a bright living area with a fully equipped kitchen open to the living room and dining room. The sleeping area includes three bedrooms, two of which have their own bathroom. A pleasant terrace of about 25 m² completes this apartment. A particularly interesting configuration offering numerous possibilities: main residence with independent accommodation, family project, or rental investment. A rare property in the area, to be discovered quickly!This description has been automatically translated from French.
…By Imobook
'%20stroke='%23DDAA3A'%20stroke-width='1.909'%20stroke-linecap='square'%20stroke-linejoin='bevel'/%3e%3c/svg%3e)
Receive by email any new listing that may match your search criteria
Your criteria :
By validating this form, you accept the general conditions of use of Le Figaro Properties.
These agencies offer a selection of luxury properties vente in Hérault. Feel free to contact them for personalized assistance.
For your search for an exceptional property, select from our luxury houses with panoramic views in Hérault (34), starting at $450,374. Offering exceptional panoramas, these 68 residences overlook the city and its surroundings. As the seasons pass, the spectacle is renewed without ever becoming tiresome. Depending on the area you are looking for, such as Saint-Gély-du-Fesc, Montpellier and Castelnau-le-Lez, the living areas may vary and start at a minimum of 84 m². The largest properties rise to 900 m².
As part of your search for a luxury property, discover our catalog of 760 luxury houses with a terrace in Hérault (34), offered from $236,447. Outdoor meals or summer receptions, the terrace extends the house outdoors. Property listings are found in particular in Montpellier, Sète and Beziers. The houses listed in our listings offer attractive living areas measuring between 34 m² and 3,000 m².
Set down your suitcases without waiting: our catalog brings together 52 furnished luxury houses in Hérault (34), with a starting price of $336,655. From the living room to the bedrooms, each residence is tastefully furnished and ready to live in. Property listings are particularly numerous in the following areas: Montpellier, Saint-Geniès-de-Fontedit and Agde. The average price of this furnished stock stands at $4,882 per square meter. Living areas reach 1,740 m² for our largest properties.
As part of your search for properties of excellence, browse our privileged selection of 846 luxury houses with a pool in Hérault (34) available from $245,454. These exceptional residences enjoy prime locations, particularly in Montpellier, Sète or Beziers. Whether the architecture of these houses incorporates a covered indoor aquatic space or a vast outdoor pool, each property flourishes amid remarkably landscaped grounds measuring between 50 m² and 211 ha.
Your receptions deserve a setting to match: discover 14 luxury houses with a reception room in Hérault (34), starting at $478,523. These residences combine family privacy with spaces dedicated to major events. Family gatherings, business dinners or parties with friends naturally find their place there. The fashionable addresses are located in Beziers, La Livinière and Azillanet. Depending on the property, the property area extends up to 14.8 ha.
The beach as an extension of the garden: this is the spirit of 57 luxury houses by the sea in Hérault (34), for sale from $415,470. Your life there will be organized to the rhythm of the coastline, between sea bathing and walks. Sète, Grau d'Agde and Le cap d'agde enliven the local market. In these residences, the minimum recorded living area is 55 m².
The sea horizon as a guiding thread: explore the 43 luxury houses with sea views in Hérault (34), with prices starting at $416,596. The sea accompanies your days, from sunrise to the last light. A daily privilege that few addresses can claim. Browse the listings in Sète, Bouzigues or Grau d'Agde first. In terms of dimensions, the living areas start at a minimum of 102 m² and the grounds at 180 m².
Anchor your daily life at the water's very edge: this is what the 10 luxury houses right on the water in Hérault (34) allow, for sale from $989,698. These rare residences provide direct access to the shore, with no obstacle to cross. In the geographical area, Grau d'Agde, Sète and Frontignan account for a significant share of our listing catalog. The average price per square meter stands at $9,558. Expect living areas measuring between 133 m² and 494 m². In our selection of listings, a property can have up to 10 rooms.
Within our catalog, 1 luxury house listed as a historic monument in Hérault (34) is for sale, starting at $3,935,146. This residence perpetuates exceptional architectural expertise. Acquiring it means continuing a story that began long before you. Your search can focus on Montpellier. The property recorded in our listing has 5 bedrooms. Its grounds measure 1.4 ha.


