Get early access to listings that match your criteria
Never miss an opportunity again. Our personalized alerts notify you instantly.

 English$ USD · m²


In the heart of the wine-growing village of Pouzolles, where time seems to stand still, rises a rare residence. A place of memory, creation, and contemplation, its noble lines unfold across three levels bathed in golden light. Attention aesthetes, lovers of beauty, and enthusiasts of heritage: this village house is a true ode to period cement tiles, preserved and integrated with rare elegance. From the moment you step inside, the magic begins. Each main room offers a unique visual signature thanks to its original floor tiles with remarkably delicate geometric and floral patterns. This precious artisanal heritage harmonizes with characterful features--authentic exposed stone, vaulted ceilings, and high ceilings--while benefiting from the most demanding contemporary comforts (air conditioning, pellet stove, modern bathrooms). Designed to offer a fulfilling family life and welcoming atmosphere, the residence boasts incredible living spaces spread over three levels: On the Ground Floor (Usable Areas): An exceptional XXL garage that can accommodate a camper van or large vehicles, a separate office for remote work, a reception/multipurpose room, a guest bedroom, and a bathroom with WC. Beyond its majestic proportions, the ground floor holds a rare and highly sought-after feature: two former recording studios benefiting from high-end soundproofing and acoustic treatment. Whether you are a musician, composer, content creator, podcaster, or film enthusiast looking for an exceptional private screening room, this space offers a perfect soundproof haven. An exceptional creative potential, adaptable to your projects (music studio, rehearsal room, artist's workshop, or a completely quiet remote workspace). On the 1st Floor (Heart of Living et Reception): A superb, light-filled living room where cement tiles reign supreme, an elegant dining room, and a spacious, fully equipped kitchen with a monumental central island. A sumptuous master suite with its own bathroom completes this level, along with a creative studio and a dedicated dressing room. On the 2nd Floor (Sleeping et Escape Area): Three more charming bedrooms (including a magnificent vaulted room) adorned with period floors and antique terracotta tiles. This level leads directly to a magnificent 14 sqm rooftop terrace with a barbecue area, offering complete privacy and ideal for summer evenings (with potential for an outdoor kitchen). This private vantage point offers a sweeping view of the grand panorama of terracotta rooftops, the village church steeple, and the rolling green hills of the Hérault region. A suspended space, perfect for stargazing or savoring the balmy summer nights. A home designed for artists, aesthetes, lovers of fine literature, and those who appreciate unique spaces. For any information or to schedule an exclusive visit, please contact Valérie FORME at 33 6 24 96 46 52 or [email protected]. ENERGY RATING: C / CLIMATE RATING: A. Estimated average annual energy costs for standard use: between EUR2,650 and EUR3,600. Information on the risks to which this property is exposed is available on the Géorisques website: www.georisques.gouv.fr
…By Espaces Atypiques Montpellier


Mauguio, residential area close to the city center, just a 10-minute walk from schools, shops, and the market, discover this pleasant family villa of 145m² ideally located in a quiet cul-de-sac. From the entrance, you will be charmed by its beautiful volumes and functional distribution. The ground floor: entrance hall of 9.50m² with closet and independent WC + washbasin, a beautiful bright living room of 40m² warmly enhanced by a fireplace, opens onto the terrace and the garden. The 16m² independent kitchen is fitted and equipped with a large pantry of 13m² along with a 24m² garage featuring a storage mezzanine. You will also enjoy a spacious master suite of 20m² with closet and a complete bathroom, equipped with a bathtub and a shower cabin: a real asset for single-level living. Upstairs, a landing serves 3 bedrooms with closets (9.27m² - 12.47m² - 12.07m²) as well as a bathroom equipped with a bathtub and a shower and 6.5m² WC. Outside, the 590m² garden has two solid outbuildings of 8m² and 5m², offering numerous possibilities for development: storage space, recreational room, or even creating a summer kitchen according to your wishes. A well complements the house's amenities, providing a valuable advantage for garden irrigation and maintenance of outdoor spaces. The house is perfectly functional as it is but will require improvement and modernization work to bring it up to date and reveal its full potential. The advantages: - Land of approximately 590m² with well, enclosed and landscaped. - Quiet cul-de-sac - City center, accessible on foot in 10 minutes - Area with school group-Mauguio market-medical offices - Transport: Bus to Montpellier/Odyssium, via line and connection 607- Mauguio- Lattes- Marsillargues - 20 m² master suite on the ground floor - 40 m² living room with fireplace - Fitted and equipped kitchen - A large pantry - 24 m² garage with mezzanine - reversible air conditioning/electric radiator. Fees payable by the seller. Your commercial agent 3G IMMO on site EI - Najia RAYNAUD registered at the RSAC of MONTPELLIER no. 843 584 988 According to article L.561.5 of the Monetary and Financial Code, an identity document will be requested for the organization of the visit. Information on the risks to which this property is exposed can be found on the Géorisques website: www.georisques.gouv.frThis description has been automatically translated from French.
…By 3g Immo Prestige


Located in the charming South of France village of Loupian, bordering the historic Saint-Louis park and its lush gardens, this elegant 390m2 bourgeois residence enjoys a rare preserved setting safeguarded from future development, just five minutes bike ride from the port town with famous Oyster farms, 10 minutes bike ride to beaches and the Mediterranean coastline. this elegant bourgeois family residence offers 390 sqm of living space across three levels. Over successive generations, the property has been enhanced with every modern comfort new roof, insulation, ducted air conditioning, home automation, heated self-cleaning swimming pool, private cinema room while preserving the remarkable architectural features dating back to 1870, including original period tiles, a majestic staircase, a central octagonal hall, and a Laurens marble fireplace. The residence now offers six spacious bedrooms with en-suite bathrooms, including an independent 80 sqm garden-level apartment with terrace opening onto the swimming pool. On the same level, a fully renovated garage-workshop of 150sqm completes the property. The first floor features a spacious living and dining room with a fully equipped kitchen opening onto a beautiful shaded terrace. This level also includes two large bedrooms with bathrooms and shower rooms, two dressing rooms, a study, and a laundry room. The top floor comprises two additional bedrooms, a shower room, and a comfortable soundproof home cinema. The peace and quiet, prime location, refined architecture, and quality of amenities give this exceptional residence its rare and timeless appeal.
…By Montpellier Sotheby's International Realty


Positioned front-line in a truly privileged setting, directly on the water’s edge in Bouzigues, this exceptional property offers uninterrupted, panoramic views across the shimmering waters of the Étang de Thaua landscape that shifts beautifully with the light throughout the day. Comprising three fully independent apartments, each level has been thoughtfully designed to maximize both privacy and the extraordinary setting. Every apartment opens onto a generous private terrace, creating seamless indoor-outdoor living and offering front-row views over the lagoonperfect for long Mediterranean lunches, sunset evenings, and effortless entertaining. The property is equipped throughout with air conditioning on every level, ensuring year-round comfort and complete autonomy for each residence. This configuration presents a rare versatility: a refined primary home with guest accommodations, an elegant holiday retreat to share with family and friends, or a high-performing rental investment with multiple income streams. Set within one of the region’s most authentic and desirable villages, Bouzigues is celebrated for its oyster farms, renowned seafood restaurants, and relaxed coastal lifestyle. Here, life unfolds at a gentler pace, surrounded by natural beauty and a strong sense of community. Ideally located, the property also benefits from proximity to vibrant destinations such as Sète and Montpellier, offering cultural richness, international access, and year-round activityall within easy reach. A rare opportunity to own a front-line water view property combining lifestyle, authenticity, and exceptional investment potential on the Mediterranean lagoon.
…By Montpellier Sotheby's International Realty


Riverside Serenity: A 1930s Sanctuary in Medieval Sauve Nestled in the poetic streets of Sauve, this distinguished Art Deco home offers a unique dialogue with the river. Basking in Southeast light, the residence spans three levels of refined living space. Imagine hosting movie nights in your private home cinema or relaxing by the sparkling pool overlooking the Hérault River. This 2,150 sq. ft. property preserves its soul with original terrazzo and moldings, while offering the peace of mind of a 'clés en main' (ready-to-move-in) renovation. A functional yet dreamlike retreat, complete with a private garagethe ultimate convenience in this historic village.
…By Montpellier Sotheby's International Realty


Located in one of Sète's most sought-after neighborhoods, just a short walk from the beaches and local amenities, this rare property comprises two fully independent houses set on a 418 sqm plot. The main residence, offering approximately 105 sqm of living space, impresses with its natural light, generous volumes and dual aspect. It features a spacious living and dining area with a wood-burning stove, a kitchen opening onto the outdoor spaces, three bedrooms, a versatile office or guest bedroom, and a contemporary shower room. Multiple terraces and a private swimming pool create an exceptional lifestyle setting, while ducted air conditioning ensures year-round comfort. The second house, approximately 30 sqm in size and benefiting from its own private entrance, offers a living area with an open-plan kitchen, one bedroom and a shower room. Perfect as a guest house, a home office or a high-yield rental opportunity, it represents a valuable additional asset. A truly unique property combining a prime location, modern comfort and outstanding investment potential, in the heart of Sète's highly desirable Corniche district.
…By Coldwell Banker - Villanova Realty


In the heart of CLERMONT L'HERAULT, just steps away from shops, schools, and public transport, discover this rare 19th-century master house offering approximately 560 m² of living space, built on a cadastral plot of 560 m² with courtyard and small garden. This property, sold as a whole, consists of six residential units. It offers a beautiful historical and rental reading, with a potential annual income of approximately €50,520. From the entrance, the charm of the old is evident: remarkable facade, generous volumes, high ceilings, decorative elements, character staircase, fireplace, garden, and rare outdoor spaces in the city center. The property benefits from a lovely southern exposure. The apartments have varying amenities depending on the unit: electric heating, reversible air conditioning, fireplace, wood and PVC windows. Renovations are to be expected, particularly in the context of energy improvement and overall enhancement, but the whole presents strong potential for an investor, a heritage operation, or a quality renovation project. A rare property in the sector, combining hidden gems, central location, significant surfaces, and rental potential. - Surface distribution: The building consists of six units, spread over several levels: - Garden level, crossing apartment of approximately 187.72 m², complemented by a basement of about 47 m², benefiting from a front and back garden with terrace. - 1st floor: T3 of approximately 62 m² - 1st floor: studio of approximately 41 m² - 2nd floor: T3 of approximately 82 m² - 3rd floor: T3 of approximately 70 m² - 4th floor: T4 of approximately 108 m² +CellarsFees to be paid by the seller Your commercial agent 3G IMMO on site EI - Najia RAYNAUD registered with the MONTPELLIER RSAC no. 843 584 988 According to article L.561.5 of the Monetary and Financial Code, for the organization of the visit, a piece of identification will be requested. Housing with excessive energy consumption. Information on the risks to which this property is exposed is available on the Géorisques website: www.georisques.gouv.frThis description has been automatically translated from French.
…By 3g Immo Prestige


iad France - Antonio Casado Ortiz offers you: SAINT-GÉLY-DU-FESC - ARCHITECT'S GROUND FLOOR GEM ON 2,500 m² Just outside Montpellier, in the very sought-after area of Saint-Gély-du-Fesc, Parc des Vautes, this architect-designed residence embodies the perfect combination of spectacular volumes, flowing light, and Mediterranean lifestyle.A MAJESTIC RECEPTION ROOM Designed completely on one level, the villa reveals an exceptional living space of 110 m², bathed in light thanks to a full south orientation overlooking its pool (9 x 4.50) and exotic wood terrace. The ceiling heights of 4 m and the fluidity of the spaces enhance the living/dining room, which opens onto a fully equipped high-end kitchen, ideal for convivial moments.THE NIGHT SPACE: COMFORT AND INTIMACY A master suite: A true private area of 47 m² with a dressing room, shower room, separate toilet, and a jacuzzi overlooking the terrace and pool. Three elegant bedrooms: Generous volumes served by a second shower room and a separate toilet. Workspace: An independent office of 20 m², perfect for remote work or a reading room.Equipped with numerous amenities: air conditioning, photovoltaic panels (8 kW), geothermal heating, fireplace, water softener, vehicle charging station, centralized vacuum system, electric shutters…AN EXCEPTIONAL OUTDOOR SPACE Set on a wooded and preserved plot of 2,550 m², the property extends towards a large exotic wood terrace directly connected to the reception area. You will also enjoy a summer kitchen with a brazier, a petanque court, and an independent 40 m² billiard room. A closed double garage of 47 m² and numerous parking spaces complete this exceptional property. Rare in the area, unique in its kind, do not hesitate to contact me for more information or to arrange a visit.Agency fees to be paid by the seller. A valid identification document will be requested during the visit, in accordance with Article L.561-5 of the Monetary and Financial Code. Information on the risks this property is exposed to, including the legal obligation for clearing, is available on the Géorisques website: http://www.georisques.gouv.fr. This real estate advertisement has been drafted under the editorial responsibility of Mr. Antonio Casado Ortiz, independent real estate agent (without holding funds), commercial agent of SAS I@D France registered at RSAC of BEZIERS under number 419333372, holder of the real estate canvassing card for the company I@D France SAS.This description has been automatically translated from French.
…By Iad France


In Abeilhan, on the edge of a housing development and with no overlooking neighbors on the garden side, this contemporary villa of 195.61 m² of living space, built in 2013, offers unobstructed views of the surrounding countryside. Its flat roof and clean lines give it a unique character in the area. Everything is laid out on one level, without any steps, around a living/dining room of over 50 m² which flows into a 14.84 m² fitted and equipped kitchen, separated by a glass partition. Light floods the house from morning till night. The sleeping area comprises four proper bedrooms (13.10, 12.24, 14.53, and 12.51 m²), including a master suite with a 7.73 m² dressing room and private bathroom. Two shower rooms and a bathroom with a corner bathtub complete the property. A 26.84 sq m laundry room, currently converted into a gym and storage area, offers a rare space that can be adapted to suit individual needs: workshop, office, or playroom. The exterior is the property's defining feature: a 7 x 3 m saltwater swimming pool with a new pump, a wide travertine deck, a three-person jacuzzi, a 32 sq m covered terrace with columns that serves as a true summer living space, a fully equipped summer kitchen with a griddle, and a low-maintenance lawn. The 1,000 sq m plot is fully enclosed and landscaped with trees (palms and olive trees), an automatic gate, a well for irrigation, and a garden shed. Comfort and performance features include: ducted reversible air conditioning, PVC double glazing, electric roller shutters, fiber optic internet, video intercom, tiled floors throughout, and a recently renovated PVC membrane roof terrace. The energy performance certificate (EPC) rates the property A for both energy consumption and emissions—an exceptional performance that guarantees controlled running costs and protects the property from any future regulatory constraints. Located just minutes from the shops in Abeilhan, 20 minutes from Béziers, 25 minutes from the beaches, and in close proximity to the A75 and A9 motorways. This house requires no work and is ready to move into. Information on the risks to which this property is exposed is available on the Georisques website: www.georisques.gouv.fr. Agency fees are payable by the seller.
…By Via Sud Immobilier


Bochu Immobilier presents exclusively this traditional family villa of 180m2, with its splendid swimming pool and its south-facing terrace without any vis-à-vis. This property is typical of large Mediterranean houses: a large living room for entertaining, a fitted and equipped kitchen opening onto the terrace where you can have lunch while enjoying the pool. 5 comfortable bedrooms, including two on the ground floor. A dressing room, 2 bathrooms, 2 toilets, a beautiful entrance with a closet. A garden of over 2000m2 with an oak forest and the absolute quiet of holiday homes. A large garage to store bicycles and park the family vehicle, an indoor parking space where friends and family can park peacefully. A gathering place, 10km from Montpellier, in a small typical village known for its wine, heritage, and tranquility.This description has been automatically translated from French.
…By Bochu Immobilier

Nestled in the heart of a magnificent 2,280 sqm wooded park with potential for further development, this architect-designed villa guarantees absolute tranquility, with no overlooking neighbors, just steps from shops, schools, and the outskirts of Montpellier. Conceived by a visionary duo of architect and thermal engineer, this bioclimatic home of 150 sqm stands out as a true "ecological paradise," designed for natural thermal comfort in every season. A genuine gem of eco-construction, the house maximizes passive and active solar energy thanks to its south-facing orientation, over 25 sqm of windows protected by overhanging eaves, high-performance insulation, a double-flow ventilation system, a heat pump, and 20 sqm of income-generating photovoltaic panels. Upon entering, the welcoming atmosphere is organized around a thermal buffer vestibule directly connected to the garage. This level houses a separate WC and a first master bedroom with its own private bathroom and a secluded terrace overlooking the greenery. On the garden level, a separate office offers an ideal setting for a professional practice or remote working. The kitchen, complete with a pantry, opens onto a covered terrace sheltered from the prevailing winds. A true haven of light, the cathedral-ceilinged living room is centered around a custom-built boiler fireplace, separating the lounge area from the reading nook. It extends onto a beautiful circular terrace that follows the lines of the villa. The upper floor features a mezzanine suspended above the living room, perfect for a relaxation or creative space. It accommodates three further bedrooms: a spacious bedroom with an adjoining office area, two bedrooms with exotic wood balconies, and a renovated shower room. Outside, the landscaped garden offers enchanting living spaces: a natural pond with an Andalusian feel, an unusual, secluded wooden retreat converted into a guest bedroom in the heart of the woods, a swimming pool with a gradual slope and counter-current system, a large garage with a 2.30-meter high doorway, ideal for housing a van, and an insulated cellar. This rare property boasts high-quality features: an alarm system, insulated electric roller shutters with solar panels, automatic watering system, and elegant Niangon wood joinery. A unique, well-maintained, energy-efficient, and adaptable architect-designed villa to discover with Vanessa at 33 6 64 03 13 94 or [email protected]. ENERGY RATING: A-61 / CLIMATE RATING A-2 Estimated average annual energy costs for standard use, 2021, 2022, 2023: between 1210 EUR and 1710 EUR/year. Information on the risks to which this property is exposed is available on the Géorisques website for the areas concerned. https://www.georisques.gouv.fr/
…By Espaces Atypiques Montpellier


In Capestang, a jewel of the Languedoc, nestled between the timeless charm of the Canal du Midi and the lively atmosphere of a dynamic village, discover this house with larges living areas, blending prestige, functionality, and art de vivre. A rare property where history and modernity meet to create a unique setting, perfectly suited for a primary or secondary residence, as well as a professional project (guest house, event space, or exceptional office). An exceptional interior 60 m² Living Room: bathed in natural light, this spacious area features period woodwork, a stone fireplace, and antique terracotta floors, inviting relaxation or the hosting of elegant events. 36 m² Dining Room: Ideal for intimate dinners or grand meals, it opens onto an inner garden and exudes a warm ambiance, enhanced by noble materials and refined decor. 42 m² Conference Room: a major asset for professionals or art enthusiasts. This versatile, equipped space can also be transformed into a library, workshop, or screening room. Three Master Suites: each with its own en-suite bathroom, offering comfort, privacy, and luxury for your guests or family. The outdoor spaces consist of 3 terraces and a 'swimsplash' pool where you'll enjoy cooling off: they require little to no maintenance. An additional 1,600 m² recreational plot (non-buildable), located just a short distance from the house, is a delightful bonus. A garage completes the property. A privileged location Capestang, a vibrant village year-round, is renowned for its colorful market, festivals, and proximity to the Canal du Midi. Just minutes from Narbonne and the beaches, this house enjoys easy access to major roads and amenities, while offering preserved tranquility. A house where every detail matters, where space is lived and shared. Visit by appointment for this rare property. Contact us without delay. Fees to be paid by the seller. Energy class C, Climate class C Estimated average amount of annual energy expenditure for standard use, based on the year's energy prices 2021: between 2255.00 and 3051.00 €. Information on the risks to which this property is exposed is available on the Geohazards website: georisques.gouv.fr.
…By Agence.immo


Bottom of Mont Saint Clair, southern slope, in Sète, we offer you an old property of character with an architecture of its own. This family villa with a total surface area of approximately 254m2 will appeal to you for its volumes and its numerous possibilities for development or living. The accommodation of approximately 200m2 of living space is made up on the ground floor of a large entrance hall leading to an independent apartment of approximately 50m2 (entrance, living room/lounge, separate kitchen, one bedroom, bathroom), a garage. with boiler room, cellar. Upstairs, a beautiful living room of approximately 50m2 with sea view opening onto a terrace, a separate kitchen, three bedrooms, one with balcony and view, a bathroom. A second floor includes a 54m2 room to convert. The land is flat, enclosed, sunny, with an area of approximately 950m2 (exact measurement, in progress). Pleasant environment, 1km from the beautiful beaches of the town of Sète. Close to public transport and amenities. REF 1091
…By Proprietes Du Golfe


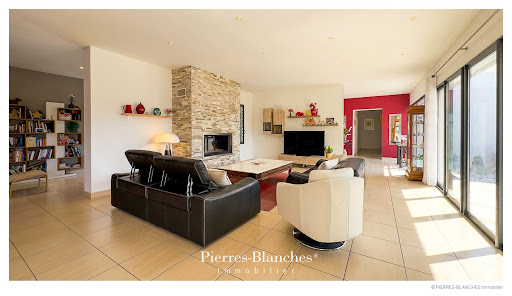

Montpellier North — PBI COLLECTION® Selection North of Montpellier, at the foot of Pic Saint-Loup, the landscape opens onto unspoiled *garrigue* scrubland, punctuated by vineyards and olive groves. ROOTED IN THE LAND Between the pine undergrowth and the silvery shade of olive trees, the landscape creates a setting that blends stone and greenery, possessing a unique character. The town has held fast to its roots in viticulture, transforming its rural heritage into a residential lifestyle where the proximity of Montpellier gives way to the area's tranquility. HARMONY WITH THE LANDSCAPE Situated on the site of a former guard post that once monitored access routes to the hills, the property enjoys a commanding position on the foothills. The dense surrounding pine forest ensures total privacy and acts as a natural buffer against the wind and direct sunlight. Set on a landscaped plot of over 2,000 m², the property enjoys a peaceful setting and complete seclusion. GEOMETRIC FORMS Designed by architect Philippe Arnihac, the villa features a contemporary style where precise lines complement the texture of the materials. Stone defines the structure, with vertical columns punctuating the rhythm of the façade and lending a mineral quality to the composition. Spanning 220 m² across a single level, the home prioritizes fluid spatial continuity, designed to capture the Mediterranean light. Floor-to-ceiling windows are integrated into the structure, extending the living areas outdoors. They open up views of the covered terrace and frame the axis of the pool. THE ART OF ENTERTAINING The entertaining area prioritizes generous proportions; spanning nearly 100 m², the living room is anchored by a fireplace insert that creates a warm focal point. Flowing directly from this, the kitchen is integrated into the main volume. Its design relies on precise geometry, where clean lines combine spatial clarity with high functionality. A SANCTUARY FOR DREAMS Set apart from the entertaining areas, the private quarters are organized around a fluid, secluded layout. Three generously sized bedrooms, featuring built-in storage, share a spacious bathroom. The entire area benefits from views that extend right through the space to the park’s greenery. At a discreet distance, the master suite incorporates a custom-designed dressing room, creating a transition to a private shower room with sleek, minimalist lines. HARMONY WITH THE SETTING Extending directly from the living areas, the outdoor space is sheltered by the roof terrace overhang. This covered gallery provides a shaded transition facing the 10-meter pool, where the water’s surface captures the light and reflections of the park. The stone-paved terrace extends to the edge of the kitchen, creating an outdoor platform perfect for summer entertaining. At the property's edge, the landscaping blends seamlessly with the original site—a tapestry of centuries-old pines and native plant species that opens onto an unspoiled view of the *garrigue* landscape. VECTORS OF COMFORT Craftsmanship – The project is defined by a commitment to high-quality materials, with every texture rigorously selected. Amenities – Water softener · Reverse osmosis system · Geothermal heating system · Air conditioning · Alarm system · Automatic irrigation · Rainwater harvesting tank · Composter · Garage with mezzanine storage · Carport · EV charging station · Pétanque court. Location – Shops and schools within a ten-minute drive. Place de la Comédie, twenty minutes away. — From the refined finishes to the clear, open layout, the property blends seamlessly with its natural surroundings. A home with a distinctive character, where meticulous design meets enduring materials. PIERRES-BLANCHES® Private viewing by appointment +33 (0)4 67 70 07 87 Chrystèle Guigui +33 (0)6 20 77 57 21 Sales Consultant, RSAC Montpellier 943 839 548 © PIERRES-BLANCHES®, 2026. All rights reserved.
…By Pierres Blanches Immobilier


The ARGENCE & ARGENCE Real Estate Agency offers you in Montpellier, in the quiet of a dead-end street in a private and secure area, this pleasant single-storey house completely renovated in 2014, offering spacious volumes, numerous annex spaces, and particularly efficient energy equipment.Covering approximately 110 m² of living space, the house is organized around a bright double living room benefiting from a southeast exposure, an independent fitted and equipped kitchen, three bedrooms, a dressing room, and two shower rooms with WC. A veranda of approximately 12 m² naturally extends the living area and allows you to fully enjoy the view of the garden.Set on a landscaped plot of 701 m², the property includes a 4 x 9 meter swimming pool equipped with a sliding high shelter. Nearby, a large covered terrace of approximately 34 m² accommodates a kitchenette as well as a sanitary area with shower, sink, and WC. A true additional living space in summer, it is suitable for both a reception area and a summer kitchen or an independent studio of 34 m².In the lower part, an additional space of approximately 34 m² offers many possibilities. Bright thanks to its south-east facing openings, it includes a room of approximately 22 m² as well as a space that can be arranged as an office, workshop, leisure room, or storage area. The whole benefits from a tri-split air conditioning system.A garage with direct access to the house and three parking spaces complete the features.In terms of comfort, the house benefits from gas heating, ducted air conditioning, double-glazed windows, and a 5 kW photovoltaic installation coupled with batteries offering a total capacity of 13.8 kWh. The rooftops of the house and the outbuilding have also undergone enhanced insulation and waterproofing with an EPDM membrane.Perfectly maintained and functional, this house also enjoys a practical location, in immediate proximity to shops, schools, health professionals, and transport. The Estanove tram station allows for quick access to downtown Montpellier.A complete, comfortable, and adaptable property, ideal for family living close to all amenities.This description has been automatically translated from French.
…By Argence & Argence Immobilier


In Lattes, this contemporary house of 170 m², built in 2016 on a plot of approximately 600 m², offers a living environment where space, light, and comfort naturally come together.The spacious living room, extended by terraces thanks to large bay windows, benefits from a beautiful ceiling height of about 2.70 m. The Arthur Bonnet kitchen, fully furnished and equipped with a Silestone countertop, integrates perfectly into this friendly space.The house features a particularly functional layout with two ground-floor suites, providing true comfort for everyday life. The upper floor accommodates two bedrooms with closets as well as a shower room.The amenities are up to par: ducted air conditioning, central vacuum, thermodynamic water heater, water softener, motorized gate, intercom, alarm, and garage with laundry space.Several parking spaces complete the property.Outside, the terraces are arranged around the pool, extended by a five-person jacuzzi and a pétanque court, creating a space designed to fully enjoy sunny days.A contemporary property with clean lines, designed for comfortable family living in a residential area of Lattes.Julien FOSSE - 0650838970 - EI - RSAC N 904 020 756 - City of the registry - MONTPELLIER. Fees to be borne by the seller. Information on the risks to which this property is exposed is available on the Géorisques website: www.georisques.gouv.fr.For more information, contact Casanova Immobilier, a historical reference in character and high-end real estate in Montpellier and Southern France since 1979. Specialists in charming homes, character apartments, contemporary villas, family properties, and unique assets between Montpellier, the Mediterranean coast, and the hinterland.This description has been automatically translated from French.
…By Agence Galerie Casanova


CONTEMPORARY VILLA IN VILLENEUVE-LÈS-MAGUELONE – 10 MINUTES FROM THE BEACHES A rare living environment, a contemporary house with meticulous features, and a privileged setting. The Agency of Lez presents "Revontuli", a contemporary villa built in 2018, ideally located in Villeneuve-lès-Maguelone, in a calm and green residential area, particularly sought after for its proximity to nature and the beaches. With an area of 135 m², this house offers a living environment that is both comfortable and bright. Built according to RT2012 standards and benefiting from an energy performance rating of A, it combines energy efficiency, modern comfort, and quality of life. Its south-facing exposure, attractive volumes, and large sliding bay window create a true continuity between the interior spaces and the garden. A HOUSE DESIGNED FOR LIVING On the ground floor: A living area of approximately 50 m², bathed in light, with a ceiling height of 2.70 m A south-facing sliding bay window allowing total opening onto the terrace A fully equipped Mobalpa kitchen with a central island A master suite with a walk-in closet and shower room Separate toilets A laundry/multi-purpose room that can easily be converted into an office, gym, bedroom, or second master suite The metal and wood staircase adds a true contemporary signature to the whole. Upstairs: 3 bedrooms with closets A bathroom with double sink and bathtub Independent toilets AN EXTERIOR THAT EXTENDS THE HOUSE Here, the garden becomes a true additional room. The south-facing terrace, without vis-à-vis, offers a privileged space to enjoy sunny days. It is enhanced by a high-end bioclimatic pergola, equipped with LED lights and controllable via the TaHoma home automation system, as well as a motorized awning with integrated lighting. The garden, with trees and perfectly quiet, also has pool potential. Land of 400 m². COMFORT & FEATURES Energy performance rating A Connected electric roller shutters – Somfy TaHoma Air conditioning in the living room, the master suite, and upstairs Alarm High-performance heating Garage of 20 m² Private parking A PRIVILEGED LOCATION The house benefits from a particularly pleasant location, allowing full enjoyment of the living environment in Villeneuve-lès-Maguelone: Schools and daycare accessible on foot Public transport nearby Beaches only 10 minutes by bike Montpellier city center about 25 minutes by car Nature and preserved spaces nearby A rare balance between family life, nature, and proximity to the coast. WHAT MAKES A DIFFERENCE A calm and green environment. A recent and extremely efficient house. A living room open to the garden thanks to its large sliding bay window. An exterior designed to be fully used year-round. A family layout with 4 bedrooms + one multi-purpose room. A rare house on the market, to be discovered without delay. To obtain more information or arrange a visit, contact Laurie, by phone or SMS at 07 87 17 60 48, or by email at [email protected]. Fees to be borne by the seller. Energy class A, Climate class A Estimated annual energy expenses for typical use...
…By Agence Du Lez


iad France - Julien Bataille offers you: BÉZIERS - MANOR - 288M² - VERY GOOD CONDITIONCombining comfort and practicality, this manor in Béziers, built around 1800, showcases an unusual architectural character over 288 m² of living space, set on a plot of 1,200 m².Upon entering, the 8-meter high ceiling and the grand staircase create a striking atmosphere, foreshadowing the nobility of the interior volumes.The ground floor is arranged around a bright reception lounge, a banquet reception room of 32 m² with remarkable proportions, as well as an additional room and a functional kitchen.On the first floor, a dining room under a glass roof adds a touch of elegant zenithal light, while the internal corridors provide the property with fluid circulation and an authentic architectural charm.The manor consists of 6 bedrooms spread over several levels, some of which boast spacious ceiling heights of up to 3.80 meters, offering vast and well-proportioned volumes.A dressing room, a bathroom with WC, and a shower room complete the private spaces. The partially converted attics represent additional extension potential to exploit according to needs.The property benefits from individual heating powered by natural gas and electricity, a connection to the sewage system, and an intercom.Refreshment work will be required, offering the possibility to personalize this remarkable property according to one’s own tastes.Contact us to arrange a visit and discover all the volumes and potential of this extraordinary manor.Agency fees are the responsibility of the seller. A valid identification document will be requested during the visit, in accordance with Article L.561-5 of the Monetary and Financial Code. Information on the risks to which this property is exposed, including the legal obligation for clearance, is available on the Géorisques site: http://www.georisques.gouv.fr. This real estate advertisement has been drafted under the editorial responsibility of Mr. Julien Bataille, independent real estate mandate (without fund management), commercial agent of SAS I@D France registered at the BEZIERS RSAC under number 510421803, holder of the real estate canvassing card on behalf of the company I@D France SAS.This description has been automatically translated from French.
…By Iad France


Exclusive Listing Just a two-minute walk from the beach, this elegant 180 sq.m villa enjoys an exceptional location in one of La Grande-Motte’s most sought-after areas. Overlooking a vast protected natural area, the property benefits from a peaceful, unspoiled setting with no overlooking neighbours and stunning sea views from the upper floor, making it a truly rare opportunity on the market. Bathed in natural light thanks to its south-west exposure, the villa offers generous living spaces and a thoughtfully designed layout for optimal comfort. The ground floor features a spacious living area with an open-plan kitchen, a ground-floor master suite and a large utility room. Upstairs, the sleeping quarters comprise a second master suite, one additional bedroom, a study that can easily be converted into a fourth bedroom, an independent bathroom and a separate WC, all enhanced by magnificent views over the Mediterranean Sea. A fireplace, air conditioning, an electric gate and electric roller shutters complete the high-quality amenities of this meticulously maintained property. Combining a prime location, a protected natural environment and immediate access to the coastline, this exceptional villa embodies the Mediterranean lifestyle, where elegance, tranquillity and everyday comfort come together in perfect harmony.
…By Montpellier Sotheby's International Realty


In the heart of Pérols, within a sought-after residential area, this detached house dating from the 1980s represents an excellent opportunity for buyers looking for a property to renovate and tailor to their own tastes. Located at the end of a quiet cul-de-sac, away from any disturbance and just a few minutes from local amenities and the tramway, it enjoys a privileged setting combining peace, privacy and proximity to the town centre. Set on a beautifully landscaped plot of over 1,800 sqm, a rare size in the area, the property offers approximately 225 sqm of living space. In need of complete renovation, it boasts generous proportions and a particularly versatile layout, offering numerous possibilities for creating a contemporary home perfectly suited to a new lifestyle. Upon entering, the property reveals generous volumes, with a spacious living room of approximately 50 sqm, featuring a fireplace and an impressive ceiling height. A separate, fitted and fully equipped kitchen completes this living area. The ground floor also includes a master suite with a shower room, a separate WC and two additional bedrooms. Directly connected to the main house, a second living area completes this level. It comprises a living room with an open-plan fitted and equipped kitchen, which could also be converted back into a bedroom, a shower room with WC, and an additional bedroom accessed via a hallway with extensive built-in storage. This space offers genuine independence and could be used to accommodate guests, as a home office or professional space, or fully integrated into the main house depending on the needs and plans of the future owners. Upstairs, a hallway leads to two additional bedrooms, as well as a bathroom and a separate WC. The property also benefits from several additional spaces enhancing its potential, including a garage, a cellar, an attic space offering further conversion possibilities, as well as several parking spaces within the grounds. The property provides an excellent foundation for a renovation and transformation project, offering the opportunity to rethink the layout, volumes and finishes in order to create a unique family home tailored to its future owners. With its generous plot, spacious interiors, flexible layout and privileged location in the heart of Pérols, this property will appeal both to families wishing to create a bespoke home and to buyers looking for a renovation project with strong potential for added value. A rare property in the area, offering numerous possibilities in a peaceful, green and conveniently located setting. Some of the photographs featured in this listing have been digitally enhanced using artificial intelligence to illustrate potential renovation and design possibilities. They are for illustrative purposes only and do not reflect the current condition of the property.
…By Montpellier Sotheby's International Realty


Just 15 minutes from Aresquiers beach, this former 19th-century stable has been beautifully renovated into a charming and spacious home. Located in the heart of the village, close to shops and schools, and offering exceptional tranquility, this house boasts 275 sq m of living space. The ground floor comprises a vast, triple-aspect living room of over 100 sq m, extending onto shaded terraces beneath a wrought-iron pergola. A delightful, fully equipped summer kitchen and an outdoor lounge area invite relaxation and enjoy views of the secluded garden and swimming pool. An imposing fireplace and a grand staircase grace the living room, which features terracotta tile flooring. A generously sized, fully equipped kitchen enhances the dining area. A gym or multi-purpose room completes the ground floor. The staircase, with its custom-made wrought-iron handrail, leads to the landing serving a suite opening onto a balcony and its own bathroom, three further bedrooms (one with a dressing room), and a shower room. Beautiful light floods every room of this residence. A separate apartment of approximately 60 sq m provides accommodation for family or friends, or could generate rental income. A heated 8 x 4 m swimming pool, surrounded by relaxation areas, offers a haven of peace and privacy. Parking is available on the property and in the cul-de-sac. Absolute tranquility awaits in this unique setting...
…By Montpellier Sotheby's International Realty


PBI Collection® — 'Mineral Manifesto' Rising from the rock and sculpted by the waves, Sète stands as a theater of light suspended between the calm of the lagoon and the vastness of the Mediterranean. It is within this timeless setting—where the mineral strength of Mount Saint-Clair meets the infinite transparency of the open sea—that this city of sailors and artists reveals an unadorned elegance. THE ANCHORING Known as the 'Singular Island,' Sète defies definition. It is an archipelago of emotions, a mosaic of canals where the blue of the sky merges with the amber reflections of historic facades. THE SCALE OF THE LANDSCAPE Built in 2026 on a wooded 1,200 m² estate scented by pine groves, the property opens onto a landscape of water and light. THE GEOMETRY OF FORMS This 190 m² creation asserts its connection to the landscape through the precision of its architectural design. A single-story structure topped by a flat roof with pure horizontal lines, it unfolds a graphic profile that harmonizes seamlessly with Mount Saint-Clair. The facades—partially clad in local stone from nearby quarries—anchor the building to its native soil while creating a subtle resonance with nature. THE ART OF ENTERTAINING The 80 m² reception area features fine woods that define the custom-made fittings, while the kitchen incorporates ceramics in subtle shades—a blend of technical sophistication and raw simplicity. The entire space opens up via large sliding glass doors that frame the Mediterranean. Extending outward, the terrace expands the living area and draws the eye toward the pool. THE BARK OF DREAMS Two suites with en-suite shower rooms combine abundant natural light, built-in storage, and high-end materials. The master suite comprises a bathroom and a custom-fitted dressing room. The bedroom opens directly onto the terrace, facing the pool and the endless panorama. THE SETTING’S VANTAGE POINTS A natural extension of the architecture, the Ipe wood terrace projects outward—a true lookout point hovering above the Mediterranean. The pool, over 11.5 meters long and clad in Balinese stone, captures the sky’s hues and blends its surface seamlessly into the vastness of the sea. All around, the vegetation of Mont Saint-Clair displays its resinous trees and evergreen foliage, weaving a natural screen that preserves privacy without ever obstructing the view. VECTORS OF COMFORT Construction Quality – Property covered by the ten-year structural warranty. Meticulous selection of durable materials and high-quality finishes. Large-format (120x120) porcelain stoneware flooring unifies the reception areas and accentuates their sense of space, while parquet flooring adds a touch of warmth to the bedrooms. Amenities – Saltwater pool · Private borehole · Home automation system · Heat pump · Water softener · Basement ready for conversion · Parking for five cars · Location – The property combines the tranquility of a residential neighborhood with quick access to the city center and major routes. The fine sandy beaches of the Corniche and the secluded coves of the rocky headland are just a two-minute drive away. Gourmet food halls, town-center shops, renowned schools, art centers, and museums are within an eight-minute drive. — Overlooking the 'City of Poets and Painters,' the property offers a unique vantage point over the 'Singular Island' at sunset. Private viewing by appointment Full dossier available upon request +33 (0)4 67 70 07 87 Chrystèle Guigui +33 (0)6 20 77 57 21 Sales Agent Consultant, RSAC Montpellier 943 839 548 © PIERRES-BLANCHES Immobilier
…By Pierres Blanches Immobilier


Bochu real estate offers you exclusively a family property from the 1960s on an exceptional plot due to its location, its view, and its particularity, as the park is now classified as a protected natural space. This uniquely located property now has 180 m2 of living space. On the garden level, a large living room with double bay windows opens onto a charming old terrace facing full south, with its pergola, overlooking the park. A separate kitchen (which can be opened up to the living room) also opens onto the terrace. Two large bedrooms, a shower room, and independent toilets. Upstairs, there is a bedroom with a balcony overlooking the park as well as a T3 apartment with independent access, which can be kept for its current use or converted into 3 additional bedrooms for the main house. The garden, typical of southern France, extends over a splendid wooded plot of Mediterranean species, with tiled pathways, a beautiful swimming pool with a tiled beach made of red tommettes, a pool house with a kitchen area and terrace, a petanque court, etc. A garage with direct access to the inside of the house, and a large independent workshop on the ground floor. Two gates for vehicle access and numerous parking spots available on the property. This property, in an exceptional environment and situated in one of the most sought-after areas of the municipality, is worth its rare potential and prime location! The first two photos are non-contractual and relate to a simple arrangement of the terraces and an enhancement of the facade. Complete file and assistance available upon request! Bochu real estate CastelnauThis description has been automatically translated from French.
…By Bochu Immobilier


Nestled in a quiet and unspoiled setting, just a stone's throw from the village center, this superb villa offers a rare living environment, combining comfort, space, and privacy. Upon entering, an automatic gate opens onto a wide driveway leading to a garage and a carport, heralding a property with meticulous amenities. The front door opens onto a light-filled cathedral-ceilinged living room, enhanced by a fireplace and large windows opening onto the outside, creating a warm and elegant atmosphere. This living space opens harmoniously onto a large, fully equipped kitchen with a central island and tall windows, accentuating the feeling of space and light. A laundry room/pantry completes this functional ensemble. The kitchen extends into a veranda with large bay windows, a true additional living space, ideal for enjoying convivial moments in both summer and winter. On the ground floor, the sleeping area comprises: Two bedrooms sharing a bathroom and a spacious master suite with private shower room and dressing room. Upstairs, there are: Two additional bedrooms, each with its own shower room or bathroom, a bright mezzanine, opening onto the outside thanks to its bay windows, offering a breathtaking view of the Pic Saint-Loup, ideal for an office, a gym or a relaxation area. À lextérieur, cette propriété sans aucun vis-à-vis sétend sur un terrain denviron 2 800 m², magnifié par une grande piscine aux dimensions exceptionnelles, invitant à la détente dans un cadre naturel privilégié.
…By Montpellier Sotheby's International Realty


Located in a quiet and sought-after area, this elegant contemporary 180m2 villa stands out for its generous volumes and abundant natural light. From the moment you enter, you are welcomed into a spacious, light-filled living area, seamlessly opening onto the outdoors, offering a modern and inviting living space. The ground floor features two superb master suites, ensuring comfort and privacy. Upstairs, the sleeping area comprises two additional bedrooms as well as a shower room with WC. Outside, everything has been designed to fully enjoy sunny days: a swimming pool, a jacuzzi, and a pétanque court complete the property, creating a true space for relaxation and conviviality. With its contemporary lines, this villa offers a privileged living environment, close to amenities and just a few minutes from Montpellier. A rare property not to be missed.
…By Montpellier Sotheby's International Realty
'%20stroke='%23DDAA3A'%20stroke-width='1.909'%20stroke-linecap='square'%20stroke-linejoin='bevel'/%3e%3c/svg%3e)
Receive by email any new listing that may match your search criteria
Your criteria :
By validating this form, you accept the general conditions of use of Le Figaro Properties.
These agencies offer a selection of luxury properties vente in Hérault. Feel free to contact them for personalized assistance.
For your search for an exceptional property, select from our luxury houses with panoramic views in Hérault (34), starting at $450,374. Offering exceptional panoramas, these 69 residences overlook the city and its surroundings. As the seasons pass, the spectacle is renewed without ever becoming tiresome. Depending on the area you are looking for, such as Saint-Gély-du-Fesc, Montpellier and Castelnau-le-Lez, the living areas may vary and start at a minimum of 84 m². The largest properties rise to 900 m².
As part of your search for a luxury property, discover our catalog of 804 luxury houses with a terrace in Hérault (34), offered from $236,447. Outdoor meals or summer receptions, the terrace extends the house outdoors. Property listings are found in particular in Montpellier, Sète and Beziers. The houses listed in our listings offer attractive living areas measuring between 34 m² and 3,000 m².
Set down your suitcases without waiting: our catalog brings together 52 furnished luxury houses in Hérault (34), with a starting price of $336,655. From the living room to the bedrooms, each residence is tastefully furnished and ready to live in. Property listings are particularly numerous in the following areas: Montpellier, Saint-Geniès-de-Fontedit and Agde. The average price of this furnished stock stands at $4,882 per square meter. Living areas reach 1,740 m² for our largest properties.
As part of your search for properties of excellence, browse our privileged selection of 855 luxury houses with a pool in Hérault (34) available from $245,454. These exceptional residences enjoy prime locations, particularly in Montpellier, Sète or Beziers. Whether the architecture of these houses incorporates a covered indoor aquatic space or a vast outdoor pool, each property flourishes amid remarkably landscaped grounds measuring between 50 m² and 211 ha.
Your receptions deserve a setting to match: discover 75 luxury houses with a reception room in Hérault (34), starting at $258,965. These residences combine family privacy with spaces dedicated to major events. Family gatherings, business dinners or parties with friends naturally find their place there. The fashionable addresses are located in Montpellier, Beziers and Grau d'Agde. Depending on the property, the property area extends up to 46 ha.
The beach as an extension of the garden: this is the spirit of 58 luxury houses by the sea in Hérault (34), for sale from $415,470. Your life there will be organized to the rhythm of the coastline, between sea bathing and walks. Sète, Grau d'Agde and Agde enliven the local market. In these residences, the minimum recorded living area is 55 m².
The sea horizon as a guiding thread: explore the 44 luxury houses with sea views in Hérault (34), with prices starting at $416,596. The sea accompanies your days, from sunrise to the last light. A daily privilege that few addresses can claim. Browse the listings in Sète, Bouzigues or Grau d'Agde first. In terms of dimensions, the living areas start at a minimum of 102 m² and the grounds at 180 m².
Anchor your daily life at the water's very edge: this is what the 11 luxury houses right on the water in Hérault (34) allow, for sale from $989,698. These rare residences provide direct access to the shore, with no obstacle to cross. In the geographical area, Grau d'Agde, Sète and Frontignan account for a significant share of our listing catalog. The average price per square meter stands at $9,362. Expect living areas measuring between 133 m² and 494 m². In our selection of listings, a property can have up to 10 rooms.
Within our catalog, 1 luxury house listed as a historic monument in Hérault (34) is for sale, starting at $3,935,146. This residence perpetuates exceptional architectural expertise. Acquiring it means continuing a story that began long before you. Your search can focus on Montpellier. The property recorded in our listing has 5 bedrooms. Its grounds measure 1.4 ha.




