Get early access to listings that match your criteria
Never miss an opportunity again. Our personalized alerts notify you instantly.

 English$ USD · m²


Located at the end of a quiet cul-de-sac in the sought-after neighborhood of Cayrets, just a few minutes from shops, schools, and only 4 km from the beaches of Cap d'Agde, this pleasant house built in 1986 offers 136 m² of living space on a closed and tree-filled plot of 784 m². It features a bright living room with a fireplace, a fitted and equipped kitchen, 3 bedrooms, a mezzanine ideal for an office, a reading area, or an additional bedroom, as well as 2 bathrooms. A true asset completes this property: an old garage of about 35 m² converted into an independent studio, perfect for hosting family, friends, or a young teenager. Outdoors, you can enjoy a lovely garden with a 4x8 swimming pool, an outdoor shower, a barbecue area, a well, and automatic watering systems, all designed to facilitate maintenance while reducing the costs of watering and filling the pool. Perfectly maintained and ready to move in, this house offers great modernization potential to be updated according to your tastes.This description has been automatically translated from French.
…By 3g Immo Prestige


À mi-chemin entre Pézenas et l’étang de Thau, cette propriété rénovée en 2022 offre un cadre de vie harmonieux entre confort moderne, nature et autonomie. 210 m² habitables composés d’un grand salon-séjour baigné de lumière avec cuisine ouverte, et suite parentale en rez-de-jardin. Un appartement indépendant de 57 m² permettant d’accueillir famille, amis ou d’envisager une activité de location. À l’étage, trois chambres supplémentaires et une salle d’eau. A l'extérieur, une pièce isolée de 24 m² idéale pour un bureau, un atelier ou une activité. Un superbe terrain clos de plus de 10 000 m² avec deux entrée distinctes, Un spa de nage de 10 m² (avec possibilité de piscine), deux belles terrasses, un garage de 21 m², et une écurie. Le Forage et le Bas-Rhône alimentent cette propriété, avec filtration, lampe UV et osmoseur pour rendre l'eau potable, Des panneaux solaires en autoconsommation et revente. Une propriété alliant modernité, autonomie et sérénité, à seulement dix minutes de Pézenas !
…By Agence Galerie Casanova


Beautiful villa in the ASSAS sector Located in a peaceful and sought-after setting, this superb contemporary villa of 215 m² offers generous spaces, beautiful brightness, and quality amenities. From the entrance, the ground floor reveals a spacious and friendly living area with a modern, fully equipped and fitted kitchen. A utility room completes this functional space. On the night side, you will benefit from an elegant master suite with a dressing room and shower room, as well as a junior suite also featuring its own shower room. Upstairs, three spacious bedrooms and a bathroom complete a comfortable sleeping area, ideal for accommodating the whole family. Outside, the flat plot of 1,000 m², not overlooked, guarantees peace and privacy. You will enjoy a beautiful secure swimming pool, a covered terrace, and an unobstructed view of the surrounding nature, creating a true relaxation space. Just a few minutes from Montpellier, this rare property combines modern comfort with a privileged living environment. A heart-throb property to discover without delay. Contact: Randa JAEGER: 06 26 31 25 45 [email protected] Fees included of 5.29% VAT at the expense of the buyer. Price excluding fees €850,000. Energy class A, Climate class A Estimated amount of annual energy expenses for standard use: between €1,140.00 and €1,600.00 for the years 2021, 2022, and 2023 (subscriptions included). Information regarding the risks to which this property is exposed is available on the Géorisques website: georisques.gouv.fr. Your advisor ACANTHE IMMOBILIER: Randa JAEGER Commercial agent (Sole proprietorship)This description has been automatically translated from French.
…By Acanthe Immobilier


townhouse of over 140 m², less than 100 m from the sea in the second line, close to all amenities, on a large 620 m² plot suitable for a swimming pool. In excellent condition with very nice features, this property offers total flexibility: a spacious family villa or three to four independent units for optimal rental yield.Currently divided into three independent units:- Main residence (3-bedroom of 92 m²): living room of over 40 m² with fireplace, professional kitchen, master suite with dressing room on the ground floor, and second bedroom in duplex. Exterior: terrace with exotic wood with equipped summer kitchen (pizza oven, grill, storage).- 2-room apartment (39 m²): living room/kitchen, bedroom, shower room, and private terrace of 18 m² with summer kitchen.- Independent studio (11 m²): kitchenette, shower room, and terrace of 17 m².Highlights and features:- Prime location: 80 m from the beach and 5 minutes walk from the city center and shops.- Large exteriors: wide plot suitable for a swimming pool, private terraces.- Parking: large garage with motorized door of 30 m² + at least 4 parking spaces on the plot.- Elevated house to be protected from floods and crawl space under the entire building that can serve as a cellar.- Modern comfort: ducted air conditioning, complete electrical renovation, LED lighting, quality joinery, and home automation with projectors.This is a rare property on the market: main residence with a part reserved for professional activity, family pied-à-terre or seasonal rental investment with high potential.Fees included of 3.97% VAT at the buyer's expense. Price excluding fees 730,000 €. Energy class B, Climate class A Estimated amount of annual energy expenses for standard use: between €1300.00 and €1840.00 for the years 2021, 2022, and 2023 (subscriptions included). Information on the risks to which this property is exposed is available on the Géorisques site: georisques.gouv.fr.Your ACANTHE IMMOBILIER advisor: Sebastien ANGLADECommercial agent (Individual business) RSAC 813793833 RCP AACI/26427/35711This description has been automatically translated from French.
…By Acanthe Immobilier


At the end of a private dead end, shielded from view, this remarkable architect-designed house offers a privileged and intimate living environment, in the discreet commune of Villetelle, halfway between Montpellier and Nîmes, less than five minutes from the A9 motorway (Sommières exit).Built on a superb landscaped plot of 1800 m², the property charms with its 1990s architecture, generous volumes, and its astonishing play of levels organized around a large glass roof. The numerous bay windows create a bright atmosphere and allow full enjoyment of the garden from every living space.Covering an area of approximately 285 m², the main house opens onto a spacious traversing reception area composed of a half-level lounge, a dining room with a wood stove, and several spaces with distinct atmospheres. The ground floor also hosts a fitted kitchen with an adjoining laundry room and boiler room, as well as a first suite with a shower room.Upstairs, an elegant walkway serves two suites, one of which is a main suite of approximately 60 m² with a private lounge, dressing room, and hydromassage bathtub. An annex room overlooking the pool completes this space.The property also benefits from numerous outbuildings offering a wide range of uses: independent studio, office with shower room, workshop, greenhouses, gym, and a large closed garage that can accommodate three vehicles. These spaces can easily be adapted for professional, family projects, or guest accommodation.Outside, the park is meticulously designed and composed of multiple Mediterranean species. A generous swimming pool of 13 × 8 meters, as well as a covered and fully equipped summer kitchen, enhance this rare living space.Reversible air conditioning, underfloor heating, remarkable volumes, and a preserved environment complete the features of this unique property, ideal as both a primary residence and a vacation home.Fees included of 4.94% VAT at the expense of the buyer. Price excluding fees 810,000 €. Energy class C, Climate class C Average estimated amount of annual energy expenses for standard use, established from energy prices for the year 2021: between €2780.00 and €3762.00. Information on the risks to which this property is exposed is available on the Géorisques website: georisques.gouv.fr.Your ACANTHE IMMOBILIER advisor: Sebastien ANGLADE Commercial agent (Individual business) RSAC 813793833 RCP AACI/26427/35711This description has been automatically translated from French.
…By Acanthe Immobilier


To the north of Montpellier, between Saint-Gély-du-Fesc and Grabels, in the heart of the pine forest, within the very discreet and secured housing development of Plateau du Piquet, a unique architect-designed house. In a protected natural area, this villa blends fully into the preserved and well-maintained nature of this wooded park of almost one hectare. The property is divided into three distinct buildings; a partially covered terrace with porches, also featuring a dining area with barbecue, connects the whole. The main house is approximately 170 m² and opens onto a vast living room facing East with its adjoining kitchen. The ground floor also includes the master suite, with its dressing room and bathroom, which enjoys a large skylight that also benefits the main room through a large bay window. On the upper floor, one can admire the authenticity of the house's architecture thanks to a breathtaking view from a cozy space. A library that harmoniously integrates with the framework, a bedroom, and a solarium facing East onto the garden make up this floor. A first annex of about 40 m² is organized around an office and a laundry room. This outbuilding can be linked to the main building. An underground garage can accommodate two vehicles. The last part of the ensemble can be likened to an independent house of 85 m² over two floors with three bedrooms, ideal for hosting family or friends. It overlooks the swimming pool. Close to the main building and the guest house, there is a large protected swimming pool measuring 11 m by 6 m that overlooks the park. In the lower part of the land, a 40 m² greenhouse is located on this flat part of the plot, which is ideally suited for an orchard or vegetable garden. Also worth noting is a significant number of arranged parking spaces. Fees included of 4.55% VAT at the expense of the buyer. Price excluding fees 1,100,000 €. Energy class D, Climate class B. Date of realization of the DPE: 31-12-2013. Information on the risks to which this property is exposed is available on the Géorisques website: georisques.gouv.fr. Your ACANTHE IMMOBILIER advisor: Sebastien ANGLADECommercial agent (Individual enterprise) RSAC 813793833 RCP AACI/26427/35711This description has been automatically translated from French.
…By Acanthe Immobilier


In a sought-after area of Grau d'Agde, in the tranquility of a cul-de-sac and just a few minutes from the beach, this contemporary villa showcases perfectly mastered architecture.On the street side, the lines are sober, almost discreet. The entrance is elegant, without ostentation.The living room, bathed in light, is organized around a beautiful high ceiling, offering an immediate sense of space and a fluid transition between indoors and outdoors.The spaces are naturally articulated, creating a soothing yet functional atmosphere.The living room, kitchen, and openings to the terrace and pool work in direct continuity, without breaks. From the outside, the house is immediately understood. From the inside, the gaze flows freely, carried by the light throughout the day.In the natural extension of the living spaces, the fifteen-meter pool is set in a perfectly mastered perspective, enhanced by a carefully structured Mediterranean garden. It does not merely add to the property; it is an integral part of the harmony of the place.The land, thoughtfully landscaped, organizes the spaces without partitioning them and preserves a true sense of tranquility.The house offers 186 m² of living space according to a particularly well-designed distribution:Two ground floor suites, located in separate wings. Each has its own universe, providing true independence while remaining connected to the living spaces.Upstairs, three additional bedrooms are organized around an open circulation leading to the living room. With a single glance, the connection to the heart of the house emerges naturally, creating continuity between the levels.This layout allows for isolation, work, or simply enjoying the peace, while still remaining connected to other spaces. A subtle balance between intimacy and sharing, rarely mastered so well.A pantry, a garage with direct access, a technical room, as well as complete equipment — reversible air conditioning, thermodynamic balloon, photovoltaic panels, water softener, automatic watering, motorized gate, alarm — complete the whole.An architect-designed villa with clear choices: a house conceived in its structure, its circulations, and its uses, both inside and out.Fees inclusive of tax payable by the seller. Commercial agent No. RSAC 810 789 578. Information on the risks to which this property is exposed is available on the Géorisques website.This description has been automatically translated from French.
…By S'antoni Immobilier


Immerse yourself in the charm of this superb 300m2 residence, with its noble materials combining wood and exposed stone. From the entrance, you will be seduced by its beautiful volumes, the 70m2 living room, decorated with two functional fireplaces, invites you to relax. Mediterranean cuisine promises wonderful moments of conviviality. Night side: four bright bedrooms, an office, a bathroom with bathtub and shower cubicle, a separate shower room and two toilets ensure optimal comfort. Wine lovers will appreciate the wine cellar with its tasting area, a real asset for entertaining in style. Garden side: the property has a chlorine swimming pool, with a new pump and filtration system, installed a year ago. You will also benefit from a pool house, a pétanque court and an automatic watering system for easy maintenance. In terms of comfort and security: the house is equipped with centralized electric shutters, reversible air conditioning, oil heating and solar panels. The cyporex insulation ensures excellent energy performance, an electric gate with video surveillance completes this set for absolute peace of mind. A 100m2 garage completes this property, which can accommodate several vehicles and offers space dedicated to storage and tools. Additional advantage: motorway 4km away (Sète 15 minutes, Montpellier 14 minutes) shops, doctors, analysing laboratories, schools, college, supermarkets. An exceptional property not to be missed!!!!! Contact me to visit. Emi: O6/52/57/67/7O
…By Laborie Immobilier


Less than 100 meters from the beaches, this sumptuous contemporary villa welcomes you. Built with exceptional features, every detail has been meticulously considered to combine luxury, comfort, and absolute refinement. Spanning 262 square meters, this villa offers spacious living areas where each space has been designed to ensure seamless flow and complete privacy. An ideal place to entertain family and friends in a setting that is both refined and spacious. A cathedral-style entrance hall with airy volumes leads to a double living room and a high-end contemporary kitchen, extending into a large, fully equipped laundry room. Also on the garden level, you will discover a sumptuous master suite of over 35 square meters, offering an elegant sleeping area with a full bathroom (bathtub, double shower, toilet), a large custom-built dressing room, and direct access to the terrace and landscaped garden, ensuring complete privacy. Upstairs, a spacious hall leads to a second master suite with a dressing room, an elegant bathroom with double vanity and private toilet, as well as two further en suite bedrooms, each with access to a shared bathroom with double vanity and separate toilet. To complete this exceptional floor, a solarium and an elegant continuous terrace connecting all the bedrooms extend the interior spaces outdoors, creating a privileged, light-filled relaxation area. You will be captivated by high-end features such as integrated home automation, ducted air conditioning, motorized blinds and shutters, a tiled double garage with a fully equipped summer kitchen, and a separate apartment, ideal for independent guests. Les honoraires sont à la charge du vendeur. Les informations sur les risques auxquels ce bien est exposé sont disponibles sur le site Géorisques : www. georisques. gouv. fr. ** ENGLISH SPEAKERS: please note that Capifrance has an international department that can help with translations. To see our range of 20,000 properties for sale in France, please visit our Capifrance website directly. We look forward to finding your dream home!
…By Capifrance - Pascal Vermot-de-boisrolin


Exceptional estate consisting of a master house, a wine cellar, and a garden with a swimming pool with no overlooking neighbors in Cazouls d'Herault 34120.I am pleased to present this estate made up of a magnificent master house, a wine cellar of over 300m² in a garden with a swimming pool offering complete privacy.The master house combines the authenticity of the old with modern comfort, ideal for a large family, a hospitality project (gite, guest rooms), or lovers of generous spaces.On the ground floor, you will benefit from a convivial dining room with terracotta floor tiles opening onto a spacious fully equipped kitchen with a central island, perfect for entertaining, a living room with a fireplace, a shower room, and a toilet.On the first floor, you will enjoy three spacious and bright bedrooms, a shower room, and a toilet.On the second floor, you will have three bedrooms, a shower room, and a toilet.An exceptional wine cellar of over 300m² completes this property, offering rare development potential. It already houses comfortable guest rooms and an additional living area with its summer kitchen and its immense reception room.Whether you dream of an artist's studio, a reception room, a car collection, or independent gîtes, this space will adapt to all your ambitions.The estate benefits from a landscaped garden with no overlooking neighbors, a true green setting that hosts a magnificent and large swimming pool.An idyllic space for your summer days and evenings with friends. A rare property on the market, appealing as much for its preserved charm as for the breathtaking volumes of its wine cellar. A true gem offering multiple possibilities for life projects.Information about the risks to which this property is exposed is available on the Géorisques website: www.georisques.gouv.fr Agency fees payable by the seller.To visit this property or for any additional information, please contact me at: 06 02 59 39 98. Your Commercial Agent Sandrine GARCIA (registered at the Montpellier RSAC under number 901 110 304).Agency fees payable by the seller Your 3G IMMO commercial agent on site EI - Sandrine GARCIA registered at the MONTPELLIER RSAC no. 901 110 304 According to Article L.561.5 of the Monetary and Financial Code, you will be asked to present an identity document for the organization of the visit. Information about the risks to which this property is exposed is available on the Géorisques website: www.georisques.gouv.fr
…By 3g Immo Prestige


Montpellier area Estate with 2 residential buildings, one of which is divided into 6 apartments, reception room, Spa, 2 heated swimming pools, jacuzzi, outbuildings, land 15 ha including 3.9ha of organic AOP vineyards, business assets This 18th century property is located in the region of Montpellier, Languedoc-Roussillon, Occitanie, South of France. All amenities are a few minutes drive away and access to infrastructure is easy including the international airport, motorway, train station as well as the Mediterranean with its sandy beaches. The Entrance of the Domaine is via a beautiful wrought iron gate giving access to a driveway lined with olive trees leading to the buildings located in the middle of the grounds. This Residence has recently been completely restored with high-end products and good finishes. There is a large main building which is divided into 6 beautiful Gîtes. Each is completely independent with access, outdoor space and even water and electricity meter. There is also a reception room with its kitchen and a very well designed spa. The other building constitutes the main residence. Surrounded by beautiful trees, vineyards, truffle oaks, olive trees and meadows, this property fits into a beautiful environment. It is a property full of charm whose countless development possibilities will be revealed during a visit! Large building 4 Gîtes with 2 bedrooms and 1 shower room each 1 Gîte with 3 bedrooms and 2 shower rooms 1 Gîte with 4 bedrooms and 2 shower rooms Reception room with kitchen area Spa with reception, sauna, hammam, treatment cabin, shower room, WC and lounge Main residence building 4 bedrooms and several reception rooms
…By Ab Real Estate


Pézenas area Prestigious villa with 5 bedrooms and an office, a beautiful heated pool with Jacuzzi, a large summer lounge with a kitchen, garages 4 cars, carport 3 cars, 10.000 m² of landscaped grounds, countryside, peaceful and private, just 5 minutes from all amenities, close to the sea This extraordinary villa is located just minutes from a village with all amenities, in a non-building zone, in the greater Pézenas region, Languedoc Roussillon, Occitanie, South of France. It boasts high-quality features and offers a large living room with a well-equipped contemporary kitchen, 3 bedrooms on the ground floor, and 2 bedrooms upstairs with an open space ideal for an office. The living areas are spacious and very bright, opening onto the splendid views of the pool and the beautiful garden. The summer lounge with its kitchen is absolutely stunning; this space is designed for living almost all year round. The setting is very quiet and residential, yet very close to all shops, the sea, and all transport infrastructure. Love at first sight! It features double-glazed aluminium sliding door, double-glazed PVC windows, centralized electric shutters, underfloor heating on both levels, and more. In addition to garages for 4 cars, there are carports for 3 cars, plenty of parking space, and other outbuildings. The swimming pool measures 12m x 6m, is heated, and has a rolling shutter to cover it. The jacuzzi is 3m x 3m. The property has two deep boreholes, one of which supplies water for the house and the other for automatic watering of the garden and pool filling up. The water for the buildings is filtered and undergoes UV treatment and a softener. The septic tank complies with regulations. There is an automatic watering system for all space around the house and an automatic gate with a video intercom. High-speed internet with wifi throughout A visit will delight you; It's an exceptional property!
…By Ab Real Estate


House of 175 m2 in the heart of the pine forest - Saint-Clément-de-Rivière. In a privileged natural environment in Saint-Clément-de-Rivière, discover this house of 175 m2 of living space, set in a magnificent wooded plot, sheltered from prying eyes. To be renovated, the property is particularly appealing due to its volumes, exceptional setting, and beautiful potential. Surrounded by pines and vegetation, it benefits from a particularly peaceful atmosphere, without overlooking, with a pool perfectly integrated into this green setting. The house currently offers five bedrooms, a double living room with generous volumes, as well as an independent kitchen. The latter opens onto a very pleasant covered terrace, a true extension of the house, overlooking the pool and providing a beautiful view of the trees and surrounding nature. In addition to the 175 m2 of living space, there is an additional room of approximately 40 m2, not included in the announced living area, suggesting numerous layout possibilities according to projects. The house requires renovation that will allow rethinking the spaces and revealing the full potential of the place. Its architecture, volumes, and especially the quality of its environment provide a particularly interesting base for creating a character property. A rare property for renovation enthusiasts seeking a privileged living environment, between pines, calm, intimacy, pool, and nature, at the gates of Montpellier. For any additional information or to arrange a visit, do not hesitate to contact your Bella Pietra Property agency (SIREN 947970844). CUARTERO Lucas and PELE Matis. Information about the risks to which this property is exposed is available on the Géorisques website: www.georisques.gouv.fr.This description has been automatically translated from French.
…By Bella Pietra Immobilier


On the most sought-after street in the neighborhood, this family home exudes irresistible charm: vaulted ceilings, parquet floors, cement tiles, and a light-filled kitchen with a glass roof. Five bedrooms for the family, three bathrooms, and a secret garden with a summer kitchen and outbuilding for guests. Two entrances also offer countless possibilities. A rare find, almost impossible to find here.
…By Mat & Seb Groupe


iad France - Xavier Pelletier offers you: Sublime single-storey house with landscaped garden in Balaruc-les-Bains Located in a quiet and sought-after residential area, this magnificent traditional house of approximately 162m² on a plot of 1200m² offers an exceptional setting for a peaceful family life. This villa, built in 1998 and in excellent condition, consists of 3 spacious bedrooms including a master suite, a large bright living room of 45m² overlooking the garden, a fully equipped open kitchen, 1 shower room with toilet, 1 laundry room and 1 independent toilet. Each space has been thoughtfully designed and arranged to provide comfort and functionality for its residents. The exterior of the property is just as appealing, with no overlooking neighbors, a well-maintained garden, a terrace ideal for enjoying sunny days, and a pool area to cool off during hot summer days. In addition, 3 parking spaces are available for easy vehicle parking. The neighborhood offers a pleasant environment, close to daily amenities, public transport, and green spaces for a peaceful retreat. The quality features of this house will surely charm you: borehole, fiber optic, air conditioning, intercom, individual heating. A professional room of 50m² is fitted out for all home professions, housing for rental profitability or family gathering. This single-storey, bright, and functional house represents a rare opportunity on the market. Don’t wait any longer to visit this exceptional property and realize your dream of a peaceful life in Balaruc-les-Bains. Agency fees are the responsibility of the seller. A valid form of identification will be required during the visit, in accordance with article L.561-5 of the Monetary and Financial Code. Information about the risks to which this property is exposed, including the legal obligation of clearing brush, is available on the Géorisques website: http://www.georisques.gouv.fr. This real estate advertisement has been written under the editorial responsibility of Mr. Xavier Pelletier, independent real estate agent (without holding funds), commercial agent of SAS I@D France registered at the Montpellier RSAC under number 510516321, holder of the real estate canvassing card on behalf of I@D France SAS.
…By Iad France


In Castelnau Le Lez, a house for sale offering unobstructed views and a terrace. This 173 m² home, located in the Montpellier neighborhood, is conveniently close to a bus stop, the beach, a pedestrian street, and the airport. It features a living room, 3 bedrooms (including a master suite), a shower room, a bathroom, an office, and a kitchen. You’ll find a relaxation area featuring a swimming pool. The south-facing orientation ensures ideal natural light throughout the day. The property also features air conditioning, double-glazed windows, an electric gate, and roller shutters. The home comes with three underground parking spaces. This property stands out thanks to its excellent condition, superb orientation, and magnificent unobstructed view.
…By Montpellier Sotheby's International Realty


Pézenas area Exceptional and Unique Property with charming 19th Century Manor and park, 4 bedrooms and study, basement with wine cellar, swimming pool, garage, walking distance to shops and restaurants, very quiet, totally private, partly buildable land This very special property benefits from an exceptional situation and is located in the center of a city in the area of Pézenas, in the Languedoc Roussillon, South of France, Occitanie. Incredible is the fact that Restaurants, shops, markets etc are at walking distance and to the same time the location is so private that even city dwellers don't know about the property, a real hidden gem. The Manor is in the middle of the grounds, the garage is a separate building where further construction could take place. It would be possible to detach 2 plots. Rail way, motorway, airports and the Mediterranean sea are all within easy reach. A special and incomparable property is looking for a special and incomparable buyer!!
…By Ab Real Estate


Une exclusivité DEFLANDRE Résidences & Propriétés. Nichée au centre d’un parc de plus de 8 600 m² au centre du village, cette propriété exceptionnelle de 740 m² habitables a été luxueusement réhabilitée pour offrir à ses hôtes un confort absolu dans un cadre rêvé. Les jardins magnifiquement entretenus offrent un cadre idyllique pour se détendre et se divertir. Entre les vignobles réputés et les paysages préservés, cette propriété représente une opportunité unique pour ceux qui recherchent le charme et le prestige du sud de la France dans un cadre enchanteur. Chaque niveau de la maison principale a fait l’objet d’une rénovation particulièrement soignée au détail près ! Les éléments anciens ont été magnifiés pour redorer le lustre bourgeois de cette splendide maison du XVIIIième siècle: cheminées anciennes, pierres naturelles, stucs… Un escalier magistral distribue la maison principale autour des pièces de vie du rez-de -chaussée ouvertes sur le jardin et prolongées par une somptueuse pièce de réception aménagée comme une orangeraie face aux jardins. A l’arrière de la maison, une piscine intérieure se découvre au fil des pièces. L’ensemble est complété d’un immense chai qui abrite de nombreux véhicules et à l’étage, d’une dépendance qui peut devenir un appartement totalement indépendant. La partie principale de la maison propose 4 suites magistrales , soit 2 par niveau sur les 2 étages supplémentaires de la maison. Chaque chambre, équipée de sa salle de bain est précédée d’un lobby ou d’une petit salon de réception. Toutes ces pièces ont de grandes fenêtres sur le jardin. Là aussi, les matériaux et la décoration ont été particulièrement soignés pour offrir un résultat unique ! Parmi les annexes de la maison, une élégante maison de gardien rénovée avec goût permet de compléter cette offre absolument exceptionnelle !
…By Deflandre Résidences & Propriétés


Casanova Real Estate presents this exceptional architect-designed villa – absolute luxury and privacy. Conceived for a family seeking an exceptional primary residence or an investor looking for a rare heritage asset, this unique property combines contemporary architecture, spectacular volumes, and top-of-the-range amenities in a secure and private setting. Located in the prestigious Domaine des Vautes, this architect-designed villa offers 375 sq m of living space on a landscaped plot of 2,800 sq m, completely secluded. A unique creation blending exposed concrete and a metal frame, offering perfect harmony between design, light, and nature. Remarkable architecture and impressive volumes. Organized into two wings joined by a central space, the villa benefits from exceptional natural light thanks to a spectacular curtain wall equipped with interconnected sunshades, enhancing the relationship between interior and exterior spaces. The property comprises: A main villa of 325 m²; An independent annex of 50 m², ideal for hosting family or guests with complete privacy; Reception and living areas: A 168 m² reception room with a cathedral ceiling reaching 8.50 m in height; A 33 m² mezzanine office; A high-end, fully equipped Bulthaup kitchen, designed as a true convivial space; Sleeping area: 4 spacious bedrooms; A 40 m² master suite; A 27 m² bedroom; Two bedrooms of approximately 15 m² each. All designed to offer comfort, privacy, and elegance. Technical basement – 260 m² Garage of 75 m² with space for up to 3 vehicles Private cinema room Gym Large storage room Wine cellar Exterior living style Infinity pool with salt water (14 x 5 m) 270 m² of terraces on the ground floor Private terraces of over 40 m² for each of the two large bedrooms Landscaped grounds Automatic irrigation system supplied by a well. Security and peace of mind Perimeter alarm and numerous surveillance cameras. Prime location Located in Saint-Gely-du-Fesc, one of the most sought-after towns north of Montpellier, this exclusive address offers an exceptional living environment, in close proximity to shops and services, at the gateway to the Pic Saint-Loup and only 15 minutes from the historic center of Montpellier. Energy Performance: Condensing gas boiler, solar panels, 9,600 W photovoltaic installation with 10 kW storage battery. Full file available upon request from your agent Thomas Louvet at +33 6 52 52 48 06. Information on the risks to which this property is exposed is available on the Georisques website: www.georisques.gouv.fr. Price: €2,780,000
…By Agence Galerie Casanova

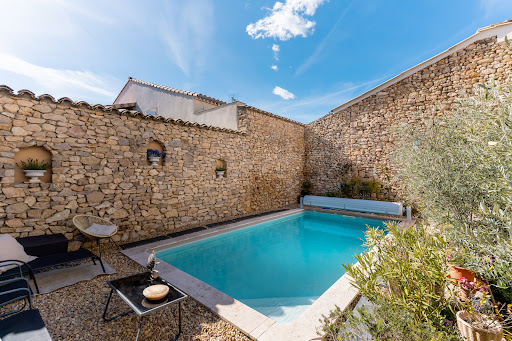


This house, located in the heart of the village, immediately catches the eye. Its majestic staircase and imposing protective walls make a strong impression. Its meticulous restoration and elevated position guarantee comfort and security ( not liable to flooding). The insulation was exceptionally well-executed, notably through the use of hemp and brick cladding. The choice of wood for the window and door frames, as well as the preservation of the original hardware, underscore its enduring character. A condensing boiler and reversible air conditioning ensure a comfortable temperature year-round. Traditional lime plaster, both inside and out, creates a timeless living space, ideal for both contemporary design and antiques. This 400-square-meter building comprises three levels that can be completely independent. From the street, the staircase leads to what was once the master suite's floor. A vestibule, in the purest local tradition, leads to the living areas. A 27.2 sq m winter lounge with a magnificent fireplace. An intimate 22.1 sq m dining room. A small office. Three bedrooms and a large bathroom. The English-inspired kitchen, designed by a master craftsman, is made of wood with a Corian worktop. The original terracotta tiles have been restored and preserved. At the end of the hallway, a disc-shaped staircase, also crafted by a master craftsman, is a true work of art. This staircase provides access to the two other levels. The living areas on the garden level are enchanting. On the garden side, you will find a beautiful 21.3 sq m bedroom. A 28.4 sq m music room. On the street side, a 28.6 sq m games room with a summer kitchen. A shower room and separate toilet complete this level, which is entirely paved with travertine. Access to the garage is also on this level. Let's move on to the Tuscan-inspired garden, enclosed by stone walls. The birds in the olive trees and the Mediterranean plants are an invitation to relax. The heated swimming pool uses a salt system and is equipped with a protective roller shutter. Let's take the stairs again to climb up to the former attic, converted into a vast 80.6 m² library with century-old beams. Two additional bedrooms of 12.8 m² and 28.8 m² adjoin the library. A 31.8 m² attic space has been preserved, easily accommodating an additional bathroom. This wine-growing village lies between land and sea, equidistant from Béziers and Narbonne. It has attracted residents from all walks of life, thanks to the presence of a secondary school, a doctor, a pharmacy, and food shops. Its thousand-year-old abbey, on the Way of St. James, welcomes a growing number of pilgrims. This house could well be the first gateway to paradise!
…By Paul Caumette Immobilier


Bella Pietra presents to you: A 4-room house of 94m2 on a plot of 347m2 in Sussargues. Built in 2021 on a plot of 347 m2, this house of 94 m2 offers an ideal living environment, combining comfort, modernity, and conviviality. Upon entering, you will discover a superb living space flooded with light, featuring a fully equipped open kitchen, designed for sharing beautiful moments with family or friends. Wide openings naturally extend the space to a pleasant wooden terrace and its swimming pool, a true invitation to relaxation. The ground floor also includes a laundry room, a beautiful master suite with direct access to the terrace, as well as an internal access to the garage for daily comfort. Upstairs, the sleeping area comprises two beautiful bedrooms, a bathroom, and a separate WC. Outside, everything has been designed to fully enjoy the beautiful days: an elegant wooden terrace, a perfectly integrated swimming pool, a pétanque court for convivial moments, and a garden that is easy to maintain. Fully air-conditioned, this recent house requires no work. Its warm atmosphere, careful features, and privileged location make it a rare property where it's good to live. For any additional information or to arrange a visit, do not hesitate to contact your Bella Pietra Property agency (SIREN 947970844). CUARTERO Lucas and PELE Matis. Information about the risks to which this property is exposed is available on the Géorisques website: www.georisques.gouv.fr.This description has been automatically translated from French.
…By Bella Pietra Immobilier


iad France - Cindy Regent offers you: BOUZIGUES – RARE FAMILY PROPERTY IN THE HEART OF THE VILLAGE WITH GARDEN, POOL, OUTBUILDING, AND GARAGE! Nestled in the heart of the village, with its charming alleys and just steps from the marina, shops, renowned restaurants, and the beach of the Thau pond, this property enjoys a lifestyle that's become rare. Behind its gate lies a true haven of peace: a landscaped garden of over 600 m², with a saltwater pool of 8x4 m, an outbuilding, and a garage. The main house has approximately 145 m² of living space. The entrance opens onto a spacious and welcoming hall. Near the staircase, a storage closet provides practical storage space for everyday use; adjacent to it, the large living room is the heart of the house, bright and friendly, it combines a lounge and a dining area, thanks to its two French doors, it opens naturally onto the sheltered terrace and garden, inviting you to fully enjoy beautiful days with family or friends. The independent kitchen, furnished and equipped, also has direct access to the garden. Independent toilets and a laundry room complete the service areas. Still on the ground floor, an air-conditioned master suite of approximately 20 m², with a dressing room, bathroom, and direct access to the outside, offers a true single-level living space. Upstairs, four spacious bedrooms with built-in wardrobes comfortably welcome family and guests. A bathroom and a second independent WC complete this area. Outside, the property reveals all its potential. The landscaped garden, easy to maintain, offers a particularly pleasant living environment. The saltwater pool of 8x4 m, equipped with a recent pump, its technical room, and various relaxation areas allow you to fully enjoy the sunny days in complete tranquility. A real asset completes the whole: an outbuilding of approximately 37 m² including a living area with a furnished and equipped kitchen, a sleeping area, a bathroom with shower, WC, and washstand. An ideal space to host family or friends, run a business, or consider a rental project. Finally, this property features many desirable amenities: self-consumption photovoltaic panels with surplus resale, double-glazed windows, air conditioning in the master suite, central gas heating, saltwater pool with heat pump, a garage, triple exposure, the property enjoys beautiful brightness throughout the day. A rare family property on the market, where volumes, quality of life, and location come together perfectly. A unique property in Bouzigues, offering a privileged living environment just steps from the Thau pond. Possibility to acquire an additional garage, adjacent to the property and equipped with an electric gate. This property caught your attention? Don't hesitate to contact me to arrange a visit and discover everything it has to offer! Dear colleagues, the interests of my clients are my priority. That is why I am open to inter-agency cooperation. Agency fees are the responsibility of the seller. A valid identification document will be required at the visit, in accordance with Article L.561-5 of the Monetary and Financial Code. Information on the risks to which this property is exposed, including the legal obligation to clear, is available on the Géorisques website: http://www.georisques.gouv.fr. This real estate announcement has been written under the editorial responsibility of Ms. Cindy Regent, independent real estate agent (without holding funds), commercial agent of SAS I@D France registered with the RSAC of Romans under number 901564229, holder of the real estate prospecting card for the account of the company I@D France SAS.This description has been automatically translated from French.
…By Iad France


! EXCLUSIVELY! This beautiful villa, renovated in 2020, combines architectural quality with modern amenities. Simply sublime. With its 170 m² of living space spread over a plot of 675 m² in an idyllic setting, it promises an exceptional quality of life. Upon your arrival, you will be seduced by a spacious living room of 70 m², wisely arranged, including a well-equipped and furnished kitchen, a study area, large bay windows that flood the space with natural light, a beautiful ceiling height enhanced by steel beams, as well as a central wood stove that creates a welcoming and warm atmosphere. The house also features a large laundry area for added convenience. Upstairs, you will find three bedrooms with a bathroom and a perfectly intimate master suite of 35 m², complete with a dressing room, a shower room, and its own private terrace. For absolute relaxation moments, a room dedicated to the jacuzzi invites you to unwind. A large garage and several parking spaces are also available for your use. Outside, a carefully maintained landscaped garden hosts several fruit trees (orange, lemon, date...) as well as a chicken coop for nature lovers. A large concrete terrace equipped with a bioclimatic pergola, a summer kitchen, and a swimming pool complete this dream outdoor space. In terms of comfort and modernity, the house is equipped with high-end services, including solar panels ensuring almost energy autonomy, a smart home system that allows control of indoor and outdoor lighting, roller shutters, alarms, air conditioning, and a reversible heat pump. In summary, this house offers an exceptional living environment for absolute comfort in a peaceful and enchanting setting.This description has been automatically translated from French.
…By Argence & Argence Immobilier


Bella Pietra Property presents for sale: A 10-room house of 350m2 with a patio. Developing nearly 350 m2 of living space, this exceptional residence captivates from the very first moments with its remarkable volumes, impressive ceiling heights, and the authentic charm it has managed to preserve over time. The ground floor hosts two elegant reception lounges, a spacious dining room ideal for entertaining, as well as a professional kitchen designed for gastronomy enthusiasts. The dining room and kitchen harmoniously open onto a magnificent intimate patio, completely sheltered from prying eyes, offering a true continuity between living spaces and the outdoors. A large room completes this level and can easily be arranged as a superb ground-floor master suite. Upstairs, the sleeping area consists of four bedrooms, including a beautiful master suite, as well as an office that can easily be transformed into a second suite. A balcony overlooking the patio harmoniously extends the living spaces and adds an extra touch of serenity. The period elements, beautifully highlighted, give this residence a unique identity: a character staircase, noble materials, and architectural details attest to its authenticity. A garage completes the amenities of this rare property. Ideally located in the heart of the village, just a few steps from shops and all amenities, this property offers a privileged living environment where authenticity, comfort, and a way of life come together perfectly.For any further information or to arrange a visit, do not hesitate to contact your Bella Pietra Property agency (SIREN 947970844). CUARTERO Lucas and PELE Matis. Information about the risks this property is exposed to is available on the Géorisques site: www.georisques.gouv.fr.MONTPELLIER - SOUTH - VILLAGE - HOUSE - OLD - CHARM - CEILING HEIGHT - MASTER SUITE - PATIO - GARDEN - LIVING ROOM - BRIGHTNESS - EQUIPPED KITCHEN - GARAGE - PARKING SPACE - VILLAGE CENTER -This description has been automatically translated from French.
…By Bella Pietra Immobilier


LOCATION: Typical Languedoc stone farmhouse, situated on a hill 350 metres above sea level, with uninterrupted views, yet 4 km from a small town with all amenities, close to Clermont l'Hérault and its Salagou lake and 1 hour from Montpellier or the beaches. Totally secluded and nuisance-free, it is located at the end of a private concrete lane. DESCRIPTION: The property is a group of buildings whose origins date back to the 13th century. It is organised around a pretty, protective, fortified courtyard and offers these spaces: The entire property offers 495 m2 of living space, including a private dwelling house with fireplace, 3 bedrooms and a study, a living room opening onto a shaded terrace, a large dining room and a south-facing conservatory. 2 gîtes with 2 bedrooms each, with terraces and garden areas 3 bedrooms for guests A beautiful large vaulted room, formerly a sheepfold producing milk for making Roquefort cheese, is used as a reception room for 80 people, and there is another smaller reception room that can be used for seminars. Depending on the room, there is central heating by heat pump, reversible air conditioning, electric radiators, fireplaces and wood-burning stoves. Photovoltaic panels generate a handsome income. There is a lovely 10 x 5 swimming pool in a field below. OUTBUILDINGS: The former 250 m2 wine cellar still has its equipment but is no longer in use. Work will be required to restore it to its former glory. There are also several areas formerly used as stables, goat shed, pigsty, etc. A 100 m2 equipment shed (included in the sale) completes the property. WATER: The property is supplied with water from a spring gushing out of a cliff on the property, stored in a 40 m3 tank, as well as from a productive borehole 130 m below ground. LAND AND VINES: The 55 hectares are all in one piece, including 22 ha of UAA and around 15 ha planted with Chardonnay vines (the majority), Grenache, Cinsault, Syrah and Merlot. Half of the vines (7.5 ha) are leased, the rest are free of leases, and all the grapes are currently taken to a cooperative cellar. WHAT WE THINK: This property is ideal for a second home if you're looking for absolute peace and quiet, nature and a sense of isolation! We could reactivate the winegrowing business and continue with the existing reception facilities. For a main residence, although it already offers good facilities, you will need to consider updating the living areas and restoring the outbuildings. Contact : Hélène DESSORT +33 614 60 32 32
…By Poncet & Poncet Christie's International Real Estate Occitanie
'%20stroke='%23DDAA3A'%20stroke-width='1.909'%20stroke-linecap='square'%20stroke-linejoin='bevel'/%3e%3c/svg%3e)
Receive by email any new listing that may match your search criteria
Your criteria :
By validating this form, you accept the general conditions of use of Le Figaro Properties.
These agencies offer a selection of luxury properties vente in Hérault. Feel free to contact them for personalized assistance.
For your search for an exceptional property, select from our luxury houses with panoramic views in Hérault (34), starting at $450,374. Offering exceptional panoramas, these 68 residences overlook the city and its surroundings. As the seasons pass, the spectacle is renewed without ever becoming tiresome. Depending on the area you are looking for, such as Saint-Gély-du-Fesc, Montpellier and Castelnau-le-Lez, the living areas may vary and start at a minimum of 84 m². The largest properties rise to 900 m².
As part of your search for a luxury property, discover our catalog of 760 luxury houses with a terrace in Hérault (34), offered from $236,447. Outdoor meals or summer receptions, the terrace extends the house outdoors. Property listings are found in particular in Montpellier, Sète and Beziers. The houses listed in our listings offer attractive living areas measuring between 34 m² and 3,000 m².
Set down your suitcases without waiting: our catalog brings together 52 furnished luxury houses in Hérault (34), with a starting price of $336,655. From the living room to the bedrooms, each residence is tastefully furnished and ready to live in. Property listings are particularly numerous in the following areas: Montpellier, Saint-Geniès-de-Fontedit and Agde. The average price of this furnished stock stands at $4,882 per square meter. Living areas reach 1,740 m² for our largest properties.
As part of your search for properties of excellence, browse our privileged selection of 846 luxury houses with a pool in Hérault (34) available from $245,454. These exceptional residences enjoy prime locations, particularly in Montpellier, Sète or Beziers. Whether the architecture of these houses incorporates a covered indoor aquatic space or a vast outdoor pool, each property flourishes amid remarkably landscaped grounds measuring between 50 m² and 211 ha.
Your receptions deserve a setting to match: discover 14 luxury houses with a reception room in Hérault (34), starting at $478,523. These residences combine family privacy with spaces dedicated to major events. Family gatherings, business dinners or parties with friends naturally find their place there. The fashionable addresses are located in Beziers, La Livinière and Azillanet. Depending on the property, the property area extends up to 14.8 ha.
The beach as an extension of the garden: this is the spirit of 57 luxury houses by the sea in Hérault (34), for sale from $415,470. Your life there will be organized to the rhythm of the coastline, between sea bathing and walks. Sète, Grau d'Agde and Le cap d'agde enliven the local market. In these residences, the minimum recorded living area is 55 m².
The sea horizon as a guiding thread: explore the 43 luxury houses with sea views in Hérault (34), with prices starting at $416,596. The sea accompanies your days, from sunrise to the last light. A daily privilege that few addresses can claim. Browse the listings in Sète, Bouzigues or Grau d'Agde first. In terms of dimensions, the living areas start at a minimum of 102 m² and the grounds at 180 m².
Anchor your daily life at the water's very edge: this is what the 10 luxury houses right on the water in Hérault (34) allow, for sale from $989,698. These rare residences provide direct access to the shore, with no obstacle to cross. In the geographical area, Grau d'Agde, Sète and Frontignan account for a significant share of our listing catalog. The average price per square meter stands at $9,558. Expect living areas measuring between 133 m² and 494 m². In our selection of listings, a property can have up to 10 rooms.
Within our catalog, 1 luxury house listed as a historic monument in Hérault (34) is for sale, starting at $3,935,146. This residence perpetuates exceptional architectural expertise. Acquiring it means continuing a story that began long before you. Your search can focus on Montpellier. The property recorded in our listing has 5 bedrooms. Its grounds measure 1.4 ha.