Get early access to listings that match your criteria
Never miss an opportunity again. Our personalized alerts notify you instantly.

 English$ USD · m²


On the outskirts of Châteaubriant (4.5km), a characterful house of approximately 260m2 of living space (3/4 bedrooms, potential for 2 separate dwellings), offering great comfort including an indoor swimming pool, sauna, jacuzzi, treadmill, terraces, a large living room, geothermal heat pump, double glazing, electric shutters, fiber optic internet, security system, enclosed garages, carport, etc. The property is in very good condition and has been meticulously maintained (with a file of invoices from tradespeople and the architect). The house comprises, on the ground floor, an entrance hall with storage, a large living room (69m² / high ceilings) with an open-plan kitchen, a hallway with custom-built bookcases, a dining room (34m²) opening onto a terrace (bioclimatic pergola + outdoor terrace and barbecue/plancha area), a small lounge with a fireplace, an office, a fitted linen room, a laundry room, a relaxation and fitness room (jacuzzi, sauna, treadmill) connecting to the 117m² covered swimming area, including an 11 x 5m heated saltwater pool, a shower room, and two toilets. Upstairs: a landing, three bedrooms (15 to 21m²), one of which connects to the mezzanine (TV lounge), a shower room, and a toilet. The property is accessed via an electric gate and includes outdoor parking plus guest parking, a double garage, a carport, a motorhome carport, a barn/workshop, a shed, a well, a bread oven, various terraces, a courtyard, a garden, a meadow, etc. A truly high-quality property. Property tax: 2,049. CHATEAUBRIANT (all services and amenities: train station, hospital, high schools, shopping centers, cinema, etc.) 5 minutes away / RENNES 38 minutes / NANTES 45 minutes / REDON 50 minutes / ANGERS & LAVAL 1 hour 5 minutes / Beaches from 1 hour 15 minutes (LA BAULE). Connections to NANTES and RENNES by tram/train are possible. Further details (photos/information) and viewings available upon request. This exclusive offer is presented by DEMEURES & CARACTÈRE, a brand of Cabinet RETZ IMMOBILIER; an agency specializing in character, unique, rural, equestrian, exceptional, and prestigious properties in the towns, villages, countryside, and along the coast of Loire-Atlantique, Morbihan, Vendée, and neighboring departments. @MNNRICD. Exclusive mandate ref: 110939-219916. Contact: Chris DUBOIS.
…By Demeures & Caractère


Remarkable 1882 bourgeois house for sale on a 3,768 m² wooded plot, ideally located in the heart of a village with all amenities and on the banks of the Erdre River (with private river access and boat launch), 35 minutes from Nantes and 40 minutes from Angers. This 420 m² (4,528 sq ft) residence (plus 184 m² (2,015 sq ft) of additional usable space in the basement and garden level, plus a 150 m² (1,615 sq ft) garage and outbuilding, plus a greenhouse and various other outbuildings) offers great comfort, high ceilings, quality materials, various period features, several rooms with an authentic vintage feel, and large windows providing abundant natural light and superb views of the park and the village church steeple. The building, which in the 1950s was owned by a prominent local figure, underwent significant renovations at that time. On the one hand, the foundations and structural work have been rebuilt and completely redesigned to allow the house to thrive in its pleasant location on the banks of the Erdre River, thus definitively eliminating any risk of rising damp and allowing it to flourish fully and without fear, even in the event of occasional river flooding. On the other hand, a significant and well-considered extension has been created to offer exceptional living spaces (including a panoramic dining room with an inset fireplace, a reception room with a bar on the garden level, a double terrace upstairs, etc.). The well-equipped residence, in excellent general condition, situated on a magnificent city park, would be ideally suited as a primary or secondary residence, for a large family, for a high-end bed and breakfast, for small receptions, an artist's residence, for professionals, or for other activities, offering its guests an intimate and elegant setting. The main building comprises: A full basement with various service and storage rooms, a laundry room, a wine cellar, a storeroom, restrooms, and a reception room with a bar opening onto a garden-level terrace and the park. On the ground floor: Entrance hall, cloakrooms and restrooms, office, billiard room and adjoining living room with sliding doors, living/dining room with a fireplace (closed hearth) and an impressive glass roof overlooking the park, various service entrances, pantry with storage, and a fully equipped kitchen with a dining area. A marble staircase, adorned with an illuminated stained-glass window, leads to the upper floors. On the first floor: Large landing with wardrobes and ample storage, four large bedrooms (including a suite with an anteroom and a large terrace), each with a bathroom or shower room and toilet. On the second floor: Two bedrooms (one with a shower room and toilet, and the other with ample storage) and a large room (suitable as a bedroom, playroom, office, etc.). Maintained interior and exterior; Double-glazed wood and aluminum windows (partially with 44.2 glazing); Interior shutters (traditional and roller); Underfloor heating throughout; Equipped kitchen and laundry room; Service doorbells on each floor; Mains drainage; Excellent exposure for the house and its terraces; Gated property with remote-controlled gate and electronic security system + video surveillance; Outbuildings including a large enclosed garage with an attic above, a greenhouse, various ornamental structures, and more. Enclosed park/garden with mature trees, landscaping, numerous flowering shrubs, an ornamental pond, a vegetable garden, private access to the Erdre River with a boat ramp, and secure outdoor parking. Schools, middle school, restaurants, cinema, swimming pool, and all amenities within walking distance. 4G/5G and high-speed fiber optic internet available. Property tax: 2,038. Further information (photos/details/file) and viewings available upon request. Further details (photos/information/file) and viewings available upon request. Exclusive offer presented by DEMEURES & CARACTÈRE, a brand of Cabinet RETZ IMMOBILIER; an agency specializing in character, unique, rural, equestrian, exceptional, and prestigious properties in the towns, villages, countryside, and along the coast of Loire-Atlantique, Morbihan, Vendée, and neighboring departments. @MNNRICD. Exclusive mandate ref: 110952-220002. Contact: Chris DUBOIS.
…By Demeures & Caractère


Very pleasant renovated period home set within 2,100 m2 of enclosed grounds including courtyard, lawn, swimming pool area (heated and covered) with its pool house / summer kitchen, stone outbuildings (stable, garage, converted attic and various storage areas, ...), barn (70 m2) plus lean-to and horse shelter (possibility of acquiring one hectare of nearby pasture). The property enjoys a peaceful and pleasant setting, sheltered from noise and overlooking neighbours without being completely isolated, just 2.5 km from the village centre (shops, healthcare services, etc.), 9 km and 14 km from BLAIN and SAVENAY (towns offering all amenities and services, 18-hole golf course, railway station, secondary schools, dual carriageway access, ...), 25 minutes from ST HERBLAIN and NANTES, and 35 minutes from the beaches (ST NAZAIRE, ST BREVIN, PORNICHET, ...). More specifically, the house comprises, on the ground floor: A fitted and fully equipped kitchen with central island, open to the dining room / billiard room, with a double-sided insert fireplace defining these two living areas, followed by a lounge; Bedroom 1 with storage; Hallway; Shower room (vanity unit, storage, walk-in shower, heated towel rail); Separate WC; Utility / laundry room with service entrance; Boiler room. Please note: The kitchen and dining room both open directly onto the south-facing terrace. On the first floor: Landing with library; Office; Hallway; Separate WC; Bedroom 2 with fitted storage; Bedroom 3 with dressing room and en-suite shower room (vanity unit, storage, shower, heated towel rail). On the upper level, a mezzanine providing additional sleeping accommodation. Swimming pool and leisure area comprising: Traditional masonry swimming pool (2013), illuminated 9 x 4 metre pool, staircase access, shallow and deep ends, heated by heat pump, covered by a fully retractable aluminium enclosure. Technical room, bromine treatment, glass media filtration system, ... Sun terrace, terrace and covered terrace housing a pool house / summer kitchen with bar, sink, retractable awning, ... Outbuildings including: Stable (one horse box with loft above); Garage with converted attic above (guest bedroom / office requiring cosmetic updating); Barn; Lean-to; Horse shelter. Pastureland available nearby for horse owners! Comfort / Technical features: Traditional local stone construction (estimated to date from the 1880s); Timber-frame extension completed in 2014 (lounge and ground floor bedroom); Mainly natural slate roof with partial fibre cement slate covering (in excellent condition, recently treated); Roof ridge renewed in 2025; Semi-detached on the western gable wall with no overlooking or disturbance; Almost complete interior renovation carried out in 2013 and 2014 (plumbing, electrics, kitchen, insulation, windows, flooring, decoration, ...); 2014 extension; Uniform tiled flooring installed in 2014; Carefully maintained; Decoration regularly updated; Roof and wall insulation; Mechanical ventilation (VMC); Double-glazed MAUGIN aluminium windows (tilt and turn in part) with safety glazing on the ground floor; Electric roller shutters in part; Oil-fired central heating (GEMINOX boiler dating from approximately 1995/2000), distributed through hot water radiators; Double-sided insert fireplace (for heating and atmosphere); Fully fitted kitchen (with central island and stools, extensive storage, five-burner gas range cooker and electric oven, stainless steel extractor hood, integrated dishwasher, ...); Mains water; Fully compliant private drainage system in perfect working order; Billiard table included if desired; Traditional swimming pool built in 2013 with heat pump and fully retractable aluminium enclosure (2013); Pool house beneath covered terrace (2013) with summer kitchen; Enclosed grounds; Remote-controlled aluminium entrance gate; Intercom; Electronic security / remote monitoring system; High-speed fibre internet; Annual property tax: EUR 1,200. A comfortable and high-quality property successfully combining period character with contemporary comfort, while offering the added benefit of a remarkable swimming pool area and numerous outbuildings. The property is a true haven of peace. The house is semi-detached on its western gable wall but suffers absolutely no inconvenience from this arrangement. The immediate neighbours, as well as those within the nearby hamlet, are friendly and supportive. The surrounding countryside is of excellent quality, offering beautiful walks and rides. The village centre, just 2.5 km away, offers a variety of shops and services including a bakery, convenience store, bar, restaurant, medical practice, pharmacy, hairdresser, car garage, etc. The 18-hole BlueGreen golf course in Savenay is 14 km away. An ideal purchase for those seeking a peaceful and pleasant lifestyle away from the hustle and bustle, whilst remaining close to the area's principal towns and the Atlantic coastline. Further information and photographs, full documentation and viewings are available upon qualified request. This exclusive property is presented by DEMEURES & CARACTÈRE, a brand of Cabinet RETZ IMMOBILIER; specialists in Character, Country, Equestrian, Exceptional, Luxury and Prestige properties throughout the towns, villages, countryside and coastline of Loire-Atlantique, Morbihan, Vendée and neighbouring departments. @MNNRICD. Exclusive listing reference: 110963. Contact: Chris DUBOIS.
…By Demeures & Caractère


JUST SOLD BY THE AGENCY - Located 25 minutes from Nantes (Pont de Bellevue) and 20 minutes from Cholet, this exceptional 5-hectare wooded property offers a stunning living environment. It comprises a 217m² architect-designed house facing southwest, plus four enclosed garages, a carport, a workshop, a garden shed, a field shelter, a chicken coop, a kennel, a storage tunnel, and more. The house (3 bedrooms, with the possibility of 4 or 5) boasts superb views from every room and is laid out as follows: On the ground floor: an entrance hall, a beautiful living/dining room (approximately 60m² with high ceilings and access to the terrace and grounds), a fully equipped kitchen with access to the terrace and grounds, a utility room/laundry room, a large office (or games/gym/potential additional bedroom), two bedrooms, a shower room, a separate WC, a secondary office (potential additional bedroom), and a veranda. Upstairs: a master suite with air-conditioned bedroom, storage/dressing room, and a large shower room with WC. The house is complemented by beautiful paved terraces, a pantry/kennel, a utility room, and a basement cellar (storage and wine cellar). The property is in excellent overall condition and benefits from high-quality equipment: an air-source heat pump, four indoor air conditioning/reversible units, an insert fireplace, smart radiators, double glazing, mosquito nets, connected electric shutters, an electronic security system, high-speed fiber optic internet, free water from a well, a micro-wastewater treatment plant, etc. The house and its main outbuildings are secured by a fully enclosed 1.3-hectare park (high-quality fencing, access via a remote-controlled gate and pedestrian gate). Surrounding the park are an oak wood (primarily) and a small, 2,600 m² fishing pond, which is covered in water lilies during the season. The property is located at the end of a private driveway, in a quiet, secluded setting, away from the hustle and bustle, 3km from a village with amenities (school, medical center, pharmacy, bakery, grocery store, butcher/delicatessen, etc.), and 5.5km from the N249 (expressway) providing quick access to Nantes and Cholet. Property tax: 1,187. Further information and viewings available upon request. This exclusive offer is presented by DEMEURES & CARACTÈRE, a brand of Cabinet RETZ IMMOBILIER; an agency specializing in character, unique, rural, equestrian, exceptional, and prestigious properties in towns, villages, the countryside, and along the coast of Loire-Atlantique, Morbihan, Vendée, and neighboring departments. @MNNRICD. Exclusive mandate ref: 110938-219904. Contact: Chris DUBOIS.
…By Demeures & Caractère


Nantes West near Val de Chézine, beautiful comfortable house on a park of 2413 m².An entrance hall leading to a large living room of 62 m² with a fireplace opening onto the terrace and the magnificent garden facing Southwest with no opposite neighbor, a large equipped kitchen of 25 m², an office, and a half bath.Upstairs, there is a master suite with a bathroom (shower and bathtub), three bedrooms, and a shower room, as well as a laundry room and a toilet.A complete basement of 170 m² with a large garage for two cars with an automated door, a storage room, workshop, cellar, and heating room.A unique property with its very beautiful park, a well-maintained and bright house with an efficient heating system (DPE B with heat pump) (4.00 % fees including tax charged to the buyer).This description has been automatically translated from French.
…By Brigitte Sauvager Immobilier


Barnes Nantes presents this 200 m² house located in Sautron. It offers a privileged living environment in the heart of a lush setting. With its 7 rooms and 5 spacious bedrooms, this property is ideal for welcoming the whole family in absolute comfort. The large living area offers high ceilings, plenty of natural light, and is enhanced with a fireplace. The living room opens onto a large wooden terrace, perfect for outdoor meals or relaxing in a hammock. Enjoy a meticulously maintained landscaped garden that extends the outdoor relaxation area, creating a peaceful and intimate atmosphere. Your summer evenings will be pleasant sheltered by the pergola. For the enjoyment of the whole family, the house also has a beautiful swimming pool surrounded by vegetation, offering a real haven of peace and freshness during sunny days. A rare property in the area, combining generous volumes and a bucolic setting, to be discovered without delay. Agency fees payable by vendor - Montant estimé des dépenses annuelles d'énergie pour un usage standard, établi à partir des prix de l'énergie de l'année 2021 : 5100€ ~ 6910€
…By Barnes Nantes - La Baule


Nestled in a lush environment, this contemporary home designed by an architect in the early 2000s captivates with its clean lines and elegant design. It features high-quality materials and a refined architecture that fully enhances natural light. From the entrance, wide openings and precise layouts reveal harmonious spaces where every detail has been carefully considered. The interior perspectives create an atmosphere that is both welcoming and calming. Located in the heart of the Saint-Jacques neighborhood, just a stone's throw from the banks of the Sèvre, this house stands out for its tranquility as well as its proximity to essential amenities: schools, shops, market, transport... Everything is within walking distance. With a living area of approximately 317 m² spread over three levels, the house rises above a large basement of over 100m² that can accommodate 4 or 5 vehicles. The entrance is through a pleasant garden that opens onto a hallway distributing the various living areas. The spacious living room opens generously onto the outdoors, as does the adjoining dining room. The sleek kitchen opens onto a charming patio perfect for peaceful meals. Also on the ground floor are a functional office, a laundry room, a large practical cloakroom, and a WC. The upper floor, designed as a cozy retreat, offers five bedrooms, most of which have access to a private terrace. The master suite, truly an apartment within the house, comprises a bedroom, dressing room, bathroom with shower and bathtub, and separate WC. A guest bedroom has its own shower room and toilet, while an additional shower room completes this floor. A final level, bathed in light, can be arranged as desired: playroom, office, relaxation area... The basement includes a garage suitable for several vehicles, a workshop, and the pool pump room. Outside, the private and meticulously landscaped garden alternates between stone and exotic wood terraces and cozy spots ideal for relaxation. The pool integrates elegantly into this peaceful setting, shaded by a magnificent olive tree. Key features of the property: - Beautiful architect-designed construction with high-quality finishes - Stunning volumes and exceptional natural light - Excellent energy rating thanks to the heat pump - Very large garage for 4/5 vehicles Practical information: - Individual gas heating + air/water heat pump - Chlorine pool, heated (heat pump) Energy performance: - Conventional consumption: 111 kWhEP/m².year (Class C) - Emissions estimate: 16 kg CO₂/m².year (Class C) Sale price: €1,293,000 VAT included (fees included, payable by the seller). Information on risks to which this property is exposed is available on the Géorisques website: www.georisques.gouv.fr Advertisement drafted under the editorial responsibility of Mr. Benoit MONTY, commercial agent (EI), registered with the NANTES RSAC under number 913240313, without holding funds, acting on behalf of SARL Abriculteurs immobilier, with a capital of €5,000, registered under SIREN number 837 704 584, holding professional card number CPI 7501 2018 000 025 842 issued by the Paris Île-de-France Chamber of Commerce, whose legal representative is Mr. Adrien Piot, with its head office at 12 rue des Halles, 75001 Paris.
…By Abriculteurs


BAULOISE VILLA from the 1930s, 5 BEDROOMS, WOODED GARDEN of more than 1,000 m2, in LA BAULE-LES-PINS, 10 minutes' walk from the BEACH.Located in a CALM and wooded environment, just 10 minutes' walk from the BEACH and the LAJARRIGE avenue, this classified Bauloise villa, renovated in the 1960s by architect Philippe Louis, charms with its characterful architecture and generous volumes.The house offers beautiful reception areas bathed in light, including a ROUND LIVING ROOM with a FIREPLACE opening onto a SOUTH-WEST facing TERRACE.On the ground floor, an entrance leads to a living room with a fireplace, a second living room with a water point, a dining room opening onto a SOUTH facing TERRACE, an independent kitchen with direct access to the GARDEN, as well as independent toilets.On the first floor, the sleeping area includes 3 BEDROOMS, two of which have access to the BALCONY, a bathroom, and independent toilets.On the garden level, the house has a lounge or office area, bedrooms with water spaces, a laundry room, an additional shower room, toilets, and a technical room with an oil boiler.A vast WOODED GARDEN of more than 1,000 m2 surrounds the property and contributes to the charm and tranquility of the place.This BAULOISE VILLA with high potential requires RENOVATION WORK that will fully reveal its character.A character property in LA BAULE-LES-PINS, offering 6 BEDROOMS, a LAND of over 1,000 m2, and the BEACH ON FOOT, close to LAJARRIGE avenue.Charlotte Ventin: 06 69 47 57 50Commercial agent no. RSAC 2024AC00091This property is offered to you by the Côte et Mer real estate agency in LA BAULE. The Côte et Mer real estate agency specializes in the sale of houses and apartments in LA BAULE, LE POULIGUEN, PORNICHET, and GUÉRANDE.Information about the risks to which this property is exposed is available on the Géorisques website: www.georisques.gouv.fr.This description has been automatically translated from French.
…By Sarl Agence Cote Et Mer Immobilier


...
…By Agence Paris – La Baule


BARNES Le Pouliguen offers this 180 m² contemporary house, just 200 meters from La Govelle Beach, renowned for its water sports and surfing spots. Located in a quiet area, it features large bay windows that flood the space with natural light and open onto a landscaped garden and pool, ideal for enjoying sunny days and relaxing in complete serenity. The spacious and inviting living area boasts a southwest exposure and a fireplace, creating a warm atmosphere for the whole family. On the ground floor, a bedroom offers comfortable living on one level. Upstairs, three large bedrooms offer generous volumes, adaptable to suit your needs and desired layout. This house combines functionality, elegance, and modern comfort, perfect for year-round living or for enjoying a vacation by the ocean. With its landscaped garden, heated swimming pool and generous volumes, this property seduces with its charm, modernity and immediate proximity to the sea, offering a true seaside living environment. Agency fees payable by vendor - Montant estimé des dépenses annuelles d'énergie pour un usage standard, établi à partir des prix de l'énergie de l'année 2021 : 2620€ ~ 3550€
…By Barnes Nantes - La Baule


NANTES PRIVATE SIDE. Ideally located at the entrance of Sautron, in a quiet and sought-after residential environment, with immediate access to the Cens promenades, well away from the nuisances of the Nantes - St Nazaire axis, this beautiful contemporary house from 2023 offers a bright, comfortable, and immediately habitable living environment. From the entrance, natural light floods the spaces through generous full-height bay windows. The living area of over 80 m², featuring a beautiful high ceiling, opens widely onto the 70 m² wooden terrace and the heated pool. The large-format tiles highlight the volumes and continue harmoniously into the fitted and equipped kitchen, complemented by a practical scullery. On the ground floor, the master suite includes a custom dressing room and a private shower room. On the upper floor, an open landing leads to three bedrooms and an office (which can easily serve as a fourth bedroom). A complete bathroom with a bathtub and shower completes this night space designed for the family. Built on a carefully landscaped enclosed plot of 650 m², the house also has an adjoining garage. A rare property that combines volume, quality services with very low energy consumption, and a privileged living environment, just a few minutes from amenities, schools, and the routes leading to Nantes. (3.51% inclusive of tax fees paid by the buyer.)This description has been automatically translated from French.
…By Côté Particuliers Nantes


EXCLUSIVITY - PRESTIGE ATLANTIQUE. In a quiet and green environment, just a few steps from Cormier beach, this fully renovated house offers 141 m2 of living space with high-quality finishes. The entrance opens onto a generous living room with an open kitchen, directly extending to a beautiful tiled outdoor area with a bioclimatic pergola and pool under a dome, providing a perfect continuity between interior and exterior. A laundry room and a shower room complete this first level. Upstairs, a corridor leads to three bedrooms, each opening onto a balcony, as well as an elegant master suite with a dressing room and bathroom, extended by a solarium. Built on a plot of 711 m2, the property also benefits from a grassy area, an outbuilding, and a garage that complete the whole. A carefully renovated property, benefiting from a privileged setting in immediate proximity to the ocean. Information on the risks to which this property is exposed is available on the Géorisques website http://www.georisques.gouv.fr. For more information or to arrange a private viewing, contact us without delay, PRESTIGE ATLANTIQUE 02.40.21.91.13. Sale price 649,950 EUR including 5% agency fees payable by the buyer, resulting in a net seller price of 619,000 EUR (RCS. Saint-Nazaire 897 587 946).This description has been automatically translated from French.
…By Prestige Atlantique


Your Noovimo advisor - Yohan GOURMAUD offers you: At the gates of Sucé-sur-Erdre, in a calm and green environment, discover this magnificent family house of 172 m2, nestled in a natural setting of 2,618 m2. From the entrance, you will be charmed by the beautiful volumes and the warm atmosphere of this property. The hall leads to two bedrooms, one of which has a large built-in wardrobe, a friendly dining room enhanced by its wood stove, a bright living room, as well as a spacious fitted and equipped kitchen opening onto a terrace with a breathtaking view of the garden. A bathroom, an independent toilet, and a pantry complete this level. Upstairs, the sleeping area consists of four additional bedrooms, one with its dressing room, an office, a shower room with a toilet, and a small kitchen offering multiple layout possibilities: additional bedroom, independent space, playroom, or workshop according to your desires. Outside, the charm is immediate. You will enjoy a superb landscaped garden, a true haven of peace, enhanced by a plant greenhouse, a playground for children, and a garden shed. A large carport allows for the sheltering of two vehicles or provides a spacious storage area. The plus points: thermal insulation from the outside, beautiful volumes, sought-after countryside environment, and immediate proximity to Sucé-sur-Erdre. A rare property, ideal for a family in search of space, nature, and serenity, while remaining close to amenities with a privileged environment less than 5 minutes from the center of Sucé-sur-Erdre and less than 30 minutes from the center of Nantes. DPE: C (129) GES: C (28) Estimated annual energy expenses for standard use: between 1,583 EUR and 2,141 EUR per year. Average energy prices indexed to the year 2021 (subscriptions included). TO BE SEEN QUICKLY! Fees: 3.49% VAT included of 430,000 EUR (sale price excluding fees). Thus 445,000 EUR fees included. Fees borne by the buyer. Our fees can be consulted at: www.noovimo.fr. Ref: YGD-0026492 Your independent Noovimo agent Yohan GOURMAUD 06.80.67.16.18 [email protected] registered with the Nantes RSAC under No 490198595. Information on the risks to which this property is exposed is available on the Géorisques website: www.georisques.gouv.fr - Advertisement written and published by a Mandate Agent -This description has been automatically translated from French.
…By Noovimo


IDEAL GUEST HOUSE 5 BEDROOMS, 5 BATHROOMS, LANDSCAPED GARDEN. An EXCEPTIONAL RENOVATION in the heart of a CHARACTER VILLAGE. In the charming village of Kervalet, just minutes from Batz-sur-Mer, magnificent fully renovated residence, 167 m2 of living space (187 m2 on the ground) spread over three levels. A superb living room of approximately 60 m2 combining COTTA TILES, exposed BEAMS, STONE WALLS and a FIREPLACE, a large independent kitchen, opening directly onto the terrace and garden. The house also offers 5 bedrooms, 5 private bathrooms with toilets, as well as an office. Outside, you will enjoy a pleasant GARDEN AND A carefully arranged TERRACE. This property, whose origins date back to the 17th century for its oldest part, elegantly combines the charm of the old and the comfort of a high-end renovation carried out in respect of its history. Laurence Lickel 06 34 26 23 61 Commercial agent No. RSAC 421 967 811. Information on the risks to which this property is exposed is available on the Georisques website: www.georisques.gouv.fr.This description has been automatically translated from French.
…By Sarl Agence Cote Et Mer Immobilier


2 Houses on a very beautiful enclosed and tree-lined plot of 1075m2 without vis-à-vis located 700 m from the beach for sale in La Baule. Ideal for a large family or for hosting. The 2 houses are harmoniously connected by a very large terrace facing southwest and a porch, creating a friendly and protected living space. The first house, built in the 1970s, offers a spacious double living room bathed in light and sun leading to a terrace, a kitchen, as well as 3 bedrooms. Upstairs is a mezzanine serving 3 additional bedrooms. Energy Performance Rating -F 350 and F 77. The second house offers a spacious living room with an open fitted kitchen, as well as a master suite with an office and shower room. Upstairs is a large landing that could serve as a playroom, and 2 bedrooms. Energy Performance Rating -C 100 and C 21. Laurence Lickel 06 34 26 23 61 Commercial agent n. RSAC 421 967 811 Information on the risks to which this property is exposed is available on the Géorisques website: www.georisques.gouv.fr.This description has been automatically translated from French.
…By Sarl Agence Cote Et Mer Immobilier


HOUSE with 3 BEDROOMS with GROUND FLOOR LIVING, GARAGE, and GARDEN, located in a QUIET area in LA BAULE. House situated in a private cul-de-sac, close to GRAND AIR HIGH SCHOOL and only 10 minutes by bike from LAJARRIGE avenue, the town of Escoublac, and the BEACH. On the ground floor, it consists of an entrance with a closet leading to a SOUTH-WEST facing LIVING-ROOM opening directly onto the GARDEN, as well as a semi-open kitchen. A laundry room allows direct access to the GARAGE. The sleeping area on the ground floor includes a GROUND FLOOR BEDROOM and a shower room. Upstairs, there are two additional BEDROOMS and a shower room. An ATTIC also offers additional development potential according to your projects. Functional house offering 3 BEDROOMS, GROUND FLOOR LIVING, a GARAGE, and a SOUTH-WEST facing GARDEN, in a residential and QUIET environment in LA BAULE.This description has been automatically translated from French.
…By Sarl Agence Cote Et Mer Immobilier


On the edge of Nantes, a villa set in tree-filled gardens of around 3,000 m². The property extends across a plot of around 3,000 m², fully enclosed and well planted. Set back from the road, the villa stands at its centre, with a garage on the street side. Built in 1912, it covers around 420 m² across three levels: a ground floor, a first floor, and a second floor at attic level. The building faces east to the street and west to the gardens, in a composition characteristic of early-20th-century Nantes domestic architecture. Built on a stone plinth course, the rendered facades alternate dressed stone and red brick, defining quoins, window surrounds, and horizontal stringcourses. A corner tower under a pavilion roof dominates the street facade, which is organised around a grand stone perron leading to the first floor. Steeply pitched slate roofs are punctuated by ornate dormers, glazed ceramic friezes, and roof finials. The names of the architect and of the first owner are carved at the corners of the facade. Turned towards the gardens, the west elevation carries the same architectural vocabulary. A polygonal projection rises from it, topped by a terrace reached from the second floor, while the first floor gives onto a stone terrace reached by an external staircase. Inside, the accommodation comprises reception rooms, up to nine bedrooms, and five bath and shower rooms, including a self-contained apartment of around 65 m² on the ground floor with its own entrance.
…By Patrice Besse


VERY CLOSE TO THE ERDRE! An ideal location with a view of the Erdre, in the very pleasant environment of the riverbanks, less than 1,500m from the town and the two train-tram stations, close to sports facilities. This pleasant house of 152 m2 of floor space (137 m2 of living space) will offer you a large living room with fireplace, a separate kitchen, five bedrooms, one of which is on the ground floor, two bathrooms, a basement of 92 m2. The 1,475 m2 garden benefits from the sun from the South and the West. A new product you'll want to see very soon! Information on the risks to which this property may be exposed is available on the Géorisques website: www.georisques.gouv.fr
…By Propriétés Au Bord De L’eau


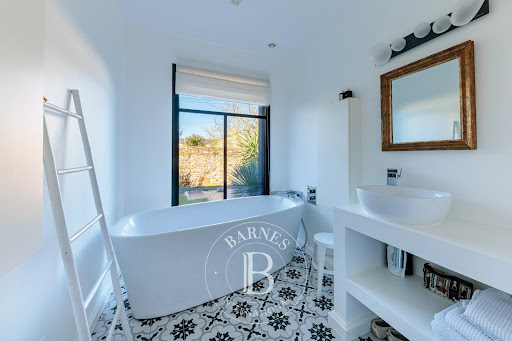
Discover this beautiful 134 m² house for sale in Nantes, offering a harmonious blend of modern style and functional living space. The spacious living area is bathed in natural light thanks to large windows, with elegant exposed beams and a cozy contemporary fireplace adding character. The open-plan kitchen and dining area are perfect for family gatherings and entertaining guests. This home features four bedrooms and a total of seven rooms, providing ample space for a family or for hosting visitors. The design ensures comfort and privacy, while quality finishes can be found throughout, from the sleek bathroom to smartly arranged storage zones. The well-maintained interiors offer a welcoming and peaceful atmosphere. Additional amenities include a private well, an intercom system, and an electric gate to ensure security and convenience. Ideally located in a sought-after area of Nantes, this property combines comfort, security, and style—making it a perfect choice for your next home. Agency fees payable by vendor
…By Barnes Nantes - La Baule


BARNES La Baule presents you this magnificent listed villa, fully renovated and perfectly maintained, which has retained all the charm of its authenticity. Ideally located in a highly sought-after neighborhood for its immediate proximity to shops, the market, and the beach. It will charm you with the comfort of its spaces as well as its brightness. Designed to host family and friends in a warm atmosphere, the villa has 6 bedrooms and 4 bathrooms. Its various reception areas, both indoors and outdoors, allow you to fully enjoy the house throughout the seasons. Its magnificent garden, of a rare size for this privileged location, completes this true favorite. A garage as well as several parking spaces, annexes, and a glass roof enhance the features of this exceptional villa. Fees are the responsibility of the seller - Estimated amount of annual energy expenses for standard use, based on energy prices from the year 2021: €2310 ~ €3180This description has been automatically translated from French.
…By Barnes Nantes - La Baule


The PREFAILLAISE AGENCY offers you: Located in a quiet little street in the heart of Préfailles, a set of 2 CHARMING houses to renovate on a very pretty plot of 984m2. Main house dating from the 1920s/1930s, approximately 140m2 (excluding the Carrez law calculation), comprising: a 37m2 living room with fireplace, a 10m2 open-plan kitchen (not fitted) with access to the garden, two bedrooms, a toilet with storage space, a 12m2 shower room on the ground floor, and a utility room with an exterior door and stairs leading to the bedrooms. Upstairs, there are three attic bedrooms of approximately 14m2 each (excluding the Carrez law calculation) and a small mezzanine with stairs leading back down to the living room. On the other side of the garden, the second house, approximately 70m2, offers: a kitchen, a small dining room, a 19m2 bedroom leading to another 17m2 room, and a kitchenette of approximately 4m2. The attic has full ceiling height (accessed via an external stone staircase). There is no heating and the windows are single-glazed. Outbuilding of approximately 14m2 with shower and hot water tank. Small building with 2 outdoor toilets. Small stone woodshed, 2 wells. All set on a very pretty landscaped garden of 984m2.
…By L'agence Préfaillaise


NEW LISTING FROM COLDWELL BANKER FRANKLIN IMMOBILIER Located at the gateway to Nantes, in the heart of the prestigious Nantes vineyard, this stunning 19th-century manor has been fully renovated with high-end finishes. Spanning over 550 m² of living space and set within a one-hectare landscaped park, it offers a lifestyle combining elegance and tranquility. The property impresses with its generous spaces, including a bright living area that opens onto a terrace overlooking a heated pool, a jacuzzi, and a meticulously designed garden. The en-suite lounges, six elegant bedrooms, and seven bathrooms are complemented by an adjoining independent house, perfect for hosting family, friends, or professional projects. Additionally, the estate is well-equipped with four spacious garages, two cellars, a workshop, a wooden shed, and a boiler room, ensuring both comfort and functionality. This rare and exceptional property perfectly harmonizes the timeless charm of a historic residence with the modern standards of comfort. For information on property-related risks, visit the Géorisques website: www.georisques.gouv.fr. . For more information, Vanessa Lairie at +33 6 75 05 86 71 [email protected] & Sandrine Jousselin at +33 6 88 31 48 71 [email protected]
…By Coldwell Banker Franklin Immobilier


In the calm of its cul-de-sac! Ideally located, close to the village and its amenities, this pleasant house of 185.56 m2 will offer you a rare quality of life. It features, in addition to the main house, a very beautiful new apartment, on the ground floor, with an independent entrance. The living room-dining room of the large house (51 m2, with a closed hearth fireplace), bathed in light to the south, the terraces, the pergola, and the pool, opens onto a bright and functional fitted kitchen. Of the four bedrooms, two are on the ground floor with a bathroom (bathtub and shower), and two are upstairs with a shower room. Air-conditioned, the independent apartment (which can also communicate with the main house) offers an ultra-bright living room-dining room (large sliding bay windows onto the terrace) with a beautiful open kitchen, a bedroom, and a shower room. The laundry room and workshop connect the two living areas. The garden with a pool is perfectly enclosed and private. On the entrance side, several vehicles can be parked on the property. Information about potential risks to which this property may be exposed is available on the Géorisques website: www.georisques.gouv.frThis description has been automatically translated from French.
…By Nord Loire Transactions


Marie de Thieulloy presents a beautiful 152 sq m (1,638 sq ft) home with 6 bedrooms, balconies, a double garage, a veranda, a terrace, and a sunny garden in an exceptional location. Discover this elegant, meticulously maintained 1,638 sq ft residence, boasting spacious rooms, high ceilings, and high-quality finishes. Combining charm, comfort, and functionality, this property offers a privileged and private living environment with numerous possibilities for customization to suit individual tastes. Upon entering, a welcoming entrance hall greets visitors and leads to the living areas, comprising a spacious living room with a fireplace, a convivial dining room, and a functional kitchen. The ground floor also includes a bedroom, a shower room, and a separate WC. The first floor features three comfortably sized bedrooms and a bathroom, providing a separate and functional sleeping area with a fireplace and balconies. The top floor offers two attic bedrooms, one of which could serve as an office, complemented by a room currently used for storage with built-in cupboards under the eaves, which could be converted into an additional bedroom or bathroom. The outdoor spaces also offer excellent possibilities: a pleasant veranda extends the living areas and opens onto a sunny garden, while a terrace of approximately 40 sqm located above the garages is a significant added bonus, with interesting development potential. A double garage with water connections completes the amenities of this property, offering comfort and convenience for everyday living. With its generous proportions, good overall condition, and potential for expansion, this home impresses with its elegance and its ability to adapt to different lifestyles. A rare property where charm, comfort, and potential blend harmoniously, located just steps from the beach and the harbor. Energy Performance Certificate (EPC) E, Greenhouse Gas Emissions (GHG) E. Estimated annual energy costs for standard use: between EUR2,320 and EUR3,150, indexed to 2021, 2022, and 2023 (or 2021 only) (if rated F or G: 'Excessive energy consumption: Class F or G'). Sale price: EUR1,497,600, including 4% agency fees payable by the buyer, resulting in a net seller price of EUR1,440,000. To arrange a viewing and discuss your project, please contact Marie de Thieulloy at 33 6 11 09 77 00 or by email at [email protected]. In accordance with Article L.561.5 of the French Monetary and Financial Code, you will be required to present identification to arrange the viewing. This advertisement was written under the editorial responsibility of Marie de Thieulloy, acting as a registered sales agent (RSAC Versailles 915162507) for SAS Propriétés Privées, with a capital of EUR44,920, located at ZAC Le Chêne Ferré - 44 Allée des Cinq Continents, 44120 Vertou; SIRET 487 624 777 00040, RCS Nantes. Professional license for real estate and business transactions (T) and property management (G) no. CPI 4401 2016 000 010 388 issued by the Nantes - Saint Nazaire Chamber of Commerce and Industry. Escrow account no. 30932508467 BPA Saint-Sébastien-sur-Loire (44230). GALIAN-SMABTP Guarantee - 89 rue de la Boétie, 75008 Paris for EUR2,000,000 for T and EUR120,000 for G. Professional liability insurance by GALIAN-SMABTP policy no. RCP_01_28137J. Mandate ref: 460003MTHI - The professional guarantees and secures your real estate project. (4.00 % fees incl. VAT at the buyer's expense.)
…By Propriétés Privées
'%20stroke='%23DDAA3A'%20stroke-width='1.909'%20stroke-linecap='square'%20stroke-linejoin='bevel'/%3e%3c/svg%3e)
Receive by email any new listing that may match your search criteria
Your criteria :
By validating this form, you accept the general conditions of use of Le Figaro Properties.
These agencies offer a selection of luxury properties vente in Loire-Atlantique. Feel free to contact them for personalized assistance.
For your search for an exceptional property, select from our luxury houses with panoramic views in Loire-Atlantique (44), starting at $531,409. Offering exceptional panoramas, these 39 residences overlook the city and its surroundings. As the seasons pass, the spectacle is renewed without ever becoming tiresome. Depending on the area you are looking for, such as Nantes, Le Croisic and Saint-Nazaire, the living areas may vary and start at a minimum of 95 m². The largest properties rise to 880 m².
As part of your search for a luxury property, discover our catalog of 423 luxury houses with a terrace in Loire-Atlantique (44), offered from $246,565. Outdoor meals or summer receptions, the terrace extends the house outdoors. Property listings are found in particular in La Baule-Escoublac, Nantes and Pornic. The houses listed in our listings offer attractive living areas measuring between 45 m² and 872 m².
Set down your suitcases without waiting: our catalog brings together 14 furnished luxury houses in Loire-Atlantique (44), with a starting price of $551,174. From the living room to the bedrooms, each residence is tastefully furnished and ready to live in. Property listings are particularly numerous in the following areas: La Baule-Escoublac, Le Croisic and Nantes. The average price of this furnished stock stands at $6,810 per square meter. Living areas reach 760 m² for our largest properties.
As part of your search for properties of excellence, browse our privileged selection of 230 luxury houses with a pool in Loire-Atlantique (44) available from $423,664. These exceptional residences enjoy prime locations, particularly in Nantes, Guerande or La Baule-Escoublac. Whether the architecture of these houses incorporates a covered indoor aquatic space or a vast outdoor pool, each property flourishes amid remarkably landscaped grounds measuring between 208 m² and 59 ha.
Your receptions deserve a setting to match: discover 7 luxury houses with a reception room in Loire-Atlantique (44), starting at $775,160. These residences combine family privacy with spaces dedicated to major events. Family gatherings, business dinners or parties with friends naturally find their place there. The fashionable addresses are located in Basse-Goulaine, Carquefou and Clisson. Depending on the property, the property area extends up to 23.8 ha.
The beach as an extension of the garden: this is the spirit of 93 luxury houses by the sea in Loire-Atlantique (44), for sale from $358,026. Your life there will be organized to the rhythm of the coastline, between sea bathing and walks. La Baule-Escoublac, Le Pouliguen and Pornichet enliven the local market. In these residences, the minimum recorded living area is 45 m².
The sea horizon as a guiding thread: explore the 62 luxury houses with sea views in Loire-Atlantique (44), with prices starting at $560,457. The sea accompanies your days, from sunrise to the last light. A daily privilege that few addresses can claim. Browse the listings in La Baule-Escoublac, Le Pouliguen or Le Croisic first. In terms of dimensions, the living areas start at a minimum of 95 m² and the grounds at 127 m².
Anchor your daily life at the water's very edge: this is what the 9 luxury houses right on the water in Loire-Atlantique (44) allow, for sale from $1,069,574. These rare residences provide direct access to the shore, with no obstacle to cross. In the geographical area, Le Croisic, Batz-sur-Mer and Le Pouliguen account for a significant share of our listing catalog. The average price per square meter stands at $8,867. Expect living areas measuring between 210 m² and 760 m². In our selection of listings, a property can have up to 14 rooms.




