Get early access to listings that match your criteria
Never miss an opportunity again. Our personalized alerts notify you instantly.

 English$ USD · m²


Discover unparalleled luxury in this magnificent villa, built in 2017 and ideally situated on the seafront within a secure and peaceful estate. From the moment you arrive, the clean architectural lines make a striking statement. Designed to maximize natural light, the house opens generously onto the outdoors through expansive windows that seamlessly blend indoor and outdoor living. Every space is bathed in light from morning to night, creating a welcoming atmosphere. Spanning approximately 510 square meters, this property offers breathtaking 180° views of the sea stretching to a lighthouse. The villa faces due south and is ideally situated without any overlooking properties, ensuring a serene and private living environment. This remarkable residence comprises seven sophisticated suites, two elegant reception rooms—including a spacious living room with a fireplace—a striking interior patio, a climate-controlled wine cellar, and a games room. High-end amenities such as underfloor heating and full air conditioning enhance the overall living experience. The spacious interior features stunning reception areas, carefully balanced for comfort and style. Premium materials and meticulous finishes reflect a commitment to high-end design that promotes warmth and harmony. The infinity pool serves as a natural extension of the space, enhancing the sense of openness while inviting moments of reflection. Each bedroom has direct access to the outdoor areas, reinforcing the overall feeling of continuity and freedom. Outside, magnificent landscaped gardens, terraces, and open-air living spaces provide an ideal setting for entertaining or simply enjoying the tranquility of your surroundings—all just minutes from local beaches and amenities. This exceptional property is designed for contemplation, social gatherings, and relaxation—a harmonious blend where light, sea, and pine forest converge. It appeals to discerning clients seeking a unique lifestyle on the Atlantic coast. The fees are to be paid by the seller. Les informations sur les risques auxquels ce bien est exposé sont disponibles sur le site Géorisques : www. georisques. gouv. fr. ** ENGLISH SPEAKERS: please note that Capifrance has an international department that can help with translations. To see our range of 20,000 properties for sale in France, please visit our Capifrance website directly. We look forward to finding your dream home!
…By Capifrance - Alexandre Geoffroy D'assy

Ile de Ré - Rivedoux Plage. Exceptional property with sea view.On the Ile de Ré at Rivedoux Plage, this exceptional property offers a unique living environment that combines refinement, light, and ocean views.From the entrance, the charm is immediate. The generous volumes, contemporary lines, and high-end features create an atmosphere that is both refined and warm. The vast living area, bathed in natural light, opens onto a premium fitted and equipped kitchen, designed as a true reception and conviviality space. The large openings to the outside blur the boundaries between indoors and garden, offering a sensation of fluidity and serenity that is particularly sought after.The property offers six comfortable bedrooms, ideal for accommodating family and guests, including two magnificent master suites with private shower rooms. Each space has been designed to maintain intimacy, serenity, and absolute comfort in a chic and timeless spirit. The carefully selected materials, elegant finishes, and harmonious volumes reinforce the exclusive character of this residence.Outside, the landscaped garden invites relaxation in a privileged environment. A pool, sunny terraces, a fitted summer kitchen, outdoor reception areas, and a garden shed create a refined setting designed to fully enjoy sunny days. The covered summer kitchen, a true place of sharing, perfectly extends summer evenings in an elegant and relaxed atmosphere. The sea view enhances the entirety and gives this property an exceptional character, particularly sought after on the Ile de Ré.Designed for a demanding clientele seeking a high-end primary or secondary residence, this rare villa combines discretion, modern comfort, and the art of living typical of the island. Just a few minutes from the beaches and amenities, it will appeal to lovers of confidential properties offering premium features in one of the most sought-after areas of the Atlantic coast.A rare and confidential property to discover without delay.Contact your Guy Hoquet La Flotte agency now to arrange a private visit and discover the full potential of this exceptional property.
…By Guy Hoquet La Flotte En Ré


Royan Île d'Oléron Sotheby’s International Realty presents this character-filled property nestled in the heart of a traditional Oléron village, at the doorstep of the island’s cycling paths. Offering a rare lifestyle opportunity, it enjoys a peaceful and bucolic setting, ideal for relaxation and immersed in the gentle charm of island living. Just five minutes from Saint-Pierre-d'Oléron, hidden behind high stone walls that perfectly preserve the privacy of the estate, the property offers approximately 160 sqm of living space set within a magnificent 470 sqm landscaped garden with Mediterranean influences. From the moment you enter, the charm is undeniable. Exposed stone walls, generous volumes, and a remarkable timber framework create a warm and refined atmosphere throughout the main living area. Organized around a vast cathedral-style living room, extended by an elegant library mezzanine, the space naturally invites convivial moments with family and friends. The house features five bedrooms, including three on the ground floor, as well as three shower rooms, two of which include toilets and a separated toilet, providing ideal comfort for hosting guests. Outside, the various areas have been designed as true living spaces. The beautifully landscaped garden, a genuine green haven, is centered around a delightful swimming pool bordered by stone walls. Two spacious covered terraces allow you to fully enjoy the long summer days. A 21 sqm workshop with travertine flooring, a pool house equipped with a shower and toilet, and a charming garden shed complete this harmonious property. In summary, this is a unique, private, and inspiring retreat for lovers of authenticity. Listing prepared by Emmanuelle BÉCHADE, Independent Sales Agent, RSAC La Rochelle No. 793 801 937.
…By Royan Ile D'oléron Sotheby's International Realty


Royan Île d’Oléron Sotheby’s International Realty is delighted to present this unique property, enjoying exceptional 180-degree views over the Atlantic Ocean and a privileged setting sheltered from the prevailing winds. Nestled within peaceful, wooded surroundings, just a few minutes from the beaches and local amenities, this contemporary villa stands out for its generous proportions, abundant natural light and high-end finishes. The impressive 95 m² living area, enhanced by elegant Périgord stone flooring, comprises a lounge, dining area and bar. The entire space opens onto a south-facing terrace offering spectacular panoramic ocean views. The separate, fully equipped kitchen also features a cold room, combining elegance with functionality. The ground floor accommodates two suites, one of which enjoys magnificent ocean views, as well as a second lounge designed for rest and relaxation. Upstairs, five additional suites, each with its own private shower room, ensure outstanding comfort and privacy. An office, which could also be used as an artist’s studio, completes this level and benefits from breathtaking sea views. Exceptional for the area, the grounds extend over more than 2,600 m² and feature an expansive terrace. Part of the terrace is sheltered by an adjustable louvred roof, allowing the panoramic setting to be enjoyed throughout the seasons. An infinity pool overlooking the ocean completes this idyllic outdoor space. The basement includes a 58 m² games room, a laundry room and a climate-controlled wine cellar with capacity for up to 2,000 bottles. A double garage and several additional parking spaces complete the property. This remarkable waterfront villa offers an incomparable lifestyle, where luxury and tranquillity meet the endless ocean horizon. A rare opportunity for discerning buyers seeking an exceptional property on France’s Atlantic coast. Property listing prepared by Zohra Meysan – RSAC Saintes no. 447 558 313.
…By Royan Ile D'oléron Sotheby's International Realty


In Rivedoux-Plage, hidden from view and nestled in a no-through road, 123 m² single-storey house. As soon as you arrive, the south-southwest-facing L-shaped living room opens onto the garden with its terrace and heated, secure swimming pool. The night area is divided into two spaces: three bedrooms, a bathroom, separate toilet and patio with outdoor shower, followed by a 23 m² master suite opening onto the garden. The house also features a garage, storeroom and laundry room. An annex of 25 m² remains to be fitted out according to your wishes, which could enable you to increase the surface area of the main house or create a guest house. Including fees of 3.1% TTC to be paid by of the purchaser. Price excluding fees 968 000 €. Energy class C, Climate class A Estimated amount of annual energy expenditure for standard use: between 1480.00 € and 2070.00 € for the years 2021, 2022, and 2023 (including subscriptions). Information on the risks to which this property is exposed is available on the Geohazards website: georisques.gouv.fr.
…By Exp Global France


This exceptional contemporary property has been designed to maximise its stunning lake views and offers generous, versatile accommodation throughout. The ground floor comprises an entrance hall (2m²), fitted kitchen (16m²), utility room (6m²), dining room with bar area (39m²), spacious lounge (38m²) with mezzanine, games room (47m²), three bedrooms (15m², 18m² and 16m²), an office/fifth bedroom (14m²), family bathroom (8m²) and separate WC (2m²). The impressive master suite includes a bedroom (17m²), dressing room (9m²) and en-suite shower room (6m²). A further office (26m²) benefits from a private balcony overlooking the lake. A dedicated wellness area features a heated indoor swimming pool (10m x 5m), spa, sauna, changing room, shower room and WC. The pool plant room houses the equipment for the saltwater pool, which is heated via air-source heat pumps. Additionally, there is a double garage (44m²) and a basement garage (55m²), both with electrically operated doors and providing ample space for vehicles, gardening equipment and outdoor storage. Plus a hangar. The property benefits mainly from double glazing, with heating provided by a combination of an oil-fired boiler and geothermal underfloor heating. Numerous original and unique architectural features enhance the home's character. Set within beautifully maintained grounds, the house is surrounded by mature oak and cherry trees, landscaped lawns and woodland walks. An electric gated entrance provides privacy and security. The property's design ensures the spectacular lake views can be enjoyed from virtually every room, while large windows create a bright and airy living environment. The private lake extends to approximately 13,000m², creating a truly idyllic setting. Shutters are a combination of electric and manual operation. All measurements are approximate.
…By Leggett Immobilier


The property is located at just 5km to the town of Matha with commerces , 45km to the TGV train station at Angouleme for destinations Paris and Bordeaux . 75km to the sandy beaches of the Atlantic coast . 100km to the airport of La Rochelle and 150km to the airport of Bordeaux. The house in more detail : Ground Floor : HALLWAY with original fireplace . SALON : 36m2 with fireplace . DINING ROOM : 36m2 with fireplace . KITCHEN & DINING ROOM : 26m2 with stone worktops . TV / SNUG : 31m2 . Hallway leading to Laundry area : 3m2 and WC . Further room to develop . First Floor : Suite no 1 : 31m2 with luxury shower room and WC . Suite no 2 : 21m2 with luxury shower room and WC . Bedroom no 3 : 27m2 Bedroom no 4 : 24m2 Shared shower room . Bedroom no 5 : 12m2 Family bathroom : 12m2 with bath and shower . 2 further rooms to develop if required . Outside : Courtyard garden to the front of the property opening to park gardens and orchard . Artist studio 25m2 overlooking pool area . Garages : 90m2 and 70m2 Workshop area .
…By Leggett Immobilier


ILE DE RE - SAINT MARTIN DE RE - OPPORTUNITY! Beautiful new house located in a quiet area, close to the beach, bike paths, and shops. The house offers you on the ground floor, an entrance with a closet and WC, a beautiful bright living room with an open kitchen leading to the south-facing garden with terrace and pool that is not overlooked, a master suite, and a storage room. Upstairs, the landing serves 3 large bedrooms including two suites with their shower room, a bathroom, and air conditioning. A garage and outdoor parking complete this villa. A well-kept property, with quality features, ideal for fully enjoying the gentle way of life in Ré where it can be used as a primary or secondary residence! Property with reduced notary fees. Agency reference: 6562This description has been automatically translated from French.
…By Orpi - Agence Saint-yves La Flotte En Ré


EXCLUSIVE TO BEAUX VILLAGES! Built in 1881, this elegant and imposing 10-bedroom bourgeois manor house sits within its beautifully landscaped gardens of over an acre in the heart of the Cognac vineyards of the Charente-Maritime. Surrounded by uninterrupted countryside views, the property effortlessly combines period grandeur with modern comfort, offering an exceptional family home alongside excellent entertaining, hospitality and revenue potential. At the heart of the house, a magnificent three-storey oak spiral staircase rises through the property, setting the tone for the remarkable architectural character found throughout. Spacious reception rooms, high ceilings, original fireplaces and the impressive heavily timbered top floor all evoke the elegance and refinement of a bygone era, while framing breathtaking views across the surrounding vineyards. Lovingly restored by the current owners, the estate now offers extensive and versatile accommodation, including the principal manor house, two independent cottages and a spectacular vaulted reception space ideal for weddings, celebrations, events, yoga or business ventures (subject to authorisations). The property is perfectly designed for both relaxed family living and large-scale entertaining. Outside, the beautifully arranged grounds are equally impressive. A superb 12.5m x 5m swimming pool is accompanied by a covered terrace and summer kitchen, creating an idyllic setting for long summer gatherings. A charming courtyard, traditional barns and a working well further enhance the authenticity and functionality of the estate. The surrounding countryside is amongst the most beautiful in south-west France, dotted with picturesque villages and rolling vineyards. Everyday amenities can be found just 4 km away, while the vibrant spa town of Jonzac, with its cafés, restaurants, shops and railway station, is only 10 minutes away. The Atlantic coast can be reached in around 40 minutes, and Bordeaux airport is less than an hour’s drive. A rare and distinguished property offering charm, scale and exceptional lifestyle potential in one of the most sought-after areas of south-west France.
…By Beaux Villages Immobilier


Beaux Villages is honoured to present this beautiful manor house estate, just outside of the thriving town of St. Jean D'Angely. Entering via a majestic driveway, the grand gateway reveals a breathtakingly stunning historical property with landscaped grounds, augmented by a large swimming pool. The interior of this property is no less magnificent, boasting generously sized light living spaces with high ceilings, exposed beams and stone work and original features. Lovingly and tastefully restored to its former glory by its current owners, it captures a sense of refined sophistication, whilst retaining a true sense of traditional French character. The property has a large modern kitchen, formal dining room, living room, office, gym, games room, summer kitchen, laundry and 8 bedrooms in total, 6 of which are ensuite. Having previously been run as a bed and breakfast, this property offers great potential for use as a B&B or holiday rental (subject to the necessary permissions), or as a large and comfortable family home. The grandeur of this property and quality of finish are a rare find, so don't miss out and contact us now for more information or to book a viewing before it's too late. Price including agency fees : 954 000 € Price excluding agency fees : 901 530 € Buyer commission, tax included: 5.5%
…By Beaux Villages Immobilier


SAINT MARTIN DE RE - In the Cible district, just a few minutes from the beach and shops, come discover this ideally located single-storey house. In the main part, you will find a living area of approximately 80m² comprising a living room with fireplace, dining room, and an open-plan kitchen that is furnished and equipped. The sleeping area consists of 3 bedrooms and 2 shower rooms. This house also benefits from an attached studio with an independent entrance. A south-facing garden with a swimming pool, a shelter, a summer kitchen, and a garage complete this property.This description has been automatically translated from French.
…By George & Parfait Immobilier


Ile de Ré, House for sale, Sainte Marie de Ré. In a quiet and sought-after neighborhood, come and discover this lovely single-story villa. The house consists of an entrance, living room with open fitted kitchen, 4 bedrooms, 4 shower rooms, utility room. A south-facing garden with pool, patio, and a garage complete this ideally located house.This description has been automatically translated from French.
…By George & Parfait Immobilier


La Rochelle Île de Ré Sotheby’s International Realty offers you, in Rivedoux-Plage on the Île de Ré, a property that combines architectural quality, modern comfort, and Rethais charm.This contemporary house impresses with the harmony of its volumes, remarkable brightness, and particularly well-kept outdoor spaces, designed to fully enjoy the island's art of living.Outside, the property features a pleasant landscaped garden welcoming a heated swimming pool, a spacious terrace ideal for convivial moments, an elegantly equipped summer kitchen, as well as a covered area dedicated to relaxation.The house is organized around a generous, light-filled living room that opens onto the garden, including a dining area, a large living room, a study corner, and a fully equipped contemporary kitchen with a central island. The amenities highlight quality materials. A functional pantry complements this living space.The night area offers a master suite opening onto the patio, comprising a dressing room and a private shower room. Three additional bedrooms and an independent bathroom with a bathtub and shower complete the ensemble.A second covered area provides sheltered parking for two vehicles and includes a charging point for electric cars.This property, combining elegance, functionality, and a pleasant way of living, represents an ideal place to fully enjoy the Île de Ré. We invite you to come and discover this exceptional property and let yourself be charmed by its unique atmosphere.This description has been automatically translated from French.
…By La Rochelle Île De Ré Sotheby’s International Realty


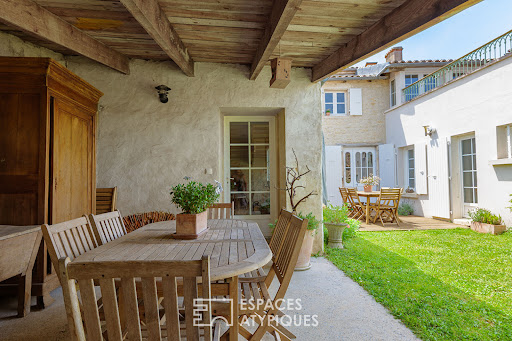


Located just steps from amenities and less than 20 minutes from the center of La Rochelle, this authentic stone townhouse dating back to the 1800s exudes a warm and welcoming atmosphere. Here, the historic charm of the old buildings blends harmoniously with a layout designed for contemporary comfort. The journey begins at the entrance: this spacious, open-plan living area immediately draws the eye to the garden, revealed in the background through a wooden glass door in the typical style of the Île de Ré. The living room is warm and bathed in light thanks to its orientation. The original hardwood floors and the majestic open fireplace invite you to spend long evenings by the fire. It opens onto a fully fitted and equipped eat-in kitchen. The comfortable bedroom with hardwood floors enjoys ideal sunlight. This single-level living space is designed for practicality, with a laundry room and a boiler room, additional rooms offering ample space for everyday use. Upstairs, the landing, clad in seagrass matting, leads to an intimate sleeping area where solid wood takes center stage. Two spacious, ideally oriented bedrooms, one with a lovely dressing room and an en-suite bathroom--a true haven of relaxation under a skylight, equipped with both a bathtub and a shower. On the same floor, the office is cozy and versatile; its dimensions allow for the creation of a fourth bedroom, depending on your needs. It extends outdoors onto a pleasant terrace, perfect for intimate breakfasts overlooking the garden. Evoking the gentle charm of Provence, the exterior spaces reveal a succession of unique atmospheres, nestled within a fully enclosed and secluded property. On the courtyard side, a first patio-style terrace opens directly onto the living room. Beyond this, a covered area provides sheltered dining while offering direct access to the kitchen. The landscaped garden features a seamlessly integrated wooden swimming pool and a children's play area. A spacious covered stone patio with exposed beams invites you to linger on summer evenings; currently bare, it offers the potential for future conversion into a summer kitchen, as suggested in our visual proposal. A town house with undeniable character, perfect for lovers of stone, antique parquet floors, and shared moments. ENERGY RATING: C / CLIMATE RATING: C. Estimated average annual energy costs for standard use, based on energy prices for 2021, 2022, and 2023: between EUR2,050 and EUR2,820. Full photo report available on our website, Espaces Atypiques Charente-Maritime. Contact: Ludivine SABATIER 33 6 68 56 58 41 Sales Agent (Sole Proprietorship) - RSAC La Rochelle No. 931 230 817
…By Espaces Atypiques La Rochelle


Royan Île d’Oléron Sotheby’s International Realty presents a rare property, nestled in the heart of one of the most sought-after areas of Saint-Palais-sur-Mer, just 50 meters from Platin beach. Set within a lush, landscaped plot of 1,600 sqm, the home reveals itself gently. Then, suddenly, the view takes over. From the terrace, the eye is naturally drawn toward the sea. Time seems to stand still. The living spaces extend this feeling: the large, light-filled living room opens wide onto the outdoors, with this exceptional panorama as its focal point. A fireplace adds a warm touch, perfect for evenings facing the ocean. The kitchen, independent and remarkably spacious, is a true living area in its own right. Fully designed for entertaining, it stands out with its generous and convivial dining atmosphere, ideal for sharing long moments with family and friends. Here, everything has been designed to combine comfort and privacy. The ground floor features three true suites, each with its own shower room and toilet, allowing everyone to live at their own pace, in complete independence. Upstairs, the primary suite offers a timeless retreat. Spacious and bright, it enjoys sea views from the moment you wake up. A lounge or office area, a large dressing room, and a full bathroom with both a bathtub and a double shower complete this space, designed as a true sanctuary. Outside, the swimming pool blends perfectly into this preserved setting. A convivial pool house extends moments of relaxation and sharing, in an elegant atmosphere always oriented toward the sea. In addition, outbuildings offer great potential for the creation of a garage or workshop. A true “coup de cœur” property, where every detail and every sea view enhances a unique art of living. Annonce rédigée par Viviane Bonnefon EI – Agent commercial – RSAC SAINTES n°502973258
…By Royan Ile D'oléron Sotheby's International Realty
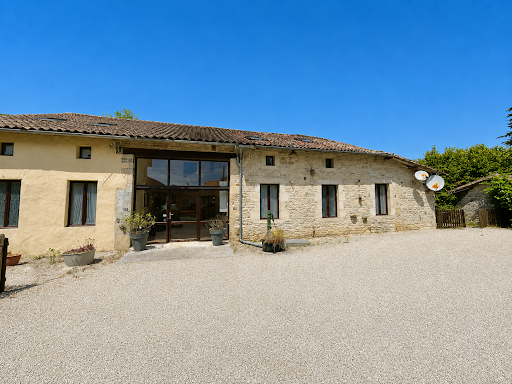


Jérôme Leray, Noovimo real estate advisor, offers you this property in the town of Lezay (Deux-Sèvres), a few minutes' walk from the lively town center and its weekly market: A rare property complex consisting of a main house with 5 bedrooms, two 4-bedroom cottages each equipped for disabled access, and a third independent 4-bedroom house currently rented on a yearly basis. This property, with a total living area of 618 m2, divided into 16 bedrooms and 28 rooms, will appeal to a large family, a multigenerational project or an investor looking for additional tourist rental potential. The main house, full of character, offers 177m2 of living space and generous proportions, including a large open-plan kitchen with traditional stone slab flooring, a spacious living room, a utility room, five bedrooms, and three bathrooms. Energy performance rating: D (244 kWh/m2.year). The two independent cottages, combined in a single farmhouse, offer 320m2 of living space and each features four bedrooms and a large open-plan living area with a kitchen, as well as facilities adapted for people with reduced mobility a valuable asset for welcoming holidaymakers with specific needs. Each cottage has its own above-ground swimming pool, enhancing their appeal for seasonal rentals or group bookings. Energy Performance Certificate (EPC) rating: E (267 kWh/m2.year) The third detached house offers 120m2 of living space across four bedrooms and already generates rental income from its current tenant, providing a valuable supplement to income throughout the year. Energy Performance Certificate (EPC) rating: F (360 kWh/m2.year) Outside, a very large garden offers many outdoor living spaces, complemented by several covered areas for lunch or relaxing in the shade, as well as numerous outbuildings, a vegetable garden and a chicken coop. The location of this property is a real asset, with the centre of Lezay nearby, Niort about 45 km away, Poitiers about 50 km away (50 minutes), La Rochelle about 1 hour 20 minutes away, as well as the airports of Poitiers 50 minutes away and La Rochelle 1 hour 25 minutes away. Feel free to contact me to arrange a visit to this exceptional property with multiple possibilities. Fees: 4.90% of EUR343,184 (sale price excluding fees). Total price including fees: EUR360,000. Fees payable by the buyer. Our fee schedule is available at www.noovimo.fr . Information on the risks to which this property is exposed is available on the Géorisques website: www.georisques.gouv.fr Advertisement written by an independent real estate advisor.
…By Noovimo


La Rochelle Île de Ré Sotheby's International Realty presents this elegant family villa, ideally located just a few steps from the village center and the beaches, combining charm, comfort, and functionality. From the moment you enter, you’ll be charmed by the spacious, light-filled living area, featuring a welcoming lounge and a fully fitted open-plan kitchen, extended by a convenient utility room. This space opens generously onto the outdoors, creating a seamless transition between interior and garden. The night area includes a ground-floor bedroom with its own shower room—perfect for guests or added privacy. Upstairs, you’ll find five additional bedrooms and two shared shower rooms, offering both comfort and flexibility for family living. Outside, the layout has been carefully designed for enjoyable moments with family and friends: a shaded dining area, a large terrace, a heated swimming pool, and dedicated spaces for parking cars and bicycles. Its sought-after location, just a short walk from the beaches and the heart of the village, makes this property an exceptional place to fully embrace the Île de Ré lifestyle. Annonce rédigée par Benoit AMADON EI – Agent commercial – RSAC La Rochelle n° 839 503 067
…By La Rochelle Île De Ré Sotheby’s International Realty


Nestled in the tranquility of a dead-end street, this ideally designed house features a spacious, bright living room with a fireplace. An open-plan kitchen that is equipped and fitted is complemented by a pantry that opens directly onto the through-garage. The sleeping area consists of a master suite with a shower room, WC, and dressing room, three bedrooms arranged around a patio with an outdoor shower, a laundry room, as well as a bathroom and a WC.The 25 m² annex remains to be developed according to your needs. Finally, the ideally oriented garden benefits from a heated and secure swimming pool.RSAC 801314105Agency reference: 6291This description has been automatically translated from French.
…By Orpi Saint Yves Les Portes En Ré


Situated 30 minutes from Angoulême (TGV station), close to local amenities, this remarkable property has been fully and beautifully renovated. It mainly comprises: - a magnificent 19th-century mansion. Offering approximately 489 m² of living space, this beautiful house consists of an entrance hall, salon, library, dining room, kitchen, pantry, 6 bedrooms, 4 bathrooms, and a spectacular living room on the top floor, with sitting area, billiard table, mzzanine, etc. The reception rooms open onto a very pleasant terrace overlooking the grounds. - a 61 m² holiday cottage (living room with open kitchen, bedroom and bathroom) - a 94 m² holiday cottage (living room with open kitchen, 2 bedrooms, bathroom and WC, private outdoor terrace) - A beautiful spa with reception room - Large outbuildings (approx. 384 m²) housing a workshop, cellar, storage room, garage, etc. These outbuildings offer real potential for development. The Beautiful grounds are covering 2.96 ha (around 7,25 acres), featuring a swimming pool, boules court, vegetable garden, etc. The property is a very private haven of peace. Part of the land is constructible, which would allow increasing the accommodation capacity of the estate. An exceptional property that would be equally suited to a family and/or commercial project.
…By Maxwell-baynes Residential And Vineyards - Christie's International Real Estate


LA ROCHELLE — PRESTIGIOUS VILLA WITH SEA VIEW, SWIMMING POOL, AND GUEST HOUSE ON 2,450 M² OF LANDSCAPED GROUNDS Raphaël Charbonnier offers you this exceptional villa, completely renovated in 2022 with high-end amenities, offering a true sea view of the Île de Ré and three distinct built volumes on landscaped grounds of 2,450 m². The property Imagine yourself every morning in front of this breathtaking sea view of the Île de Ré, in a villa designed to offer calm, prestige, and well-being. Nestled in a confidential setting between marshes and the coast, this exceptional residence, completely renovated in 2022, is spread over three independent built volumes: an exceptional main villa, an independent guest house, and separate offices. This rare configuration allows for custom use: a prestigious main residence, an additional accommodation for family or guests, and a professional space at home, without ever encroaching on the privacy of the place. Everywhere, quality materials and meticulous finishes create an atmosphere of well-being and serenity, from sunrise to sunset. Main villa (2 levels + basement) On the ground floor, a living-kitchen area of over 100 m², bright and generous, with a clear sea view of the Île de Ré. This living space is complemented by a pantry, two bedrooms, a bathroom, and a separate toilet. A 50 m² terrace extends this living area, a true haven to enjoy the panorama. Upstairs, an exceptional master suite: a large bedroom, bathroom, and dressing room, with access to a second 50 m² terrace also offering a breathtaking sea view of the Île de Ré. The basement offers a recreational space converted into a gym, as well as a cellar that can accommodate up to 1,200 bottles — a delight for wine enthusiasts — and a storage area. Independent guest house (36 m² of living space) Autonomous with its own entrance, it includes a 16 m² bedroom, sanitary facilities (1.70 m²), and a summer kitchen of 17.90 m². Upstairs, a 20 m² terrace overlooks the entire property, complemented by a 5.43 m² room and a 12.15 m² attic space (ceiling height less than 1.80 m). Ideal for hosting family, friends, or for occasional rental use. Independent offices (approximately 30 m²) A completely separate professional space, consisting of a 23.44 m² office, a 6.66 m² hallway, a toilet (1.56 m²), and 6.70 m² of changing rooms — perfect for a liberal profession or comfortable telecommuting, without encroaching on family life. Outdoor areas Enclosed and beautifully landscaped grounds of 2,450 m², planted with various species, offering a rare green and private setting so close to the coast. The 30 m² tiled pool is highlighted by meticulous landscaping evoking an island ambiance. It is equipped with a counter-current swimming system, an activatable waterfall, and ambient lighting all around the pool — a real holiday spot at home. A porch and a garden shed complete this exceptional outdoor space. High-end equipment In the kitchen, there is an American refrigerator with automatic opening, an induction hob, and an oven, all high-end equipment, like this kitchen designed by a renowned kitchen designer in the La Rochelle area. Main heating by air/water heat pump with underfloor heating, supplemented by two air/air heat pumps for room-by-room controlled thermal comfort, as well as an open fireplace for additional heating. Reversible air conditioning. Hygroregulated VMC. Metal joinery with thermal break and double glazing with reinforced insulation (argon gas layer). Two 300 L electric hot water tanks. 100% electric property, no gas or oil boiler. Living environment The villa is nestled near the Port du Plomb, a sought-after and preserved area of L'Houmeau, bordered by oyster parks, with an unobstructed sea view of the Île de Ré bridge. A calm and confidential setting, between marshes and the coast, ideal for a true daily atmosphere of well-being. A sought-after living environment in L'Houmeau Ranked 1st in Charente-Maritime and 5th nationally for quality of life (2024, category 2,000 to 3,500 inhabitants), L'Houmeau seduces with its balance between nature, authenticity, and local dynamism. The beach of L'Houmeau, the only one in the north of La Rochelle to be supervised in summer, is also equipped with public toilets. Right next door, a food truck sets up from June to September, with concerts and friendly outdoor evenings. Thanks to its west-facing location, L'Houmeau is the perfect spot for an aperitif with friends facing a sunset worthy of a postcard. The Port du Plomb, typical and lively, hosts markets and events all year round. A local market takes place on Wednesday and Saturday mornings in the Place du 14 Juillet. A cycle path connects L'Houmeau to La Rochelle in less than 20 minutes by bike. Local amenities The village of L'Houmeau, accessible on foot via the Chemin de la Sartière, offers a bakery, supermarket, pharmacy, newsagent, ATM, and pizzeria — about a 15-minute walk from the property. Transport L'Houmeau is served by the Yélo bus line no. 10, connecting L'Houmeau to Place de Verdun (bus station of La Rochelle). A virtual tour is available directly in the listing. You can view it online or contact me to request it. Practical information Energy performance rating: class B — 94 kWhEP/m²/year — 3 kgCO₂/m²/year Estimated annual energy cost: between €1,780 and €2,460 Property tax for 2025: €3,645 Financing If you need financing, do not hesitate to contact me. I work with efficient and responsive brokerage partners who can help you. Inter-agency collaboration DEAR NETWORK, COLLEAGUES — If you are a real estate professional (agent, mandate holder, or real estate hunter), know that for this property, I am open to collaboration and inter-agency cooperation. Feel free to contact me to discuss it. Conclusion I will be delighted to show you this property. Do not hesitate to contact me and make an appointment.
…By Efficity


In the heart of Cozes, just steps away from shops and services while remaining perfectly sheltered from view, this elegant master house from the 18th and 19th centuries offers a rare living environment, combining the charm of the old with the comfort of today.Built on a magnificent landscaped plot of 1,553 m², this property develops approximately 295 m² of living space. It enchants with its beautiful volumes, high ceilings, fireplaces, period staircase, and the warm atmosphere that prevails in each room.The ground floor includes a spacious entrance, a living room opening onto the garden, a library, an office, and a large family kitchen. Upstairs, five bedrooms, including one with an en-suite bathroom, as well as two shower rooms comfortably accommodate family and guests.The numerous outbuildings – wine cellar, dovecote, cellar, boiler room, garage, pavilion, and an outbuilding of approximately 120 m² over two levels – offer significant potential for a guest house, a gîte, a reception area, or a professional project.Outside, the landscaped garden, a true green oasis, features a 9 × 5 meter swimming pool with its pool house, in a calm and intimate environment.Heat pump, efficient joinery, good insulation, and connection to the main sewerage system complete the services of this character property.A charming residence, ideal for a large family home or a high-end hosting project, where authenticity, elegance, and potential harmoniously come together.Information on the risks to which this property is exposed is available on the Géorisques website: www.georisques.gouv.frSale price including agency fees: €499,000Sale price excluding agency fees: €480,000Fees charged to the buyer: €19,000, or 3.96% including VAT of the property value excluding fees.Contact your SAFTI advisor: Jérôme TINEL, Tel: 0685237786, Email: [email protected] - EI - Commercial agent registered with the La Rochelle RSAC under number 539917286This description has been automatically translated from French.
…By Safti


On the island of Ré, House for sale, La Flotte. In a residential area, come and discover this beautiful contemporary single-storey villa. The house consists of a bright living room with a fitted and equipped kitchen, a back kitchen, a shower room, three bedrooms including a master suite with a bathroom and dressing room. A south-east facing garden with a swimming pool, terrace, and parking spaces complete this magnificent house with careful decoration. It will be suitable as both a primary residence and a second home. This property is offered to you by Alexandre CARDOCHE (06.10.80.17.57) Advertisement reference AC1039 (4.77% fees inclusive to be paid by the purchaser.)This description has been automatically translated from French.
…By George & Parfait Immobilier


La Rochelle Île de Ré Sotheby's International Realty is pleased to present this elegant 1930s bourgeois residence, offering approximately 191 sq.m. of living space on a 391 sq.m. plot, ideally located just a short stroll from the city centre and the parks, in the highly sought-after La Genette district. Original period features have been carefully preserved throughout, including marble fireplaces, high ceilings, original hardwood floors and decorative cement tiles, all contributing to the home's timeless character. Facing south-west, the property enjoys abundant natural light that evolves beautifully throughout the day. The ground floor features a generous living room and dining room centred around a marble fireplace, a separate kitchen opening onto the terrace, and two bedrooms, including a spacious principal suite. The original wooden staircase leads to the upper floor, where five additional bedrooms share a family bathroom complete with both a bathtub and a walk-in shower. Outside, a charming wooden terrace extends into the landscaped garden, leading to a discreetly positioned saltwater swimming pool, nestled within the privacy of the property's historic walls. A large, dry cellar and a welcoming front courtyard complete this property, which combines generous family accommodation with remarkable character. A highly sought-after address offering a peaceful, almost country-like atmosphere, just moments from the heart of La Rochelle. Listing prepared by Daphnée Prély EI – Independent Sales Agent – RSAC La Rochelle No. 492 521 117.
…By Rochelle Île De Ré Sotheby's International Realty


La Rochelle Île de Ré Sotheby's International Realty exclusively offers this characterful house in the heart of the village of Bois Plage en Ré – Charm, light, and serenity.Ideally located in the center of the village, in a peaceful and preserved environment, this magnificent house captivates with its beautiful spaces, brightness, and warm atmosphere.As soon as you cross the gate, the landscaped garden reveals a spacious pool, perfectly integrated into a setting of ancient stone walls, a true invitation to relaxation. A shelter allows for bike storage before accessing the entrance of the house.The entrance leads to a cathedral living room, enhanced by its exposed beams and a stone fireplace.The various living areas are harmoniously organized around a central patio, a true well of light that bathes the house throughout the day.Facing East, an elegant master suite includes a bedroom, an office-library space, a dressing room, and a bathroom. Additionally, there is a laundry room, a cloakroom, and guest toilets. In extension, a large dormitory room offers several sleeping options and connects with a spacious mezzanine bedroom.Facing West, the fitted and equipped kitchen opens onto a convivial living room. A bedroom with its shower room completes the ground floor on the South side. Upstairs, two additional bedrooms share a shower room and independent toilets.The exteriors offer particularly complete amenities: a parking space, a shelter with a summer kitchen, a pool house, a workshop, and a garden shed complete this rare ensemble.Authentic, bright, and perfectly located, this property combines all the advantages of an elegant family house in the heart of the village, where charm meets the comfort of a home designed for everyday life.Advertisement written by Alexandra FLEURIEL EI - Commercial agent - RSAC 85138657300022This description has been automatically translated from French.
…By La Rochelle Île De Ré Sotheby’s International Realty


Elite Group Real Estate invites you to discover an exceptional property, where the authenticity of stone meets the refinement of contemporary living. Nestled on a closed and wooded plot of over 3,600 m², this residence of nearly 440 m² of living space opens onto an unobstructed view that invites serenity.An architecture designed in two partsThe first part, on two levels, reveals upon entry a generous living area under a cathedral ceiling, a rare volume highlighted by an insert and meticulous finishes: stone staircase and wrought iron railing. This space naturally extends into a fitted and equipped kitchen, where cooking is a pleasure with a view of the pool and the open horizon. A shower room with a toilet completes this level.Upstairs, a spacious mezzanine landing serves two bedrooms, a separate toilet, and a bathroom with a shower and bathtub. A large, light-filled corridor opening to the outside connects this first part to the second, providing an elegant transition between two living atmospheres.The second part offers a living room with impressive ceiling height, also equipped with an insert. Three bedrooms, a separate toilet, and a bathroom complete this level. Upstairs, a modular dormitory space (office, playroom, additional master suite, the possibilities are numerous) is accompanied by a shower room, a toilet, and a valuable storage space.An underground level designed for comfortAt level -1, a very large garage houses all the technical equipment: oil boiler, thermodynamic balloon, water softener, and swimming pool filtration system, for a hassle-free daily life.HighlightsDouble-glazed wood openings, wooden shutters. Heated saltwater pool with submerged shutters. Fiber optic available. Closed and wooded plot of over 3,600 m².A rare property, tailored to accommodate a large family or reception projects, in a setting where authenticity and prestige clearly meet. (5.00% fees including taxes to be borne by the buyer.)This description has been automatically translated from French.
…By Elite Group
'%20stroke='%23DDAA3A'%20stroke-width='1.909'%20stroke-linecap='square'%20stroke-linejoin='bevel'/%3e%3c/svg%3e)
Receive by email any new listing that may match your search criteria
Your criteria :
By validating this form, you accept the general conditions of use of Le Figaro Properties.
These agencies offer a selection of luxury properties vente in Poitou-Charentes. Feel free to contact them for personalized assistance.
For your search for an exceptional property, select from our luxury houses with panoramic views in Poitou-Charentes, starting at $401,498. Offering exceptional panoramas, these 43 residences overlook the city and its surroundings. As the seasons pass, the spectacle is renewed without ever becoming tiresome. Depending on the area you are looking for, such as Angouleme, La Flotte and Rivedoux-Plage, the living areas may vary and start at a minimum of 80 m². The largest properties rise to 1,300 m².
As part of your search for a luxury property, discover our catalog of 687 luxury houses with a terrace in Poitou-Charentes, offered from $244,690. Outdoor meals or summer receptions, the terrace extends the house outdoors. Property listings are found in particular in La Rochelle, Royan and La Flotte. The houses listed in our listings offer attractive living areas measuring between 38 m² and 3,400 m².
Set down your suitcases without waiting: our catalog brings together 62 furnished luxury houses in Poitou-Charentes, with a starting price of $442,268. From the living room to the bedrooms, each residence is tastefully furnished and ready to live in. Property listings are particularly numerous in the following areas: Le bois-plage-en-re, La Rochelle and Sainte-Marie-de-Ré. The average price of this furnished stock stands at $7,632 per square meter. Living areas reach 3,400 m² for our largest properties.
Your receptions deserve a setting to match: discover 16 luxury houses with a reception room in Poitou-Charentes, starting at $400,924. These residences combine family privacy with spaces dedicated to major events. Family gatherings, business dinners or parties with friends naturally find their place there. The fashionable addresses are located in Jonzac, La Rochelle and Royan. Depending on the property, the property area extends up to 111.6 ha.
The beach as an extension of the garden: this is the spirit of 139 luxury houses by the sea in Poitou-Charentes, for sale from $536,767. Your life there will be organized to the rhythm of the coastline, between sea bathing and walks. Royan, La Rochelle and Le bois-plage-en-re enliven the local market. In these residences, the minimum recorded living area is 80 m².
The sea horizon as a guiding thread: explore the 71 luxury houses with sea views in Poitou-Charentes, with prices starting at $585,877. The sea accompanies your days, from sunrise to the last light. A daily privilege that few addresses can claim. Browse the listings in Royan, La Rochelle or Rivedoux-Plage first. In terms of dimensions, the living areas start at a minimum of 75 m² and the grounds at 2 ha.
Anchor your daily life at the water's very edge: this is what the 27 luxury houses right on the water in Poitou-Charentes allow, for sale from $437,629. These rare residences provide direct access to the shore, with no obstacle to cross. In the geographical area, Royan, Les Portes-en-Ré and Saint-Georges-d'Oléron account for a significant share of our listing catalog. The average price per square meter stands at $9,180. Expect living areas measuring between 90 m² and 550 m². In our selection of listings, a property can have up to 12 rooms.
Within our catalog, 2 luxury houses listed as historic monuments in Poitou-Charentes are for sale, starting at $1,091,339. These residences perpetuate exceptional architectural expertise. Acquiring one means continuing a story that began long before you. Your search can focus on Poitiers. The properties recorded in our listings have between 1 and 15 bedrooms. The grounds in our collection measure 5,123 m². This can rise to 22.9 ha depending on the property.


