Get early access to listings that match your criteria
Never miss an opportunity again. Our personalized alerts notify you instantly.

 English$ USD · m²


House in the heart of the village of La Couarde Sur Mer, close to shops and beaches offering an entrance with wardrobe, one bedroom, a shower room with toilet, a spacious and bright living area with an insert fireplace leading to the terrace and the pool, a fitted and equipped kitchen area with a laundry-back kitchen, a lounge leading to another terrace. Upstairs, five bedrooms, two shower rooms with toilets. Landscaped garden on both sides of the house, without vis-à-vis, pétanque court, technical room for the pool. Parking possibilities. Everything is combined for a main residence or a holiday home. Do not miss it, a guaranteed favorite. Agency reference: 9129This description has been automatically translated from French.
…By Orpi - Agence Paris Ile De Ré


Royan Le Parc, The elegance of the first sea baths! One can easily imagine summer conversations lingering under the trees, the comings and goings of a house always open to those we love. There is a hint of great family residences from French cinema here, where each room becomes the setting for a forthcoming memory. The recent renovation brings comfort without ever erasing its soul. A house that brings people together naturally. Composition: Raised ground floor: An entrance, A large living room with its modern fireplace, A semi-open kitchen fitted and equipped, A dining room, An independent visitor's WC with a water point. On the ground floor: A second living room (home TV), A boiler room with its heat pump and a water softener. Above, a large master suite with its shower room, a WC, and a large dressing room. Upstairs: A landing serving three bedrooms, A shower room, Two bathrooms, Three WCs. In the basement: A large office (or bedroom), A bedroom, A shower room with WC. A large laundry room with a workshop. Annex: A heated pool, Pool house, Covered summer terrace and uncovered terrace, Parking. Equipment: Reversible air conditioning throughout the villa, An electric charging station for a car. Fees included of 4.2% VAT at the expense of the buyer. Price excluding fees 1,360,000 €. Energy class C, Climate class A Estimated amount of annual energy expenses for standard use: between €3,255.00 and €4,403.00 in 2021, 2022, and 2023 (subscriptions included). Information on the risks to which this property is exposed is available on the Géorisques site: georisques.gouv.fr. Your advisor at Cabinet Briand Terres et Oceans: Commercial Agent - Jacques CAMBLONGThis description has been automatically translated from French.
…By Cabinet Briand Terres Et Oceans


Pontaillac! Natural tempo, perpetual summer! Visit notebook: No haste, no effect, just a series of clear moments flowing effortlessly. The house is built on this principle: largely glazed so that the light is not saved, open to the garden so that the space does not interrupt. One spends the day between covered and uncovered terraces, the heated pool, and one returns at the desired time... The shops and the sea are no further than a stroll in flip-flops... This villa is designed for the natural tempo of year-round living, as well as for summer. There is nothing to add, just drop the keys and begin… Composition: On the ground floor: Spacious entrance, Living room opening onto a terrace, covered and uncovered, Fitted and equipped kitchen, also opening onto a terrace, Back kitchen/laundry room, Reception WC, One bedroom, Bathroom with independent shower. Upstairs: Landing, A suite opening onto a private terrace, it includes its bedroom, bathroom, dressing room, and private terrace. A suite with its bedroom and bathroom, An independent WC, Equipment: Heating by PAC, Electric rolling shutters, Robotized garage door and gate, Exterior lighting, Photovoltaic panels, Alarm, Automatic irrigation. Annexes: Heated pool by PAC, pool house, Outdoor parking, Large garage of 50 m², Cellar, Fully landscaped garden… Fees included at 3.92% including VAT charged to the buyer. Price excluding fees €1,250,000. Energy class C, Climate class A Estimated amount of annual energy expenses for standard use: between €2150.00 and €2960.00 over the years 2021, 2022, and 2023 (subscriptions included). Information on the risks to which this property is exposed is available on the Géorisques website: georisques.gouv.fr. Your advisor Cabinet Briand Terres et Oceans: Commercial Agent - Jacques CAMBLONGThis description has been automatically translated from French.
…By Cabinet Briand Terres Et Oceans


Saint Georges Le Parc, a confidential address, a kept sweetness! A few minutes from the beach and shops, this house offers a different idea of the seaside: more intimate, more serene, almost confidential. Its exteriors, swimming pool, and living spaces invite a comfortable life. A well-chosen property for those seeking balance rather than effect. This house offers a generous living environment, without ostentation. Simple elegance, ready to welcome a new story, close to the sea without suffering from its movement.Composition:On the ground floor:Beautiful entrance with reception closet, Vast living room with insert fireplace, Fully furnished and equipped independent kitchen opening onto a summer terrace, Reception WC, Hallway, Four bedrooms, Two shower rooms including one with WC,On the garden level:Hallway, Boiler room / Laundry room, One bedroom, An office, Garage.Annex:A swimming pool, A glazed kiosk, A large garage of more than 50 m², Outdoor parking.Fees included of 4.2% VAT to be borne by the buyer. Price excluding fees 770,000 €. Energy class C, Climate class C Estimated annual energy expenses for standard use: between €2579.00 and €3490.00 for the years 2021, 2022, and 2023 (subscriptions included). Information on the risks to which this property is exposed is available on the Géorisques website: georisques.gouv.fr.Your advisor Cabinet Briand Terres et Oceans: Commercial Agent - Jacques CAMBLONGThis description has been automatically translated from French.
…By Cabinet Briand Terres Et Oceans


In Vienne, a renovated 19th-century residence with its outbuildings. From a departmental road, access leads to the estate and its park. The manor appears in the middle of the meadows. Raised three levels on a basement, it has a regular composition in rendered masonry, highlighted by corner chains and stone frame openings. The facades are pierced by tall windows with small panes. The slate roof, with a steep pitch, is animated by several dormers and flanked by pavilions topped with four-sided roofs. Two tall brick chimney stacks dominate the ensemble. At the entrance, in the main courtyard, an old outbuilding, built of stone, is topped with a long two-sided slate roof. Its facade is rhythmically punctuated by several round-arched openings. Near the house, an old cubical dovecote stands out in the middle of the meadows, under a four-sided slate roof. A pool house features an indoor swimming pool, a relaxation area, and a technical room. The building is extended by a covered garage, several storage buildings, and a bread oven. The property extends over approximately 2.8 hectares, mostly composed of meadows with a natural water source and dotted with trees of various species.This description has been automatically translated from French.
…By Patrice Besse
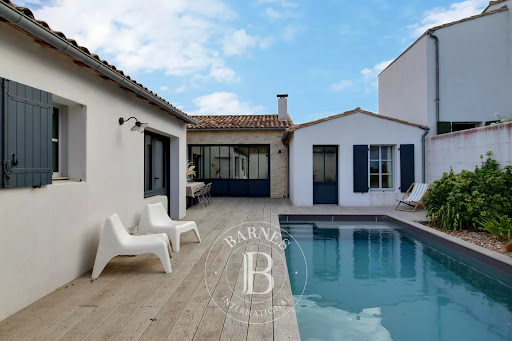


Just 400 metres from the beach, nestled between the forest and the village centre, Barnes Île de Ré presents this five-room house featuring four bedrooms, each with its own shower room. With its spacious and light-filled living area, centred around a welcoming fireplace and an open-plan kitchen, this beautifully appointed home combines comfort with contemporary charm. Outside, a lovely terrace overlooking the swimming pool provides the perfect setting to enjoy the tranquillity of the surroundings in the sunshine, while a patio adjoining the kitchen offers an additional outdoor living space. Parking is available on the property. Built to the latest standards, including underfloor heating, this house is ideally suited to year-round living, offering the perfect opportunity to enjoy the Rétais lifestyle in both summer and winter.
…By Barnes Ile De Re

Situated in Saint-Martin-de-Ré, in a sought-after environment and close to the village center and its amenities, this rare property offers great potential for renovation and expansion.Built on a beautiful plot of approximately 776 m², the property consists of a single-storey house of about 214 m², completely to be renovated, offering numerous layout possibilities to create a character residence that reflects your style.The land already accommodates a swimming pool, allowing for the imagination of a future life project around a pleasant outdoor space.According to the provisions of the PLUi, the plot could allow for an elevation with the creation of an additional floor, thus offering the possibility of increasing the living area, subject to the necessary planning permissions. The regulations would also impose about 40% of full earth, guaranteeing a green and preserved environment.This property represents a rare opportunity in Saint-Martin-de-Ré, ideal for renovation project enthusiasts wishing to create a unique property, or for a heritage investment on the Île de Ré.File and additional information available upon request.Announcement written by Maeva BERAUD-BEDOUIN EI – Commercial agent – RSAC La Rochelle n° 890 030 539This description has been automatically translated from French.
…By La Rochelle Île De Ré Sotheby’s International Realty


Exceptional, come and discover this former wine cellar of 260m² currently under renovation on a magnificent plot in the heart of La Flotte of about 1000m². The property also includes a large guest house of 120m², a workshop or gym, a swimming pool, and a double garage. All interior work can be done according to your wishes. Very rare location for this property combining the charm of the old with modernity. To discover at your Orpi agency. Agency reference: 9341This description has been automatically translated from French.
…By Orpi - Ré Agence Ouest By Paris Ile De Ré


Discover this characterful property fully renovated in 2023, offering the charm of the old, beautiful volumes, and quality amenities. It features lovely living areas, a panoramic kitchen and dining room, five bedrooms, two shower rooms, a bathroom, and an additional space of 40 m² with multiple possibilities. Outside, there is a beautiful landscaped garden with trees equipped with a borehole and a heated pool. A 25 m² cellar, workshop – playroom complete the whole, along with several parking spaces, a carport, and an electric gate. A 153 m² professional space currently in use, with a double garage, perfects this rare property. Close to shops and amenities. To arrange a visit, contact Séverine Jacuzzi, independent real estate agent LGM Immobilier at 07 71 06 95 67. Fees are the responsibility of the seller. This real estate advertisement has been drafted under the editorial responsibility of Mr./Mrs. (JACUZZI Séverine).... EI registered with the Commercial Court of LA ROCHELLE under the number RSAC 8410503379. Estimated annual energy costs for standard usage: between €4280 and €5860 per year. Average energy prices indexed for the reference year 2021-2022-2023 (subscriptions included). 'Information on the risks to which this property is exposed is available on the Géorisques site: www.georisques.gouv.fr The fees are the responsibility of the seller.' Agency reference: 15561This description has been automatically translated from French.
…By Lgm Immobilier


Ideally located between La Rochelle and Châtelaillon-Plage, this contemporary villa of approximately 200 m² benefits from a secure residential environment and direct access to the sea. Bright and cross-ventilated, it offers beautiful spaces spread over two levels, each with a living area equipped with a kitchen and a private sleeping area, a configuration that combines comfort and independence. The 70 m² panoramic terrace reveals an exceptional view of the ocean and the islands of Aix, Oléron, and Ré. The landscaped garden, designed as a true haven of peace, features a terrace, a heated swimming pool, and a jacuzzi. A garage and private parking complement this property, which combines contemporary architecture, immediate proximity to the ocean, comfort, and quality of life. Air conditioning, photovoltaic panels, alarm, and home automation. Private subdivision of 14 lots, annual charges €1,070. DPE: C (101) / GES: C (20). Fees borne by the buyer. REF 37996This description has been automatically translated from French.
…By L'adresse De Prestige


If you're looking for a quintessentially charming French character property with income potential, a pool and lovely open views across the countryside, this stunning home could be perfect for you. Key features : - A lovely farmhouse, packed with character features, including a beautiful lounge / dining room of over 50m², a pretty kitchen, 4 lovely bedrooms (2 of which are on the ground floor) and 2 bathrooms, one on each floor. - A beautifully renovated gîte / guest house with a stunning, open-plan kitchen/lounge/diner, 2 bedrooms and a shower room. - A large 10x5m swimming pool with large terrace and open views - A lovely covered terrace with views over the open countryside - the perfect spot for al-fresco dining - A series of outbuildings including a good-sized workshop with attic, a garage and an open barn too. Dimensions : Main House - Ground floor: Hallway : 11m² Dining Room : 28.5m² opening onto : Lounge : 25m² with woodburner Kitchen : 16m² Bedroom 1 : 19m² Bedroom 2 : 18m² Shower Room : 5m² Laundry Room 7m² Boiler Room 12m² Main House - First floor: Bedroom 3 : 20m² Bedroom 4 / Master Suite : 24m². En-suite bathroom with rolltop bath : 5m² Oil central heating Double Glazing Gîte - Ground Floor : Kitchen/Lounge/Diner : 64m² WC : 4m² Gîte - First Floor : Bedroom : 20m² Bedroom : 12m² Shower Room : 7m² Pool : 10mx5m (chlorine) with large terrace Covered terrace : 18m² with lovely open views Workshop : 37m² with concrete floor, electricity etc. Attic : 35m² Garage : 21m² Open barn : 46m² Large garden (total plot size 4525m²) with lawned area and fruit trees. This is a truly stunning property throughout and offers so many possibilities - viewing highly recommended.
…By Leggett Immobilier


On the outskirts of Angoulême – A spectacular architect-designed house on the banks of the Charente River. Remarkable architecture, 477 m² bathed in light, over 1.5 hectares on the banks of the Charente, and that rare feeling of being somewhere else entirely… just minutes from Angoulême. Behind its resolutely contemporary timber-framed architecture lies an exceptional property, conceived as a true living and entertaining space. Here, the volumes are impressive without ever sacrificing conviviality: over 100 m² of living space, seven bedrooms including a 66 m² master suite, an elegant interior patio with a plunge pool, and expansive views opening onto the garden. The house maintains a constant dialogue with the outdoors. The reception areas flow seamlessly onto a vast wooden terrace and its 6 x 12 meter swimming pool, while a driveway crosses the property to lead directly to the banks of the Charente. A unique, private and luminous place, where architecture, water and nature combine to create a living environment rarely found on the outskirts of a city. Les honoraires d'agence sont à la charge de l'acquéreur, soit 2,67% TTC du prix hors honoraires. Les informations sur les risques auxquels ce bien est exposé sont disponibles sur le site Géorisques : www. georisques. gouv. fr. ** ENGLISH SPEAKERS: please note that Capifrance has an international department that can help with translations. To see our range of 20,000 properties for sale in France, please visit our Capifrance website directly. We look forward to finding your dream home!
…By Capifrance - Christophe Guerin


Located in the commune of François, just minutes from Niort train station, this elegant, Bordeaux-style farmhouse unfolds its charms on a large landscaped plot. This characterful property, bathed in light, benefits from a secluded setting with no overlooking neighbors, enhanced by a swimming pool, furnished terraces, and a beautifully landscaped garden. The interior harmoniously blends period features with a pleasant flow, offering the desired comfort of single-level living. The ground floor opens onto an entrance hall leading to a double reception area: a living room with warm tones and a welcoming dining room, both enhanced by parquet floors, moldings, and large windows. A well-appointed modern kitchen and a veranda providing additional access to the outdoors complete these living spaces. This level also includes two peaceful and comfortable bedrooms and a shower room. Upstairs, the sleeping area continues with two additional bedrooms sharing a shower room. A cellar completes the main house, whose generous proportions allow for exceptional natural light throughout the day. Outside, the wooded grounds invite absolute relaxation. The swimming area features a pool accompanied by a unique sunken summer lounge, a truly intimate retreat. The property reveals remarkable potential thanks to its extensive outbuildings: a monumental enclosed garage of over 130 sq m and a former gatehouse with its own separate garden, ideal for conversion into a gîte. This prime location allows you to reach Paris in under two and a half hours via the TGV station, while also benefiting from nearby schools and shops. Combining the charm of a historic residence with bold exterior design, this property offers a truly unique and inspiring living space. ENERGY RATING: C / CLIMATE RATING: A. Estimated average annual energy costs for standard use, based on energy prices for 2021, 2022, and 2023: between EUR2,510 and EUR3,470. Full photo report available on our website Espaces Atypiques Deux-Sèvres: the national network specializing in unique properties. Contact: Cannelle GUITTONNEAU 33 7 85 82 77 35 Sales Agent (Sole Proprietorship) RSAC Niort No. 948.660.295
…By Espaces Atypiques Deux Sèvres


Located just 10 minutes on foot from the Patache beach and 10 minutes on foot from the Trousse Chemise Golf Course, BARNES Île de Ré presents this elegant single-storey house set on a plot of over 2,000 m². It offers more than 200 m² of living space, including 4 bedrooms each with their own en-suite shower room/bathroom, and a study that can also serve as a 5th bedroom. A large glazed gallery provides access to the bedrooms and leads to the living areas. The open-plan living room flowing into the dining room benefits from a dual aspect and a wood-burning insert fireplace. The eat-in kitchen is separate and features a large pantry/utility room. It opens onto a covered outdoor dining area with views of the swimming pool. The spacious garden offers a variety of outdoor spaces and features a swimming pool with terrace. The property also includes a large garage and on-plot parking. This family home provides the ideal setting for entertaining family and friends, with independent bedrooms ensuring everyone's privacy and generous, warm and convivial living spaces.
…By Barnes Ile De Re


Frédérique Lannier, Noovimo, presents this beautiful single-storey house located in Jauldes, just 20 minutes from the Angoulême train station. A property that is a favorite where comfort, elegance, and a way of life come together. From the very first moments, this beautiful house captivates with its generous volumes, brightness, and the quality of its spaces, designed to offer a living environment that is as pleasant for everyday life as it is for hosting family and friends. The heart of the house revolves around a spacious living room with a dining area, conducive to moments of sharing and conviviality. An independent kitchen and an office harmoniously complement this living space. At night, the house features three bedrooms, including an elegant master suite with a dressing room and private bathroom, a true cocoon preserving comfort and intimacy. A second bathroom and independent toilets complete this area. Outside, the property reveals one of its most beautiful assets: a true relaxation and reception area. Under the pergola, fully enjoy the sunny days around the pool and jacuzzi, while the pool house and summer kitchen invite you to extend evenings with family or friends. A house where every space has been designed to fully enjoy both the interior and exterior, combining beautiful volumes, features, and a gentle way of life. A character property to discover for a true favorite. Information on the risks this property is exposed to is available on the Géorisques site: www.georisques.gouv.fr. Fees: 4.88% VAT included of 324,000 euros (sale price excluding fees). Thus 339,800 euros fees included). Fees paid by the buyer. Our fees are available at www.noovimo.fr - Announcement written and published by a Mandate Agent -This description has been automatically translated from French.
…By Noovimo


Nestled in the sought-after area of Saintes, this stunning 281 m² residence perfectly blends historical charm with modern comforts. The property boasts an impressive façade and a beautifully gated entrance, offering an immediate sense of elegance and privacy. Its mature gardens provide a lush, tranquil setting that complements the classic stone architecture of the house. Inside, the home features 10 spacious rooms, including 4 bright and generously sized bedrooms. Large windows with double glazing fill each space with natural light, while simple flow ventilation ensures a healthy and comfortable indoor environment. Each room has been thoughtfully designed for both functionality and style, creating an inviting atmosphere for family living and entertaining. Outdoors, you’ll find a gorgeous swimming pool surrounded by landscaped greenery, perfect for relaxation and recreation. Whether you’re seeking a peaceful retreat or a place to host gatherings, this exquisite property in Saintes delivers unparalleled comfort and charm, making it a true gem in the region.
…By Cabinet Caillot


This property, one of the oldest in Saint-Denis-d’Oléron, offers an exceptional living environment and a unique character in the village. It is accessed through a shared inner courtyard, full of charm, as well as a pathway leading to a carport allowing for the parking of several vehicles. With an area of 270 m², the property is organized into three parts: the reception rooms with a living room, dining room, and kitchen, the sleeping area upstairs consisting of three bedrooms, and finally, the outbuilding called 'Petit Logis', of approximately 90 m², which includes a living room, a kitchen, and two bedrooms. A magnificent conservatory harmoniously completes the whole and offers an additional living space open to the outdoors. The exterior is a true asset, rare for a property located in the heart of the village: a lush, preserved, and intimate garden, enhanced by a pool, providing a peaceful and privileged atmosphere. All of this is just a few steps from the market, restaurants, and beaches. A truly unique property in Saint-Denis-d’Oléron, combining history, charm, volume, and quality of life, in a particularly sought-after environment.This description has been automatically translated from French.
…By Kretz & Partners


Nestled in Tesson, in the immediate vicinity of Saintes and Pons with easy access to the A10 motorway, and just 30 minutes from the beaches of Royan, lies this exceptional estate, ideal for conversion into a holiday rental and event venue. Spanning nearly 2 hectares, the property offers a diverse range of accommodations across four buildings and numerous outbuildings. The main house has been completely renovated and is now the heart of the estate. Adorned with original wooden floors, exposed stonework, and beams, it exudes a soothing and welcoming atmosphere throughout. The three bedrooms, each with its own en-suite bathroom, offer optimal comfort for guests. Ideal for a magnificent hospitality project, the property also includes three additional independent buildings, each with its own private outdoor space, offering a total potential of 8 to 11 bedrooms. The outbuildings, cellars, and annexes offer numerous development opportunities, while the existing pool area is already fully equipped for public use. The 2 hectares of wooded grounds provide a haven of peace, offering easily identifiable spaces for the various needs of a reception venue and ensuring privacy from neighbors for added tranquility. The property's dual entrance provides valuable logistical convenience. Also technologically advanced, the estate features photovoltaic panels generating up to 25,000 kWh per day, significantly reducing the energy consumption of such a large property. The charm of a Charente estate is brought to life in a project for guesthouses and receptions, in the heart of the Saintes countryside. ENERGY RATING: D / CLIMATE RATING: D. Estimated average annual energy costs for standard use, based on average energy prices for 2021, 2022, and 2023: between EUR8,750 and EUR11,920. Full photo report available on our website, Espaces Atypiques Charente-Maritime. Contact: Olivier GERARD - 33 6 65 78 47 88 Sales Agent (Sole Proprietorship) - RSAC Saintes 529 207 938
…By Espaces Atypiques La Rochelle


La Rochelle Ile de Ré Sotheby's International Realty is pleased to present this charming property of approximately 185m², steeped in history, situated in the heart of the village of Aytré, within easy reach of shops and schools, and just a few minutes’ bike ride from the centre of La Rochelle and the Port de Plaisance des Minimes. This former outbuilding of the Château des Réaux offers a unique living environment thanks to its magnificent park, designated as a wooded area. You enter the house via its internal patio, which leads to a spacious room opening onto several living areas. The property comprises, on the ground floor, a living room with authentic charm thanks to its fireplace and mouldings, a separate fitted kitchen, and a comfortable dining room opening onto the terrace and enjoying views of the wooded and landscaped grounds. This level is completed by a comfortable ground-floor master suite with a bathroom and shower. Upstairs, the landing leads to two bedrooms with a shower room on one side and, on the other, a comfortable master suite comprising an office, a shower room and a bedroom with a magnificent view of the garden. The property is set within a magnificent wooded and landscaped park featuring century-old trees, a swimming pool, a 38 m² garage and a workshop. Entirely enclosed by stone walls, the property offers several access points allowing for the parking of numerous vehicles on the plot.
…By Rochelle Île De Ré Sotheby's International Realty


Located in a sought-after area just steps from the beach, BARNES Île de Ré presents this modern villa of 150 m² set on a plot of 880 m². Only a 5-minute walk from the Pas des Bœufs beach, it offers a peaceful living environment surrounded by trees. The property comprises a bright living room thanks to its dual aspect, with an open-plan fitted and fully equipped kitchen, as well as a utility room. The sleeping area features 4 bedrooms and a study/dormitory room, along with 4 shower rooms. Designed to make the most of sunny days, the outdoor spaces offer a succession of atmospheres: a terrace shaded by pine trees for al fresco dining, a convivial area around the swimming pool, and an outdoor counter extending from the kitchen — perfect for sharing a drink. On-plot parking available.
…By Barnes Ile De Re


- LG IMMO - Cabinet GARÉCHÉ offers you this beautiful stone house tastefully renovated, combining modernity and old-world charm. Perfect for a large family as a main residence or as a secondary family home. Beautiful volumes with high ceilings. It includes: a living room of 45 m2 (kitchen open to the living room with fireplace/wood stove), a very bright living room of 36 m2 with a mezzanine of 7 m2 which can be used as an office or extra bedroom, a bathroom of 4.35 m2, a separate shower of 1.10 m2, 2 separate toilets and 5 bedrooms of 11 to 13m2, one of which has a shower cabin. . An above-ground chlorine swimming pool of 10x5m (depth 1.40 m) Heating by pellet insert and oil boiler Sanitation connected to the sewer system. All on a plot of approximately 1750 m2 enclosed and wooded. To visit or for any further information, contact Stéphane OUZAÏ at 0669477405 or [email protected]
…By - Lg Immo - Cabinet Garéché


REAL ESTATE ILE DE RE, Sainte-Marie de Ré, Charming renovated village house tastefully located near the Antioche square, offering 178 m², it features 5 bedrooms (including one on the ground floor), a bright living room, a terrace, a landscaped garden, a pool, and a garage. An ideal address for family life or vacations. Contact us for a visit.This description has been automatically translated from French.
…By Orpi - Agence Saint-yves Sainte Marie De Ré


House with Rétais spirit Nestled in the heart of the village of Ars en Ré, just a 2-minute walk from the bell tower, this house guarantees absolute tranquility. Set on a plot of over 570 m2 enclosed by walls with no overlooking neighbors and facing east/south/west, it offers 197 m2 of living space all on the ground floor. The entrance is through and features a cloakroom and guest toilet. The kitchen, to be fitted, opens onto the terrace and is complemented by a back kitchen. The large and bright living room of 50 m2 with a fireplace is generously open to the outside. The night space stands out with a beautiful master suite offering a shower room and private dressing area, as well as three additional bedrooms each with their own shower room. A large garage of 28 m2 and an outdoor parking space complete this set. Underfloor heating complies with RE 2020 standards (environmental regulation) Quality materials RSAC 801314105 Agency reference: 6351This description has been automatically translated from French.
…By Orpi Saint Yves Les Portes En Ré


Located in the heart of the highly sought-after village of Ars en Ré, discover this rare property. This upscale house offers a unique living environment that combines elegance, comfort, and the charm of Rétaise architecture. Designed with high-quality materials, this exceptional property will charm you with its refined amenities and generous volumes. With a carefully optimized living area of approximately 180m2, the house features five bedrooms, each with its own bathroom, providing absolute comfort. A spacious living room is planned, as well as a kitchen, all opening onto a landscaped garden with no overlooking neighbors. A swimming pool completes this outdoor space, ideal for sunny days. Located close to the port and shops, this house perfectly blends authentic village life with quality contemporary features. A rare property waiting to be personalized. RSAC 801314105 Agency reference: 6352This description has been automatically translated from French.
…By Orpi Saint Yves Les Portes En Ré


Located in the charming town of Les Mathes (17570), this property enjoys an ideal location offering a peaceful living environment, close to amenities such as shops and schools. Furthermore, its prime location just steps away from the beaches makes it a popular place to fully enjoy water sports and the mildness of the Charente coast.Outside, this house sits on a 549 m² plot and features 4 parking spaces, a garage with a cellar, a boat shelter, and a spacious 65 m² terrace. A true haven of peace enhanced by a heated swimming pool of 6.50x4m for moments of relaxation with family or friends. The outdoor facilities are completed by photovoltaic panels, motorized blinds, and an alarm for optimal comfort.Built in 2015, this single-story house of 106 m² offers a modern and functional living environment. The entrance opens into a bright living area of 48 m² with an open kitchen, extended by a cellar. The hallway leads to 3 bedrooms, including a master suite, a shower room, and a separate toilet. High-end amenities such as new reversible air conditioning, a water softener, home automation for heating and shutters, as well as underfloor heating by aerothermal energy, ensure optimal daily comfort.Information about the risks to which this property is exposed is available on the Géorisques website: www.georisques.gouv.frSelling price: €590,000Seller's feesContact your SAFTI advisor: Damien LENORMAND, Tel.: 0618163871, E-mail: [email protected] - EI - Commercial agent registered with RSAC of LA ROCHELLE under number 821027646This description has been automatically translated from French.
…By Safti
'%20stroke='%23DDAA3A'%20stroke-width='1.909'%20stroke-linecap='square'%20stroke-linejoin='bevel'/%3e%3c/svg%3e)
Receive by email any new listing that may match your search criteria
Your criteria :
By validating this form, you accept the general conditions of use of Le Figaro Properties.
These agencies offer a selection of luxury properties vente in Poitou-Charentes. Feel free to contact them for personalized assistance.
For your search for an exceptional property, select from our luxury houses with panoramic views in Poitou-Charentes, starting at $401,498. Offering exceptional panoramas, these 43 residences overlook the city and its surroundings. As the seasons pass, the spectacle is renewed without ever becoming tiresome. Depending on the area you are looking for, such as Angouleme, La Flotte and Rivedoux-Plage, the living areas may vary and start at a minimum of 80 m². The largest properties rise to 1,300 m².
As part of your search for a luxury property, discover our catalog of 685 luxury houses with a terrace in Poitou-Charentes, offered from $244,690. Outdoor meals or summer receptions, the terrace extends the house outdoors. Property listings are found in particular in La Rochelle, Royan and La Flotte. The houses listed in our listings offer attractive living areas measuring between 38 m² and 3,400 m².
Set down your suitcases without waiting: our catalog brings together 62 furnished luxury houses in Poitou-Charentes, with a starting price of $442,268. From the living room to the bedrooms, each residence is tastefully furnished and ready to live in. Property listings are particularly numerous in the following areas: Le bois-plage-en-re, La Rochelle and Sainte-Marie-de-Ré. The average price of this furnished stock stands at $7,632 per square meter. Living areas reach 3,400 m² for our largest properties.
Your receptions deserve a setting to match: discover 16 luxury houses with a reception room in Poitou-Charentes, starting at $400,924. These residences combine family privacy with spaces dedicated to major events. Family gatherings, business dinners or parties with friends naturally find their place there. The fashionable addresses are located in Jonzac, La Rochelle and Royan. Depending on the property, the property area extends up to 111.6 ha.
The beach as an extension of the garden: this is the spirit of 139 luxury houses by the sea in Poitou-Charentes, for sale from $536,767. Your life there will be organized to the rhythm of the coastline, between sea bathing and walks. Royan, La Rochelle and Le bois-plage-en-re enliven the local market. In these residences, the minimum recorded living area is 80 m².
The sea horizon as a guiding thread: explore the 71 luxury houses with sea views in Poitou-Charentes, with prices starting at $585,877. The sea accompanies your days, from sunrise to the last light. A daily privilege that few addresses can claim. Browse the listings in Royan, La Rochelle or Rivedoux-Plage first. In terms of dimensions, the living areas start at a minimum of 75 m² and the grounds at 2 ha.
Anchor your daily life at the water's very edge: this is what the 27 luxury houses right on the water in Poitou-Charentes allow, for sale from $437,629. These rare residences provide direct access to the shore, with no obstacle to cross. In the geographical area, Royan, Les Portes-en-Ré and Saint-Georges-d'Oléron account for a significant share of our listing catalog. The average price per square meter stands at $9,180. Expect living areas measuring between 90 m² and 550 m². In our selection of listings, a property can have up to 12 rooms.
Within our catalog, 2 luxury houses listed as historic monuments in Poitou-Charentes are for sale, starting at $1,091,339. These residences perpetuate exceptional architectural expertise. Acquiring one means continuing a story that began long before you. Your search can focus on Poitiers. The properties recorded in our listings have between 1 and 15 bedrooms. The grounds in our collection measure 5,123 m². This can rise to 22.9 ha depending on the property.


