Get early access to listings that match your criteria
Never miss an opportunity again. Our personalized alerts notify you instantly.

 English$ USD · m²


Historic Village Amidst Tuscan Nature Description: Of Etruscan origin and with a core dating back to the 19th century, the village preserves the charm of traditional Tuscan architecture. The property consists of a harmonious ensemble of stone buildings including 5 independent apartments, each with a unique character, totaling 10 rooms and 8 bathrooms. An equipped restaurant ready to host guests and showcase local flavors makes the property complete. Every space conveys authenticity, warmth, and the pleasure of slow living. Condition and Finishes: The entire property is in perfect condition, with materials reflecting Tuscan tradition such as terracotta, wood, and exposed stone. The outdoor areas are carefully maintained with attention to greenery and shared spaces. External Spaces: Around the village, approximately 40 hectares of land extend, encompassing an olive grove with 700 productive trees and new plantings in growth, as well as woods that ensure privacy and a deep connection with nature. A place where it is possible to create, cultivate, and live in harmony with the landscape. Usage Potentials: Inside the village, a restaurant with a professional kitchen, inviting dining area, and accessory spaces offer the opportunity to develop a high-end hospitality project. Ideal for charming relais, experiential agritourism, event locations, and weddings. Strolling along the paths, dining under the stars, welcoming guests from around the world: this property is not just an investment but a lifestyle. Location: Set in the most authentic countryside of Tuscany, the Montacuto village overlooks a landscape of gentle hills, olive groves, and unspoiled woods. The secluded and quiet position provides a sense of absolute peace, while remaining close to some of the region’s most iconic places, such as Siena and Grosseto.
…By Carratelli Real Estate


PROPERTY DESCRIPTIONIn the picturesque hilly setting of the Umbrian countryside, just a few minutes from Spoleto, we offer for sale a prestigious 4-star Relais & Natural Spa, surrounded by a large private park perfectly cared for and designed to offer an exclusive and regenerating stay experience.The property is the result of a refined restoration and enhancement of historic rural buildings, including ancient stables, the manor house and the homes of agricultural workers, reinterpreted in a contemporary key with great attention to original materials and architectural details. INTERNAL COMPOSITIONThe complex houses elegantly furnished rooms and suites, equipped with every modern comfort, as well as a large capacity restaurant capable of accommodating up to about 170 guests.The pride of the structure is the complete and state-of-the-art wellness center, set in a natural setting of great tranquility, which includes a heated swimming pool with whirlpool, sauna, Turkish bath, Kneipp path, relaxation area with music therapy and personalized treatments dedicated to the well-being of body and mind. OUTDOOR SPACESOutside, the property with its 10 hectares offers numerous services and spaces for recreational and sports activities, such as: two panoramic swimming pools, equestrian center, Pitch & Putt golf course, areas dedicated to sports and outdoor activities, cycling routes and spaces for events.The offer is completed by a modern conference center equipped with audio-video technology, ideal for business meetings, events and incentive activities, making the structure particularly interesting for both the leisure and business segments. USE AND POTENTIAL USESThanks to its strategic location in the heart of Umbria, the completeness of services and the strong international appeal, this property represents an important investment opportunity in the high-level hospitality sector, with potential for both tourist-accommodation and event development.
…By Annonceur International


Immersed among the gentle hills of the Province of Pisa, in the heart of the most authentic Tuscan countryside, this extraordinary estate represents a perfect blend of history, hospitality, and food-and-wine tradition. The property extends over approximately 30 hectares of land including vineyards, olive groves, and arable fields, offering a setting of absolute privacy and scenic beauty. The complex consists of two highly charming hospitality buildings, perfectly integrated into the surrounding landscape, and features a restaurant with cooking school, bar and wine tasting room, panoramic swimming pool, tennis court, large outdoor areas with patios and relaxation zones, private parking, and a wine cellar. The estate produces about 5,000 bottles per year of Syrah and Sangiovese, an authentic expression of the Tuscan terroir. The main building, dating back to the mid-19th century and expertly restored in the 1990s, preserves intact the charm of ancient Tuscan residences. Originally a noble residence, it was expanded over time with agricultural spaces that have now been transformed into refined areas dedicated to hospitality and dining. The interiors welcome guests into rooms rich in character: historic halls with vaulted ceilings, stone fireplaces, elegant bedrooms with en suite bathrooms, and convivial spaces that open onto evocative panoramic terraces and equipped outdoor areas. Particularly captivating is the breakfast room, enhanced by a historic olive press from 1893, a testament to the property’s agricultural tradition. Overall, the hospitality facility offers 29 en suite rooms, in addition to further service areas, making the estate perfectly suited to a high-end hospitality business. The property, historically known as “L’Ebreo” and mentioned in the records of the Bishop’s Curia of San Miniato, over the years has welcomed internationally renowned personalities, drawn by the exclusive atmosphere and timeless charm of this place. A one-of-a-kind property, ideal for those seeking a prestigious investment in the hospitality sector or a representative residence immersed in the most authentic Tuscan beauty.
…By Engel & Völkers Pisa


A few kilometers from Florence, immersed in the heart of the beautiful Tuscan countryside, there is a medieval castle that boasts more than a thousand years of history. This extraordinary building has been the home of illustrious noble families over the centuries and today offers a rare opportunity to purchase a piece of history. Situated approximately 160 meters above sea level, the castle enjoys a privileged position, with a panoramic view that extends across the entire surrounding valley.The property is spread over three floors, with a total surface area of approximately 1,600 square meters.The basement measures 219 square meters.The ground floor of 585 square meters has been renovated in recent years and is characterized by frescoes and details that tell the story of the castle, maintaining the historical charm but with all the comforts. The first floor, which measures 515 square meters, requires some renovation work to combine it with modern standards.A distinctive element of this residence is its panoramic turret, from which it is possible to admire the beauty of the Tuscan landscapes. To complete the property, there is an independent annex, ideal for guests or for service staff.Another strong point of the castle is its private consecrated chapel, still in use and perfect for weddings or intimate ceremonies, a rare luxury that adds a touch of exclusivity to the property.The residence is surrounded by approximately 9 hectares of land (of which 7000 square meters of old vineyard to be restored as it has not been cultivated for 30 years), a large private park of cypress trees and centuries-old holm oaks that guarantees maximum privacy.The entire property, both the castle and the gardens within the walls, is protected by the Superintendence, which protects its historical and architectural value.The Chianti Fiorentino, located south of Florence, is one of the most fascinating areas of Tuscany, famous for its hilly landscapes, historic villages and vineyards. It includes renowned locations such as Greve in Chianti, Impruneta and San Casciano Val di Pesa, rich in history and culture.Heart of the Chianti Classico production, the area offers excellent wines, olive oil and typical products. Living here means enjoying tranquility and nature, with Florence just a short distance away. The Chianti Fiorentino is an exclusive choice for those looking for historic residences and a high quality of life.5 km from Ugolino Golf Club18 km from Peretola9km from Florence30km from Florence Airport100km from the Sea300km from Milan
…By Annonceur International


In the rolling hills of the Maremma, in a strategically quiet yet easily accessible location, lies this exceptionally well-kept property - a certified organic farmhouse that combines the highest level of comfort with a sustainable lifestyle. On a total area of 9.18 hectares, the property offers a holistic concept of hospitality, indulgence, well-being and organic farming - a real refuge for discerning guests. The farmhouse includes four central areas: An elegant restaurant (150 sqm) with 120 seats, large covered terraces and a fully equipped professional kitchen that spoils guests with traditional Tuscan dishes, meat specialties and vegetarian recipes. The main house (300 sqm), spread over three levels, offers potential for additional accommodation or private use. Guests are accommodated in 16 high-quality rooms with private bathrooms, including the Malva building with 10 rooms and the Aromatic building with 4 spacious suites. A special highlight is the modern wellness area (300 sqm) with three swimming pools, whirlpool, sauna, steam bath, experience shower and an exclusive private SPA for two people. The covered relaxation areas offer comfort all year round. The agricultural land has been cultivated organically and certified by Bioagricert since 1996. 5 hectares of vineyards produce wines with Maremma controlled designation of origin (Ciliegiolo, Vermentino, Ansonica), supplemented by 400 olive trees on about 2 hectares for organic extra virgin olive oil. Another two hectares are dedicated to the controlled cultivation of Scorzone and Bianchetto truffles. This farmhouse offers a unique opportunity to combine luxury hospitality with sustainable and high-quality agriculture. Whether as an investment property, as an exclusive holiday residence or to continue a successful organic farm business, the property meets the highest standards of comfort, authenticity and profitability. A real gem in Tuscany, ready to continue its history with new owners.
…By Annonceur International

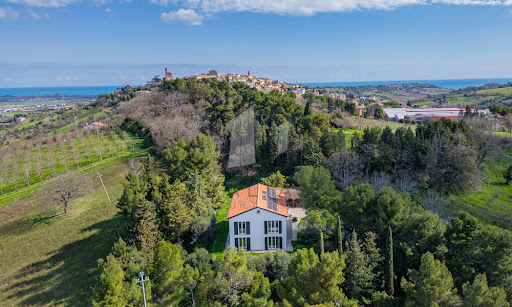


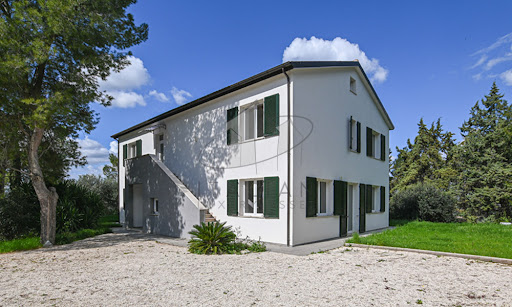
Nestled amidst the rolling hills of Potenza Picena, this exquisite country estate presents an extraordinary opportunity to embrace the quintessential Italian lifestyle. Less than one kilometre by car—or a mere 500 metres on foot via a charming country path—separates this refined haven from the historic centre of Potenza Picena. Here, tranquillity meets convenience, offering a perfect balance of seclusion and accessibility. Spanning a generous 348 sq.m., with 4 bedrooms and 4 bathrooms, the main villa stands as a testament to modern eco-conscious design, accompanied by a 47 sq.m. annex awaiting transformation. Enveloped by one 3.300 sq.m. of mature grounds, this property promises an exclusive sanctuary where ancient olive trees, towering cypresses, and verdant foliage create an atmosphere of privacy and timeless beauty. The Villa This splendid 348 sqm residence is the result of a meticulous demolition and reconstruction, crafted entirely from wood according to the highest principles of sustainable architecture and energy efficiency. The villa rises gracefully over three levels, offering versatile spaces flooded with natural light and enriched by panoramic vistas stretching to the medieval hilltop villages of Recanati, Loreto and Montelupone, undulating valleys, and the distant Sibillini Mountains. Ground Floor: the main entrance opens into an expansive living area. To the left, a vast open-plan space harmoniously unites a sophisticated sitting room with a modern kitchen and dining area, both framed by French windows that seamlessly connect the interiors to the manicured gardens. To the right, a second living area—designed as a double lounge—offers a cosy retreat, also with direct garden access through additional French windows. Completing this level is a spacious guest bedroom with an en-suite bathroom, as well as a refined guest cloakroom. First Floor: It presents a generous and versatile room, ideal as a further living area, a home office, an atelier, or to be turned into an opulent master suite complete with walk-in wardrobe and private bath. In addition, three further bedrooms grace this floor: a twin bedroom, a double bedroom with walk-in wardrobe, and a spacious master bedroom featuring its own en-suite bathroom and walk-in wardrobe. An additional family bathroom serves the remaining rooms. A retractable staircase provides access to the attic, offering practical storage space of approximately 48 sq.m. calculated for an internal height ranging from 1.8m up to a maximum of 2.22m (top of the roof). A key highlight of this thoughtfully designed home in Marche is its flexible layout. Whether enjoyed as a single-family villa or divided into two self-contained apartments—thanks to an independent external staircase and the adaptability of the first-floor central space into a living room and kitchen—the property offers boundless potential. The advantages of this newly built timber home are manifold: ecological and sustainable materials, exceptional energy efficiency, and cutting-edge technologies. A ventilated roof, fully insulated perimeter walls, photovoltaic panels for electricity and hot water, and underfloor heating ensure optimal thermal comfort year-round, eliminating humidity and reducing energy costs significantly. The Annex Complementing the main villa is a charming 47 sqm annex, ripe for restoration. This versatile outbuilding holds immense potential: it could be transformed into a stylish pool house complete with a barbecue area, a secure garage, or an inspiring studio or yoga space. Its proximity to the main residence and garden enhances its usability, adding further value and charm to the estate. The Garden The property is gracefully set within 3.300 sqm of fully enclosed parkland. Mature, towering trees provide both shade and shelter, creating a refreshing microclimate during the warmer months. With ample space to install a swimming pool, the garden is a verdant oasis where you can host elegant outdoor gatherings, relax in secluded tranquillity, or cultivate an abundant vegetable patch or orchard. This natural setting offers a seamless extension of the villa’s refined interiors. The Location This exclusive residence in Marche occupies a privileged, private, yet not isolated location. Surrounded by nature and breathtaking views, the villa is just a 10-minute walk—through an enchanting woodland path—from the charming historic centre of Potenza Picena. Alternatively, it’s a swift five-minute drive. Here, you will find all the essential services for daily life: traditional cafés, grocery shops, fine dining restaurants, banks, and more. The azure Adriatic coast lies a mere 10-minute drive away, offering pristine beaches and seaside leisure. Ancona’s international airport is conveniently reached in just 40 minutes, ensuring effortless connections to major European cities. Potenza Picena itself is a jewel of the Marche region, steeped in history, art, and local traditions. Its authentic atmosphere, coupled with a warm community spirit, makes it an idyllic setting for both permanent residence and holiday retreats. Life here is punctuated by festivals, cultural events, and the simple pleasures of local markets and fine regional cuisine. EPC Rating: A4 Energy Performance Index (IPE): 20,99 kwh/sq.m.*year Why Buy It This remarkable country house in region Marche presents a rare opportunity to acquire a newly rebuilt, eco-friendly villa where advanced technology meets modern design. Whether envisioned as an elegant single-family home or as two independent apartments, it offers maximum versatility for multigenerational living or rental potential. As a matter of facts, its location a few minutes from the coast and half an hour from the mountains, makes it an attractive location for most international tourists. Its proximity to Potenza Picena—one of Marche’s most picturesque and well-served towns—alongside the serenity of its surroundings, ensures an enviable lifestyle. With the Adriatic coast and Ancona airport within easy reach, this property is a sound investment for those seeking a sustainable, luxurious retreat in Italy’s heartland. Distances Closest Town with Services: 500 mt Theatres: 1,3 km Schools: 2 km Montelupone: 4 km Wineries: 5 km Recanati: 8 km Coast: 8 km Porto Recanati: 11 km Civitanova Marche: 12 km Hospital: 12 km A14 Motorway: 14 km Sirolo & Conero Park: 20 km Airport of Ancona-Falconara: 43 km
…By Italian Luxury Asset Srl


Set in one of the most beautiful areas of Tuscany, halfway between Florence and Arezzo, this luxury residence is for sale. The property, part of a complex built in the 17th century, measures 1200 m2 and is spread over three levels plus a basement which houses an ancient cellar. The ground floor, accessible from a characteristic columned portico, houses two magnificent halls, one of which is decorated with frescoes, a large kitchen and three bedrooms. On the first floor, reachable by a double staircase in pietra serena, there is a second kitchen, a third living room, a study and three further bedrooms. This same floor leads to a large terrace overlooking the characteristic English garden which represents the entrance to the property. A covered loggia, which overlooks the park with the swimming pool area, completes the floor. The third level consists of further five rooms whose heights would allow the creation of an additional apartment.The splendid luxury villa for sale is enriched by a beautiful frescoed lemon house and a consecrated chapel.The land, measuring a total of 3.7 hectares, in addition to hosting the historic garden and the comfortable swimming pool, houses an olive grove of 2700 m2.The historicity of this property, combined with its size and location, well served and easily accessible by motorway, make it the ideal solution for a representative family home as well as an excellent investment as a luxury relais.
…By Santandrea Luxury Houses & Top Properties


Grottarossa, in the enchanting scenery of the Parco di Roma Golf Club, along Via Flaminia nuova, in a quiet side street surrounded by greenery, is this prestigious property renovated with quality materials. The villa, of about 900 square meters, is accessed by a main entrance characterized by the geometry Tunisian marble flooring, in front of which there is a Spanish olive tree with a wide stem, which protects the privacy of the entrance. The large living room houses two reception areas, a fireplace area and a television area. Details of the ancient fireplace (Borgia 1500), fully functional and the walls with wooden paneling with adjoining bookcase. Next to the living room there is a study with a large window from which you can access the outside. From the living room, through the entrance, to the dining room there is a distance of 35 meters that can be transformed into a single area capable of allowing receptions. From the entrance, a corridor leads to the kitchen (Poggen-pohl) with a central island. Also on the ground floor there is a bedroom, a bathroom and a wardrobe. All doors and windows facing the outside are equipped with anti-theft devices. Between the large dining room and the large study-living room there is, in the entrance area, the access staircase to the basement which is served by a second staircase in the kitchen, and a marble staircase with Turkish-style railing which, in addition to the elevator, leads to the 1st floor where there are 3 suites that from a possible subdivision could be obtained 6 rooms, each with a terrace, bathroom with Jacuzzi, dressing room and mezzanine. The doors of the manor areas are all ancient. In the basement, also served by the elevator and 2 stairs, in addition to the technical and service rooms there is the wine cellar and a mini apartment for staff with a bathroom and two bedrooms. From the entrance staircase, on the other hand, you go down to the tavern, furnished from the 60s with a cinema room, pinball machine, jukebox, a large country-style red brick fireplace, a bathroom and a fitness area with Jacuzzi, sauna and Turkish bath. The garden, of about 2000 square meters, is embellished with numerous plants including ancient holm oaks, Mediterranean pines and exotic plants, which make it unique in its kind. Inside there are also 4 greenhouses that can be heated with an autonomous gas system. There are currently 2,000 rare succulents from all over the world. The large swimming pool, with two outdoor showers, is surfacing on the side overlooking the valley of the golf course. A covered bar creeps up mid-pool around which there are a 5-meter palm tree, and other collectible plants. Also near the swimming pool, a brick oven for pizza and barbecue has been built On the pool side there is also a large patio of about 6x20 square meters with arches overlooking the garden in a south-west direction, from which you can enjoy beautiful sunsets. The patio, with a wooden false ceiling, is 4 meters high and is characterized by the presence of ventilation blades, made from ancient planes, in cast iron from the English colonial era. The house is equipped with an independent fresh water well with its pump and an external boiler room. Buried in the garden there is a reserve tank of 5000 liters that can be used with rainwater for electric watering. The property has a pedestrian entrance and 2 entrances for cars, with the possibility of making the annex divisible. The parking inside the villa can hold more than 5 cars, 2 of which are covered. It is also fenced by a metal grid with 32 adjustable and infrared cameras for the night, which can be viewed from internal monitors and from the system connected with private security 24 hours. Anti-theft barriers on the entire perimeter connected with private security and carabinieri. The property includes an outbuilding of about 100 square meters consisting of a living room with fireplace, a bedroom and a bathroom. (Cod.6786)
…By Annonceur International


Nestled in the hills surrounding the medieval village of Brisighella, this 34-hectare agricultural estate combines nature, tradition, and growth potential. The property includes approximately 17 hectares of vineyards planted with Sangiovese, Merlot, Trebbiano, and Cabernet Sauvignon varietals, over 2 hectares of olive groves with approximately 1,000 trees, and over 11 hectares of arable land. This is complemented by pastures and wooded areas that create an authentic and harmonious landscape, ideal for those who wish to live or invest in a quality rural setting. The estate comprises three groups of buildings: one already renovated and two to be renovated, offering ample space ideal for hospitality, events, or tastings. The property also includes a large rural building, currently used as a storage area for equipment. The company is run according to certified organic criteria, a guarantee of sustainability and respect for the environment. In a quiet yet easily accessible location, the property is close to Florence, Bologna, and Ravenna, and less than an hour from the coast. A rare opportunity to invest in the wine or tourism sectors in a charming natural setting.
…By Italy Sotheby's International Realty


Ancient farmhouse of 500 square meters completely renovated with a dependance of 87 square meters, the lush garden of 11,350 square meters partially fenced and the swimming pool, complete this prestigious property located in a hilly position in the municipality of Fratta Todina a few kilometers from Todi. The farmhouse has been expertly restored with anti-seismic criteria, thermal insulation and equipped with underfloor heating system. The farmhouse with typical and essential architectural lines has harmonious and articulated interior spaces, designed for multi-family use and / or tourist rentals: The 280-square-meter master apartment features large 86-square-meter living room with central column and four brick arches, large kitchen, study and bathroom on the ground floor, three bedrooms, dressing room and bathroom on the second floor; 35-square-meter garage with access from the outside; On the second floor, with independent entrances there are two apartments each of 72 sq. m. consisting of living room with fireplace, kitchen, two bedrooms and bathroom. The 87 sq. m. outbuilding can be used as two units or single unit: living room with kitchenette, double bedroom and bathroom, living room, kitchen, double bedroom and bathroom. The pool (12 x 5) built in 2005 with reinforced concrete structure is surrounded by a beautiful garden and mature plants, enhanced by about 100 olive trees, well and a driveway with majestic cypresses. The extremely strategic location with respect to services and main roads, makes the property very usable for tourists and for those who want to use it as a main residence, without sacrificing a wonderful landscape context. The municipality of Fratta Todina with its splendid life on the Middle Tiber Valley offers all kinds of services, in the surroundings is worth a visit the convent of Santa Maria della Spineta, an ancient Franciscan convent, from which you can enjoy a suggestive panoramic view that embraces the entire Tiber valley from Perugia to Todi. The cloister dates from 1394, while the present Church of the Virgin of the Assumption is from the late 18th century. Part of its furnishings was a Nativity of Spain (now in the Vatican Museums), a copy of which is in the hall of the City Council. Distances: 1.5 km from Fratta Todina, 14 km from Todi, 5.5 km from Marsciano, 8 from the E45 highway, 38 km from Umbria International Airport.
…By Tuder Immobiliare


In one of the most exclusive areas of Cortina d'Ampezzo, characterized by quietness and enchanting views of the iconic peaks of the Tofane, just upstream from the center that can be reached on foot in a few minutes, is this elegant renovated villa with a unique style. Developed in two cores on three levels, also served by internal elevators, plus a dépendance for service staff, it is surrounded by a large private park. On the ground floor the comfort and brightness of the living area and refined reception rooms, enhanced by a spectacular panoramic terrace, stand out, while on the upper floors is the sleeping area, with bedrooms equipped with en suite bathrooms and wardrobes. In the basement there is an indoor swimming pool with fitness corner, while in the basement there are ancillary rooms and a capacious garage served by a heated snow avenue. This exclusive villa is set in a unique context that is also distinguished by its incomparable location.
…By Italy Sotheby's International Realty


A Restored Agriturismo Estate in the Hills of Cagli Set within the rolling landscape of the Marche countryside, near the historic town of Cagli and between Urbino and Gubbio, this restored agriturismo estate offers a rare sense of space, privacy and continuity with nature, complemented by a panoramic swimming pool and open views across the surrounding Apennine peaks. The property extends across approximately 610 sqm of internal space, including the main farmhouse and annex, and is set within 27 hectares of land where cultivated fields, woodland and distant mountain profiles define a setting of quiet beauty and natural balance. The estate combines a carefully restored ensemble of buildings with a landscape that remains deeply authentic, offering a way of living that brings together private residence and hospitality within a context shaped by nature and continuity. The Main Building The estate comprises a traditional stone farmhouse and a separate annex, both dating back to the 18th century. The main building has been carefully restored, preserving original materials where and when possible, including wooden window frames, while integrating structural improvements and bio-building techniques. The total surface is approximately 442 sqm, currently organised into a private residence and an independent guest apartment, allowing the property to function both as a home and as an established agriturismo. Ground Floor: The ground floor is partly dedicated to shared and guest-oriented spaces. A large multi-purpose living room with fireplace creates a welcoming environment for relaxation and opens onto a spacious covered veranda, which offers open views across the surrounding hills, the swimming pool and the garden. In the evening, this space naturally becomes a place to unwind, overlooking the changing light of the landscape with a glass of local wine. On this level, there is also an independent guest apartment, which includes a kitchen and living room, together with a spacious double bedroom and bathroom. The apartment benefits from its own private entrance. First Floor: The upper floor hosts the main private residence, where the layout opens into a spacious kitchen with central island and dining area, forming the core of the living space. From here, the layout naturally unfolds into a separate dining room and continues into a generous living room, creating a sequence of interconnected spaces designed for everyday living and hosting. In front of the kitchen and dining area, a passage leads to the sleeping quarters, where there is a bathroom with ante-bathroom. To the left of the main living area, a second passageway opens onto a series of additional rooms: on one side, a bedroom currently used as a study, on the other a double bedroom with en-suite bathroom and walk-in wardrobe. The apartment offers a further multi-purpose room that can be adapted according to needs. The Annexes The former barn has been demolished and rebuilt, now accommodating 3 independent apartments arranged over two levels for a total of 168 sqm. Each unit features an open-plan living area with kitchen and dining space on the ground floor, and a bedroom on the upper level, together with a bathroom with a laundry area available for guests. Each apartment benefits from its own outdoor area, including a private veranda and access to the shared garden. The property was restored between 2008 and 2010 with particular attention to structural quality and sustainability. The works included anti-seismic improvements, ventilated foundations and a fully insulated roof. The annex was rebuilt using bio-building techniques and is equipped with a pellet heating system and solar thermal panels. The property does not use gas. Wooden window frames have been preserved, and the estate is served by two separate electrical lines, supporting both private use and hospitality operations. The Land The estate extends over approximately 27 hectares, where cultivated fields, woodland and open clearings create a landscape that feels both expansive and deeply private. The land unfolds gently around the property, offering a natural sense of continuity and space that is increasingly rare to find. Fields of wheat and sunflowers alternate with fruit trees and shaded paths, inviting slow walks through the estate and a direct connection with the surrounding nature. From various points of the property, the views open onto the rolling hills and distant Apennine peaks, creating a setting that changes throughout the day and across the seasons. Within the estate there is also the basin of a former lake, which could potentially be restored, adding a further layer to the landscape and its long-term potential. The swimming pool, measuring 12 x 6 metres and built in 2010, is positioned to fully benefit from the open views and is equipped with a solar shower. Around it, the outdoor spaces are designed for both relaxation and shared moments, including a bocce court, an archery area and a barbecue. An olive grove, together with natural paths that cross the land, completes a setting that is not only visually compelling but also offers a tangible sense of use and experience, making the estate equally suited for private enjoyment and hospitality. The Location The estate is located near Cagli, between Urbino and Gubbio, in a part of the Marche region where natural landscapes and historic heritage coexist in a setting that remains authentic and relatively unspoilt. From the property, the views extend across the surrounding Apennine peaks, including Monte Nerone, Monte Petrano, Monte Catria and Monte Acuto, shaping a landscape of wide horizons and changing light throughout the year. The area offers access to a network of historic towns and cultural destinations. Urbino, a UNESCO World Heritage site, and Gubbio are both within comfortable reach, while the nearby Gola della Rossa and Frasassi is home to one of Italy’s most remarkable cave systems. Not far from the property, the Abbey of Fonte Avellana, set at the foot of Monte Catria and surrounded by woodland, adds a further layer of historical and cultural depth to the area. Throughout the year, the Marche region offers a varied cultural calendar that follows the rhythm of the seasons. In summer, Pesaro becomes an international reference point for music with the Rossini Opera Festival, while the nearby coastal town of Fano, known for its historic Carnival of the Adriatic, also hosts theatre and musical performances, creating a lively atmosphere that complements the quieter countryside setting. This balance between nature, culture and seasonal events makes the area appealing in every period of the year, offering different ways to experience the landscape depending on the season. The region is also strongly connected to its agricultural and culinary traditions, with local products such as truffles, olive oil, cheeses and wines forming an integral part of everyday life. Despite its sense of seclusion, the property remains accessible and well positioned for exploring central Italy. Access is via approximately 5 km of unpaved road, a feature that contributes to its privacy and distance from more frequented areas. EPC ordered Why Buy It This estate offers a rare combination of scale, privacy and authenticity within a part of Italy that remains largely untouched and increasingly sought after. The presence of multiple independent units, together with the extent of the land, makes it particularly suitable for those looking to continue or further develop a hospitality project, while maintaining a private residence within the same estate. At the same time, the landscape, the open views across the Apennines and the rhythm of life connected to the land create a setting that is equally suited for personal use, offering a more grounded and immersive way of living in the Italian countryside. The balance between seclusion and accessibility, combined with a destination that offers interest and activity throughout the year, makes this property not only a place to live, but a long-term asset with both lifestyle and investment value. Distances Closest Borgo with services: 7,3 km Hospital: 18.9 km Acqualagna: 7,4 km Cagli: 8,9 km Urbino: 33,8 km Frassassi Caves: 49 km Fano: 48,7 km Pesaro: 60,5 km Senigallia: 71,9 km Assisi: 88,9 km Airport of Perugia: 81,8 km Airport of Ancona:90 km
…By Italian Luxury Asset Srl
'%20stroke='%23DDAA3A'%20stroke-width='1.909'%20stroke-linecap='square'%20stroke-linejoin='bevel'/%3e%3c/svg%3e)
Receive by email any new listing that may match your search criteria
Your criteria :
By validating this form, you accept the general conditions of use of Le Figaro Properties.
These agencies offer a selection of luxury properties vente in Italy. Feel free to contact them for personalized assistance.



