Get early access to listings that match your criteria
Never miss an opportunity again. Our personalized alerts notify you instantly.

 English$ USD · m²


Villa Lefèbvre, situated in a prime hilltop location just minutes from Perugia's historic center, boasts centuries of history and unique architectural charm. The historic residence, built in the late 16th century and spanning approximately 2,000 square meters, belonged to the Counts Conestabile della Staffa, an ancient Umbrian noble family. In 1860, it was donated as a dowry to their daughter Camilla upon her marriage to Count Lefèbvre, commander of the Papal Guard. This marked the beginning of a new era for the residence, which became a hub for Umbrian nobility and prominent figures connected to the Papal State. The building complex features a regular layout with frescoed walls and ceilings in all the rooms on the main floor, stuccoed fireplaces, and wide pietra serena staircases. An elevator connects the villa's three floors, while the clock on the main façade, still in perfect working order, and the frescoed family chapel further enhance its prestige. A plaque at the entrance to the main hall commemorates the stay of Pope Leo XIII, former Bishop of Perugia under the name of Cardinal Gioacchino Pecci, a testament to the residence's historical and religious importance in the Umbrian context of the time. During the 19th century, Villa Lefèbvre was the scene of important events and meetings between nobles and high-ranking officials of the Papal States. The residence was not only a dwelling place, but also a strategic location for politics and diplomacy, thanks to the prestige of the Lefèbvre family and their ties to the Vatican. During this period, embellishments and expansions were carried out, giving the villa the elegant and sumptuous appearance that can still be admired today. Over the course of the twentieth century, the villa underwent several transformations. Around 1950, Countess Lefèbvre, from a noble Belgian family, donated the property to Monsignor Giuseppe Cirenei for the creation of a rehabilitation center for children affected by polio. In 1956, the priest established a national referral center for rehabilitation from the disease, transforming the villa from a noble residence into a health care institution. The structure was further expanded to house elementary, middle, and high schools, making the complex a highly significant education and healthcare center. The institution attracted the attention of doctors and specialists from across Italy, becoming an innovative model for the care and education of children affected by polio. Between 1999 and 2001, the villa underwent major renovations, including the consolidation of the attics, stair vaults, and window lintels, as well as a complete roof replacement. While these works ensured the preservation of the structure, the complex has suffered from the ravages of time and requires further work to preserve its extraordinary historical and architectural value. Over time, the complex was expanded with structures designed for special hospitality purposes, including approximately 3,000 square meters of annexes. Although these buildings feature poor architectural and construction quality, they can now be recovered to a total volume of 15,000 cubic meters. This expansion, if properly enhanced, could allow for further development of the villa as a hospitality facility or cultural center. Villa Lefèbvre has been a meeting point between history, culture, and social work. Its transformation from a noble residence to a rehabilitation and training center reflects the evolving needs of Umbrian society over the centuries. Its historical and architectural heritage makes it a place of extraordinary value, witness to centuries of change and adaptation. Its history, marked by moments of great splendor and periods of transformation, establishes it as one of the most important testimonies to the evolution of Perugian society between the 16th and 20th centuries. The villa occupies a strategic location...
…By Annonceur International


Just a short walk from the most iconic village of the Chianti Classico area, Gaiole, this winery has been owned for nearly 60 years by a Milanese family who have managed it with love and passion. The property sits on a gentle hill. At the top, overlooking vineyards, olive groves, and the surrounding hills, stands the main farmhouse (578 sqm) with its own garage (44 sqm) and a separate guesthouse (85 sqm). On the ground floor, there is a tavern with a large traditional fireplace, a study, a wardrobe room, a charming wine cellar/enoteca, a bathroom, and a utility room. On the opposite wing of the farmhouse, there is a large garage and a guest apartment consisting of 2 bedrooms, a living area, kitchen, and bathroom. From the entrance staircase, you reach the first floor, which opens onto a spectacular living area featuring a double living room with fireplace, a dining room with adjacent kitchen, and a guest bathroom. On the other side is the sleeping area with 6 bedrooms and 3 bathrooms. In front of the house, there is an infinity pool overlooking the vineyards. The style and materials used are typical of Tuscany: exposed stone exteriors, antique terracotta and parquet floors, chestnut wood beams, and large fireplaces. The nearby guesthouse includes a dining area with kitchenette, 3 rooms, a living room, and a bathroom. About 200 meters away is the winery building (1,500 sqm), perfectly designed and constructed in reinforced concrete to meet all winemaking needs. It includes all the necessary processing areas, complete with machinery and wine vessels made of different materials (steel, concrete, wood) to ensure the best possible product-well beyond the needs of the current 20.55 hectares of vineyard. The winery also includes offices, a laboratory, a reception and tasting room, and various service areas. Adjacent to the winery is a building used for agricultural machinery storage (230 sqm). Above the winery, there is another residence (144 sqm) consisting of a dining area with kitchen, living room, 3 bedrooms, and a bathroom. The agricultural land covers approximately 41 hectares, including: 19 hectares of Chianti Classico DOCG vineyards, 1.5 hectares of IGT vineyards, 1.5 hectares of olive groves, and the remaining 19 hectares divided among arable land, pasture, woodland, and other uses. There is also a well for irrigation purposes. Currently, the main farmhouse is rented out for tourist use. A property to fully enjoy, while also offering excellent potential for developing a wine business.
…By Italy Sotheby's International Realty


In the heart of the unspoiled countryside of Monopoli, surrounded by centuries-old olive groves and Mediterranean light, this remarkable historic Masseria represents a rare opportunity to create a prestigious estate in one of Italy’s most exclusive regions. Set within a highly sought-after natural environment, just minutes from the Adriatic Sea and the iconic villages of the Itria Valley, the property benefits from a high-end architectural project designed to transform the estate into an elegant luxury retreat combining authenticity, contemporary architecture, and Mediterranean lifestyle. The project includes the complete restoration of the Masseria while preserving the historical identity of the property: whitewashed façades, local stone, traditional vaulted ceilings, majestic volumes, and harmonious circulation between the various living spaces. The architectural renderings reveal a refined and understated design perfectly integrated into the Apulian landscape. AN ESTATE DESIGNED AS A PRESTIGIOUS LIFESTYLE PROPERTY The future property is centered around an elegant main building arranged over two levels, connected to several reception and relaxation areas opening onto Mediterranean gardens. The ground floor will notably feature: • a spacious reception living area, • a dedicated breakfast and dining room, • a professional kitchen, • several suites with independent access, • as well as an ancient private chapel integrated into the project — a rare and emblematic element of the history of Apulian Masserie. Upstairs, the project includes several additional bedrooms, private lounges, and panoramic terraces overlooking the surrounding countryside. The generous volumes and arched openings will provide remarkable natural light and create an atmosphere that is both elegant and soothing. MEDITERRANEAN GARDENS, SWIMMING POOL AND OUTDOOR RECEPTION AREAS The outdoor spaces have been conceived as a true private resort surrounded by olive trees. The project includes: • a large elegant swimming pool with solarium, • an annex dedicated to wellness and reception areas, • several shaded pergolas, • relaxing patios, • landscaped Mediterranean gardens, • as well as a spectacular garden structured around a landscaped promenade inspired by historic Italian estates. The 3D renderings reveal a property with a remarkably coherent aesthetic, blending understated luxury, architectural authenticity, and contemporary elegance. AN IDEAL PROJECT FOR A HIGH-END INTERNATIONAL CLIENTELE Thanks to its strategic location in Puglia — now one of Europe’s most desirable luxury tourism destinations — this property is perfectly suited to several uses: • exceptional private residence, • charming boutique hotel, • event estate, • high-end retreat, • or premium hospitality investment. The project also includes significant tourism development potential with the creation of luxury suites and experiential services designed for a demanding international clientele. Key Features • Authentic historic Masseria • Prime location in Monopoli • High-end architectural project • Approximately 1,000 sqm • Private chapel • Independent suites and reception areas • Swimming pool and annexes • Landscaped Mediterranean gardens • Panoramic terraces • Peaceful and exclusive environment • Strong heritage and tourism value enhancement potential
…By Polo Properties Valle D'itria
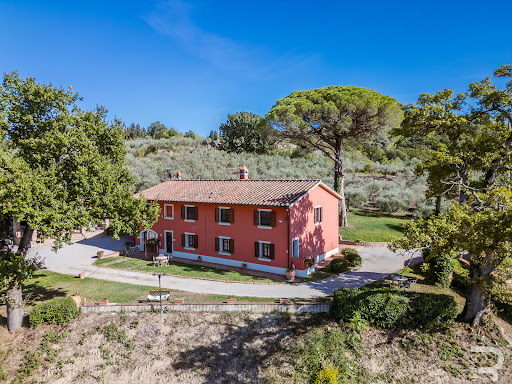


Nestled in a picturesque landscape, this characterful farmhouse is ideal for those who want to combine hospitality with nature, viticulture and equestrian sports. The property consists of two buildings: the first houses six nice apartments, the second two more. In total, ten bedrooms and eight bathrooms are available - a perfect base to comfortably accommodate both tourists and friends and family. The heart of the hotel is the reception area with a spacious kitchen and a cosy dining room, ideal for convivial evenings or small events. Traditional materials such as terracotta floors, parquet flooring and a rustic wood-burning stove give the interior a warm and authentic character. For horse lovers, the facility offers a true paradise: 20 large boxes, a professional obstacle course and extensive pastures create ideal conditions for breeding, training or riding holidays. The property includes 20 hectares of land, including a vineyard with Sangiovese vines that produces about 5,000 bottles of wine per year. An idyllic lake with irrigation system ensures the sustainable supply of crops and gardens. The offer is completed by a swimming pool that offers guests and owners rest and relaxation under the Tuscan sun. This extraordinary property combines hospitality, agriculture and leisure activities at the highest level: an ideal project for those looking for a charming country estate with multiple possibilities of use.
…By Annonceur International


Nestled in the prestigious hills of Impruneta, just a short distance from Florence, stands this exclusive real estate complex of approximately 2,000 sqm.The property is immersed in a 7-hectare private park, which includes a thriving olive grove with 500 trees.This estate represents an ideal choice either as a prestigious private residence or for developing a high-end boutique hospitality business.The entire property seamlessly combines the historic charm of a 15th-century estate with the sophistication of contemporary design, integrating premium finishes and modern technological solutions.The main building features a majestic 1,000 sqm 15th-century villa, internally divided into three independent apartments, each equipped with its own living room and private kitchen.The interiors are striking for their large windows that ensure extraordinary natural light, working fireplaces (both traditional wood-burning and gas), and a convenient elevator connecting the different levels. The sleeping area offers six bedrooms, all with en-suite bathrooms. The master bedroom features an exclusive adjacent wellness area, complete with a jacuzzi, massage room, and a spacious walk-in closet.Adjacent to the villa is a modern 600 sqm loft, characterized by fresh, contemporary two-story architecture connected by an elegant glass elevator. The living area hosts a striking designer fireplace, while the two bedrooms offer panoramic views of the Tuscan hills through large, floor-to-ceiling windows that perfectly maintain absolute privacy.The building also features an indoor swimming pool, currently requiring restoration, which adds an extra touch of potential luxury and relaxation to its charm.Finally, the complex includes a refined 400 sqm annex, designed to welcome guests in a contemporary and comfortable setting, featuring three bedrooms, including one with an en-suite bathroom.Outside, the property boasts a meticulously manicured garden, a swimming pool with a relaxation area equipped with a sauna, and expansive green spaces that guarantee absolute comfort and privacy, all just minutes away from the city.Impruneta is set in a privileged hillside position at the gateway to the Chianti region—a strategic location that combines the tranquility of the Tuscan countryside with immediate proximity to the regional capital. Situated just a few kilometers from Florence, this area allows you to enjoy absolute privacy and breathtaking, open panoramic views, while remaining perfectly connected to major services and the cultural prestige of the city of art.16 km from Florence23 km from Florence Airport90 km from Pisa100 km from Livorno
…By Annonceur International


Located in the heart of Tuscany, this prestigious historic residence represents a perfect blend of historic charm and contemporary comforts. Completed in 1755 by the noble Ginori family on a high hill over 600 meters above sea level to escape the heat of Florentine summers, Villa Ginori alla Rata is nestled in the green heart of Tuscany, on the edge of a forest that reaches all the way to Casentino, yet just a short distance from the capital. It preserves over two centuries of history and today offers an exclusive property, finely restored, tastefully furnished, and equipped with the latest technology. With a total of 1,200 square meters distributed across 20 spacious rooms, this residence is much more than a home: it is a unique living experience, ideal for those who wish to live or invest in a truly prestigious setting. Among the most impressive spaces is the large living room, approximately 230 square meters, conceived as the beating heart of the home and perfect for hosting events, receptions, or simply enjoying everyday life in spaces of extraordinary spaciousness. The original architecture, a true expression of solidity and refinement, has been enhanced with a meticulous renovation, preserving historic elements such as exposed beams, original floors, and period architectural details. Crossing the threshold is like immersing yourself in a place where historical memory interacts with the present, enhanced by modern solutions such as the home automation system, which allows you to manage lighting, air conditioning, and security systems with ease and comfort. The property also boasts two towers, each culminating in a panoramic terrace offering breathtaking views of the surrounding Tuscan landscape, making every sunset an unforgettable experience. The property also features a historic cellar with stone vaults, perfect for wine lovers, a large stable with period features, a true testament to the area's agricultural history, and a 150-square-meter shed that further expands the residence's potential. The outdoor spaces are equally impressive: a large, well-kept, and charming private garden surrounds the home and leads to the splendid 5x12 meter swimming pool, ideal for relaxing and socializing in the open air. This residence, with its combination of history, prestige, and modern comfort, represents a rare and precious opportunity in the heart of Tuscany, a place where past and present live in harmony, surrounded by landscapes of incomparable beauty.
…By Italy Sotheby's International Realty


Nestled in the rolling hills of Ponzano di Fermo, this exquisite luxury estate offers an unparalleled blend of elegance, tranquility, and modern convenience. Ideally positioned between the Adriatic Sea and the majestic Sibillini Mountains, this refined property consists of two meticulously restored buildings, both divided into apartments and currently operating as successful holiday rentals. Surrounded by 12 hectares of pristine land, the estate boasts a stunning infinity pool with a dedicated hydromassage area, providing guests and owners alike with a truly immersive relaxation experience amidst the beauty of the Marche countryside. The Main Building Spanning approximately 658 sq.m., the main building unfolds over three floors, featuring a total of seven elegantly appointed apartments. Each apartment is fully equipped with a kitchen/living area, designed to offer comfort and independence. Four of the apartments comprise two bedrooms and a bathroom, while the remaining three offer one-bedroom accommodations with one bathroom, making them ideal for couples or smaller groups. Every apartment is designed and furnished to recall the ancient rustic style. They are all fitted with air conditioning and enjoy breathtaking panoramic views of the surrounding landscape. A generous portico extends along the facade, providing the perfect setting for al fresco dining, evening aperitifs, or simply unwinding in the shade while savoring the estate’s enchanting atmosphere. The lower-ground floor spans about 285 sq.m. and serves as a technical area and a spacious storage space for agricultural machinery and gardening tools. With a separate entrance from outside the property, this space is completely hidden from the guests’ eyes, who will hear no noise. The Dépendance Measuring approximately 134 sq.m., the dépendance is a charming two-floor building that enhances the estate’s appeal. The ground floor welcomes guests with a dedicated reception hall, a storage room, a bathroom, and a serene massage area—ideal for wellness treatments and relaxation. On the first floor, two thoughtfully designed studio apartments offer fully equipped kitchens, comfortable sofa beds, and a bathroom, ensuring a cozy and self-sufficient stay. Like the main building, the dépendance enjoys a spacious portico, perfect for finding respite from the sun on warm summer days. Both buildings underwent a complete renovation in 2009, skillfully blending historic charm with modern technology. Original materials were carefully reused to preserve the estate’s authenticity, while contemporary amenities were seamlessly integrated. Two photovoltaic systems now supply energy to the entire property, efficiently powering underfloor heating and air conditioning, ensuring both sustainability and comfort. The Land The estate is enveloped by approximately 12 hectares of land, harmoniously divided between agricultural fields and a vast landscaped garden. A dedicated carport for 14 cars, ingeniously designed to host the photovoltaic panels, provides shaded parking. A delightful play area for children enhances the family-friendly appeal of the property. The crown jewel of the outdoor space is undoubtedly the magnificent 16×8 meter infinity pool, complete with a hydromassage section. This spectacular feature allows residents and guests to soak in the breathtaking views while indulging in the ultimate relaxation experience. The Location Perched in a peaceful, elevated position, the property enjoys a secluded yet highly convenient location. The charming village of Ponzano di Fermo is a mere two-minute drive away, while the nearby towns of Capparuccia (8 minutes) and Petritoli (10 minutes) offer additional services, cultural attractions, and dining options. The estate’s strategic setting allows for effortless exploration of the region’s diverse landscapes—from golden beaches along the Adriatic coastline to the dramatic peaks of the Sibillini Mountains. Living in Ponzano di Fermo offers a rare combination of serenity, natural beauty, and accessibility to essential amenities, making it an idyllic retreat for discerning buyers and for guests. EPC : Ordered Why Buy It Acquiring this prestigious estate presents an exceptional opportunity to own a flourishing holiday rental business in one of Italy’s most captivating regions. With an established reputation and excellent reviews, the property is already a well-functioning investment, generating consistent revenue from the booming tourism sector in Le Marche. The meticulous renovations, combined with the estate’s self-sufficient energy system and breathtaking surroundings, ensure a high standard of living and an attractive proposition for future guests. Whether seeking a lucrative hospitality venture or a private sanctuary in the Italian countryside, this remarkable estate in Ponzano di Fermo represents a rare and valuable find. Distances Closest Town with Services: 2 km Capparuccia: 4 km Schools: 5 km Petritoli: 7 km Monterubbiano: 9 km Hospital: 10 km Fermo: 10 km Theatre: 10 km Shopping Mall: 11 km A14 Motorway: 15 km Coast: 16 km Sibillini Mountains: 40 km Airport of Ancona-Falconara: 79 km
…By Italian Luxury Asset Srl


Splendid historic villa with private garden for sale in Forte dei Marmi, situated in an exclusive location just 30 meters from the sea. The property, a refined example of Tuscan Art Nouveau architecture, retains charming features such as the panoramic turret, period moldings, and distinctive burgundy shutters. Consisting of a main villa and a separate annex, it spans approximately 380 square meters and includes 7 bedrooms and 6 bathrooms. THE CONTEXT The villa is located in one of Forte dei Marmi's most prestigious areas, just steps from the beach and close to the main amenities, beach resorts, and the town center. This privileged location allows you to fully experience the local atmosphere while maintaining privacy and tranquility within the property. THE INTERIORS The main villa, approximately 300 square meters, is spread over three levels. The entrance leads to a spacious and bright living area, consisting of a double living room overlooking the raised veranda, a dining room, and a charming, eclectic-style eat-in kitchen. The rooms retain original finishes and architectural details that reflect the residence's historic character. The sleeping area features five bedrooms and five bathrooms, offering generous spaces and a layout suitable for both family life and hosting guests. THE ANNEX The independent guesthouse, approximately 80 square meters, includes a bright living room, a dining room, a kitchen, two double bedrooms, and one bathroom. Outside, it also features a 17 square meter covered veranda, ideal for al fresco lunches and dinners. Thanks to its independent entrance and the complete autonomy of the rooms, it represents an ideal solution for guests, service staff, or possible tourist use. THE EXTERIORS The property is surrounded by a private garden of approximately 1,800 square meters, characterized by tall trees and mature vegetation that guarantee privacy and create a pleasant and relaxing atmosphere. The outdoor spaces offer numerous possibilities for use and include an already approved project for the construction of a swimming pool with solarium, designed to further enhance the garden and complete the living experience just steps from the sea. This villa represents a rare opportunity to purchase a charming historic residence in one of the most exclusive destinations on the Tuscan coast, combining proximity to the sea, spacious living spaces, privacy, and authentic Forte dei Marmi style. The property is being offered off-market . Photographic documentation and complete information can be requested directly from Dreamer Real Estate. REF.13558 Read full description
…By Annonceur International


Our exclusive offer in the Chianti hills, near Montespertoli, the traditional Tuscan villa enjoys breathtaking views of vineyards and rolling hills.The villa measures about 430 m² arranged over three floors plus a basement, with spacious living areas, four comfortable bedrooms, and a tavern with a second kitchen featuring traditional Tuscan finishes. Two autonomous annexes of about 100 m² each complete the property.The estate is surrounded by extensive gardens with a private swimming pool and over 6.6 hectares of land with olive groves and arable land, ideal for agricultural hobbies or producing your own olive oil.In need of renovation, this property combines rustic charm with investment potential, representing an exceptional opportunity to create a prestigious private residence or luxurious vacation home in one of Tuscany’s most desirable regions.The location is particularly strategic: Florence can be reached in just 20 minutes, while the FI-PI-LI ensures easy access to Pisa, Lucca, and the renowned seaside resorts of Versilia such as Forte dei Marmi.The proximity to famous wineries, gourmet restaurants, and places of cultural interest makes this villa an extraordinary opportunity to own an authentic corner of Tuscany.
…By Annonceur International


Perched on the sunny hillside above Verbania, in a private and privileged position, this elegant villa enjoys a south-facing orientation that ensures natural light throughout the day and offers stunning views of Lake Maggiore. The property is set within a private park of approximately 3,200 sqm, featuring an outdoor swimming pool overlooking the lake. The villa extends over a total area of approximately 700 sqm, arranged across three levels. The large panoramic windows create a harmonious continuity between the interiors, the garden and the lakeside landscape. The ground floor comprises the bright living area with direct access to the garden, alongside a kitchen, a master suite with private bathroom and a laundry room. The upper floor houses the sleeping area, consisting of five bedrooms and three bathrooms. The basement level is entirely dedicated to wellness and features a heated indoor swimming pool, a tavern, a bar, a kitchen, a games room, two bathrooms and several cellar rooms. This level also offers direct access to the garden and the outdoor swimming pool, creating an ideal space for relaxing and entertaining guests in every season. The property is completed by a large garage and a spacious paved area, which can comfortably accommodate additional vehicles. The villa is located just 5 km from the historic centre of Verbania, where shops, restaurants, supermarkets and all the main services are available throughout the year, 27 km from the Swiss border and approximately 70 km from Milan Malpensa International Airport.
…By Italy Sotheby's International Realty


in the heart of the Tuscan countryside, in the province of Siena, lies this extraordinary organic estate for sale, covering approximately 23 hectares and comprising a manor house, a farmhouse, a cottage, an agritourism facility, a winery, a wellness centre and a panoramic swimming pool. A comprehensive property that successfully combines hospitality, agricultural production, wellness and high energy efficiency.The main villa covers an area of approximately 233.20 square metres, whilst the spaces dedicated to agritourism activities extend over a total of approximately 750 square metres. The main farmhouse and the cottage are divided into 9 flats and 5 rooms, making a total of 17 accommodation units, each with an en-suite bathroom. The property also includes a restaurant seating 95 people, a professional kitchen, a tasting room and a dedicated space for receptions and events.Among the ancillary buildings, the wellness centre stands out, covering approximately 325 square metres, spread over three levels and clad in bush-hammered travertine. The spa comprises changing rooms, massage rooms, wine therapy baths, a Raxul treatment area, a whirlpool, a bio-sauna, a salt bath, a Finnish sauna, a Kneipp circuit, a Turkish bath and a sensory shower. The underground cellar, covering over 260 square metres, is equipped for fermentation, storage, bottling and dispatch. Horse stables, animal shelters, outbuildings and warehouses bring the total production and service area to over 2,000 square metres.The 8 × 12-metre panoramic swimming pool is set within a well-maintained park with an automatic irrigation system fed by an artesian well. The outdoor areas, overlooking the Sienese countryside, offer an ideal setting for relaxation, events and wellness retreats.The 23 hectares comprise 9 hectares of vineyards, of which 7 hectares are Chianti Colli Senesi and the remainder is dedicated to DOC Colli dell'Etruria Centrale and iGT white and red wines, as well as 1.5 hectares of olive groves, 9 hectares of arable land and 1 hectare of vegetable garden. Potential production amounts to around 900 quintals of grapes and over 75,000 bottles per year. A woodchip-fired boiler and a 20 kW photovoltaic system ensure energy self-sufficiency of around 70 per cent.A highly valuable estate, ideal for developing a wine resort, a high-end agritourism property, a wellness centre, or an integrated investment spanning the hospitality, catering and Tuscan wine-making sectors. - Swimming Pool - Built Size: 3300 m2 - Plot Size: 230000 m2
…By Annonceur International


A few steps from the historic centre of Montepulciano, in a panoramic and private position, this property offers the perfect balance between the charm of the Tuscan countryside and the convenience of having the town and the main services within a short distance. Recently restored with taste and attention to detail, the farmhouse comprises a living room with a fireplace on the ground floor, a bright dining area with access to the garden, a spacious kitchen with pantry, and a bedroom with a walk-in closet and private bathroom. Upstairs are three spacious, panoramic bedrooms: two with en suite bathrooms, while the third has a private sitting room, bathroom, and access to a veranda overlooking the garden. The property also includes an outbuilding with a living room with a fireplace, utility rooms, a study with a bathroom, and a closet, currently used to accommodate two additional bedrooms. A versatile space, ideal for hosting guests, working, or creating a private space for relaxation. The property extends over approximately one hectare of land, with a garden divided into several areas and a splendid view of Mount Cetona and the valley all the way to Lake Trasimeno. The land also includes a vegetable garden and 370 olive trees, which produce a prized extra virgin olive oil. Served by municipal aqueduct and methane gas, the property is located 179 km from Rome, 109 km from Florence, 65 km from Perugia and 65 km from Siena.
…By Italy Sotheby's International Realty


This magnificent medieval castle is built on a natural hilltop, enjoying a dominant position over the Nestore Valley. The property, of exceptional historical and architectural value, combines the authentic charm of an ancient fortress with the grandeur of a luxury residence, set within a context of complete privacy and outstanding landscape beauty.The castle is arranged over five levels, with a total internal area of approximately 1,575 sqm, comprising 54 rooms. Interiors include five grand reception halls, living and study areas, three kitchens and eleven bathrooms. Four spacious bedrooms, conceived as true suites, ensure comfort and privacy. The interiors retain monumental proportions and a layout ideally suited both for private residential use and for high-end receptions and events. The property is completed by an independent apartment of approximately 200 sqm, with direct access to the 13th-century tower.Externally, the castle is surrounded by a private garden of approximately 2,500 sqm, enhanced by a rainwater collection basin. A large panoramic terrace of about 60 sqm, embellished with crenellations, overlooks the valley below, crossed by the Nestore River, offering views of rare beauty. The parking area, measuring approximately 1,750 sqm, is set amidst greenery with holm oaks and bamboo, and harmoniously connects the garden to the woodland area of over 1.6 hectares, featuring native tree species.A feature of outstanding prestige is the 13th-century Guelph crenellated tower, accessible via a walkway along the walls and an internal spiral staircase. The property also includes an extensive 74-hectare agricultural estate, further enhancing the value and potential of the complex. An ideal opportunity as a prestigious private residence, a charming relais, or a high-end hospitality investment.Located in the heart of Umbria, in the evocative Nestore Valley, the castle enjoys a strategic yet secluded position, easily accessible and well connected to the region’s main historic towns. A setting of great charm, where history, nature and landscape merge in a timeless balance.Sant’Apollinare is a picturesque hilltop hamlet within the municipality of Marsciano, in the province of Perugia, immersed in the quintessential Umbrian countryside. Characterised by a tranquil rural setting, it offers open views over the Nestore Valley and is appreciated for its private yet well-connected location to the main historic centres of the region.Property → Services: 1.7 kmPerugia: 22 kmArezzo: 102 kmSiena: 119 kmAssisi: 48 kmGrosseto: 147 kmFlorence Airport 170 kmRome: 167 km
…By Annonceur International
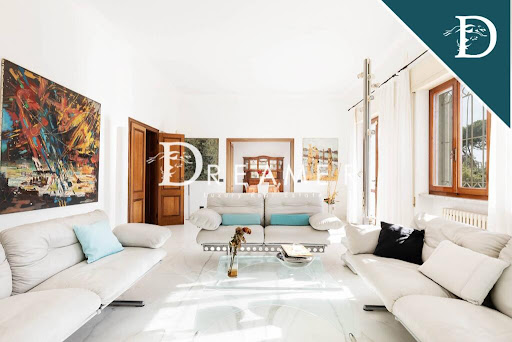


Exclusive villa with swimming pool for sale on the Forte dei Marmi seafront. The property, approximately 600 square meters, is spread over three levels and comprises 6 bedrooms and 6 bathrooms, surrounded by a lush 2,300 square meter garden. The property is characterized by its unique seafront location. On the ground floor, the entrance leads to the living area with dining room, large living room, and eat-in kitchen with direct access to the outdoor garden. The sleeping area on the ground floor consists of a double bedroom, walk-in closet, and bathroom. A guest bathroom completes the floor. A beautiful marble staircase leads to the first floor, where there are 4 double bedrooms and 4 bathrooms, plus a study, which could be converted into another double bedroom. Each bedroom, including the study, has access to a terrace, and from the front of the villa, you can admire a wonderful sea view, with breathtaking sunsets. Each room is equipped with air conditioning and double-glazed windows. In the basement, accessible via both internal and external stairs, there is a cellar, a convenient laundry room, and a utility room. Each room features valuable elements such as marble from Tuscany and Portugal, as well as catalogued paintings, marble and alabaster artworks created by local artists specifically for the villa, which are also found on the villa's facades and in the garden. The villa is surrounded by a splendid 2,300 m2 garden equipped with an automatic irrigation system, a large dining area with an automatic cover in case of rain, a barbecue area, and a lovely heated gazebo, which can also be used in the winter. The garden also features a wonderful heated swimming pool with a hot tub. The pool area is served by a room containing a gym, sauna, bathroom, and utility room. The property also includes a tool shed and numerous parking spaces. The property, with its privileged location, is Perfect for those who want to experience the sea from every angle, admiring it from their home or walking to it in less than a minute. The villa offers the opportunity to live in a quiet area yet conveniently located for all the amenities Forte dei Marmi has to offer. REF. 4392 Read full description
…By Annonceur International


Semi-detached villa with private garden in Caranna, Forte dei Marmi In one of Caranna's most sought-after residential areas, behind the prestigious Roma Imperiale, stands a semi-detached villa free on three sides, nestled in a quiet and private setting and surrounded by a pleasant private garden. The property extends over two levels above ground, with a total surface area of approximately 130 square meters, and represents an interesting opportunity for those wishing to create a customized residence through renovation and a new layout. The ground floor features a utility room, two bedrooms, a bathroom, and a handy storage room. The first floor houses the living area, consisting of a living room and kitchen, as well as a double bedroom, a single bedroom, and a second bathroom. One of the property's highlights is the private garden that surrounds the villa on three sides, a pleasant and private space that offers the possibility of creating green areas, relaxation zones, and convivial spaces to enjoy outdoors during the summer. The property also features an internal parking space, a particularly convenient and functional feature for a residence located in the Forte dei Marmi area. The property requires complete renovation and therefore offers the opportunity to develop a customized home design, reinterpreting the existing spaces and enhancing the property's features. An attractive solution for those looking to build a detached villa with impressive interiors and exteriors, in a strategic residential location in Forte dei Marmi, a short distance from the center and the sea. *The images attached to the listing are renderings and not actual photographs of the property.* *For privacy reasons, the address on the page is indicative and the property is located in the immediate vicinity*
…By Annonceur International


Key features Land area: 91 hectares (arable, pasture, olive grove) Main house: 420 sqm over 3 levels Agricultural buildings: 400 sqm warehouses, equipment shed (300 sqm with 20 kW photovoltaic system) Stables: Cattle: 1,000 sqm covered + 500 sqm uncovered boxes Pigs: 350 sqm insulated prefab Restaurant facility: equipped with wood-fired oven, gazebos, and tensile structure (600 sqm outdoor area) Approved project: 300 sqm for a new facility and wine cellar Garden: 10,000 sqm with playground Artesian well: 4 l/s capacity Description Nestled in the wild hills of Maremma, in the municipality of Campagnatico, just 14 km from Grosseto, this agricultural estate offers a unique opportunity for farming, livestock, and agritourism activities. The 420 sqm main house, beautifully restored in local stone, is spread over three levels. The ground floor features a large tavern with a fireplace, a wine cellar, a laundry room, a technical room, and a bathroom. The first floor includes a spacious living room with a fireplace, a fully equipped kitchen, 2 bedrooms, 2 bathrooms, and a study. The second floor houses 3 bedrooms, a study, and 2 bathrooms. High-quality finishes such as underfloor heating, terracotta flooring, and shutters are present throughout. Surrounded by a well-maintained garden with pathways and a 10,000 sqm playground, the estate also includes various agricultural facilities. These include 400 sqm of warehouses, a 300 sqm equipment shed with a 20 kW photovoltaic system, and stables for cattle and pigs. For agritourism, the property boasts a fully equipped restaurant with a wood-fired oven, cold storage, and a 600 sqm outdoor area with gazebos and a tensile structure, perfect for hosting events. The fertile land is ideal for organic farming and viticulture (iGP Montecucco certification). An artesian well with a 4 l/s capacity ensures sufficient irrigation for the land. This agricultural estate is perfect for anyone seeking a multifunctional property in one of Maremma's most captivating areas. Ref. A7631TA1379221A
…By Annonceur International


Historic Agricultural Estate with Pool and Stables near Urbino Dating back to at least 1813, as documented in the Papal records, this agricultural estate combines a well-established agriturismo, a substantial private residence and modern equestrian facilities within approximately 24 hectares of rolling countryside near Urbino, one of the Marche region’s most celebrated historic towns. The property extends across approximately 626 sq.m., comprising the main farmhouse and a modern timber stable, all surrounded by approximately 24 hectares of agricultural land, woodland, fenced pasture and a swimming pool. Originally restored in 2005, the estate today offers a combination of residential accommodation, guest facilities and generous outdoor spaces, providing the flexibility to continue the existing agriturismo business or develop a variety of lifestyle and agricultural projects. Main Building The main farmhouse extends across approximately 626 sq.m. and is currently divided between the agriturismo accommodation and the owners’ private residence. The hospitality section extends to approximately 380 sq.m. and comprises 4 independent guest apartments, while the private accommodation occupies approximately 246 sq.m.. Although the owners’ residence is currently arranged as 2 separate apartments, it was originally conceived as a single home and can easily be restored to its original layout. The building unfolds over 2 levels, where private and guest accommodation are carefully organised to ensure both independence and functionality. Ground Floor: On the right side of the building is the owners’ apartment. The layout comprises a kitchen and dining room with a thermo-fireplace, a living room, a bedroom with an en-suite bathroom and a guest WC. A technical room and laundry are accessed independently from the outside. Although currently arranged as a self-contained apartment, this level can easily be reconnected to the first floor to recreate the original two-storey residence. On the left side of the building, the hospitality accommodation comprises 2 independent guest apartments. The first apartment is arranged as a studio, with the kitchen, dining area and living room forming an open-plan space alongside a partially screened bed area. A bathroom designed for disabled accessibility completes the layout. The second apartment includes a kitchen and dining room with a traditional stove, a cosy sitting room, a living room that can easily be adapted as an additional bedroom, a principal bedroom, a bathroom and a small mezzanine that can accommodate an extra bed when required. All apartments benefit from their own independent entrance, allowing guests and owners to enjoy complete privacy. First Floor: On the right side of the building is the upper level of the owners’ residence, currently arranged as an independent living area. The layout comprises an open-plan kitchen, dining and living room with a fireplace, together with 2 bedrooms and a bathroom. On the left side of the building, the hospitality accommodation features 2 further independent guest apartments. The first apartment is arranged into an open-plan living room, kitchen and dining area which include a fireplace, a study that can easily serve as an additional bedroom, a storage room, one bedroom and a bathroom. The second apartment comprises a living room, a kitchen and a dining area with a fireplace opening onto a private balcony, together with 2 bedrooms and a bathroom. As on the ground floor, all apartments on this level benefit from their own independent entrance. The Annexes Complementing the main farmhouse is a 210 sq.m. timber stable, constructed in 2010 by Rubner, a company renowned for its expertise in wooden houses . Designed to support equestrian activities, the building comprises 7 horse boxes, a hay storage area, a tack room and a changing room with bathroom and shower facilities, providing practical spaces for the day-to-day management of horses. Immediately in front of the stable lies a level area of land with existing water and electricity connections already in place. This space offers interesting potential for the creation of camper pitches or a small glamping area, subject to the necessary planning approvals, further expanding the estate’s hospitality opportunities. Technical Facilities The farmhouse underwent a comprehensive renovation in 2005, during which ventilated foundations were introduced and the roof was insulated in accordance with the construction standards of the period. The equestrian stable was added in 2010, while a 16.1 kW photovoltaic system was installed on its roof in 2011, contributing to the property’s energy efficiency. Heating is provided by a centralised gas boiler, serving the entire estate. The owners’ apartment on the ground floor benefits from underfloor heating and a thermo-fireplace, while radiators serve the remaining apartments, including the upper level of the private residence. Four fireplaces are distributed throughout the guest and private accommodation, complemented by a traditional stove in one of the guest apartments. The property is supplied by both mains water and a private well. While the well and irrigation system could benefit from further improvement, a new mains water connection was completed between 2024 and 2026, ensuring a reliable water supply for the estate. The Land The estate extends across approximately 24 hectares, comprising productive agricultural land, woodland and around 4 hectares of fenced pasture, ideally suited for horses and equestrian activities. Immediately surrounding the farmhouse are landscaped gardens and outdoor spaces dedicated to the agriturismo, while the remaining land preserves the property’s agricultural vocation. The estate also includes approximately 2022 olive trees, a small vineyard and a variety of fruit trees. At the heart of the outdoor area is a 5×10 saltwater swimming pool, positioned to offer a relaxing setting overlooking the surrounding countryside. Supporting the pool is a 45 sqm lower-ground service area, comprising a storage room, a bathroom with shower facilities and the pool plant room, providing practical support for the management of the outdoor amenities. The Location Positioned on a hillside just 8 km from Urbino, the estate enjoys breathtaking panoramic views across the surrounding countryside, offering complete privacy and an authentic sense of immersion in nature while remaining within easy reach of everyday amenities and services. Urbino is one of the finest expressions of the Italian Renaissance. Home to one of Europe’s oldest universities, founded in 1506, the city preserves an extraordinary artistic and architectural heritage that continues to attract visitors from around the world. At the heart of the city stands the Ducal Palace, Urbino, now home to the National Gallery of the Marche, where masterpieces by artists including Raphael, Piero della Francesca, Titian, Paolo Uccello and Melozzo da Forlì are displayed within one of Italy’s most remarkable Renaissance residences. Urbino is equally renowned for its culinary traditions: local specialities include the PDO Casciotta d’Urbino cheese and the traditional crescia sfogliata, typically enjoyed with cured meats, local cheeses and seasonal produce. Throughout the year, the city also hosts a vibrant calendar of cultural events, including the Festival of Early Music, the Festa del Duca and the Festival of Kites, further enhancing its appeal as one of the Marche regions most celebrated destinations. EPC Rating: B Energy Performance Index (IPE): 63,81 Kwh/mq*year Why Buy It Few properties combine a well-established agriturismo, extensive agricultural land and equestrian facilities within such a private setting, just minutes from one of Italy’s most celebrated Renaissance cities. The estate offers exceptional flexibility: it can continue as a successful hospitality business, evolve into an equestrian retreat or agricultural enterprise, or be enjoyed as a substantial private country residence. Thanks to the current layout, it also represents an attractive opportunity for buyers seeking a multi-family property, with independent living spaces that can comfortably accommodate up to four families while preserving privacy for each. Its potential extends even further. The level area in front of the stable, already equipped with water and electricity connections, offers the possibility of creating a small camper area or glamping project, subject to the necessary planning permissions, allowing future owners to further diversify the estate’s hospitality offering. Whether acquired as a lifestyle investment, a family estate or a business with room for future development, this is a property that combines history, nature and remarkable versatility in one of the Marche regions most desirable rural settings. Distances Closest Borgo with services: 8 km Urbino: 8 km Hospital: 30,9 km Pesaro: 32,6 km Fano: 45,4 km San Marino: 51,7 km Rimini: 58,7 km Senigallia: 68,8 km Airport of Ancona: 87 km Perugia: 112 km Arezzo: 117 km Bologna: 175 km
…By Italian Luxury Asset Srl


A magnificent Villa nestled in lush greenery, with swimming pool and sea views. Located on the first hill of San Remo, this splendid villa for sale is surrounded by approximately 3.000 m2 of garden and private land and enjoys a pleasant panoramic view of the sea. The property is an ideal solution for those who wish to live in a peaceful setting without sacrificing proximity to the city center and the beaches.The villa, in excellent condition, spans three levels and has a total floor area of approximately 230 m2. The interior rooms are spacious, bright, and well-laid-out, with large floor-to-ceiling windows that highlight the sea view. The three-level layout offers great flexibility in how the spaces can be arranged, making the property suitable as both a primary residence and an elegant vacation home. Currently, the villa features a large living room, a kitchen, a dining area, 4 bedrooms, 4 bathrooms, one of which is equipped with a spa area featuring a sauna and a whirlpool tub, and a laundry room.Outside, the large private garden surrounds the villa, ensuring privacy and tranquility. The pool, seamlessly integrated into the greenery, creates a pleasant space dedicated to relaxation.The approximately 3.000 m2 lot also offers numerous landscaping possibilities, with green spaces and inviting areas.This splendid villa for sale in San Remo, nestled in the greenery, with a pool and sea views, is complemented by a spacious garage of over 50 m2, capable of accommodating several cars and also serving as a convenient storage area; three additional covered parking spaces are also available.An exclusive, move-in-ready property, ideal for those seeking a villa with a pool and sea views in Liguria, surrounded by nature and situated in a scenic location.
…By Annonceur International


Tremezzina, Lake Como – Villa with garden and lake views In Tremezzina, one of the best-known and most sought-after areas of Lake Como, BHHS Palazzo Estate presents a detached villa with a private garden, already vacant and ready to be lived in. Located in the peaceful village of Lenno, within a pleasant residential setting made up exclusively of villas, the property enjoys partial views of Lake Como. The property is suited to those looking for a home on the lake that can be enjoyed immediately as a primary residence or second home, while also offering the opportunity to be updated according to the new owners’ taste. The villa measures approx. 425 sqm and features generous, bright interiors with a classic style. The main level comprises an entrance hall, a large living room, a separate kitchen, three bedrooms, two bathrooms and a storage room. Parquet floors, classic finishes and the well-proportioned layout give the interiors a warm and welcoming character. The attic level offers an open-plan space of approx. 60 sqm, distinguished by beautiful exposed wooden beams. This versatile area could be used as an additional living space, study, guest accommodation or leisure area, depending on the needs of the new owners. Large covered porticoes and an open balcony extend the living spaces outdoors, with partial lake views. The lower-ground floor includes a tavern, a bathroom, a technical room and three additional rooms suitable for use as cellars and storage areas. A large garage completes the property, with space for several cars. The villa is surrounded by a garden of approx. 1,000 sqm, a valuable feature for a property in such a residential setting. A detached building of approx. 15 sqm also forms part of the property, offering additional flexibility. The layout, generous dimensions and outdoor spaces provide an excellent starting point for a renovation project, allowing the villa to be gradually updated and adapted to the lifestyle and preferences of its new owners. The location is another important feature. The villa is set in a quiet and private residential area composed exclusively of villas, within easy walking distance of the characteristic villages of Tremezzina, including Lenno, Mezzegra, Ossuccio and Tremezzo. Restaurants, everyday services, the lake and boat connections are all nearby, making it easy to reach the main destinations around the central part of Lake Como. Menaggio is approx. 10 minutes away, Como approx. 30 minutes, Lugano approx. 50 minutes and Milan approx. 1 hour and 15 minutes by car. Disclaimer: The information provided is purely indicative and in no way constitutes a contractual obligation. All data is subject to verification prior to entering into any form of preliminary agreement. Energy Performance Certificate (APE) not available, to be delivered at the deed.
…By Berkshire Hathaway Homeservices Palazzo Estate


In the most exclusive part of the Circeo promontory, in Punta Rossa, a few steps from the exclusive resort, this fabulous design villa, designed by Archistar Michele Busiri Vici, with spectacular views of the Pontine islands. The property is on two levels for a total of almost 500 sqm, with panoramic terraces overlooking the sea. A lush garden of 3,000 square meters surrounds this beautiful Mediterranean residence where there are several equipped and shaded areas for pleasant outdoor dining and a swimming pool with diving board, solarium, changing room and services for moments of pure relaxation and fun. Location Located in San Felice Circeo, via delle Batterie, characteristic for its villas surrounded by greenery and tranquility about 300 m from the sea, halfway between Rome and Naples. Circeo, with equipped beaches among century-old palm trees and Mediterranean scrub, is the ideal place for your relaxation. Description The spacious mansion is on two levels with a large garden overlooking the sea, providing a picturesque view. On the ground floor there is a bright sea-view living room with fireplace, a guest bathroom, a dining room, a large suite with private bathroom and Jacuzzi and a single bedroom, a spacious fully equipped kitchen, and two service rooms with bathrooms. On the second floor are three more spacious suites, all with private bathrooms and access to panoramic terraces as well as two additional double bedrooms. The property is surrounded by a lush, well-maintained Mediterranean garden. The villa offers corners of privacy and relaxation to fully enjoy the climate and the breathtaking views. Numerous masonry tables allow convivial moments outdoors, while the terraces offer the opportunity to admire the splendid sea view also from the pool area, equipped with ample sunbathing areas, bar counter, dressing room with bathroom. The villa is also equipped with a boiler room, a spacious wine cellar and ample parking for cars. Condition and finishes The property is in good condition and elegantly furnished in the typical archistar style, respecting its distinctive features and clear volumes, organic geometries, white lime masonry and the presence of fixtures of the color now known as "Busiri green." Arch. Michele Busiri Vici skillfully optimized the interior and exterior spaces and enhanced the natural surroundings, making this villa such a sublime example of his creative genius that it has been published in two different volumes collecting some of his works. Potential uses The Villa lends itself to be the main private residence or, alternatively, a second home where you can spend your vacation, with all the comforts, in an environment rich in history, beautiful landscapes and with wonderful cliffs and, nearby, more than twenty kilometers of beaches.
…By Carratelli Real Estate


Splendid luxury residence completely renovated in 2013, with park and swimming pool in the heart of Belgirate, on the Piedmontese shores of Lake Maggiore. The property overlooks Lake Maggiore in front of the harbour of Belgirate and is surrounded by an English-style park with valuable old trees. Built in 1780 by the Beretta family, the monumental villa later passed to Domenico Pino, an Italian general who served under Napoleon Bonaparte as a division general. It passed through several hands, from the Counts Fontana of Milan to the Biscaretti of Ruffia, and on to Emilio Treves, a Milanese publisher, from whom it derives its current name. Due to its cultural importance, the villa became a meeting point for intellectuals of the time, including Gabriele D'Annunzio, Edmondo De Amicis and Giovanni Verga. The ground floor of the historic villa is divided into two main areas: a representative area with a large hall overlooking the lake, a living room and a spacious dining room, and an informal area with a living room, dining room, kitchen, bathroom for the disabled and a further bathroom, overlooking the garden with the swimming pool. A lift serves the first three floors. The first floor houses the sleeping area, with a suite consisting of a large living room, kitchen, bedroom, walk-in wardrobe and bathroom, followed by 4 bedrooms, three with private bathrooms and walk-in wardrobes, and a further bathroom at the rear. On the second floor, there are 6 bedrooms with private bathrooms, one of which is suitable for the disabled. The third floor is reserved for technical rooms, storage rooms, three bathrooms, a large open space and an adjoining room. The villa is in impeccable condition, with a complete renovation dated 2013. Disclaimer: the information is purely indicative and is in no way attributable to a contractual obligation. All data is subject to verification before starting any form of compromise. APE not available, delivered to the deed. Disclaimer: The information is purely indicative and is in no way attributable to a contractual obligation. All data is subject to verification before starting any form of compromise. Energy Performance Certificate (APE) not available, delivered to the deed. - For further information, please contact the BHHS Lake Maggiore Palazzo Estate office at +39.345. 4639511 or via email at [email protected].
…By Berkshire Hathaway Homeservices Palazzo Estate


VILLA 5 SALICI - A FARMHOUSE BETWEEN TRADITION AND CONTEMPORARY ART The charm of rural Emilian architecture meets a contemporary redevelopment project, focused on comfort, efficiency, and functionality. The 2019 renovation enhanced the original features, from the exposed brickwork to the choice of materials, preserving the home's authentic identity. THE INTERIOR SPACES The building, approximately 660 square meters, is spread over three levels and is accessible through a double entrance onto the large glassed-in hallway. On the ground floor are two apartments, each approximately 90 square meters, one of which is being sold in its finished state. Space has been prepared for an elevator shaft serving the upper floors. A contemporary-design staircase leads to the main apartment of approximately 200 square meters on the second floor. Wood is one of the distinctive elements: elegant wooden floors on the first floor, windows and shutters (fully motorized), glass walls and doors are made of this material, chosen to enhance the connection between the interiors and the authentic character of the building. On the second floor is a large attic of approximately 200 square meters with parquet flooring and exposed beams. The space, conceived as a large, multifunctional open space, features a four-person hot tub positioned in front of a large window, enhancing its brightness and views. The floor also includes a fully furnished, fully functional bathroom, complete with all amenities. TECHNOLOGY AND COMFORT A home automation system integrates with your home's security systems, including a perimeter alarm, door security, and a complete first-floor alarm system, including window and front door protection. Indoor comfort is ensured by a controlled mechanical ventilation (CMV) system installed on the first and second floors, which ensures automatic air exchange. These same floors are equipped with a centralized dust extraction system. The air conditioning system is based on a heat pump, which serves the entire home for both heating and cooling. The first and second floors also have a dehumidification function, particularly important given the wooden floors. The temperature can be managed and adjusted separately for each room, allowing you to customize the comfort of each space. A 600-liter boiler completes the package, serving the entire home. The property features a 15 kW photovoltaic system, integrated into the home's redevelopment project and designed to significantly contribute to the home's energy needs. THE OUTDOOR SPACES The property is set back from the provincial road, in a quiet area protected from traffic noise. The remote-controlled entrance gate leads to the long, tree-lined driveway leading to the building. The property is fenced on all four sides with mesh and a thick hedge, ensuring privacy and tranquility. A plot of approximately 8,000 square meters frames the house and the tiled courtyard, constructed with floating elements of natural materials, in keeping with the style of the building. A large ash tree provides pleasant natural shade. Adjacent to the courtyard is a modern 6 x 12 meter swimming pool, 1.40 meters deep. Equipped with a heating system and an isothermal cover, it can be used for extended periods. It also features an automatic pH and chlorine regulation system. The property is completed by a large service building, divided into various rooms intended for storage, tool shed, laundry and cellar.
…By Annonceur International


Prestigious estate with vineyard, spa, and panoramic pool in Assisi Just minutes from the center of Assisi, immersed in the quiet Umbrian countryside and surrounded by vineyards and olive groves, we offer a prestigious estate dedicated to hospitality, wellness, and food and wine experiences. A charming property, where the Umbrian landscape becomes an integral part of the experience: approximately 830 square meters of space, a panoramic swimming pool, a spa, a wine cellar, an Assisi DOC vineyard, an olive grove, and a large area dedicated to receptions and events. A particularly interesting solution both for continuing the current hospitality vocation and for developing a high-end boutique country resort or wine resort project in one of Italy's most world-famous destinations. The property The complex offers an extremely versatile distribution of spaces. The accommodation comprises four independent apartments and five bedrooms with private bathrooms, allowing for a variety of guest types while ensuring privacy and independence. In addition, there is a spa, common areas dedicated to relaxation and conviviality, and numerous rooms functional to the management of the structure. Of particular note is the tasting and events room, already authorized to accommodate up to 200 people: a feature that allows the accommodation to be combined with receptions, ceremonies, private events, tastings, and experiences related to Umbrian wine and gastronomy. The property also includes a fully equipped cellar and rooms for processing and storing the company's products. Swimming pool, vineyard and olive trees The outdoor spaces represent one of the distinctive elements of the estate. The 14 x 7-meter panoramic swimming pool with whirlpool tub fits harmoniously into the landscape and offers a privileged place from which to experience the tranquility of the Assisi countryside. A patio of over 100 square meters, a panoramic veranda, and a barbecue area expand the spaces dedicated to outdoor living. But it is above all the relationship with the land that gives the property its most authentic identity. The estate includes approximately 1.7 hectares of vineyards intended for the production of Assisi DOC wine and approximately 150 olive trees, 50 of which are centuries-old. The vineyard, olive grove, and cellar are not just a scenic backdrop, but a tangible part of the property's experience and potential. Umbrian tradition and sustainability The estate was built respecting the characteristics of traditional Umbrian architecture, favoring local and natural materials and maintaining a strong dialogue between the buildings and the surrounding landscape. The rooms exude a warm and authentic atmosphere, consistent with a concept of hospitality based on comfort, tranquility, and a connection to the local area. Particular attention was also paid to sustainability, with the presence of two photovoltaic systems. An investment in the heart of Umbria The combination of Assisi, hospitality, wellness, events, wine, and agricultural production makes this property particularly attractive for a high-end hospitality project. Boutique country resort, wine resort, event venue, and food and wine experience venue: a wide range of options are offered by an estate that already possesses many of the most sought-after features in today's regional hospitality. The location is another strong point: Umbria International Airport is just 8 km away, while Perugia and Spello are approximately 19 km away.
…By Annonceur International


Main Features: Approx. 515 sqm surface (28 rooms) Eleven bedrooms and nine bathrooms in total Stone complex divided into independent units and 3 detached houses 21 hectares of land (olive grove with 1,400 trees and woodland) Professional restaurant (30 seats) and potential for Albergo Diffuso internal Description: Nestled in the lush Tuscan countryside between Grosseto and Siena, within an ancient traditional hamlet at 470m above sea level, we offer an exclusive exposed stone agriturismo. The main core houses the owner's apartment across three levels, featuring vaulted ceilings and wooden beams, with spacious lounges and original fireplaces. The guest accommodation within the main building includes a one-bedroom apartment, a two-bedroom unit in the tower with breathtaking views, and a studio. Completing the residential offering are three independent houses detached from the main body, each with unique features and private courtyards. The interiors are finished according to the finest Tuscan artisanal traditions, with refined furnishings and fully equipped kitchens. The property includes a recently built restaurant area with an industrial kitchen and a dining room for 30 guests. External Description: The estate spans a vast territory of approximately 21 hectares, expertly divided between coppice woodland and a productive olive grove featuring 700 mature trees and 700 newly planted ones. Located near the medieval village of Pari, the estate guarantees absolute peace while being strategically connected to the Petriolo Thermal Baths and major art cities (Siena is only 30 km away). Access is via a well-maintained 1.6 km shared unpaved road. The hamlet configuration and the possibility of integrating further buildings make this property an ideal investment for a high-profile albergo diffuso project, just 30 minutes from the sea at Castiglione della Pescaia. Distances: Pari (Medieval Village): 3 km Petriolo Thermal Baths: 10 km Siena: 30 km Sea (Castiglione della Pescaia): 45 km (30 minutes) Montalcino / Val d'Orcia: 50 km Florence Airport: 95 km ref. A7631TA2549650A
…By Annonceur International


Architect-Designed Lakefront Villa with Private Dock, Beach Access and Lake Maggiore Views Luigi Caccia Dominioni, Leggiuno (Reno)We are pleased to offer for sale an exclusive waterfront villa with direct access to the shores of Lake Maggiore, located in Reno, a peaceful hamlet of Leggiuno.The property enjoys a privileged position, featuring private access to the beach and close proximity to essential services, offering a perfect balance between privacy and convenience.Built in 1957 and designed by Luigi Caccia Dominioni, one of the most influential Italian architects of the 20th century, the villa was constructed directly onto the rock, a distinctive feature that inspired its unique multi-level layout. The soft, curved lines, hand-designed arched windows, and the absence of sharp angles evoke refined Mediterranean architecture, complemented by ergonomic spaces, integrated wardrobes, and flush doors.Part of the sleeping area was renovated in 2018.The villa extends over approximately 370 square meters and is accessed via a private driveway leading to a spacious courtyard with parking for up to four cars.The main entrance opens onto the living area, featuring a fireplace and dining room, enhanced by a large fully retractable glass wall that opens onto a panoramic lake-view terrace, creating a seamless connection between indoor and outdoor spaces. From the terrace, there is access to an external room with bathroom.The separate kitchen, with its own service entrance, includes a generous pantry with refrigerators and opens onto a second lake-view terrace with storage space, ideal for al fresco dining or a sunbathing area.The sleeping quarters are divided into three distinct areas:the first, renovated section includes a master bedroom with walk-in wardrobe, en suite bathroom with shower, and private terrace;the second comprises two bedrooms and a bathroom with bathtub;the third features two additional bedrooms and a bathroom with shower.Three bedrooms overlook a large panoramic terrace connected to the living area terrace and the garden.The attic level hosts a bedroom, a bathroom, and a spacious storage room, making it ideal for guests or staff accommodation.The villa is equipped with wooden window frames with aluminum shutters, ceramic flooring, a volumetric alarm system, and sensors on service entrances.The approximately 2,000 square meter terraced garden is beautifully landscaped and slopes gently down to the lake, providing exclusive private access to the beach. The property also includes an additional building currently used as storage, with the potential to be converted into a pool house or a lakeside service area.A private boathouse (darsena) completes the property, a highly sought-after and valuable feature on Lake Maggiore.Ideal both as a primary residence and as a prestigious second home, this villa offers a rare opportunity to enjoy lakeside living in complete privacy, within a property of exceptional architectural significance.
…By Annonceur International

Receive by email any new listing that may match your search criteria
Your criteria :
By validating this form, you accept the general conditions of use of Le Figaro Properties.
These agencies offer a selection of luxury properties vente in Italy. Feel free to contact them for personalized assistance.




