Get early access to listings that match your criteria
Never miss an opportunity again. Our personalized alerts notify you instantly.

 English$ USD · m²


Splendid historic villa with private garden for sale in Forte dei Marmi, situated in an exclusive location just 30 meters from the sea. The property, a refined example of Tuscan Art Nouveau architecture, retains charming features such as the panoramic turret, period moldings, and distinctive burgundy shutters. Consisting of a main villa and a separate annex, it spans approximately 380 square meters and includes 7 bedrooms and 6 bathrooms. THE CONTEXT The villa is located in one of Forte dei Marmi's most prestigious areas, just steps from the beach and close to the main amenities, beach resorts, and the town center. This privileged location allows you to fully experience the local atmosphere while maintaining privacy and tranquility within the property. THE INTERIORS The main villa, approximately 300 square meters, is spread over three levels. The entrance leads to a spacious and bright living area, consisting of a double living room overlooking the raised veranda, a dining room, and a charming, eclectic-style eat-in kitchen. The rooms retain original finishes and architectural details that reflect the residence's historic character. The sleeping area features five bedrooms and five bathrooms, offering generous spaces and a layout suitable for both family life and hosting guests. THE ANNEX The independent guesthouse, approximately 80 square meters, includes a bright living room, a dining room, a kitchen, two double bedrooms, and one bathroom. Outside, it also features a 17 square meter covered veranda, ideal for al fresco lunches and dinners. Thanks to its independent entrance and the complete autonomy of the rooms, it represents an ideal solution for guests, service staff, or possible tourist use. THE EXTERIORS The property is surrounded by a private garden of approximately 1,800 square meters, characterized by tall trees and mature vegetation that guarantee privacy and create a pleasant and relaxing atmosphere. The outdoor spaces offer numerous possibilities for use and include an already approved project for the construction of a swimming pool with solarium, designed to further enhance the garden and complete the living experience just steps from the sea. This villa represents a rare opportunity to purchase a charming historic residence in one of the most exclusive destinations on the Tuscan coast, combining proximity to the sea, spacious living spaces, privacy, and authentic Forte dei Marmi style. The property is being offered off-market . Photographic documentation and complete information can be requested directly from Dreamer Real Estate. REF.13558 Read full description
…By Annonceur International


In the most exclusive part of the Circeo promontory, in Punta Rossa, a few steps from the exclusive resort, this fabulous design villa, designed by Archistar Michele Busiri Vici, with spectacular views of the Pontine islands. The property is on two levels for a total of almost 500 sqm, with panoramic terraces overlooking the sea. A lush garden of 3,000 square meters surrounds this beautiful Mediterranean residence where there are several equipped and shaded areas for pleasant outdoor dining and a swimming pool with diving board, solarium, changing room and services for moments of pure relaxation and fun. Location Located in San Felice Circeo, via delle Batterie, characteristic for its villas surrounded by greenery and tranquility about 300 m from the sea, halfway between Rome and Naples. Circeo, with equipped beaches among century-old palm trees and Mediterranean scrub, is the ideal place for your relaxation. Description The spacious mansion is on two levels with a large garden overlooking the sea, providing a picturesque view. On the ground floor there is a bright sea-view living room with fireplace, a guest bathroom, a dining room, a large suite with private bathroom and Jacuzzi and a single bedroom, a spacious fully equipped kitchen, and two service rooms with bathrooms. On the second floor are three more spacious suites, all with private bathrooms and access to panoramic terraces as well as two additional double bedrooms. The property is surrounded by a lush, well-maintained Mediterranean garden. The villa offers corners of privacy and relaxation to fully enjoy the climate and the breathtaking views. Numerous masonry tables allow convivial moments outdoors, while the terraces offer the opportunity to admire the splendid sea view also from the pool area, equipped with ample sunbathing areas, bar counter, dressing room with bathroom. The villa is also equipped with a boiler room, a spacious wine cellar and ample parking for cars. Condition and finishes The property is in good condition and elegantly furnished in the typical archistar style, respecting its distinctive features and clear volumes, organic geometries, white lime masonry and the presence of fixtures of the color now known as "Busiri green." Arch. Michele Busiri Vici skillfully optimized the interior and exterior spaces and enhanced the natural surroundings, making this villa such a sublime example of his creative genius that it has been published in two different volumes collecting some of his works. Potential uses The Villa lends itself to be the main private residence or, alternatively, a second home where you can spend your vacation, with all the comforts, in an environment rich in history, beautiful landscapes and with wonderful cliffs and, nearby, more than twenty kilometers of beaches.
…By Carratelli Real Estate


ref. EB 2838-26595 High-end end-of-town villa between the center and the beaches, with park and swimming pool. Location Prestige In the heart of Desenzano del Garda, the Lake City, we offer a rare end-of-the-line villa, nestled in one of the most sought-after and unparalleled locations on Lake Garda: just steps from the historic center and the beaches, in a top-notch residential setting. A property that perfectly combines location, privacy, and prestige. Residential Context Located in an exclusive resort with concierge service, the villa is surrounded by a lush park and features a large shared swimming pool. An elegant and private setting, where quality of life reaches the highest standards. Accessibility Vertical Comfort The property is served by an internal elevator that conveniently connects all three levels, ensuring maximum convenience and accessibility to every room in the house. Living Area Scenography and Light The main floor features an extraordinary living area, spacious and bright, with large windows overlooking the greenery of the park and the swimming pool, with open glimpses of the lake. The level is completed by a large covered terrace, ideal for outdoor living in any season. The kitchen is separate, elegant and functional, while a guest bathroom serves the living area in a discreet and refined way. Sleeping Area Privacy and Nature The ground floor houses the sleeping area, surrounded by greenery and designed to ensure maximum privacy: three double bedrooms, one with an en suite bathroom, as well as a second bathroom. The entire level is surrounded by a private garden that creates a natural continuity between interior and exterior, transforming the space into a true private oasis. Basement Functionality Lifestyle The lower level is dedicated to comfort and everyday life: a versatile basement for relaxation or a fitness area, a security vault, a cellar, a laundry room, and a double garage with direct access to the home. Finishes Build Quality The villa stands out for its high-end finishes, exquisite materials, and meticulous attention to detail. Each space is designed to offer a perfect balance of contemporary aesthetics, functionality, and prestige. Lifestyle Desenzano Living in Desenzano del Garda means access to a complete lifestyle: excellent dining, sailing, sports, entertainment, and high-end services, in one of the most dynamic and sought-after destinations in northern Italy. An exclusive residence, unrepeatable for its location and characteristics, designed for an international clientele seeking the maximum in terms of elegance, comfort and asset value on the Lake Garda. The information is indicative and does not constitute a contractual element.
…By Annonceur International

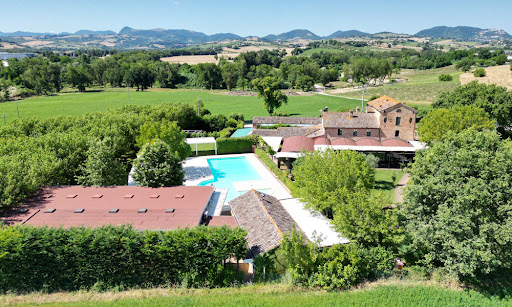
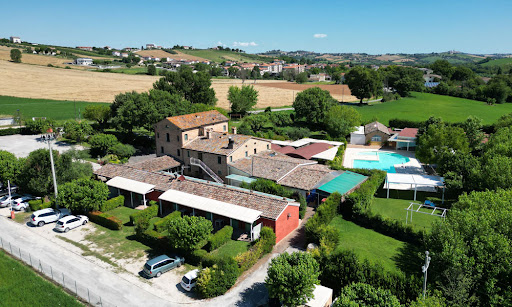


In the heart of Serra de’ Conti, not far from the Marche coastline, stands this majestic retreat – a property that seamlessly marries rustic charm with contemporary luxury. Resting within a meticulously maintained 0.5-hectare fenced park, this magnificent estate beckons as a canvas for crafting extraordinary moments. This 13-bedroom villa is a sanctuary of celebration – weddings, baptisms, confirmations, and private soirées find their perfect abode here. The private park, graced by ancient mulberry trees and an elegant pool, sets the stage for unforgettable gatherings. The Villa Welcome to the Marche countryside, where luxury meets comfort in this majestic estate covering a total of 600 sq.m. It is composed of a main building developing over three floors, accompanied by a 110 sq.m. sleeping area next to it. A few steps from them, there is an outbuilding (270 sq.m.) which constitutes the event venue, external restaurant, and pool services. Ground Floor: Step inside the ground floor of the main building, where you will find countless rooms, all designed to cater to guests. Firstly, a hall for welcoming people in, which leads them into the elegant dining areas – all open-plan spaces boasting a rustic yet elegant style. From there, access the kitchen area, featuring state-of-the art appliances fit for a chef. Here you will also find several additional rooms all relating to the kitchen, such as a spacious pantry, a separate room just for vegetables, another for drinks, and a pizza making area. All of these rooms have access to the stunning porch and the garden, as well as to an additional storage room. On the left side of the building, there is the majestic reception room – great for weddings, corporate events or perfect as a restaurant. Walls of French doors open up to the garden, and wood and stone details make this area truly elegant and welcoming. On the right side of the building, across the hall and the patio, there is a 110 sq.m. sleeping area which features 6 bedrooms, all with ensuite bathrooms and private access from the gazebo and the garden. First Floor: Going upstairs, you enter the additional nighttime area of the building. Here you will find 5 more bedrooms, all with ensuite bathrooms and providing splendid views of the property. Second Floor: This level hosts 2 more bedrooms, all showcasing the same rustic and elegant style as the rest of the property. The Annex A few steps from the main building you will find the 270 sq.m. event venue, which comprises a pool-facing reception area great for weddings, meetings, and celebrations. Next to it, you will access the pool services, such as showers, bathrooms, a restaurant area, and an infirmary – all located just a couple steps from the stunning swimming pool and the main building. The Land This residence sits on a 5000 sq.m. private park, complete with a refreshing pool perfect for warm summer days. The ample space invites leisurely strolls and moments of quiet relaxation, and all over the property you will find countless romantic corners, gazebos, and endless greenery. The pool is surrounded by a paved tanning area which can host numerous guests, and the hedges ensure extra privacy and quiet. This property is designed for outdoor living, with plenty of porches from which you can enjoy the garden all year round. The estate’s potential extends beyond its current offerings, with the possibility to create additional bedrooms. Part of the land is designated for development, presenting an exciting opportunity for expansion. The Location This residence enjoys excellent accessibility via a well-maintained road, ensuring ease of arrival for all guests. It is located in Serra de’ Conti, a stunning village in the Marche region of Italy. Its proximity to the sea, the gorgeous rolling hills, and majestic mountains makes this location truly exceptional. Serra de’ Conti is a picturesque gem of the Italian countryside. Graced by ancient convents and surrounded by vibrant hills, it is the perfect backdrop for an already exceptional property. The area is renowned for the production of La Cicerchia, an ancient legume, and the renowned Verdicchio wine – a testament to Italy’s rich viticultural heritage. The coast of Senigallia is a mere 26 km away, making this the perfect spot for those also wanting to enjoy the seaside. EPC Rating: G Energy Performance Index (IPE): 160 kwh/sq.m.*year Why Buy It This residence is a great investment if you are looking for the perfect spacious Italian residence in a picturesque setting. It can serve a venue for memorable events like weddings and parties or as a private residence, providing both personal enjoyment and potential income. With opportunities to create additional bedrooms and develop part of the land, the property allows for customization and growth. The pool area can operate separately from the rest of the property, and it can constitute a great stream of revenue in itself. Additionally, you can rent out the whole property for large scale events, or run it as a classic agriturismo and restaurant, renting individual rooms. Overall, this property combines natural beauty, versatile functionality, and potential for further enhancement, making it an enticing investment for a discerning buyer seeking a unique and dynamic estate. Distances Nearest Town With Services: 1,6 km School: 2,4 km Theater: 5,7 km Arcevia: 9,1 km Natural Park Gola della Rossa: 15,2 km Cupramontana: 20,4 km Highway: 21,7 km Hospital: 22,4 km Genga: 24,3 km Senigallia: 28,3 km Fabriano: 34,2 km Airport of Ancona: 41,2 km Fano: 51,8 km Ancona: 56,8 km
…By Italian Luxury Asset Srl


Splendid luxury residence completely renovated in 2013, with park and swimming pool in the heart of Belgirate, on the Piedmontese shores of Lake Maggiore. The property overlooks Lake Maggiore in front of the harbour of Belgirate and is surrounded by an English-style park with valuable old trees. Built in 1780 by the Beretta family, the monumental villa later passed to Domenico Pino, an Italian general who served under Napoleon Bonaparte as a division general. It passed through several hands, from the Counts Fontana of Milan to the Biscaretti of Ruffia, and on to Emilio Treves, a Milanese publisher, from whom it derives its current name. Due to its cultural importance, the villa became a meeting point for intellectuals of the time, including Gabriele D'Annunzio, Edmondo De Amicis and Giovanni Verga. The ground floor of the historic villa is divided into two main areas: a representative area with a large hall overlooking the lake, a living room and a spacious dining room, and an informal area with a living room, dining room, kitchen, bathroom for the disabled and a further bathroom, overlooking the garden with the swimming pool. A lift serves the first three floors. The first floor houses the sleeping area, with a suite consisting of a large living room, kitchen, bedroom, walk-in wardrobe and bathroom, followed by 4 bedrooms, three with private bathrooms and walk-in wardrobes, and a further bathroom at the rear. On the second floor, there are 6 bedrooms with private bathrooms, one of which is suitable for the disabled. The third floor is reserved for technical rooms, storage rooms, three bathrooms, a large open space and an adjoining room. The villa is in impeccable condition, with a complete renovation dated 2013. Disclaimer: the information is purely indicative and is in no way attributable to a contractual obligation. All data is subject to verification before starting any form of compromise. APE not available, delivered to the deed. Disclaimer: The information is purely indicative and is in no way attributable to a contractual obligation. All data is subject to verification before starting any form of compromise. Energy Performance Certificate (APE) not available, delivered to the deed. - For further information, please contact the BHHS Lake Maggiore Palazzo Estate office at +39.345. 4639511 or via email at [email protected].
…By Berkshire Hathaway Homeservices Palazzo Estate


In the heart of the Lucchesia, within the prestigious area of Capannori, stands an elegant historic property: former 18th-century stables alongside the farmhouse, partially restored in full respect of their original features. The main building, measuring approximately 950 sqm over two levels, is distinguished by its spacious interiors, enhanced by period ceilings and refined architectural details. The interior spaces unfold in a succession of reception rooms, halls, and bedrooms, for a total of 16 bedrooms and 5 bathrooms, all characterized by extraordinary natural light that enhances the proportions and authentic character of the residence. A short distance away, the independent guesthouse, once the caretaker's home, of approximately 100 sqm, offers cozy and functional spaces, including an entrance, living room, kitchen, 2 bedrooms, and 2 bathrooms, making it ideal for guests or staff. A private park of approximately 1.5 hectares surrounds the property, set among centuries-old trees and expansive flat grounds. The outdoor areas, impeccably maintained, are perfectly suited both for everyday living and for hosting prestigious events and receptions, also thanks to a large designated parking area. Immersed in the tranquility of the countryside, yet strategically located, the property allows easy access within minutes to the historic center of Lucca and the Versilia coast, Pisa International Airport, and the most renowned Tuscan art cities, including Florence.
…By Italy Sotheby's International Realty


Unprecedented historical design and materials masterpiece, Palazzo al Bosco is one of the most spectacular estates in Florence immediate surroundings. Embedded into Tuscan rolling vineyards and sited on an large parcel totaling more than 18 hectares, this Renaissance marvel captures ultimate forever views within unrivaled privacy. A world apart yet close to it all, this extraordinary estate captures the essence of refined Tuscan living where architectural sophistication and iconic modernity meet history and absolute privacy. Set along a quiet country road just minutes from the heart of Florence, the villa reveals itself gradually, unfolding across rolling meadows, tranquil woodlands, and manicured lawns, and is accessed through an exclusive entrance with a beautiful cypress lined avenue leading to the main entrance. Original antique materials such as stone, wood, and cotto were brilliantly recovered as the primary restoration material, a meticulous renovation that took as much as 3 years and includes top-of-the-range modern amenities plus numerous local hardwoods, Italian marble, and sandstone that are featured throughout the interior. A spectacular array of floor-to-ceiling windows brings the outside in, creating a beautiful, light-filled home with expansive views from every room. Crafted for grand entertaining, upon entry a dramatic foyer leads to the dining and the many entertaining rooms, all set as museum-like rooms and decorated by the most prominent contemporary artists such as Olafur Eliasson, Pablo Reinoso, Jorge Pardo. The estate includes the Palazzo, a guest house called Colonica, the former wine cellar (Tinaia) now used as a private art gallery, and a private house, altogether totaling 13 en-suite bedrooms on 2.600 square meters. The Palazzo offers 6 en-suite master bedrooms plus a large number of living rooms, large kitchen, bathrooms and storage rooms. Every single room has been decorated in its own style with the utmost attention to detail. The lower level is an exquisite recreation venue: a full cantina can host your guests before adjourning to a grand dining, or even for a wine tasting alone. The Colonica offers 6 more bedrooms and the Foresteria another intimate, private suite in its own romantic building. The Tinaia is currently used as an art gallery. Outdoors is the perfect landscape with stone terraces and local plants and a pool, providing unlimited vantage points and stunning views, also over the Florentine Duomo. Even the drive, forged in stone, provides a spellbinding entry to the property, evoking total privacy, revealing this grand estate. A vineyard and an olive grove will offer the luxury of producing your own oil and wine, together with fruit trees delivering seasonal delicacies. Absolutely no expense was spared inside or out throughout this sun-filled mansion. Grand in every way, but not overwhelming, the design is perfect for large scale entertaining as well as intimate everyday living. This home is nothing short of magnificent at every turn, truly a once in a lifetime opportunity that could never be replicated.
…By Italy Sotheby's International Realty


Location: Capannori, Lucca, Tuscany, ItalyProperty Type: Historic Villa / EstateInterior Space: 800 m² (8,611 sq ft)Land/Park: 70,000 m² (17.3 acres)Bedrooms: 6Bathrooms: 4Total Rooms: 15Property OverviewNestled amidst the rolling hills south of Lucca, this exquisite 15th-century period villa embodies a rare blend of historical elegance and the tranquil beauty of the Tuscan countryside. Situated in a commanding panoramic position yet just a short distance from a charming village, the estate offers enchanting views and an atmosphere of timeless allure.Surrounded by a meticulously manicured 7-hectare park dotted with ancient olive trees, the property provides absolute privacy and serenity. The estate features a magnificent 12 × 6-meter swimming pool with a dedicated solarium, creating the perfect environment for relaxation and enjoying the idyllic surroundings.The Main VillaThe main villa, spanning approximately 470 square meters (5,059 sq ft) across four levels, has been meticulously restored with profound respect for its rich heritage. The restoration has revealed stunning decorative features that were long hidden, including original frescoes, pictorial details, and ornamental elements brought back to life through a careful conservation process.While the villa's origins date back to the 15th and 16th centuries, its current layout was shaped by expansions during the 18th and 19th centuries. Despite subtle Liberty-style influences from the early 20th century, the building proudly maintains its predominantly 18th-century architectural character.Layout DetailsGround FloorFeatures an elegant formal reception hall, a cozy sitting room, and a bright double dining room opening onto a portico. It also includes a kitchen, a private study, one bedroom with an en-suite bathroom, a charming private chapel, and a discreet laundry area beneath the staircase.First FloorOffers an additional living room, a luxurious primary bedroom with an en-suite bathroom, four additional spacious bedrooms, and two further bathrooms.Top Floor (Attic)Comprises partially habitable spaces in the attic, offering exceptional versatility for future customization.BasementHouses a large, historic cellar, currently utilized for storage.Additional Buildings and PotentialThe estate includes several outbuildings that present exciting potential for further development, ideal for guest accommodations, staff quarters, or service areas:•Summer Kitchen Annex: Located behind the main villa, this small annex (approx. 25 sqm) features a traditional oven. While requiring restoration, it is perfectly positioned to become a delightful summer kitchen.•Rustic Guesthouse Building: Situated at the estate's entrance, above the historic driveway, this substantial stone and brick building (approx. 245 sqm) is ripe for transformation into a spacious guesthouse.•Additional Ruin: Adjacent to the rustic building is a ruin of approximately 70 sqm, offering further development potential.Location and LifestyleCapannori and the surrounding Lucca province represent one of Tuscany's most sought-after locations for international luxury real estate buyers. The area offers a perfect balance of peaceful countryside living with immediate access to world-class cultural, culinary, and coastal attractions.•Lucca: Just minutes away, the medieval walled city of Lucca is renowned for its intact Renaissance walls, cobblestone streets, and vibrant cultural scene, including over 1,000 restaurants and cafes •Versilia Coast: The exclusive beaches of Forte dei Marmi and the Versilia coast are a mere 36 km (approx. 30 minutes) drive away, offering high-end shopping, beach clubs, and vibrant nightlife Pisa International Airport (PSA): Conveniently located just 25 km away, reachable in approximately 20-30 minutes by car or train, providing excellent international connectivity •Florence: The Renaissance capital is easily accessible, located roughly 50 minutes to 1 hour and 15 minutes away by car or train, perfect for day trips This estate represents a unique opportunity to acquire a piece of Tuscan history, offering luxurious living, significant development potential, and an unparalleled lifestyle in one of Italy's most beloved regions.
…By Annonceur International


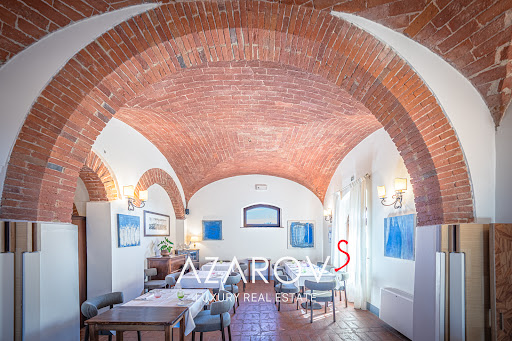
Historic villa with pool among the Tuscan hills, near Siena Nestled among the gentle Tuscan hills, east of Siena and near the border with Umbria, lies an exceptional 18th-century estatea rare residence where history, elegance, and refined lifestyle blend in perfect harmony. The villa is nestled between Montepulciano and Cortona, amid vineyards, centuries-old olive groves, and the golden landscapes of the Valdichiana, revealing the true beauty of the Tuscan countryside. The main villa, a magnificent Leopoldina from the time of Grand Duke Pietro Leopoldo of Lorraine, was meticulously restored in 2009 with respect for its historical heritage. The interiors, measuring approximately 445 square meters, retain the ambiance of a historic Tuscan residence: brick arches, exposed wooden beams, terracotta floors, and fireplaces create a sense of warmth and noble authenticity, while modern amenities ensure a high level of comfort. The villa's spaces are designed for living and entertaining. The ground floor features spacious salons, a professional kitchen, and staff quarters. The upper floor is dedicated to an elegant sleeping area with five bedrooms and en-suite bathrooms, connected by a bright central salon. A romantic tower bedroom with panoramic views of the Tuscan hills adds a special charm to the residence. The estate is surrounded by over two hectares of land, featuring a manicured garden, an olive grove with 100 trees, and a 7x14-meter infinity pool, harmoniously integrated into the Tuscan landscape. An adjacent 7-hectare plot of land is also available for purchase. The property also includes four historic agricultural buildings, totaling approximately 531 square meters, which are suitable for restoration. Among them, the former tobacco barn, with ceilings up to eight meters high, stands out. This space offers exceptional potential for creating luxury residences or boutique retreats, with the potential to accommodate up to 14-15 rooms. With its strategic location between Siena, Montepulciano, Cortona, and Pienza, this estate represents a unique opportunity for both a prestigious private residence and an exclusive boutique hotel in the heart of Tuscany.
…By Azarov S.r.l. – Agenzia Immobiliare


Key Features: Total building area: 2,000 sq m Land: 2 hectares (expandable up to 90 hectares) Historic medieval village dating back to 1152 Main structures: manor house, accommodation facility under renovation, renovated agricultural annex, and consecrated chapel Rooms: 2 suites, 4 deluxe rooms, 2 accessible service rooms for disabled guests Chapel with a painting attributed to a pupil of Michelangelo Gardens ideal for events, with the possibility of adding a swimming pool Amenities: air conditioning, heating, Wi-Fi, telephone network, electricity, and water available Energy Class: to be defined Description Nestled among the rolling hills of Vinci, just a short drive from Florence, this stunning medieval village from the 16th century is now available for sale. Set in a historic and picturesque landscape, the property spans 2,000 sq m of buildings and 2 hectares of land, with the option to expand up to 90 hectares. Historic and elegant interiors This meticulously restored village retains its authentic historical charm. The manor house, spread over three levels, serves as the heart of the property and its agritourism operations. The ground floor features dining rooms, a wine cellar, and reception halls designed for events and gatherings. The first floor offers traditional spaces, such as the kitchen, dining room, and the armory room. The second floor boasts 2 suites, 4 deluxe rooms, and 2 accessible service rooms, all equipped with private bathrooms, air conditioning, heating, and independent access. in addition to the manor house, the property includes a second three-level building currently in raw condition, ready for transformation, and a recently restored third building, offering excellent opportunities to expand the agritourism business. The consecrated chapel at the village entrance contains a valuable painting depicting the Pieta and the martyrdom of Saint Cassian, attributed to a pupil of Michelangelo. Outdoor spaces and potential Surrounded by 2 hectares of beautifully maintained gardens, the property is an ideal venue for events and receptions. internal pathways and an extensive parking area ensure convenience and accessibility. There is also the possibility of constructing a swimming pool to further enhance the estate's appeal. For those seeking expansion, the option to purchase up to 90 hectares of additional land is available, perfect for agricultural or recreational activities. Key distances Vinci: 6 km Florence: 44 km Empoli: 9 km Pisa: 60 km Siena: 80 km Amenities The property is fully equipped with a telephone network, Wi-Fi, heating, water, and electricity, ensuring comfort and modern convenience for residents and guests alike. Uses and potential This extraordinary property offers a rare opportunity to develop a successful agritourism business in a historic and scenic setting. The unfinished buildings provide additional potential for expansion, while its proximity to Tuscany's major art cities makes it an ideal destination for tourists. Reference: A1190RA14684
…By Annonceur International


Imagine a villa nestled within the verdant embrace of the Marche countryside, a sanctuary of classic style where nature’s artistry meets human ingenuity. This exquisite residence, perched upon a gentle hill, offers a breathtaking panorama of the azure Adriatic Sea, its waters shimmering in the sunlight. With its 6 bedrooms, 6 bathrooms, large receptions areas and enjoyable garden with panoramic pool, it’s the perfect second home for your luxurious holidays, but it’s also an excellent family home, where you can live permanently, thanks to the proximity to all services and amenities in Civitanova Marche. The Villa The villa’s graceful lines reflect the elegance and sophistication of the classic times. Its façade, a symphony of pastel hues, harmonizes seamlessly with the surrounding landscape. Within, the interiors are a testament to refined taste, featuring antique furnishings and Palladian floorings, a skilful blend of marble, with tones of brick red, beige and black. This superb villa in Marche, develops over 4 floors, for a total area 546 sq.m. + 174 sq.m of terrace: Ground Floor: The ground floor, following a classic division of space with a central staircase and two rooms on either side, houses the living room and a large kitchen. Next to the staircase, there’s a comfortable lift, connecting all floors. From this floor, you have an exit out both to the East and to the West terrace. A small guest bathroom completes the floor. First Floor: On the first floor, there’s the large master bedroom with step-in closet and en-suite bathroom all covered with Bisazza mosaics. The bathroom enjoys a lovely balcony, overlooking the garden, the pool and the sea. Completing the floor is another bedroom with panoramic views and a bathroom, also covered with Bisazza mosaic. Second Floor: The top floor features 2 bedrooms and 2 bathrooms. Basement This is where a very generous living room has been created, with direct access to the garden through two large French windows. This is the ideal place to organise major events with many guests or to arrange a professional studio, which will allow you to work in the relaxation of nature. To a lower level, we find a garage for 2 cars and quite a large storage space. Of the original wall structure, the perimeter walls have been preserved, with their classical proportions, i.e. a symmetrical repetition of the openings. This makes it a unique villa in the whole town of Civitanova Marche. Another very pleasant feature is that every room has plenty of light and the many doors allow exit to the large panoramic terrace, which runs all around the house. It is here that various lounge and relaxation areas can be arranged, to be enjoyed in different moments of the day, and always with a breathtaking sea view. The Dependance The dependance is the perfect retreat for your guests, who can enjoy and give you full privacy. Located near the panoramic pool, it’s also a nice place to get some shade during your days by pool. The lovely 35 sq.m. terrace, covered by a tent, will let you have a meal or an aperitif out in the shade. Developing over an area of about 102 sq.m., it includes a living area with 3 French windows, which provide plenty of light and exit out to the garden, a small kitchen, 2 bedrooms and a bathroom. Underground, there’s the technical room and shower rooms for the pool. At the back of the dependance, externally, there’s an oven. The Garden The architect who took care of the landscaping has done a masterful job here – every area, every corner has been designed to provide guests with an exclusive area to be enjoied in different ways: the fountain at the top of the property recalls the classic design; walking down the pathway one comes across a secluded area, covered by tall trees that provide shade and coolness; going further down you reach several natural terraces of the garden and you end up to the spectacular panoramic infinity pool, which overlooks the sea and the rolling hills of the Marche region. Continuing along the path between olive trees and lawns, you get to the entrance gate, in whose proximity a tennis court may be built. This garden, about 4.550 sq.m., is a haven of tranquility where fragrant blooms and lush greenery create a serene ambiance. From here, one can savor the panoramic views, the gentle lapping of waves, and the distant murmur of the medieval town of Civitanova Marche Alta, a historic gem within walking distance. The Location Nestled amidst rolling hills, Civitanova Marche Alta stands as a testament to medieval elegance. Its cobbled streets, ancient stone walls, and quaint squares invite visitors to step back in time. This charming town offers a serene escape from the hustle and bustle of modern life, while still providing essential amenities and services. The town’s central square, a gathering place for locals and tourists alike, is a hub of activity, hosting festivals, and cultural events. Despite its medieval charm, Civitanova Marche Alta is well-equipped to cater to modern needs. You’ll find a selection of shops, restaurants, and cafes offering a taste of local cuisine and international flavours. A special mention goes to Café Cerolini, the most historic and elegant café in town, which offers the possibility of enjoying an aperitif in the main square. The town is also conveniently located within a short distance of the Adriatic coast, making it an ideal base for exploring the beautiful beaches and crystal-clear waters of the region. The coastal town is a melting pot of cultures and activities, where you can enjoy excellent fish dishes and then go clubbing. Civitanova Marche also offers many schools, including a bilingual and an international school. In Civitanova Marche you have the A14/E55 exit toll, so it’s very easy to reach both northern and southern Italian regions and you get to the airport of Ancona-Falconara in only 30 minutes. EPC: Ordered Why Buy It This classic-styled villa offers an unparalleled blend of timeless elegance and modern comfort. Its expansive garden, inviting swimming pool, and proximity to the town’s vibrant center create an idyllic retreat for those seeking both tranquility and convenience. The expansive garden, a true oasis within the city, offers a serene escape from the frenetic pace of everyday life. Everything here has been designed for maximum enjoyment and amusement. The villa’s prime location, just a short walk from the town center, provides easy access to all the amenities and attractions that Civitanova Marche and Civitanova Marche Alta have to offer. The convenience of this location, 5 minutes from the coast and an hour from the mountains, allows you to enjoy the best of both worlds: the tranquility of a private villa and the excitement of a bustling town. Distances Closest Town with Services: 150 mt Schools: 400 mt Theatre: 450 mt Hospital: 1 km Civitanova Marche: 3,5 km A14/E55 Motorway: 3,5 km Coast: 3,8 km Macerata: 23 km Conero Riviera: 25 km Sibillini Mountains: 50 km Airport of Ancona-Falconara: 53 km
…By Italian Luxury Asset Srl


Nestled in the greenery of the Roman hills, in Zagarolo, this elegant property offers privacy, generous spaces, and a charming country-chic atmosphere, within easy reach of Rome and strategically located for exploring some of the most captivating destinations in Lazio. The estate extends over approximately 15,000 sqm (3.7 acres) of land and comprises a main villa of approximately 300 sqm (3,229 sq ft), an independent suite of approximately 60 sqm (646 sq ft), and an additional building for staff accommodation, all surrounded by a lush park with mature trees. The main villa is arranged over three levels. The ground floor features a spacious double living room with fireplace, a dining room, and a fully equipped kitchen. The upper floor accommodates four bedrooms, including two double bedrooms with en-suite bathrooms, as well as panoramic terraces overlooking the park. The lower level is entirely dedicated to wellness, with a gym, Jacuzzi, sauna, and Turkish bath. Set within the park, the independent suite offers a double bedroom and a refined private wellness area. The outdoor spaces are enhanced by a beautiful swimming pool, a veranda, and a pergola with dining area and built-in barbecue. A private and evocative setting, ideal both as an exclusive residence and for hosting stays and private events.
…By Italy Sotheby's International Realty


In the heart of the unspoiled countryside of Monopoli, surrounded by centuries-old olive groves and Mediterranean light, this remarkable historic Masseria represents a rare opportunity to create a prestigious estate in one of Italy’s most exclusive regions. Set within a highly sought-after natural environment, just minutes from the Adriatic Sea and the iconic villages of the Itria Valley, the property benefits from a high-end architectural project designed to transform the estate into an elegant luxury retreat combining authenticity, contemporary architecture, and Mediterranean lifestyle. The project includes the complete restoration of the Masseria while preserving the historical identity of the property: whitewashed façades, local stone, traditional vaulted ceilings, majestic volumes, and harmonious circulation between the various living spaces. The architectural renderings reveal a refined and understated design perfectly integrated into the Apulian landscape. AN ESTATE DESIGNED AS A PRESTIGIOUS LIFESTYLE PROPERTY The future property is centered around an elegant main building arranged over two levels, connected to several reception and relaxation areas opening onto Mediterranean gardens. The ground floor will notably feature: • a spacious reception living area, • a dedicated breakfast and dining room, • a professional kitchen, • several suites with independent access, • as well as an ancient private chapel integrated into the project — a rare and emblematic element of the history of Apulian Masserie. Upstairs, the project includes several additional bedrooms, private lounges, and panoramic terraces overlooking the surrounding countryside. The generous volumes and arched openings will provide remarkable natural light and create an atmosphere that is both elegant and soothing. MEDITERRANEAN GARDENS, SWIMMING POOL AND OUTDOOR RECEPTION AREAS The outdoor spaces have been conceived as a true private resort surrounded by olive trees. The project includes: • a large elegant swimming pool with solarium, • an annex dedicated to wellness and reception areas, • several shaded pergolas, • relaxing patios, • landscaped Mediterranean gardens, • as well as a spectacular garden structured around a landscaped promenade inspired by historic Italian estates. The 3D renderings reveal a property with a remarkably coherent aesthetic, blending understated luxury, architectural authenticity, and contemporary elegance. AN IDEAL PROJECT FOR A HIGH-END INTERNATIONAL CLIENTELE Thanks to its strategic location in Puglia — now one of Europe’s most desirable luxury tourism destinations — this property is perfectly suited to several uses: • exceptional private residence, • charming boutique hotel, • event estate, • high-end retreat, • or premium hospitality investment. The project also includes significant tourism development potential with the creation of luxury suites and experiential services designed for a demanding international clientele. Key Features • Authentic historic Masseria • Prime location in Monopoli • High-end architectural project • Approximately 1,000 sqm • Private chapel • Independent suites and reception areas • Swimming pool and annexes • Landscaped Mediterranean gardens • Panoramic terraces • Peaceful and exclusive environment • Strong heritage and tourism value enhancement potential
…By Polo Properties Valle D'itria
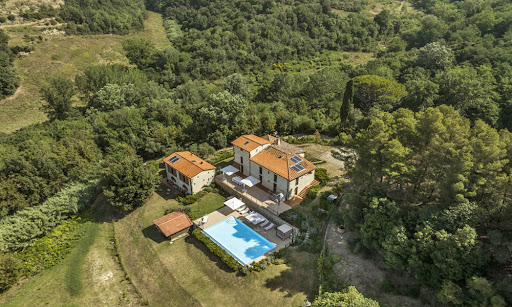

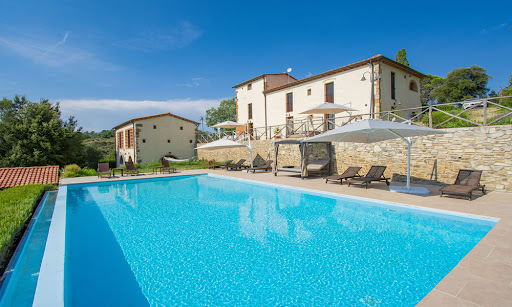

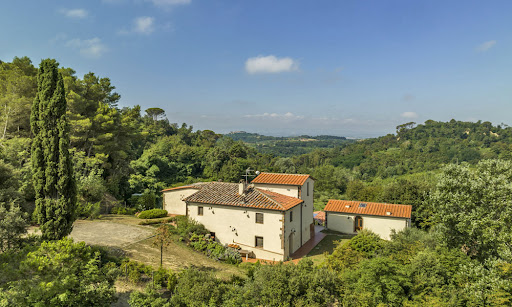
Stunning Farmhouse with Guest House and Pool in Tuscany Imagine a traditional Italian farmhouse nestled among the rolling hills of Pisa, where the beauty of Tuscany surrounds you wherever you look. This gorgeous home is complete with a guest house and invites you and your family to indulge in a world of comfort and peace. Blending traditional Tuscan architecture with modern finishes, the home’s interiors create a timeless yet fresh atmosphere. Set on approximately 8 ha of beautifully landscaped land, the property includes panoramic terraces and a panoramic infinity pool, ideal for sun-soaked afternoons. This property isn’t just a home, it’s a lifestyle waiting to be discovered. Are you ready to embrace the Tuscan lifestyle? The Farmhouse This beautiful farmhouse, located in the picturesque hills around Pisa, Tuscany, offers a total of 7 bedrooms and 7 bathrooms, combining traditional Tuscan charm with modern luxuries and providing you with lots of space to host family and friends. Rebuilt in 2013, the home ensures both aesthetic appeal and functionality throughout. The Main Home The main farmhouse spans 302 sq.m. split over two floors. The facade is quintessentially Tuscan, with a mix of plaster and stone details that are a must have in this region. Ground Floor: The home welcomes you with a spacious living area featuring an entrance hall, followed by a lounge room with French doors leading to a charming outdoor wood-fired oven area. Next to the lounge room you will find the dining area, which embodies Tuscan style in its cotto floors, arched stone doorways, and beamed ceilings. This level also includes another cozy living room, as well as a storage room, a bathroom, and a laundry room. A large terrace, perfect for summer dining, connects the outdoor spaces with the interior and is the best spot to catch the best views of the Tuscan countryside. First Floor: Accessible via internal stairs, the first floor welcomes you with a lounge space. From there, step into the sleeping area of this house, comprising four stunning bedrooms, each with en-suite bathrooms for extra privacy. One of the bedrooms also features a mezzanine that can be transformed into an additional room, enhancing the versatility of this space. The Guest House Adjacent to the main farmhouse is the guest house, covering 114 sq.m. and arranged over two levels. The ground floor features a spacious living room with a dining space that opens to an outdoor patio, which is perfect for family and friends to relax and have their own privacy. The first floor offers a sleeping area with two bedrooms, each equipped with a private bathroom. The Land Set within 7,57 ha of beautifully landscaped land, the villa boasts several panoramic terraces (around 50 sq.m.) that offer breathtaking views of the Pisa hills. Picture sitting outside, enjoying a nice cup of coffee, and taking in the stunning views of the Tuscan countryside right from your own home! The stunning infinity pool measures 12×6 m it is located at a slightly lower level than the house for added privacy, and it’s the best spot for pool parties, relaxing afternoons spent lounging by the water, and romantic summer dinners. A small storage building of 23 sq.m. adds functional space for tools and equipment. The Location Just 2 km from the historic center of Palaia, this property is perfectly situated for enjoying local restaurants, cafes, and shops where you can indulge in authentic Tuscan cuisine and regional wines. The surrounding countryside is a dream for outdoor lovers, with scenic trails ideal for hiking and biking, all framed by stunning views of the rolling hills. This area comes alive with cultural events throughout the year, including delightful food and wine festivals that showcase the area’s rich traditions. A quick 40-minute drive will take you to Pisa, where you can marvel at the iconic Leaning Tower and stroll through the beautiful Piazza dei Miracoli. You’ll find plenty to keep you busy join a cooking class to learn how to whip up traditional Tuscan dishes, rent a bike to explore the countryside, or simply relax by the pool and enjoy the stunning views from your own home. With local markets offering fresh produce and the most famous towns if the region close by, this villa is the perfect base for experiencing the best of Tuscany! EPC Rating: C and A Energy Performance Index (IPE): 160 kwh/sq.m.*year Why Buy It This farmhouse is a fantastic choice for a primary home or a holiday property, thanks to its spacious layout and accessible location. It’s perfect for big families or when you want to host guests. You could also only rent out part of the property while living in another section, or rent it out entirely. The location offers a nice mix of privacy and easy access to some of the best spots in the area, making it a smart investment and easy to rent out. Distances Nearest Town With Services: 2,2 km School: 2,2 km Hospital: 17,3 km Highway: 18,4 km Empoli: 35,3 km Certaldo: 37,5 km Airport of Pisa: 43,9 km Lucca: 46,8 km Pisa: 48 km Livorno: 53,9 km Florence: 68,5 km
…By Italian Luxury Asset Srl


Detached villa in Pietrasanta a short distance from the historic center. Located in a private residential area and a short distance from the historic center of Pietrasanta, this detached villa represents a perfect synthesis of elegance, comfort and tranquility. Recently renovated with high quality materials and finishes, the property is spread over several levels and offers large, bright and expertly distributed rooms. On the ground floor you are welcomed by an entrance that leads to an elegant living room, characterized by a warm and welcoming atmosphere, ideal for moments of conviviality. The living area also includes a refined dining room, and a guest bathroom, comfortable and well finished. A practical closet completes the floor. Externally, a spacious terrace with loggia is the ideal place to relax, offering a splendid panoramic view. The upper floor houses the sleeping area, consisting of three well-proportioned bedrooms and a bathroom that conveniently serves the entire floor. In the basement there is a large tavern, a versatile space designed for relaxation or entertainment, enriched by a sauna area and an additional bathroom that increases its functionality. The villa is immersed in a land of about 5000 square meters, embellished by the presence of centuries-old olive trees that give an unmistakable natural charm. The privileged position of the property allows you to enjoy a suggestive sea view, contributing to making this residence a unique opportunity in the real estate panorama of the area. *For privacy reasons the address on the card is indicative and the property is located nearby - Coldwell Banker Exclusive Sales*
…By Annonceur International


Organic Farm Company with Olive Grove in Magliano, Tuscany Just 2.5 km from the medieval village of Magliano in Tuscany, in the heart of Maremma, we offer for sale a prestigious organic farm of approximately 67 hectares, featuring an olive grove, orchard, cereal cultivations, and two natural springs. The estate includes residences, production facilities, and hospitality spaces, totaling about 700 sqm of residential and agricultural buildings, along with additional service buildings. The panoramic location with views of the Costa d'Argento, combined with its agricultural and hospitality vocation, makes this property an attractive investment opportunity in Tuscany. Residences and Production Spaces The main building houses a kitchen, a restaurant with fifteenth-century frescoes, a veranda, and three rooms on the ground floor. The first floor includes seven rooms and three additional rooms with independent access, reachable via travertine stairs. The property has a total accommodation capacity of up to 30 beds, with potential for expansion. Residential spaces are completed by a 100 sqm villa, renovated in 2010 and featuring a private garden, and a 67 sqm farmhouse on two levels. There is also a 1,700 sqm productive building, a stone structure with an underground cellar that is currently unused, warehouses, an old stable, henhouse, woodshed, and covered parking. Olive Grove, Land, and Agricultural Production The approximately 67 hectares of the estate include olive trees, fruit trees, and cereal fields. The farm has been certified organic by BIOAGRICERT since 2005 and features two natural springs used for irrigating the orchard, vegetable garden, and green areas. The position offers wide views of Monte Argentario, the islands of Giglio and Montecristo, and the Uccellina Park, set in a highly scenic rural context. Hospitality and Development Potential The estate features an outdoor pool of 153 sqm and a wellness area with a sauna, Turkish bath, and relaxation room. The buildings are generally in good condition, with compliant systems, though some areas require modernization. The combination of organic agricultural production, hospitality spaces, and panoramic location offers promising prospects for developing a prestigious agritourism facility or a private residence with agricultural activities. The sea is approximately 15 km away. Carratelli Real Estate enhances each property by carefully assessing its character, location, and potential. With multiple offices in Italy and a network serving a national and international clientele, they support every stage of value enhancement and sale with a discreet, consulting approach focused on the luxury real estate market.
…By Carratelli Real Estate


In the prestigious Olgiata area, just a few kilometers from Rome, surrounded by a constantly maintained park, facing the Golf Course, with day and night security, an impressive and prestigious single-family villa totaling 800 sqm and a private garden of about 3500 sqm with a swimming pool. Location The villa is located within the exclusive Olgiata Residential Complex, where the famous namesake Golf Club is found, approximately 25 km from the center of Rome, about 30 minutes by car. The area is monitored 24 hours a day by a security service managing access and exit, making it one of the very few examples of a gated community in Italy. The complex features extensive green areas and renowned villas, including residences of many sports and entertainment personalities. Within the complex are three clubs: Olgiata Country Club, Olgiata Golf Club, and Equestrian Circles. There are three entrance points: the North Entrance via the Olgiata overpass, the South Entrance from Via Antonio Conti, and a new pedestrian entrance. It can be reached from Fiumicino Airport, only 40 km away, approximately 50 minutes by car, or from Termini Station, 30 km away, about 40 minutes by car. Golf, Equestrian Center, and Schools The Olgiata golf course, unique in its kind, is one of the best in Rome and has hosted two World Golf Championships. The Olgiata Equestrian Center is one of the most prestigious and extensive in the Roman area, ideal for children and horse lovers, with the possibility to keep horses on the property or at the stables at the end of the road. The main international schools (St. Georges & American Overseas and Saint Dominique) are located on Via Cassia, the main road leading to Olgiata; they are reachable in 10 and 20 minutes respectively. Building Description This splendid property covers approximately 800 sqm, with a lush private park of about 3500 sqm, rich in fruit trees and featuring a pleasant pool surrounded by a sunbathing area. The villa spans three floors; on the ground floor, there is a large entrance hall with fine paneling, leading to the living area, which includes a spacious double living room with high ceilings and exquisite white wooden beams. The living area benefits from large windows that make it bright and offer direct views of the private garden and the lovely pool. The dining room features a characteristic fireplace. The modern and highly equipped kitchen includes all accessories, an oven, refrigerator with freezer, a comfortable dining table, and a breakfast nook. Also on the ground floor are three double bedrooms, each with its own en-suite bathroom and built-in wardrobes. The furnishings are very tasteful, with harmonious design and colors. Via a staircase, the upper floor is reached, where the sleeping area includes a large master bedroom with a walk-in closet and en-suite bathroom with a large shower, and two additional bedrooms served by a spacious bathroom with a large bathtub. The lower floor, also above ground, can be accessed both from inside the villa via convenient stairs and from an independent entrance. It is dedicated to hobbies, study, laundry, gym, fitness, a wine cellar, sauna, and Turkish bath with chromotherapy. It also features a room for film projection. External Spaces Set within a park spanning over 600 hectares, the property is surrounded by a private garden of about 3500 sqm. It is a '70s villa, renovated with taste and craftsmanship by the owners, emphasizing state-of-the-art systems, solar panels on the roof, and a thermal solar system. The property is welcoming, sunny, and joyful. Outside, there is a large garden with wonderful fruit trees. Facing the living room is a large terrace furnished with comfortable sofas and a dining table. The pool is surrounded by a sunbathing area equipped with loungers and umbrellas, and a second porch with comfortable sofas and a dining table allows for magical moments with company. The garden barbecue is perfect for gatherings with friends. Condition and Finishes The villa is in perfect condition, featuring excellent finishes and elegant interior and exterior design touches. The windows and systems are new and compliant with standards. Additionally, a photovoltaic and thermal solar system is installed. Usage Potential The villa is suitable for a large family or for hosting numerous guests: the spacious lounges and outdoor areas enable organizing parties, receptions, and events.
…By Carratelli Real Estate


In a commanding position on the first hills of Verbania, we offer for sale an elegant period villa dating back to the early 1900s, nestled within a private park of approximately 1,500 sqm and boasting a splendid panoramic view of Lake Maggiore.The property comprises the main residence, arranged over four above-ground levels, in addition to two semi-basement floors dedicated to cellars, ancillary rooms, a laundry area, and greenhouses, for a total surface area of approximately 530 sqm. Completing the estate are a guesthouse, two small outbuildings used for storage and tool sheds, and a spacious garage of approximately 53 sqm.The main entrance, located on the first floor, is accessed via a grand stone staircase that lends solemnity and character to the façade. Inside, the villa retains numerous original period details of great value, including decorated cement tile floors, herringbone oak parquet, windows with decorative glass, and finely adorned ceilings. The living area features a large reception room, a panoramic veranda, a generous dining room, and a spacious kitchen, all with direct views of the park and the lake.The upper floors host six bedrooms, two bathrooms, service rooms, and panoramic terraces, including a rooftop terrace offering a stunning 360° view of Lake Maggiore and the surrounding landscape. The lower levels offer ample opportunities for customization and include, in addition to the garage, technical rooms and an independent apartment, ideal for staff or guests.While the villa requires complete renovation, it represents a unique opportunity to restore and enhance a property of significant architectural and historical charm. The existing volume also allows for potential extensions, and there is the possibility to acquire an adjacent plot of land for further development.Thanks to its privileged location and extraordinary lake views, the property is suitable both as a prestigious private residence and as a hospitality structure or subdivided into multiple residential units for tourist rentals or resale.
…By Annonceur International


Luxury Villa for Sale in Rome: Architectural Pedigree and Uncompromising Security An immaculate synthesis of the majestic grandeur inherent to a sprawling single-family villa and the absolute security of a private, gated, and guarded enclave. This extraordinary residence commands a dominant position in the heart of Vigna Clara, positioned mere moments from Piazza dei Giuochi Delfici and enveloped in the verdant embrace of the Camilluccia district. The estate rests within one of the most exclusive and elegant residential compounds of the post-war era. The celebrated architecture of Via Teheran is distinguished by an exceptionally low building density, complemented by sweeping private and communal gardens maintained with rigorous elegance. A subterranean road network discreetly guides vehicles to private garages, entirely removing automobiles from view. The surrounding parkland, protected by a singular entrance with a twenty-four-hour concierge service, benefits from continuous, unobtrusive video surveillance. The villa itself occupies a privileged, commanding elevation within the grounds, a positioning meticulously chosen to bathe every interior space in extraordinary natural light throughout the day. Encompassing approximately 560 commercial square meters, the residence unfolds across three magnificent levels, masterfully connected by both a grand sweeping staircase and a private elevator. Masterful architectural choices, the utilization of noble materials, and exquisite bespoke furnishings throughout define the unique character of this home. Having been the subject of constant, meticulous maintenance over the years, the property presents itself today in impeccable condition and flawless operational order. The upper level is entirely consecrated to grand-scale entertaining, hosting a sumptuous triple reception room anchored by a magnificent marble fireplace and framed by expansive sliding glass walls. These open onto a splendid livable terrace, complete with a masonry fireplace, overlooking the private gardens. Encircled by high, flourishing hedges, this outdoor sanctuary guarantees absolute privacy and uninterrupted verdant vistas. This floor is perfectly concluded by a separate yet adjoining formal dining room, a captivating conservatory facing the opposing gardens, a flawlessly equipped and remarkably elegant eat-in kitchen, and a highly refined, mirror-clad powder room. The ground floor is dedicated to the private sleeping quarters, comprising four generously proportioned bedrooms. Foremost among these is the master suite, complete with a bespoke walk-in closet and a beautifully appointed en-suite bathroom. Through grand sliding glass doors, each bedroom enjoys direct, seamless access to the private gardens. An intimate sitting room on this same level serves as the perfect setting for a private executive study or library. The lower ground floor has been conceived as an entirely self-sufficient domain dedicated to the seamless daily management of the estate. This level houses five technical and storage rooms, a dedicated laundry and pressing facility, and independent staff quarters complete with a private bedroom and bathroom. Completing this exceptional offering is a voluminous double garage spanning approximately 53 square meters, equipped with an automated shutter, featuring independent vehicular access from the exterior and a reinforced pedestrian door that connects directly to the main body of the villa. This residence represents a rare and definitive acquisition, reserved for those who recognize that the perfect equilibrium between architectural pedigree, uncompromising security, and contemporary comfort yields a truly timeless legacy asset. Epi/G Rif. V000645
…By Pasquarelli Immobiliare S.r.l.


Posillipo - We are located in one of the most panoramic and sought-after locations in the entire city of Naples, a few steps from the Church of Sant'Antonio a Posillipo and not far from the imaginary border between the Chiaia and Posillipo neighborhoods.The property we are pleased to offer is a portion of a semi-detached villa spread over three levels and surrounded on three sides by a majestic garden which leads to the garage, which can easily accommodate two cars.The residence is embellished with terraces and balconies from which the view of the Gulf of Naples is simply breathtaking.Each window overlooks the sea, the city, the Sorrento peninsula and, of course, Vesuvius.The nearly 500 m2 of internal space, all above ground, divided between the first and second floors, connected by an internal elevator and two staircases, currently consists of sumptuous panoramic lounges, a large sleeping area, currently with 5 bedrooms, and a comfortable service area with a large kitchen, maid's bedroom with bathroom, laundry room and storage rooms.The highly flexible internal structure allows the future owner to give free rein to their imagination, seeking the home layout that will fulfill all their dreams and accommodate all their needs, even those of a large family wishing to accommodate one or more housekeepers.The courtyard can easily accommodate several cars, and is spread over two levels: the upper part is ideal for outdoor parties with the sea in the background.The property also includes a large roof terrace, which can be fully accessed and used as an additional outdoor space with an unforgettable view.It goes without saying that this is a unique and unrepeatable piece.
…By Annonceur International


Enchanting and original period estate which is accessed by a characteristic avenue of centuries-old cypress trees, with panoramic views on the lush surrounding hills at only 20 mins from the historical centre of Florence and 30 from the main international airport. The property, finely restored in 2015, consists of a main villa dating back to 1200 with more than 300 sqm of terraces, two outbuildings (orangeries), an outdoor swimming pool, a park, an Italian garden, a multipurpose field, a tree terrace that is the perfect selfie spot, various parking areas and agricultural land that includes a typical Tuscan olive grove of about 4 hectares. In the villa, developed over 6 floors with lift, we have 22 bedrooms with ensuite bathrooms and three rooms dedicated to personell, a restaurant that can host 90 people and outdoor terrace where to have events for more than 150 guests, two music rooms, a couple of lounges and a wellness area, about to be completed, that comprises of 1 sauna, 1 hammam plus a steam room, a salt grotto, 4 massage rooms and a small indoor pool with jacuzzi plus several relaxation areas and of course shower and changing rooms. The important renovation works were oriented towards the creation of the maximum confort for the guests while still preserving the authenticity of the property with the aim of being cost and energy efficient included the use of original materials, bronzed bathroom faucets, finest ceramics, and the renewal of the typical Tuscan exposed beams, the recovery and reuse of authentic terracotta tiles, air conditioning, wifi, satellite TV, music diffusion and the more costly technical works such as the implementation of new electrical and hydraulic systems, thermoregulations in all the rooms and even the creation of an ad hoc a methane pipeline. A unique property of incomparable historic value and timeless charm. The address published here is for guidance only. The address published here is for guidance only.
…By Santandrea Luxury Houses & Top Properties


Buy today and tomorrow start the new life you have always dreamed of: this unique opportunity is offered by this beautiful farmhouse immersed in the Garfagnana. It consists of a total of 5 buildings and a 14-hectare plot of agricultural land. The organic farm is currently managed by the owners and is very popular with lovers of this beautiful mountain region. No wonder, because not only the rooms, but also the farm buildings and outdoor areas are in very good condition. In two buildings there are apartments with a total of 22 beds, one building is reserved for the farm shop and in another building events, training courses and functions are held on the upper floor, while farm products are processed on the lower floor. There is also an agricultural building. The potential of this farmhouse, built in the 1800s, is indisputable and of course the swimming pool is a highlight of this well-preserved property. There are several hiking trails and rivers in the vicinity of the property. The organic farm will be delivered including the furniture, equipment and license that can be purchased extra for 150,000 euros. On request, we can send photos and projects by e-mail.
…By Annonceur International


A Timeless Retreat in the Heart of Umbria Nestled amidst the rolling hills of Castiglione del Lago, in one of the most evocative corners of Umbria, this magnificent estate offers a rare opportunity to embrace Italian country living at its finest. A finely restored property with immense charm and character, this villa is the embodiment of refined rural elegance. With a panoramic swimming pool, a lush landscaped garden, and approximately 3.5 hectares of private grounds, the estate is a sanctuary of beauty and peace, where the soul can truly breathe. Set against the idyllic backdrop of Lake Trasimenoa shimmering jewel at the heart of the Umbrian landscapethis exceptional property marries tradition with modern comforts, delivering an unparalleled quality of life. Comprising a main farmhouse currently divided into six independent apartments, the residence offers a total of nine bedrooms and seven bathrooms. Each apartment boasts its own living area and kitchen, granting privacy and autonomy whether for guests or rental purposes. The grounds are further enhanced by the inviting presence of a panoramic pool and impeccably maintained outdoor spaces, offering the perfect setting for alfresco living. The House The main building spans approximately 460 sq.m., distributed over two floors, and is enriched by a series of pergolas and porticos that invite residents to relax in the shade, dine under the stars, or simply contemplate the surrounding beauty. Ground Floor: On the ground floor, three independent apartments each feature their own private outdoor spacepergolas and covered terraces ideal for outdoor dining or peaceful contemplation. The apartments are designed with utmost attention to privacy and comfort, showcasing warm, inviting interiors where traditional Umbrian style is tastefully reinterpreted. A separate technical room with dedicated access completes the ground floor. First Floor: An elegant external staircase leads to the first floor, where three further apartments await, all impeccably furnished and restored to the highest standards. The original farmhouse, dating back to the late 1800s, has undergone thoughtful extensions and a comprehensive renovation in 2019, masterfully blending old-world charm with contemporary comforts. From exposed wooden beams and hand-painted lime-washed walls, to classic terracotta floors, every detail reflects a profound respect for Umbrian tradition. Modern conveniences abound: underfloor heating powered by a GPL boiler, air conditioning with split units, a solar thermal system for domestic hot water, and connection to all utilities including municipal water and an additional consortium water source for irrigation. In 2023, a 20kW photovoltaic system was installed, further enhancing the estate’s energy efficiency and sustainability credentials. Completing the property is a sun-drenched atelier, lovingly converted from a former limonaia, ideal for artistic pursuits or serene relaxation. Outside, a stone-paved pergola and a delightful pool houseequipped with bathroom and self-service baradd an extra touch of luxury to outdoor living. The Land Surrounding the villa is approximately 3.5 hectares of pristine Umbrian countryside, graced by 500 olive trees in full production, offering not only a picturesque setting but also the potential for artisanal oil production. A panoramic swimming pool, completely renovated in 2025, invites languid afternoons under the sun, while the expansive grounds offer endless possibilities for gardening, recreation, or even small-scale cultivation. Peace, privacy, and the gentle rhythm of rural life reign supreme. The Location Set in an elevated, peaceful, and secluded location, the estate commands breathtaking views of Lake Trasimeno and its surrounding patchwork of vineyards, olive groves, and undulating hills. This areapoised between Umbria and Tuscanyis renowned for its harmonious landscape, punctuated by ancient villages, historical landmarks, and natural wonders. The property’s proximity to Castiglione del Lago, a charming lakeside town rich in history and culture, ensures easy access to all amenities without sacrificing tranquility. Other jewels of the region, such as Passignano sul Trasimeno, Cortona, Orvieto, Perugia, Assisi, and Corciano, are all within comfortable reach, making this an ideal base for exploration and discovery. Nature lovers and outdoor enthusiasts will delight in the wealth of opportunities offered by the region, from cycling around the lake, to birdwatching, hiking, and water sports. The area’s unique blend of natural beauty and cultural heritage offers something for every soul. EPC Rating: F Energy Performance Index (IPE): 121-160 kwh/sq.m.*year Why Buy It This exceptional estate represents a rare opportunity to own a slice of Umbrian paradise with enormous investment potential. Whether envisioned as a prestigious holiday retreat, a second residence, or a luxury holiday rental business, the property’s strategic location near Lake Trasimeno, combined with its impeccable restoration and energy efficiency, make it a truly versatile proposition. In a world that increasingly values tranquility, beauty, and sustainability, this villa offers not just a place to livebut a way of life. A timeless investment in quality, character, and the enduring appeal of the Italian countryside. Your Umbrian dream begins here. Distances Nearest Town With Services: 4,5 km Chiusi: 10,5 km Trasimeno Lake: 14 km Castiglione del Lago: 14 km Schools: 14 km Hospital: 14 km Theater: 16.5 km Panicale: 16,5 km Montepulciano: 27,4 km Magione: 29 km Passignano sul Trasimeno: 34,5 km Perugia: 45 km Perugia Airport: 57 km Assisi: 72 km Florence Airport: 143 km
…By Italian Luxury Asset Srl


VILLA 5 SALICI - A FARMHOUSE BETWEEN TRADITION AND CONTEMPORARY ART The charm of rural Emilian architecture meets a contemporary redevelopment project, focused on comfort, efficiency, and functionality. The 2019 renovation enhanced the original features, from the exposed brickwork to the choice of materials, preserving the home's authentic identity. THE INTERIOR SPACES The building, approximately 660 square meters, is spread over three levels and is accessible through a double entrance onto the large glassed-in hallway. On the ground floor are two apartments, each approximately 90 square meters, one of which is being sold in its finished state. Space has been prepared for an elevator shaft serving the upper floors. A contemporary-design staircase leads to the main apartment of approximately 200 square meters on the second floor. Wood is one of the distinctive elements: elegant wooden floors on the first floor, windows and shutters (fully motorized), glass walls and doors are made of this material, chosen to enhance the connection between the interiors and the authentic character of the building. On the second floor is a large attic of approximately 200 square meters with parquet flooring and exposed beams. The space, conceived as a large, multifunctional open space, features a four-person hot tub positioned in front of a large window, enhancing its brightness and views. The floor also includes a fully furnished, fully functional bathroom, complete with all amenities. TECHNOLOGY AND COMFORT A home automation system integrates with your home's security systems, including a perimeter alarm, door security, and a complete first-floor alarm system, including window and front door protection. Indoor comfort is ensured by a controlled mechanical ventilation (CMV) system installed on the first and second floors, which ensures automatic air exchange. These same floors are equipped with a centralized dust extraction system. The air conditioning system is based on a heat pump, which serves the entire home for both heating and cooling. The first and second floors also have a dehumidification function, particularly important given the wooden floors. The temperature can be managed and adjusted separately for each room, allowing you to customize the comfort of each space. A 600-liter boiler completes the package, serving the entire home. The property features a 15 kW photovoltaic system, integrated into the home's redevelopment project and designed to significantly contribute to the home's energy needs. THE OUTDOOR SPACES The property is set back from the provincial road, in a quiet area protected from traffic noise. The remote-controlled entrance gate leads to the long, tree-lined driveway leading to the building. The property is fenced on all four sides with mesh and a thick hedge, ensuring privacy and tranquility. A plot of approximately 8,000 square meters frames the house and the tiled courtyard, constructed with floating elements of natural materials, in keeping with the style of the building. A large ash tree provides pleasant natural shade. Adjacent to the courtyard is a modern 6 x 12 meter swimming pool, 1.40 meters deep. Equipped with a heating system and an isothermal cover, it can be used for extended periods. It also features an automatic pH and chlorine regulation system. The property is completed by a large service building, divided into various rooms intended for storage, tool shed, laundry and cellar.
…By Annonceur International


Key features 26 hectares of arable land Two-level plastered stone farmhouse Restaurant with 50 indoor seats and outdoor terrace independent apartment (115 sqm) Large apartment (160 sqm) with 50 sqm panoramic terrace Agricultural facilities: 500 sqm barn, 90 sqm pigsties, 130 olive trees in production Natural spring basin Description Situated on a hilltop with stunning 360° panoramic views of the surrounding countryside, this agricultural estate offers a unique combination of productive activities, living spaces, and a restaurant. The property is distributed over two levels. The ground floor features a 65 sqm restaurant hall, a fully equipped kitchen, storage rooms, and two restrooms. Additionally, there is an independent 115 sqm apartment with a living room, kitchenette, two double bedrooms, two bathrooms, and a storage room. The first floor, accessed via an external staircase, comprises a large 160 sqm apartment with a living room and fireplace, a fully equipped kitchen, three double bedrooms, three bathrooms, and a 50 sqm panoramic terrace. This floor can be divided into two separate living units. The estate also includes several agricultural facilities, such as a 500 sqm barn for sheep with a milking parlor, approximately 90 sqm of pigsties, and 130 olive trees in production. All of this is set on 26 hectares of arable land, complemented by a natural spring basin. Ref. A7631TA1674091A
…By Annonceur International

Receive by email any new listing that may match your search criteria
Your criteria :
By validating this form, you accept the general conditions of use of Le Figaro Properties.
These agencies offer a selection of luxury properties vente in Italy. Feel free to contact them for personalized assistance.




