Get early access to listings that match your criteria
Never miss an opportunity again. Our personalized alerts notify you instantly.

 English$ USD · m²
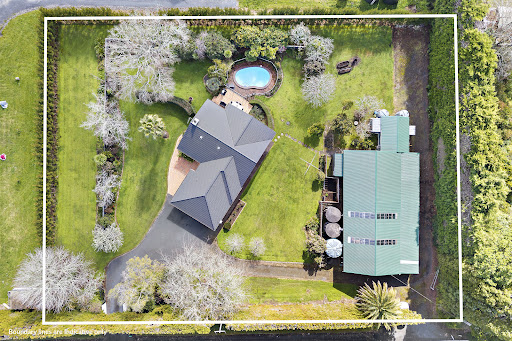


A beautifully renovated Californian bungalow with an impressive three-bay powered shed, set on a flat, low-maintenance section, offers all the benefits of lifestyle living without the endless upkeep! Finished to an exceptional standard, the home has been fully rewired, insulated and double glazed, ensuring warmth, comfort and efficiency throughout the winter months. A separate living room centred around a cosy wood burner provides an inviting place to relax, while the main living spaces flow effortlessly onto a lovely deck and in-ground swimming pool. Beyond, the beautiful flat grounds offer plenty of room for children to play and families to while away long summer days, with established fruit trees adding to the property’s lifestyle appeal. With all the hard work on the home already completed, you can simply move in and turn your attention to the exceptional versatility of the substantial shed. Featuring an electric car hoist, office nook, power and excellent storage, it is ideal for car enthusiasts, tradespeople, working from home or securely housing boats and lifestyle toys. The adjoining covered area provides valuable additional shelter for further vehicles, machinery or equipment. Subject to any necessary council approvals, the property’s zoning may also offer potential to operate a small business from the site. A quaint sleepout off the shed provides flexible additional space for older children, guests or extended family. Combining a premium renovation, exceptional supporting spaces and adaptable lifestyle living, this is a property where the hard work has been done and the possibilities are ready to be explored.
…By New Zealand Sotheby's International Realty


Privately positioned in an awe-inspiring elevated setting on one of Napier Hill’s most sought-after addresses, this exceptional residence pairs distinctive mid-century design influence with extensive contemporary refinement. Commanding truly spectacular sea views and to Cape Kidnappers - with the hum of the Napier city below and the strength of Te Mata Peak in your sights too - it is a home of individuality, presence and remarkable privacy. Considerably refurbished and further enhanced by a succession of more recent upgrades, the residence has been thoughtfully evolved for modern living. Stylishly renewed with recent double glazing, upgraded insulation, heating systems, window treatments, solar power enjoyment with battery, plus refined contemporary fittings and enhancements. There is the added luxury of an internal lift that reflects the attention invested throughout - delivering comfort, efficiency and flexibility while retaining the individuality of the home's original design. The open-plan kitchen and split-level dining and living spaces form the heart of the home, where expansive double glazing draws the outlook to the sweeping views extending across the city and coastline from the front alfresco setting too - a sensational and social space to entertain or simply unwind with friends. Opening from the living areas is also the covered north-facing deck that provides a superb extension outdoors, creating a sheltered year-round setting for relaxing or simply enjoying the prized afternoon sun position with the lush botanical aspect and bird song surrounds. Accommodation comprises four bedrooms - with three generous bedrooms positioned on the upper level, all offering excellent storage - including one with a walk-in wardrobe. These are served by another striking tiled bathroom with underfloor heating, and a sliding window that captures the mesmerising perspective of the vista - another unexpected detail that further connects the home to its remarkable setting. The ground floor introduces an entirely self-contained dimension to the property or cohesive domain too that can function independently from the main residence while remaining internally connected by the internal lift or stairs. Complete with its own bedroom and lush picture window, plus another beautifully tiled finished bathroom with underfloor heating - there is the added appeal of a designated kitchenette and laundry room - providing all the essentials for comfortable independent living, Airbnb or extended family and guests. Outside, the surprising established grounds create a private and carefree setting with mature landscaping and many productive fruit trees. Generous as they stand, the grounds also offer exciting freedom for outdoor living or recreation, while the scale of the site provides potentially to explore future development possibilities. A spacious, carpeted double integral garage provides secure parking and everyday convenience, complemented by the generous adjoining workshop space - offering excellent additional space for storage, hobbies or projects and the abundant off-street parking rounds this off superbly - a rarity for Napier Hill living. Zoned for highly regarded schooling and within easy strolling distance of Napier’s city centre, shops and restaurants, Napier Farmer's Market, local supermarkets and the Marine Parade, this home also enjoys convenient access to Hawke’s Bay Regional Airport. Distinctive in design, exceptional in outlook and comprehensively enhanced for contemporary living, this is a special residence that offers far more than first meets the eye - a one-of-a-kind Napier Hill home in a sophisticated league of its own. Please contact Caro Meo for all property details and viewings. LIM report, council file, Title, potential subdivision plans, floor plan, rental appraisal available on request.
…By New Zealand Sotheby's International Realty


Situated in one of Khandallah’s most premium positions, this remarkable residence commands 180-degree panoramic views of Wellington Harbour stretching from the Hutt Valley to Wellington City – New Zealand’s Capital. Aptly named Middle Harbour, it is a sun-filled sanctuary with Mediterranean charm. Every angle captures light, sky and water in a way that feels both intimate and expansive, quite possibly making it one of Wellington’s most luxurious exclusive homes. Spanning 900m², this unparalleled property has been designed for both formal entertaining and relaxed family living. Double front doors open to a glazed, two-storey cedar-beamed atrium, framing the harbour beyond. This striking space connects seamlessly to the open-plan kitchen, dining and lounge, and through to a dedicated bar and entertainment room complete with retractable projector and screen. Internal access to the four-car garage, along with an external vehicle turntable, ensures convenience meets considered design. A temperature-controlled cellar further enhances the home’s entertaining credentials, ideal for wine enthusiasts and collectors alike. Indoor/outdoor flow is effortless on every level, with wrap-around and private decks positioned to capture Wellington Harbour’s ever-changing vistas. Wellness and retreat are equally catered for, with an indoor pool, sauna, gymnasium, massage room and even a rock-climbing wall - creating a private sanctuary within your own home. Six bedrooms sit on a single level, five with ensuites, alongside an extra living room servicing this level. This thoughtful layout offers flexibility for families, multigenerational living or hosting guests in comfort. Located in a sought-after enclave, with public transport at your doorstep and excellent schools nearby, this residence offers both seclusion and connectivity. Its unrivalled position, Mediterranean-inspired ambience and world-class amenities present a rare opportunity. Your gateway to New Zealand living at its finest. Contact Wayne & Marina for your exclusive viewing.
…By New Zealand Sotheby's International Realty


Enquiries Over $1,860,000 Beautifully presented four bedroom, two bathroom home offering a new owner panoramic views extending across to the stunning Pisa range, Sugarloaf and Lake Dunstan. Convenience is a key feature with this highly sought after location just a few minutes from Cromwell township. Plenty of room available for parking the campervan or boat. Representing the best of lifestyle living, the 3,000 sq m (more or less) section is fully fenced and attractively landscaped. There is also a paddock suitable for a pony or could be ideal as an expansive play area for canine members of the family to enjoy. Light, modern and built to capture the views, this home nestles perfectly into its elevated position. Tasteful decor including the use of oak wooden flooring in some areas and quality furnishings add to the appeal. Warmth is assured in the winter months with a woodburner, a very high level of insulation and diesel radiator heating throughout the home. The designer kitchen is both attractive and functional, featuring a butler’s pantry. Two distinct lounges and a discreet office nook provide flexible living and working spaces for the modern family or couple. Outdoor living is well catered for with a spacious patio area attracting plenty of sunshine for relaxing or entertaining. Central Otago's greatest recreation options are at your doorstep. Wander or cycle along the lakeside trails into Cromwell and beyond, explore the renowned 45th Parallel walk or enjoy a dip in the Lowburn lagoon on warm summer evenings. With acclaimed wineries, artisan cafes, restaurants and shops nearby – plus the effortless drive to Queenstown or Wanaka, this location delivers the very best of Central Otago living. • 45 minutes to Queenstown and Wanaka skiing • Central Otago biking • Quiet lifestyle but still close to tourist towns A quality home, majestic views in a highly sought after location. Call now for price guidance, further information or to arrange a viewing. RV $1,750,000 *Boundary lines indicative only
…By New Zealand Sotheby's International Realty


Set within approximately 20 acres of manicured grounds and native landscape, this extraordinary Waimauku estate blends Tuscan romance with French-inspired elegance to create a residence of exceptional scale, privacy and sophistication. Designed for both refined entertaining and relaxed family living, the home showcases remarkable craftsmanship, rich textures and exquisite detailing throughout. An intricately tiled entrance introduces interiors filled with warmth and character, while hand-painted murals frame the sweeping staircase leading to a turret office with elevated rural views. The dramatic designer kitchen features bespoke cabinetry and striking finishes, flowing effortlessly to the dining and family living spaces where a panelled fireplace creates a welcoming focal point. A separate media lounge provides the perfect retreat for relaxed evenings. The luxurious master suite is a private sanctuary complete with a grand dressing room and beautifully appointed ensuite. Two additional bedrooms are connected by an interlinking layout ideal for family or guests. Each bathroom has been individually designed with bespoke finishes and artistic detailing. Advanced home automation enhances everyday comfort, while a separate studio and self-contained gîte above the triple garage provide flexibility for guests, extended family or staff accommodation. A tranquil swimming pool and pool house framed by established gardens complete this exceptional lifestyle offering. Located within easy reach of Auckland CBD yet offering complete privacy and escape, 909 Old North Road presents a rare opportunity to secure an exceptional European-inspired residence in one of Auckland’s most desirable rural enclaves. Contact Natalie or Paul to arrange your private viewing.
…By New Zealand Sotheby's International Realty


Elevated along Scenic Drive and immersed within the ancient landscape of the Waitākere Ranges Heritage Park, Waitakere Resort & Spa is a landmark estate of rare scale, privacy and presence. Held within the same family for over 85 years, this remarkable property represents a generational opportunity - one that speaks to legacy, stewardship and an enduring connection to place. Often likened to the Hollywood Hills for its elevation and seclusion, the estate offers a profound sense of privacy while keeping Auckland’s CBD within effortless reach. Spanning 29 hectares of native bush, it commands sweeping, cinematic panoramic views of the ranges, harbour and city skyline. The estate comprises 24 well-appointed suites and one exclusive villa, and one two-bedroom apartment, each with private balconies and commanding outlooks. In addition, the vendors have already completed the process of securing resource consent for an additional 12 rooms, providing immediate scope to expand the accommodation footprint. Surrounded by native forest and moments from iconic west coast beaches, waterfalls and walking tracks, the setting is inherently restorative - a place where scale, silence and nature converge to create genuine wellbeing and inspiration. Guests are immersed in nature, with bush walks, tranquil communal spaces and moments of quiet reflection providing a restorative escape. Wellness is at the heart of the experience. The spa offering bespoke treatments, with The Resort's Park Restaurant showcasing New Zealand cuisine against breathtaking bush and views. An established helipad also ensures discreet access and reinforces the property’s exclusivity. With expansive infrastructure and exceptional flexibility, the estate can continue as a premium resort, be transformed into a world-class wellness destination, or reimagined as a private sanctuary of extraordinary proportions. As a potential pathway within New Zealand’s investment and residency frameworks, including options aligned with the Golden Visa, Waitakere Resort & Spa represents not only a significant real estate acquisition, but also an entry into a coveted lifestyle and long-term future. A truly rare offering - irreplaceable by nature, scale and legacy - for those seeking to create something meaningful, enduring and compelling to a global audience.
…By New Zealand Sotheby's International Realty


Whether you're a family seeking modern living, an executive couple wanting space to entertain, or downsizers looking for quality without compromise, this exceptional home delivers premium architectural design, modern comfort and outstanding value, without the delays, rising costs and uncertainty of building yourself. Thoughtfully designed across two pavilion-style wings, the home achieves a seamless balance of connection, comfort and privacy. At its heart, the light-filled living pavilion showcases impressive cathedral ceilings, expansive glazing, a modern barn door and effortless indoor-outdoor flow to a sun-soaked west-facing deck. The open plan kitchen, dining and living area is designed for both entertaining and everyday living, complemented by a generous walk-in scullery offering exceptional storage and workspace. A second living room with stacker sliders that open out to a north facing deck, adds valuable flexibility as a second living area, home office or fourth bedroom. Privately positioned, the primary suite provides a relaxing retreat complete with a walk-in wardrobe, tiled ensuite and direct deck access, while two additional double bedrooms are serviced by generous wardrobes with built in joinery, a stylish family bathroom and separate WC. Quality is evident throughout, with engineered oak flooring, ducted heating and cooling, double glazing, a whole-home water filtration system and an integral double garage complete with loft storage. Finished to a high standard and ready to enjoy, this home combines modern convenience with timeless style. Positioned within the increasingly sought-after Mission Hills Estate, this elevated home enjoys privacy, all-day sun and a sense of space that exceeds expectations. Designed as a lifestyle-focused community, Mission Hills will feature interconnected walkways, landscaped green spaces, a neighbourhood reserve and playground, along with a planned village centre offering boutique retail and everyday conveniences. All while remaining just minutes from Taradale, Napier's CBD and Hawke's Bay Airport. With motivated vendors and exceptional value already reflected in the price, this is a fantastic opportunity to secure a premium new build while investing in one of Napier's most exciting emerging communities. Be sure to view to experience firsthand the scale, quality and lifestyle that make this home such a standout offering in Mission Hills Estate.
…By New Zealand Sotheby's International Realty


Private viewings are encouraged and can be arranged at a time to suit. Contact Janet & Brady to experience all this property has to offer. Beautifully reimagined for modern living, this fully contemporised 1950s family home delivers style, substance and exceptional versatility on a private 814 sq m section in a central, convenient location. Step inside and discover light-filled open plan living where the kitchen, dining and lounge are the true heart of the home. Native timber floors add warmth and character, while seamless indoor-outdoor flow invites you to make the most of a sunny west-facing deck and a private poolside setting. The main home offers three generous double bedrooms, including a master complete with its own en-suited bathroom. A central family bathroom features a shower over bath and integrated laundry for practical everyday living. Thoughtful upgrades throughout ensure comfort year-round, with full double glazing, insulation, and heat pumps complementing a freestanding fireplace on wetback. Outdoors, the fully fenced grounds create a private haven ideal for families and entertainers alike. Established fruit trees frame the section, while the in-ground heated saltwater pool sets the scene for long summer days with friends and family. Adding exceptional flexibility is the lined and insulated cabana, complete with its own bathroom and “pool view.” Whether you envision a fourth bedroom, guest retreat, teenage haven, pool house or work-from-home space, this is an asset that adapts to your lifestyle. Car enthusiasts and hobbyists will appreciate the standalone double garage, with an automatic door, while generous storage throughout the property enhances everyday ease. This is a rare opportunity to secure a character home that has been thoughtfully transformed for contemporary family living, offering privacy, versatility and superb entertaining in a sought-after central setting.
…By New Zealand Sotheby's International Realty


There’s a lot to like about life in Kokomea, and this beautifully presented Wharewaka home makes the most of it. Close to the lake, local shopping, cafés and walkways, it offers an easy way of living in a location that continues to attract strong buyer interest. Inside, the home feels light, welcoming and immediately comfortable. The generous kitchen provides excellent bench space and storage, with the adjoining dining area creating a natural place to gather for everyday meals or entertaining. A separate lounge gives the home valuable additional living space without feeling disconnected. Large sliders extend the living outdoors to the Kwila deck, creating an easy transition between inside and out and a great spot for summer barbecues, morning coffee or relaxing in the afternoon sun. Accommodation includes three well-proportioned bedrooms, with the master enjoying its own walk-in wardrobe and en-suite. Excellent storage throughout the home adds to its practicality, while cedar detailing and quality finishes give the home warmth and character. Outside, established planting provides privacy without demanding hours of weekend maintenance. The grounds are easy to manage, leaving more time to enjoy everything this part of Wharewaka has to offer. A double internal-access garage incorporates the laundry and provides secure parking and additional storage. For families, professionals, investors or those looking for an easy-care Taupō base, this is a home that simply works. Comfortable, practical and positioned in one of Wharewaka's most popular pockets, it offers the kind of lifestyle that is increasingly hard to beat. If Kokomea has been on your radar, this one deserves a closer look. Contact us today to arrange your private viewing.
…By New Zealand Sotheby's International Realty


Occupying a commanding position on the crest of Pukekohe Hill, with sweeping views across the Waikato River to Port Waikato, this exceptional lifestyle estate presents a refined expression of contemporary rural living set across two titles totalling 6.07 ha (more or less) - giving astute purchasers flexibility and future potential (subject to council consent). An award winning home in its region and category in the 2020 Master Builders House of the Year, the residence reflects a commitment to craftsmanship, design and enduring quality. Spanning 394 sq m (approx.), the home is grounded in timeless materials, with solid brick, warm Indonesian teak flooring and bespoke timber detailing creating a sense of quiet sophistication throughout. The main residence offers three well-appointed bedrooms, including a private master suite with walk-in wardrobe and ensuite. A separate, self-contained guest quarters provides flexibility for family living, while a media room, smart home automation and central air conditioning complete the offering. At its heart, open-plan living invites connection and easy living. A beautifully appointed kitchen with scullery anchors the space, flowing effortlessly to a covered outdoor setting with its own kitchen - a place to gather, entertain and unwind. Outdoors, the grounds evoke a private resort: days by the heated pool, evenings in the spa pavilion, quiet moments in the orchard - all framed by thoughtfully landscaped grounds and complemented by a high-stud 72 sq m (approx.) shed with its own access and a portion of the land under lease for agricultural production. This is a place to retreat, grow and belong - just minutes from the vibrancy of Pukekohe township. Viewing as advertised or by appointment.
…By New Zealand Sotheby's International Realty


Oceanview Sanctuary, Pure Escape Just 40 minutes from Wellington’s CBD and around an hour from the airport, this is a rare opportunity to secure a private retreat in one of the region’s most remarkable coastal settings. Fully off-grid and set within a protected ecological reserve, the property offers complete seclusion, framed by nature and ever-changing sea views. Wake each day to uninterrupted outlooks across Cook Strait, stretching to the Marlborough Sounds and Kaikōura ranges. Behind, the dramatic ridgelines of the “Wellington Alps” rise, while the West Wind turbines mark the landscape. It is a setting that feels both expansive and deeply private. The living space has been thoughtfully positioned to embrace the view, with large sliding doors opening seamlessly to the outdoors. Morning light fills the interior, while the connection to the deck creates an easy indoor/outdoor flow, ideal for relaxed living and quiet reflection. Step outside and the experience continues. A covered deck invites slow mornings, with hammocks perfectly placed for coffee at sunrise. A deep outdoor bath sits privately, offering a place to unwind while taking in the ocean beyond. Currently featured on a boutique short-stay accommodation website, the property offers an established income stream. Enjoy it as your own weekend retreat, while generating income to help offset ownership costs when not in use. The environment is ever-changing - mist rolling in from the sea, followed by clear, golden light and vivid sunsets. As evening settles, the stillness is complete, with the possibility of hearing native birdlife, including recently released kiwi, in the distance. A unique coastal offering, combining privacy, outlook, lifestyle and income potential, just minutes from Wellington.
…By New Zealand Sotheby's International Realty


Positioned within the exclusive Brunswick Park enclave, this exceptional lifestyle property delivers a striking balance of architectural design, privacy, and modern comfort across 1.5456 hectares of land. Elevated to capture sweeping lake views, the setting is both peaceful and private, with beautifully established landscaping surrounding the home and expansive grounds offering flexibility for future use or simply enjoying the natural environment. Crafted as a contemporary Lockwood residence, the home makes a bold first impression with its dramatic rooflines and expansive glazing. Inside, the design is warm yet sophisticated, with soaring timber ceilings and light-filled open-plan living that connects seamlessly to the outdoors. At the heart of the home, a stunning black kitchen creates a real sense of drama and style. Complete with high-spec appliances, engineered stone benchtops, and quality fixtures and fittings, it is both functional and visually striking, perfectly suited to everyday living and entertaining alike. The layout offers versatility, featuring two bedrooms plus a dedicated media room that could easily serve as a child’s bedroom, providing options for families, guests, or working from home. Living spaces extend effortlessly to generous timber decking, creating multiple areas to relax or entertain while taking in the tranquil surroundings and lake outlook. Adding further appeal, a separate building , Ataahua incorporates additional garaging, a gym with sauna, and a full bathroom, enhancing both lifestyle and functionality. Outdoors, the property continues to impress with a purpose-built entertaining kitchen complete with pizza oven and dish drawer, along with a separate utility shed. Two distinct outdoor zones each feature their own fire, with one complemented by a spa pool. A private heated plunge pool with subtle etched glass, and terraced landscaping provide multiple spaces to unwind, from quiet mornings overlooking the lake to evenings enjoying the setting sun. Finished to a high standard throughout, the home offers a cohesive sense of quality and comfort, with the option for the property to be sold fully furnished, allowing for a seamless move-in or turnkey holiday retreat. Recognised as the 2025 Lockwood House of the Year, this is a property that truly stands apart, offering architectural distinction, lifestyle flexibility, and a premium position in one of Rotorua’s most sought-after locations.
…By New Zealand Sotheby's International Realty


Tranquil Oasis in Marahau Nestled within the serene haven of Marahau, enveloped by vibrant native foliage and the cheerful melody of birdsong, this delightful gem provides an abundance of tranquillity, bathed in morning sun looking out across Marahau Beach, Sandy Beach and Fisherman and Adele Islands beyond. Meticulously crafted and impeccably presented, sitting on just under 12 acres, this hidden spot invites you to escape the daily grind and soak up the tranquillity of nature. Enhancing the charm of this property is a chic and cosy split-level one-bedroom house. Its open-plan living, kitchen, and dining area seamlessly connect to the deck, creating a perfect setting for year-round alfresco dining. And that's not all – there's a fully consented one-bedroom sleepout with its own bathroom and kitchenette just steps away. For nature lovers, there's even an outdoor shower and a bathtub tucked into the deck. A short stroll away sits a small studio hut, hidden amongst the trees, ideal for a cosy sleepout or artists workspace. Whether you want a holiday getaway or a peaceful full-time pad, this property is a haven of calm that's hard to beat. Make it your go-to spot for recharging and relaxing, all while having easy access to Marahau and Kaiteriteri amenities. Awaken each morning to a sunrise symphony orchestrated by the abundant birdlife, spectacular ocean views, and let the soothing call of the kiwi accompany you through the night. Viewing by appointment only.
…By New Zealand Sotheby's International Realty
'%20stroke='%23DDAA3A'%20stroke-width='1.909'%20stroke-linecap='square'%20stroke-linejoin='bevel'/%3e%3c/svg%3e)
Receive by email any new listing that may match your search criteria
Your criteria :
By validating this form, you accept the general conditions of use of Le Figaro Properties.
These agencies offer a selection of luxury properties vente in New Zealand. Feel free to contact them for personalized assistance.
