Get early access to listings that match your criteria
Never miss an opportunity again. Our personalized alerts notify you instantly.

 English$ USD · m²


M Villas Farm Resort for Sale in Looc Tablas Island Philippines Esales Property ID: es5555224 Barangay Camendao Lattitude 12.270657 (with a longitude of 121.966389 Sipo MALAPANTAO Looc Tablas, Romblon 5507 Philippines An extraordinary turn-key investment opportunity awaits on the picturesque shores of Tablas Island in Romblon, Philippines. M Villas Farm Resort, a sprawling, fully operational, and completely secure eco-resort compound in the municipality of Looc, is offered for sale 'lock, stock, and barrel'—ready for immediate takeover or seamless commercial continuation. Enclosed entirely by a protective perimeter fence, the estate features secure internal parking, paved circular roadways, and integrated pedestrian walkways that connect every corner of this lush tropical paradise. Prime Position and Natural Boundaries The compound boasts an enviable geographic setting defined by exceptional natural boundaries: * West (Seaside): Direct frontage along stunning coastal coves featuring soft white-sand beaches and front-row seats to world-class Philippine sunsets. * North: Borders quiet, undeveloped lands framed by peaceful local fishponds. * East: Neighbored by charming, tranquil local farmlands. * South: Fully accessible along a dedicated, convenient service road. Read More Extensive Accommodation and Guest Capacity Designed to host large commercial groups, family reunions, and destination events with ease, the resort provides substantial built capacity across multiple facilities: * Main Villa Building: Features an expansive living area (SLA), dual verandas, 2 fully equipped operational kitchens, and 9 spacious bedrooms fitted with 25 beds. * Guest Annex Structure: Offers 5 additional guest rooms furnished with 20 beds, providing exceptional spillover space for high-occupancy bookings. * Open Dining Halls: Two distinct open-air dining event pavilions designed to seat and entertain 80 guests and 50 guests simultaneously. Leisure Amenities and Resort Facilities At the center of guest activity sits a resort-style infinity swimming pool overlooking the landscape, accompanied by a soothing whirlpool spa, sunbathing decks, and a covered lounge pavilion. On-site infrastructure ensures complete operational independence and security: * Power & Technology: A roof-mounted solar power system integrated with grid connectivity, a dedicated heavy-duty generator house for backup power, Starlink satellite internet access, and a full CCTV security camera network. * Operational Facilities: Dedicated staff quarters, a multi-vehicle carport, and a secure storage bodega for tools and maintenance gear. Agri-Tourism Farmstead and Inclusions Embracing its dual identity as a working eco-farm resort, the property features a harmonious blend of manicured grass fields, mature fruit orchards containing coconut and mango trees, and built animal shelters. Included directly in the sale are the resident livestock—including goats, ducks, and chickens. Offered complete with all existing furnishings, operating equipment, and livestock, M Villas Farm Resort represents a rare, complete commercial coastal haven in Tablas Island. Detailed inquiries and booking overviews can be explored at https://mvillasfarmresort.mydirectstay.com/ ABOUT THE AREA Looc is a coastal municipality located on the southwestern coast of Tablas Island, the largest island in the province of Romblon, Philippines. Framed by rolling green hills and looking out toward the calm waters of Looc Bay, this serene town serves as a peaceful retreat for visitors seeking untouched natural beauty and authentic island culture far from the heavily commercialized tourist hubs. The town's standout attraction is the Looc Bay Marine Sanctuary, a protected marine reserve spanning over 48 hectares. Visitors can board a traditional wooden raft anchored out in the bay to swim, snorkel, and feed a diverse array of tropical fish species in crystal-clear waters. The sanctuary highlights the municipality's dedication to eco-tourism and marine conservation, offering an immersive experience right at the heart of the bay. Life in Looc moves at a relaxed, welcoming pace, centered around its historic town plaza, local markets, and traditional fishing communities. The shoreline features peaceful beaches and picturesque views, making it a wonderful base for exploring the broader landscapes, waterfalls, and coastal roads of Tablas Island. Friendly locals and a vibrant seafood trade further add to the area's rural maritime charm. Getting to the municipality is remarkably convenient compared to other island destinations. The nearest airport is Tugdan Airport (also known as Tablas Airport, IATA: TBH), located just 11 to 15 kilometers to the east in the neighboring municipality of Alcantara. A short 15-to-20-minute drive by tricycle, van, or rental vehicle connects arriving air passengers straight from the terminal to the heart of Looc. MAiN FEATURES: * 1500m2 of living space * 20000m2 plot * 45 Bedrooms * 17 Bathrooms * Stunning Views * Private Parking * Close to essential amenities such as supermarkets and pharmacies * Close to many excellent bars and restaurants * Great base from which to discover other fantastic areas of the Philippines * Many excellent sports facilities, walking and cycling areas nearby * Rental Potential through Airbnb and Booking.com Contact us today to buy or sell property in Looc Tablas Island the Philippines fast online
…By Annonceur International


Two private residences that reinterpret Mediterranean architecture from a contemporary perspective.This promotion is an exclusive project consisting of two independent homes, located in Santanyí, one of the most authentic and sought-after villages in the southeast of Mallorca.Each residence has approximately 250 m² built, distributed in spacious, bright areas carefully designed to create a natural connection between the interior and exterior.The architecture combines the Mediterranean essence of Mallorca with a contemporary language, using natural materials, warm textures, and large openings that allow enjoying natural light throughout the day.Each home has 4 bedrooms, large living areas, a private elevator, and three terraces. The outdoor spaces have been conceived as an extension of the home, with a private garden, different relaxation areas, and a spectacular 9-meter pool.A project designed to enjoy the Mediterranean lifestyle year-round, combining privacy, design, comfort, and a careful integration with the environment.We offer an exceptional opportunity for those looking for a contemporary and exclusive residence in Santanyí, one of the most valued destinations in Mallorca.
…By Annonceur International


Expertly designed to immerse your everyday lifestyle in its leafy natural surrounds abutting the Mullum Mullum Trail, this accommodating multi-zoned home invites tranquil living and entertaining in an exclusive pocket of Donvale. Conveying amazing architectural features with soaring raked ceilings, the light saturated dimensions are enhanced by the extensive picture sized glazing throughout. Further complemented by the beautiful acre plus setting, this is the ideal upscale. A travertine tiled foyer delivers you to a refined domain with wood fireplace with marble hearth, ample shelving and luxe curtains and pelmets framing the gumtrees and peaceful rear-garden aspect. Following the sun-streamed, hardwood polished floors through to a spectacular family domain with breathtakingly beautiful, sky height cathedral window flooding this room in more natural light and vistas. Cook and converse from the elite kitchen fitted with 60mm-edge stone benchtops, Smeg oven, gas cooktop, Bosch dishwasher and wall to wall integrated storage. An elevated, L-shaped deck extends around the home, perfect for sharing barbeques, drinks and reclining with 180 degree inspiring native views.The abundant accommodation is dispersed across the floorplan comprising up to 5 bedrooms, all with BIRs, or optional study if required, plus 2 bathrooms and 2 powder rooms. The master enjoys spacious seclusion with both BIRs and a WIR plus a generously appointed, skylit ensuite with double stone topped vanity, frameless shower and separate toilet with access to a private covered terrace. Two bedrooms are allocated on their own level along with a bathroom with deep bath and frameless/rainfall shower plus stone vanity top and sep WC. In addition to a private landing study nook for homework needs. Adding more flexibility to the layout is a downstairs rumpus/gym with fitted wall mirrors. Offering direct under-home access to a vast storage/cellar area plus a laundry with ample cabinetry and powder room. Leading outdoors to a covered paved, under-deck area and established lush beauty. Encompassing an inground pool bordered by a stunning landscaped rockery garden plus a flat firepit congregation area. Fully fenced surrounds include back gate access directly onto the trail to walk the dog, go for a run or stroll casually to the Mullum Mullum Stadium and a host of facilities and nearby parkland/playgrounds. This home is a spectacular proposition for large and intergenerational families with privately zoned space for every family member to relax. Centrally located for Milgate Primary, Donvale Christian College, Carey Baptist Grammar School and Whitefriars College. Offering simple bus connections to a host of inner city private schools and via the Eastern Freeway to the CBD. Close to The Pines Shopping Centre, Tunstall Square and Westfield Doncaster’s premium shopping and dining. Surrounded by sports facilities including Donvale Reserve and Manningham DISC. Excellent access to Eastlink.Affording further standout comfort with: covered and securely gated entry, refreshed painted proportions, gas ducted heating, split systems, 2.9m high ceilings, brand new carpet, quality window dressings including remote blinds in the family domain, a large 5,000 litre water tank and a double remote garage with workshop area and off-street parking for multi vehicles or trailer/caravan parking.Disclaimer: The information contained herein has been supplied to us and is to be used as a guide only. No information in this report is to be relied on for financial or legal purposes. Although every care has been taken in the preparation of the above information, we stress that particulars herein are for information only and do not constitute representation by the Owners or Agent.
…By Annonceur International


Knightsbridge at Meydan District 11 stands as Dubais first climate-adaptive residential development by LEOS International. This groundbreaking project redefines opulence with a visionary approach to climate-adaptive design where luxury living meets environmental consciousness. Offering a range of 4-bedroom townhouses and 5 & 6-bedroom villas, Knightsbridge seamlessly blends British architectural elegance with cutting-edge technology, presenting an unrivaled living experience. Knightsbridge is strategically situated in Meydan District 11, providing direct access to Dubais main highways, E66 and E311. This prime location ensures residents can easily connect to major hubs within the city while enjoying the tranquility of the suburban setting . 5 mins to Meydan Racecourse 10 mins to Downtown Dubai 15 mins to Dubai International Airport 20 mins to Dubai Marina 25 mins to Expo 2020 Venue About Us: CAPRI REALTY is a 15 years old boutique real estate firm specialising in sales of villas and townhouses in secondary and primary market Agents at Capri Realty have a combined experience of more than 100 years in real estate. CALL us at +971 508902658 PROPERTY FEATURES: -Balcony -BBQ area -Built in wardrobes -Central air conditioning -Community View -Covered parking -Fully fitted kitchen -Gymnasium -Kitchen white goods -Landscaped Garden -Laundry/washing room -Maid's room -Part furnished -Pets allowed -Private garden -Private swimming pool -Solid wood floors -View of gardens -Children's play area -Clubhouse -Communal gardens -Cycling tracks -Fitness Center -Mosque -Public park -Restaurants -Shopping mall
…By Annonceur International


Exceptional design, extraordinary setting and enduring quality converge in this remarkable modern retreat in Yarrow Point. Set on a coveted 50-yard-line lot in the heart of the neighborhood, the home balances sweeping Lake Washington, Olympic Mountain and sunset views and verdant escape gardens. Expansive windows draw the landscape inward, while mature hedges, flowering trees, lush lawns and a private pool create an effortless sense of cocooned connection to the outdoors. Designed by award-winning architect Lane Williams and built by McKinstry Construction, the 6,200+ square-foot residence pairs clean contemporary architecture with the warmth of mahogany, cherry, quartz and natural stone. Every detail reflects a commitment to true craftsmanship, creating interiors that are sophisticated, inviting and timeless. 6 bedrooms, multiple flex rooms, epicurean kitchen, 3 car side load garage with Tesla charger and so many thoughtful details. A rare expression of modern living in one of Yarrow Point's most coveted settings-designed for gracious entertaining, quiet retreat and a life beautifully lived.
…By Annonceur International


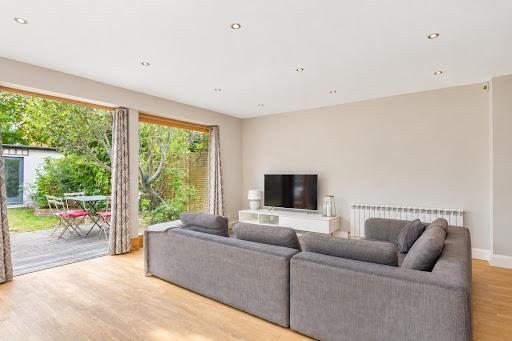
The ground floor features a welcoming bay-fronted reception room, a separate office and a superb open-plan kitchen and dining room extending across the rear of the property. This impressive entertaining space opens directly onto the generous garden, while a utility room and guest cloakroom add everyday practicality. Four bedrooms and two bath/shower rooms occupy the first floor. The principal bedroom is positioned on the top floor, where it benefits from extensive fitted storage, a private bathroom and French doors with a Juliet balcony overlooking the garden. Outside, the approximately 54-foot rear garden provides an excellent setting for relaxing and entertaining. A substantial detached outbuilding offers valuable additional space for a studio, gym, workshop or home office, while the front of the property provides off-street parking. Offering approximately 2,322 sq ft within the main house, plus an approximately 163 sq ft outbuilding and further eaves storage, this is a spacious and highly adaptable home in a well-connected West London location.
…By Annonceur International


Charming Mallorcan house completely renovated in 2026, located on a plot of approximately 194 m² and conceived to enjoy large interior spaces and pleasant outdoor areas. The house offers a bright living room with fireplace and direct access to the garden, as well as a large fitted and fully equipped kitchen, with independent access to the outside. It has 5 double bedrooms with wardrobes and 3 bathrooms, one of them en suite. The finishes combine porcelain and parquet floors, and the house has ducted hot/cold air conditioning and heating to guarantee maximum comfort throughout the year. Outside, its terraces, garden and an attractive heated swimming pool stand out. The property is completed with a basement, a magnificent wine cellar of approximately 35 m² and garage. A house with Mallorcan character, carefully renovated and equipped with all the modern comforts.
…By Annonceur International


Enjoy breathtaking Eisenhower Mountain views from this beautifully updated 3-bedroom, 4-bath home in The Highlands at Ironwood Country Club. Designed for comfortable desert living, the residence features formal living and dining rooms, along with an open-concept family room and kitchen that seamlessly connect to the outdoor living areas. Multiple rooms overlook and open to the private backyard, creating a true indoor-outdoor lifestyle. Extensive improvements include a newly constructed pool and spa with a travertine deck, a remodeled kitchen, updated bathrooms throughout, and owned solar. The spacious primary suite offers a remodeled bath, generous walk-in closet, and a versatile bonus room ideal for a home office or fitness space. Beautifully maintained and move-in ready, this exceptional property combines comfort, privacy, and spectacular mountain views in one of Ironwood's most sought-after neighborhoods. Schedule your private showing today and experience the best of desert living firsthand.
…By Annonceur International


Set within prestigious Golden Beach, tucked away on one of the neighborhood’s peaceful cul-de-sacs, this extraordinary residence reimagines the timeless elegance of a Mediterranean castle through a sophisticated contemporary lens. The estate is defined by an exceptionally rare waterfront setting, offering an impressive 197 feet of frontage along the Intracoastal Waterway, complemented by sweeping panoramic water views and an extraordinary sense of privacy. Set on nearly 20,000 square feet of land, the property encompasses almost 10,000 square feet of luxurious living space, approached through private gates that open to an impressive architectural exterior and an unmistakable sense of arrival. Inside, every space reflects an uncompromising commitment to quality, with refined finishes, carefully selected materials and details inspired by the grandeur of Italian design. The atmosphere is sophisticated yet inviting, balancing the scale and presence of the residence with the warmth and comfort of an exceptional private home. The uninterrupted waterfront views become an integral part of the living experience. Water can be seen from nearly every room, creating a continuous visual connection to the Intracoastal and allowing natural light, reflections and ever-changing horizons to shape the character of the interiors. Its setting further enhances the estate’s extraordinary appeal. Golden Beach is renowned for its privacy, exclusivity and coveted coastal lifestyle, making this residence a particularly distinguished offering within the South Florida luxury real estate market. Golden Beach Mediterranean Castle is more than a home—it is an architectural statement defined by exceptional scale, rare waterfront frontage and an aesthetic deeply rooted in Italian elegance. A true trophy waterfront estate for those seeking absolute privacy, distinctive architecture and the privilege of living directly on the water in one of South Florida’s most coveted addresses.
…By Annonceur International


This uniquely designed yet timeless one level single family 3 bedroom, 2 bathroom home with 2,058 square feet of living space is neatly tucked away in the private gated community of Western Shores located on West Bay Street. No. 6 Western Shores sits half way up the hill providing breathtaking ocean and sunset views from the patio living areas and primary suite. The living area is bright and airy with vaulted ceilings leading to the patio area and kitchen. The kitchen has custom cabinetry, stainless steel appliances including a bar fridge and dishwasher. The primary bedroom has a tray ceiling and opens out to a spacious patio and swimming pool. The two guest bedrooms share a nicely updated bathroom. Other features include a large laundry-storage room, private swimming pool, propane generator and hurricane windows and doors. The Western Shores community consists of 11 privately owned homes and is minutes from the beach, restaurants, medical facilities, shopping, Baha Mar Resort & Casino and the International Airport.
…By Annonceur International


If you are looking for a peaceful, serene location to reside in, you will find it at 76 Church Street in prestigious Alpine. You can relax reading a book in front of your fireplace in the cozy den or entertain guests in the large fully updated lower level, complete with a kitchen. This room also walks out to a spacious backyard area, where you can go for a dip in the pool on a hot summer day or just relax around it. Large family, no problem. This home features 6 bedrooms and 4 and one half baths.
…By Annonceur International


Overlooking Lake Thonotosassa, The Oaks Estate stands among the most extraordinary and architecturally significant private compounds ever created in Florida and the United States. Spanning approximately 87 acres of pristine waterfront land, protected green reserves, and resort-style amenities, this iconic estate redefines ultra-luxury living on an unprecedented scale. Accessible by seaplane or helicopter and ideally located just minutes from Tampa International Airport and Tampa, the property has been masterfully conceived as an authentic French Norman château surrounded by breathtaking natural landscapes. At the heart of the estate lies a 36-acre walled compound framed by stone perimeter walls and complemented by an additional 51-acre private conservation preserve. The arrival experience unfolds beneath centuries-old oak trees, leading to a grand motor court with fountains and limestone-clad architecture of exceptional scale. The primary residence spans over 42,000 square feet and showcases a level of craftsmanship rarely seen even among the world’s finest estates. Hand-finished French oak floors in Versailles and herringbone patterns, bespoke stonework, intricate millwork, and monumental architectural detailing define the interiors throughout. The grand salon features sculpted limestone flooring and opens through a dramatic gallery of 12-foot mahogany arched doors onto expansive terraces framed by solid limestone columns — a truly remarkable architectural achievement in residential design. The culinary wing has been designed to hospitality-grade standards, featuring custom La Cornue appliances, a dedicated service kitchen, and private lounge areas. The exclusive Oak Room offers a full bar, climate-controlled wine cellar, limestone fireplace, and a hidden private cinema. Among the estate’s extraordinary amenities: 24-car automotive museum with suspended glass conference room private bowling alley billiards lounge dedicated movie theater wellness center with gym, spa, hammam, and sauna indoor saltwater pool private go-kart circuit one-mile jogging trail private boathouse professional equestrian facilities operational compound with mechanical workshop Outdoor amenities are equally exceptional, highlighted by a spectacular 72-foot resort-style pool, pool house, and meticulously landscaped grounds designed to rival the world’s finest private resorts. A truly irreplaceable trophy estate crafted for an elite global clientele seeking architectural significance, resort-caliber amenities, absolute privacy, and generational legacy.
…By Annonceur International


A unique front-line golf fully renovated townhouse boasting spacious accommodation and outstanding views from an elevated position of the first green of Real Club del Golf Las Brisas. The property forms part of a very sort after small gated community, which enjoys the luxury of direct buggy access.The layout of this lovely home has been completely redesigned creating a generous L-shaped open-plan reception area cleverly divided into two living room areas, one with an open log fire. The unusually large kitchen is built by Bulthaup whose designs are known for pure elegance while incorporating all modern appliances, ample cupboards and working spaces of which one is a central island which naturally flows into a formal dining area easily seating 6 persons. From all angles the open leafy golf views give pure joy.This originally four bedroomed property, now offers fantastic bespoke accommodation with a commodious master suite with a large walk-in dressing room, a trendy ensuite bathroom and private sitting area. The second double bedroom is currently used as a home cinema & office; but could easily be reverted to a bedroom. The guest bedroom suite is conveniently situated on the ground floor. In addition, one finds a guest cloak room, laundry room, storage room and direct back access to the private parking space.The lovely sunny terrace with exterior BBQ kitchen has a private gate to the communal swimming pool and manicured gardens including an orchard with various fruits for the enjoyment of the few residents. A rare and true gem of a golfer’s home.
…By Annonceur International


Nestled in the prestigious Villa Amalfi on Jumeirah Bay Island, this charming three-bedroom townhouse is a spacious haven, covering a 2,999 sq ft plot with a generous 4,039 sq ft of built-up area. The interiors feature exquisite soft caramel marble flooring complemented by walnut millwork, creating an elegant ambiance throughout. Each of the three ample bedrooms is bathed in natural light, enhanced by expansive balconies that offer stunning Arcadian views, while the entrance is beautifully framed by potted trees. This property also includes two dedicated parking spaces and a private area that can easily be transformed into a gym.Upon entering, you'll immediately feel the vibrant energy that permeates this home. The ground floor showcases an open-plan design, seamlessly connecting the entertainment unit and dining space to a modern kitchen. A standout feature is the terrace, which opens up to a portion of the private garden and driveway. Convenience is prioritized with a guest bathroom and utility areas discreetly placed for everyday use.A beautifully crafted floating wooden staircase adds warmth and establishes a smooth transition between the ground floor and the upper levels. The first floor greets you with a distinctive chevron-patterned grill adorning the balcony, casting playful shadows across the private rooms. Full-height windows enhance the feeling of spaciousness, while oak wood flooring unifies the area. The family quarters boast well-sized bedrooms equipped with built-in storage, a shared bathroom, and a cozy sitting area that extends to a balcony. The separate kitchen is fitted with handleless cabinetry and top-of-the-line integrated appliances.On the second floor, the townhouse expands to reveal a bright and airy environment that prioritizes privacy. This level is ideal for entertaining or unwinding, with potential for a setting perfect for gatherings, gardening, or open-air living. The modern-finish bathrooms feature monochrome designs, complete with a freestanding bathtub, a floating vanity, and a sleek glass-enclosed shower. The outdoor space is beautifully framed by potted trees flanking the entrance.Jumeirah Bay Island is an exclusive enclave attracting ultra-high-net-worth residents, featuring the luxurious Bulgari Hotel. Accessed via a private bridge, this serene island offers a tranquil escape while remaining conveniently close to the city's vibrant life. Residents enjoy private beaches and breathtaking views of the Arabian Gulf and Dubai skyline.What We Appreciate: - A private, multi-level design that boasts spacious bedrooms and balconies- An impressive roof terrace and versatile additional room for ultimate convenience- A prime location surrounded by exceptional amenities
…By Annonceur International


Stylish, spacious and sophisticated, this stunning brand-new contemporary family home is a celebration of generous proportions, bespoke finishes and low maintenance living over three levels. Built with a commitment to quality, it’s luxurious appointments and design provide exceptional family excellence. The home is situated in a quiet, family-friendly avenue in one of the Eastern Suburbs’ most highly regarded areas.Set in landscaped gardens with natural stone walls, the striking façade is defined by interconnected gables clad in handmade Danish Petersen Kolumba clay bricks and charcoal black timber cladding, setting the scene for a sleek, contemporary interior featuring wide engineered timber floors, high ceilings, strategically positioned Velux skylights, voids and floor-to-ceiling doors capitalising on northern light and creating a spacious ambience. The entry level has a dedicated wine room and direct internal access to a secure garage. The ground level features an expansive north-west facing open-plan living and dining area that incorporates a state-of-the-art kitchen equipped with 2-pac cabinetry, butler’s pantry, Signorino Turko Argento natural stone bench tops, a full complement of prestige Bosch appliances and an integrated F&P fridge freezer. Opening seamlessly to a terrace and garden ideal for indoor/outdoor entertaining. This level also features a guest bedroom with built-in robes and ensuite plus a laundry and powder room. An additional three private double bedrooms all with built-in robes, including a main with a WIR and ensuite plus a separate family bathroom are positioned on the upper level.Other comprehensive features of this superb home include video intercom, ducted heating and cooling, high-quality fixtures and fittings including Signorino porcelain tiled bathrooms and brushed nickel fixtures, ample internal storage and bespoke joinery, a purpose designed void with structural provision to seamlessly accommodate a future residential lift if desired, Vintec wine fridge in wine room, a rainwater tank, garden shed, ground level car parking with direct internal access plus additional off-street parking.This opportunity is further enhanced by its convenient location minutes from great local amenities including Greythorn Central and Balwyn East Plaza shops and cafes, Whitehorse Road, Balwyn or Westfield Doncaster; East Balwyn Kindergarten or Shared Beginnings Early childhood plus Greythorn Primary and Koonung Secondary College, as well as the Boroondara Sports Complex and extensive parklands. Close to public transport options (including local bus routes, the nearby upgraded Doncaster Park & Ride due to reopen, and easy access to Box Hill and Union stations) Koonung Creek trails and easy access to the Eastern Freeway for travel to the CBD, Yarra Valley or Mornington Peninsula – reinforcing its lifestyle benefits.
…By Annonceur International


4-bedroom duplex villa, built in 2026, with 249 sqm of gross construction area, private garden and swimming pool, on a 1,241 sqm plot, within the private Bom Sucesso Resort condominium, with 24-hour security, in Óbidos.Designed by Architect Souto Moura, the villa has excellent south-facing sun exposure and stands out for its location and landscape setting. The villa offers exceptional views of the garden with swimming pool, lake and golf course. The ground floor has two en-suite bedrooms, two bedrooms, a full bathroom and laundry room. Adjacent to all bedrooms there is a 13 m² balcony. On Floor -1 there is a 32 m² kitchen and a 47 m² living room, both with direct access to the covered terrace and garden where the swimming pool is located. Sold furnished.Bom Sucesso Resort is a truly unique project, extending over 160 hectares and bringing together the signature of 23 internationally renowned architects, including Pritzker Prize winners Souto Moura, Siza Vieira and David Chipperfield. The resort features an 18-hole golf course designed by Donald Steel and an anticipated 5-star hotel.Residents have access to a wide range of amenities: Golf Academy, gym, club house with restaurant and bar, laundry, grocery store and owner management service. For sports enthusiasts, the resort offers four tennis courts, two padel courts, football and paintball fields, a multi-sports court, children's playground, event hall and heliport.Bom Sucesso Resort is located 80 km (one hour) from Lisbon and 15 minutes from the historic, medieval and preserved town of Óbidos, next to Óbidos Lagoon, and 5 minutes from Rei Cortiço and Bom Sucesso beaches. The international school Rainha Dona Leonor in Caldas da Rainha is 20 km away.A unique opportunity to live in one of Portugal's most exclusive resorts, where architectural excellence, nature and quality of life meet in perfect harmony. Energy Rating: B ref:100143
…By Annonceur International


Chic, stylish & an unbeatable location, this quality-built 2008 home offers a thoughtfully designed layout w/plenty of personality. This side-by-side strata duplex, situated on a picturesque, tree-lined street near the Oak Bay–Victoria border, w/parks, recreation, restaurants & everyday amenities close by.The main level features a private office/bdrm, a 3pc bth & an open-concept kitchen, dining & family room. The chef-inspired kitchen is equipped w/a Wolf gas stove, Miele dishwasher & SS Fridge. Upstairs, you’ll find a spacious primary bdrm & a versatile 2nd bd w/adjoining 5pc ensuite. The lower level provides excellent additional living space, perfect for multigenerational living, including a family room, lg bdrm, 4pc bth, laundry room, 2nd kitchen & separate entrance. Outside, the fully fenced, low-maintenance backyard features a pergola, slate-stone patio, gas firepit, & access to the garage. Delightfully unique and full of thoughtful upgrades, this home truly must be seen.
…By Annonceur International


Welcome to this 2 on a lot, thoughtfully reimagined Pasadena property offering modern design, flexible living, and exceptional versatility. This is a must see,The main residence features approximately 1,050 square feet with 2 bedrooms and 2 bathrooms, complemented by a detached 850-square-foot, 2-bedroom, 2-bathroom 2nd house positioned at the front of the property. Inside the main home, a bright and inviting open-concept floor plan creates a seamless flow between the living, dining, and kitchen spaces. Modern finishes include, Luxury vinyl oak flooring, quartz countertops, high-end cabinetry, cathedral ceilings, and a sophisticated natural color palette that creates a warm and elevated aesthetic.The 2nd home offers an exceptional opportunity for multigenerational living, extended family, guests, a private office, or potential rental use. Families can enjoy the convenience of being close while maintaining separate living spaces, bedrooms, bathrooms, and daily routines. Whether accommodating aging parents, adult children, extended family, or guests, this thoughtfully designed property provides the flexibility to evolve with your family’s needs while preserving the privacy everyone values.A private driveway provides convenient off-street parking, while the overall layout is designed to maximize functionality and modern living.Located in Pasadena, the property offers convenient access to neighborhood markets, restaurants, coffee shops, and everyday conveniences, with the shopping, dining, and entertainment of Old Town Pasadena just a short drive away. The area also provides access to a variety of educational options, including Daniel Webster School, Eliot Arts Magnet, and Pasadena High School, along with additional private and charter schools nearby. School assignments and enrollment should be independently verified.1701/1703 N Oxford Avenue presents a rare opportunity to own a beautifully redesigned home and brand new built ADU in Pasadena that brings together contemporary style, multigenerational living, and incredible flexibility—all under two roofs and one property.
…By Annonceur International


Welcome to 31 Cedar Dr E, where thoughtful design, impressive scale, and modern luxury come together in the heart of Plainview. This brand-new 5-bedroom, 4-bath Center Hall Colonial offers approximately 3,200 square feet of beautifully designed living space in a desirable mid-block setting. Step inside to a dramatic two-story entry, 10-foot ceilings, and an open, light-filled floor plan designed for both everyday living and entertaining. At the center of the home is a beautifully appointed chef's kitchen featuring custom cabinetry, quartz countertops, a gas cooktop, double ovens, and an oversized center island. The kitchen opens effortlessly to the spacious family room with a gas fireplace, creating the kind of gathering space that truly becomes the heart of the home. A first-floor bedroom and full bath offer valuable flexibility for guests, extended family, or a private home office. Upstairs, the primary suite feels like a retreat of its own, with two walk-in closets and a spa-inspired marble bath. Three additional bedrooms include a second en-suite, providing an unusually functional layout with four bedrooms and three full baths on the upper level. Coffered and tray ceilings, detailed millwork, and carefully selected finishes add character throughout, while an ERV air purification system brings modern comfort behind the scenes. The basement offers an outside entrance and full-size windows, creating exciting possibilities for additional space, and the 8-foot attic and attached garage provide valuable storage. Outside, a private backyard offers room to relax, entertain, and make the space your own. Located close to shopping and the LIRR and situated within the Plainview-Old Bethpage School District, 31 Cedar Dr E delivers the space of new construction with a location that is already established. Photos are representational of builders' homes. Brand new. Beautifully considered. Ready for what comes next.
…By Annonceur International


Thunderbird Heights Estate with Panoramic Views. Located in the highly coveted gated community of Thunderbird Heights in Rancho Mirage, this sprawling mid-century estate sits directly across from the legendary Thunderbird Country Club on an extraordinary private .68-acre view lot. Few homes in the desert enjoy such sweeping down-valley and mountain views, visible from most rooms and the spectacular outdoor entertaining spaces. This impressive single-level residence offers approximately 5,317 square feet of classic desert architecture, featuring 4 spacious ensuite bedrooms and 4.5 beautifully remodeled bathrooms. The dramatic great room with pocket sliding glass doors creates seamless indoor-outdoor living, ideal for entertaining while taking in the breathtaking scenery. Also offered furnished with custom art work. The expansive primary suite is a true private retreat, complete with its own office, gym area, and dry sauna, plus a luxurious spa-inspired bathroom with dual walk-in closets. Three additional bedrooms, and one of them is an attached Casita. Designed for entertaining, the resort-style backyard showcases a remodeled pool and spa, multiple lounge and dining areas, expansive lawns, and mature landscaping--all positioned to maximize the stunning valley and mountain views. Additional highlights include a remodeled gourmet kitchen with a large island, Bosch appliances, and a breakfast nook, two oversized two-car garages, owned solar, a wine room, and a large laundry room, offering both comfort and efficiency in this remarkable estate. Huge Upgrades: terraced back with citrus trees. Private showings by appointment only.
…By Annonceur International


Mid-century modern estate on 2.91 acres • Bookcliff views • In-ground pool and amazing privacy! Exceptionally rare find. Fully updated mid-century modern estate that has kept the original architectural character completely intact — soaring wood-plank ceilings, exposed beams, brick accent walls, and walls of glass throughout. Every system has been modernized, including a metal roof, while the mid-century design remains front and center. Trust me, not a stone has been left unturned... the seller's commitment to the details is really what makes this so special. 5 bedrooms, 4 bathrooms, and a detached 3-car garage with matching brick exterior, set on 2.91 private acres. Expansive floor-to-ceiling windows in the living room and primary bedroom frame uninterrupted views of the Bookcliffs and surrounding mesas, creating a living-wallpaper effect across both rooms. Not to be outdone, the open-concept kitchen blends period style with modern function: vaulted skylight ceiling, quartz counters, a large center island, custom two-tone cabinetry, and a mosaic tile backsplash, opening to a dining area and sunken living room with a brick fireplace. Truly, this is a one-of-a-kind property. The primary suite includes a spa-style bath with dual vanities, a walk-in closet, and direct backyard access. Outdoor living revolves around an in-ground pool with a covered lounge area, diving board, and mountain views. Surrounded by mature trees and an expansive lawn for privacy you wont believe how quiet it is while being so close to everything Grand Junction has to offer. This 2.91-acre lot offers room for gardening, recreation, RV parking and outdoor entertaining. There is even room for your own pickleball or basketball court. Located in the Redlands, minutes from the Colorado National Monument, Redlands Mesa Golf Course, Tiara Rado Golf Course, the Lunch Loops trail system, and the Colorado Riverfront Trail, with easy access to downtown Grand Junction. Includes 3D virtual tour.
…By Annonceur International


Set in the countryside of Luz de Tavira, this distinguished two-bedroom country residence offers an exceptional combination of space, privacy and sustainable living. Designed by a German architect, the property boasts high-quality construction, finishes and fittings. Surrounded by approximately 1.7 hectares of beautifully established grounds, the property enjoys a peaceful rural atmosphere, mature gardens and far-reaching views from the upper terrace. The historic town of Tavira and Olhão, with its restaurants, shops and everyday amenities, is only a short drive away.This country home is arranged predominantly on one level and has been thoughtfully designed to provide generous, light-filled living spaces. The home comprises two spacious en-suite double bedrooms, a guest WC and a well-appointed fitted kitchen with integrated appliances. At the heart of the home is an impressive living room with a wood-burning stove, creating a warm and inviting setting throughout the year. A separate utility and service area adds further practicality, while the upper floor provides versatile accommodation that may be arranged as a private one-bedroom apartment, guest suite, home office or additional en-suite bedrooms.The landscaped grounds form a private natural retreat, featuring a wide variety of established fruit trees, palms and Mediterranean planting. A heated infinity pool occupies a privileged south-facing position, complemented by a dedicated outdoor kitchen and entertaining area ideal for relaxed gatherings with family and friends. The villa has been carefully developed with efficiency and year-round comfort in mind, benefiting from underfloor heating, air conditioning, triple glazing, extensive insulation and a photovoltaic system with battery storage. Solar thermal systems support the domestic hot water, while several independent water sources, including a borehole, dam water, filtered rainwater collection and mains supply, further enhance the propertys self-sufficient credentials. A spacious garage together with a separate carport, provide excellent parking and storage.Offering a rare balance of refined country living, modern comfort and environmental efficiency, this property would make an outstanding permanent residence, elegant second home or private retreat in the East Algarve. Its generous grounds and flexible accommodation also provide excellent potential for hosting family and guests while retaining privacy and independence. Tavira is approximately ten minutes away by car, while Faro Airport can be reached in around 25 minutes. Private viewings are highly recommended to fully appreciate the quality, scale and peaceful setting of this remarkable home.Features and fittings mentioned are subject to agreement and verification between the vendor and the buyer. Energy rating: A+- Peaceful countryside setting in Luz de Tavira- Approximately 15 minutes by car from Tavira- Two spacious en-suite double bedrooms- Heated infinity pool and outdoor kitchen areas- Private landscaped grounds of approximately 1.7 hectares- Spacious garage and workshop plus a separate carport- Underfloor heating, air-conditioning and triple glazing windows- Flexible first-floor space for guest accommodation- 10 kW photovoltaic system with battery storage - Borehole, dam water, rainwater collection and mains supply
…By Annonceur International


Some homes are designed to impose themselves on their surroundings. This one does exactly the opposite.Conceived as a piece of architecture integrated into the hillside, the residence extends horizontally through mature vegetation, stone, concrete and expansive planes of glass, allowing the landscape to become a permanent part of the interiors.The architecture is deliberately serene. Clean lines, flat roofs and a natural material palette create a contemporary aesthetic free from excess. Inside, wood brings warmth to a neutral composition of stone and soft tones, while floor-to-ceiling windows open the principal living spaces towards the mountains and the Mediterranean.The home is arranged across several levels, all connected by lift, making movement throughout the property exceptionally comfortable. Two bedrooms are located on the intermediate level and a further two on the upper floor, all with en-suite bathrooms, creating a well-balanced layout that offers privacy and independence for both family and guests.The main living area is conceived as a sequence of connected spaces. Living room, dining area and kitchen flow naturally into one another while retaining their own identity, defined by bespoke joinery and a carefully considered selection of materials. The kitchen is spacious yet understated, following the same architectural language as the rest of the home: natural wood, light surfaces and a constant connection to the outdoors.The bedrooms continue this sense of calm. Generous proportions, abundant natural light and expansive glazing allow the views to become part of each room. The principal suite feels almost like a private retreat, with bespoke carpentry, a particularly serene atmosphere and a bathroom where stone, wood and metal come together with precision.It is outdoors, however, where the architecture reveals its full dimension.A substantial covered terrace extends the living spaces into the landscape, creating distinct areas for dining, relaxing and entertaining. Natural stone and exposed concrete reinforce the organic character of the design, while the pool appears suspended above the valley, its line of water seeming to merge with the mountains beyond.Seen from above, the concept becomes especially clear: a low-slung residence almost hidden among the vegetation, designed more to belong to the landscape than to stand apart from it.A property for those who value architecture, privacy and an exceptionally close relationship with nature.
…By Annonceur International


NEW 3-BEDROOM HOUSE WITH EXCELLENT FINISHES, GARDENS AND 3-CAR GARAGE Located in a quiet residential area of houses in Tires, this detached house stands out for its contemporary architecture, excellent natural light and quality construction. With an east/west orientation, it benefits from natural light throughout the day and a privileged location, close to shops, services, schools, transport and quick access to the A5 motorway. Part of a 315 m² plot, it has approximately 300 m² of gross construction area distributed over three floors, carefully designed to provide comfort and functionality. On the main floor there is a large social area of over 65 m², where the living and dining room integrates harmoniously with the open-plan kitchen. The large glazed openings create a natural connection between the interior and outdoor spaces, providing a bright and welcoming atmosphere. The kitchen, fully equipped with Bosch appliances and an LG refrigerator, offers excellent storage capacity and contemporary design. This floor also features an interior garden, a utility closet, and a guest bathroom. The upper floor comprises a suite with a walk-in closet and ensuite bathroom, two bedrooms with built-in wardrobes, and a full bathroom. All bedrooms have direct access to a large, continuous balcony that runs along the front of the house. In the basement, there is a spacious garage with capacity for 3 vehicles, pre-installation for electric vehicle charging, a storage room, and a generous laundry room with natural light. This floor is prepared to create an extra area, such as an office. Outside, the house boasts a pleasant garden and leisure area, with space for a swimming pool and barbecue area. With direct access from the living room and kitchen, this space was designed for enjoying al fresco meals, socializing with family and friends, or creating an elegant lounge area. Key features and finishes include: • LG air conditioning in all rooms • A. Caminetti A+ stove • 300-liter heat pump • Window frames with thermal break and double glazing • Fully equipped kitchen with Bosch appliances and LG refrigerator • Geberit sanitary ware and Grohe faucets • Revigrés ceramic tiles • Oak wood flooring in bedrooms and stairs • Lighting system with adjustable color temperature • Automatic irrigation system • Pre-installation for photovoltaic panels • Electric gates and pre-installation for electric vehicle charging A recently built house with excellent areas, superior quality finishes and a strategic location between Cascais, Carcavelos, Sintra and Lisbon. **Energy Class A**.
…By Annonceur International


Recover like a Premier League athlete. The community features world-class sports science amenities, including altitude and heat wellness rooms, cryotherapy, hydrotherapy, and a canal-based water sports club. The Home Ground: Over 55% of the masterplan is dedicated to active green spaces, professional running tracks, and landscaped waterfront promenades. ???? The Location: Yas Island, Abu Dhabi. You are just minutes away from the Yas Marina Formula 1 Circuit, Etihad Arena, and the ultimate global entertainment hubs. You aren't just buying a residence; you are securing a legacy built on peak performance, discipline, and absolute excellence. About Us: CAPRI REALTY is a 15 years old boutique real estate firm specialising in sales of villas and townhouses in secondary and primary market Agents at Capri Realty have a combined experience of more than 100 years in real estate. CALL us at +971 50 912 5357 PROPERTY FEATURES: -BBQ area -Broadband ready -Built in wardrobes -Central air conditioning -Central heating -Community View -Covered parking -Driver's Room -Gazebo and outdoor entertaining area -Gymnasium -Kitchen white goods -Landscaped Garden -Maid's room -Pets allowed -Private garage -Private garden -Private swimming pool -Shared swimming pool -Storage room -Study -Upgraded interior -View of sea/water -24 hours Maintenance -Bank/ATM Facility -Beach Access -Children's play area -Clubhouse -Communal gardens -Cycling tracks -Fitness Center -Mosque -Public park -Public parking -Recreational Facilities -Restaurants -Shops -Sports academies -Tennis courts -Walking Trails
…By Annonceur International
'%20stroke='%23DDAA3A'%20stroke-width='1.909'%20stroke-linecap='square'%20stroke-linejoin='bevel'/%3e%3c/svg%3e)
Receive by email any new listing that may match your search criteria
By validating this form, you accept the general conditions of use of Le Figaro Properties.
These agencies offer a selection of luxury properties vente . Feel free to contact them for personalized assistance.





