Get early access to listings that match your criteria
Never miss an opportunity again. Our personalized alerts notify you instantly.

 English$ USD · m²


The Barnes Val de Marne agency presents this elegant character property facing the banks of the Marne. Completely renovated, this house of approximately 160 m² (172 m² on the ground) built on a plot of 400 m² combines the charm of the old and contemporary comfort. It consists of an entrance, a living/dining room, a separate kitchen, and an independent toilet. The first floor welcomes two bedrooms, a bathroom with a toilet, and a dressing room. On the second level, there are two bedrooms and a shower room with a toilet. The basement, fully fitted, offers a laundry room, storage, a cinema room, and a wine cellar. A landscaped garden with a heated swimming pool enhances this rare and sought-after property. Located in a privileged environment of Saint-Maur-des-Fossés, the Quai de Bonneuil benefits from a particularly pleasant living environment, on the banks of the Marne. Appreciated for its peaceful and residential atmosphere, the area offers great possibilities for walking or cycling along the banks, as well as numerous water activities, including rowing and water skiing. Public transport is provided by several bus lines, including lines 111 and 117, allowing access to the RER A stations of La Varenne-Chennevières and Saint-Maur-Créteil. The municipality has a comprehensive school offering, including the Mûriers nursery and elementary schools, the Louis Blanc college, and the François Mansart high school. Nearby shops and sports facilities also contribute to the quality of life in the neighborhood. The historical heritage of Saint-Maur, marked in particular by the remnants of its ancient abbey and the Abbey Park, adds to the attractions of this sought-after commune at the gates of Paris. Fees are the responsibility of the seller - Information on the risks to which this property is exposed is available on the Géorisques website: www.georisques.gouv.frThis description has been automatically translated from French.
…By Barnes - Val De Marne

An exclusive listing: a remarkable property overlooking the banks of the Marne with exceptional panoramic views. Situated opposite one of the most beautiful views of the banks of the Marne, this characterful, bright and very well-maintained property offers approximately 280 m² of living space, complemented by 160 m² of garden-level living space set within a magnificent, landscaped plot of 1,062 m² featuring mature trees. Garden level: Entrance hall with storage, large games room, utility room, workshop, boiler room, cellar and garage equipped with an electric charging point. Main level: Organised around a patio, it features a study, a kitchen-diner, a dining room and an elegant living room with a fireplace, opening onto a spacious terrace with unobstructed views of the Marne. Upper floor: 4 bedrooms, two of which have balconies overlooking the Marne, as well as a master suite with en-suite shower room and a second shower room. Top floor: A landing leads to two large bedrooms and a shower room. Outside, the carefully landscaped garden offers various pleasant areas with terraces. For practical purposes, there is a large bicycle storage room formerly used as a boat garage. A rare property, offering spacious rooms, exceptional views and a privileged living environment. For further information and viewings: Olivier LHOSPIED 06 07 38 84 84 Agency fees payable by vendor - Montant moyen de la quote-part de charges courantes 4,955 €/yearly
…By Barnes - Val De Marne


Charming villa with a raised ground floor comprising a lounge with fireplace and bow window affording a stunning view of the race course, two bedrooms with bathrooms, a fitted kitchen and a bright dining room thanks to the two walls of windows affording a lovely view of the garden, a laundry room and a toilet. The garden level has three bedrooms, a shower room, a separate toilet, a lounge, a small kitchen, a machine room and a box room. The property also has two enclosed garages and a walled and landscaped garden sheltered from prying eyes. €2,428,575 agency fees not included - Agency fees: 5% incl. tax Fees payable by the buyer - Estimated amount of annual energy costs for standard use based on 2021 energy costs: €7,050 ~ €9,550- Information on the risks to which this property is exposed is available on the Géorisques website: www.georisques.gouv.fr - Isabelle Vaugeois - Sales agent - EI - RSAC 820 558 526 1,900,000 € Agency fees not included - Agency commission: 5%VAT included Agency fees payable by buyer - Montant estimé des dépenses annuelles d'énergie pour un usage standard, établi à partir des prix de l'énergie de l'année 2021 : 7050€ ~ 9550€ - Les informations sur les risques auxquels ce bien est exposé sont disponibles sur le site Géorisques : www.georisques.gouv.fr - Isabelle VAUGEOIS - Agent commercial - EI - RSAC 820 558 526
…By Barnes Deauville


A beautiful, very well-maintained family home, just a stone’s throw from the banks of the Marne at Quai du Mesnil and Quai Winston Churchill. The main house, measuring approximately 160 m², is built in the Anglo-Norman millstone style. The entrance hall leads to the living areas: a double living room and dining room opening onto a large terrace facing the landscaped garden, and a fitted kitchen with access to the outside. On the first floor, there is a master suite with a balcony overlooking the garden, a large walk-in wardrobe, a shower room and a toilet. On the second floor, there are two bedrooms and a large bathroom with a toilet. In the garden, a very attractive, fully fitted contemporary outbuilding (50 m²) is ideal for entertaining, thanks to its spacious living areas and modern fireplace. It features a fitted kitchen, a dining room and a lounge. A utility room and a toilet complete the ground floor. Garage for a large vehicle. The landscaped garden (over 750 m²) comprises several areas, including a garden shed, a wood store, a pond and a pleasant south-east-facing terrace. A real gem of a property, offering discretion, elegance, charm and character, nestled in lush greenery with no overlooking neighbours. Train station 10 minutes’ walk away. Schools and shops nearby. For further information and to arrange a viewing, please contact Olivier Lhospied on 06 07 38 84 84 Agency fees payable by vendor
…By Barnes - Val De Marne


Ideally located in a residential neighbourhood, within walking distance of shops and the beach, Barnes presents this charming villa comprising an entrance hall, a living room with open-plan kitchen and guest WC. On the first floor: a large principal suite with dressing room and en-suite bathroom with WC. On the second floor: two bedrooms, a shower room with WC and storage. Large semi-basement. A laundry room, a storeroom, a workshop and an outdoor parking space complete the property. Agency fees payable by vendor - Montant estimé des dépenses annuelles d'énergie pour un usage standard : 3010€ ~ 4120€ - Les informations sur les risques auxquels ce bien est exposé sont disponibles sur le site Géorisques : www.georisques.gouv.fr - Isabelle VAUGEOIS - Agent commercial - EI - RSAC 820 558 526
…By Barnes Deauville


BARNES is delighted to present, exclusively, an exceptionally elegant seaside villa dating from the early 1900s, ideally located just 100 metres from the beach in Bernières-sur-Mer, a charming seaside resort on the Côte de Nacre (approximately 2.5 hours from Paris and 20 minutes from Caen). A fine example of the testament to early 20th-century seaside architecture, this authentic 196m² Anglo-Norman villa—featuring a Victorian-style façade with stacked, intricate wooden-latticework balconies, tall dormer windows, and an iconic wrought-iron gate—elegantly blends historic charm with the comforts of a meticulous renovation. Spanning three levels, plus a converted mezzanine/lower-ground floor, the property sits on a 795m² plot that includes a garage and a delightful garden enclosed by stone walls. The ground floor offers light-filled reception areas, alongside a fully fitted, contemporary-style kitchen. The living room—complete with parquet flooring, wood paneling, and a wood-burning stove—retains the full, evocative charm of a classic seaside residence. Extending from this space is a lovely conservatory, serving as a true winter garden (south-west facing) that provides a bright, inviting living area—perfect for relaxation in any season.. The ground floor offers elegant, light-filled reception rooms alongside a contemporary fitted and fully equipped kitchen. The living room retains the distinctive charm of traditional seaside homes, with its wooden flooring, panelling and wood-burning stove. Adjoining the living room, an attractive south-west-facing veranda serves as a delightful winter garden, providing a warm and light-filled space in which to relax and unwind throughout the year. The two upper floors are dedicated to the sleeping accommodation, each offering two bedrooms. On the first floor, the bedrooms share a bathroom with WC, while the second floor benefits from a shower room with WC. The converted lower-ground level, currently arranged as a leisure room, could easily accommodate additional sleeping arrangements, making it ideal for welcoming family and friends during holiday stays. The property also benefits from a range of practical outbuildings and ancillary facilities, including a boiler room and laundry area, workshop, garage, carport, garden shed and well. This charming villa embodies the timeless appeal of traditional seaside residences. Just a short stroll from the beach, it makes an elegant family home, perfectly suited to weekend escapes by the sea and extended holidays in a setting rich in history and authenticity. BARNES NORMANDIE Local Expertise · Discerning Selection · Confidentiality Agency fees payable by vendor - Montant estimé des dépenses annuelles d'énergie pour un usage standard, établi à partir des prix de l'énergie de l'année 2026 : 4490€ ~ 6090€ - Les informations sur les risques auxquels ce bien est exposé sont disponibles sur le site Géorisques : www.georisques.gouv.fr - Christophe LHOMME - Agent commercial - EI - RSAC 508 574 969
…By Barnes Deauville

SAINT-MAUR – PROPERTY OVERLOOKING THE MARNE – LA VARENNE ON THE BANKS OF THE MARNE Situated on one of the most beautiful streets in La Varenne, with a remarkable view and a lively panorama to enjoy every day, this charming, family home is very light and extremely well maintained. A spacious entrance hall with access to the garage, a ground-floor bedroom with a shower room and access to the beautifully landscaped garden, as well as a separate toilet and a wardrobe. On the first floor, a modern kitchen with a central island and access to the terrace, a dining room and a living room with exceptional views over the Marne. On the second floor, there is a study, a utility room, a large master bedroom with a walk-in wardrobe and a balcony offering panoramic views, and a shower room with a toilet. On the third floor, there is a landing with a piano, two bedrooms, a walk-in wardrobe, a bathroom and a toilet. A garage with storage space completes this property. For further information and viewings: Olivier LHOSPIED +33(6) 07 38 84 84 Agency fees payable by vendor - Les informations sur les risques auxquels ce bien est exposé sont disponibles sur le site Géorisques : www.georisques.gouv.fr
…By Barnes - Val De Marne


This 134m² or 1,442 sq ft (Carrez Law) house with a private garden is situated in a residential complex in an unspoilt setting, on the upper reaches of Bénerville. The ground floor comprises a double-sized living room with fireplace, a fitted and equipped kitchen, a closet and a guest toilet. On the garden level, there is a large 28m² (301 sq ft) room with shower room and toilet. Upstairs, there are 3 bedrooms and 2 shower rooms with toilets. A cellar, a covered car park and a garage rounds off this property. Fees payable by the seller - Average amount of the share of charges €2,816/year - Estimated amount of annual energy costs for standard use based on 2021 energy costs: €2,690 ~ €3,650- Information on the risks to which this property is exposed is available on the Géorisques website: www.georisques.gouv.fr - Isabelle VAUGEOIS - Sales agent - EI - RSAC 820 558 526 Agency fees payable by vendor - Montant moyen de la quote-part de charges courantes 2,816 €/yearly - Montant estimé des dépenses annuelles d'énergie pour un usage standard, établi à partir des prix de l'énergie de l'année 2025 : 2680€ ~ 3670€ - Les informations sur les risques auxquels ce bien est exposé sont disponibles sur le site Géorisques : www.georisques.gouv.fr - Isabelle VAUGEOIS - Agent commercial - EI - RSAC 820 558 526
…By Barnes Deauville


Tucked away at the end of a quiet cul-de-sac, in a sought-after residential setting prized for its peace and privacy, this elegant contemporary villa stands out for its exceptional build quality, generous proportions and carefully considered finishes. The property is centred around an impressive reception area of approximately 80 sqm, offering generous living spaces that open seamlessly onto the outdoors, creating a natural connection between the interiors and the garden. The sleeping accommodation comprises four beautifully appointed suites, each with its own dressing room, bathroom or shower room and private WC. The principal suite, located on the garden level, extends to nearly 40 sqm. All bedrooms enjoy direct access to the outdoors, while those on the upper floor benefit from lovely open views over the surrounding hills. A spacious, fully fitted utility room and a large double garage, directly connected to the villa and offering excellent potential for alternative uses, complete the interior accommodation. Outside, the predominantly flat grounds of approximately 1,400 sqm feature a beautifully landscaped Mediterranean dry garden, a swimming pool and a pool house, providing a peaceful and private setting in which to enjoy the Riviera lifestyle. Ample additional parking completes this refined property, combining contemporary elegance, comfort and tranquillity in a highly desirable residential setting.
…By Agence Label Properties


[Explore this villa via a video on our website to visualize it before a viewing] Nestled in a peaceful and residential setting within immediate proximity to amenities, this tastefully renovated contemporary villa stands out for the generosity of its volumes. The heart of the home revolves around an impressive reception area of approximately 120 sqm, combining the living room, dining area, and open-plan kitchen. The 3.5-metre ceiling height enhances the sense of space and light, while the living area extends seamlessly onto a covered terrace overlooking the swimming pool. The property offers five en-suite bedrooms. Upstairs, an elegant master suite enjoys open views over the surrounding hills, accompanied by two additional bedrooms with their respective shower rooms. On the garden level, two further suites complete the layout, including a spacious room that could serve as a home cinema, extended by a hammam. A large double garage of approximately 90 sqm accommodating up to four vehicles, along with several outdoor parking spaces, completes the amenities. Set on landscaped grounds of approximately 2,500 sqm designed for easy maintenance, the property features a swimming pool and a pétanque court, inviting you to fully enjoy the Mediterranean lifestyle.
…By Agence Label Properties


Barnes has the exclusive listing, in Deauville’s Golden Triangle, of a stunning 20th-century villa with fantastic contemporary fittings. Entrance, double-sized reception room and terrace, spacious eat-in kitchen, closet and guest toilet all on the ground floor. Master suite with terrace and shower room, two other bedrooms, shower room and toilet on the first floor. All of the bedrooms have tailor-made cupboards. The second floor has an attic bedroom with bathroom and toilet. A TV lounge, storeroom, utility room, machine room, toilet, shower and bedroom have been fitted out on the basement level. The lovely garden is surrounded by hedges and has space to park a car. Fees payable by the seller - Estimated amount of annual energy costs for standard use: €4,960 ~ €6,790 - Isabelle Vaugeois - Sales agent - EI - RSAC 820 558 526 Agency fees payable by vendor - Montant estimé des dépenses annuelles d'énergie pour un usage standard : 4960€ ~ 6790€ - Les informations sur les risques auxquels ce bien est exposé sont disponibles sur le site Géorisques : www.georisques.gouv.fr - Isabelle VAUGEOIS - Agent commercial - EI - RSAC 820 558 526
…By Barnes Deauville


BARNES invites you to discover an elegant, fully renovated manor house nestled in a secluded, unspoiled natural setting, offering an exceptional lifestyle close to the beaches of Cabourg and the Côte Fleurie. The 1.4-hectare grounds comprise a meticulously landscaped garden, exuding charm and tranquility, separated from a paddock for horses bordered by wooden fencing. Spanning approximately 254 sq m, the main house boasts spacious rooms and generous reception areas. The main entrance leads to a large family kitchen with a dining area, a dining room, a charming living room with a fireplace, and several utility rooms (laundry, storage). The layout of the upper floors is organized around a large master suite on the first floor (with a spacious dressing room and bathroom with toilet) and three bedrooms on the second floor, each with its own shower room and toilet. A renovated guest house of approximately 69 m² (3 bedrooms) completes the property and is a real asset for hosting family and friends independently or for considering a hospitality business in a high-quality setting (enclosed garden with spa). The outdoor spaces naturally extend the living areas. A covered summer kitchen, barbecue area, and pétanque court invite you to fully enjoy the grounds in an atmosphere conducive to relaxation and convivial gatherings. Several workshops, a storage outbuilding, and a carport complete the amenities of this property. A property of character, combining elegance, spaciousness, and privacy, offers excellent potential for a family home by the sea. BARNES NORMANDIE Specialist in Luxury Real Estate Local Expertise · Rigorous Selection · Confidentiality Located in the immediate vicinity of Cabourg, Merville-Franceville-Plage is a seaside resort appreciated for its unspoiled natural environment and family-friendly atmosphere. Nicknamed "the youngest of the Côte Fleurie seaside resorts," it charms visitors with its long, fine sandy beaches, dunes, and vast natural spaces. With shops, restaurants, a market, and numerous water sports and outdoor activities, Merville-Franceville offers a sought-after residential setting, combining a relaxed lifestyle, proximity to the sea, and a rich natural environment. Agency fees payable by vendor - Montant estimé des dépenses annuelles d'énergie pour un usage standard, établi à partir des prix de l'énergie de l'année 2026 : 3020€ ~ 4090€ - Christophe LHOMME - Agent commercial - EI - RSAC 508 574 969
…By Barnes Deauville


[Explore this villa via a video on our website to visualize it before a viewing] SOLE AGENT - Come and visit this superb 400 m² contemporary villa, featuring breathtaking panoramic views stretching to the sea, located just minutes from Valbonne in the commune of Roquefort-les-Pins. Built to the highest standards with premium finishes, the property comprises an entrance hall, living room, fully equipped kitchen, TV lounge, and five bedrooms—each with an en-suite bathroom and dressing room—including a 56 m² master suite. Additional amenities include a gym, billiard room, home cinema, office, laundry room, and cellars. The house is served by an elevator accessing all three levels and is set within a beautiful 1,955 m² garden featuring a large swimming pool.
…By Agence Label Properties


[Explore this villa via a video on our website to visualize it before a viewing] Nestled in a very peaceful residential environment, just a short stroll from local shops and amenities, this elegant contemporary villa, completed in 2020, is set on a beautifully landscaped and entirely flat plot. Designed for effortless everyday living, the property offers quality features and a thoughtfully arranged layout. Upon entering, the bright and inviting living room immediately impresses with its generous ceiling height and exposed timber framework, creating a warm yet sophisticated atmosphere. Extending from the living area, the fully equipped semi-open kitchen blends seamlessly into the space and opens onto the landscaped garden, heated mirror pool and pool house. The ground floor also features a spacious master suite with a large dressing room and a full bathroom. A utility room and pantry complete this level. Upstairs, two en-suite bedrooms and a third bedroom—ideal as a child's room or home office—enjoy pleasant open views over the surrounding hills. A large double carport completes this attractive property, which is perfectly suited as either a primary residence or a luxurious holiday home.
…By Agence Label Properties


SOLE AGENT – In the heart of one of Mougins’ most sought-after residential areas, this Californian-style villa enjoys an exceptional panoramic setting, overlooking the historic village and the sea. Nestled within a small, private and secure domain, completely secluded and not overlooked, it offers an elegant and preserved lifestyle, with easy access and immediate proximity to amenities (international school, golf courses, shops…). Offering approximately 350 sqm of living space (excluding annexes), the property stands out for its generous volumes and natural light. It features a vast reception area with a spectacular cathedral-style living room of approximately 112 sqm, six bedrooms, five bathrooms, and two mezzanines, one of which is currently arranged as an office. Largely single-level, the villa benefits from a flexible and scalable layout, perfectly suited to a variety of family configurations. The property sits on a beautiful flat landscaped plot of 2,550 sqm, featuring a large swimming pool and benefiting from a full south-facing exposure, with stunning unobstructed views over the old village and the sea, without any overlooking. A double garage, wine cellar, several annexes, and parking for up to five vehicles complete this rare property. The absolutely unique location of this property offers exceptional value-enhancement potential for discerning buyers.
…By Agence Label Properties


In a residential area of Mougins, a large 300 sq m family villa with outbuildings, featuring a cathedral-ceilinged entrance hall, a spacious reception room with fireplace, a large fitted kitchen with pantry, four bedrooms with en-suite bathrooms and dressing rooms, an office, a cellar, a laundry room, and a 45 sq m pool house. All set on a flat 1650 sq m plot with a heated swimming pool (11.5 x 5.5 m) with electric cover, carports, and parking spaces. A complete, high-quality home. A rare find!
…By Agence Label Properties


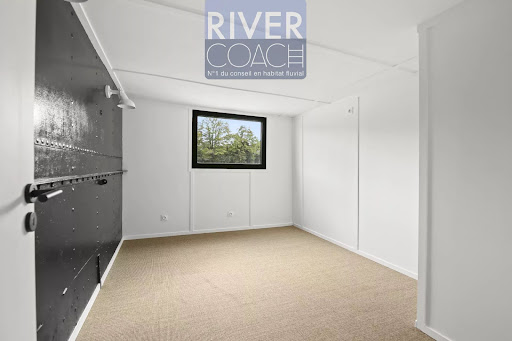
Located in Boulogne-Billancourt, this houseboat for sale has been recently renovated and offers approximately 150 m² of living space. It features a ground-level terrace as well as a spectacular rooftop terrace of over 100 m², providing an exceptional lifestyle on the water. RIVERCOACH, the leading specialist in buying and selling houseboats and floating homes in the Paris region, presents this beautifully renovated property. The upper level features a spacious, light-filled living area with an open-plan kitchen, dining area and generous lounge, creating an ideal space for everyday living and entertaining. ⚓ CONTACT US FOR A VIEWING The lower floor houses five bedrooms, including a suite with a private shower room, an additional bathroom, as well as a laundry area. Location, in close proximity to shops and schools. Transports are quickly accessible, allowing you to reach Paris or La Défense in a few minutes. ? For any information or to organize a visit: Valérie HUVÉ – +33 7 50 44 72 50 / Kirian KORBENDAU – +33 6 70 46 47 52
…By River Coach


Nestled in a peaceful, leafy setting in Port-Marly, just minutes from Paris, this charming houseboat is offered for sale by RIVERCOACH, the leading specialist in floating homes and residential barge sales. Spread over two levels, the approximately 155 m² of living space combines generous proportions, abundant natural light and a warm, welcoming atmosphere. Fully insulated with rock wool and fitted with double-glazed windows, this floating home provides excellent comfort throughout the year. ⚓ CONTACT US FOR A VIEWING The main level is organized around a pleasant open living room on the same level as terraces totaling about 40 sqm, including a lounge, a dining room, and an open kitchen. A wood stove adds to the cozy ambiance of this space. A bedroom with a private shower room as well as a guest WC complete this level. The lower level is accessible via a wide corridor distributing two bedrooms, a bathroom, a laundry room, as well as a beautiful master suite with built-in closets, bathroom, and shower. MAIN CHARACTERISTICS: • Living area of approximately 155 sqm • Beautiful living space with direct access to terraces totaling about 40 sqm • 3 bedrooms • Master suite with bathroom and shower • Open kitchen INTERIOR LAYOUT: The main upper level consists of a beautiful living room with: • A lounge, dining room, and open kitchen • Single-level access to terraces • Guest WC • A bedroom with a private shower room The lower level, the corridor connects: • A master suite with integrated storage, bathroom, and shower. • Two bedrooms • A bathroom • A laundry room COMFORT & EQUIPMENT: • Fully re-insulated with rock wool • Double glazing • Electric heating • Wood stove • Laundry room equipped with two water heaters • Installed fiber internet • Numerous storage spaces • Brightly lit ENVIRONMENT, ACCESS & TRANSPORTATION: Located in the heart of Port-Marly, on a non-navigable arm facing an island dedicated to sports, this houseboat benefits from a peaceful and green living environment, close to shops, schools, and access routes to Paris and western Paris. Quick access to RER A from Saint-Germain-en-Laye as well as line L via Marly-le-Roi station. ADDITIONAL INFORMATION: No notary fees are expected when purchasing a houseboat. Acquiring a floating home involves specificities related to river habitat: regulations, location, technical constraints, and administrative procedures. RIVERCOACH accompanies you at every step to secure and simplify your purchase project. For any information or to organize a visit, do not hesitate to contact us: Valérie HUVÉ – +33 7 50 44 72 50 / Kirian KORBENDAU – +33 6 70 46 47 52.
…By River Coach


Located in Neuilly-sur-Seine, this 250 m² houseboat for sale enjoys a prime location facing Île de la Jatte, in a peaceful, leafy setting just outside Paris. Spread over two levels, it offers exceptional living space and the comfort of a true floating home. RIVERCOACH, the leading specialist in buying and selling houseboats and floating homes in the Paris region, presents this outstanding property. Its spectacular 100 m² living area, open to the surrounding greenery with complete privacy, is the heart of the home. The layout also includes four bedrooms, several shower rooms, an existing terrace, and the possibility of creating a second 100 m² terrace, perfect for making the most of the outdoor setting. ⚓ CONTACT US FOR A VIEWING A true haven of peace at the gateway to Paris, perfect for family life. Ideally located close to schools, shops and the metro. No notary fees Visit on request - Contact: Kirian on +33 6 70 46 47 52 or Valérie on +33 7 50 44 72 50
…By River Coach


Located in the exceptional setting of Saint-Cloud's sought-after Coteaux – Bords de Seine district, this elegant houseboat of approximately 190 m² is offered for sale by RIVERCOACH, the leading specialist in floating homes and residential barge sales. It boasts a spacious terrace, breathtaking views and generous living spaces, offering a unique riverside lifestyle just minutes from central Paris. The houseboat features five spacious bedrooms, including two with their own shower and washbasin, as well as two bathrooms and two separate WCs. At the bow, a self-contained studio with a bedroom, bathroom and WC provides the perfect space for welcoming family and guests or creating a more private living area. ⚓ CONTACT US FOR A VIEWING The bright and spacious main living area brings together an open-plan kitchen with a bar, a welcoming dining area and a comfortable lounge. A home office and a separate entrance complete the practical layout of this houseboat. Potential for further extension. Ideally located, the property is within immediate reach of public transport, schools, shops and green spaces, including the Parc de Saint-Cloud just 5 minutes away and the Bois de Boulogne within 10 minutes. Parking is also available directly in front of the houseboat. No notary fees are payable when purchasing a residential houseboat. For further information or to arrange a viewing, please contact: Valérie +33 7 50 44 72 50 Kirian +33 6 70 46 47 52
…By River Coach


Moored in Boulogne-Billancourt, along a beautifully landscaped riverbank, this houseboat for sale features a spacious 135 m² terrace with lovely views over the village of Saint-Cloud and Parc de Saint-Cloud. RIVERCOACH, the leading specialist in buying and selling houseboats and floating homes in the Paris region, presents this attractive property featuring a bright living area with numerous portholes and an indoor conservatory, a separate kitchen, 2 bedrooms (with the possibility of creating 3 or 4), a large office with a washbasin, 2 bathrooms, a laundry room, and an additional space with access to the wheelhouse that can be converted into an extra bedroom or an independent studio. ⚓ CONTACT US FOR A VIEWING Quality design. decorated in a marine spirit. Ideally located. close to transport. shops and schools. Fiber optics. No notary fees on barge sales. For further information. please contact Valérie Huvé on +33 7 50 44 72 50.
…By River Coach


In a private dead end, in absolute calm, close to all amenities, this beautiful family home offers a particularly pleasant living environment, combining comfort, brightness, and spacious volumes.Beyond the vast entrance hall, the house enchants with its double reception of over 60 m², flooded with light, bringing together the living room with fireplace and dining room, as well as its fitted and equipped kitchen with dining area.These living spaces open directly to a beautiful outdoor area with Mediterranean accents. A pantry completes this space, perfectly suited for daily life as well as for receptions.The first floor is entirely designed for family comfort. The master suite benefits from its own terrace and includes a bedroom, a dressing room, as well as a bathroom with corner bathtub and shower. Three other bedrooms each have their private shower room, along with an additional bedroom or office with a mezzanine depending on needs.The second floor offers partially converted attics that can serve as an additional bedroom or playroom, as well as an attic, providing further possibilities for development or storage.Outside, the charm works with a Mediterranean-style garden, particularly pleasant and preserved, around a large terrace and a pool.An ideal environment to fully enjoy sunny days, dine outdoors, or receive family and friends.The house also benefits from a double garage and a basement including a storage cellar, a wine cellar, and the technical room for the pool.A privileged location, the tranquility of a private dead end, generous volumes, and a rare level of comfort: a family home to discover in order to fully appreciate its qualities.Sale price agency fees included €1,092,000, meaning a net seller price of €1,050,000 to which 4% VAT agency fees are added, borne by the purchaser.This real estate advertisement has been written under the editorial responsibility of Mrs. Emmanuelle ARTAUX (EI) 06.09.41.78.14.Commercial agent mandated in real estate registered with the Special Register of Commercial Agents (RSAC) of the Commercial Court of NANTES under number 2019AC00105.Information on the risks to which this property is exposed is available on the site www.georisques.gouv.frThis description has been automatically translated from French.
…By Arnold Immobilier

Sole Agent. This superb architect-designed property dating from the 1990s and renovated in 2015 is in a residential neighbourhood near the schools and just 5-minutes east of Aix en Provence. Set in 4303 sqm of peaceful grounds, it offers about 300 sqm of living space including a spacious living/reception room bathed in sunshine, a master bedroom, two bedrooms with shower room, an independent suite, and a self-contained studio apartment ideal for guests or homeworking. With a carport as well as several outdoor parking spaces. The leafy garden features a swimming pool with a pool-house, a summer kitchen and shady terraces. In a convenient location near the transport networks.
…By Daniel Féau Provence - Aix En Provence Et Pays Varois


Located in the sought-after Petit Juas – Europe area of Le Cannet, this elegant villa of approximately 184 sqm has been fully renovated to a high standard. It offers a privileged living environment, close to the centre of Cannes and just a short walk from local shops and public transport. The property features a bright and spacious living area comprising a lounge, dining room and fully equipped kitchen, along with four bedrooms, two shower rooms, a bathroom and a laundry room. An independent studio with its own shower room provides additional accommodation, ideal for hosting family and friends. Set on a plot of approximately 550 sqm, the property boasts a lovely garden with a swimming pool, several terraces and open views stretching towards the sea. A turnkey villa combining comfort, contemporary elegance and a prime location. The property also benefits from a private parking space. Agency fees payable by vendor - Montant estimé des dépenses annuelles d'énergie pour un usage standard, établi à partir des prix de l'énergie de l'année 2026 : 3580€ ~ 4860€
…By Magrey & Sons Cannes


Located just a 10-minute walk from Pampelonne beach, this charming Provencal-style villa offers approximately 220 sqm of living space on a 2,300 sqm plot. Bright and pleasant to live in, it features generous volumes with a living room enhanced by a fireplace, a dining room, and a kitchen. The villa has 5 bedrooms, ideal for hosting family and friends in a friendly setting. Outside, several living areas allow you to fully enjoy the Mediterranean climate. The property benefits from a swimming pool with a pool house equipped with a summer kitchen, perfect for relaxing moments and outdoor receptions. For parking, the villa offers 4 parking spaces as well as a carport that can accommodate 2 vehicles.
…By John Taylor - Saint Tropez

Receive by email any new listing that may match your search criteria
By validating this form, you accept the general conditions of use of Le Figaro Properties.
These agencies offer a selection of luxury properties vente . Feel free to contact them for personalized assistance.


