Get early access to listings that match your criteria
Never miss an opportunity again. Our personalized alerts notify you instantly.

 English$ USD · m²


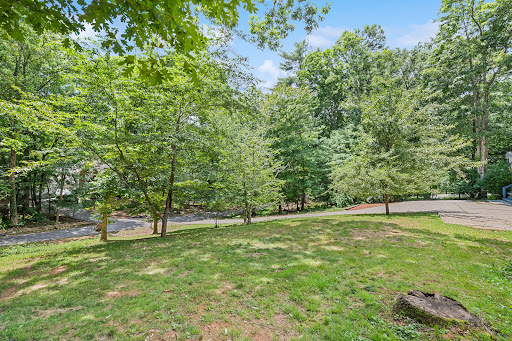
Come see this contemporary home and be amazed at the peaceful, private setting on nearly 3 acres, abutting the Coonamessett River. The home has 3 bedrooms, 2 baths and a bonus room, and has been renovated and well maintained. The main level features updated kitchen and baths, cathedral ceiling, skylights and a sunroom. French doors lead to a deck overlooking the river. Additional space is found in the finished, walk-out lower level. Two wood stoves - one on each level - provide efficient supplemental heating, complementing the gas heat. Septic was updated in 2021. Town water for domestic use and private wells for irrigation. Passing Title V in hand.
…By Sotheby's International Realty - Falmouth Brokerage


Introducing a rare opportunity to acquire well-maintained, income-producing properties located at 516, 518, 522, 524, 528, 530, 532, and 534 Oxford Ave., Harrisburg, SD. Offering a streamlined acquisition for investors seeking scale, efficiency, and immediate impact. Open to anyone looking for an opportunity to acquire one unit, a building or the portfolio. Built just two years ago, these modern residences offer the ideal combination of strong rental appeal, low maintenance, and long-term value. Each unit features a thoughtfully designed layout with three spacious bedrooms and three bathrooms, catering to today’s renters who prioritize comfort and functionality. Open-concept living spaces are complemented by high-end finishes, including quartz countertops, contemporary cabinetry, and quality fixtures throughout the Oxford Ave. properties. Tenants enjoy the convenience of in-unit laundry, attached two-stall garages, and private fenced-in backyard - features that consistently support premium rental potential. The properties are part of an HOA that manages lawn care and snow removal, creating a truly low-maintenance ownership experience. Whether expanding an existing portfolio or entering multi-property investing, this offering delivers newer construction peace of mind, consistent rental demand, and simplified management. A turnkey investment with modern appeal and strong fundamentals—this is an opportunity to acquire an income producing property.
…By Grand Sotheby's International Realty


Perched high above old town Sausalito in one of the most coveted settings 2 Lower Crescent presents a rare opportunity to own a coveted triplex with breathtaking views, timeless architecture, and exceptional versatility. Whether sought as an owner-occupied residence with supplemental income or as a premier investment property, this distinctive offering embodies the very best of Sausalito living. Showcasing classic Mediterranean architecture enhanced by thoughtful design elements, the property enjoys sweeping views of Alcatraz, Angel Island, and the Bay. Sundrenched terraces, lush gardens, bubbling fountain and enchanting outdoor spaces create an element reminiscent of a Mediterranean retreat. Walk to downtown Sausalito in only minutes with shops, fine dining and the bay. Experience the Sausalito lifestyle and all that this exquisite property have to offer.
…By Golden Gate Sotheby's International Realty


This Provencal-style house, with its romantic countryside design and panoramic views of lush greenery, features high-end finishes and Astro solar heating, located within the Terras de São José Condominium. The spacious living area, designed with three distinct spaces, ensures natural light throughout the day and is connected to a large veranda with a gourmet space, surrounded by a garden and an LED-lit Fama pool. The private quarters include five en-suite bedrooms, with the master suite featuring a balcony and fireplace, as well as nine bathrooms. The house also offers a wine cellar, home office, and an integrated kitchen with a gourmet space, equipped with an Italian Lofra cooktop, wood-fired stove, and Victorello barbecue. The property includes four covered parking spaces and three uncovered ones. Sold fully furnished.
…By Bossa Nova Sotheby's International Realty


Tucked away at the end of a quiet cul-de-sac, this charming single-level home offers a wonderful combination of space, privacy, and recent updates. New siding, fresh interior and exterior paint, and an updated front porch give the home a clean, refreshed look and inviting curb appeal. The generous lot and extra-long driveway create a wonderful sense of privacy while providing abundant parking for vehicles, an RV, and recreational toys. Inside, the light-filled 3-bedroom, 2-bath floor plan features a welcoming living room and bright kitchen with a cozy dining area. The attached 3-car garage offers plenty of room for vehicles, storage, and hobbies. Outside, the expansive yard is a standout, with a large back patio and ample space for gardening, entertaining, play, or simply enjoying the privacy this oversized lot provides. Conveniently located near parks, schools, shopping & dining, with very easy access to medical facilities.
…By Cascade Hasson Sotheby's International Realty


MOUNTAIN VIEWS, HIGH-END DESIGN & an unbeatable Woolen Mills location! This beautifully renovated home offers the feel of NEWCONSTRUCTION while delivering the character, walkability & setting that make this one of Charlottesville's most desirable neighborhoods. Just moments from the Rivanna Trail, Riverview Park, Meade Park, Onesty Aquatic Center & the Wool Factory, this is City living at its best! The light-filled interior centers around an open concept VAULTED CEILING GREAT ROOM w/ oak hardwood floors throughout, built-ins & a natural gas fireplace. The kitchen is a true standout, featuring granite countertops, soft-close cabinetry & a TOP-OF-THE-LINE BOSCH 800 SERIES APPLIANCE PACKAGE, including a copper induction range. The FIRST-FLOOR PRIMARY offers 2 walk-in closets & a private en-suite bath. Outside, take in the mountain views from the private deck or enjoy a beautifully designed fenced yard w/ bluestone hardscaping, landscape lighting, raised beds & established gardens. ENERGY EFFICIENT SOLARPANELS convey, along w/ numerous recent updates. A rare opportunity to own a move-in-ready home that combines the feel of new construction, exceptional upgrades, outdoor living & one of Charlottesville's most convenient location.
…By Frank Hardy Sotheby's International Realty


A rare piece of Shuswap history! First time on the market in over 100 years, this sprawling 158-acre estate has been proudly held by the pioneering Swann family for three generations. Offering fertile, organic land paired with breathtaking Shuswap Lake views, this property sits just two minutes from Sorrento. ALR farm status features 125 acres of fenced pasture and hay fields (fencing needs some repair). Surrounded by mature forest, this productive land is uniquely isolated from outside pesticide drift, a rare find for pristine organic or agricultural pursuits. Highway frontage further enhances accessibility, logistics efficiency, and future agri-commercial potential. A year-round creek runs through the land for effortless livestock watering, complemented by an artesian well producing 35 GPM of crystal-clear drinking water. This rich acreage historically supported 100+ cattle and buffalo. Dual residences include a 1925 home, boasting 762 square feet, two bedrooms, one bathroom, and a 1975 double-wide manufactured home, with three bedrooms and two bathrooms. Impressive outbuildings blend heritage charm with modern utility: a large two-storey 1928 barn (100’x80’) stands alongside a solid, five year-old two story barn (85’x100’). The estate is fully designated for allowable hemp and CTLS cannabis production, set up for indoor operations with massive potential for high-yield licensed outdoor cultivation. Up to 50% Vendor Financing available, if Seller can remain in the Manufactured Home. Bring your vision!
…By Sotheby's International Realty Canada


Welcome to elevated urban living in the heart of Denver's highly sought-after LoHi neighborhood. Set within a distinctive brick corner-lot building, this beautifully updated residence blends timeless architectural character with modern comfort and style. Inside, hardwood floors and an inviting open floorplan create a warm, sophisticated atmosphere designed for both everyday living and entertaining. The contemporary, updated kitchen anchors the main living space with clean lines and a stylish finish palette, perfect for cooking and hosting alike. The two-bedroom, two-bath layout offers a thoughtful balance of privacy and connection, highlighted by a primary suite with a newly added bath that brings a move-in-ready feel to the home's private retreat. Spacious living areas flow seamlessly throughout, while modern updates complement the building's classic exterior for an aesthetic that feels both current and enduring. Step outside to a large, private backyard and patio, offering your own outdoor escape for morning coffee, evening entertaining, or simply enjoying Colorado's sunshine. Beyond your front door, experience the best of LoHi, where acclaimed restaurants, vibrant nightlife, boutique shopping, coffee shops and some of Denver's most beloved gathering places are just moments away. Enjoy easy access to downtown Denver and the city's extensive network of trails and outdoor amenities. With its coveted location, distinctive architecture, updated kitchen and primary suite, private outdoor space, and effortless open-concept design, this residence offers a rare opportunity to experience the energy of LoHi while enjoying the comfort and character of a thoughtfully updated home.
…By Liv Sotheby's International Realty


Beautiful sunsets, peaceful privacy, and room to spread out — this stunning property offers the lifestyle you’ve been searching for. Situated on 12 beautiful acres, the home features an open-concept floor plan with spacious living and dining areas designed for comfortable everyday living and easy entertaining. Enjoy the durability and style of no carpet throughout the home. Outside, the property truly shines with a 44' x 60' barn on a concrete slab, a stocked 3/4-acre pond, and complete fencing surrounding the property. Mature trees line the sides, creating a private setting with breathtaking sunset views you can enjoy every evening. Whether you’re looking for a quiet retreat, space for hobbies, or country living with modern comfort, this property offers it all. Don’t miss your opportunity to make it yours!
…By Crescent Sotheby's International Realty


Experience elevated desert living in this stunning luxury single-story custom estate situated on nearly a half-acre lot with breathtaking panoramic mountain views. Designed with a sleek modern aesthetic and open-concept layout, this exceptional home features 4 spacious bedrooms, a private office, den, & expansive living and dining areas perfect for entertaining. The gourmet kitchen is equipped with high-end stainless steel appliances, oversized island, and designer finishes throughout. A striking two-way fireplace creates a warm ambiance between the den and living room, while an additional outdoor fireplace enhances the resort-style backyard experience. Enjoy a sparkling pool and spa, putting green, half-size basketball court, built-in BBQ, and two covered outdoor living spaces complete with automatic sun screens. Additional highlights include a private electric gated entry, paid-off solar, and an oversized 4-car garage, offering the perfect blend of luxury, privacy, and functionality.
…By Las Vegas Sotheby's International Realty



Welcome to 18 Bran Rick Lane in Arden, North Carolina, a traditional residence offering approximately 3,743 square feet of living space in an established neighborhood. Built in 1997, this four-bedroom, three-bath home features a flexible floor plan designed for everyday living, entertaining and accommodating a variety of lifestyle needs. The main level offers spacious gathering areas filled with natural light and a seamless flow between the living spaces and kitchen. The primary bedroom and additional bedrooms provide comfortable accommodations with ample space throughout the home. The finished basement expands the home's versatility with separate living quarters that include a kitchenette, full bath and living room, offering flexible space for extended household members, guests, recreation, a home office or other uses. On a quiet street, the property also includes a two-car garage and is conveniently located near shopping, dining, outdoor recreation and the amenities of Arden and South Asheville. The home's functional layout provides space for entertaining, working from home or accommodating a variety of lifestyle needs. A two-car garage and established setting add to the property's appeal, while the convenient Arden location places shopping, dining, outdoor recreation, healthcare and Asheville Regional Airport within easy reach.
…By Premier Sotheby's International Realty


Welcome to this bright and well-maintained legal three-family property located in the desirable Hilton section of Maplewood, just a few blocks from the bus, jitney, parks, shopping, and restaurants. This attractive investment opportunity features a three-car detached garage, a private driveway with ample off-street parking, a level backyard, and a partially finished basement with a laundry area, half bath, two storage rooms, and a utility room. All three apartments are currently tenant occupied, providing immediate rental income. This well-maintained property presents a rare opportunity to own a turnkey investment in one of Essex County's most desirable communities.
…By Prominent Properties Sotheby's International Realty


Investment Opportunity Minutes from Lewes & Rehoboth Beach! Whether you're looking to expand your rental portfolio, purchase a beach getaway that can help pay for itself, or find a flexible coastal property, this beautifully updated 3-bedroom, 3.5-bath home in The Plantations checks all the boxes. With no rental restrictions, including the ability to rent nightly, owners have the flexibility to capitalize on high-demand vacation stays, weekend getaways, and peak summer rental opportunities. The home's unique layout is especially well suited for guests, with each of the three bedrooms featuring its own private en suite bath—a highly desirable setup for vacation rentals, allowing multiple couples or families to enjoy their own space and privacy. The spacious first-floor primary suite features skylights, a walk-in closet, and private bath, while two generously sized guest suites are located upstairs. Designed for gathering and entertaining, the bright living room features soaring ceilings, skylights, and a cozy fireplace, while the large sunroom provides additional living space for guests to spread out and relax. Step outside to the oversized deck and fenced backyard—perfect for grilling, outdoor dining, and enjoying summer evenings after a day at the beach. Recent improvements include updated flooring, trim, casing, paint, and hardware, along with a complete plumbing replacement with PEX piping and a refinished deck. With many updates already completed, the property offers an attractive opportunity for an investor looking for a coastal home with strong rental flexibility. Ideally positioned just minutes from Lewes and Rehoboth Beach, guests can easily enjoy the area's beaches, restaurants, shopping, bike trails, and entertainment. Add in a low HOA and nightly rental potential, and this property offers the versatility to serve as a full-time investment, part-time vacation rental, personal beach retreat—or a combination of all three.
…By Monument Sotheby's International Realty


Impeccably maintained, this single-level home in Silverstone subdivision offers a private pool, 6 car garage, soaring 12 foot ceilings, engineered wood flooring and fresh interior paint throughout. Updated quartz countertops in the kitchen, expansive great room plus a formal living room. The back yard is built for entertaining with a covered patio, built-in BBQ, fully fenced, gated and landscaped yard on a generous .32 acre lot. This home has it all!
…By Summit Sotheby's International Realty


Price Adjustment! Don't miss this incredible opportunity! Welcome to 401 Ashburton plus Guest Cottage! New quality renovation on Expansive lot with Rare ADU! Perfectly positioned just one block from the historic East Lake Golf Club, home of the PGA TOUR Championship, this completely reimagined home showcases a superior-quality, total renovation on a rare, nearly half-acre lot. Enjoy an exceptional intown lifestyle with convenient access to the vibrant shops, restaurants, coffee houses, and entertainment of Oakhurst Village and Kirkwood Village, easy access to all that intown Atlanta has to offer, and a quick drive to Hartsfield-Jackson International Airport. The thoughtfully redesigned main residence features three bedrooms, two designer baths, a private office with vaulted ceilings, and an upstairs flex room ideal for a media room, playroom, fitness room, or additional living space. At the heart of the home is a stunning chef's kitchen appointed with luxurious leathered marble countertops, custom modern cabinetry accented with champagne bronze hardware, a workstation sink, designer lighting, and a premium LG stainless steel appliance suite featuring a five-burner gas range with convection oven and Air Fry, an energy-efficient dishwasher, and a French door refrigerator with Multi-Ice™ including Craft Ice™ The newly constructed primary suite is a luxurious retreat featuring a spa-inspired bathroom with an oversized designer shower, creating a true spa experience. Every detail of this home reflects exceptional craftsmanship, thoughtful design, and high-end finishes. Adding incredible versatility is the fully equipped Accessory Dwelling Unit featuring a full kitchen with built-in range, spacious living room, generously sized bedroom, full bath with rain shower, and washer/dryer hookups. Perfect for guests, multigenerational living, a private home office, or potential rental income. The expansive backyard offers endless possibilities with ample room for a future POOL, outdoor entertaining, gardens, or recreation. This is a rare opportunity to own a meticulously renovated home with a versatile guest house in one of Atlanta's most sought-after neighborhoods. Luxury. Flexibility. Location. Moments to the amazing East Lake Park and Drew Charter School 1st Tier. Look at short-term rental incentives for ADUS! This exceptional property truly has it all! Check out the amazing Candler Crossing Development coming to this area! 11,000+ square feet of retail space for restaurants and neighborhood businesses, New pedestrian improvements, public gathering areas, and more! Some photos are AI enhanced (pool AI).
…By Atlanta Fine Homes Sotheby's International Realty


Spacious and meticulously maintained detached brick home located on one of the most beautiful tree-lined blocks in Forest Hills. This oversized residence features a large eat-in kitchen, formal living and dining rooms, and a stunning bonus room with vaulted ceilings that opens seamlessly to the patio, creating the perfect space for entertaining or relaxing. A rare opportunity to own one of the largest homes in the area, ideally zoned for PS 101 School.
…By Daniel Gale Sotheby's International Realty


LOCATION! This is THE ONE! Tucked away on a corner lot in the small, established Hollow Oaks neighborhood where homes rarely come on the market, and there is no HOA, this charming one-story home is a rare opportunity in one of North Central San Antonio's most desirable locations. Just minutes from US-281 and Loop 1604 and served by acclaimed North East ISD schools, this 3-bedroom, 2-bath home showcases three-sided white stone masonry, mature trees, and inviting curb appeal. Step inside to high vaulted ceilings and an open-concept layout where the kitchen flows seamlessly into the dining area, family room, and garage-converted living room/den, creating an ideal space for everyday living and entertaining. A rarely used double-sided wood-burning fireplace serves as a centerpiece, connecting the family room and the spacious primary suite. The primary retreat features soaring vaulted ceilings accented by a wood beam, a ceiling fan, and direct access to the fireplace. The ensuite bath offers dual vanities, a tub/shower combination, and a wall closet. The converted garage provides a versatile second living area, perfect for a media room, game room, home office, or flex space to fit your lifestyle. Step outside to a patio slab ideal for grilling, relaxing, or entertaining, along with a storage shed for added convenience. Residents also have the option to join the community pool located just behind the backyard through a membership program. Interior finishes include wood vinyl plank, ceramic tile, and low-pile carpet flooring in two secondary bedrooms. The kitchen is equipped with an electric stove range and oven. Major improvements completed approximately 7-8 years ago include a metal roof, HVAC system, updated electrical panel, and a metal-post privacy fence. Conveniently located inside Loop 1604 with quick access to US-281 and close to I-35 and Loop 410, this prime North Central San Antonio location places you minutes from Stone Oak, The Village at Stone Oak, TPC Parkway, The Shops at La Cantera, and The Rim. Enjoy nearby parks including Phil Hardberger Park, McAllister Park, and Eisenhower Park, along with Canyon Springs Golf Club, Northern Hills Golf Club, and The Quarry Golf Course. Major destinations including the JW Marriott San Antonio Hill Country Resort & Spa, Hollywood Park, the San Antonio International Airport, downtown San Antonio, Joint Base Camp Bullis, Fort Sam Houston, Brooke Army Medical Center, Morgan's Wonderland, and the San Antonio Zoo are all within a convenient drive. Combining an established neighborhood, an exceptional location, and easy access to shopping, dining, recreation, and major employers, this home presents an outstanding opportunity for a primary residence or investment property.
…By Kuper Sotheby's International Realty


Welcome to Nature's Calling, a beautifully updated mountain retreat within the gated community of Powder Horn Mountain, where modern comfort meets the serenity of the Blue Ridge Mountains. On an oversized double lot totaling more than an acre, this fully furnished three-bedroom, two-bath home offers a rare turnkey opportunity to immediately enjoy mountain living or continue generating income through its already successful vacation rental program, with approximately $38,000 in gross rental income received in 2025. Thoughtfully designed for relaxation and entertaining, the home blends cozy mountain charm with modern conveniences throughout. The inviting main level features a spacious kitchen and dining area, a warm living room centered around a gas fireplace, along with a guest bedroom and full bath. Upstairs, two generously sized bedrooms provide peaceful accommodations, including a private king suite with its balcony overlooking the tranquil mountain setting. An additional guest bedroom offers two full beds, creating ample space for family and guests. Every bedroom is equipped with flat screen TVs and Roku streaming for a seamless guest experience. Outdoor living is equally inviting, featuring expansive gathering spaces, outdoor furnishings, a hot tub beneath the stars, and a hardline gas connection for grilling and entertaining. Whether enjoying crisp mountain mornings with coffee on the deck or relaxing after a day of adventure, the outdoor spaces were designed to embrace the High Country lifestyle year-round. Additional upgrades include newer mini-split systems for efficient heating and cooling, high-speed fiber internet through Skyline SkyBest, an EV charging station and a new Rinnai tankless water heater ready for installation. Being offered fully furnished, this property is move-in and rental-ready from day one. Powder Horn Mountain is beloved for its incredible amenity package and natural beauty, offering owners and guests access to a swimming pool, fitness center, tennis courts, clubhouse, game room, chapel, campground, playground, scenic ponds, gated entry, full-time maintenance services and miles of hiking trails throughout the community. Whether you are searching for a private mountain escape, full-time residence or income-producing investment property, Nature's Calling delivers a blend of comfort, lifestyle and turnkey convenience in the heart of High Country. Note: There is a 122-square-foot difference between the professional measurements and tax records. Tax records are not as precise. The seller purchased the home in its current state and has not made changes.
…By Premier Sotheby's International Realty


Seller offering up to $10,000 buyer incentive to use toward closing costs or a 2-1 rate buydown! Beautiful brick home tucked away on a private cul-de-sac lot in highly sought-after Magnolia Greens. This well-maintained home offers an open and comfortable floor plan with great natural light, spacious living areas and flexible bedroom options. The main level features a welcoming foyer, home office or additional bedroom, full bath, open kitchen and living area and a spacious primary suite. Upstairs offers a large bonus room with full bath and attic storage. The biggest highlight is the backyard setting with a 16 x 32 heated saltwater pool, screened porch and partially fenced 1/3-acre lot. This is a rare offering in Magnolia Greens with the privacy, outdoor living and pool already in place. Magnolia Greens offers golf, clubhouse, fitness center, community pools and lawn maintenance through the HOA. Conveniently located just minutes from downtown Wilmington, area beaches, shopping and dining.
…By Landmark Sotheby's International Realty


Welcome to this spacious and beautifully updated 4-bedroom home offering just under 2,100 square feet of comfortable living space. From the moment you arrive, you’ll appreciate the covered front porch, oversized driveway, and attached one-car garage, with garage door access to the backyard, fully enclosed by a privacy fence—perfect for relaxing, entertaining, or pets. The exterior has been freshly updated, while the interior has undergone extensive updates including HVAC, LVP flooring, interior paint, plumbing, and modern light fixtures—allowing you to move right in with confidence. The thoughtful floor plan includes one bedroom conveniently located on the main level, ideal for guests or a home office. Upstairs, three bedrooms are generously sized and feature walk-in closets in two, providing exceptional storage and comfort. The home also offers a versatile bonus space above the garage, perfect for a studio, flex room, or additional living area. The basement is large, clean, and dry, with higher ceilings and freshly painted concrete floors, offering excellent storage or future finishing potential. Located in an unbeatable setting with views of downtown Fort Wayne, this home is just a short trek to Parkview Field, the Botanical Conservatory, and endless dining, shopping, and entertainment options. A rare opportunity to enjoy space, privacy, updates, and location all in one exceptional property.
…By Encore Sotheby's International Realty


Welcome to 225 R Street NW at a perfected price — a breathtaking six-bedroom, 4.5-bath Victorian townhome spanning over 3,000 square feet across four stunning levels in the heart of Truxton Circle, one of DC's most vibrant and walkable neighborhoods. Originally built in 1910 and gut-renovated in 2017, this residence is a seamless marriage of timeless architecture and modern luxury. Step inside to soaring 9-foot ceilings, gleaming hardwood floors, and an abundance of natural light that floods the main level's open-concept living, dining, and kitchen areas. The chef's gourmet kitchen impresses with a dramatic island, quartz countertops, sleek cabinetry, and stainless-steel appliances — all designed for effortless entertaining. Head up to the primary suite, where a striking bay window frames the room in light and an en-suite bath delivers spa-quality finishes including a generous shower and dual vanities. The second level is completed by two additional well-proportioned bedrooms — one with its own private balcony — and a hall bath. The spectacular third level is a suite unto itself: a fourth bedroom, dedicated den/home office, full bath, laundry facilities, and a private deck that opens onto the first of two extraordinary rooftop terraces offering sweeping, unobstructed views of the Washington, DC skyline. The home's crown jewel continues with the fully independent, licensed lower-level unit — a complete two-bedroom, one-bath apartment featuring its own full kitchen, in-unit laundry, full windows and an expansive patio and backyard with front and rear entrances. Whether you're looking for multi-generational living, a dedicated au pair suite, or supplemental rental income, this versatile space delivers. Beyond your doorstep, enjoy a Walk Score of 94 with easy access to the Shaw-Howard University Metro and several Metro Bus stops, a short stroll to Union Market, acclaimed dining, boutique shopping, and the cultural energy of Shaw, Bloomingdale, and NoMa. This is not just a home — it's a DC lifestyle at its finest.
…By Ttr Sotheby's International Realty


As the front door opens, you are greeted with classic Craftsman character, while the luxurious modern upgrades are immediately apparent and seamlessly woven together with the historic qualities of this home. Original redwood accents add charm to the living rooms, while the hickory floors and abundant windows brighten the spaces. Bay windows with built-in benches invite reading and relaxing in the sun. The kitchen sparkles with stylish backsplash tiles and the leathered granite countertops feel soft to the touch. The primary bedroom has a sliding glass door that opens out to a private hot tub where the lush yard can be thoroughly appreciated. Delightful entertainment spaces abound within the home as well as outside on this large double lot. The bar room is classy and fun and opens up to a covered patio, perfect for grilling. The patio continues all the way to the guest house and garage, providing ample room for outdoor furniture and curated hangout spaces. The yard overflows all around with colorful landscaping including azaleas, rhododendrons, flowering plum trees and Tower of Jewels among many other verdant ornamentals. Tucked away in the corner is an enclosed veggie garden with a tempting daybed. The raised beds are extra tall so you don't have to get on your knees while tending to strawberries and lettuce. The home is served by public water, but the landscaping benefits from a private well and automatic sprinklers, a rare asset within the city limits. The guest cottage could be a profitable rental or be used for visiting friends and family. It has radiant floor heat in the kitchen and bathroom and skylights brightening the house. The bedroom has a walk-in closet and there is even a stacked washer and dryer in the bathroom. Located on the quiet south end of town, the ocean is near at hand. A trail leading down to the harbor and beach beyond is just around the corner from the front door. Across the highway there are miles of walking paths along the stunning headlands. Fort Bragg is a special place to live, where the pace is slower and the community is playful and welcoming. This unique and luxurious property makes it easier than ever to settle in and enjoy the coastal lifestyle.
…By Mendo Sotheby's International Realty


Welcome to 9909 37th Ct SE in Olympia—an inviting single-story 4-bedroom, 2.5-bathroom home designed for comfortable living and outdoor enjoyment. Step inside to discover an open-concept floor plan filled with natural light from generous windows and skylights, highlighted by Pergo flooring and trim, a custom-built wood fireplace complete with gas lighter, and a brightly lit kitchen with granite counters, large island, and updated appliances. The spacious primary suite opens to a five-piece en-suite bathroom featuring a large, jetted, tub, separate shower, and double vanity. Outside, the property truly shines with stunning landscaping, abundant raised flower beds, established raspberry bushes and a huge yard that truly feels like a park. This fully fenced yard is a rare gem and properties that have been maintained and cared for like this are extremely hard to come by. Enjoy summer evenings on the large covered Trex deck, gather around the outdoor fire pit for s’mores, or relax under the gazebo. Additional outdoor amenities include a brand-new custom-built treehouse, a heated shop/storage shed, extra shed, sports court, and convenient trailer parking, all complemented by a three-car garage. Well designed and well styled inside and out, this home shine from every angle. Ideally located with easy access to JBLM, Lacey/Hawks Prairie, and Yelm, this home offers the perfect blend of indoor comfort and outdoor lifestyle.
…By Olympic Sotheby's International Realty


Introducing a brand-new Coastal Craftsman townhome thoughtfully designed for luxury, sustainability, and exceptional home performance in South Redondo. Built by a highly respected local builder known for creating high-performance residences, this newly completed home is one of only two exclusive townhomes crafted with an uncompromising commitment to quality, comfort, and energy efficiency. Bathed in natural light, the interior showcases a sophisticated palette of whites and soft off-whites that enhance the home's bright, airy atmosphere. Carefully selected eco-friendly materials and advanced building practices create a living environment that is both beautiful and exceptionally comfortable year-round. Designed to maximize natural light throughout the day and maintaining interior privacy, the home's open-concept main living level offers a seamless flow between the kitchen, dining area, and living room, all framed by stunning panoramic vistas. The primary suite is conveniently located on the main level, creating a functional floor plan that blends everyday ease with elevated living. The entry level features three additional bedrooms, including a private ensuite, two full baths, a dedicated laundry room, and direct access to the garage. Above, a versatile mezzanine retreat opens to a spectacular rooftop deck where ocean views and unforgettable sunsets provide the perfect backdrop for relaxing or entertaining. A spacious enclosed backyard offers plenty of space for relaxation and play. Additional highlights include solar panels, air conditioning, premium finishes, and abuilding envelope engineered for superior efficiency, comfort, and long-term performance. Ideally situated in one of Redondo Beach's most desirable locations, 109N. Francisca offers exceptional walkability to the beach, local restaurants, coffee shops, and neighborhood favorites, delivering the ultimate South Bay coastal lifestyle. Luxury, sustainability, and thoughtful design converge in this exceptional new construction opportunity in South Redondo.
…By Vista Sotheby's International Realty


Say Yes to the Lake! Whether this is your full-time home, a laid-back weekend getaway, or a sought-after Airbnb, this home delivers resort-style living second to none. Sitting directly on the picturesque Point Venture Golf Course with endless views you are greeted by a charming covered front porch and modern wood door. The main level has warm luxury vinyl plank flooring that flows throughout the bright and airy, open-concept layout. The spacious family room offers ample room for everyday living while the chef's kitchen impresses with sleek stainless appliances, granite counter tops, stylish decorative tile backsplash, and a large peninsula with elegant pendant lighting made for effortless entertaining. The sunny generously sized breakfast room soaks in sweeping golf course views with direct access to your outdoor patio for morning coffee. There is a laundry closet for your stackable and convenient half bath that complete the downstairs. Upstairs there are 2 split generously sized bedrooms with a shared Jack-n-Jill bath featuring an upgraded, spa-like walk-in shower with clear glass, designer tile and a shower seat, separate vanities and rich granite countertops. One bedroom opens to a private covered balcony, shaded by a magnificent oak tree with serene views toward the lake, an idyllic spot for peaceful evenings and morning sunrises. The second bedroom is a versatile retreat, perfect as a home office or guest suite. Live where everyday feels like a vacation. Launch your boat at the marina, take the golf cart to the waterfront park, cool off with a swim at the pool, rally on the tennis or pickleball courts, lift weights at the fitness center and wind down with a cocktail at the club as the sunsets over the water. Reserved parking on your quiet cul-de-sac. All your shopping and dining needs are min away, Fire Station 103 is 5 min, The Domain is 35 min, University of Texas is 45 min and Downtown Austin is approximately 1 hr. Quiet luxury at its best! Welcome Home!
…By Kuper Sotheby's International Realty
'%20stroke='%23DDAA3A'%20stroke-width='1.909'%20stroke-linecap='square'%20stroke-linejoin='bevel'/%3e%3c/svg%3e)
Receive by email any new listing that may match your search criteria
By validating this form, you accept the general conditions of use of Le Figaro Properties.
These agencies offer a selection of luxury properties vente . Feel free to contact them for personalized assistance.




