Get early access to listings that match your criteria
Never miss an opportunity again. Our personalized alerts notify you instantly.

 English$ USD · m²


Exceptional, fully renovated villa located in one of Mougins' most sought-after areas, close to the Étang de Mougins, with breathtaking views of the sea and the Estérel massif. Built of Portuguese stone, this sumptuous property comprises a first floor, a garden level and an upper floor. Designed to combine elegance and modern comfort, the villa features a large living room opening onto a breakfast area, a sitting area with fireplace, an office area, a laundry room, a cellar and a wine cellar. It also includes six en suite bedrooms, including a magnificent master with large dressing room, as well as a games room with bar and pool table and a TV lounge, offering refined, convivial living spaces for the whole family. A janitor's apartment completes this exceptional property. Outside, a spacious garage, a heated swimming pool with pool-house and summer kitchen, a bioclimatic terrace and a pétanque court create an exceptional setting for enjoying the panoramic views and Mediterranean climate. Every detail of this property reflects absolute refinement, in a quiet, prestigious setting ideal for family life.
…By John Taylor Mougins


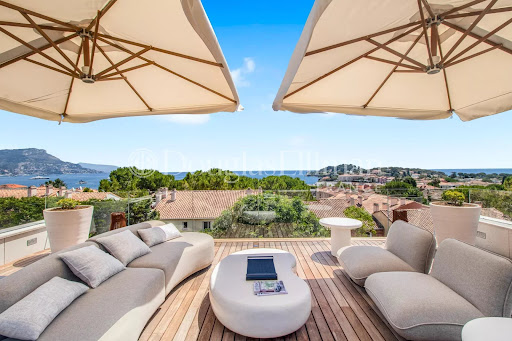

At the heart of the iconic Saint-Jean-Cap-Ferrat peninsula, this contemporary villa enjoys a privileged location in a peaceful setting, within immediate walking distance of the beaches, the port, restaurants and shops. An ideal environment to fully embrace the Mediterranean lifestyle. Designed as an elegant and functional family residence, this property stands out for its harmonious proportions, the quality of its finishes and the fluidity of its layout. Each level has been carefully designed to offer moments of togetherness while preserving everyone's privacy. The main level features a spacious reception area comprising a fully equipped open-plan kitchen, a bright living room and a welcoming dining area. The entire space opens naturally onto the outdoor areas, creating a seamless connection between the interior living spaces and the garden. Ample built-in storage completes this perfectly optimized layout. Upstairs, two elegant suites each offer a custom-designed dressing room and a private shower room, providing their occupants with a refined and comfortable private retreat. The top floor is dedicated to a superb master suite with its own bathroom, extended by a connecting fourth bedroom featuring a private dressing room and shower room. This configuration creates an independent sleeping area, ideal for family living or hosting privileged guests. The lower level is dedicated to leisure and practical amenities, featuring a fitness room, a shower, as well as a laundry room, a storage room and a discreetly integrated technical room. One of the property's key features is its spectacular rooftop terrace with sea views. Designed as an additional living area, it includes a summer kitchen and an outdoor lounge, offering the perfect setting to enjoy long summer evenings in an exclusive atmosphere. The beautifully landscaped garden surrounds an elegant heated swimming pool and provides a private setting ideal for relaxation. Fully enclosed, the property ensures complete privacy while benefiting from a comprehensive security system including a keypad entry, intercom, reinforced door and video surveillance system. Designed down to the finest details, the villa also benefits from state-of-the-art technology, including integrated air conditioning, double glazing and a latest-generation home automation system allowing effortless control of the home's various features for optimum daily comfort. Three private parking spaces complete this contemporary property with its refined design and carefully selected features. Rare for its location, architecture and interior layout, this villa offers a subtle balance between proximity to the village, modern comfort, security and the serenity of a preserved environment.
…By Douglas Elliman Cap Ferrat


Exclusivity – Located on the highly sought-after west side of Cap d'Antibes, just a few steps from the beaches, this contemporary villa of approximately 318 m², built on a flat plot of 940 m², embodies a discreet and resolutely prestigious vision of luxury. Behind its sleek architectural lines, the property reveals generous volumes bathed in light, where every space has been designed with absolute attention to detail. It offers five bedrooms, all equipped with their own en-suite bathrooms, providing a level of comfort and privacy worthy of the finest private residences. The quality of the finishes reflects a particularly rare level of demand: marble enhances the bathrooms, solid parquet flooring brings warmth and elegance, while flush doors and custom-made exotic wood joinery create a refined and perfectly harmonious aesthetic. Outside, the living spaces naturally extend around a large swimming pool and a solarium offering a pleasant view of the sea, in an ideal environment for relaxation as well as entertaining. A wine cellar, numerous storage spaces, and a basement dedicated to well-being, with a private cinema room and a games room, complete this exceptional property. Three outdoor parking spaces perfect this rare ensemble. Energy performance diagnosis: 176 – C. Greenhouse gas emissions: 5 - A. Estimated annual energy costs of the housing: 1357 to 2537 euros. Transaction fees including VAT are the responsibility of the seller. Information on the risks to which this property is exposed is available on the Géorisques website: www.georisques.gouv.fr. The luxury real estate market on the Côte d'Azur is one of the most attractive in the Mediterranean region. Holiday homes and second residences on the Côte d'Azur not only offer an incomparable lifestyle and quality of life but also represent, in light of the international economic situation, a safe investment and an intelligent retirement plan, especially in premium locations. Cap d'Antibes is a renowned and exclusive place. An upscale residential area, it is characterized by its luxurious villas and luxury apartments benefiting from breathtaking views of the sea and the surrounding hills. Cap d'Antibes commonly refers to a peninsula located south of Antibes and east of Juan-les-Pins between Cannes and Nice on the Côte d'Azur. It attracts many tourists each year who come to enjoy this holiday destination and walk its trails. With its wild air, it offers a privileged setting facing the Mediterranean Sea. Cliffs and coves line the peninsula of Cap d'Antibes. Owned by the Coastal Conservatory and classified as a Natura 2000 area, Cap d'Antibes is home to various plant and animal species. The beaches of Cap d'Antibes are less frequented and calmer. More wild, they still have their charm. Water sports such as water skiing, wakeboarding, tubing, kayaking, and stand-up paddleboarding are activities to practice, as well as snorkeling.This description has been automatically translated from French.
…By Engel & Völkers Côte D'azur


iad France - Amandine Fornetti offers you: SAINT-LAURENT-DU-VAR - Single-story villa: (Succession / the buyer will not pay notary fees on agency fees) Superb contemporary single-story villa developing 151m2 of living space and offering high-end amenities. It is built on a flat, enclosed plot of 1022m2. 35m2 GARAGE with electric door, swim spa with 2 jacuzzi seats, petanque court, vegetable garden, and landscaped garden offering the possibility to create a pool. It offers generous volumes, exceptional brightness, and high-end interior features with superb finishes. From the entrance, the 70m2 living room instantly charms, a warm space, bathed in sunlight thanks to its large aluminum sliding bay windows. It revolves around a beautiful modern kitchen, fully equipped and thoughtfully designed with numerous storage options on both the kitchen and living areas! This large reception space is oriented towards the garden and terrace, enjoying a completely unobstructed view, East, South, and West exposure. You will then have the choice for entertainment: to the left the petanque court, to the right the Jacuzzi/Swim spa and a beautiful terrace with dining space next to the living room. At the entrance level, you will also appreciate the large cellar/laundry room/pantry which is very practical, equipped with a thermodynamic water heater and a water softener. The night area accommodates 3 large bedrooms (15m2, 13m2, and 12.50m2) as well as a magnificent shower room with an Italian shower and its adjoining triple dressing for absolute comfort and ample storage capacity, which is very enjoyable! An independent toilet with a bidet and wash basin. Note: Everything has been thought out to create a second shower room in the 15m2 bedroom, at the back of the garage with two opaque windows, water connections, and drains, while still leaving space to park a long vehicle and a workbench! Exterior spaces and features: - Masterfully landscaped garden with swimming spa, petanque court, vegetable garden, fruit trees, and enclosure for your four-legged friends, - Triple exposure: East South and West and unobstructed view, sunlight all day long! - Single-story, this house is suitable for PRM (persons with reduced mobility), - No blind rooms, - Sun-drenched terrace all day, outdoor lighting, surveillance cameras, and automatic gate, - Approximately 35m2 garage with numerous layout possibilities, - 5 to 6 outdoor parking spaces, - The plot can accommodate a pool (by adapting the green spaces that are currently gravel), - Impeccable interior and exterior paintwork, - Reinforced aluminum fittings, high-performance insulation of 70cm under the roof, 25cm concrete slab under terrace and around the house, 0.90m crawl space for better ventilation. - Reversible air conditioning in all rooms, - RPE facade (resin-based coating: washable, durable, and aesthetic!), - Construction according to RT2012 standards offering all modern comforts with high-end materials, - Water softener, thermodynamic... - Energy-efficient house rated A/A. Regarding its environment, the villa is set back from the public road and benefits from a very pleasant setting. Close to a kindergarten and primary school, very practical for families, 5 minutes from the A8 motorway junction to Cannes, Sophia, or Monaco and 10 minutes from Nice, Nice Côte d'Azur Airport, beaches, and Cap3000! An area in full expansion. This rare property will undoubtedly meet all your projects as a principal or secondary residence. Information and visits 7 days a week. More photos available upon request! Agency fees are the responsibility of the buyer. Price including fees: 799,000 euros. Price excluding fees: 769,000 euros. VAT included fees borne by the buyer (3.90% of the property's price excluding fees): 30,000 euros. Proof of valid identification will be requested during the visit, in accordance with article L.561-5 of the Monetary and Financial Code. Information on the risks to which this property is exposed, including the legal obligation for clearing, is available on the Géorisques website: http://www.georisques.gouv.fr. This real estate ad has been drafted under the editorial responsibility of Mrs. Amandine Fornetti, independent real estate agent (without holding funds), commercial agent of SAS I@D France registered at RSAC of Antibes under number 878013432, holder of the real estate canvassing card for the company I@D France SAS.This description has been automatically translated from French.
…By Iad France


iad France - Jean Pierre De Mayo offers you: MOUGINS L'Aubarède - HOUSE - T8 of 231M² - on a LAND of 1534m². In two apartments T5 and T3 - located 15 minutes by car from the Croisette in Cannes. In a pleasant and bucolic living environment, this character house dating from 1960 attracts attention due to its dominant geographical position, remarkable brightness thanks to its south and east exposures, and well-proportioned spaces. Spread over 3 levels and situated on a tree-lined plot, it offers a privileged and functional setting. The interior revolves around a spacious living room of 56m² with an equipped American kitchen that opens directly onto the terrace, suitable for family or friends' moments. One bedroom and a shower room with WC, as well as a laundry room and storage, complete this level. The layout of the second level is well thought out: a spacious master suite of 26 m² plus a private dressing room, a bathroom/shower and WC, and a terrace ensure a comfortable and well-organized sleeping area. Two additional bedrooms, accompanied by a bathroom with shower and WC, complete this level. The property has a fully renovated pool this year. The garage and parking spaces offer appreciated parking capacity. You can also enjoy an independent ground-level apartment with a patio, a living room, a separate fitted kitchen, two bedrooms, and a bathroom/shower with WC. In terms of amenities, the house is equipped with reversible air conditioning, a heat pump, an insert fireplace, electric forced air heating, automatic irrigation, and an automatic opening gate. Contact me to arrange a visit of this property and discover for yourself the potential of this house in Mougins. This real estate advertisement concerns 1 lot located in a condominium of 199 lots in total and is not subject to any ongoing proceedings mentioned in article L. 721-1 of the Construction and Housing Code. Average monthly charges declared by the seller: €4.17 per month (or €50 annually). Agency fees are the responsibility of the seller. Presentation of a valid identification document will be required during the visit, in accordance with article L.561-5 of the Monetary and Financial Code. Information on the risks to which this property is exposed, including the legal obligation for clearing, is available on the Géorisques site: http://www.georisques.gouv.fr. This real estate advertisement has been drafted under the editorial responsibility of Mr. Jean Pierre De Mayo, independent real estate agent (without holding funds), commercial agent of SAS I@D France registered with the TOULON RSAC under number 919832477, holding the real estate canvassing card on behalf of I@D France SAS.This description has been automatically translated from French.
…By Iad France


iad France - Josy Terreni offers you: Superb Architect House in Tourrettes sur Loup!Nestled in a green setting, with a breathtaking 180° view of the sea, this beautiful Provençal villa of 190 m² is a true oasis of tranquility.Located 1.5 km from the charming village of Tourrettes sur Loup, this property will charm you with its elegance and grace.The bright cathedral-style double living room opens directly onto the terrace and the infinity pool with the Grand Bleue as a backdrop! The beautiful insert fireplace adds a cozy comfort to the room.The 3 air-conditioned bedrooms, one of which is on the ground floor, all have their own bathroom.The terraces offer ideal outdoor spaces to relax or enjoy a meal with friends by the beautiful infinity pool.On the partially landscaped 1643m² plot of Mediterranean species, you will discover, behind a pink laurel, a real pizza oven, as well as an outbuilding that you can arrange according to your desires: workshop, storage, or additional bedroom.This property requires no work other than your personal touch!Here, everything is calm and peaceful, with this unique elegant Provençal charm!Treat yourself to a true quality of life, in close proximity to one of the prettiest medieval villages in the area!The +:- Panoramic sea view- Absolute tranquility- No overlook- Nice International Airport 35 minutes awayContact me quickly for a visit!Agency fees are the responsibility of the seller.Energy display information on this property: ENERGY class C index 121 and CLIMATE class A index 3. Information on risks to which this property is exposed, including the legal obligation for clearing, is available at the Géorisques site: http://www.georisques.gouv.fr.This real estate advertisement was written under the editorial responsibility of Ms. Josy Terreni, independent real estate agent (without holding funds), commercial agent of SAS I@D France registered at the RSAC of GRASSE under number 352196711, holder of the real estate marketing card on behalf of I@D France SAS.
…By Iad France


Located in the heart of a secure private domain in the heights of Vallauris, this superb 194 sq m villa offers an idyllic living environment, bathed in light and facing the Mediterranean. The house features two fine living rooms set across two distinct levels, ideal for entertaining in privacy or creating independent spaces. It offers four large, bright bedrooms, ensuring comfort and tranquility for the whole family. Outside, a magnificent swimming pool surrounded by stone terraces awaits you to relax or enjoy summer dinners overlooking the sea. Finally, spacious basement cellars provide optimal storage, complemented by several parking spaces within the property. A haven of peace combining Mediterranean charm with generous proportions. Honoraires à charge vendeur. Charges de copropriété : 300 EUR/mois. Taxe foncière : 1957 EUR/ an. Les informations sur les risques auxquels ce bien est exposé sont disponibles sur le site Géorisques : http://georisques.gouv.fr
…By Coldwell Banker Standing Realty


On the heights of Nice, in the residential area of Saint-Pancrace, this individual villa of 182 m² benefits from a dominant position and a panoramic view of the sea and the hills. Situated on a plot of 3,742 m² planted with olive trees, the property enjoys a green environment, without any overlooking neighbors, offering great privacy. The house features beautiful volumes and a layout suitable for family living. The bright living room opens onto a large terrace facing the panorama, naturally extending the living space. The villa has four bedrooms, one of which has independent access. Outside, several terraces and a pool allow for full enjoyment of the setting and sunshine. A garage and a basement complete the property. Agency reference: 803This description has been automatically translated from French.
…By Orpi - Immobilière Gti Plage


In the heart of the prestigious Cap d'Antibes, in a private estate and absolute calm, just a few minutes from the Salis beaches and shops, discover this superb contemporary villa of approximately 320 m², fully renovated with high-end features.Built on a beautiful landscaped plot of 1,218 m², the property benefits from a main exposure facing South and enjoys remarkable brightness throughout the day. The well-designed outdoor spaces feature a swimming pool, a Jacuzzi, spacious terraces, and a spectacular solarium offering panoramic views of the sea and surroundings.Spread over three levels, the villa offers generous volumes and an ideal layout:- On the garden level, four main rooms open directly onto the pool and outdoor spaces.- On the ground floor, a large reception area consisting of a living room and a dining room, a kitchen, a bathroom, and toilets, all extended by a large corner terrace.- On the upper floor, four bedrooms, three shower rooms, and two toilets also benefit from a large terrace with sea views.A solarium with panoramic views completes this property, along with three parking spaces.An elegant and bright villa, offering tranquility, privacy, and immediate proximity to the beaches, in one of the most sought-after areas of the Côte d'Azur.An ideal property both as a primary residence and as a secondary residence in Cap d'Antibes.Energy performance diagnosis: 59 – AGreenhouse gas emissions: 12 – AEstimated annual energy costs of the housing: 1776 to 2404 euros.Transaction fees included to be paid by the seller.Information on the risks to which this property is exposed is available on the Géorisques website: www.georisques.gouv.frThis description has been automatically translated from French.
…By Engel & Völkers Côte D'azur


Located in a peaceful and residential setting, just moments from Val de Mougins, this elegant Provençal-style property of approximately 225 sqm enjoys beautiful open views over the sea and surrounding hills. It is set on landscaped grounds of approximately 2,500 sqm. The villa comprises an entrance hall, a kitchen, a bright living room, and two en-suite bedrooms on the main level. Upstairs, a third en-suite bedroom completes the sleeping accommodation. On the pool level, an independent apartment with kitchen and bathroom provides an ideal space for hosting family, guests, or staff. The property also benefits from a laundry room and wine cellar. The property also offers an exceptional setting for enjoying the outdoors, with several relaxation areas around the pool and landscaped garden. Its extension potential provides the opportunity to further develop the property according to the future owners’ needs and plans. Ideally located just a short walk from Val de Mougins, the lively town centre area offering shops, restaurants, banks, and everyday amenities, the villa enjoys excellent accessibility. The Val de Mougins bus stop is within walking distance, with additional routes providing convenient connections throughout the commune. The historic hilltop village of Mougins, renowned for its picturesque streets, art galleries, artists’ studios, and fine dining restaurants, is also just minutes away, offering an exceptional lifestyle combining convenience, tranquillity, and the charm of the French Riviera. Possibility of extension with an additional footprint of approximately 135 m². Information on the risks to which this property is exposed is available on the Geohazards website : www.georisques.gouv.fr Catherine MENDELSON Consultante – Agent commerciale E.I RSAC : 511 854 705 To access a selection of comparable off-market properties, please do not hesitate to contact Barnes Mougins at +33 4 22 78 07 10. Agency fees payable by vendor - Montant estimé des dépenses annuelles d'énergie pour un usage standard, établi à partir des prix de l'énergie de l'année 2021 : 3210€ ~ 4420€ - Catherine MENDELSON - Agent commercial - EI - RSAC 511 854 705
…By Barnes Mougins


Co-Exclusive Listing – Ideally located within walking distance of the historic village of Mougins, this remarkable property enjoys optimal sun exposure and breathtaking panoramic views over the Bay of Cannes, the Gulf of La Napoule, and the Lérins Islands. Fully renovated in 2015, the estate comprises a main villa of approximately 380 sqm, a 50 sqm caretaker's cottage, and an outstanding 120 sqm wellness area featuring an indoor swimming pool, a hammam, and a balneotherapy area. Set within approximately 3,688 sqm of beautifully landscaped grounds, the property also includes a traditional dovecote, a variety of fruit trees, a pool house, and a pétanque court, creating an exceptional outdoor living environment. Two garages with a combined surface area of approximately 100 sqm provide parking for up to six vehicles. Ideally positioned in the highly sought-after Le Val district, the property enjoys immediate access to local shops, restaurants, and everyday amenities while remaining just a short stroll from the charming medieval village of Mougins, renowned for its picturesque streets, art galleries, artists' studios, and celebrated gastronomy. Several bus routes are within easy walking distance, and Mouans-Sartoux train station can be reached in approximately fifteen minutes. Families will appreciate the nearby schools, while nature and sports enthusiasts will enjoy the close proximity of Fontmerle Lake, the Valmasque Regional Park, and the prestigious golf courses that define the renowned Mougins lifestyle. The property also offers numerous outdoor spaces designed for relaxation and entertaining, within a peaceful and preserved setting. Its generous volumes and high-quality features make it a rare opportunity, ideal as a main residence or an elegant Côte d’Azur retreat. The property also offers numerous outdoor spaces designed for relaxation and entertaining, within a peaceful and preserved setting. Its generous volumes, high-quality features and privileged surroundings make it a rare address, ideal as a main residence or an elegant Côte d’Azur retreat. Information on the risks to which this property is exposed is available on the Geohazards website : www.georisques.gouv.fr Property located in an area subject to compulsory brush clearance. Represented by Maxime Cohen acting in his capacity as authorized service provider with full powers for the purposes hereof. To access a selection of comparable off-market properties, please do not hesitate to contact Barnes Mougins at +33 4 22 78 07 10. Agency fees payable by vendor - Montant estimé des dépenses annuelles d'énergie pour un usage standard, établi à partir des prix de l'énergie de l'année 2023 : 5460€ ~ 7500€
…By Barnes Mougins


SOLE AGENT - Set within the prestigious Castellaras Estate, this exceptional architect-designed villa by André Couëlle offers approximately 170 sqm of living space on beautifully landscaped grounds, in a peaceful and highly secure environment. The property features three en-suite bedrooms, a spacious and light-filled living room with fireplace, a kitchen, and several terraces opening onto the landscaped garden and enjoying open views over the surrounding hills. The distinctive organic architecture, characteristic of André Couëlle's work, enhances natural light, flowing volumes, and noble materials, creating a timeless residence where architecture blends seamlessly with its natural surroundings. Located in the heart of Castellaras-le-Vieux, a prestigious private estate with 24-hour security in the commune of Mouans-Sartoux, between Mougins, Valbonne, and Cannes, the property enjoys an exceptional setting. Conceived in the 1950s by Jacques Couëlle around a neo-medieval château, this exclusive 13-hectare estate planted with olive trees has welcomed distinguished residents including the Aga Khan, Elizabeth Arden, and David Niven. Residents enjoy exclusive access to two swimming pools, several tennis courts, and a restaurant within the château clubhouse. The charming villages of Mougins and Valbonne, renowned for their picturesque streets, art galleries, and gourmet restaurants, are just minutes away, while Cannes and its beaches are easily reached. The villa also benefits from several outdoor spaces, allowing residents to fully enjoy the natural surroundings and open views. Its location within this iconic private estate offers a rare quality of life, combining privacy, security and easy access to the Côte d’Azur’s main destinations. Additional information: The property is located in an area subject to mandatory brush clearing regulations. Information on potential risks affecting this property is available on the website: www.georisques.gouv.fr Catherine MENDELSON Consultante - Agent commerciale E.I. RSAC : 511 854 705 Agency fees payable by vendor - Montant moyen de la quote-part de charges courantes 14,400 €/yearly - Montant estimé des dépenses annuelles d'énergie pour un usage standard, établi à partir des prix de l'énergie de l'année 2025 : 1290€ ~ 1760€ - Catherine MENDELSON - Agent commercial - EI - RSAC 511 854 705
…By Barnes Mougins


Prime position overlooking the Principality Prestigious and secure residential setting Elegant contemporary villa : south-facing exposure Spectacular panoramic sea and Monaco views Expansive living spaces and designer kitchen 3 luxurious en-suite bedrooms Independent guest apartments (1 bed apartment) Stunning swimming pool, fitness area, sauna / hammam Landscaped gardens, summer kitchen, outdoor lounge Wine cellar, lift, smart home automation Garage for 3 cars plus 5 additional parking spaces
…By Piras Real Estate Beausoleil - Piras Immobilier Monaco


Mandelieu-la-Napoule Set on a 2,360 sqm plot, ideally located in the heart of La Napoule, just a short walk from the port, beaches, and local amenities, this elegant renovated villa enjoys a peaceful and highly sought-after setting. The property beautifully blends Provençal charm with Scandinavian elegance, offering bright, spacious interiors and harmonious living areas that open seamlessly onto the outdoors—perfect for both comfortable everyday living and entertaining. The villa opens onto a magnificent flat landscaped garden, enhanced by fruit trees and a large swimming pool, creating an ideal setting to fully embrace the Mediterranean lifestyle. A rare opportunity, perfectly suited as a primary residence, holiday home, or investment, in one of the most desirable areas of the French Riviera. Agency fees payable by vendor - Montant estimé des dépenses annuelles d'énergie pour un usage standard, établi à partir des prix de l'énergie de l'année 2025 : 2270€ ~ 3090€ - Les informations sur les risques auxquels ce bien est exposé sont disponibles sur le site Géorisques : www.georisques.gouv.fr - Christophe GOURNAY - Agent commercial - EI - RSAC 501 162 648
…By Barnes Théoule


Located in a peaceful and sought-after residential setting, this 320 sqm Neo-Provençal villa enjoys beautiful views over the village of Mougins and offers a privileged lifestyle in the heart of the French Riviera. Designed to embrace the Mougins lifestyle, the property features generous living spaces opening onto the outdoors, including a spacious double reception room, a fully equipped kitchen, 6 bedrooms and 4 bathrooms. Outside, the expansive 4,000 sqm grounds feature a swimming pool and play area, creating the perfect setting for family days, al fresco lunches and long summer evenings with friends. The property also offers excellent potential for further development, with the possibility of obtaining planning permission for an additional 280 sqm extension. The land is also divisible, offering a variety of possibilities. A true haven of peace, just moments from the village of Mougins, its renowned restaurants, art galleries and iconic addresses, offering the very best of the French Riviera lifestyle.
…By Sophie Peirano Real Estate


Located in a sought-after residential area of Mougins, close to the Étang de Fontmerle, this property of approximately 545 sqm sits at the heart of beautifully landscaped grounds of about 2,200 sqm and enjoys remarkable open views stretching to the sea and the Massif de l’Estérel, with complete privacy. Fully renovated, the villa stands out for its generous volumes and abundant natural light, enhanced by a south-west exposure and large openings onto the outdoors. The living areas are arranged around a double living room with fireplace and a dining room, both benefiting from impressive ceiling height. The kitchen, extended by a veranda that accommodates a second dining area, opens onto vast terraces. A mezzanine study overlooking the double living room harmoniously completes the layout. The main villa features five en-suite bedrooms, all facing the pool, including a spacious master suite that also opens onto the outdoors. A bedroom located in the independent apartment allows family, guests, or staff to stay with complete autonomy. The garden level is dedicated to leisure and relaxation, featuring a fully equipped space with lounge, bar, billiards, TV lounge, and wine cellar, with direct access to the pool. The outdoor areas are designed to fully enjoy the setting and the sunshine: a summer kitchen under a bioclimatic pergola, sauna, pétanque court, and numerous terraces. A garage for two vehicles as well as public parking nearby make it easy to welcome numerous guests. This property offers an ideal balance between accessibility and quality of life.
…By Sophie Peirano Real Estate


Ideally located in one of Mougins' most sought-after residential areas, this charming property enjoys absolute peace and quiet while offering excellent potential for further enhancement. The ground floor features an inviting entrance hall leading to a bright living and dining area opening onto the outdoor terraces, as well as a fully equipped open-plan kitchen with a practical utility room. An independent laundry room completes the service areas. The sleeping quarters comprise three comfortable bedrooms, each benefiting from its own en-suite bathroom, ensuring both privacy and comfort for family living or entertaining guests. Set within beautifully landscaped grounds, the property enjoys a delightful Mediterranean garden, generous outdoor living spaces and a large swimming pool, creating the perfect setting for relaxation. A rare opportunity in this highly desirable location, with the added benefit of extension potential, allowing future owners to further enhance this lovely home.
…By Magrey & Sons Mougins


**Master Residence with Guest Cottage Within Walking Distance of the Old Village of Mougins** Ideally located within walking distance of the charming old village of Mougins, this elegant dual-residence estate enjoys a privileged setting, combining peace, privacy, and the renowned Provençal lifestyle. Beautifully renovated throughout with exceptional attention to detail, this turnkey property offers a warm and refined atmosphere, enhanced by high-end finishes and sophisticated interior design. The estate comprises a main villa of approximately 370 sqm and an independent guest cottage of approximately 115 sqm, providing a total of eight bedrooms. The light-filled reception areas feature generous volumes and flow seamlessly onto the outdoor living spaces. Set within approximately 3,100 sqm of beautifully landscaped grounds, the property is designed for effortless outdoor living. The Mediterranean-inspired gardens surround a stunning mirror swimming pool with its elegant pool house. Completing the estate is a superb entertainment area featuring a private cinema, games room, and bar, as well as several garages. Its exceptional location is one of its greatest assets, allowing you to stroll to the picturesque old village of Mougins and its renowned restaurants, while enjoying quick access to Cannes, the international airport, and leading international schools.
…By Magrey & Sons Mougins


Nestled in absolute calm, this villa is inspired by the charm of Provence. Bathed in light from morning to night thanks to its south-facing aspect, it offers generous volumes and a resolutely convivial atmosphere. On the garden level, the large open-plan kitchen opens onto the dining room and double living room, where the sliding doors give way to a spectacular panorama: the Mediterranean on the horizon, the green hills and Lake Saint-Cassien below. The master suite completes this living space, with whirlpool bathroom, dressing room and hammam. Upstairs, three bright bedrooms, one of which is en suite, a shower room and a veranda opening onto a terrace with jacuzzi. Ideal for enjoying balmy summer evenings. Adjoining the house, an independent studio with kitchenette, shower room and storage space offers great possibilities: to welcome your guests, accommodate a teenager or create an independent workspace. A villa full of charm, where every detail exudes the gentle Provencal lifestyle, enhanced by an exceptional panoramic view.
…By Magrey & Sons Valbonne


New Californian villa of approx. 160 m², equipped with an elevator, built on a flat 1,055 m² plot, in a quiet location yet close to main roads. Offering high-standard features, it features a fully fitted and equipped kitchen opening onto a vast 68 m² reception area. This benefits from a large bay window giving access to the terrace and its balneotherapy pool area. The first floor also includes a laundry room, guest toilet and glassed-in wine cellar. Upstairs, the villa has three bedrooms, including a master suite with shower room, dressing room and private 10 m² terrace, as well as a bathroom with shower and separate toilet. A 20 m² garage completes the property. Heating by heat pump with thermodynamic balloon. Damage guarantee and compliance with RE 2020 regulations. Secured gated domain of 3 brand new built villas, only 2 left for sale.
…By John Taylor Mougins

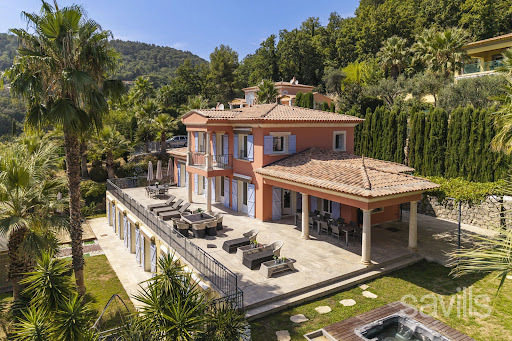


Set in a privileged and peaceful environment in Grasse, on a magnificent landscaped plot of over 3,800 sqm, this sumptuous property of approximately 440 sqm offers an exceptional lifestyle, combining generous volumes, elegance and amenities worthy of the finest luxury hotels. The main level features a vast reception area with a spacious reception room, fireplace and spectacular open-plan kitchen, all opening seamlessly onto the terraces and gardens. A remarkable master suite with dressing room and bathroom featuring a jacuzzi and shower completes this level. Upstairs, three elegant en suite bedrooms, each with its own bathroom, also enjoy direct access to the terraces. On the garden level, an independent four-room apartment comprises a reception room with open-plan kitchen and three en suite bedrooms, all opening onto the garden through beautiful floor-to-ceiling windows. Designed as a true private resort, the property features a private cinema room, gym, sauna, hammam, wine cellar and cigar cellar. The outdoor areas are designed for both relaxation and entertaining, with a swimming pool, jacuzzi, padel court and spacious summer kitchen, all set within beautifully landscaped grounds. Two enclosed garages and a laundry room complete this rare property, offering an exceptional level of comfort and amenities in Grasse. A truly private destination, designed for discerning buyers seeking an exceptional residence where wellness, sport and the Mediterranean art of living come together. A Rare Investment Opportunity: This villa forms part of a prestigious private estate comprising three high-end villas, each offering generous living spaces and comparable amenities. The villa may be acquired individually, while it is also possible to consider the acquisition of all three properties within the estate, opening the door to an ambitious residential project or a high-end hospitality venture. Given the substantial number of bedrooms and the extensive facilities already in place, the estate could be particularly well suited to the creation of a charming luxury hotel, boutique hotel or private resort. The change of use for hotel purposes has been approved by the local authorities, offering a rare combination of an exceptional private residence and significant hospitality development potential. A unique opportunity in the Grasse property market, equally suited to buyers seeking an exceptional private residence or to an investor looking to develop an exclusive luxury hospitality project.
…By Savills Valbonne


Set within a privileged and private environment in Grasse, this elegant luxury villa offers a rare lifestyle, combining comfort, privacy and outstanding amenities dedicated to wellness and relaxation. The main residence, predominantly designed on one level, is centred around spacious reception areas opening onto the outdoors. The reception room and dining area enjoy direct access to a superb south-facing terrace, creating a harmonious flow between indoor and outdoor living. The sleeping quarters comprise three beautiful en suite bedrooms, each with its own bathroom or shower room and WC. A fourth bedroom, with a separate shower room, completes this accommodation. All bedrooms benefit from direct access to the spacious terrace and enjoy abundant natural light and the surrounding outdoor setting. Immediately adjoining the villa, the outdoor living area features a remarkable swimming pool enhanced by an elegant waterfall and a jacuzzi. Several terraces provide a variety of spaces for relaxation, entertaining and socialising, allowing residents to make the most of the southern exposure and Mediterranean climate. The lower levels accommodate two independent apartments, offering exceptional flexibility of use. The first is a two-bedroom apartment comprising a reception room, an open-plan kitchen, two bedrooms, a bathroom and separate WC. The second is arranged as a duplex loft, featuring a living area with lounge and open-plan kitchen, a sleeping area, a shower room and WC. These independent spaces are ideal for accommodating family and friends, providing staff accommodation, or offering greater independence to guests and residents. The property also benefits from a dedicated wellness area featuring a sauna and hammam, as well as a spacious garage. Outside, the amenities fully embrace the Mediterranean lifestyle, with a swimming pool and waterfall, a jacuzzi, multiple terraces and a petanque court. A Rare Investment and Development Opportunity: This villa forms part of a prestigious private estate comprising three high-end villas, each offering generous living spaces and a comparable level of amenities. The villa may be acquired individually, while there is also the possibility of purchasing all three properties comprising the estate, opening up opportunities for an ambitious residential or hospitality project. Given the substantial number of bedrooms and the extensive facilities already available, the estate could be particularly well suited to the creation of a luxury hotel, boutique hotel or private resort. The change of use for hotel purposes has already been approved by the local authorities, offering a rare combination of an exceptional private residence and significant hospitality development potential. A unique opportunity in the Grasse property market, ideally suited to buyers seeking an exceptional private residence or investors looking to develop an exclusive luxury hospitality project.
…By Savills Valbonne


Set within a privileged environment in Grasse, this luxury Neo-Provençal villa of approximately 438 sqm, arranged over three levels, offers a refined lifestyle where generous living spaces, absolute comfort and exceptional leisure facilities come together seamlessly. The main level opens onto a vast and light-filled reception area comprising an elegant reception room with fireplace, a dining area and a fully equipped open-plan kitchen. The entire living space opens onto a spacious terrace, creating a seamless connection between indoor and outdoor living. This level also features a remarkable master suite with a bathroom including both a shower and a whirlpool bathtub, as well as a generous dressing room. A guest toilet and numerous storage areas complete this floor. The upper level is dedicated to the sleeping quarters and offers three en suite bedrooms, two with bathrooms featuring bathtubs and one with a shower room, ensuring comfort and privacy for all. On the ground floor, an independent two-bedroom apartment provides a variety of possibilities. With its two en suite bedrooms, it could serve as staff accommodation, a guest apartment or an ideal independent space for teenagers or young adults. Designed as a true haven of wellness and entertainment, the villa benefits from an exceptional range of amenities, including a gym, hammam, sauna, private cinema room, wine cellar and cigar cellar. The outdoor areas further enhance this lifestyle, featuring a large swimming pool, jacuzzi and padel court, providing the perfect setting for both relaxation and leisure. A spacious garage and a fully equipped laundry room complete this exceptional property. A Rare Investment and Development Opportunity: This villa forms part of a prestigious private estate comprising three high-end villas, each offering generous living spaces and a comparable level of amenities. The villa may be acquired individually, while there is also the possibility of purchasing all three properties comprising the estate, opening up opportunities for an ambitious residential or hospitality project. Given the substantial number of bedrooms and the extensive facilities already available, the estate could be particularly well suited to the creation of a luxury hotel, boutique hotel or private resort. The change of use for hotel purposes has already been approved by the local authorities, offering a rare combination of an exceptional private residence and significant hospitality development potential. A unique opportunity in the Grasse property market, ideally suited to buyers seeking an exceptional private residence or investors looking to develop an exclusive luxury hospitality project.
…By Savills Valbonne


Perched on the heights of the Super Cannes residential estate, on the edge of the protected Paradou Natural Park, this contemporary villa, completed in 2023, is situated in a preserved location where the Mediterranean forest opens onto the sea. Facing southeast, the property offers 390 sqm of living space across three levels, set on a landscaped 2,600 sqm plot with carefully selected finishes and high-end amenities. The ground floor features a spacious, bright living room, extending to a dining room and a fully equipped open-plan kitchen. Large sliding aluminum glass doors seamlessly connect the interior living space to the outdoor terraces. A utility room, dedicated wine cellar, and library area complete this level, combining functionality with everyday comfort. The fireplace and reversible air conditioning ensure year-round comfort. The sleeping area includes five en-suite bedrooms, including a master suite with its own bathroom and large walk-in closet. Each bedroom has a private terrace offering direct sea views. An office completes this floor. In the basement, a functional laundry room, a gym, and a 70 sqm garage for four cars keep the living spaces uncluttered. The property features a comprehensive security system: electric gate, reinforced door, alarm, video surveillance, and videophone. The gardens are meticulously maintained, with automatic watering, landscape lighting, and a water softener. The infinity pool extends the marine panorama, blending seamlessly with the view. The Super Cannes estate guarantees peace and residential privacy, just 10 minutes from Cannes city center, the Croisette and its shops, and 20 minutes from Nice Côte d'Azur Airport. Fees are payable by the seller. DPE: Class A (37.7 kWh/m²/year). GES: Class A (1.4 kg CO2/m²/year). Estimated annual energy expenditure for standard use, based on 2026 energy prices: from €1,360 to €1,850. Agency fees payable by vendor - Montant estimé des dépenses annuelles d'énergie pour un usage standard, établi à partir des prix de l'énergie de l'année 2026 : 1360€ ~ 1850€
…By Barnes Cannes


Overlooking Monaco and offering a panoramic sea view of the Principality, the Mediterranean Sea, and the Italian coast, this villa of 225 m2 and a plot of 1162 m2 combines privacy, comfort, and immediate access to Monaco. A pedestrian path from the property leads directly to Monaco, and soon beaches and amenities. The landscaped outdoor areas reflect the art of living on the French Riviera, with a beautiful saltwater infinity pool, spacious sunny terraces, a barbecue area equipped with a grill, an outdoor shower, and a traditional pétanque court. The ground floor is designed both for relaxed family living and for hosting friends in complete privacy. A lounge centered around a magnificent fireplace naturally opens onto the dining room and a fitted kitchen. Designed for demanding cooks, the kitchen is equipped with a prestigious Lacanche stove with five gas burners, two electric ovens, an integrated plancha, and a built-in Miele cooker, as well as a wine cellar. Large sliding glass doors open onto a spacious terrace, creating a natural extension of the living space and framing spectacular views of the distant sea. Also on the ground floor, the master suite has two walk-in closets for him and her and a spacious en-suite bathroom equipped with both a walk-in shower and a bathtub, with guest toilets completing this level. The lower level is dedicated to the sleeping area, centered around an entertainment lounge with a projector and a fully equipped bar. With its wine cellar, ice machine, and additional dishwasher, this space is ideal for entertaining family and friends. Three additional bedrooms with private bathrooms are located on this level. A laundry room and numerous storage spaces complete this floor. Throughout the villa, underfloor heating and air conditioning ensure year-round comfort, while additional storage space in the attic further enhances its practicality. Private parking for three vehicles, including two covered parking spaces and a fully enclosed garage.
…By John Taylor - St Jean Cap Ferrat
'%20stroke='%23DDAA3A'%20stroke-width='1.909'%20stroke-linecap='square'%20stroke-linejoin='bevel'/%3e%3c/svg%3e)
Receive by email any new listing that may match your search criteria
Your criteria :
By validating this form, you accept the general conditions of use of Le Figaro Properties.
These agencies offer a selection of luxury properties vente in the Alpes-Maritimes. Feel free to contact them for personalized assistance.


