Get early access to listings that match your criteria
Never miss an opportunity again. Our personalized alerts notify you instantly.

 English$ USD · m²


Discover this magnificent Belle Époque-style villa, dating from the 1890s, ideally located just a few minutes' walk from the beaches, the center of Cannes, and amenities. it also benefits from a pretty views of the nearby sea and a southern exposure. This exceptional residence combines historic charm with modern comfort. With a living area of approximately 457m², it can accommodate 8 bedrooms or more depending on your future redevelopment. The approximately 1,500m² plot of land includes a beautiful swimming pool, parking for 5 vehicles, and two garages, all in a prestigious and welcoming setting. A rare opportunity for lovers of exceptional properties. GARDEN LEVEL: - Hall - Living Room - 2 Bedrooms - 2 shower rooms - Laundry Room - Large Cellar GROUND FLOOR: - Hall - Dining room, living room, kitchen - 3 En-Suite Bedrooms 1st FLOOR: - Living room, lounge, kitchen - 2 En-Suite Bedrooms - Bedroom
…By Agence Europa


Situated in the heart of the prestigious Saint-Nicolas neighbourhood, one of the most sought-after areas in Cannes, this sumptuous villa dating from 1870 embodies the perfect blend of timeless charm, architectural prestige and the Cannes way of life. Just a few minutes’ walk from the Croisette, the beaches and local shops, it offers a rare quality of life for such a central location, combining old-world charm with high-end amenities in a privileged setting. Set within a landscaped garden of over 2,600 sq m and sheltered from prying eyes, the villa offers approximately 509 sq m of living space and generous, light-filled rooms. The property comprises eight bedrooms, complemented by a detached guest house of approximately 71 m² with two additional bedrooms. Designed for an exceptional lifestyle, it features a heated swimming pool, a pool house with a summer kitchen, a cinema room, a gym, a sauna and a billiards room. The reception areas open harmoniously onto the gardens, whilst a private car park can accommodate up to six vehicles. A rare property, combining character, elegance and an exceptional location in the heart of Cannes, allowing you to welcome family and friends in absolute comfort.
…By Savills Cannes


SOLE AGENT - Located in the chic Miramar district, this elegant 200 sqm stone-built villa enjoys an exceptional setting at the heart of a gated estate facing the Mediterranean. Set within a fully enclosed 2,138 sqm landscaped garden, sheltered from view, the property offers a rare lifestyle where authenticity, privacy, and the Mediterranean art of living blend together in perfect harmony. The main level features an elegant circular living room combining a lounge and dining area, extending onto an intimate patio, a privileged space by the pool to enjoy the beautiful Mediterranean days. The kitchen, overlooking the garden, benefits from an independent access while maintaining a natural connection with the reception areas. The sleeping quarters comprise a master suite with an en-suite bathroom on the garden level, two bedrooms opening onto the terrace and sharing a shower room and guest toilet, as well as two additional bedrooms upstairs with a shared shower room. A closed garage completes the villa. Outside, the natural stone terrace surrounds an infinity pool, offering a breathtaking 180° panorama over the Mediterranean. Landscaped rockeries concealing a jacuzzi, together with carefully selected Mediterranean plants, create a preserved haven inviting relaxation and serenity... On the seaside, a discreet gate provides access to the rocks via a landscaped pathway and steps leading directly to a private jetty. A rare and confidential address, where every moment unfolds to the rhythm of the sea and sun, in one of the most exclusive settings on the French Riviera.
…By Magrey & Sons Saint-tropez


SOLE AGENT - In a highly sought-after residential area of Grasse, in absolute peace and at the end of a cul-de-sac, this beautiful property enjoys an exceptional dominant position, just a few minutes from all amenities. It offers a spectacular panoramic view of the sea, the hills, and the city, as well as optimal natural light thanks to its numerous large bay windows. The villa is composed, on the ground floor, of an entrance leading to three bedrooms, a bathroom, and a study area. A mezzanine converted into a play area, with a hammock suspended above the living room, completes this space, which is particularly well suited to family living. On the lower level, largely opening onto the terraces, there is a vast, very bright living room with a fireplace, a large fully equipped kitchen, and a master bedroom with an en-suite bathroom. A laundry room, a large cellar, and access to the crawl space complete this level. At pool level, a two-room independent apartment offers perfect autonomy for hosting family or friends, or for potential rental income. A large additional room remains to be converted into a pool house. Set on terraced land of over 1,600 m², the property features two large terraces, a swimming pool with superb views, as well as four to five outdoor parking spaces. A rare property combining absolute peace, generous family living spaces, an independent apartment, high-quality features, and an exceptional panoramic view, in one of the most sought-after areas of Grasse. Energy rating: C – Climate rating: C / Estimated annual energy costs for standard use: between €2,407 and €3,257 (reference year 2023). Information regarding potential risks to which this property is exposed is available on the Géorisques website: Géorisques Property located in an area subject to mandatory vegetation clearance regulations. Represented by Caroline Bertignon-Metout, acting in his capacity as authorized service provider, with full powers for the purposes hereof. Agency fees payable by vendor
…By Barnes Valbonne
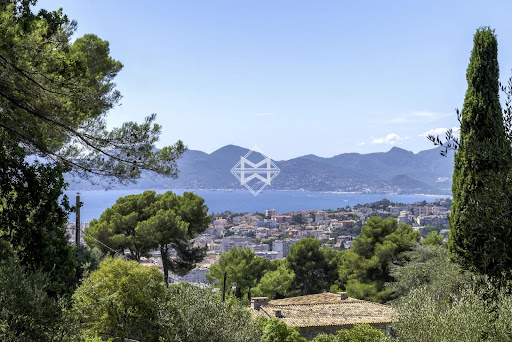


In the highly sought-after Cannes Californie area, within an exclusive residential setting, this plot of over 3,000 sqm represents an exceptionally rare opportunity. Enjoying open views over the Mediterranean Sea and the Estérel hills, the property provides a remarkable setting for the development of a prestigious contemporary villa. The land is sold with a fully approved and final building permit, free of any third-party appeals. The approved project offers 432.87 sqm of floor area and comprises an elegant five-bedroom villa, designed to make the most of its privileged surroundings and beautiful sea views. The scarcity of undeveloped land in this highly coveted area, combined with the security of a fully cleared building permit, makes this a particularly attractive opportunity to create a bespoke residence in one of Cannes’ most prestigious addresses.
…By Magrey & Sons Cannes


Set within beautifully landscaped and flat land, this character property dating from the early 20th century enjoys a remarkable land holding for the area, offering an exceptional lifestyle for those seeking space, privacy, and a natural environment. Requiring full renovation, the property presents significant potential. It currently comprises two separate buildings: a main villa and a guest house, offering the opportunity to restore an elegant residence or reinterpret the space to suit a new vision. The main villa is distinguished by its sea views from the upper floor, generous ceiling heights, and the charm of its period architecture. It currently features five bedrooms, a living room, an independent kitchen, as well as various reception and reading areas. Several rooms open onto terraces, balconies, and loggias, benefiting from natural light throughout the day. A property that truly stands apart for this area, rarely seen today. Agency fees payable by vendor - Montant estimé des dépenses annuelles d'énergie pour un usage standard, établi à partir des prix de l'énergie de l'année 2021 : 6220€ ~ 8420€
…By Barnes Cannes


Your AB Prestige team is available by phone; prefer a call for a quick and efficient response, do not hesitate.Mouans-Sartoux — Exceptional family villa in absolute tranquility Located in a privileged environment with exemplary calm in Mouans-Sartoux, this beautiful exclusive property built on two levels is the ideal living space for a large family. Set on a magnificent flat plot complemented by an active well, the villa offers very nice interior spaces including a pleasant living room, a fully equipped independent kitchen, four bedrooms, two bathrooms, and a shower room. The exteriors invite relaxation with a beautiful pool equipped with its pool house, several tree-lined terraces, and numerous olive trees that add all the Mediterranean charm. A double garage, a large parking area, a garden chalet, and a technical room equipped with a heat pump complete the services of this rare property in the area.Offered by your Real Estate Agency. AB Prestige. 3D Virtual Tour available at the Agency. Agency reference: 9253This description has been automatically translated from French.
…By Orpi - Agence Du Grand Duc


Beautiful estate combining historical charm with modern comforts making it a truly unique and rare Domaine. South-facing character property conveniently located in a quiet area and within easy access to amenities, shops, services, schools and road networks. The various buildings, including the 17th century Mas, the Rose villa, and the Ochre guest house offer 575m² of living space and a range of accommodation options. The centre piece of this beautiful property is the 17th century stone Mas farmhouse of 435m² offering 14 rooms. On the ground floor: a hall with vaulted ceilings, spacious lounge opening onto the garden, large dining room with chimney, reading room, lift, spacious fully equipped kitchen with dual fuelled double kitchen range and kitchen island opening onto a bright dining area benefitting from a glass roof, a cold room and laundry room. 1st floor : 2 spacious suites with bathrooms, office, library, linen room, WC, lift. 2nd floor : 3 bedrooms, 1 bathroom, 2 shower rooms, WC. The Rose farmhouse of 97m² offers 4 rooms. On the ground floor, an open lounge & kitchen/dining area opening onto an east facing terrace, 1 bedroom and 1 shower room. 1st floor, 2 bedrooms, 1 bathroom. The Ochre guest house of 43m² offers 2 rooms. An open lounge and kitchen area and dining area, 1 bedroom and 1 shower room. Workshop & garage for 3 cars, sheltered barbeque area. Recreational features : 20 meter heated mirror effect overflow pool, 65m² pool house with lounge & kitchen, fitness and sauna area and also a petanque court. In front of the Mas farmhouse, pretty lily pond and, on an adjacent lawn, another fishpond is the home to carp koi. The extensive grounds, covering 6.6 hectares, are beautifully landscaped with wide terraced areas, comprising an olive grove of over 300 century old trees, a copse and wooded areas featuring endemic species such as oaks, pines, cypress trees as well as an orchard and vines. The domain also comprises an historic ruin of the XII century chapel. Caretaker's lodge included. Property tax: 17 891 euros. Energy rating: 195 - D / Greenhouse gas emission: 38 - D Estimated annual housing energy costs: 4940-6730 euros. Transaction fees (all taxes included) to be paid by the seller. Information on the risks to which this property is exposed is available on the Géorisques website: www.georisques.gouv.fr The luxury real estate market at the Côte d'Azur is one of the most attractive in the Mediterranean area. Whilst 'idyllic lifestyle and escape from city life' remains the primary reason people wish to purchase property in the French Riviera, due to the global economic situation, clients are also looking to buy secondary homes in the South of France as it is a stable investment and intelligent retirement plan. The picturesque neighbourhood of St Marc, set in an area between south of Grasse and Valbonne village, offers a delightful living environment and Provençal lifestyle. The lavish greenery of the terraced 'restanques' and beautiful olive groves provide a unique scenery palette along with the enhancing fields of centifolia roses and jasmines, inscribed since November 2018 as a UNESCO cultural heritage for the know how linked to perfume flowers The district benefits from excellent road network, proximity to the renowned international schools, prime medical services and a plethora of charming shops. Nice airport is merely 25 minutes' drive time. Wonderfully located in the heart of the Alpes Maritimes, thus offering many possibilities to enjoy activities such as the beach, sailing, golf, tennis, horse riding but also the pleasures of the first ski resort just 40 minutes by car, offering skiing or snowshoeing, canyoning, hiking, climbing and superb walks in the Mercantour National Park.
…By Engel & Völkers Côte D'azur


Discover a character property where generous volumes, comfort, and serenity harmonize elegantly. Located in the heart of a sought-after residential area (only 25 minutes from Nice airport), this exceptional villa offers 292.65 m² of living space and stands out for its excellent condition, beautiful volumes, and warm atmosphere. Very bright, benefiting from an unobstructed view and no direct vis-à-vis, it will surely charm you. The property flourishes within a relatively flat and fully enclosed landscaped garden, carefully arranged, featuring a swimming pool and a spacious terrace, true invitations to fully enjoy the beautiful days and the sweetness of the azure lifestyle. Numerous outdoor parking spaces complete the amenities of this property. Designed for those who seek space, intimacy, and quality of life in a privileged setting. Contact us to discover this property and arrange a private visit. Agency reference: 6068This description has been automatically translated from French.
…By Orpi - Agerim Properties


ROQUEFORT-LES-PINS – A CHARACTER PROPERTY BETWEEN HERITAGE AND MEDITERRANEAN LIFESTYLE Some homes are not simply discovered — they are felt. Nestled in one of the most sought-after residential areas of Roquefort-les-Pins, this elegant property perfectly embodies the timeless charm of historic residences, where authenticity meets refined contemporary comfort. Set within approximately 2,400 sqm of landscaped grounds, the property reveals itself gradually, offering privacy, serenity, and a natural Mediterranean atmosphere. Originally dating back to the late 19th century and thoughtfully extended in the 1960s, the home presents a unique architectural identity — a rare balance of character and harmony. Inside, the living spaces are warm and inviting. The living room, centered around a fireplace, opens onto a spacious kitchen designed for both everyday living and elegant entertaining. The property offers five bedrooms, each with its own ambiance, allowing for both family living and guest accommodation in complete comfort. Outdoors, the landscaped garden unfolds like a private retreat. The recently renovated swimming pool, perfectly integrated into its surroundings, becomes a natural extension of the living space — a place to relax, entertain, and embrace the Mediterranean art of living. Modern amenities subtly enhance the experience, including full air conditioning, recent double glazing, security system, and quality technical features. Ideally located close to schools, shops, and main access routes, this property offers a rare balance between convenience and peaceful living. A HOME TO EXPERIENCE, NOT JUST DESCRIBE More than a property, this is a place filled with atmosphere and emotion. A unique opportunity for those seeking character, space, and an authentic Riviera lifestyle. Legal Mentions (in French) : Honoraires à la charge du vendeur. Les informations sur les risques auxquels ce bien est exposé sont disponibles sur le site Géorisques : www.georisques.gouv.fr .
…By Re/max Sunset


A genuine opportunity to acquire a superb property on the French Riviera for only €3,000 per sqm. A rare offering made possible by the owners' relocation abroad, presenting exceptional value considering the quality of the property, its level of renovation and its outstanding potential. Nestled in a privileged natural setting in La Roquette-sur-Var, this character-filled property offers 320 sqm of living space, combining authenticity, comfort and versatility. Currently operated as a successful guesthouse, it can be seamlessly continued as a hospitality business or enjoyed as an exceptional private residence. 320 sqm of charming living space 2,700 sqm landscaped grounds with olive trees and Mediterranean vegetation Several elegant bedrooms and suites offering privacy, comfort and refined living Warm and inviting reception areas with generous volumes and abundant natural light Spacious 150 sqm terrace ideal for entertaining and enjoying the surrounding scenery Heated swimming pool perfectly integrated into the natural environment Independent apartment offering multiple possibilities of use Established guesthouse activity with loyal clientele and strong development potential Existing revenue stream for buyers wishing to continue the hospitality business Ample on-site parking facilities Peaceful and private environment while remaining within easy reach of Nice and its international airport Beyond its technical features, this property captivates with its unique atmosphere. The various suites have been designed with great care, offering exceptional comfort and understated elegance in perfect harmony with the surrounding mountains and nature. Every space has been thoughtfully created to preserve privacy while fostering a welcoming and convivial environment. Whether as a turnkey guesthouse, a boutique hospitality project, a prestigious second home or a large family residence, this property offers remarkable flexibility and lifestyle appeal. A rare French Riviera property combining generous living spaces, proven business potential, natural beauty and outstanding value in one of the region's most authentic and preserved settings. Legal Mentions (in French) : Honoraires à la charge du vendeur. Les informations sur les risques auxquels ce bien est exposé sont disponibles sur le site Géorisques : www.georisques.gouv.fr .
…By Re/max Sunset


Prestigious 3-Bedroom Apartment with Panoramic Sea View – Cannes / Bay of Cannes / Estérel Set within an elegant and discreet high-end residence, this three-bedroom apartment embodies a refined vision of Mediterranean luxury, where space, light and breathtaking views come together to create a truly rare atmosphere. Located on the second floor with lift access, the apartment immediately conveys a sense of openness and serenity. From the moment you enter, the eye is naturally drawn towards the horizon: a spectacular panoramic view over Cannes, the Estérel mountains and the Mediterranean Sea, omnipresent and ever-changing, forming the unmistakable signature of this exceptional property. The living room, generous in volume and benefiting from a West / South-West exposure, is bathed in natural light throughout the day. It extends onto a large terrace, conceived as a true outdoor living space, ideal for enjoying the end of the day as the setting sun sets the sea and the Estérel hills ablaze. The open-plan kitchen, contemporary in style and fully equipped (induction hob with integrated extractor, wine cellar, oven, refrigerator…), blends seamlessly into the reception area and invites moments of conviviality in an elegant and refined setting. The night area, deliberately preserved for privacy, features a calm and comfortable air-conditioned master suite, with two large built-in wardrobes, a private bathroom and a separate WC. At the opposite end of the apartment, a second sleeping area dedicated to children or guests comprises two bedrooms with storage, a bathroom and separate WC. Both bathrooms remain to be renovated, offering a rare opportunity to create a bespoke interior perfectly aligned with the spirit of the property. The apartment benefits from features that enhance a high-end lifestyle: marble flooring, well-defined living areas, large outdoor spaces, electric awnings and roller shutters, and air conditioning, all within a carefully maintained and harmonious environment. To the rear, a second, more intimate terrace provides a peaceful retreat, allowing you to enjoy absolute calm and moments of relaxation away from any disturbance. A large garage, suitable for one vehicle and additional storage, completes this exceptional property, offering a rare level of comfort in close proximity to Cannes. A truly exceptional residence, designed for those who appreciate light, generous volumes and spectacular views, offering a privileged art of living between the sea and the Estérel, just minutes from Cannes and all amenities. Contact us today to arrange a viewing. Legal Mentions (in French) : Honoraires à la charge du vendeur. Les informations sur les risques auxquels ce bien est exposé sont disponibles sur le site Géorisques : www.georisques.gouv.fr .
…By Re/max Sunset


Abriculteurs is pleased to present this villa for sale located in Villeneuve-Loubet (06270). Enjoy a privileged living environment within the highly sought-after Hameaux du Soleil estate: a secure setting, absolute tranquility, and direct access to the forest for your daily walks while staying close to all amenities. This 89 m² (plus converted attic space) terraced villa charms with its functional layout and abundant natural light. The warm and welcoming living area opens onto the outdoors through a wide French door. The semi-open kitchen, perfectly designed, is complemented by a laundry space under the stairs. Upstairs, the sleeping area offers three comfortable bedrooms, two of which have balconies to enjoy sunny mornings. The converted attic, flooded with natural light, provides an additional room ideal for an office, playroom, or guest bedroom. The south-facing garden at the rear and a welcoming terrace at the front create an ideal outdoor space to enjoy the Mediterranean climate in total privacy. This secure estate guarantees a true ''walking lifestyle'' with a swimming pool, tennis courts, security guards, and private parking in front of the house. Highlights of this property: - Exceptional estate: pool, tennis, security guards for unparalleled peace of mind - Ideal location close to schools, transport, and shops Please note: - Property tax: €1,200 / year - Community association fees: approximately €2,000 / year (services included) - Individual gas heating and wood stove - Recent facade and roof, interior to be updated to your taste - Property subject to community association status, no ongoing disputes - Energy performance rating: C (132 kWh/m²/year) – Greenhouse gas emissions: B (22 kg CO₂/m²/year) Sale price: €450,000 including all taxes (fees payable by the seller). SALE BY MANDATE DELEGATION Ad prepared under the editorial responsibility of Ms. Camille DAGOT, commercial agent (EI), registered with NICE RSAC under no. 512 207 622, without holding funds, acting on behalf of SARL Abriculteurs immobilier, capital of €5,000, registered under SIREN no. 837 704 584, holder of professional card no. CPI 7501 2018 000 025 842 issued by the Paris Île-de-France Chamber of Commerce, whose legal representative is Mr. Adrien Piot, headquartered at 12 rue des Halles, 75001 Paris.
…By Abriculteurs


FRENCH RIVIERA - CAGNES SUR MER This superb, peaceful house with a swimming pool and exceptional panoramic sea views, set on 1400m2 of land, is located in a well-preserved and desirable residential area. Its three terraces allow you to enjoy the landscaped garden with its many varieties of fragrant citrus trees. Great potential. This house boasts a prime location, with shops, a shopping center, and all major highways within easy walking distance, as well as a school bus stop nearby. Whether used as a primary or secondary residence, this family villa with its 5 bedrooms will adapt to all your needs! The rooms are spacious and bright, and offer complete privacy! Large 46m2 garage, fireplace, air conditioning, mains drainage, central heating this villa is ready for you to personalize (some work required). Easy access to town a rare find! Come and discover this villa with GREAT POTENTIAL and HIGH QUALITY OF LIFE!!! Mandate No. 2084 - Contact Hélène 06.20.338.682. www.dustudioauchateau.com Information on the natural risks to which this property is exposed is available on the website georisques.gouv.fr.
…By Du Studio Au Chateau


Exclusivity – Claire Webster Real Estate is proud to present this luxurious 4/5-bedroom villa with swimming pool, located within a sought-after residential area of Magagnosc, Grasse, and enjoying magnificent panoramic views stretching to the sea. Fully renovated in 2020 using high-quality materials throughout, this bright south-facing property perfectly combines contemporary comfort with timeless charm and authentic craftsmanship. From the moment you arrive, the property captivates with its authentic entrance gate and elegant, peaceful atmosphere. A stone staircase leads to a spacious and light-filled living area featuring a bespoke handmade kitchen, a warm lounge with fireplace, and a dining area opening through triple French doors onto the main terrace. The main level also includes a fully fitted pantry with filtered boiling and cold water, a guest WC, and a superb principal suite with corner bath, shower room with WC, and bespoke dressing room. The garden level comprises three additional bedrooms with their own shower rooms/WCs, all opening directly onto the gardens and pool area. An office/5th bedroom, gym, bespoke utility room, and garage complete this level, while elegant metal-framed interior glass partitions add refined architectural character. The landscaped gardens of approximately 1,500 m² feature a swimming pool, peaceful terraces, wooden lounge area, BBQ terrace with panoramic hill views, vegetable garden, and pétanque court. Fully secure and gated, parking for up to eight vehicles. Excellent energy performance and electricity diagnostics. Integrated heating/cooling with zone control. Furniture may also be purchased separately for a turnkey acquisition. Ideally located 25 minutes from Cannes, 30 minutes from Antibes, Juan-les-Pins and Nice International Airport, the villa is also close to Gourdon, the riverside walks of the Loup, and the Plateau de Caussols. A rare property combining luxury, authenticity, and the true art of Côte d'Azur living. Fees to be paid by the seller. Energy class B, Climate class A Estimated amount of annual energy expenditure for standard use: between 2560.00 € and 3500.00 € for the years 2021, 2022, and 2023 (including subscriptions). Information on the risks to which this property is exposed is available on the Geohazards website: georisques.gouv.fr.
…By Exp Global France


Discover this sumptuous villa in Opio. With five bedrooms and eight rooms, this property is a haven of modern comfort and elegance. Enjoy state-of-the-art features such as air conditioning, home automation and sliding windows that flood the rooms with light and allow you to contemplate the panoramic view. An everyday dream! The villa boasts top-of-the-range amenities including a water softener, connected thermostat and electric shutters. Fiber optics ensure a fast connection, while an alarm system and electric gate guarantee your safety. For gardening enthusiasts, an automatic watering system is available to maintain the beauty of the exterior. The heart of this property is its magnificent swimming pool, perfect for relaxing in the Mediterranean sunshine. Spectacular views over the surrounding Opio area complete this idyllic setting. Don't miss the opportunity to live in an exceptional home that's both modern and peaceful.
…By Riviera Prestige


Experience luxurious living on the French Riviera in this beautifully furnished 2-bedroom apartment in the sought-after Palm Beach district of Cannes. Spanning 68.64 m², the property features a bright, open-plan living space with breathtaking panoramic views of the Mediterranean Sea. A generous private terrace offers the perfect setting for al fresco dining or simply relaxing while enjoying the iconic Riviera coastline. Each room is elegantly finished with high-quality materials, offering comfort and style throughout. The apartment is equipped with modern conveniences, including air-conditioning, double glazing, sliding windows, electric shutters, and high-speed internet, ensuring a seamless lifestyle. The open kitchen and spacious living area flow effortlessly for both relaxation and entertainment. Situated in a prestigious building with a lift and intercom system, this apartment provides privacy, security, and ease of access. Perfectly located by the beach, and only a short stroll from Cannes’ renowned attractions, this turnkey home is an exceptional opportunity for a primary residence or a holiday getaway.
…By Boumann Immobilier


SOLE AGENT - Nestled on the hills of Golfe-Juan, in a green setting within a private and serene estate, this fully renovated neo-provençal villa is a true haven of peace and tranquility. On the ground floor, you will discover a spacious living room with a fireplace, a bright dining room, an equipped kitchen opening onto a large terrace, an en-suite bedroom, and guest toilets. Upstairs, the master bedroom of over 32 m² will charm you with its elegant rotunda and magnificent shower room. On the garden level, there are two bedrooms, a shower room with a toilet, and an office that can be converted into a fifth bedroom if you wish. A laundry room and a wine cellar complete this level. The entire property spans 2,615 m², featuring a superb 12-meter-long pool, offering an exceptional living environment. The villa is sold furnished and equipped. There are a lot of parking space and a carport as well. Energy class : C Climat class : A / estimated annual costs for standard use : between 1.629 € and 2.203 € (ref year 2021). Information on the risk to which this property is exposed is available on the Geohazards website : www.georisques.gouv.fr.
…By Beauchamp Estates


Located in one of the most prestigious areas of Grasse Saint-Mathieu, this elegant 2012 neo-Provençal villa offers absolute peace and a breathtaking panoramic view stretching to the sea. The property features a spacious, light-filled living area with floor-to-ceiling sliding glass doors opening fully onto the garden, a large kitchen leading to a covered terrace, 5 en-suite bedrooms, a study, and a separate 40 m² studio. Set on beautifully landscaped terraced grounds, the villa offers multiple relaxation areas and a stunning mosaic swimming pool with fountain, all overlooking an exceptional panorama. A rare property combining elegance, comfort, and spectacular views over the French Riviera.
…By Wretman Estate & Consulting


Ideally located in a quiet neighborhood in Antibes, yet close to the city center, sandy beaches and International school of Mougins, with easy access to the highway, this charming Belle Epoque property has been fully renovated with high end fittings and smart technology. It is composed of three main entrances, a bright south facing living room with chimney, high ceilings and wooden floors, dining-room, kitchen and office. On the first floor, you will find a master bedroom with ensuite shower room, a south facing balcony, three other bedrooms and one bathroom. On the ground floor, a fully independant apartment with private entrance, composed of 1 bedroom, shower room, living-room and kitchen. Storage and boiler / laundry room with possibility to install a wine cellar. A swimming pool, beautiful garden with pergola area and garage complete this property. Information on the risks to which this property is exposed is available on the Géorisques website : www.georisques.gouv.fr
…By Douglas Elliman Cannes


Exceptional view from Cap Ferrat to Cap d'Antibes, all the way to the Esterel massif, offering magnificent sunrises and sunsets for this 6-room Provencal villa with pool plus annexes. Ref. PIL 00200 This property in need of refreshment or renovation offers great potential. It currently has four bedrooms, including a two-room apartment connected to the main house. This Provencal-style villa dates from around 1987 and comprises an entrance hall with cupboard, a large 50 m² living room with high ceilings opening onto an open-air terrace and a 22 m² loggia, a kitchen with dining area, a scullery, as well as 2 bedrooms and a bathroom on the ground floor. Upstairs, a master bedroom with shower room and solarium. The lower garden level features a T2 apartment of approx. 32 m². The garden features two large, flat terraces with a large lawn and a dedicated vegetable garden. Fireplace with Flam Verte 7* insert. Large swimming pool close to the house, surrounded by terraces. Solar panels with electricity production of €2100 Numerous storage spaces and ancillary rooms Large garage, workshop and cellar. Parking for 3 cars at the entrance to the villa. Ref. PIL 00200
…By Carlton International Cannes


Situated in one of the most sought-after residential areas of Roquefort-les-Pins, this contemporary property offers a refined interpretation of modern Mediterranean living. Built in 2023 and spanning approximately 320 sqm, the villa combines striking architectural lines, exceptional comfort and outstanding energy efficiency, with an A-rated energy performance certificate. The heart of the home is defined by an impressive reception area, enhanced by soaring ceilings of over six metres. Natural light flows throughout the interiors, highlighting the carefully selected materials and creating a sense of effortless sophistication. Expansive glass openings extend the living spaces towards the landscaped garden, where a heated 12-metre swimming pool becomes a natural focal point and creates a seamless connection between indoor and outdoor living. The sleek open-plan kitchen forms an integral part of the entertaining space, designed to accommodate both relaxed everyday living and elegant gatherings. The private quarters feature four beautifully appointed suites, each offering a sense of privacy and comfort. A separate study provides a peaceful environment for working or unwinding. On the garden level, an additional 60 sqm offers exceptional flexibility and can be transformed according to individual needs — a fitness room, private cinema, games room, wellness area or additional bedroom suite. Set within 2,500 sqm of perfectly level landscaped grounds, the property benefits from a panoramic mountain outlook and a collection of beautifully designed outdoor spaces. Generous terraces, a bioclimatic pergola and the heated contemporary pool create an inviting setting for year-round relaxation and entertaining. A covered carport and several additional parking spaces complete the property. Offering privacy, architectural character and an exceptional quality of life, this villa provides a sophisticated setting for a family residence or an exclusive holiday retreat on the French Riviera. A distinctive contemporary home where architecture, light and nature come together in perfect harmony.
…By Savills Valbonne


5 mn from Mougins, located in a sought-after estate in La Roquette-sur-Siagne, this charming 258 sq.m villa boasts breathtaking sea views. Entirely renovated with top-of-the-range features, it offers a peaceful and refined living environment. The villa has five spacious bedrooms and four modern bathrooms. The bright living room opens onto a vast terrace offering breathtaking panoramic views. Outside, a magnificent swimming pool with a 35 sq.m pool house, a second room with summer kitchen, invites you to take full advantage of the fine weather. A large carport and a vast space suitable for a gym or independent office complete this property.
…By John Taylor Mougins


In a dominant position, with views all the way to the sea, in a peaceful, sought-after residential area, within easy reach of the beaches and shops, this magnificent new Art Deco property is the perfect blend of luxury and refinement. Nestled in almost 1,900 sqm of landscaped gardens with infinity pool, jacuzzi, summer kitchen, hutbo and pétanque court, it is the ideal place to enjoy long summer evenings. Elegantly built, it features quality materials, the latest technological systems and all modern comforts. Spanning more than 465 sqm, it offers vast reception areas opening onto the wide terraces that surround the house, a fully-equipped kitchen, 7 en suite bedrooms with dressing rooms, including one for staff, and an office. The basement invites you to relax with a spacious wellness area featuring a sauna, hammam, gym, wine cellar and games/TV room. A laundry room and a garage of over 100 sqm complete this rare property. Information on the risks to which this property is exposed is available on the Géorisques website: www.georisques.gouv.fr.
…By Douglas Elliman Cannes


This superb contemporary villa offers a spacious 410sqm layout with stunning views of the rolling hills of Provence. It features 5 bedrooms plus a one-bedroom apartment. Garage 6 cars. Réf 6497 Complete with floor heating and integrated air conditioning throughout the entire house. Step outside onto the beautiful teak terrace to enjoy the stunning LED-lit pool. The double living room and dining room flow seamlessly to the outside thanks to the large bay windows that let in ample natural light. The property also includes high-tech home automation that can be managed remotely. Additionally, there's a spacious 100 sqm garage for your convenience. The average energy expenditure in 2021 ranges from €3393 to €4591 per year. The agency fees are borne by the seller. Ref: 6497. Information on the risks to which this property is exposed is available on the GeoHazards website http://www.georisques.gouv.fr
…By Carlton International Cannes
'%20stroke='%23DDAA3A'%20stroke-width='1.909'%20stroke-linecap='square'%20stroke-linejoin='bevel'/%3e%3c/svg%3e)
Receive by email any new listing that may match your search criteria
Your criteria :
By validating this form, you accept the general conditions of use of Le Figaro Properties.
These agencies offer a selection of luxury properties vente in the Alpes-Maritimes. Feel free to contact them for personalized assistance.


