Get early access to listings that match your criteria
Never miss an opportunity again. Our personalized alerts notify you instantly.

 English$ USD · m²


Located in a sought-after residential neighborhood, within walking distance of shops, this elegant villa captivates with its spaciousness and particularly functional layout. From the entrance, the property reveals a large living space harmoniously structured into several ambiances: a reception lounge, a music area, a cozy fireplace corner, and an office, offering an atmosphere that is both convivial and refined. A dining room and a spacious kitchen complete this single-story ensemble. The garden level also features a comfortable sleeping area consisting of a master bedroom with dressing room, two bedrooms sharing a shower room, as well as a fourth bedroom, ideal for a child or an additional office. Upstairs, the master suite has a dedicated space, including an elegant bedroom and a comfortable bathroom. The property is enhanced by a charming annexe with a bedroom and shower room, perfect for hosting family and friends. The landscaped garden offers a privileged living environment with an 11 m x 6 m swimming pool and its pool house, a pétanque terrain, as well as a double garage, all within a residential environment within walking distance of shops.
…By John Taylor Mougins


EXCLUSIVE: Located in one of Biot’s most desirable neighborhoods, this exceptional property offers approximately 364m² of living space on beautifully landscaped grounds of about 4,000m², providing panoramic views of the surrounding hills all the way to the sea. Set over three levels, the villa features nine spacious rooms, including a stunning, light-filled living room, a 19m² independent kitchen, and five en-suite bedrooms for ultimate comfort and privacy. Every space has been thoughtfully designed with attention to finishes and materials, seamlessly blending modernity, elegance, and high-end features. Natural light floods the interiors, enhancing viewpoints and creating a warm, refined atmosphere. Outside, the meticulously landscaped garden is an invitation to relax and entertain. Enjoy a superb swimming pool with an elegantly illuminated pool house, perfect for extending summer evenings. A pétanque court adds to this outdoor living space, ideal for hosting family and friends in a privileged setting. A large garage and a gym further enhance the amenities of this villa, a true sanctuary that combines luxury, security, and a stunning natural environment. A rare opportunity on the real estate market, perfect as a primary or secondary residence on the French Riviera.
…By John Taylor - Valbonne

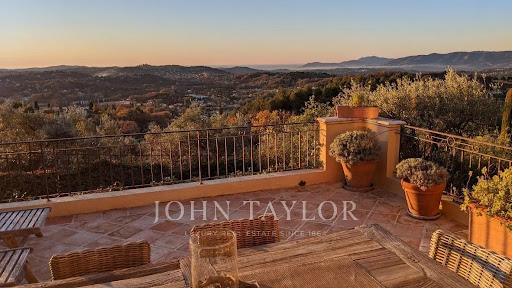


In an exceptional environment, in the heart of a landscaped land enhanced with centuries-old olive trees, this elegant Provençal-style property perfectly embodies the art of Mediterranean living. Overlooking its surroundings in absolute calm, the villa benefits from a remarkable panoramic view of the sea, the Esterel, and the golf course. A refined blend of authenticity and contemporary comfort, the property offers spacious reception areas flooded with light, two sumptuous suites, and two additional bedrooms sharing a complete bathroom. The ducted air conditioning, the large carport, and carefully staged outdoor lighting highlight the standing of this confidential address. Just a few minutes from the golf course, shops, and emblematic villages of the region, this villa offers a rare balance between discretion, elegance, and the art of living on the French Riviera.
…By John Taylor - Valbonne


EXCLUSIVITY: Just a few minutes from the village of Valbonne, this renovated 217m2 property with swimming pool and jacuzzi will seduce you with its spectacular panoramic views, from the bay of Cannes to the mountains of Grasse, all set in landscaped grounds of approx. 3500m2. On the main level, the villa offers an entrance hall, a 48m2 living room, a 23m2 independent kitchen, two en suite bedrooms and a third bedroom with an independent shower room. On the lower floor, a new 32m2 living room that could be used as a games or gym room, a laundry room and two bedrooms sharing a shower room complete the property. Need more space in this enchanting setting? Don't worry, this villa has great potential for expansion, with up to 700m2 of living space on the ground floor + 1 floor, to meet your wildest dreams! Visit now!
…By John Taylor - Valbonne


In the heart of one of the most sought-after addresses, in a private, gated, and perfectly secure estate, this sumptuous Californian villa completed in 2024 embodies the perfect blend of contemporary architecture, generous volumes, and Mediterranean lifestyle. Developing approximately 321 m² of living space on a beautiful landscaped plot of 2,679 m² in a commanding position, the property benefits from an exceptional panoramic view of the surrounding hills. Bathed in light thanks to its large bay windows, it offers reception areas open to the outdoors, creating a perfect harmony between interior and nature. The villa offers five elegant en-suite bedrooms, designed to provide everyone with comfort, privacy, and high-end amenities. The outdoors have been thought of as a true haven of relaxation, with a spectacular 20-meter long Bali stone swimming pool, a jacuzzi, a pétanque court, and many terraces enhanced by refined landscaping lighting. A garage as well as numerous parking spaces complete this exceptional property, where each detail has been designed to meet the highest standards. A rare contemporary achievement, offering an exclusive living environment in the heart of one of the most beautiful addresses on the French Riviera.
…By John Taylor - Valbonne


CO-EXCLUSIVE: Located in a quiet and sought-after environment, just a few minutes' walk from the Simone Veil high school, this magnificent Provençal villa built in 1999 will seduce you with its generous volumes, its full south exposure, and its privileged living environment. Developing approximately 170 m² of living space, the property is situated on a superb flat plot of about 2000 m², ideally landscaped to fully enjoy the outdoors in complete privacy. From the entrance, you will discover a spacious living room filled with light, with an open kitchen adjacent to a 60 m² spacious living area, perfect for hosting family and friends in a convivial atmosphere. The ground floor features a master suite, offering the comfort of single-level living, which is particularly appreciated. Upstairs, an elegant master bedroom with its bathroom and three additional bedrooms share a bathroom, ideal for a large family or entertaining. In terms of amenities, the villa benefits from underfloor heating powered by a heat pump on the ground floor, as well as ducted reversible air conditioning for optimal comfort in all seasons. Outside, the landscaped garden features a superb 12 x 5 meter saltwater swimming pool, a true invitation to relaxation. An annex that can be converted into a pool house, as well as a double carport, complete this property. A rare property, combining Provençal charm, modern amenities, and a prime location. To be discovered without delay.
…By John Taylor - Valbonne


In Mouans-Sartoux, in the heart of the highly sought-after Castellaras area, this superb 2,578 m² building lot offers a rare living environment, combining elegance, nature, and immediate proximity to amenities. Set on terraced slopes, it enjoys a privileged setting with an exceptional panoramic view of the surrounding mountains as well as the charming village of Plascassier. Its orientation and layout make it ideal for building a high-end contemporary or Provençal-style home that blends seamlessly into the landscape. A small, approximately 50 m² house in need of renovation is currently on the property. It can serve as the foundation for an expansion to create a home tailored to your vision. Depending on your needs, the existing structure can also be demolished to make way for a new build or converted into a garage, offering great flexibility in design. The lot has a building coverage ratio (CES) of 12% and allows for a floor area of up to 618 m², offering significant development potential for a luxury villa with a pool, entertaining spaces, and outbuildings. Connected to the public sewer system, it combines modern comfort with a high quality of life. A rare advantage: shops, schools, and amenities are within walking distance, in a quiet, residential setting. A discreet and sought-after location to bring an exceptional real estate project to life on the French Riviera.
…By John Taylor - Valbonne


CO-EXCLUSIVITY: Discover this magnificent building plot of 3480 sqm with a glimpse of the sea, located a stone's throw from the charming village of Plascassier, close to shops and schools. Sold with a building permit free of any appeal for the construction of a contemporary house with a total area of approximately 300m2 with a swimming pool and basement, you can immediately build the house of your dreams upon acquisition. Nestled in the heart of a Provençal landscape, the land benefits from a privileged location, an unobstructed view of the surrounding countryside, and a glimpse of the sea. Its south-facing orientation will also allow you to fully enjoy the sun throughout the day and share unforgettable moments by the pool with family or friends. Don't miss this exceptional opportunity to create your haven on the French Riviera.
…By John Taylor - Valbonne


In the heart of the highly sought-after Castellaras area, this superb building land of 6,066 m² offers a rare living environment, combining elegance, nature, and immediate proximity to amenities. Built on terraces, it benefits from a privileged environment with an exceptional panoramic view of the surrounding mountains as well as the charming village of Plascassier. Its exposure and configuration allow for the realization of a contemporary or Provencal high-end property perfectly integrated into the landscape. The land has a Floor Space Ratio (CES) of 12% and allows for a building area up to 1,456 m², offering great potential for construction of a prestigious villa with a swimming pool, reception areas, and outbuildings. Connected to the main sewer system, it combines modern comfort and quality of life. A rare asset: shops, schools, and amenities are accessible on foot, in a peaceful residential environment. A discreet and coveted address to realize an exceptional real estate project on the French Riviera.
…By John Taylor - Valbonne


In the heart of the highly sought-after village of Biot, this elegant character property completely renovated in 2025 combines the charm of the old with contemporary comfort with refinement. Located just a few steps from shops, schools, and restaurants, it benefits from a privileged location in an authentic and desirable environment. Offering about 208 sqm of living space, this village house is organized around a beautiful inner courtyard that provides a true outdoor living space, intimate and bathed in light. The generous volumes and high-quality amenities give the entire property a warm and sophisticated atmosphere. The property features four beautiful en-suite bedrooms, designed to provide comfort and privacy for everyone. A remarkable stone reception room, with exceptional character, enhances the living spaces and adds a rare authenticity to the property. Currently organized as a guest house, it can easily be transformed into a main residence or a house for friends depending on needs. From the various living areas, the property offers a pleasant unobstructed view of the surrounding hills, in a peaceful and preserved setting. Built on a plot of about 208 sqm, this rare home on the market also allows parking for two vehicles within its private area and has a cellar. A confidential address for charm property lovers in the heart of the French Riviera.
…By John Taylor - Valbonne


Nestled in the heart of Valbonne, this exquisite 544 m² home offers unparalleled comfort and style. With seven bedrooms and ten elegantly designed rooms, this furnished property is perfect for those seeking a luxurious lifestyle. Enjoy the seamless blend of traditional charm and modern amenities, such as air-conditioning, double glazing, and a fireplace. The expansive windows and electric awnings allow you to enjoy the natural beauty of the surrounding landscape, while the outdoor barbecue and lighting create a perfect setting for entertaining guests. The property's exterior is equally impressive, featuring a secure environment with an electric gate, security door, and alarm system. A fire alarm system and intercom further ensure peace of mind. The meticulously landscaped grounds include a relaxing swimming pool, a fitness area, and a children's playground, offering ample recreational opportunities for all ages. Additionally, the dedicated car port and irrigation sprinkler system add convenience and practicality to this remarkable home. Completing this exceptional offering is a caretaker house and a range of outdoor features designed for ultimate comfort and privacy. Whether you're lounging by the pool, utilizing the fitness facilities, or simply enjoying the serene environment, this property promises an extraordinary lifestyle in one of France's most desirable locations. Experience the perfect blend of luxury and security in this stunning Valbonne estate.
…By John Taylor - Valbonne


Just a stone's throw from the charming village of Valbonne, in a quiet and leafy setting, this elegant 250 m² villa offers a privileged living environment in the heart of a magnificent 2,500 m² flat, landscaped plot with a swimming pool. The villa's spaciousness and ideal layout are sure to captivate you. On the ground floor, it features an inviting entrance hall, a kitchen, a vast and bright living room, and a beautiful 26 m² master bedroom with a bathroom, toilet, and walk-in closet. A separate toilet and laundry room complete this level. Upstairs, two bedrooms, an office, a bathroom, and an additional separate toilet provide ample space for family and guests. An independent 39 m² apartment is available for entertaining guests or rental purposes. Designed for everyday comfort, the villa is equipped with underfloor heating and practical features, including a large 25 m² garage, a double carport, and 43 m² of attic space offering significant potential for expansion. A rare property that combines peace and tranquility with proximity to the village, offering an excellent quality of life in one of the most sought-after areas.
…By John Taylor - Valbonne


Located within a gated and secure estate in a sought-after area of Théoule-sur-Mer, this villa of approximately 350 sqm enjoys panoramic sea views. The villa features a spacious and particularly bright cathedral-style living room, a large kitchen, as well as a second reception lounge. The sleeping area comprises 5 en-suite bedrooms, each with its own bathroom or shower room, as well as a guest toilet. A laundry room and a cellar complete the interior spaces. Outside, the property features an infinity pool overlooking the sea and ample parking for at least 4 vehicles. The villa also benefits from underfloor heating and air conditioning throughout.
…By John Taylor - Cannes


In a small very upmarket residence, near the Croix-des-Gardes natural park, is this very beautiful three-room ground-floor apartment. Fully renovated and well arranged, it benefits from a pretty open view with a sea glimpse. With an area of 77.57 sq m Loi Carrez, it consists of an entrance, living room with open kitchen, main bedroom with dressing room and shower room with toilets, second bedroom, as well as a shower room with toilets. This apartment enjoys a pleasant terrace extended by a garden of 35.50 sq m facing south, a 5 sq m terrace facing north, and also has a cellar. A parking space in the basement is offered for the price of €25,000
…By John Taylor - Cannes


Villefranche-sur-mer. Set within a luxury residence featuring a swimming pool and a caretaker, just a stone’s throw from shops, restaurants and beaches, this magnificent, luxuriously renovated second-floor flat offers an ideal living environment. The interior comprises a spacious, light-filled living room with a fully fitted open-plan kitchen, two comfortable bedrooms, a large bathroom with a shower and bath, as well as ample storage space. The flat benefits from excellent features: centralised electric roller shutters, air conditioning and district heating. It is sold with a private parking space and a cellar. Perfect for a family, a rental investment or a second home by the sea. Agency fees payable by the seller.
…By Michaël Zingraf Christie's International Real Estates Saint-jean Cap Ferrat


Ideally located in Golfe-Juan, within a prestigious residence directly facing the beach, this elegant apartment offers an exceptional lifestyle just a few minutes from the Croisette in Cannes. The residence provides a range of high-end amenities, including 24-hour concierge service, a swimming pool, a spa area with sauna, hammam and Jacuzzi, as well as a fitness room. The apartment features an entrance hall with guest WC and dressing room, leading into a spacious living room opening onto a pleasant terrace with sea views and a fully equipped kitchen completes the living area. The sleeping area comprises one bedroom with an en-suite bathroom and WC. A private lock-up garage in the underground parking completes the property. Directly facing the beach, the apartment is equally well suited as an ideal pied-à-terre on the French Riviera or as a main residence offering an excellent level of comfort. Thanks to its sought-after location, just a few minutes from Cannes, its immediate proximity to the sea and the quality of the residence’s amenities, the property also represents an attractive rental investment opportunity. A privileged address from which to enjoy the very best of the French Riviera, combining seaside living, comfort and proximity to Cannes. Energy class : C (135 kWh/m²/an) - Climat class : A (4 kgCO2/m²/an) / estimated annual costs for standard use : between 481 € and 651 € (ref year 2021). Information on the risk to which this property is exposed is available on the Geohazards website : www.georisques.gouv.fr. High energy consumption property : No Subject to co-ownership: Number of lots: 341 Procedure in progress: NO Amount of жщтердн charges: 290€
…By Beauchamp Estates


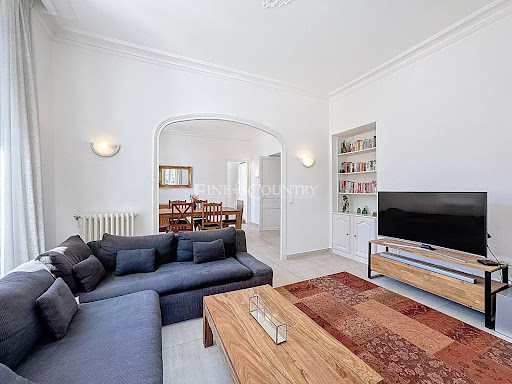


REF: 052025-279. Located within a few minutes walk of Forville Market, the center of Cannes, beaches and the rue d'Antibes, this light and bright Bourgeois style apartment offers spacious rooms, with triple exposure. High ceilings, and double balconies. The apartment is composed of 2 bedrooms, one with a full shower room and one with a full bathroom, a lounge, a dining room and separate kitchen. There is double glazing, communal heating by radiator and Air Conditioning throughout. A cellar/cave is included.
…By Fine And Country


Sole Agent. Grasse Saint-Jacques, close to Cannes and Mougins, in a private, secure gated community with swimming pool and tennis court. Charming semi-detached house (joined by the garage), of approximately 135 sq.m², set on a plot of land of around 560 sq.m² with a private swimming pool. The house comprises an entrance hall, a spacious living room of approximately 45 sq.m² with a stove, an open kitchen, and a tv room. On the ground floor, a master bedroom with an en-suite shower room. Upstairs, two bedrooms, a shower room and an office. In annex, a garage and a workshop of approximately 15 sq.m² (can be converted). Two private parking spaces.
…By Spéracèdes Immobilier


Located in a sought-after and peaceful area of Cabris, this charming house enjoys beautiful views over the sea and the surrounding hills. Offering approximately 170 sqm of living space, it is set on a magnificent 3,458 sqm plot featuring its own olive grove, a true asset of the property. The main level comprises a spacious living room with fireplace, a dining room, a separate kitchen opening onto a large terrace, three bedrooms, a shower room, a bathroom, and a laundry room. On the garden level, there is an independent apartment and a garage. A beautiful 10 × 5 m swimming pool area, a wine cellar, and a workshop complete this delightful property.
…By Spéracèdes Immobilier


Within a secure, gated, and meticulously maintained residence, discover this magnificent apartment located on the top floor, offering a particularly peaceful living environment, great brightness, and a fully unobstructed sea view, with no overlooking. From the entrance, the view stands out as one of the main assets of this property. From its dominant position, the gaze extends across an exceptional panorama that stretches from the city to the sea and the Lérins Islands. The apartment, more than 162 sqm Loi. Carrez, also attracts with its generous volumes and pleasant sense of spaciousness. Comprising a beautiful entrance, large living room, dining area with modern equipped kitchen (all these open onto the terrace), large master bedroom, shower & balneo bath room, separate toilet, large suite with shower/WC, bedroom/study with shower room, laundry room, guest WC. An ideal environment to refresh oneself, while enjoying a convenient proximity to shops and amenities. Another particularly rare advantage is a very large garage of over 70sqm, currently allowing parking for two vehicles with several adjacent spaces, but easily convertible into a single large space. Additionally, there are two outdoor parking spaces.
…By Lilamand Real Estate


Located in one of the most desirable residential neighborhoods of Saint-Paul-de-Vence, this character villa, tucked away at the end of a quiet dead-end street, sits within a lush garden bathed in southern light, offering a sense of private retreat just minutes from the village. The living space of approximately 1,776 sq ft comprises a large open-plan living and dining room with fully equipped kitchen spanning 753 sq ft, laundry room, pantry and powder room. The upper level features three beautiful en-suite bedrooms, including a grand master suite with walk-in closet, and a separate bathroom. Outside, a beautiful swimming pool edged by a wood deck and a pétanque court invite relaxation within a preserved natural setting, complemented by an elegant covered outdoor lounge beneath a pergola — the perfect place to enjoy al fresco living in complete privacy. The villa also includes a covered carport for two vehicles and two additional outdoor parking spots. A rare property, move-in ready.
…By Coldwell Banker Art Realty


Just a 15-minute walk from the charming village of Saint-Paul-de-Vence, this beautiful property enjoys a highly sought-after location and an elevated setting with sweeping views over the surrounding hills and a distant glimpse of the Mediterranean. Offering approximately 310 sqm (3,336 sq ft) of living space, the villa is filled with natural light and enjoys open views of the surrounding landscape, creating a serene and private atmosphere. The 4,800 sqm (approximately 1.2 acres) landscaped grounds, arranged across three generous terraces, feature Mediterranean plantings and inviting outdoor living areas, as well as parking for up to five vehicles. At the heart of the property, a swimming pool with jacuzzi opens to the panoramic setting, offering an ideal place to relax while enjoying the beauty and tranquility of the countryside. The architecture blends timeless Provençal character with contemporary design elements. Generous volumes and large openings flood the interiors with natural light and create a seamless indoor-outdoor flow, naturally extending the living spaces onto the terraces. The main living areas feature a spacious living room highlighted by elegant arched openings leading to the terraces, complemented by a refined dining room and a fully equipped kitchen with pantry and wine cellar. Upstairs, the primary suite offers a dressing room, a spacious bathroom, separate toilets, an outdoor shower, and a private terrace with panoramic views. A second bedroom with its own shower room completes this level. The garden level includes an additional lounge with kitchen and three en-suite bedrooms, each opening onto a terrace with beautiful views of the surrounding natural landscape. A sauna with shower and restroom, located near the pool area, further enhances the amenities of the property. Perfectly suited as either a family residence or a refined French Riviera retreat, the home offers easy access to Nice, its international airport, and Monaco, while enjoying the timeless charm of Saint-Paul-de-Vence, one of the Riviera’s most iconic villages, celebrated for its artistic heritage and exceptional lifestyle. Complete file and private showing upon request.
…By Coldwell Banker Art Realty


SAINT-PAUL-DE-VENCE Fully renovated villa in an elegant Mediterranean style, approximately 205 sqm of living space, set on a landscaped plot of 1,500 sqm. The heated pool enjoys panoramic views and triple exposure, in a setting of absolute calm. The property is located in a sought-after area, within easy reach of the village. The ground floor is arranged around a living space of approximately 80 sqm, combining a bright living room and a fully equipped open kitchen, opening onto a large terrace ideal for entertaining. The sleeping quarters comprise 4 bedrooms and 3 bathrooms, complemented by a study that could be converted into a 5th bedroom with an en-suite shower room. A utility room completes the layout. The villa is fully air-conditioned and offers a particularly high standard of fittings. It also features a garage and several parking spaces, including one equipped with an electric vehicle charging point.
…By Coldwell Banker Art Realty


Located in the heart of a prime residential neighborhood in Saint-Paul-de-Vence, this elegant 104 m² villa, set on approximately 1,000 m² of land, offers a harmonious living environment that combines sophistication, functionality, and high-quality finishes. The main level features a spacious, light-filled living room with a dining area, opening onto a generously sunny terrace. The kitchen, crafted from lava stone, captivates with its aesthetic appeal and high-quality finishes. A bedroom with an en-suite bathroom completes this level. On the garden level, two additional bedrooms are situated alongside a large, fully fitted walk-in closet, a spacious bathroom, and a laundry room. A remarkable terrace of approximately 70 m², featuring a fully equipped outdoor kitchen, overlooks a landscaped garden maintained with the utmost care. Amenities include reversible air conditioning, a motorized gate, a generously sized enclosed garage, several outdoor parking spaces, a pétanque court, and an outbuilding offering potential for additional conversion. A charming property, ideal as a primary residence or a second home. Located a 10-minute walking distance from the village of Saint Paul de Vence.
…By Coldwell Banker Art Realty


NICE CENTRE / TZAREWITCH : Located in one of Nice’s most charming and historically rich residential neighborhoods, just steps away from the impressive Russian Orthodox Saint Nicholas Cathedral, within immediate reach of shops, schools, and public transport, and only a 15-minute walk from the famous Promenade des Anglais, the highly sought-after Tzaréwitch district offers a rare blend of tranquility, greenery, refined residential living, and prestigious architecture. Here, you enjoy the best of both worlds: a peaceful environment while remaining close to the heart of the city. Tucked away at the end of a quiet, leafy cul-de-sac, this charming detached 1940s townhouse offers approximately 160 sqm of living space on a flat, low-maintenance 422 sqm plot. The property combines character, privacy, and outstanding potential. Completely independent and ideally oriented East, South, and West, the home benefits from excellent natural light throughout the day. The main level features a bright 30 sqm living room opening onto a balcony overlooking the south-facing garden. The separate kitchen leads out to a beautiful shaded terrace, enhanced by a magnificent bougainvillea growing over a metal pergola, creating an authentic Mediterranean atmosphere—perfect for relaxing and entertaining. This level also includes a bathroom and separate toilet. A 16 sqm study located in the converted attic space is accessible directly from the living room, offering an ideal home office, library, or creative space. On the garden level, the property offers three bedrooms, a dressing room, a shower room, and separate toilet facilities, providing a comfortable and functional layout for family living. The approximately 350 sqm garden is divided into two distinct areas: a south-facing section with a pergola, offering space for a swimming pool, and a north-facing area ideal for a lounge zone, landscaped garden, or private relaxation space. A garage, private parking space, and an outdoor storage annex complete this rare property on the market. While renovation work is to be expected, this home presents an exceptional opportunity to create a bespoke residence in a true haven of peace, in one of Nice’s most desirable and strategic locations. A rare opportunity not to be missed—contact our agency today for more information or to arrange a private viewing.
…By Coldwell Banker Standing Realty
'%20stroke='%23DDAA3A'%20stroke-width='1.909'%20stroke-linecap='square'%20stroke-linejoin='bevel'/%3e%3c/svg%3e)
Receive by email any new listing that may match your search criteria
Your criteria :
By validating this form, you accept the general conditions of use of Le Figaro Properties.
These agencies offer a selection of luxury properties vente in the Alpes-Maritimes. Feel free to contact them for personalized assistance.


