The agencies at Annecy-le-Vieux
These agencies offer a selection of luxury properties vente at Annecy-le-Vieux. Feel free to contact them for personalized assistance.

 English$ USD · m²


Annecy city center, top floor of a condominium with elevator. Open views of the mountains. 5-room apartment of 106 sqm, triple aspect, fully renovated with high-quality features. It comprises an entrance hall, a living room with a fully equipped kitchen and access to a balcony-loggia. 4 bedrooms with custom-built storage, including a master suite with dressing room, shower room, and WC. Additional shower room. Guest WC. Laundry room. Reversible air conditioning. Custom fittings throughout. Cellar. Bike storage room. Gated condominium parking. Garage available at extra cost. Bloc of flats (24 units). Common charges: EUR 320/month. No ongoing legal proceedings. Information on the risks to which this property is exposed is available on georisques.gouv.fr Agency fees chargeable to the seller
…By Stone & Wood


Located in the heart of Annecy, in the Parmelan district, 500 meters from the lake and Galeries Lafayette. In a charming former house, renovated into 4 to 6 residential units, a 54 sqm two-bedroom apartment featuring a fully equipped kitchen, living room, 2 bedrooms, and a shower room with toilet. Additional features: cellar and bicycle storage room. Option to purchase a private parking space (EUR15,000 extra). Estimated delivery date: Q4 2027. Other units still available upon request. Information regarding the risks to which this property is exposed is available on georisques.gouv.fr Agency fees chargeable to the seller.
…By Stone & Wood


Located on the top floor of a small condominium, this 5-room apartment offers a peaceful setting in the heart of Annecy. With a total floor area of 117 sqm (94 sqm under the Carrez Law), the property stands out for its generous volumes, natural light, and 20 sqm terrace. The entrance opens onto a spacious living area featuring a cathedral ceiling and a pellet stove. Large sliding glass doors provide direct access to the terrace, creating a seamless indoor-outdoor living space. The semi-open kitchen is fully fitted and equipped and benefits from an adjoining utility/laundry room. The sleeping area is thoughtfully arranged into two separate sections. The first comprises a master suite with an en-suite shower room, dressing room, and separate toilet. The second includes two bedrooms and a shower room with toilet. A mezzanine-level office or guest bedroom provides additional versatile space that can be adapted to suit a variety of needs. On the ground floor, a private storage room completes the property, offering practical space for bicycles, pellets, and everyday storage. A rare opportunity combining a central location, peaceful surroundings, and comfortable living spaces. Bloc of flats (15 units). Common charges: EUR 1130/year. No ongoing legal proceedings. Information on the risks to which this property is exposed is available on georisques.gouv.fr Fees including VAT of 4% payable by the buyer (i.e. EUR32,600 including VAT).
…By Stone & Wood


Immobilier.notaires® and the notary office SELARL OFFICE NOTARIAL DE TALINUM offer you: Apartment for sale - ANNECY (74000) - - - - - - - - - - - - - - - - - - - - - - In the heart of the Galeries Lafayette district, one of the most sought-after addresses in Annecy, just five minutes' walk from the lake. High-end residence with a caretaker and elevator. On the 6th floor out of 7, this crossing apartment of 106 m² Carrez, facing south, is organized around a living room of over 41 m² with a fireplace, rare in the city center, opening onto a terrace of 12 m² facing the mountains. It includes an entrance, a separate kitchen with a balcony, two bedrooms, a dressing room or office, two bathrooms, a separate toilet, and a pantry. The apartment is perfectly maintained and livable as is. However, its plan allows, without structural intervention, a redistribution into 4 rooms: open kitchen onto the living room, third bedroom created, office, and still two bathrooms. Budget for work to consider: approximately €100,000 for a complete renovation to obtain a fully personalized family apartment, with terrace and mountain view. The attached plan and layout projections illustrate this configuration. Additional features: large cellar and private outdoor parking space. Double garage with motorized door offered additionally. Lake: 5 min on foot — Shops, Galeries Lafayette, primary school: immediate — SNCF train station: 15 min on foot — Geneva access: 10 min. Some visuals, generated by artificial intelligence, are layout projections for informational purposes and are not contractual. - - - - - - - - - - - - - - - - - - - - - - Visits: By appointment. Contact: 0- - - - - - - - - - - - - - - - - - - - - - Advertisement from the SELARL OFFICE NOTARIAL DE TALINUM study - Notaries in Thônes - SIRET No: 32125335300015 - - - - - - - - - - - - - - - - - - - - - - Immobilier.notaires®: Evaluate, buy & sell with notaries throughout France. 12,000 notaries, experts, and negotiators support you in your real estate projects with complete confidence.This description has been automatically translated from French.
…By Immo-interactif


Located in a sought-after and quiet area in Cran-Gevrier, close to amenities and main roads, this 62 m2 house offers strong renovation potential. (POSSIBILITY OF EXTENSION) Built on a plot of 231 m2, it features a garden ideal for creating a pleasant outdoor space. The house currently consists of 3 rooms and requires complete renovation, allowing you to fully realize your design and enhancement projects. Whether for a primary residence or investment, this property represents a great opportunity. Additionally, there are two cellars in the basement. The house is offered to you at 417,900 EUR HAI, which is 395,000 euros net to the seller and 5.5% of fees payable by the buyer. Energy performance certificate: G GES G. To arrange a visit, please contact your sales agent Matteo Miralles at 06.50.35.27.51, registered under RSAC number 919 148 163. Information on the risks to which this property is exposed is available on the Géorisques website: www.georisques.gouv.frThis description has been automatically translated from French.
…By Harmony Immo


New at Harmony Immo, this superb T4 apartment on garden level, built within a new development 'Le jardin des sens' and nestled in the town of Seynod, offers a beautiful living area of 91.72 m2 Carrez. Its ideal location places it close to amenities, just a stone's throw from schools and bus stops, and you will be only a few minutes from the lake as well as the city center of Annecy. This bright and perfectly arranged property consists of a spacious living area of 41.46 m2 with an open kitchen to the living room, ideal for sharing enjoyable moments with family or friends. The sleeping area includes 3 comfortable bedrooms, one with a dressing room and another with a closet. A modern bathroom featuring a double sink and a separate WC complete this ensemble. Outside, you can enjoy a pleasant terrace extended by a private garden of 35.37m2, benefiting from a South-West exposure, ideal for enjoying sunshine throughout the day. This rare property combines modern comfort, functionality, and quality of life in a pleasant and sought-after environment. The estimated delivery of the apartment is scheduled for the 3rd quarter of 2026. The apartment is offered to you at a price of 489,000 EUR including fees charged to the developer. REDUCED NOTARY FEES. Property not subject to energy performance diagnosis (DPE). For more information, please contact your sales agent Matteo Miralles at 06.50.35.27.51, registered under RSAC number: 919148163. Information on the risks to which this property is exposed can be found on the Géorisques website: www.georisques.gouv.frThis description has been automatically translated from French.
…By Harmony Immo


Just steps away from Lake Annecy and the heart of Veyrier-du-Lac, this charming 1968 house is sure to appeal to lovers of authenticity and generous living spaces. With 120 sq m of living space, this house features two living rooms with fireplaces, three bedrooms, and two bathrooms. The full basement with garage offers great potential for customization to suit your needs—whether storage, a workshop, a playroom, or a relaxation area. Its beautifully landscaped garden provides a peaceful green setting with stunning views over Lake Annecy. The location is exceptional and very quiet: walking distance to the lake, immediate proximity to the village center of Menthon-Saint-Bernard and Veyrier-du-Lac, and only 10 minutes from Annecy. A rare property on the market, offering remarkable potential after renovation. Energy performance rating in progress.
…By Five Stars Agency


Exclusivity, Savoie, at the top of the Col du Tamié (73200 Plancherine), in a rural and intimate environment. Currently a restaurant chalet renowned internationally 'Chalet des Trappeurs' with the possibility to continue the business transferred with licenses for the building and the business established on a 6963 m2 plot with a helipad (Hélisurface) and a large private parking with video surveillance, including 3153 m2 buildable allowing for various real estate developments. More information Yannick Bardel Chalets et Demeures. Fees included of 5% VAT at the buyer's expense. Price excluding fees 1,200,000 €. Energy performance diagnosis in progress. Information on the risks to which this property is exposed is available on the Géorisques site: georisques.gouv.fr.This description has been automatically translated from French.
…By Chalets Et Demeures


Exclusively in Annecy, discover this spacious, walk-through apartment with 93.44 m² of living space (Loi Carrez), to reinvent as you wish, ideally located in the heart of the city, a stone's throw from Galeries Lafayette, the lake and all amenities: schools, shops and transport. Combining tranquility and city life, this property offers a rare opportunity to set up home in one of Annecy's most sought-after areas. It comprises an entrance hall, separate kitchen, bright living/dining room, 3 bedrooms, bathroom, separate toilet and 7 m² lingerie/office You'll also enjoy a large 14 m² balcony and a 3 m² loggia. A garage, a large 20 m² cellar and an outdoor parking space reserved for the condominium complete this property. Rare for sale. Condominium with 68 lots including 29 apartments. Estimated monthly service charges: €360 (heating and hot water included).
…By Agence Clerc - Christie's International Real Estate


ANNECY SOTHEBY’S INTERNATIONAL REALTY is pleased to present this 91 sq m apartment located in the heart of Annecy. Carefully renovated, it offers a harmonious blend of period charm, featuring high ceilings and delicate mouldings, combined with quality finishes. The apartment opens onto an elegant entrance hall and features a bright double reception room flooded with natural light, with access to two of the three balconies and pleasant open views. A stylish, recently fitted kitchen completes the living area. The property also offers three spacious bedrooms, two of which benefit from their own en-suite shower room or bathroom. One of the bedrooms enjoys direct access to a balcony. A laundry room and a cellar complete this property. Ideally located in the centre of Annecy, the apartment enjoys immediate access to all amenities, schools and public transportation. ANNECY SOTHEBY’S INTERNATIONAL REALTY, your expert in the sale and rental of exceptional properties in the Annecy area, the Aravis mountains, Aix-les-Bains and the surrounding region.
…By Annecy Sotheby's International Realty

ANNECY SOTHEBY’S INTERNATIONAL REALTY offers you exclusively an exceptional property, uniquely situated on the waterfront of Lake Annecy. File available upon request. ANNECY SOTHEBY’S INTERNATIONAL REALTY, specialist in the sale and rental of exceptional properties in the Annecy basin, Les Aravis, Aix-les-Bains and its surroundings.This description has been automatically translated from French.
…By Annecy Sotheby's International Realty


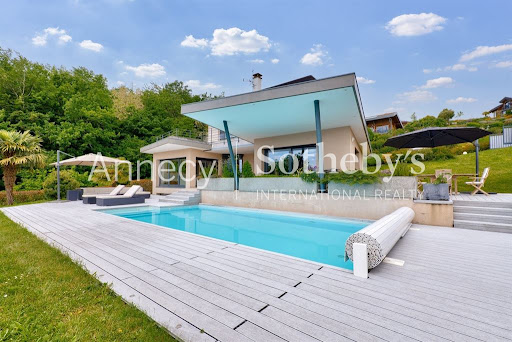
ANNECY SOTHEBY'S INTERNATIONAL REALTY offers you this magnificent architect-designed villa built in 2012, located in a privileged environment in the Annecy Nord conurbation and 30 minutes from Geneva (direct access to the A41). Set on a plot of 1550m2, this sublime 220m2 villa comprises 162m2 of living space and a 58m2 habitable annexe. This south-facing villa combines a contemporary feel with every comfort and an exceptional panoramic view overlooking Lake Annecy and its mountains. The 109m2 first floor comprises a beautiful, light-filled living room, a bright dining room with a fully-equipped kitchen, an adjoining storeroom, a spacious study and a guest toilet. This living area is bathed in light thanks to its large bay windows giving access to a splendid 135m2 terrace and heated 10mx4.5m swimming pool with counter-current and massage jets. The verdant grounds also feature a vegetable garden and a small orchard. The first floor comprises three bedrooms, two of which have private access to their own 50m2 terrace overlooking the pool, lake and mountains. The master bedroom has a spacious bathroom (walk-in shower and whirlpool bath) and dressing room, and the two other bedrooms have a shower room and separate toilet. Double garage (35m2) and off-street parking for 4-5 cars. Independent studio of 25m2 with shower and toilet for entertaining. Spacious utility room and wine cellar. Heat pump supplying the villa and swimming pool, underfloor heating and central vacuum extraction. ANNECY SOTHEBY'S INTERNATIONAL REALTY, your expert in the sale and rental of luxury properties in the Annécien and Aravis areas.
…By Annecy Sotheby's International Realty


Ideally located in the heart of Annecy, this exceptional 108 sq m (85 sq m Carrez law) apartment is the result of a remarkable renovation. Nestled on the top floors of a small condominium, this property combines absolute tranquility with a privileged view of the castle from its private balcony. From the moment you enter, the charm of the original features blends harmoniously with high-end amenities. The living room, punctuated by elegant parquet flooring and exposed beams, is centered around a designer wood-burning stove and a sleek kitchen. This main level also includes a first bedroom and a full bathroom. A contemporary staircase leads to the upper floor, a true haven under the eaves. The sleeping area here comprises three bedrooms with sloping ceilings, complemented by a second bathroom and a small mezzanine that perfectly optimizes the space. The surroundings offer a privileged urban lifestyle: the lake, shops, and public transport are all within walking or cycling distance. A rare parking solution, a garage, is available for lease renewal in the immediate vicinity. This unique property, with its distinctive architectural style in a historic setting, represents a rare opportunity on Annecy's prestigious real estate market. ENERGY RATING: D / CLIMATE RATING: D. Estimated average annual energy costs for standard use, based on 2021 energy prices: between EUR1,040 and EUR1,460. Information on the risks to which this property is exposed is available on the Géorisques website for the relevant areas: www.georisques.gouv.fr. Contact: Laurence 33 6 61 02 84 42 Condominiums of 5 units (No proceedings in progress). Annual expenses : 300 euros.
…By Espaces Atypiques Annecy


Set within a character building, this elegant 110 sq.m apartment has been fully renovated, seamlessly combining the timeless charm of period architecture with the comfort of contemporary living. Benefiting from a triple aspect, it enjoys exceptional natural light, enhancing its generous volumes and original architectural features. The living room immediately impresses with its refined character. Original mouldings and high ceilings create an elegant atmosphere, while large windows flood the interiors with natural light. Open to the living area, the fully fitted and equipped kitchen is centred around a generous island, designed as a true gathering place for entertaining and everyday living. The sleeping area comprises three beautifully appointed bedrooms. Two of them feature bespoke mezzanine levels, providing additional space ideal for a guest bed, a home office or a reading corner. The third bedroom benefits from a spacious custom-designed dressing room, offering both comfort and practicality. A stylish bathroom featuring both a bathtub and a walk-in shower, ample built-in storage, a cellar and an attic complete this exceptional property. A character apartment where the authenticity meets contemporary finishes, offering an elegant, light-filled living environment perfectly suited to family life. Parking space available for rent (€90/month) Energy rating: D/D Information regarding the natural, mining and technological risks to which this property may be exposed is available on the official Géorisques website: www.georisques.gouv.fr. Contact BARNES Annecy to arrange a private viewing and discover the full potential of this exceptional property.
…By Barnes Annecy


Ideally located in Annecy’s prestigious “Triangle d’Or” district, this exceptional apartment captivates with its natural light, peaceful setting, and stunning views. From its terrace large enough for a dining table, enjoy a unique panorama over the city of Annecy — from the lake and castle to the surrounding mountains. With a total surface area of 100 m², the apartment offers a bright and spacious living area featuring a living room and dining room, as well as an independent kitchen (which can be opened onto the living space to create a more convivial atmosphere). The night area includes three bedrooms, a bathroom with toilet, and a separate WC for added convenience. The interior requires full renovation, providing a great opportunity to redesign the layout and create a home perfectly suited to your taste, in an exceptional setting. Additional features include: - a cellar, - a covered parking space, - A private garage (negotiable). The apartment is set within a high-end residence with a caretaker and swimming pool, ensuring a peaceful and sought-after living environment, just steps from shops, public transport, and the city center. A rare property on the Annecy market, offering outstanding renovation potential and magnificent panoramic views — a must-see! Number of main lots : 148 Ongoing proceedings: Renovation of the parking areas and garages (already approved and fully paid for by the current owners). Images generated by AI for illustrative purposes only. Information regarding the risks to which this property is exposed is available on the Géorisques website: www.georisques.gouv.fr.
…By Barnes Annecy


The 4-room apartments at HYPNOSE represent the pinnacle of residential offerings in the Hirondelles Quarter. With living areas from 77.90 to 86.70 m², these large family apartments offer a rare generosity of space in central Annecy, all accompanied by exceptional outdoor spaces that make them true maisonettes. Lot D33 (3rd floor) stands out with its monumental terrace of 42.10 m² — a ground-level outdoor space designed for a real suspended garden with summer lounge, barbecue, or even jacuzzi. With a gross yield of 3.89%, it is the most attractive investment opportunity in the entire program. Lot D52 (5th floor) combines 82.90 m² of living space and 25.90 m² of outdoor area, offering stunning views of the park and Annecy's rooftops. Lot D61, on the 6th and top floor, reaches 86.70 m² with a loggia of 22.50 m² and panoramic views of Annecy's horizon — a rare offering for the most demanding buyers. The three apartments benefit from high-quality amenities: double-exposure living/dining room, open kitchen, master suite with en-suite bathroom, two additional bedrooms, high-performance double glazing, electric roller shutters, large-format 60×60 cm tiles, collective wood boiler. The NF Habitat V5.0 certification guarantees perfectly compliant homes for contemporary comfort. Each lot includes a private underground garage. Lots D52 and D61 are eligible for the PTZ. For investors, the gross rental yield reaches 3.89% for D33 in furnished solution, in a rental market in Annecy where large apartments are particularly sought after by executive families and Franco-Swiss expatriates.
…By Luxury Properties

Set on a beautifully landscaped 1,456 m² plot, this architect-designed home of approximately 317 m² has been fully renovated. It offers vast, light-filled spaces, combining elegance, comfort, and state-of-the-art technology. On the garden level, a spectacular cathedral-style living room with a central fireplace opens onto a fully equipped kitchen and its adjoining pantry with wine cellar. A private home cinema with centralized smart home system, a bedroom with en-suite shower room, and a second bedroom overlooking the garden with generous storage complete this level. Upstairs, the master suite features a bedroom with views, a bathroom with a large double shower, a walk-in closet, an office, and separate toilets. Two additional bedrooms with storage, including one with en-suite shower room, WC, and washbasin, are also found on this floor. A laundry room completes the space. Outdoors, a sun-drenched 200 m² terrace opens onto a heated swimming pool, creating a true haven of relaxation. Finally, a triple garage of 100 m², fully tiled, equipped with a car lift and water point, completes this exceptional property.
…By Barnes Annecy


Ideally located in a peaceful and highly sought-after setting, just a short stroll from the lake, the Haras district and the city centre's shops and amenities, this elegant apartment offers a privileged lifestyle within a prestigious residence. From the moment you enter, the generous proportions and abundant natural light create a warm and refined atmosphere. The spacious double reception room, the true centrepiece of the property, enjoys excellent exposure and opens onto a south-east-facing balcony, a natural extension of the living space and the perfect place to enjoy sunny days. The separate fully fitted and equipped kitchen combines elegance with practicality. An adjoining pantry further enhances the space, providing valuable everyday storage. The sleeping area comprises three bedrooms, offering flexibility to suit a variety of lifestyles and needs, whether as family accommodation, a home office or a dressing room. A contemporary shower room and separate toilet complete the layout. A private cellar and attic further enhance the property's amenities, providing additional storage space that is particularly valuable in a city-centre location. A rare address combining elegance, comfort and an exceptional location in one of Annecy’s most desirable neighbourhoods.
…By Barnes Annecy


In the town of ANNECY, bordering Annecy le Vieux, come discover this 4-room apartment of 64.77 m² Carrez, ideally located near the lake, the city center, shops, as well as cycling and road routes. On the third floor with an elevator, this property offers an entrance, an independent kitchen with a loggia, a living room opening onto a balcony, three bedrooms, a shower room, and separate toilets. This apartment benefits from a pleasant triple exposure, providing beautiful brightness throughout the day. To complete this property, you will have a cellar and a bike storage room. A great opportunity near the lake, offering location, brightness, and potential. Don't miss out on discovering it! Energy Performance Certificate: D (6.00% fees including tax charged to the buyer.) Co-ownership of 323 lots - of which 144 residential lots. (No ongoing proceedings). Annual charges: 1 euro.This description has been automatically translated from French.
…By Guy Hoquet Annecy


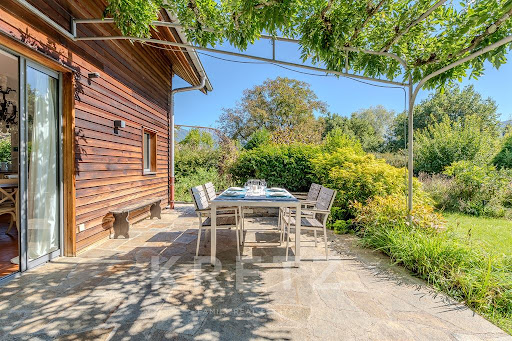

Exclusive to Sévrier - Beautiful modern house built in 1997, located in a highly sought-after neighbourhood. With over 225m² of living space (298m² usable space) on a plot of approximately 1,625m². It comprises an entrance hall, a large south-west facing living room of approximately 40m² with direct access to a magnificent terrace and landscaped garden with views of La Tournette. A separate fitted kitchen with adjoining pantry, 5 large bedrooms including 1 master suite, 1 study, 2 bathrooms, 1 shower room and 4 WCs. Plenty of storage space including 2 attics, 1 workshop and 1 outbuilding of 12m². Secure outdoor parking for 4 vehicles. Possibility of creating a swimming pool. Very quiet and privileged environment. Only 15 minutes by bike from Annecy, 10 minutes from the motorway access to Geneva and 35 minutes from the ski resorts. Close to schools and shops.
…By Kretz & Partners


ANNECY SOTHEBY'S INTERNATIONAL REALTY offers you this 91 m² apartment, nestled in the heart of a bourgeois building just a stone's throw from the lake, with its old-world charm. The apartment's spacious entrance opens onto a vast hall that leads to a 30 m² double living room with a view over the park. It also includes two generous 15 m² and 16 m² bedrooms, a modern kitchen, a balcony overlooking an inner courtyard, a bathroom, a toilet, as well as a cellar and an attic. The apartment's open-plan layout ensures natural ventilation and a pleasant atmosphere. Just 500 meters from the lake, this residence is within easy reach of shops, schools, public transport and motorways. An 18 m² garage may be purchased in addition to the sale price. ANNECY SOTHEBY’S INTERNATIONAL REALTY, a specialist in the sale and rental of exceptional properties in the Annecy area, the Aravis, Aix-les-Bains, and the surrounding region.
…By Annecy Sotheby's International Realty


ANNECY SOTHEBY’S INTERNATIONAL REALTY is pleased to present exclusively this elegant, newly built contemporary home, never previously occupied, inspired by Californian cubic architecture, where generous volumes, natural light, and clean lines create a modern and serene atmosphere. Set in an exclusive and private environment in Annecy-le-Vieux, sheltered from view and enjoying absolute peace and quiet, the property benefits from views over the lake and the mountains, offering a truly rare lifestyle setting. Ideally located, it provides quick access to major road networks, including the Route des Aravis leading to La Clusaz and Le Grand-Bornand, as well as the A41 motorway, ensuring easy travel to Geneva. The home features large openings to the outdoors, creating a seamless flow between interior living spaces and terraces. It offers high-end finishes and optimal comfort, with a heat pump system, underfloor heating, and air conditioning. The spacious and light-filled living area opens onto a fully integrated contemporary kitchen and the outdoor spaces. Outside, the property has been designed as a true extension of the living areas, with a summer kitchen, pool house, and relaxation areas, all thoughtfully arranged to enjoy sunny days. A garage completes this property. A rare opportunity combining architecture, comfort, and quality of life in one of Annecy-le-Vieux’s most sought-after locations. ANNECY SOTHEBY’S INTERNATIONAL REALTY, a specialist in the sale and rental of exceptional properties in the Annecy area, the Aravis, Aix-les-Bains, and the surrounding region.
…By Annecy Sotheby's International Realty


Recent T3 with tree-lined terraces - Calm and charm. In a luxury residence delivered in 2022, this beautiful apartment offers a living environment that is both practical (all city amenities), peaceful, and green. You will appreciate its large terrace and outdoor relaxation spaces, true extensions of the living areas, as well as its residential and calm environment. The proximity to a historic building adds an extra touch of character and charm. Sold with a cellar. A closed underground garage is available at an additional cost. Highlights: - Close to the center with all desired amenities and transport, without being in the nuisances of the hyper-center. Annecy train station is a 6-minute walk away. - Luxury residence from 2022. - Loved and calm environment. - The quality of the apartment, its light, its home automation, and its comfort. - Its spacious terrace of nearly 20 m2 and other privately enjoyed outdoor areas.This description has been automatically translated from French.
…By 3g Immo Prestige


In the heart of the highly sought-after Golden Triangle, just 200 metres from the lake, discover this remarkable five-room flat situated on a high floor of a particularly sought-after period building. As soon as you step inside, you’ll be charmed by the elegance of this period property, enhanced by high ceilings, magnificent solid oak parquet flooring and large windows that flood the space with natural light. The flat comprises a living room, a dining room, a separate kitchen, three bedrooms, a bathroom and a separate toilet. A rare feature in the town centre, three sunny balconies extend the living spaces and offer a privileged setting in the tranquillity of a residential neighbourhood. A locked garage in the basement completes this property. An exceptional location where everything is within walking distance: the lake, the Galeries and all the shops and amenities are just a few steps away. A co-ownership comprising 4 lots with no legal proceedings currently in progress. Annual service charges: 8 227 euros per year. Agent’s fee payable by the buyer included: 5% including VAT (1 200 000 euros nsp)
…By Sweet Property


Annecy – Exceptional contemporary villa facing the lake and the mountains Perched on the heights of Annecy, this architect’s contemporary villa of 191.93 m² (223.29 m² useful) perfectly embodies the art of living between lake and mountain. Designed to match the beauty of the landscape, it offers a breathtaking panoramic view of Lake Annecy and the surrounding reliefs. From the entrance, light enters every space. The spacious living room of nearly 95 m², punctuated by large glass doors, extends onto a sky terrace where nature imposes itself as a living decor. The clean lines, noble materials, and warmth of interior design create an atmosphere that is both elegant and calming. The high-end kitchen, open to the living space, invites conviviality and indulgence, while the adjoining wine cellar will enchant connoisseurs. On the night side, the villa features three superb bedrooms, each with its own bathroom or shower room, and a carefully arranged dressing room. Everyone’s privacy is preserved therein, in absolute comfort. Set on a landscaped ground of 2,851 m², the property benefits from a peaceful and preserved environment, where vegetation harmoniously interacts with the architecture. The green roof naturally integrates into the landscape and reinforces the ecological and contemporary spirit of the place. This large land also offers great potential for development, with the possibility of creating a swimming pool and an extension. A double garage of 31 m² and outdoor parking complete this exceptional ensemble. Just a few minutes from the center of Annecy, this rare villa combines aesthetics, serenity, and art of living, in a natural setting of incomparable beauty. Lower ground floor: one bedroom with its bathroom, toilet, and dressing room, one bedroom with its bathroom and toilet, one bedroom with its shower room and toilet, laundry room Upper ground floor: living-dining room, a kitchen, a pantry, wine cellar, toilet Double garage 31 m², outdoor parking for several cars Underfloor heating with heat pump + cooling flooring. Indoor sauna planned.
…By Agence Clerc - Christie's International Real Estate
'%20stroke='%23DDAA3A'%20stroke-width='1.909'%20stroke-linecap='square'%20stroke-linejoin='bevel'/%3e%3c/svg%3e)
Receive by email any new listing that may match your search criteria
Your criteria :
By validating this form, you accept the general conditions of use of Le Figaro Properties.
These agencies offer a selection of luxury properties vente at Annecy-le-Vieux. Feel free to contact them for personalized assistance.


