Get early access to listings that match your criteria
Never miss an opportunity again. Our personalized alerts notify you instantly.

 English$ USD · m²
Life in France is the epitome of luxury living! Dine at your choice of Michelin-Starred restaurants. Drink world-famous wines at the vineyards in Bordeaux. See the Mona Lisa at the Louvre Museum. Sip on rosé on a yacht on the Mediterranean. Shop high-end fashion, or stroll through charming European streets. Check out our real estate in France and live the high-life everyday!


NICE PROMENADE DES ANGLAIS : Sole Agent. Close to the city center, in a residence of standing, 65sqm 3 room apartment facing South/North fully renovated. The entrance opens to a living room onto a South facing terrace with panoramic sea view, an independent kitchen, two bedrooms onto a balcony, a bathroom and a guest toilets. Cellar. Possibility to buy an interior parking space. Perfect location for a pied-à-terre next to the tram and the shops. To be seen. Agency fees included at the charge of the seller.
…By Nice Properties Promenade


EZE bord de mer: Discover this superb 4-bedroom villa nestled in the charming town of Èze, France. Boasting 138m² of refined living space, this beautifully furnished home combines modern comfort with style. The interior features, on 3 levels, a bright open-plan living area, four bedrooms, and five rooms in total—perfect for both relaxation and entertaining. Enjoy amenities including a terrace of 58sqm with a jacuzzi. Whether you are seeking a serene family retreat or a stylish base on the French Riviera, this villa in Èze offers the perfect blend of privacy, elegance, and contemporary living. À parking Space. Agency fees including at the charge of the seller.
…By Nice Properties Promenade


Nestled in the heart of the highly sought-after Super Pyla area in Pyla-sur-Mer, this property of approximately 110 sqm is distinguished by its peaceful, leafy and unspoiled surroundings. Located less than one kilometre from the beaches (around a 10-minute walk), it offers an ideal setting to fully enjoy the relaxed lifestyle of the Arcachon Bay. Set on a magnificent wooded plot of over 950 sqm, this home represents a rare opportunity, perfect for a renovation project or a new-build development. Building rights allow for up to 210 sqm of living space, with the possibility of adding a swimming pool, enabling you to create a fully bespoke living environment. Don’t miss this unique opportunity to create your own haven of peace in one of the most desirable neighbourhoods of the Arcachon Bay. Energy performance: D (227) Greenhouse gas emissions: B (10) Estimated annual energy costs: between €2,340 and €3,220 Price: €1,039,500 (agency fees included), including 5% fees payable by the buyer, i.e. €49,500. For further information about this exceptional property, please contact Marina Tonneau. Discover our full selection of properties on IMMOBA. Information on the risks (natural, mining, technological) to which this property is exposed is available on the Géorisques website: georisques.gouv.fr
…By Coldwell Banker Immoba Realty Bassin D'arcachon


Ideally located in the heart of Ville d’Automne, within immediate proximity to the Saint-Elme school and shops, this five-room townhouse charms with its generous proportions and abundant natural light. The living area, enhanced by a cathedral ceiling and nearly 6 metres of ceiling height, opens onto a light-filled patio, a true extension to the outdoors. The house offers four bedrooms, one on the ground floor and three upstairs, as well as a pleasant terrace on the first level. Two staircases currently serve the upper floors, with the possibility of installing an elevator in place of one of them if required. A garage and an additional parking space in front of the house complete this rare property. Contact Juliette Rivière for more information. DPE C (167) GES B (6) Estimated annual costs: between €2,310 and €3,190 per year. Sale price: €1,165,000 Fees payable by the seller. For more information, contact Juliette RIVIERE Independent Sales Agent RSAC No. 991 931 205 RCACO-25-032993 Find all our properties on IMMOBA Information on the risks (natural, mining, technological) to which this property is exposed is available on the Géorisques website: georisques.gouv.fr
…By Coldwell Banker Immoba Realty Bassin D'arcachon


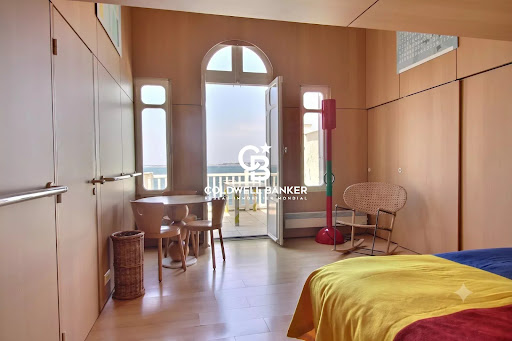

Ideally located in the heart of Arcachon, near Pereire, in a privileged setting, this stunning loft-style apartment is nestled within an elegant Arcachon villa full of charm and set directly on the waterfront. Boasting exceptional panoramic views over the Bassin d’Arcachon, this rare property offers a unique lifestyle combining peace, natural light, and immediate proximity to the town centre, shops, and train station. The residence’s private seawall is accessible to all co-owners. Offering approximately 70 sqm of living space, the apartment has been designed and decorated in a refined nautical style by an architect. It is immediately appealing thanks to its optimised layout and warm atmosphere. The bright living and dining area opens onto a pleasant balcony extended by a beautiful 21 sqm terrace facing the Bay. A mezzanine converted into a sleeping area with four beds will delight children and teenagers. The separate kitchen is fully fitted and equipped. The master suite features built-in wardrobes and its own private shower room. A second mezzanine provides additional sleeping accommodation, ideal for hosting family and friends. A second shower room as well as a guest WC complete the property. The apartment is perfectly maintained and thoughtfully designed with numerous bespoke storage solutions. The common areas, also very well preserved, highlight the charm of the period property with beautiful original features carefully maintained. Two secure parking spaces and a storage cellar complete this rare property. Residents also benefit from shared access to the residence’s seawall, offering a direct and privileged connection to the Bay. An elegant and light-filled apartment in a peaceful and highly sought-after neighbourhood, ideal for fully enjoying the Arcachon lifestyle while admiring one of the most beautiful views over the Bay. Co-ownership of 4 main lots. Co-ownership charges: €567.15 No ongoing legal proceedings. Energy rating: F (397) Greenhouse gas emissions: C (14) Estimated annual energy costs: between €2,540 and €3,490 per year. Sale price: €1,080,000 agency fees included, of which 4.3% fees payable by the buyer, representing €50,000. For further information about this exceptional property, please contact Marina Tonneau. Discover all our properties on IMMOBA . Information regarding the potential risks to which this property is exposed is available upon request or on the Géorisques website .
…By Coldwell Banker Immoba Realty Bassin D'arcachon


Nestled in the heart of a preserved and quintessential Pyla-sur-Mer setting, this charming Landes-style home enjoys a peaceful, green environment just 600 metres from the beach. Offering approximately 132 sqm of living space, the property boasts generous volumes and abundant natural light, particularly in the spacious living room featuring a striking cathedral ceiling. The accommodation also includes three bedrooms, a mezzanine level offering multiple layout possibilities, and a garage. Set on a beautiful flat plot of 1,275 sqm, this property offers excellent potential for further development, with remaining building rights available. While in good overall condition, it would benefit from some updating, allowing future owners to enhance its character while incorporating modern comforts. A rare opportunity in Pyla-sur-Mer, ideal for creating a primary or secondary residence tailored to your lifestyle, in one of the most sought-after areas of the Arcachon Bay. Energy Rating: E (280) – Climate Rating: C (10) Estimated annual energy costs for standard use: between €3,170 and €4,330. Price: €1,250,000 including agency fees Agency fees of €50,000 (4.1% incl. VAT) payable by the buyer. For further information or to arrange a viewing, please contact Marina Tonneau. Discover our full portfolio of properties on IMMOBA. Information regarding the risks to which this property is exposed is available on the Géorisques website. This property is notably subject to the following risks: wildfire exposure, mandatory vegetation clearance requirements, and coastal erosion retreat.
…By Coldwell Banker Immoba Realty Bassin D'arcachon


Exclusively with Coldwell Banker Immoba Realty. Premium location for this villa built in the 1970s, set in a quiet and privileged environment just a few steps from the beach. With a surface area of approximately 155 m² and facing south, this family home features on the ground floor a beautiful entrance opening onto a bright living space with a lounge and dining room enhanced by a fireplace, an independent kitchen, a utility room, three bedrooms, and a bathroom. The garden level offers a landing leading to a bedroom with a washbasin as well as an office. Outside, a lovely wooded garden of approximately 910 m² surrounds the house, providing a peaceful and sunny living environment. A large 33 m² garage completes the property. The house requires updating and offers great potential, with the possibility of rethinking the layout and volumes (extension and elevation possible). Price: €1,730,000 (agency fees included) Agency fees of €80,000 (4.8%) are payable by the buyer. Energy rating: DPE C (166) – GES B (5) Estimated annual energy costs: between €1,820 and €2,490 per year. For more information about this exceptional property, please contact Marina Tonneau. Discover all our properties on IMMOBA. Information regarding the risks to which this property is exposed is available on request or on the Géorisques website: www.georisques.gouv.fr .
…By Coldwell Banker Immoba Realty Bassin D'arcachon


Very large Basco-Landais style villa ideally located in Pyla-sur-Mer on a spacious plot. It comprises a living/dining room, a kitchen, 5 bedrooms, 3 shower rooms, a library, and a cellar. A large garage and a workshop offer significant potential for conversion and expansion. Energy rating (DPE): 239 kWhEP/m².year (E) Greenhouse gas emissions (GES): E kgCO2/m².year (E) Estimated annual energy costs: between €3,890 and €5,290 Sale price: €1,700,000 Fees of €68,000, i.e. 4%, payable by the buyer. Total price including agency fees: €1,976,000 For more information, contact Arnaud Fourton, Independent Sales Agent RSAC No.: 833 157 878 | RCP No.: AACI/8431/13054 Find all our listings on IMMOBA. Information on the risks (natural, mining, technological) to which this property is exposed is available on the Géorisques website: georisques.gouv.fr
…By Coldwell Banker Immoba Realty Bassin D'arcachon


Nestled on the highly sought-after heights of Pyla-sur-Mer, in a peaceful, green, and residential setting, this single-story house of approximately 131 m² offers a privileged living environment in the heart of the Arcachon Bay. Built in 1979, the house opens onto a bright and welcoming living space, comprising a living room with fireplace and a dining area. An independent kitchen and a pantry complete the main living area. The sleeping area features four bedrooms. The east-facing master suite includes its own shower room and dressing area. A family bathroom and a guest WC complete this space dedicated to family and visitors. Set on a beautiful, landscaped plot of approximately 1,000 m², the property enjoys a well-maintained garden. The swimming pool benefits from full sun throughout the day. A covered terrace allows you to fully enjoy the outdoors. A garage completes the property. This property offers great potential for renovation or modernization, with possibilities for extension. It is located in one of the most sought-after areas of Pyla-sur-Mer, close to the beaches and local amenities. A rare opportunity in a privileged setting. Price: €1,500,000 including agency fees, payable by the seller. DPE C (108) GHG C (20) Estimated annual energy costs for the property: between €1,431 and €1,937 per year. For more information about this exceptional property, please contact Marina Tonneau. Discover all our listings on IMMOBA. This property is exposed to the following natural hazards: land movement and forest fire. Information regarding natural, mining, and technological risks for this property is available on the Géorisques website: georisques.gouv.fr
…By Coldwell Banker Immoba Realty Bassin D'arcachon


In the heart of Arcachon, in one of the town’s most sought-after locations, this remarkable dual-aspect apartment spans 186 sqm and occupies the fifth floor of a prestigious, impeccably maintained residence. Accessible via a private elevator, it offers an exceptional level of comfort and privacy, rarely found in the town centre. The reception areas feature generous volumes, abundant natural light, and open onto expansive terraces overlooking Arcachon’s iconic red-tiled rooftops. An elegant dining room seamlessly extends the living area, creating a refined space for entertaining. The sleeping quarters comprise four comfortable bedrooms, including two genuine master suites, ensuring both privacy and tranquillity. Each room enjoys direct access to the terraces and benefits from open views across the town, complemented by a delightful glimpse of Arcachon Bay in the background. The property forms part of a condominium comprising 12 principal lots. Annual service charges: €3,548. Carrez Law surface area: 186.82 sqm. No legal proceedings currently underway. Sale price: €1,680,000, including agency fees of €80,000 (5%) payable by the purchaser. For further information, please contact Anastasiya GRALLIEN, Independent Sales Agent RSAC No. 881094221 – Professional Liability Insurance No. 127100479. Energy Performance Certificate (EPC): C (119 kWhEP/sqm/year) Greenhouse Gas Emissions: A (4 kg CO₂/sqm/year) Estimated annual energy costs: between €2,040 and €2,820. Discover all our properties at IMMOBA. Information regarding potential risks to which this property may be exposed is available upon request or on the Géorisques website: www.georisques.gouv.fr.
…By Coldwell Banker Immoba Realty Bassin D'arcachon


In one of the most sought-after areas of the Arcachon Bay, in the heart of the highly desirable Domaine de la Forêt district, between Le Moulleau and Les Abatilles, discover this 1967 villa nestled in a privileged residential setting, surrounded by greenery and offering absolute peace and quiet. Set on a beautifully landscaped plot of approximately 1,060 sqm, this bright family home offers around 149 sqm of living space and presents excellent renovation and extension potential. Located just 2.3 km from the beaches, Le Moulleau and its local shops, as well as 3.4 km from Arcachon town centre and the train station, and only a 5-minute drive from the Golf Club, this property enjoys an ideal location combining nature and convenience. The house features a spacious living/dining room with fireplace, a separate fitted kitchen, three ground-floor bedrooms including a master suite, as well as two additional garden-level bedrooms, one of which benefits from its own shower room. Outside, the landscaped garden, the large terrace with open views, and the garden shed all contribute to the charm of this property. The land is suitable for a swimming pool, and an upper-level extension is also possible, offering even greater potential. A large garage with adjoining storage/cellar space of approximately 40 sqm completes the property. Bright, well-maintained and full of character, this home will appeal to renovation enthusiasts looking for a family project in a peaceful, natural and highly sought-after environment. Price: €1,350,000 agency fees included Agency fees of €64,000 (i.e. 4.9%) are payable by the buyer. Energy Performance Certificate (EPC): E (276) Greenhouse Gas Emissions (GHG): E (57) Estimated annual energy costs: between €3,650 and €4,980 per year. For further information about this exceptional property, please contact Marina Tonneau. Discover all our properties on IMMOBA. Information regarding the risks to which this property is exposed is available upon request or on the Géorisques website: Géorisques
…By Coldwell Banker Immoba Realty Bassin D'arcachon


LA CIOTAT – Popular neighborhood of Baguier - Superb high-end 3-room apartment on the GROUND FLOOR in a secured estate with park and swimming pool. In the highly sought-after Baguier neighborhood, in the heart of a secure estate with a majestic park and SWIMMING POOL, discover this stunning 3-room apartment of 74 m² on the GROUND FLOOR offering an exceptional living environment between nature and modern comfort, and a lovely SEA view. Elegant and bright volumes. The apartment will be available in January 2028 and consists of: A hall, a spacious living room/kitchen of 35 m², bathed in light, opening onto a beautiful TERRACE of 44 m², Two bedrooms of 12 and 10 m², A bathroom, separate toilets with a washbasin, A storeroom in the rear kitchen, practical and discreet. High-end features: Reversible ducted air conditioning, motorized shutters, Residence compliant with RE2025 standards, ensuring excellent thermal and acoustic insulation. Three underground parking spaces included. A rare property, combining high standing, generous volumes, and a privileged natural setting, ideal for a quality main residence or an exceptional pied-à-terre in La Ciotat. To be discovered without delay. Exclusive property in the area!This description has been automatically translated from French.
…By Sajatim


VILLEFRANCHE-SUR-MER : Set within a highly sought-after residential setting, this elegant detached villa offers approximately 260 sqm of living space, set on a plot of around 1,800 sqm divided into two parcels. The property enjoys a privileged position with an exceptional, elevated panoramic outlook over the Bay of Villefranche-sur-Mer, Saint-Jean-Cap-Ferrat and the Mediterranean beyond. Bathed in natural light thanks to its predominantly south-easterly orientation, the villa is arranged over three levels, connected by an elegant spiral staircase. Generous proportions and an extraordinary sense of openness towards the sea are found throughout. On the main entrance level, a welcoming entrance hall leads to a bedroom with shower room and WC, as well as a summer kitchen opening onto a terrace enjoying a truly spectacular sea view. This level also features a double garage and two additional outdoor parking spaces. On the lower level, the landing leads to a corner reception room opening extensively onto a sea-facing terrace, together with a glazed loggia, both enjoying the same remarkable panorama. A sea-view bedroom with en-suite bathroom and WC, a kitchen, a shower room, separate WC, a second bedroom with shower room and a storage room complete this level. At garden level, the property offers a spacious bedroom with kitchenette and shower room with WC, a living room, a kitchen, two further bedrooms, a shower room, a bathroom and separate WC. All rooms on this level open directly onto a large terrace, creating a natural extension of the interior living spaces. The terrace overlooks beautifully landscaped, terraced gardens planted with Mediterranean species. Below, the property features a swimming pool and a boules court, creating an idyllic setting in which to enjoy the exceptional climate and quintessential Côte d’Azur lifestyle. Built in the 1960s, the property retains the architectural character of an emblematic era, shaped by profound cultural and artistic change. A comprehensive renovation would reveal the full potential of this exceptional residence, allowing it to be reinvented with a contemporary and sophisticated identity worthy of its extraordinary setting. The property also benefits from numerous ancillary spaces and outbuildings, including a laundry room, storage areas, cellar, boiler room and crawl space, notably incorporating a dedicated room formerly housing the property's fuel-oil tank. A rare opportunity distinguished by its privileged location, generous volumes and, above all, the exceptional quality of its panoramic views. The property offers outstanding potential for enhancement and repositioning in one of the most coveted settings of Villefranche-sur-Mer. Agency fees payable by the seller.
…By Coldwell Banker Standing Realty


At the top of a building overlooking the port of Nice, this exceptional 150 m² apartment has just completed its full renovation. Delivered turnkey in absolute new condition, it stands as one of the rare signature addresses on the French Riviera. From the top floor, the view takes in the port's masts, the sea and the rooftops of Nice in a breathtaking panorama. Light floods every room, carried by remarkable ceiling heights that give each space a rare sense of openness in an urban setting. At the heart of the property lies a magnificent living area bringing together the lounge, dining room and open kitchen in a single architectural gesture. Selected marble, solid wood, bespoke finishes: every detail reflects an uncompromising standard of excellence. The whole exudes that sober, timeless elegance that defines great Mediterranean properties. Two private suites, each with its own bathroom, ensure complete privacy. The 3-room layout is ideal as a high-end primary residence, an exceptional pied-à-terre or a premium heritage investment. An absolute location: within walking distance of Old Nice, Michelin-starred restaurants, galleries and the seafront. Nice enjoys direct connections to Monaco, Cannes and the international airport. A rare opportunity, available immediately. Honoraires à charge vendeur DPE indisponible (en cours de rénovation, chauffage en cours d'installation) Les informations sur les risques auxquels ce bien est exposé sont disponibles sur le site Géorisques : georisques.gouv.fr
…By Coldwell Banker Standing Realty


Located on the edge of the charming village of Opio, in a friendly countryside setting, this delightful property, renovated in 2020, enjoys a privileged location within walking distance of local amenities and the area's renowned golf courses. On two levels, the villa offers a harmonious and highly functional layout. Filled with natural light, the living areas have been thoughtfully redesigned in a contemporary style, featuring soft, warm tones that create an atmosphere that is both elegant and welcoming. The house offers two bedrooms on the ground floor sharing one bathroom, while the upper level accommodates two additional bedrooms together with a spacious office opening onto a pleasant open terrace, providing a private and peaceful retreat. Outside, the green landscaped grounds feature a swimming pool, intimate terraces ideal for relaxing or dining al fresco, as well as an attractive entrance with ample parking and a generous turning area, ensuring easy access and manoeuvrability. A turnkey property, perfectly suited as either a primary residence or a holiday home, offering an exceptional lifestyle in the heart of the Côte d’Azur’s picturesque countryside.
…By Cote D'azur Villas


Privately set, this superb property has been entirely renovated in 2026 by local craftsmen and now showcases a transformed interior with cachet and character. Featuring 5 bedrooms, each with private shower room or bathroom, this family home offers a living area of 242m² with a total build area of 269m². The welcoming and convivial reception rooms enjoy large windows and plenty of natural light, with views out onto the easily maintained, landscaped gardens of 1,000m². The swimming pool blends seamlessly into this peaceful exterior while the terraces are perfect for balmy summer evenings with family and friends. Excellently located, within walking distance of the village and offering magnificent views of the Alpilles this is a delightful setting for a home in this most sought-after corner of Provence.
…By Colpaert Et Wehrle


In the Golden Triangle of Rueil-Malmaison, close to the city center and about a 10-minute walk from the RER A station, the BONAPARTE House offers this 135 sqm house, built on a 364 sqm plot. Renovated with an interior architect in 2021, it features a south-facing terrace, outdoor space, and a courtyard allowing parking for several vehicles. On the ground floor, a spacious entrance with plenty of storage leads to a double living room with a fireplace, a large separate dining kitchen, an office of about 9 sqm, and a WC. Upstairs are four bedrooms, including a master suite with dressing room and bathroom, as well as a bathroom with a walk-in shower and an independent WC. The full basement of 75 sqm includes a room of nearly 32 sqm, capable of hosting a recreational room, a gym, or a workspace, as well as a laundry room. The rest of the level offers storage spaces and potential for customization. The attic, currently undeveloped, represents 31 sqm of additional measured area. Any development will require the necessary inspections and approvals. The Les Trianons elementary school is just a stone’s throw from the house, and the Les Martinets nursery school is about a 5-minute walk away. Some photos show AI-generated layout projections. +33748808125
…By Bonaparte


Your My Home Immobilier agency offers this pavilion for sale in a highly sought-after area. Very spacious, you will discover - on the ground floor: an entrance with storage, a double living room/lounge open to a fitted kitchen with a dining area, a bedroom with its own shower room, an office or another bedroom, a laundry room, and a toilet. Each room has a bay window with access to the garden with no overlooking. With access via a beautiful marble staircase, the first floor offers a landing/mezzanine area, 4 bedrooms, a bathroom with a shower and bathtub, and a toilet. To complete this set: a double garage with a motorized door, an attic to finish amending for more space if needed, and a cellar below. The plot of 1500 m² is fully enclosed and consists of a courtyard with paving to park cars, beautiful landscaped areas, and a terrace with an awning. The gate is also motorized, and the robotic mower will remain to maintain the garden. Ideally located, for visits or further information, please contact Anabelle at 0609806357 or by email: [email protected]. Fees included of 4.72% VAT at the buyer's expense. Price excluding fees 381,000 €. Energy class C, Climate class C Estimated amount of annual energy expenses for standard use: between €2090.00 and €2880.00 for the years 2021, 2022, and 2023 (subscriptions included). Information on the risks to which this property is exposed is available on the Géorisques website: georisques.gouv.fr. Your My HOME IMMOBILIER advisor: Anabelle LEDEMENEY Commercial agent (Sole Proprietorship) RSAC 877 849 364This description has been automatically translated from French.
…By My Home Immobilier


In a magnificent Basque villa from the 1920s, this elegant rooftop duplex offers an exceptional view of La Rhune, the ocean, and the three crowns. The living room, fully glazed, opens onto a sky terrace bathed in light. The kitchen, discreetly integrated, harmoniously extends the living space. The sleeping area consists of a master bedroom and a fitted alcove that can accommodate a bunk bed, ideal for children or as an extra space. A shower room completes the ensemble. The apartment enjoys rare brightness and a peaceful environment, just a few steps from Lafitenia beach. A rare property on the market, as the residence, equipped with a swimming pool and private parking, has the status of a hotel residence, allowing seasonal rental free of any constraints. (rental and occupancy free without contract) A unique property, between sea and mountains, offering an exceptional panorama in a neighborhood renowned for its beach, iconic surf spot, and coastal landscapes.This description has been automatically translated from French.
…By Carmen Immobilier


Exclusive listing: In the heart of Cimiez, within the prestigious Palais de l'Hermitage, this elegant duplex offers 90 sq m of living space (83.48 sq m under the Carrez law). Majestic in its architecture and history, this iconic Nice residence offers a rare address, where the charm of remarkable heritage blends seamlessly with the comfort of contemporary living. The living room boasts an incredible ceiling height of 4.68 meters, lending the space a sense of spaciousness and a unique atmosphere. The generous proportions and duplex layout give this apartment a distinctive character. They allow for a natural separation between the living areas and the sleeping quarters, which include two bedrooms, a dressing room, a bathroom, and a shower room. An office completes the layout. Located in a quiet, sought-after area of Nice, this former palace benefits from a residential setting with a park, prized for its peaceful atmosphere, elegance, and proximity to the amenities of the city center. A sought-after address for those seeking bourgeois charm and a truly high quality of life. A cellar completes this property. ENERGY RATING: C / CLIMATE RATING: C. Estimated average annual energy costs for standard use: between EUR830 and EUR1,190. Information on the risks to which this property is exposed is available on the Géorisques website: www.georisques.gouv.fr. Condominiums of 148 units (No proceedings in progress). Annual expenses : 3310 euros.
…By Espaces Atypiques Nice


CAPBRETON - Nestled in nature, in the heart of a preserved forest environment and absolute tranquility, the FINCA villa is a rare property in Capbreton, offering a unique atmosphere, between finca spirit and refuge in the heart of the Landes forest. Set on an exceptional plot of approximately 5,000 m2, now classified as a natural area, it benefits from a protected, wooded, and intimate setting, shielded from any disturbances, while remaining just minutes away from shops, beaches, and major communication routes. The main house, developing around 195 m2 of living space, charms with its authentic character, generous volumes, and significant renovation potential. It currently includes five bedrooms and a pleasant living area that opens onto a vast covered terrace, a true extension of the interior spaces to the outside, providing a constant immersion in the surrounding nature. A swimming pool harmoniously complements this ensemble nestled in a green setting. The land also houses a stilt cabin, designed as an independent and unusual accommodation. Comprising a bedroom, a bathroom, and a terrace with a jacuzzi facing the forest, it provides an ideal space for hosting guests, developing a seasonal rental activity, or offering a unique experience in nature. Several sheds complete the property and provide numerous possibilities for layout, storage, or developing complementary projects. At the border of Capbreton and Hossegor, close to the golf course, shops, beaches, and highway access, this property benefits from a particularly strategic location while offering a completely preserved living environment. A character property, rare on the market, intended for clients seeking nature, tranquility, and a truly atypical living or investment space. This villa for sale is offered to you by the Hossegor Villas agency, specializing in the sale of prestigious properties on the south coast of Landes. Stécy Guibert - 0608695805 - [email protected]. EI under the status of real estate commercial agent without holding funds, registered with RSAC of Dax no 498 298 280. Information on the risks to which this property is exposed is available on the Géorisques site: www.georisques.gouv.fr. The agency fees are the responsibility of the buyer: 90,000 EUR including VAT, which is 5% including VAT. Net seller price: 1,800,000. HAI price 1,890,000 EUR including VAT.This description has been automatically translated from French.
…By Hossegor Villas


CAPBRETON - Located in the heart of Capbreton, in a peaceful environment, Villa Bénédicte is set on a wooded plot of approximately 1,000 m2. Redesigned by an interior decorator, it charms with its timeless elegance and characteristic style of the 1960s. The villa opens onto a beautiful entrance leading to a bright living room, enhanced by large openings. An independent kitchen, three bedrooms with storage including a master suite, and two shower rooms make up the main space. The attic offers additional volume, easily adaptable according to your needs or desires. An independent studio completes the property, ideal for hosting guests or considering a rental project. The charm of the old, the tranquility of a residential neighborhood, and the possibility of creating a swimming pool area give this property a rare potential. After a light renovation, Villa Bénédicte will reveal all its character and provide a privileged quality of life in the heart of Capbreton. This house for sale is offered by the Hossegor Villas agency, specializing in the sale of prestigious properties on the southern coast of Landes. Vanessa Dos Santos - 06 70 91 09 07 - [email protected] - EI under the status of commercial real estate agent without holding funds, registered with RSAC of Dax no920 975 752 - Agency fees are the responsibility of the seller. Information about the risks to which this property is exposed is available on the Géorisques website: georisques.gouv.fr. Photographs retouched by artificial intelligence. Non-contractual visuals. 57,252 EUR in fees charged to the buyer - Net seller price 1,192,748 EURThis description has been automatically translated from French.
…By Hossegor Villas


Family home built in 2002 in a very quiet area, facing West-Southwest and adjacent to a large green space. This well-maintained house has a heat pump installed in 2024 and comprises on the ground floor a living room with a wood stove, an open-plan fitted kitchen, a large back kitchen, a bedroom with a dressing area and shower, and a toilet. Upstairs, you will enjoy a large mezzanine that can serve as an office or playroom, 4 bedrooms, a bathroom with a shower, and a toilet. Regarding outbuildings: a garage, 3 outdoor parking spaces, and large attics very useful for storage. All amenities and transport are located a few hundred meters away in Beaupré-Lalande or Poulfanc. Price: €615,000 including €25,000 in fees payable by the buyer. Fees included of 4.24% including tax to be paid by the buyer. Price excluding fees €590,000. Energy class B, Climate class A Estimated amount of annual energy expenses for standard use: between €819.00 and €1,109.00 for the years 2021, 2022, and 2023 (subscriptions included). Information about the risks to which this property is exposed is available on the Géorisques website: georisques.gouv.fr. Your consultant SUBLIMONS MORBIHAN: Jean-Paul LUCAS Commercial agent (Individual company) RSAC 913713731This description has been automatically translated from French.
…By Sublimons


Discover this beautiful spacious T2 apartment, ideally located just 2 minutes walk from the ocean and in immediate proximity to shops. You will be charmed by its beautiful volumes and large terrace, perfect for enjoying the nice days, having meals outdoors, or relaxing in complete tranquility. The property also has a storage room to facilitate organization as well as a private parking space, a true asset for everyday life. Whether for a primary residence or a seaside getaway, this apartment combines a privileged location, comfort, and practicality. A rare property to fully enjoy life by the ocean!This description has been automatically translated from French.
…By Carmen Immobilier


Newly delivered residence, reduced notary fees, available immediately. At the gates of Saint Hélier, 10 minutes by bus from the station and the Place de la République. Elevator, reduced notary fees. This T5 of 113m2 on the 5th floor offers a magnificent south-facing panoramic terrace of 102. The terrace connects the living room, kitchen, bedroom, and master suite. - Living room of 42m2 - Master suite with adjoining shower room and closets (15,13+2m2) - 3 other bedrooms 14,12-10,7-10,58m2 - Entrance 9m2, bathroom 5m2, two WCs, pantry, closets, second balcony - Double parking MON BIEN À LA MER is a real estate agency specialized in new real estate by the sea in Brittany. We help you compare projects and properties based on your criteria: location, budget, floor, orientation, exterior, distance to the sea, or desired view. Plans, photographs, videos, drone footage, and virtual tours can complement our support, especially for distant buyers. The properties we market in new developments are offered at the promoter's pricing conditions, without any additional costs related to our intervention. Are you looking for a property on the Breton coast? Contact us and present your project. Fees are the responsibility of the seller. In a condominium of 87 lots. No ongoing procedures. Energy class B, Climate class B Estimated amount of annual energy expenses for standard use: between €747.00 and €1,010.00 for the years 2021, 2022, and 2023 (subscriptions included). Information on risks to which this property is exposed is available on the Géorisques site: georisques.gouv.fr. Your MON BIEN A LA MER advisor: Manager - .fr MON BIEN A LA MER Card T CPI 2201 2018 000 025 040 RCP ACM IARD B1 7025278This description has been automatically translated from French.
…By Mon Bien À La Mer Lamballe

Receive by email any new listing that may match your search criteria
Your criteria :
By validating this form, you accept the general conditions of use of Le Figaro Properties.
These agencies offer a selection of luxury properties vente in France. Feel free to contact them for personalized assistance.
With sunny weather and views of the turquoise Mediterranean Sea, nothing beats life in the South of France. Discover the luxury real estate in France and choose between historical French castles in wine country, lavish villas in Nice, or elegant seaside properties in Saint-Tropez.
If you prefer an action-packed life in a city with rich culture, romantic scenery, and endless things to do, Paris is the place for you! Home to some of the most upscale real estate in France, find your dream Parisian apartment overlooking the Eiffel Tower.


