Get early access to listings that match your criteria
Never miss an opportunity again. Our personalized alerts notify you instantly.

 English$ USD · m²
Life in France is the epitome of luxury living! Dine at your choice of Michelin-Starred restaurants. Drink world-famous wines at the vineyards in Bordeaux. See the Mona Lisa at the Louvre Museum. Sip on rosé on a yacht on the Mediterranean. Shop high-end fashion, or stroll through charming European streets. Check out our real estate in France and live the high-life everyday!


The advertiser did not provide an english description for this listing.
…By Coldwell Banker Must Immobilier


In absolute calm, in the heart of a private lane, this fully renovated, south-facing town house offers a rare and privileged living environment. The property opens onto a beautiful, bright reception area, extended by a private 30 m² courtyard. The souplex features a vast dining kitchen with 3.50 m high ceilings, a laundry room and a guest toilet. Upstairs, an elegant 26 m² master suite features a bathroom, custom dressing room and separate toilet. The second floor features two bedrooms opening onto the terrace, a laundry room and a shower room with toilet. A third bedroom is possible. Two parking spaces complete this rare property, located in the heart of a particularly sought-after neighborhood, combining discretion and comfort.
…By John Taylor - Paris 8


CAVALAIRE-SUR-MER – CHARACTER PROPERTY WITH SEA VIEW – EXCEPTIONAL RENOVATION PROJECT Set in a privileged location, this character property enjoys a south-facing position and stunning open views over the Mediterranean Sea and the Cap Lardier estate. Built on approximately 1,600 m² of land, the property offers more than 310 m² of total floor area, including approximately 275 m² of living space, spread over three levels. Its generous volumes, abundant natural light and expansive terraces provide an exceptional setting for creating a truly outstanding residence. The main level features spacious reception areas opening onto a large sea-view terrace, a kitchen, several bedrooms and a bathroom. On the garden level, additional bedrooms, independent living areas and several shower rooms offer numerous layout possibilities, whether as a prestigious family home, an elegant holiday residence or a multi-generational property. Outside, the property is complemented by a large masonry swimming pool, a 45 m² garage and ample parking. An Exceptional Renovation Opportunity This villa requires extensive renovation, offering future owners the rare opportunity to create a bespoke contemporary luxury residence while preserving the charm, character and generous proportions of the existing property. The visuals presented in this listing are AI-generated renovation concepts. They are provided solely for illustrative purposes to showcase the property's renovation potential and to help prospective buyers envision the possibilities. They do not represent the property's current condition, are non-contractual and should not be considered as a representation of the final result. Photographs of the property's current condition are available upon request or during viewings. A rare opportunity on the market, this property is ideal for buyers seeking an exceptional location, breathtaking sea views and the chance to create a unique residence in one of the most sought-after areas of Cavalaire-sur-Mer.
…By Coldwell Banker St Barth Azur Rayol-canadel-sur-mer


Located in La Croix-Valmer, this property enjoys a highly sought-after, absolutely quiet location just moments from the town center, benefit tracking from a desirable south-facing exposure. Built on a magnificent flat, landscaped plot of over 1,900 sqm, this Provencal villa offers approximately 165 sqm of living space spread over two levels. The outdoor areas are designed for effortless Mediterranean living, featuring expansive terraces, a large 50 sqm pool house, a beautiful swimming pool, ample parking space, and a generous 60 sqm garage. The main level opens onto an entrance hall leading to a bright living space, which includes a living/dining room and an open-plan kitchen. These reception rooms extend naturally toward the covered terrace. A primary suite with an en-suite bathroom completes this level. On the garden level, the sleeping quarters offer three additional bedrooms, two bathrooms, an office, a laundry room, and a cellar. Bathed in optimal natural light, this property represents a rare opportunity with significant potential for value enhancement, whether through a contemporary renovation or an expansion project.
…By John Taylor - Saint Tropez


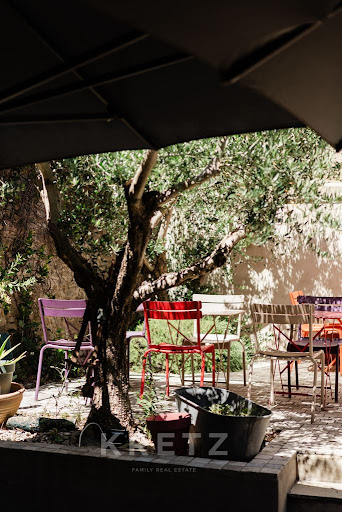


A Piece of Southern France to Own, Experience, and Share Some properties are purchased for financial reasons. Others are chosen for the life they create. Nestled within the historic heart of Carcassonne, this remarkable 520 sqm building offers both. Behind its stone walls lies a rare opportunity to experience the atmosphere of one of France’s most celebrated medieval cities while benefiting from a structured and profitable investment. The property unfolds naturally across four levels, blending authenticity with functionality. A commercial space on the ground floor anchors the building in the vibrant daily life of the city, while the upper floors host elegant furnished apartments filled with character and warmth. Every part of the property reflects the spirit of the South of France — light, texture, history, and timeless charm. Yet what makes this address truly unforgettable is its elevated garden. Hidden above the streets, this 80 sqm outdoor space feels almost secret. Calm, open, and filled with natural light, it offers a peaceful retreat rarely found within a historic city center. A vaulted cellar completes the ensemble, adding another layer of depth and authenticity. Whether envisioned as a lifestyle investment, hospitality project, or long-term heritage asset, this property combines emotional resonance with strong rental performance. At €990,000 including agency fees, it represents a rare balance between beauty, income, and location in one of the most visited destinations in Southern France.
…By Kretz & Partners


In the heart of the Gulf of Morbihan, in the town of Arradon, the Bretagne Sud International Realty agency has selected for you this property located in an exceptional environment. An atmosphere that is both SEA and COUNTRYSIDE for this old house from the 70s, totally renovated in 2008. Away, in a quiet area, this property is protected and enveloped in authentic nature. In a dominant position, the house enjoys a view of the maritime river of Vincin. Many families of birds, shelducks, geese, green collars, etc... take refuge there for a peaceful life. Thanks to a high quality renovation, the house is now bathed in sunshine and offers comfort and ease of living. All the rooms of the house benefit from a superb unobstructed view of this arm of the sea and a beautiful open countryside. With a living area of approximately 240 m2, the house is very functional. The ground floor allows a life on one level with a parental suite and an office. The house welcomes you in a spacious entrance and invites you to discover the very beautiful sea view from the living room-lounge-fireplace in communication with a fully equipped and fitted kitchen with its dining area. An office and a parental suite of approximately 35 m2 complete this ground floor. Upstairs, a large TV lounge, a bedroom with its shower room-wc-dressing room, 2 bedrooms, shower room-wc. 4 bedrooms and 3 bathrooms in total for the house. On the ground floor, a relaxation area with jacuzzi, cellar, storage room and a double tiled garage. The large French windows invite you to take advantage of several sunny and shaded terraces on a closed plot of 6400 m2. The house is heated by 2 heated floors powered by a geothermal system; Solar panels supply the hot water tank. Many services: centralized aspiration, sound system, electric shutters, videophone etc... This property offers you the privilege of the sea in the countryside just 5 minutes from Vannes, Arradon, the port, the sailing school and beaches of the Gulf of Moribihan. Ref : Br2-679 Contact : Valérie Le Bénézic 06 58 54 61 10 Agence Bretagne Sud Sotheby's Realty, à Vannes (56000) 14, Rue du Port, spécialiste de l'immobilier de Prestige sur le Golfe du Morbihan, la Trinité sur mer, Presqu'île de Rhuys
…By Bretagne Sud Sotheby's International Realty Vannes


In a sought-after residential estate, just a stone’s throw from the beach, this charming villa offers an exceptional sea view over the Pointe d’Arasu and the Bay of Saint-Cyprien, with a unique palette of blue tones. Main features: – Living area: approx. 140 m² – Flat, landscaped plot: approx. 1,450 m² – 4 bedrooms – 2 bathrooms – Spacious living area upstairs with covered terrace and panoramic sea view – Pool area with sea view – Summer kitchen – Laundry room + storage cellar – Carport The garden is beautifully landscaped and features a fish pond. At the rear, ancient oak trees and natural rock formations give the property a peaceful, authentic atmosphere. A true haven of nature, nestled between sea and maquis. A rare property — intimate, full of charm, and ideally located. Further information upon request. Coldwell Banker Allegrini Realty +33 6 25 72 31 57 [email protected]
…By Coldwell Banker - Allegrini Realty


The advertiser did not provide an english description for this listing.
…By Acanthe Immobilier


The advertiser did not provide an english description for this listing.
…By Strategie Immobilier


Located on the 5th floor of a modern building near Avenue Georges Mandel, this through-apartment of approximately 100 m² in need of renovation offers open views and great potential. It comprises an entrance gallery, a bright living room, and a dining room (which could serve as a second bedroom), with a long balcony offering a glimpse of the Eiffel Tower; a south-facing master suite with an en-suite dressing room and shower room, benefiting from a balcony terrace overlooking Villa Scheffer; an additional shower room; and a separate eat-in kitchen. Currently configured as a one-bedroom apartment, it can be redesigned to offer two bedrooms. Close to the renowned schools of the 16th arrondissement and local shops, it enjoys a highly sought-after location. A parking space in the building is available for an additional €60,000. A cellar completes the property. Property subject to the co-ownership regulations. School zoning: Janson de Sailly Contact Vanessa Ostier Landau : + 33 (0)6 80 11 99 80 Agency fees payable by vendor - Nombre de lots dans la copropriété: 29 - Montant moyen de la quote-part de charges courantes 8,400 €/yearly - Montant estimé des dépenses annuelles d'énergie pour un usage standard, établi à partir des prix de l'énergie de l'année 2021 : 1910€ ~ 2630€
…By Barnes Auteuil


The advertiser did not provide an english description for this listing.
…By Coldwell Banker Must Immobilier


Immobilier.notaires® and notary office YEU NOTAIRES & PATRIMOINE, SELARL offer :House/Villa for sale - L ILE D YEU (85350)- - - - - - - - - - - - - - - - - - - - - -- - - - - - - - - - - - - - - - - - - - - -Visits: Pour toute visite veuillez prendre contact avec l’étudeContact: 02.51.58.35.41- - - - - - - - - - - - - - - - - - - - - -A notary real estate ad of YEU NOTAIRES & PATRIMOINE, SELARL - Notaries in Île-d'Yeu - N° SIRET : 84491508200011- - - - - - - - - - - - - - - - - - - - - -Immobilier.notaires® : Value, buy & sell with notaries everywhere in France. 12.000 notaries, experts and negotiators assist you in your real-estate project with confidence.
…By Immo-interactif


Located in the center of the town, one hour west of Paris, close to shops and services, this exceptional, fully renovated old house offers 320 m² of living space, a heated indoor swimming pool opening onto the garden, and a renovated 75 m² annex, on 1,800 m² of enclosed landscaped grounds with no neighbors, in a peaceful setting. Organized on two levels, the main house comprises an entrance hall, a large living room with fireplace, a TV room or office, a dining room with bow window, a kitchen/dining room, a laundry room, a games room, four bedrooms including a “dormitory” and a master bedroom with full en-suite bathroom, a dressing room, three shower rooms, five toilets, and a beautiful old cellar. Facing southeast, it enjoys pleasant light and unobstructed views of the outdoors. Extending from the house, the old 72 m² barn, fully glazed and on the same level as the garden, houses the heated swimming pool. Accessible via a separate entrance, the annexe comprises a living/dining room, a kitchenette, two bedrooms, a mezzanine, a shower room and separate toilet. A charming property, ideal for a family or for mixed use, for example as a home office. Sale price including agency fees: €1,350,000 Agency fees payable by the seller. Information on the risks to which this property is exposed is available on the Géorisques website: www.georisques.gouv.fr
…By Barnes Proprietes & Chateaux


Built in 1970, this unique property in Guerande (Guérande) is now for sale. The sans vis-à-vis views sans vis-à-vis are a wonderful addition to the property. The living space of this estate is around 358 sq. m. There is also a terrace. It is in perfect condition. As you enter the property, a beautiful vestibule leads you into one living room, a lounge and one reception room. The house offers five bedrooms, including five master suites. It also has a kitchen, one study, three bathrooms, three shower rooms and four separate toilets. Located near the airport, the harbor, the sea and the beach, this property is in an excellent location. The garage is convenient to keep any vehicles. Its brightness and its perfect condition really caught our attention.
…By Bretagne Sud Sotheby's International Realty La Baule


Near Deauville, BARNES has the exclusive listing of a very bright, traditional Lebas-style house, in a quiet and secure residential estate near Deauville, offering approximately 150m² (1,615 sq ft) of floor space and set on a south-west facing 2,000m² (21,523 sq ft) natural plot with unobstructed views. The ground floor features a large 60m² (646 sq ft) living area (lounge with fireplace and dining room) opening onto a 27m² (291 sq ft) south-facing terrace bathed in sunlight, with unobstructed views of the countryside, and a separate kitchen. Upstairs, a landing leads to five bedrooms, a bathroom, and a shower room. An 80m² (861 sq ft) basement level with space for three cars completes this property. Fees payable by the seller - Average amount of the share of charges €1,200/year - Julien JEROME - Sales agent - EI - RSAC 509 660 197 Agency fees payable by vendor - Montant moyen de la quote-part de charges courantes 1,200 €/yearly - Montant estimé des dépenses annuelles d'énergie pour un usage standard, établi à partir des prix de l'énergie de l'année 2026 : 2760€ ~ 3780€ - Julien JEROME - Agent commercial - EI - RSAC 509 660 197
…By Barnes Deauville


Nestled in the heart of nature, this exceptional property offers a rare living environment between La Croix-Valmer and Gassin, just 8 minutes from Gigaro beach. South-west-facing, this fully renovated charming villa enjoys a privileged location, combining the absolute tranquility of an unobstructed view of the hills with immediate proximity to the coastline. Set on a magnificent plot of approximately 3,500 sqm, the property features a swimming pool with its own pool house. The interior stands out with a vast cathedral-ceiling living room and an open-plan kitchen, creating a warm and spacious living area. The sleeping quarters comprise 5 comfortable bedrooms and 4 bathrooms. Combining authentic charm with the modern comfort of its recent renovation, this property is a true haven of peace, ideally located to fully enjoy the gentle lifestyle of the peninsula of Saint-Tropez.
…By John Taylor - Saint Tropez


One and a half hours from Paris, in the heart of the Boucles de la Seine Normande Regional Nature Park, this exceptional 10-hectare property enjoys a commanding position, offering a 180° panoramic view of the valley and a bend in the Seine. Built in 1902, this superb neo-Norman/Anglo-Norman style property has retained all its authenticity: original materials, remarkable volumes, manor house atmosphere. The villa offers approximately 1,000 m² of living space on 5 levels (garden level, ground floor and 3 upper floors). The villa offers a vast lobby-style entrance hall on the ground floor, with high ceilings, wood paneling, and large bay windows, leading to several reception rooms. The upper floors offer numerous rooms, currently converted into bedrooms and living rooms, with bathrooms, and the potential to be reorganized to return to the original layout. The garden level houses the technical areas, workshops, and storage rooms, with direct access to the garden on the Seine side and garages. The small house, located at the entrance, is fully furnished and adds approximately 300 m² of space. It has a large garage/workshop nearby. The stables, located on a separate plot, offer great potential for renovation and conversion. The grounds: over 2 hectares of landscaped gardens with mature trees, ponds, and English-style flowerbeds, extended by approximately 8 hectares of woodland, guaranteeing peace and privacy. Access: SNCF train station 15 minutes away, quick access via the A13 motorway. Price: €1,995,000 (fees included, seller's responsibility)
…By Barnes Proprietes & Chateaux


Located in the Thuir area, this villa beautifully combines old stonework with traditional construction and enjoys stunning mountain views. Nestled in the heart of a 3,000 m² landscaped garden, it offers 250 m² of living space. The layout includes four bedrooms, each with its own bathroom, a 52 m² living and dining room, a cozy fireplace nook, a fully equipped kitchen, and an office. The 11th-century tower houses a beautiful library space leading to a panoramic terrace. Truly unique. Information about the risks this property is exposed to is available on the Géorisques website: www.georisques.gouv.fr.
…By Coldwell Banker Must Immobilier


Exceptional Seafront Property – Exclusive Listing Sotheby’s International Realty is pleased to present, exclusively, this exceptional property ideally located in Préfailles, in immediate proximity to Pornic, within a preserved natural setting offering spectacular panoramic views over the Atlantic Ocean. A true architectural statement, this contemporary villa stands out for its masterful use of space, light, and perspective. Set in the heart of beautifully landscaped grounds of approximately 3,500 sqm, it features an elegant swimming pool perfectly integrated into its surroundings, creating a rare and privileged living environment facing the ocean. From the moment you enter, the reception areas impress with their remarkable ceiling heights and sense of openness. Expansive floor-to-ceiling windows seamlessly blend indoor and outdoor spaces, flooding the interiors with natural light and offering uninterrupted views of the sea horizon. The living room, enhanced by a refined designer fireplace, opens onto an elegant dining area and a fully fitted and equipped kitchen. The ground floor hosts four independent suites, providing both comfort and privacy. Upstairs, a library lounge leads to a sumptuous master suite with sea views, generous volumes, and an exceptional panorama. A full basement with a spacious garage completes the features of this rare property. This prime address enjoys an ideal location: Préfailles town center just minutes away Pornic town center and harbor approximately 10 minutes away Beaches within walking distance La Baule approximately 35 minutes away Nantes Atlantique Airport approximately 50 minutes away Complete file available on request.
…By Bretagne Sud Sotheby's International Realty La Baule


The advertiser did not provide an english description for this listing.
…By Immo-interactif


The advertiser did not provide an english description for this listing.
…By Vanroy Immobilier


Pertuis: Jacqueline Porikian exclusively presents this beautiful 184m² (1,990 sq ft) bastide with outbuildings, built in 2010 with high-quality materials and meticulously maintained. It combines traditional Provençal architecture with the most demanding modern comforts. Set on a fully enclosed, landscaped plot of 1,904m² (20,764 sq ft) with space for a pool, this property offers a unique and peaceful living environment close to amenities. Nestled within an intimate residential development managed by a homeowners' association (ASL), this property benefits from a harmonious and perfectly maintained environment with very low running costs. Its location, just two minutes from the motorway, shops, and the new middle school, is rare and highly sought after. The beautiful home is accessed via a welcoming entrance hall to the north with a cloakroom, leading to the various living areas: Living area: - a 38m² (409 sq ft) double living/dining room with a fireplace equipped with an elegant and modern insert. Kitchen and dining area - a large eat-in kitchen with high-quality appliances - a laundry room with ample storage. The living room and kitchen open onto a large south-facing travertine terrace, shaded by a wrought-iron pergola, overlooking the garden and olive trees. The ground floor sleeping area comprises: - a first bedroom with its own shower room and toilet - a second bedroom with access to the south-facing garden - a shared shower room with dressing area and a separate toilet complete this level. Access to the basement: a door in the hall leads to the 100m² basement. Upstairs, there are three beautiful bedrooms with solid oak parquet flooring, a shower room, and a toilet. The basement, ventilated by a Canadian well system, is built on a fully insulated slab, ensuring a comfortable temperature year-round. A generous ceiling height of 2.40m offers the possibility of conversions such as a home cinema, a workshop, a children's playroom, etc. There is also a wine cellar with a ballast floor. A central vacuum system is ready to be connected. Also included are a heat pump for underfloor heating and cooling, a water heater, and easy access to the plumbing in the bathrooms. The house also features outbuildings: a garage attached to a carport for two vehicles, and a summer kitchen with a toilet and shower, overlooking a double wooden terrace on a concrete slab that can support the weight of a jacuzzi. Technically, this house is energy-efficient (Energy Performance Certificate B) thanks to its single-layer brick construction, underfloor heating and cooling via a heat pump, and high-performance double glazing. It is connected to mains water and also has a well supplying an integrated irrigation system. In short, this is an exceptional property due to its design, the quality of its materials and interior and exterior finishes, as well as its five bedrooms, basement, and prime location. Don't miss out! Virtual tour available online. Les honoraires d'agence sont à la charge de l'acquéreur, soit 4,88% TTC du prix hors honoraires. Les informations sur les risques auxquels ce bien est exposé sont disponibles sur le site Géorisques : www. georisques. gouv. fr. Contact your local agent, Jacqueline PORIKIAN, CABRIERES D'AIGUES, Optimhome Associate Estate Agent at 06 22 85 70 44 (ref 613254)
…By Optimhome - Jacqueline Porikian


Exclusive listing. Located within the prestigious Villa Diano, one of Mont Boron's most remarkable historic residences, this elegant apartment offers approximately 80 sqm of living space in one of Nice's most sought after residential districts. Originally built at the end of the nineteenth century as Villa Schukrafft, and subsequently known as Villa Oriza and Villa Moraes, this former Belle Époque villa is recognised as part of Nice's architectural heritage. The residence has preserved many of its original decorative features, including magnificent painted and moulded ceilings. Fully renovated while respecting its original character, the apartment combines period elegance with modern comfort. It benefits from generous volumes, high ceilings, solid hardwood flooring throughout and fully integrated air conditioning. The south and west facing corner living room opens onto an approximately 20 sqm terrace overlooking the landscaped gardens and enjoying a pleasant glimpse of the Mediterranean Sea. The property also includes two bedrooms, two bathrooms, two separate WCs and an independent kitchen. A private parking space completes the apartment. Mont Boron is recognised as one of Nice's most prestigious residential districts, appreciated for its remarkable architecture, historic villas and immediate proximity to the Port of Nice, the beaches, the city centre and Villefranche-sur-Mer. For further information or to arrange a confidential private viewing, contact Côte d'Azur Sotheby's International Realty, specialists in luxury real estate on the French Riviera.
…By Côte D'azur Sotheby's International Realty Nice


House 6 bedroom(s) for sale - 585 000 € Legal Mentions (in French) : Honoraires à la charge du vendeur. Les informations sur les risques auxquels ce bien est exposé sont disponibles sur le site Géorisques : www.georisques.gouv.fr .
…By Re/max Immo Calade


The advertiser did not provide an english description for this listing.
…By Immo-interactif
'%20stroke='%23DDAA3A'%20stroke-width='1.909'%20stroke-linecap='square'%20stroke-linejoin='bevel'/%3e%3c/svg%3e)
Receive by email any new listing that may match your search criteria
Your criteria :
By validating this form, you accept the general conditions of use of Le Figaro Properties.
These agencies offer a selection of luxury properties vente in France. Feel free to contact them for personalized assistance.
With sunny weather and views of the turquoise Mediterranean Sea, nothing beats life in the South of France. Discover the luxury real estate in France and choose between historical French castles in wine country, lavish villas in Nice, or elegant seaside properties in Saint-Tropez.
If you prefer an action-packed life in a city with rich culture, romantic scenery, and endless things to do, Paris is the place for you! Home to some of the most upscale real estate in France, find your dream Parisian apartment overlooking the Eiffel Tower.




