Get early access to listings that match your criteria
Never miss an opportunity again. Our personalized alerts notify you instantly.

 English$ USD · m²
Life in France is the epitome of luxury living! Dine at your choice of Michelin-Starred restaurants. Drink world-famous wines at the vineyards in Bordeaux. See the Mona Lisa at the Louvre Museum. Sip on rosé on a yacht on the Mediterranean. Shop high-end fashion, or stroll through charming European streets. Check out our real estate in France and live the high-life everyday!


This remarkable contemporary villa, set in a highly sought-after residential area, and enjoying complete peace and quiet, sheltered from prying eyes, close to the iconic villages of Biot and Valbonne, delights with its elegant architecture, great volume and high-quality amenities. Set on a magnificent 4,500m² (48,438 sq ft) landscaped plot, the property offers a rare living environment that combines privacy, comfort, and a Mediterranean way of life. The 450m² (4,844 sq ft) villa boasts a particularly refined design and a carefully laid-out floor plan that offers large reception areas while maintaining comfort and privacy. The volume and light immediately catch the eye from the moment you enter. Large sliding glass doors extend the interior spaces towards the garden and swimming pool, creating a seamless flow between indoors and outdoors. The ground floor features an elegant entrance hall, a large living room and dining room, and a fully open-plan kitchen designed as a central social hub. This level also includes a master suite, several en-suite bedrooms, an office that could be converted into a fifth bedroom, a home cinema, a laundry room, and a guest toilet. Upstairs, a second suite offers a completely separate living area. The basement level harmoniously complements the property’s amenities with a gym, a wine cellar and plenty of storage space and closets. Fully automated, the villa boasts a particularly comprehensive range of amenities and features: underfloor heating and cooling, reversible air conditioning, large sliding glass doors, automatic sprinkler system, water softener and state-of-the-art technical installations. Outside, the immaculately maintained, landscaped garden offers several areas for relaxation and socialising. A large swimming pool blends harmoniously into this leafy setting, along with an elegant pool house with shower and toilet, ideal for making the most of long, sunny days. The property also features a pétanque court, a vegetable garden, a large locked garage for two cars, and several outdoor parking spaces. A rare property in Biot, offering a particularly successful blend of contemporary architecture, high-end fittings, generous volumes and quality of life, in a prime residential area, just a few minutes from Valbonne and the main attractions of the French Riviera. Energy rating: A - Climate class: A Estimated annual energy costs for standard use: between €1,580 and €2,220 (reference year 2023) Information on the risks to which this property is exposed is available on the Géorisques website: www.georisques.gouv.fr The property is situated in an area subject to compulsory brush-clearing. Andréa MILAZZO: Consultant - Sales agent E.I. RSAC: 893,468,033 Montant estimé des dépenses annuelles d'énergie pour un usage standard, établi à partir des prix de l'énergie de l'année 2024 : 1160€ ~ 1580€ - Andrea MILAZZO - Agent commercial - EI - RSAC Antibes 893468033
…By Barnes Valbonne


This elegant property stands out thanks to a rare and exceptional feature: a private helipad allowing swift travel to Monaco, Saint-Tropez, nearby ski resorts, or any other destination. A prestigious signature that gives the villa a unique dimension of comfort, freedom, and exclusivity. Ideally positioned in a dominant setting on a plot of nearly one hectare, the property enjoys breathtaking panoramic views over the surrounding hills, extending to the sea and the Lérins Islands. With a total living area of 365 sqm, the villa impresses with its spacious, harmonious, and light-filled volumes. A magnificent double living room, extended by an elegant dining area, opens onto the swimming pool and the stunning views. The villa features five bedrooms, a large fitness room, a wine cellar, underfloor heating throughout, and a garage accommodating more than eight vehicles. The outdoor areas are centered around a superb infinity pool, a jacuzzi, a fully equipped pool house with professional kitchen, and a covered terrace with barbecue. The property also offers significant expansion potential, with over 150 sqm available for development according to your needs: wellness area, games room, independent apartment, and more. Ideally located just minutes from Cannes-Mandelieu Airport and the international school, and approximately twenty minutes from La Croisette, this villa is a true haven of peace, combining privacy, discretion, and exceptional comfort.
…By Magrey & Sons Mougins


T2 Apartment Close to the Beach Saint-Cyprien: In the extreme south, in Saint Cyprien, in a secure residence with a heated pool, combining high standing and prime location. White sandy beach with turquoise water, various activities, water sports, shops, and renowned restaurants nearby. Excellent seasonal rental yield.DEFINITION: A T2 apartment located on the upper floor, covering an area of 49.6 m², benefiting from an unobstructed view of the mountain, tastefully decorated and offering quality amenities.DESCRIPTION: - A living room with a fully equipped American kitchen, extended by a large semi-covered terrace of 47.7 m² - One bedroom - One shower room with toilet• Well connected to the sewer system • A parking space • Air-conditioned • Year of construction 2017This description has been automatically translated from French.
…By Delta Immobilier


EXCLUSIVITY CÔTES WEST REAL ESTATE In the heart of La Trinité-sur-Mer, just a stone's throw from the harbor and shops, this beautiful residence from 1857 has undergone a magnificent renovation. Behind its preserved facade lies a house that has been entirely reimagined, where contemporary design integrates seamlessly with the historic structure. Stone, ever-present, interacts with oak, glass, and metal, in an architectural composition that is both sober, warm, and perfectly controlled. Spanning approximately 200 square meters across three levels, the property is distinguished by the fluidity of its layout and the care taken with the interior perspectives. An airy staircase, combining metal structure, wooden steps, and glass railings, complements this contemporary interpretation of volume. The reception areas hold a privileged position. The living room, enhanced by a stone fireplace and a custom-designed library, retains the presence of the old walls, subtly highlighted by architectural lighting. Extending from it, the dining room benefits from a wide glass opening onto an elevated terrace, providing a natural transition to the garden. The kitchen, designed as a fully-fledged space, combines natural wood facade, a large central island, and fine-quality equipment, including an impressive cooking range. Its design reflects the same concern for balance between aesthetics, functionality, and execution quality. The upper floors accommodate three bedrooms and three showers, treated with particular attention to proportions, materials, and integrated fittings. Under the roof voids, the exposed beams and openings carved into the stone contribute to the unique character of these private spaces. At the back of the house, the enclosed landscaped garden creates an intimate environment. The cantilevered terrace extends the living areas, while a garage and additional parking provide rare comfort at this address. Beyond its aesthetic qualities, this renovation features a remarkable level of technical comfort and energy efficiency. Thus, this property brings together qualities that are rarely associated: the authenticity of a 19th-century Trinitarian house, a contemporary architectural intervention of high quality, a preserved garden, and the freedom to experience the harbor and the village on foot.This description has been automatically translated from French.
…By Cotes West Immobilier


Beautiful property in the immediate vicinity of the Biscarosse golf course, in a quiet and secluded location. Come and discover this fully renovated 155m2 property (143m2 of living space), ideal for an investor or for developing a tourist accommodation business with the possibility of living on site. Divided into two independent sections, each section features an open-plan fitted kitchen, a living room, and a total of 5 bedrooms (3 + 2), including 4 master suites, 4 bathrooms, and 4 toilets. The property is equipped for people with reduced mobility. Outside, on a 1,433 m² plot, you will find a beautiful, secure swimming pool and separate terraces (400 m²) for al fresco dining. There is also a spa, a sauna, a pétanque court, and a storage room. The property was completely redesigned in 2023 and offers great comfort with reversible air conditioning, wood stove, automatic watering, solar panels. The property has strong rental potential in a highly sought-after area and is in close proximity to the golf course (between euros60,000 and euros90,000 turnover). The furniture can be sold for immediate occupancy. It is also possible for a family to live in part of the property and rent out the second part for a substantial rental income (between 20,000 and 25,000 euros/year). Property Highlights: - High-quality renovation in a contemporary style - Turnkey purchase for an immediately operational business - Views of the nearby golf course and a peaceful setting - Excellent amenities (sauna, spa, swimming pool) - Excellent reputation highlighted by booking websites Price including agency fees: euros1,298,000 (seller's fees included)
…By Paul Parker Properties


Located in the heart of Sauternes, in a peaceful and privileged setting, this superb property offers a rare real estate ensemble comprising a 150 sqm main house surrounded by a magnificent 2,300 sqm landscaped garden, and a 130 sqm adjoining yet fully independent luxury guest house currently operated as a high-end holiday rental. The Main House ? 150 sqm Bright and welcoming, it boasts generous volumes and an elegant atmosphere. You will discover: A spacious, light-filled living area opening onto the garden A fully fitted and equipped kitchen open to the main living space A large master suite with bathroom and walk-in dressing room Two mezzanine bedrooms, each with its own shower room A dedicated office space and ample storage Thoughtfully designed spaces ideal for family living or as a refined second home Large openings provide unobstructed views over the landscaped garden and swimming pool, creating seamless indoor-outdoor living. The landscaped garden is a true haven for relaxation, featuring Mediterranean-inspired planting and intimate spaces to unwind throughout the day. The Luxury Guest House ? 130 sqm Adjoining yet entirely independent, this high-end guest house is currently successfully operated as a premium holiday rental. With quality finishes, refined décor and generous volumes, it represents an ideal opportunity to: Develop a profitable tourism business in a highly sought-after region Welcome family and friends in complete independence Create a professional or artistic workspace It comprises a fully fitted and equipped kitchen, a cosy living room, a bathroom and three bedrooms. It also benefits from a charming and comfortable outdoor terrace. Key Features of the Property High-quality renovation down to the finest details, using premium materials for true ?turnkey' living Prime location in a picturesque village of international reputation, just 46 km from Bordeaux Potential to generate rental income with the guest house, or to combine both properties into one larger residence In the village: bakery, pharmacy and medical services No works required Nursery and primary school in Sauternes Middle and high schools 7 km away 7 km from the town of Langon and all amenities 45 minutes by car from Bordeaux 1 hour 20 minutes from the Atlantic beaches
…By Paul Parker Properties


Just minutes from the beautiful beaches of Pyla-sur-Mer and the Arcachon Bay, this elegant 197 sqm property offers an exceptional lifestyle in a peaceful and highly sought-after natural setting. Set within a magnificent estate of nearly 5 hectares, the property offers an exceptional setting where nature, space, and privacy blend in perfect harmony. Set on a beautifully landscaped, generous plot, the home combines spacious interiors, comfort and conviviality with timeless appeal. Designed to accommodate both family life and entertaining, it offers an ideal balance of elegance and functionality. The bright and welcoming living areas feature a spacious main lounge, a cosy second sitting room and a well-appointed kitchen with dining area, creating a warm and inviting atmosphere where everyone feels at home. The sleeping quarters offer a rare and highly desirable layout with five bedrooms, each benefiting from either an en-suite shower room or immediate access to one, ensuring privacy and comfort for both family members and guests. Two additional offices provide flexible space for remote working, a library, hobby rooms or further guest accommodation. Outside, the landscaped garden forms a true haven of tranquillity. The swimming pool, jacuzzi, covered terrace and fully equipped summer kitchen create the perfect setting for relaxing afternoons, entertaining friends and enjoying long summer evenings. The property also benefits from modern, energy-efficient features including an air-source heat pump, photovoltaic solar panels, combining everyday comfort with reduced energy consumption. The location is undoubtedly one of the property's greatest assets. Situated in one of La Teste-de-Buch's most desirable residential areas, just moments from Pyla-sur-Mer, the home enjoys quick access to the Atlantic beaches, the iconic Dune du Pilat, charming oyster harbours and the surrounding pine forests with their many walking and cycling trails. Everyday amenities, schools, healthcare facilities, restaurants and sports clubs are all within easy reach, as are La Teste's vibrant town centre, its renowned market, the railway station and the elegant seaside town of Arcachon. Bordeaux city centre and its international airport are also easily accessible, making this property equally attractive as a primary residence or an exclusive holiday home. Highlights Prime location in La Teste-de-Buch, just minutes from Pyla-sur-Mer. A tranquil and verdant 5-hectare estate ? a rare find in the region. Approximately 197 sqm of living space. Large landscaped plot with swimming pool and jacuzzi, Five bedrooms and five shower rooms. Two reception lounges and two home offices. Covered terrace and summer kitchen. Air-source heat pump, photovoltaic solar panels and Hygro A ventilation system. Beaches, golf course, shops, schools, railway station and Arcachon Bay all within a few minutes. A charming property offering the perfect balance of elegance, comfort and lifestyle, ideal as a primary residence or a refined holiday retreat, where every season invites you to embrace the unique art of living on the Arcachon Bay. Video on demand.
…By Paul Parker Properties


Beautiful stone house full of charm and elegance just a few kilometers from the very sought-after town of Saint-Emilion.Lovers of beautiful stones and character homes will be seduced by this lovely building of 330 m2 thanks to its character and fabulous calm panorama. It is complemented by an independent gîte of 90m2 that can be used as a tourist accommodation or guest villa.From the entrance, the charm works with its spacious fitted and equipped kitchen, its dining room with beautiful volumes, and its spacious and comfortable living room. You will find three bedrooms equipped with shower rooms and toilets, a laundry room, a dressing room, a linen room, and a separate toilet. The decor showcases noble materials: stone walls, terracotta floor tiles, parquet, and a fireplace.Upstairs, a beautiful staircase leads to four bedrooms and two shower rooms. The property is completed by a wine cellar, a closed garage, a boiler room, and a small annex. On a plot of 5,000m2, the property features a large terrace with a summer kitchen, an 8 x 4 m chlorine pool, 400m2 of rented vineyard that contributes to the elegance of the decor and fruit trees.The property also has an adjoining villa (former stable completely renovated) serving as a gîte with a separate plot and private semi-buried pool. It offers a surface area of 90m2, a fitted kitchen opening onto the living area, two bedrooms, and a shower room, all fully renovated. It can provide a good return on investment.All that’s left is to unpack your bags!The advantages of the property:- Excellent energy performance label C and A- No work required, everything has been completely redone (shutters changed, roof renewed, pellet boiler).- Only 10 km from Saint Emilion, very close to a charming little village, 1 hour from Bordeaux, and 1 hour 30 minutes from the ocean beaches.- Primary schools and college 3 km away- Additionally: air conditioning, electric gate, alarm, 2 wellsPrice including agency fees: 790,000 euros seller's chargeEnergy and climate performance: C (178 kWh/m2/year)Greenhouse gas: A (5g CO2/m2/year)To visit and assist you with your project, contact DECOOL Valérie at 0623549007 or by email at [email protected]. According to Article L.561.5 of the Monetary and Financial Code, the presentation of an identity document will be required for organizing the visit. This announcement has been drafted under the editorial responsibility of DECOOL Valérie, acting under the status of commercial agent registered with the RSAC 488840307 with PAUL PARKER PROPERTIES, domiciled at 10 rue du Colisée 75008 PARIS, brand of PROPRIETES PRIVEES, a simplified joint stock company with a capital of 44,920 euros registered in the Commercial and Companies Register of Nantes under No. 487 624 777 whose head office is located at 44 allée des Cinq Continents - Zac Le Chêne Ferré - 44120 VERTOU, holder of the professional card Transactions on real estate and businesses (T) and Property management (G) no. CPI 4401 2016 000 010 388 issued by the CCI Nantes-Saint Nazaire; guaranteed by GALIAN-SMABTP, 89 rue La Boétie, 75008 Paris, holder of the escrow account No. 30932508467 with the Banque Populaire Atlantique of Saint Sébastien sur Loire (44230) and insured for professional civil liability by GALIAN-SMABTP under policy no. RCP_01_28137J.Mandate ref: 455560VDEC - The professional guarantees and secures your real estate project.Valérie DECOOL (EI) Commercial Agent - RSAC number: 488840307.Information on the risks to which this property is exposed is available on the Géorisques website: www.georisques.gouv.frThis description has been automatically translated from French.
…By Paul Parker Properties


Immerse yourself in the discovery of this truly charming property nestled within a tropical garden filled with bamboo, palm trees, and ornamental fish ponds, enhanced by wooden terraces designed as an invitation to relaxation. Located near Lac de Lacanau and offering approximately 200 m² of living space, this fully renovated single-storey property features a spacious living room with fireplace, a dining room, and a separate fully equipped kitchen. It also includes 5 bedrooms, each with its own bathroom and separate toilet. The property is complemented by an annex/outbuilding of approximately 50 m², comprising a small equipped kitchen, a living room, and two bedrooms, one of which is on a mezzanine level. Outside, wooden terraces and walkways create a tropical atmosphere, with a 7 x 7 saltwater swimming pool, a spa area (jacuzzi and sauna), and a 50 m² fitness room fully equipped with exercise facilities. This property is ideal as a primary residence, a holiday home, a secondary residence, or for developing a guesthouse business in an exceptional setting. Please note: the property enjoys complete privacy and tranquility, sheltered from view, and is located in the middle of a protected non-buildable agricultural zone ? a rare configuration in Lacanau. Key features: 7 parking spaces Heated swimming pool secured with an alarm system Lounge bar area Garden shed Two interconnected ponds Laundry room Two attic spaces No renovation work required 10 minutes from the ocean Surrounded by nature in a protected non-buildable area Asking price (agency fees included): euros1,476,800 Energy and climate performance: B (61 kWh/m²/year) Greenhouse gas emissions: A (2 g CO?/m²/year)
…By Paul Parker Properties


Located in the heart of a private, secure gated estate in Les Issambres, discover a rare real estate opportunity comprising two distinct properties: an exceptional villa and a 2,094 sq m building plot, both enjoying a privileged setting facing the Mediterranean.THE VILLABuilt in 2006, this property comprises 8 rooms plus a separate 2-room apartment, offering 330 sqm of living space and over 200 sqm of additional space, set on an approximately 1,200 sqm plot in an elevated position.It offers a vast, light-filled living space with a lounge, dining area, and open-plan kitchen arranged around a spectacular skylight, multiple terraces, a swimming pool with a bar area, shower, and toilet facilities, as well as an independent one-bedroom apartment. Two garages, one of which can accommodate up to 5 vehicles, complete the property.THE BUILDING PLOTSpanning 2,094 sq m, this plot enjoys views of the Mediterranean and offers a maximum theoretical footprint allowance of 20%, subject to applicable local planning regulations.TWO ACQUISITION OPTIONSThe villa and the plot can be acquired separately or combined into a single project, offering a rare opportunity for buyers seeking a prestigious property alongside additional land potential in Les Issambres.For further details or to arrange a viewing, please contact us by message. We will get back to you shortly to answer your questions and schedule an appointment.This description has been automatically translated from French.
…By Orpi - Var Esterel Immobilier


Exceptional Villa with 180° Sea Views — Les IssambresLocated in the heart of a private, gated estate in Les Issambres, this 2006 villa features 8 main rooms plus a separate 2-room apartment, offering 330 m² of living space and over 200 m² of additional areas, set on an elevated plot of approximately 1,200 m².Light-Filled Living SpacesUpon entering, the vast living area captivates with its sense of space. The lounge, dining area, and open-plan kitchen are arranged around a spectacular skylight. Extending outward, large terraces offer breathtaking, unobstructed views over the Mediterranean.A Functional Night SectionUpstairs, the sleeping quarters are smartly split into two distinct areas:A master suite featuring a walk-in wardrobe, private bathroom, and panoramic terrace.An additional wing comprising three bedrooms — including an ensuite bedroom with a shower room, WC, and direct access to the terrace, a second bedroom, a separate bathroom with WC, and a utility room.Independent Guest Unit & Outdoor AmenitiesAn additional area offers three bedrooms, two with direct access to the terrace. It comprises an en-suite bedroom featuring a private shower room and toilet, two further bedrooms, a bathroom with toilet, and a utility room.In the garden, the saltwater swimming pool faces the sea and is complemented by an outdoor entertainment area complete with a bar, shower, and toilet facilities. An additional terrace located above the garage offers the potential to install a solarium or hot tub. Two garages (including one double) accommodate up to 5 vehicles.Additional Development OpportunityOption to acquire separately an adjoining 2,094 sq m building plot with sea views (20% maximum footprint allowance, subject to local planning regulations).For further details or to arrange a viewing, please contact us by message. We will get back to you shortly to answer your questions and schedule an appointment.This description has been automatically translated from French.
…By Orpi - Var Esterel Immobilier


A rare and exceptional opportunity facing the Mediterranean.Located in a dominant position in Les Issambres, within one of the most sought-after areas on the coast, this exceptional 2,094 sq m plot of land offers an absolutely spectacular 180° panoramic sea view. A sea panorama of absolute rarity, guaranteeing a permanent, fully unobstructed spectacle.Thanks to its elevated position and preserved surroundings, this plot provides the dream backdrop for a high-end real estate project. With a maximum theoretical footprint allowance of 20% (subject to current local urban planning regulations), the development potential is remarkable for building a bespoke residence overlooking the horizon.A unique configuration on the market:This exceptional plot can be acquired on its own or combined with an adjacent prestigious property, also available for sale. This high-standing villa offers 330 sq m of living space (approximately 520 sq m in total including garages), features a swimming pool, and also enjoys this outstanding panoramic view over the Mediterranean.Seize this unique chance to build or expand your estate in one of the most beautiful settings in Les Issambres.Information & viewings:Contact us directly by message. We will get back to you as soon as possible to discuss your project and arrange a private viewing.This description has been automatically translated from French.
…By Orpi - Var Esterel Immobilier


Just fifteen minutes from Avignon TGV station, this superb Provençal villa, offered by our agency in L'Isle-sur-la-Sorgue, combines authentic charm with modern comfort. Set on a plot of approximately 9,900 m², the property enjoys lush green surroundings, ideal for making the most of the Provençal lifestyle. With a floor area of approximately 240 m², the ground floor is centred around a spacious, light-filled living room and a large kitchen, offering a welcoming and elegant living space. This level also comprises five bedrooms, two of which share a bathroom, as well as a separate shower room, ensuring everyone enjoys the utmost comfort. Upstairs, a refined master suite features its own dressing room and a private shower room, a true haven of tranquillity. Outside, the enclosed, landscaped garden covers nearly one hectare and features a free-form tiled swimming pool measuring approximately 16 x 6 metres, perfect for relaxation or socialising. The property also includes a five-car garage and a gym, combining practicality with well-being. Ideally situated close to amenities and transport links, this villa combines Provençal elegance with modernity. Information on the risks associated with this property is available on the Géorisques website: www.georisques.gouv.fr “In accordance with current regulations, the energy performance certificate (DPE) area for this property is calculated on the basis of a standardised measurement of the living area. This measurement may differ from the total area measured precisely by our sales teams.” Thanks to our exclusive partnership with Knight Frank, the world leader in luxury property, Janssens Immobilier offers every property exceptional international visibility. This alliance reinforces our local expertise through the strength of a network spanning more than 50 countries.
…By Janssens Immobilier Knight Frank L'isle-sur-la-sorgue


Discover this magnificent house in L'Isle-sur-la-Sorgue, a true gem nestled in the heart of Provence. With its 7m x 3m swimming pool and spacious living areas, this property offers an exceptional living environment, perfect for those seeking countryside comfort in a picturesque setting. On the ground floor, you will be greeted by a bright hall of approximately 4m² leading to a generous 42 m² living room, a new and separate ±17.37 m² equipped kitchen, and a cozy 15 m² dining room. A practical laundry room with integrated WC of ±9 m² completes this ideal living space for a family. Upstairs, the house boasts an impressive master suite with bedroom, bathroom, WC, and private dressing room covering 30 m², as well as two other spacious bedrooms, each with private bathroom and dressing room, offering 50 m² and 32 m² of comfortable space respectively. Add to this a 48 m² garage for your vehicles and equipment, and you have a residence that perfectly combines modern comfort with Provençal elegance. Don't miss the opportunity to acquire this exceptional property. House for sale by the real estate agency of L'Isle-sur-la-Sorgue, France. Reference surface area used for the EPC : 203 m² Information on the risks this property is exposed to is available on the Géorisques website: www.georisques.gouv.fr “In accordance with current regulations, the EPC surface area of this property is calculated based on a standardised measurement of the living space. This measurement may differ from the total surface area measured accurately by our sales teams.”
…By Janssens Immobilier Knight Frank L'isle-sur-la-sorgue


Abriculteurs invites you to discover this 156 m² detached house in the sought-after lower Coteaux area of Argenteuil, in Val-d'Oise. Built by Kaufman & Broad in 2005, it features three bedrooms, a spacious 70 m² living area, a 25 m² office and a south-facing garden. With its generous proportions, this home is well suited to family life and to those needing space to work from home. ** A spacious living area opening onto the garden On the ground floor, the house is arranged around a 70 m² through-room combining the living room and kitchen. The high-end fitted Gaggenau kitchen gives this space a distinctive touch. A modern fireplace completes the living area. Facing due south onto the garden, the living room has several openings to the outside, including two double French doors and one triple French door. This layout brings in plenty of natural light and creates a seamless connection between the indoor and outdoor spaces. This floor also includes a WC, a utility room/laundry room, storage space under the stairs and a double garage. ** Three bedrooms and a large office upstairs The first floor comprises three bedrooms (including a principal suite with its own shower room), measuring 9.3 m², 10.4 m² and 12 m², as well as a second shower room and a second separate WC serving the sleeping area. An especially spacious 25 m² office completes this floor. It can meet the needs of a family looking for a comfortable work-from-home space or a room dedicated to a personal activity. In total, the house therefore has four bedrooms, two shower rooms and two toilets. ** A south-facing garden and a large terrace The rectangular plot features a private south-facing garden and a large terrace fitted with a generously sized custom-made awning. The living room's openings provide direct access to this outdoor space. ** Practical features for everyday living The house is fitted with double-glazed windows, manual shutters and fibre-optic broadband. Heating and hot water are provided individually by gas, using a Frisquet boiler replaced around ten years ago. A water softener is also installed. The double garage has been partially converted into a utility room. This provides additional functional space, but buyers who wish to restore the garage for parking one or more vehicles may wish to take this into account. The garage door is motorised. Two outdoor parking spaces are provided in front of the garage. The attic could also be converted, as has been done in some neighbouring houses. However, this project would require substantial work, particularly structural work to the roof frame and the installation of a staircase. ** Financial and technical information - Asking price: €582,000 including VAT, of which €22,400 in fees payable by the buyer. - Living area: 156 m². - Property tax: €2,517 per year. - Heating and hot water: individual gas supply. - Energy Performance Certificate (DPE): class C, 140 kWhEP/m²/year. - Greenhouse gas emissions: class C, 29 kg CO₂/m²/year. - Outdoor areas: private garden and terrace. - Parking: two outdoor spaces, with the option of reclaiming space in the garage after removing the utility-room fittings. - Fibre-optic broadband: available. Listing prepared under the editorial responsibility of Ms Audrey HEISER, commercial agent (EI), registered with the PONTOISE Trade and Companies Register (RSAC) under no. 517 949 368, without handling client funds, acting on behalf of SARL Abriculteurs immobilier, with share capital of €5,000, registered under SIREN no. 837 704 584, holder of professional licence no. CPI 7501 2018 000 025 842 issued by the Paris Île-de-France Chamber of Commerce and Industry, whose legal representative is Mr Adrien Piot, with registered office at 12 rue des Halles, 75001 Paris.
…By Abriculteurs


Abriculteurs is delighted to present this prestigious property for sale in Aups (83630). Close to the famous Verdon Gorge and Lake Sainte-Croix, the estate enjoys an unspoiled natural setting while remaining near shops and the village centre. Its location also means the TGV station can be reached in approximately 40 minutes. The property offers approximately 260 m² of living space and comprises a main villa and two independent 4-star holiday cottages. The cottages, one T2 and one T3, each have their own entrance and private terrace. Listed on the main holiday rental websites, they offer the opportunity to welcome guests throughout the year, particularly during the Aups truffle market in winter. Two multipurpose rooms in the villa also offer the possibility of creating an office or TV room, or exploring the option of creating a third holiday cottage. The 180 m² main villa offers a spacious reception area with direct access to a south-facing terrace of approximately 100 m². The living room features a fireplace and air conditioning. The separate kitchen, fitted and renovated in a contemporary style, combines functionality and conviviality. The sleeping area includes a master suite with a private shower room and large dressing room, as well as two additional bedrooms and a bathroom. In total, the property has 8 bedrooms, 4 shower rooms, 1 bathroom and 5 toilets. Outside, the enclosed, landscaped 2,200 m² garden has been designed to make the most of its various relaxation and entertaining areas. Several terraces, a swimming pool and a pétanque court complete this setting, ideal for spending time with family or friends. Features include solar panels, a solar water heater, a secure motorised gate, double glazing and fibre-optic internet. Five parking spaces are also available. The property thus offers amenities designed for everyday comfort as well as for welcoming holidaymakers. **Property highlights:** • Property of approximately 260 m² with a main villa and two independent 4-star holiday cottages • T2 and T3 holiday cottages with private entrances and terraces; possibility of exploring the creation of a third holiday cottage • Enclosed, landscaped 2,200 m² garden, swimming pool, pétanque court and several terraces • South-facing terrace of approximately 100 m² • 8 bedrooms, 4 shower rooms, 1 bathroom and 5 toilets • Separate fitted kitchen, fireplace and air conditioning • Solar panels, solar water heater, double glazing, fibre-optic internet and motorised gate • 5 parking spaces • Close to Lake Sainte-Croix, shops and Aups village centre; TGV station approximately 40 minutes away **Additional information:** • Asking price: €849,000 including VAT; agency fees payable by the seller • Property tax: €3,795 per year • Property condition: impeccable • Sewage: mains drainage • Energy Performance Certificate (DPE): class C; greenhouse gas emissions (GES): class A • Estimated annual energy costs: €2,930 to €4,040 (2021 reference) Listing prepared under the editorial responsibility of Ms Sophie Maucotel, commercial agent (EI) registered with the Avignon Trade and Companies Register (RSAC) under no. 928 034 008, not authorised to hold funds, on behalf of SARL Abriculteurs immobilier (SIREN 837 704 584, professional licence CPI 7501 2018 000 025 842, 12 rue des Halles, 75001 Paris).
…By Abriculteurs


Abriculteurs is pleased to present this spacious 94 m² apartment, located in the sought-after Le Chambord residence, in the heart of the highly desirable La Torse district of Aix-en-Provence. This attractive 3-room apartment benefits from dual exposure, ensuring natural light throughout the day. As you enter, you will discover a spacious 34 m² living room, filled with light thanks to large picture windows that open onto an 11 m² wraparound balcony. This generous outdoor space is ideal for setting up garden furniture, enjoying the warmer days or taking in the unobstructed view over the residence's peaceful gardens. The separate, functional kitchen offers plenty of storage and can be adapted to suit your plans. To tailor the property further, it is possible to create an open-plan kitchen connected to the living room (layout plans available), or convert the existing kitchen into a third bedroom with a shower room or an office, depending on your needs. The sleeping area comprises two large, comfortable bedrooms with built-in wardrobes, offering generous proportions. A bathroom, separate toilet and ample storage complete this space, making everyday life easier for a family or a couple seeking comfort. The flexible layout means the property can be adapted to your wishes and needs: a home office for remote working, or an additional bedroom. Within the secure residence, a motorised gate and keypads help ensure residents' peace of mind. A private cellar provides convenient storage for belongings, bicycles or sports equipment. You also have access to unallocated parking within the condominium grounds. For added convenience, a garage can be purchased separately for €25,000. Le Chambord residence is appealing for its exceptional surroundings: Parc de la Torse, a well-known green space in Aix-en-Provence, is just a one-minute walk away. It is ideal for walks, sports activities and family time. Families will appreciate the immediate proximity of well-regarded educational establishments, including the private La Nativité school, as well as a nursery and Rocher du Dragon middle school. Local shops and several bus routes are also nearby. The city centre is about a 15-minute walk away or easily reached by public transport, making everyday life more convenient. **Key features:** - High-standard, secure residence with green spaces - Spacious, bright living room opening onto an 11 m² south-facing balcony - Numerous options for reconfiguration: an additional bedroom or office, or an open-plan kitchen - Private cellar and the option to purchase a garage separately - Unallocated parking within the residence grounds - Parc de la Torse just a short walk away - Shops, schools and public transport in the immediate vicinity **Additional information:** - Property tax: €1,161 per year - Annual service charges: €3,100 (water and heating included) - Communal gas heating (estimated annual cost between €1,070 and €1,450) - Apartment condition: requires modernisation - Condominium of 80 lots; ownership share: 123/10,000 - No ongoing legal proceedings - EPC: 185 kWh/m²/year (D); GHG emissions: 40 kg CO₂/m²/year (D) - Estimated annual energy costs: between €1,610 and €2,210 - Option to purchase a garage for €25,000 Sale price: €470,000 including tax (Abriculteurs' fees payable by the seller). Don't miss the chance to discover this rare property with its many possibilities, ideally located in a sought-after setting in Aix-en-Provence! Listing prepared under the editorial responsibility of Ms Sophie Maucotel, commercial agent (EI), registered with the Avignon Trade and Companies Register (RSAC) under number 928034008, who does not hold any funds and is acting on behalf of SARL Abriculteurs immobilier. For further information or to arrange a viewing, contact Sophie Maucotel on +33 6 31 89 50 90 or by email at [email protected]. Virtual tour available on request.
…By Abriculteurs


Abriculteurs PAYS D'AIX & LITTORAL is offering this townhouse for sale, located in the centre of Cavaillon (84300). With an area of approximately 100 m², the property opens onto a bright, dual-aspect living area. It includes a living room with a fireplace, a dining room and a fitted, practical open-plan kitchen. The living area opens onto a 30 m² south-facing covered terrace. This outdoor space extends to a private, secure swimming pool with no overlooking neighbours. The enclosed 300 m² plot offers a private setting, and a private parking space in front of the house makes everyday life easier. Upstairs, the house has three bright bedrooms, including a principal suite with its own shower room. The other two bedrooms share a second shower room with a toilet. A laundry room completes this level. The property is equipped with reversible air conditioning, double glazing and photovoltaic panels. No major renovation work is required. The house is close to shops, schools, sports facilities and services. Located in a residential cul-de-sac, it enjoys a peaceful setting while providing convenient access to local amenities. Several bus stops and Cavaillon train station, with services to Avignon taking less than 20 minutes, make getting around easy. The Calavon cycle route, the banks of the Durance and hiking trails are also nearby. **Property highlights:** - House with a swimming pool in the town centre - 30 m² south-facing covered terrace - Enclosed 300 m² plot - Private parking - Reversible air conditioning, double glazing and photovoltaic panels - Fireplace - Bright, well-laid-out rooms - Laundry room - Close to amenities, schools, public transport and natural areas **Additional information:** - Property tax: €1,400 per year - No annual ongoing charges - Individual electric heating via reversible air conditioning - Overall condition: good; no major renovation work required - Connected to the mains sewer system - Borehole **Energy performance ratings:** - Standard energy consumption: 113 kWhEP/m²/year (class C) - Emissions: 4 kg CO₂/m²/year (class A) - Estimated annual energy costs available on request - Reference year: 2021 **Sale price: €299,000 including VAT** (agency fees payable by the seller) Listing prepared under the editorial responsibility of Ms Sophie MAUCOTEL, sales agent (EI), registered with the Salon-de-Provence Trade and Companies Register (RSAC) under no. 849 483 358, acting on behalf of SARL Abriculteurs Immobilier, with share capital of €5,000, SIREN no. 837 704 584, holder of professional licence no. CPI 7501 2018 000 025 842 issued by the Paris Île-de-France Chamber of Commerce and Industry, whose registered office is at 12 rue des Halles, 75001 Paris. For further information, to access the virtual tour or to arrange an in-person viewing, contact us on +33 9 71 00 58 38 or by email at [email protected].
…By Abriculteurs


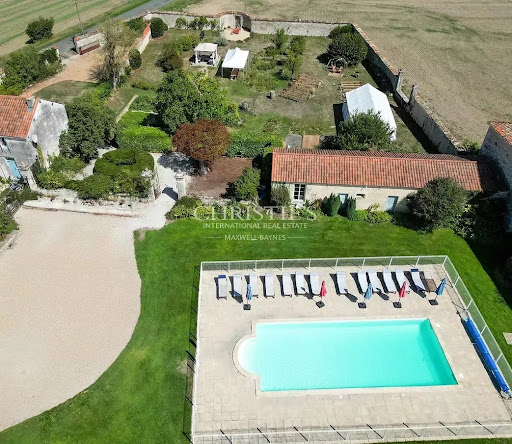
Splendid listed property, beautifully appointed to accommodate many guests, ideally located a few minutes from Surgères, in a quiet, green setting and close to La Rochelle and its TGV station, offering easy and quick access to the Atlantic coast. The main house, a 19th-century residence of nearly 350 m², recently renovated, stands out for its spacious rooms, brightness and preserved character (wood panelling, beams, fireplaces). It comprises 6 bedrooms, several cosy living rooms, a large living room and a separate fitted kitchen with a fireplace and wood-burning stove. Around the central heated swimming pool (12 x 6 m), 5 independent gîtes, converted from the old wine cellars, have been completely restored and carefully furnished, offering modern comfort in an authentic setting. Each has a living area with kitchen, dining room and lounge, and 2 to 4 bedrooms, allowing a total capacity of 5 to 32 people. One of the cottages, on one level, complies with disabled access standards. The buildings, arranged in a U-shape, open onto a large garden with trees, a vegetable garden and perfectly maintained landscaped areas, inviting relaxation, conviviality and rejuvenating stays. The property is set on 6,926 m² of land, with no neighbours or overlooking properties. The centrepiece and a real rarity on this estate is a magnificent 360 m² stone barn with a timber frame, which is listed and adds charm and a touch of history to the property. It is equipped with toilets (including one for people with reduced mobility) and is an exceptional space for events, group accommodation, seminars, weddings or professional and tourist activities. This property is being sold as a whole: main house, 5 furnished turnkey gîtes, event barn, outbuildings, swimming pool and landscaped garden, constituting an ideal opportunity for a family residential project, a rental investment (holidays, gîtes, groups), a tourist complex or a high-end event destination. Come and discover all its assets for yourself! Full details and viewing available on request. Contact: Laurence Picherit - +33 (0)6 82 34 11 85 Maxwell-Baynes Christie's International Real Estate La Rochelle - Ile de Ré
…By Maxwell-baynes Christie's International Real Estate - La Rochelle - Île De Ré


CHAZAY-D'AZERGUES – A CHARACTER PROPERTY WITH MULTIPLE POSSIBILITIES 69380 – CHAZAY-D'AZERGUES – 288M2 - LAND 1071M2 - NO OPPOSITE VIEW - LIVING ROOM 70M2 - 4 BEDROOMS – OFFICE – INDEPENDENT T2 – DOUBLE GARAGE – WORKSHOP – JACUZZI – TERRACES – POOLABLE LAND On the heights, at the end of a dead end, the privilege of calm and space. Built in 2014, this elegant property on a plot of 1071m2 combines beautiful volumes, quality materials, and meticulous finishes in a green residential environment. ITS STRENGTHS AT A GLANCE • Construction from 2014, quality finishes • 3 bedrooms + office in the house + independent T2 of 46 m² • T2 with private terrace, can be combined with the main residence • Living/dining room of nearly 48 m² and cinema lounge extension of 20 m² • Covered terrace of approximately 33 m² and landscaped garden suitable for a pool • Finished basement: reception room, jacuzzi area, and shower • Double garage of over 60 m², workshop, and convertible cellar • Elevated position, quiet, at the end of a dead end – DPE C ELEGANT INTERIORS DESIGNED FOR ENTERTAINING From the entrance, the brightness and volumes set the tone. The spacious living/dining room, warmed by its stove, extends into a cinema lounge: two atmospheres for family or friends evenings. An equipped independent kitchen, a bedroom with a dressing room, and an office complete the main level. Upstairs, two bedrooms, a dressing room, a bathroom, and a separate toilet make up a comfortable sleeping area. Everywhere, the attention to materials and layouts contributes to the pleasure of living. THE BIG PLUS: A TRULY INDEPENDENT T2 On the ground floor, this apartment of approximately 46 m² has its living room with kitchen, bedroom, shower room, and private terrace. Perfect for accommodating a parent, welcoming loved ones, offering autonomy to a young adult, or considering a rental. Even rarer: a possibility of internal communication was anticipated from the design. An opening would allow the T2 to be joined to the main house according to your evolving needs. A BASEMENT THAT CHANGES EVERYTHING Here, leisure also has its place! A relaxation and reception room is ideal for parties, large gatherings, or game nights. The wellness area with jacuzzi and shower extends these privileged moments. Adding a large double garage, a workshop, and a back cellar offering additional development potential. THE ART OF LIVING OUTDOORS The covered terrace of about 33 m² becomes a real living space in fine weather, open to the landscaped garden. The poolable land suggests a pool area to complement this ensemble. A DESIRABLE SETTING, EVERYTHING REMAINS ACCESSIBLE On the heights of Chazay-d'Azergues, you enjoy a quiet address without sacrificing shops, schools, the Chazay–Marcilly TER station, and connections to Villefranche-sur-Saône and Lyon. A refined family home, an independent apartment, and remarkable leisure spaces: a property to discover to grasp all its potential. Private viewing by appointment. Fees are the responsibility of the seller. Information on the risks to which this property is exposed is available on the Géorisques website: www.georisques.gouv.fr. Contact Julie ARGOUD Individual Entrepreneur, OptimHome Commercial Agent (RSAC N°752 765 792 Registry of LYON) 07 65 65 63 40 (ref. 617796)This description has been automatically translated from French.
…By Optimhome - Julie Argoud


In the heart of the sought-after Évêché district, in a bourgeois building with an elevator that has recently been renovated, this superb 58 m² cross-through apartment, located on a high floor, charms with its character, tranquility, and unobstructed views of the city and hills. The living room, enhanced by a herringbone parquet floor, features a fitted and equipped American kitchen, combining elegance and conviviality. The entire space benefits from bright light and an opening to the outside. The sleeping area includes a spacious bedroom with closets, a shower room, and a separate toilet. A nice entrance area also allows for the arrangement of a office space, offering pleasant flexibility of use. A cellar completes this property. Close to shops and amenities in the city center, about ten minutes from the tramway, the apartment enjoys a privileged location, combining city life, tranquility, and quality of life. A character property where the charm of the old, the unobstructed view, and the peace create a particularly appealing whole. A must-see without delay.
…By Maison Massena


1894 - The real estate agency 1894 - Agence Immobilière Aix-en-Provence offers you this small haven of peace located in Puyricard on the immediate outskirts of Aix en Provence.This pretty house, completely renovated in 2025, semi-detached with two floors and no overlooking windows, in a privileged and sought-after area, will charm you with its location, space, volume, and quality of materials.The house, facing North and South, is composed on the ground floor of a living room with an equipped kitchen (37m2) and a separate WC. You access the first floor via stairs to enjoy the sleeping area, which currently has 3 bedrooms, including 1 master bedroom (with shower room), a bathroom, a laundry room, and toilets.Outside, there is a landscaped terrace, a pizza oven, and access to a garage (16m2, automated door).Air conditioning - Double glazing - Wooden frames - French-style shutters - Enjoyment of an outdoor parking space.The living space of this house is close to all amenities, shops, parks, and schools.Property tax: €1452ASL charges: €260 annually.Energy performance certificate: BFees payable by the seller.Contact Géraldine Carmona: 06.22.26.66.77Real estate sales agent (EI) registered with the Aix en Provence Commercial Court under no. 830084539, holder of the real estate marketing card for the company 1894-L'immobilier.This announcement has been prepared under the editorial responsibility of the commercial agent in contact.According to article L.561.5 of the Monetary and Financial Code, you will be asked to present an identity document for the organization of the visit.Agency reference: 15907This description has been automatically translated from French.
…By 1894 L'immobilier


Sheltered from view, in a preserved environment near the estuary, this charming property fully renovated unveils a rare way of life, where contemporary comfort harmoniously interacts with the authenticity of the place.Located in the heart of a vibrant and well-equipped community, it offers an ideal setting to combine quality residence and immediately operational hosting activity.The main house: Approximately 240 m²Renovated with care between 2017 and 2018, the main house charms with its generous volumes, brightness, and quality of its amenities.On the ground floor:- Bright and friendly equipped kitchen- Beautiful dining room with insert fireplace- Warm and light-filled living room- Elegant entrance- Parental suite with bathroom and integrated storage- Laundry room- Independent WCOn the first floor:- Three air-conditioned guest rooms, classified as Reference Guest Rooms, each designed to offer comfort and privacy.An additional space of 18 m² allows for the arrangement of an extra bedroom or office.The independent gîte: 76 m² classified 4 starsIndependent and perfectly arranged, this gîte serves as a true extension of the activity or an additional reception space.- Beautiful living area- Two bedrooms- Bathroom- Separate WC- Storage spacesIt is worth noting that the property has solar panels that significantly reduce energy costs (169 euros/month).The exteriors: A natural gem of 6,500 m²The property is set in a carefully maintained landscaped environment, conducive to relaxation and hosting.- Tree-filled park- Vegetable garden- Field- Boules court- Animal shelter- Chicken coop- Large visitor parking- Pool 10 x 3 m with solar shower- Garage of 15.5 x 4.6 m- Lean-to of the same sizeA profitable and evolving activityThe property currently benefits from a well-structured operation, with a loyal clientele and excellent visibility.- Annual turnover: approximately 70,000 euros- Immediately operational activity- Very good online reputationDevelopment potential:- Thematic stays- Private events- Optimization of seasonalityEntirely equipped sale:- Furniture- Linen- Decoration- Lighting- Website with booking systemAn activity ready to be taken over without delay.- Only 45 minutes from Bordeaux- 10 minutes from the A10 motorway- In a dynamic community of about 1,500 inhabitants- Immediate proximity to shops, schools, medical services, and leisure facilities.Price HAI: 637,450 euros vendor fees includedEnergy and climate performance: C (148 kWh/m2/year)Greenhouse gas: A (4g CO2/m2/year)Average estimated annual energy expenses for standard usage based on energy prices from 2021, 2022, and 2023: between 3,200 and 4,330 euros.To visit and assist you with your project, contact DECOOL Valérie at 0623549007 or by email at [email protected]. According to article L.561.5 of the Monetary and Financial Code, you will be asked to present an identification document for the organization of the visit.This announcement has been written under the editorial responsibility of DECOOL Valérie, acting as a registered commercial agent with RSAC 488840307 with PAUL PARKER PROPERTIES, located at 10 rue du Colisée 75008 PARIS, a brand of PROPRIETES PRIVEES, a simplified joint-stock company with a capital of 44,920 euros registered with the Nantes Trade and Companies Register under number 487 624 777, whose headquarters is located at 44 allée des Cinq Continents - Zac Le Chêne Ferré - 44120 VERTOU, holder of the professional card for Real Estate Transactions and Business Funds (T) and Property Management (G) n° CPI 4401 2016 000 010 388 issued by CCI Nantes-Saint Nazaire; guaranteed by GALIAN-SMABTP, 89 rue La Boétie, 75008 Paris, holder of the escrow account n° 30932508467 with Banque Populaire Atlantique de Saint Sébastien sur Loire (44230) and insured in professional civil liability by GALIAN-SMABTP under policy n° RCP_01_28137J.Mandate ref: 461508PVDEC - The professional guarantees and secures your real estate project.Valérie DECOOL (EI) Commercial Agent - RSAC Number: 488840307.Information on the risks to which this property is exposed can be found on the Géorisques site: www.georisques.gouv.frThis description has been automatically translated from French.
…By Paul Parker Properties


Between Canal and Ocean, close to the town center and the Hossegor Marin Lake, duplex apartment in a small co-ownership fully renovated in 2021. Apartment located on the 1st and last floor featuring a living room with an open fitted kitchen leading to a balcony. Two bedrooms with closets, one with a balcony and one with a skylight, a shower room, and two toilets. One parking space, a cellar. Boules court available. Fully equipped apartment, reversible air conditioning. To be discovered! Agency reference: 4334This description has been automatically translated from French.
…By Orpi - Agence Durand


Efficity, the agency that estimates your property online, offers you EXCLUSIVELY this 205m2 souplex in the heart of the prestigious Contades district. André Hartheiser invites you to discover a character property nestled in a neoclassical style Strasbourg building from the 20th century, designed by architect Gotthilf Olbricht in 1914. Located in one of the most prestigious areas of Strasbourg, close to Contades Park and the city center, this property is situated in an elegant building in the Neustadt. Upon entering, you are greeted by a spacious 45m² reception room that opens onto a 23m² office, creating a harmonious, bright, and peaceful living space. These living areas are enhanced by a solid oak herringbone parquet floor, a true signature of character apartments. Continuing on, a dining room leads to a fully equipped independent kitchen of 20m², designed to combine functionality and conviviality. A 4m² balcony completes this living space. The main sleeping area consists of two beautiful bedrooms of 24m² and 15m², accompanied by a shower room, a spacious 10m² bathroom, and a separate toilet. Additionally, a recently renovated lower level extends the living spaces and offers numerous possibilities for arrangement. It includes two additional rooms of 12m² and 9m², as well as a 4m² shower room, perfect for accommodating guest spaces according to your needs. For further information, please contact me directly at +33 6 79 46 46 17. My team and I are at your disposal for any property valuation or sale in France.
…By Efficity

Receive by email any new listing that may match your search criteria
Your criteria :
By validating this form, you accept the general conditions of use of Le Figaro Properties.
These agencies offer a selection of luxury properties vente in France. Feel free to contact them for personalized assistance.
With sunny weather and views of the turquoise Mediterranean Sea, nothing beats life in the South of France. Discover the luxury real estate in France and choose between historical French castles in wine country, lavish villas in Nice, or elegant seaside properties in Saint-Tropez.
If you prefer an action-packed life in a city with rich culture, romantic scenery, and endless things to do, Paris is the place for you! Home to some of the most upscale real estate in France, find your dream Parisian apartment overlooking the Eiffel Tower.