Get early access to listings that match your criteria
Never miss an opportunity again. Our personalized alerts notify you instantly.

 English$ USD · m²
Life in France is the epitome of luxury living! Dine at your choice of Michelin-Starred restaurants. Drink world-famous wines at the vineyards in Bordeaux. See the Mona Lisa at the Louvre Museum. Sip on rosé on a yacht on the Mediterranean. Shop high-end fashion, or stroll through charming European streets. Check out our real estate in France and live the high-life everyday!


Ideally located in Châteauneuf-du-Pape, within immediate proximity to local amenities, this property—fully renovated in 2022—enjoys a remarkable elevated position. This house for sale in Châteauneuf-du-Pape boasts a breathtaking 360° panoramic view over the iconic landscapes of the Rhône Valley. The eye is drawn across the surrounding vineyards, the Rhône River, the Alpilles, the Cévennes, and even the Palais des Papes, offering a rare and spectacular living environment. The house has been entirely redesigned, featuring bright, open spaces that extend onto expansive south-facing terraces. The reception areas flow seamlessly into the outdoors, creating a lifestyle fully oriented toward the surrounding landscape. The kitchen, defined by its contemporary lines and high-quality materials, is centered around a stylish island and fully integrated equipment. The property offers five bedrooms, including one suite, all with their own en-suite shower rooms, ensuring optimal comfort and privacy. The home also includes four WCs, thoughtfully distributed throughout. An additional flexible space can be adapted to suit various needs, whether as an independent studio for guests or a caretaker, or as a wellness area such as a gym or sauna. Every aspect of the property reflects a comprehensive renovation, combining technical excellence with understated elegance. Set on approximately 3,600 sqm of land, the property is nestled in a preserved natural environment, just moments from the vineyards of Châteauneuf-du-Pape, offering a privileged lifestyle between nature and open horizons. A property for sale in Provence that combines a sought-after location, contemporary comfort, and an exceptional panorama, in one of the region’s most desirable areas.
…By John Taylor Luberon


Ideally situated on the heights of the seaside resort of Carqueiranne, this elegant 231 m² Provençal villa enjoys a prime location just a few hundred meters from the beaches, the harbor, and local shops. Toulon-Hyères Airport and the TGV train station are accessible in under 10 minutes, while Saint-Tropez can be reached in about an hour. South-facing, the property offers breathtaking sea views and generous outdoor living areas, including 80 m² of terraces perfect for enjoying the exceptional setting. Set on a landscaped plot of 1,910 m² filled with Mediterranean trees and plants, it also features a swimming pool that blends seamlessly into its surroundings. The main house, laid out primarily on a single level, includes a spacious, light-filled 50 m² living room that opens onto the terraces, pool, and barbecue area—ideal for entertaining. The sleeping quarters comprise four bedrooms, one of which is arranged as a mezzanine level with its own private 5.5 m² terrace. A major asset is the independent 61 m² one-bedroom apartment (T2) located on the garden level. It offers numerous possibilities, such as generating rental income, accommodating family or friends, or serving as a separate workspace. The property is completed by a 19 m² garage and four parking spaces. Nestled in a sought-after residential neighborhood, this villa combines tranquility, proximity to amenities, and a high quality of life. A modernizing renovation would unlock the full potential of this character-filled property, transforming it into an exceptional residence. A rare find on the market, located in one of Carqueiranne’s most desirable areas. Didier SORRIBAS Real Estate Consultant COLDWELL BANKER BEAU RIVAGE EI RSAC 799 626 700 +(33) 6 22 51 16 53 [email protected] The property is located in an area subject to mandatory brush clearing regulations. Information regarding the risks to which this property is exposed is available on the Géorisques website: www.georisques.gouv.fr
…By Coldwell Banker Beau Rivage


The advertiser did not provide an english description for this listing.
…Private owner


RV1699-A - Marine de Davia, CorbaraIdeally located by the sea in the Marine de Davia, the villa of approximately 100 m² living space, with panoramic sea view, includes a living room opening onto a large terrace, an open kitchen, 3 bedrooms including one with a private shower room, a shower room, a hammam, a room that can be converted into a 4th bedroom, and a cellar.The property extends over approximately 1,236 m² of landscaped grounds with a swimming pool.The prestigious estate of Marine de Davia offers an exceptional living environment nestled in a peaceful and preserved setting.The fees are to be borne by the seller.This description has been automatically translated from French.
…By Barnes Corse


In a small condominium, this beautifully renovated, dual-aspect apartment is very bright and ideally located close to all amenities.It comprises a living room with a fully equipped kitchen, two bedrooms with dual exposure, a large bathroom, and a stunning terrace offering panoramic views of the Mont-Blanc mountain range. A large cellar and an outdoor parking space are included. An individual garage is also available for purchase separately. Fees to be paid by the seller. In a condominium of 3 lots. Average share of the estimated budget 220 €/year. No ongoing proceedings. Energy class D, Climate class B Estimated amount of annual energy expenditure for standard use: between 1500.00 € and 2080.00 € for the years 2021, 2022, and 2023 (including subscriptions). Information on the risks to which this property is exposed is available on the Geohazards website: georisques.gouv.fr.
…By Agence Schuss Immobilier


FOR SALE – PRESTIGE VILLA WITH SEA VIEW – SAINT-JEAN DISTRICT, GRASSE Located in the prestigious Saint-Jean district of Grasse, this sumptuous contemporary villa of 200 m² of living space is a true haven of peace, set on a wooded plot of approximately 1,800 m². Combining modernity, high-end services and Mediterranean lifestyle, it offers an exceptional living environment. An Exceptional Living Space On the ground floor, you will discover a vast living room of 60 m² with generous volumes, bathed in natural light thanks to large bay windows that open onto a terrace, a swimming pool and a landscaped garden. The fully equipped kitchen extends this friendly and modern space, ideal for entertaining. Prestigious Basement The basement of the villa houses a real wellness and relaxation area: • Fully equipped gym for your fitness sessions • Sauna for moments of intense relaxation • Air-conditioned wine cellar, ideal for enthusiasts and collectors The Private Floor Upstairs, three spacious bedrooms await you: • Two bedrooms with private balcony, offering a soothing view of the garden • A luxurious master suite with shower room, dressing room and a large private terrace, perfect for enjoying a glimpse of the sea during your summer evenings High-End Services and Equipment • 52 m² heated swimming pool with integrated jacuzzi and submerged beach • Equipped pool house (summer kitchen, shower, toilets) for your convivial moments • Reversible air conditioning throughout the villa • Closed garage and several parking spaces • Pétanque court set in a green setting • Home automation, careful exterior lighting, automatic watering system and motorized gate A Unique Living Environment All living rooms and bedrooms open onto the exterior, offering perfect interior/exterior continuity and a breathtaking view of the swimming pool, the garden and a glimpse of the sea. The villa, quiet and not overlooked, also benefits from an ideal location, a few minutes from the city center of Grasse, schools and amenities. To discover quickly Les honoraires sont à la charge du vendeur. Les informations sur les risques auxquels ce bien est exposé sont disponibles sur le site Géorisques : www. georisques. gouv. fr. ** ENGLISH SPEAKERS: please note that Capifrance has an international department that can help with translations. To see our range of 20,000 properties for sale in France, please visit our Capifrance website directly. We look forward to finding your dream home!
…By Capifrance - Christophe Espinasse


Nestled in a privileged environment just minutes from the city center, this remarkable character property offers an exceptional living environment, between serenity, privacy, and preserved nature. Built on a beautiful landscaped land of 5,500 m², it consists of a main house dating from the 18th century and an elegant independent house intended to host family and friends. Fully redesigned and modernized, the whole benefits from a high-quality renovation completed in 2023, blending architectural authenticity with contemporary amenities. The main house of about 210 m² captivates with its generous volumes and brightness. It offers a spectacular reception room of nearly 100 m² combining a living room with fireplace, dining area, and fully equipped kitchen, largely open to the outdoors. The sleeping area includes four comfortable suites, complemented by an office and a laundry room. The 70 m² outbuilding is a true autonomous living space with two suites, a pleasant light-filled living room, and a fitted kitchen with an unobstructed view of the pool area. Designed as a natural extension of the house, the exterior spaces offer rare amenities: a recent saltwater pool, stone pool house with summer kitchen, wooden terrace, heated fitness area, dedicated training zone, and many shaded parking spaces. Equipped with modern solutions promoting comfort and energy efficiency (solar panels, heat pump, thermodynamic tank, fiber optic), this unique property perfectly meets the expectations of a family clientele seeking space, tranquility, and proximity to international schools.
…By L'immobilier Autrement


The advertiser did not provide an english description for this listing.
…By Sgtl Immobilier


In an exceptionally peaceful setting, just twenty minutes from Uzès, this distinctive property is set within an open landscape where vineyards under the Côte-du-Rhône appellation blend with plains and gently rolling hills. The estate, measuring approximately one hectare, conveys a sense of space and complete freedom, with no overlooking neighbors and perfectly preserved natural vistas. The villa, completed in 2014, was designed entirely on one level with a focus on purity of form and fluidity of space. Its approximately 470 m² reflect a resolutely contemporary architecture, conceived to capture natural light throughout the day thanks to an ideal south-west orientation and extensive glazed openings that blur the boundaries between indoors and outdoors. The reception areas stand out for their scale and understated elegance. The main living room unfolds within a vast open-plan space, enhanced by natural stone flooring and a fully glazed façade extending over more than ten meters, creating a continuous dialogue with the surrounding landscape. In its extension, a panoramic terrace becomes a true living space in its own right. The kitchen, defined by its contemporary lines and high-end finishes, impresses with its generous proportions and seamlessly integrated utility kitchen, designed for discreet and functional use. The night wing offers an intimate and refined layout. It comprises four bedrooms, including a remarkable primary suite with a full bathroom, bespoke dressing room, and direct access to a private terrace featuring a jacuzzi. A self-contained studio completes the property, providing full independence for guests in privileged conditions. Outdoors, the landscaped areas naturally extend the interior elegance. Several terraces totalling approximately 140 m² unfold around the house, accompanying the different moments of the day. A heated swimming pool with shaded area, an outdoor jacuzzi, and a pétanque court create a setting dedicated to relaxation in a discreet and carefully curated atmosphere. The ancillary spaces further enhance this exceptional property: a large insulated garage of over 130 m² offering multiple possibilities, a stone outbuilding dating from the early 20th century, and an old well, a testament to the site’s authentic character. A rare property where contemporary architecture yields to the landscape, achieving a balanced harmony between elegance, comfort, and nature. Information regarding the risks to which this property is exposed is available on the Géorisques website. Property presented by BARNES Montpellier [email protected] +33 (0)4 99 58 32 60
…By Barnes Occitanie


BORDEAUX - LABOTTIÈRE / FONDAUDÈGE - SUMPTUOUS BOURGEOIS APARTMENT - 3 BEDROOMS - ELEVATOR - ROOFTOP TERRACE Nestled within one of Bordeaux's most coveted and discreet residential enclaves, just moments from the prestigious Barrière du Médoc and the elegant tree-lined avenues of Labottière, this exceptional residence offers a rare opportunity for discerning buyers seeking both architectural character and a prime address. Perched atop a magnificent 19th-century stone building, whose beautifully preserved common areas embody the timeless refinement of Bordeaux architecture, this remarkable bourgeois apartment offers 163.5 sq.m. (Carrez Law) and nearly 187 sq.m. of total floor space. Occupying the top floor and serviced by an elevator—a particularly rare luxury in a historic building of this calibre—it enjoys a commanding position bathed in natural light, privacy, and tranquility. Meticulously redesigned and renovated to the highest standards, this confidential property showcases an unwavering commitment to excellence. Here, heritage and contemporary sophistication coexist in perfect harmony. Noble materials, elegant lines, enhanced volumes, and bespoke finishes create a residence of exceptional distinction. From the moment one steps inside, the apartment reveals its unique personality. A refined entrance hall featuring custom-made wardrobes welcomes guests into an atmosphere of understated luxury and timeless elegance. The interiors unfold into generous, light-filled spaces that immediately convey a sense of comfort, prestige, and exclusivity. The reception rooms perfectly embody the French art of living. The grand salon, both majestic and luminous, is centered around a magnificent original white marble fireplace, a striking focal point recalling the grandeur of Bordeaux's finest bourgeois residences. Impressive ceiling heights, harmonious proportions, and exquisite finishes lend this living space an enduring elegance. Extending naturally from the salon, the dining room forms part of a beautifully flowing reception suite. Together, these spaces provide an exceptional setting for both intimate gatherings and elegant entertaining. Every room has been thoughtfully designed to balance conviviality with refined sophistication. The kitchen is a true architectural statement. Conceived as a decorative masterpiece in its own right, it seamlessly combines fine wood, natural stone, and premium integrated appliances. Impeccable craftsmanship, carefully selected materials, and perfectly balanced proportions reflect an uncompromising attention to detail. Both functional and visually stunning, it caters equally to culinary enthusiasts and contemporary lifestyles. The sleeping quarters have been designed as a sanctuary of serenity and privacy. On the first level, two elegant bedrooms offer generous proportions and a peaceful atmosphere. They share a beautifully appointed shower room where refined materials and sophisticated detailing continue the luxurious aesthetic found throughout the property. Occupying the entire upper level, the principal suite represents one of the home's most captivating features. Conceived as a private residence within the residence, this exclusive retreat overlooks the rooftops of Bordeaux and offers an exceptional level of comfort and privacy. The suite comprises a spacious bedroom, a beautifully designed en-suite shower room, and an elegant private lounge that may serve as a study, library, or relaxation area. This unique configuration delivers a level of intimacy rarely found in urban living. Yet it is undoubtedly the connection to the outdoors that elevates this property into a truly exceptional offering. Directly accessible from the principal suite, an extraordinary rooftop terrace of approximately 17 sq.m. reveals itself as a carefully preserved secret. Sheltered from view and enjoying remarkable tranquility, this outdoor living space is a rare privilege in the heart of Bordeaux. Overlooking the city's historic rooftops, this private urban belvedere offers an enchanting open panorama. From the first rays of morning sunlight to the golden hues of sunset, the terrace becomes a privileged vantage point from which to admire the ever-changing Bordeaux sky throughout the seasons. One can easily imagine sun-drenched breakfasts, intimate lunches, elegant evenings beneath the stars, or simply moments of peaceful contemplation far removed from the city's bustle. This haven of calm and exclusivity adds an undeniable rarity to the property and places it among Bordeaux's most desirable residential offerings. The amenities are entirely in keeping with the property's prestigious standing. Integrated air conditioning ensures year-round comfort, while the elevator provides a level of convenience seldom encountered in historic residences. A cellar and a storage room further enhance the practicality of the property. Parking solutions are available in the immediate vicinity, adding yet another layer of comfort and convenience to daily life. Beyond its intrinsic qualities, the property's location remains one of its most compelling assets. Barrière du Médoc and Labottière are among Bordeaux's most sought-after residential districts, renowned for their elegant architecture, distinguished homes, prestigious schools, quality local shops, and refined atmosphere. Life here is experienced differently. While remaining only minutes from Bordeaux's vibrant historic centre, residents enjoy a unique lifestyle often described as 'country living within the city.' This rare balance between urban convenience and residential tranquility contributes significantly to the enduring value and appeal of this exceptional address. Rare by virtue of its location, remarkable for the quality of its renovation, captivating through its generous volumes, and truly unique thanks to its rooftop terrace, this apartment is ideally suited to a discerning clientele seeking an extraordinary residence. A confidential property where Bordeaux's architectural heritage meets the comfort and sophistication of contemporary luxury living. A coveted address. An exceptional lifestyle. A rare real estate signature in the heart of Bordeaux. - What we love: the address, the address, the address. The privilege of living in one of Bordeaux's most exclusive and confidential neighborhoods, the unique 'country-in-the-city' atmosphere, the masterful renovation that enhances every original architectural feature, the discreet comfort of the elevator, and, as the ultimate luxury, the spectacular rooftop terrace suspended above the rooftops of Bordeaux. No legal proceedings currently underway. Contact: Mr. Etienne Delpech - +33 785 094 770 for Bordeaux Sotheby’s International Realty. Luxury real estate experts in exceptional properties in Bordeaux and the surrounding area. [email protected]
…By Bordeaux Sotheby's International Realty


Just a few steps from shops, schools, and the amenities of downtown Muret, this character home enjoys a rare environment, bordered by a stream. Built in 1878 and completely renovated, it offers 190 m² that combines the charm of the old with contemporary comfort. It features a lovely living area, four bedrooms, and solid wood flooring. Outside, a swimming pool completes the amenities. An independent studio, rented out for short stays by a concierge service, generates about €1,300 in monthly income and enhances this property. An ideal asset for a primary residence with supplementary rental income. Fees payable by the buyer: 5.5%. Price excluding fees: €600,000. Fee schedule: https://www.realysmart.com/Content/Baremes-honoraires-RS.pdfThis description has been automatically translated from French.
…By Une Villa Et Des Vignes Toulouse


The advertiser did not provide an english description for this listing.
…By Carmen Immobilier


In the Mâconnais area, well served by motorway and TGV, superb castle of the early nineteenth century Tuscan style, of about 749 sqm livable on 3 levels in about fifteen main rooms including 10 rooms with en-suite bathrooms. Beautiful receptions with fireplaces, wood paneling, inlaid parquet floors. Several outbuildings: garage, workshop, housing to restore, old wine cellar. Beautiful park of about 2.8 hectares with trees and walls, swimming pool. Location: Approximately 8 minutes from a motorway access, 12 minutes TGV station. About 50 minutes from the center of Lyon; 1:15 Lyon St Exupéry airport; 1 h 15 from Geneva. Energy class: C Climate class : D Information on the risks to which this property is exposed is available on the GeoHazards website: www.georisques.gouv.fr COMPLETE FILE AND VIRTUAL VISIT ON REQUEST
…By Agence Mercure Bourgogne-franche-comté


The advertiser did not provide an english description for this listing.
…By Iad France


The advertiser did not provide an english description for this listing.
…By Goddet Immobilier


The advertiser did not provide an english description for this listing.
…By Immobilière De Cannes Marina


Exclusively available, this fully renovated townhouse, located in an iconic building just steps from the Phare Golf Course, showcases high-end materials and amenities within a distinctive architectural setting. With a floor area of nearly 180 sq m (167 sq m under the Carrez Law), it offers a collection of bright, spacious rooms with dual exposure. On the garden level, a delightful living area features numerous windows opening onto the landscaped garden and a luxurious, fully equipped kitchen. Upstairs, there are four bedrooms, each with its own bathroom, including a generously sized master suite. Two private parking spaces complete this property. Comfort and modernity are seamlessly integrated into a historic setting, in a charming environment close to the shops of St. Charles and the beaches of Biarritz and Anglet. Condominium of 3 lots + parking spaces: descriptive statement of division in progress. No proceedings in progress.
…By Crazy Home


The advertiser did not provide an english description for this listing.
…By Immo-interactif


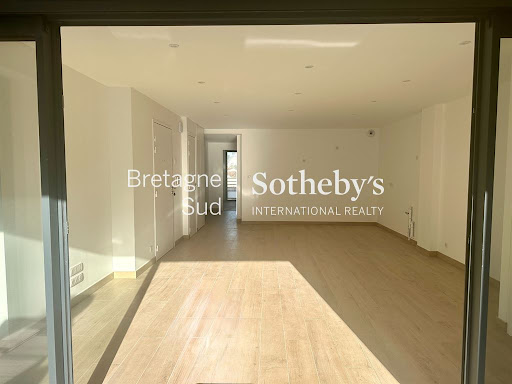


The advertiser did not provide an english description for this listing.
…By Bretagne Sud Sotheby's International Realty La Baule


In the heart of the prestigious Valescure golf district, in a quiet and verdant residential setting, discover this beautifully constructed villa offering 136 sq m of living space on a magnificent plot of over 1,100 sq m. Ideally located in close proximity to the golf courses, this property impresses with its quality construction, functional layout, and sunny exposure. The single-story villa features an entrance hall with a closet and guest WC, a spacious and bright double living room, a separate kitchen with an adjoining pantry, and three bedrooms, including a master suite with an en-suite shower room. An additional bathroom and a separate WC complete this comfortable living space. On the garden level, you will find a large garage, a workshop/boiler room, and a guest bedroom with an en-suite shower room and WC, ideal for accommodating family and friends in complete privacy. Outside, the meticulously landscaped grounds invite relaxation with a stunning infinity pool bathed in sunlight and spacious sun terraces, perfect for enjoying the peace and tranquility of Valescure's privileged setting. Don't hesitate to contact the IMMOGOLF agency at 33 4 94 82 48 38.
…By Agence Du Cap Immogolf


The advertiser did not provide an english description for this listing.
…By Agp Immobilier


The advertiser did not provide an english description for this listing.
…By Demeures Cote D'albatre


The advertiser did not provide an english description for this listing.
…By Prestige Signature


The advertiser did not provide an english description for this listing.
…By Palm'immo


The advertiser did not provide an english description for this listing.
…By Coldwell Banker Must Immobilier
'%20stroke='%23DDAA3A'%20stroke-width='1.909'%20stroke-linecap='square'%20stroke-linejoin='bevel'/%3e%3c/svg%3e)
Receive by email any new listing that may match your search criteria
Your criteria :
By validating this form, you accept the general conditions of use of Le Figaro Properties.
These agencies offer a selection of luxury properties vente in France. Feel free to contact them for personalized assistance.
With sunny weather and views of the turquoise Mediterranean Sea, nothing beats life in the South of France. Discover the luxury real estate in France and choose between historical French castles in wine country, lavish villas in Nice, or elegant seaside properties in Saint-Tropez.
If you prefer an action-packed life in a city with rich culture, romantic scenery, and endless things to do, Paris is the place for you! Home to some of the most upscale real estate in France, find your dream Parisian apartment overlooking the Eiffel Tower.


