Get early access to listings that match your criteria
Never miss an opportunity again. Our personalized alerts notify you instantly.

 English$ USD · m²
Life in France is the epitome of luxury living! Dine at your choice of Michelin-Starred restaurants. Drink world-famous wines at the vineyards in Bordeaux. See the Mona Lisa at the Louvre Museum. Sip on rosé on a yacht on the Mediterranean. Shop high-end fashion, or stroll through charming European streets. Check out our real estate in France and live the high-life everyday!


Prestigious Apartment with Terrace and Parking in the City Center. Nestled in an old building with elegant common areas, come discover this gem in the heart of downtown Salon. This superb 118 m² apartment, completely renovated with quality materials, perfectly combines the charm of the old: high ceilings, moldings, solid parquet floors, woodwork, fireplace, all with high-end contemporary features. A 33 m² reception area welcomes you, along with a fully equipped separate kitchen, opening onto a quiet and sunny private terrace. The sleeping area features three spacious bedrooms, including one suite with a private bathroom and access to the terrace. (One of the bedrooms has a private balcony). To complete the experience, you will have access to secure parking and a cellar. A rare property, located in a secure building with high-quality amenities, close to schools, shops, parks, and public transport. It's the ideal address for family living in a prime location. Be our VIP and entrust your search to us to benefit from our latest developments in advance. Actus Immobilier, your real estate agency specializing in charming and prestigious properties. Free valuations.
…By Actus Immobilier


- PENMARC'H - At the foot of the Eckmühl lighthouse – Character house from the 1935 Ideally located at the foot of the Eckmühl lighthouse, in a sought-after area of Penmarc'h, discover this charming house offering approximately 79 m² of living space on a plot of 298 m². It captivates with its authenticity, charm, and privileged location just a few steps from the port of Kérity, shops, and the coast. The house offers great potential for development to create a primary residence, a holiday home, or a rental investment. Its easily maintained garden allows for full enjoyment of beautiful days. The advantages: Exceptional location at the foot of the Eckmühl lighthouse. Character house from the 1935. Beaches, port, and shops accessible on foot. Strong potential for renovation and value enhancement. A great opportunity to become the owner of a charming house in one of the most emblematic neighborhoods of Penmarc'h. To be visited without delay with your agency CASÉA IMMOBILIER PONT L'ABBÉ, BÉNODET, LOCTUDY, PENMARC'H 02.98.98.22.22 Housing with excessive energy consumption: Energy class F, Climate class C Estimated amount of annual energy expenses for standard use: between €2540.00 and €3470.00 over the years 2021, 2022, and 2023 (subscriptions included). Information on the risks to which this property is exposed is available on the Géorisques website: georisques.gouv.fr.This description has been automatically translated from French.
…By Casea Immobilier Pont-l'abbé


There are homes where you immediately imagine beautiful days. Here, light enters generously, the garden accompanies every gaze, and the spaces have been designed for a simple and comfortable life. Offering 133 m² of living space, the house has been renovated in a contemporary spirit while retaining its character. The generous and warm living room with its fireplace naturally opens to the outside. The kitchen extends this space and invites you to transition seamlessly from the house to the terrace. The layout is ideal for family living: three bedrooms including 2 on the ground floor with a master suite, plus an additional bedroom and an office located upstairs. From up there, the view escapes to the landscapes of the Salon region. The garden offers 759 m² of wooded land, a pool sheltered from prying eyes, various terraces to follow the sun throughout the day, and that pleasant feeling of being a little somewhere else while still being in Salon. The annex spaces are also noteworthy with a large garage and its mezzanine. A potential for expansion completes the whole. A charming house, both comfortable and friendly, where you immediately feel at home! Be our VIP and entrust us with your search to benefit from our latest listings in advance. Actus Immobilier, your real estate agency specializing in charming and prestigious properties. Free estimates.This description has been automatically translated from French.
…By Actus Immobilier


Nantes – Monselet DistrictIn the heart of the highly sought-after Monselet district, this charming apartment is located on the first floor of a recently renovated former mansion with a newly redone roof. It captivates with the charm of the old and its beautiful preserved elements: parquet flooring, fireplace, and generous volumes. The apartment is organized around a pleasant family kitchen and dining area, as well as a warm living room with a fireplace on the parquet floor. The sleeping area offers a master bedroom with its own shower room, along with a second bedroom of good size. An independent bathroom and a laundry room with a toilet complete the set. A character apartment, with an elegant and warm atmosphere, in one of the most appreciated neighborhoods in Nantes, just 5 minutes by bike from the city center. A closed rental box is located just three minutes on foot. Bus lines C3 and C8. For more information, please contact Claire Camus: 06 99 18 27 79.Fees included of 4.11% VAT at the buyer's expense. Price excluding fees €365,000. In a co-ownership of 6 lots. No ongoing procedures. Energy class D, Climate class B Estimated amount of annual energy expenses for standard use: between €1,612.00 and €2,182.00 for the years 2021, 2022, and 2023 (subscriptions included). Information on the risks to which this property is exposed is available on the Géorisques website: georisques.gouv.fr.This description has been automatically translated from French.
…By Agence Laurence Béliard


Villa with a View in Salon-de-Provence Located just minutes from the center of Salon-de-Provence in the highly sought-after Hautes Viougues neighborhood, this home of approximately 148 m² enjoys a quiet, pleasant residential setting and an exceptional, unobstructed view! The living area is the true heart of the home. Spacious and light-filled, it features a living room with a fireplace (insert) and opens widely onto the terrace. The swimming pool is just a few steps away; in fine weather, life naturally flows between the indoors and outdoors. The modern, fully equipped kitchen adds a contemporary touch to the home. Spanning three levels, the house offers five bedrooms, allowing for flexible use?such as children's rooms, guest quarters, or a home office?depending on your needs. The master suite includes its own shower room with a toilet. A second shower room and a separate toilet complete the sleeping area. Outside, relaxation awaits with a large terrace, a swimming pool, and a garden filled with trees, all set in a lush, green environment with a lovely open view. It is a delightful space for entertaining, dining in the sun, or simply enjoying the beautiful weather. Practical features include a garage, ample parking space, and photovoltaic panels. A bright, spacious home where the outdoor areas make all the difference: the terrace and pool naturally extend the living room, set against the backdrop of a beautiful view over Provence. Become a VIP client and entrust us with your property search to get early access to our new listings. Actus Immobilier?your real estate agency specializing in charming and prestigious properties. Complimentary property valuations.
…By Actus Immobilier


Heartwarming for this charming single-storey country house, nestled in a calm and preserved environment, in the heart of a magnificent landscaped plot. The property enchants with its beautiful outdoor spaces, featuring spacious terraces and a heated swimming pool, ideal for relaxation and moments of conviviality. A pleasant independent pool house completes the ensemble and includes a bedroom and an adjoining shower room, providing an ideal space to host family and guests. The main house offers a spacious living room as well as a dining room opening onto a fully equipped kitchen, perfectly integrated into the living space. On the sleeping side, it offers a lovely master suite with a private bathroom, as well as two other bedrooms sharing a bathroom. A guest toilet and a double garage complete the amenities of this property. Benefiting from a superb unobstructed view, this house offers a peaceful and privileged living environment, combining charm, comfort, and quality of life. A rare and charming property, to be discovered without delay.This description has been automatically translated from French.
…By Grimaud Immo


A real estate complex in very good condition, with a developed useful area of over 681 m².Located just 5 minutes from Cuisery, it is an ideal place to live and develop a professional activity. Whether you are an artisan, entrepreneur, a professional needing space, a DIY enthusiast or a car collector looking for a large workshop to carry out your projects, this property offers many possibilities thanks to its vast outbuildings, its land of over 8,000 m², and its living house of 104 m². A property combining living space, workshop, garage, equipment, vehicles, and storage on the same site, subject to the applicable regulations for the intended activity.A 104 m² house including an entrance hall, a living room offering a nice living space, an equipped and furnished kitchen, two bedrooms, a bathroom with shower, a separate toilet, and a summer kitchen giving access to a basement cellar. Upstairs, two large convertible attics of 70 m² and 18 m² offer potential for further expansion.The complex has several buildings and storage capacities: a large independent garage of 123 m², complemented by a storage space upstairs offering a nearly equivalent area, equipped with electricity and having a maintenance pit, a water point, and a wide access door, with a height suitable for utility vehicles. A functional space, ideal for parking several vehicles, storing equipment, or setting up a workspace for a professional activity. A wooden shed of 126 m², practical for storing materials, wood, equipment, or professional tools. A 200 m² storage tunnel, an additional space for storing equipment or goods. A woodshed and a wooden chalet complete the outdoor arrangements. These areas offer interesting potential for numerous professional or personal projects.A plot of 8015 m², benefiting from a calm environment, a petanque court, and a pond fed by a spring.Located just 10 minutes from Tournus and 20 minutes from Louhans, this property benefits from a peaceful environment while remaining close to shops and daily services. Its location also offers convenient access to major roads, allowing for a journey to Lyon and Dijon in about 1 hour and 15 minutes, as well as Geneva in 1 hour and 50 minutes. The TGV stations of Mâcon-Loché and Le Creusot-Montceau are accessible in about 50 minutes, depending on the route.* The announced area is the total useful area (outbuildings and living space)Information about the risks this property is exposed to is available on the Géorisques website: www.georisques.gouv.frThis description has been automatically translated from French.
…By Bourgogne Prestige Immobilier


Nestled in the heights of Mandelieu-La-Napoule, in a sought-after residential environment where calm reigns supreme, this elegant property invites you to savor a way of life focused on light and wide horizons. From the very first moments, the eye is captivated by an exceptional panorama embracing the bay of Cannes, the Lérins Islands, the Mediterranean Sea, and the reliefs of the Estérel. Developing nearly 300 m² of living space on a plot of approximately 1,500 m², this villa with Mediterranean lines seduces with its generous volumes, omnipresent brightness, and perfect harmony between indoor and outdoor spaces. The reception rooms, bathed in light thanks to large openings, naturally extend life towards vast terraces and the infinity pool, offering a privileged setting for entertaining or simply enjoying every moment while lounging facing the sea. The house offers four genuine suites, each with its own bathroom equipped with a shower + bathtub and toilet, ensuring comfort, privacy, and independence for each occupant. The independent kitchen, accompanied by its laundry room, complements the features designed for a daily life that is as pleasant as it is functional. An elevator serves the three different levels of the property, while a garage accommodating three vehicles, as well as several parking spaces, enhance the comfort of this residence. Some refreshing touches will fully reveal the potential of this property and bring it a more contemporary signature, without altering its timeless architecture or the exceptional quality of its location. Just a few minutes from the beaches, golf courses, the port, and the private airport of Mandelieu-La Napoule, and less than forty minutes from Nice International Airport, this villa combines all the advantages of an exceptional primary or secondary residence. A rare address, where the elegance of the place combines with the enduring beauty of the Mediterranean! The fees are the responsibility of the buyer and included in the sale price. Information about the risks to which this property is exposed is available on the Georisques site: www.georisques.gouv.frThis description has been automatically translated from French.
…By L'adresse De Prestige


Mandelieu-La-Napoule, we offer you exclusively this beautiful character villa with a pool, providing 182 m² of living space on a plot of about 1,000 m². Nestled in a sought-after residential area, it offers you a magnificent view of the surrounding hills and the sea, in a calm and idyllic environment. You will be charmed by its beautiful volumes and the potential for development of this property.On the garden level, you will discover a large 60 m² garage fitted with storage space, a dressing room, a laundry room, and an adjoining studio. The first level features an elegant living room, a recent independent kitchen, and for the sleeping area, a bedroom with an adjoining shower room, a large dressing room, an office, and a toilet. The living room and kitchen open onto a large and pleasant terrace with a barbecue.Upstairs, the villa has a cozy lounge, three comfortable bedrooms, a dressing room, a bathroom, and a shower room, meeting all your comfort needs. The villa is air-conditioned and offers beautiful amenities (thermodynamic water heater, reversible air conditioning by heat pump, double glazing, recent insulation of the attics).You can reconfigure this property according to your desires and enjoy an exceptional location, just five minutes from the city center and all its amenities. This villa is a rare opportunity to live in a paradise-like setting, in the heart of the Côte d'Azur. An invitation to creativity to design a unique and tailor-made living space, perfectly suited to your desires. Nice Côte d'Azur Airport is about 30 minutes away, facilitating your travels.*fees charged to the buyerInformation on the risks to which this property is exposed is available on the Georisques website: www.georisques.gouv.frThis description has been automatically translated from French.
…By L'adresse De Prestige


Just a few steps from the beach and the port of Figuerette, this fully renovated villa with quality amenities benefits from a location as rare as it is sought after. Bathed in light thanks to its south-facing exposure, it offers a magnificent panoramic sea view from the main living spaces and bedrooms. The ground floor includes a spacious living room open to the Mediterranean, a semi-open fully equipped kitchen, a storage area, and a guest WC. Upstairs, three bedrooms also enjoy a sea view, accompanied by a bathroom, a shower room, and a separate WC. Outside, the absolute calm and jacuzzi facing the sea invite privileged moments of relaxation. The features are complemented by a vast basement, a garage of approximately 75 m² offering numerous development possibilities, as well as several cellars. A rare property, combining elegance, comfort, and a prime location, to experience the Côte d'Azur in its most exclusive form. * fees borne by the seller Information on the risks to which this property is exposed is available on the Géorisques website: www.georisques.gouv.frThis description has been automatically translated from French.
…By L'adresse De Prestige


Residential area, pleasant traditional villa with 5 rooms covering 125 m² over two levels, accessible by a few steps, on a plot of 755 m² with panoramic views to the sea. It consists, on the ground floor, of a beautiful living room of about 40 m², an independent kitchen with adjoining pantry, a terrace with a very unobstructed view, and a WC; on the garden level, a large hallway that can serve as an office, three bedrooms, a bathroom, an independent WC, a 61 m² terrace, and a garden. Large adjoining cellar. Enjoyment of two parking spaces. Very healthy house with renovations to be planned to modernize it.Agency fees at the seller's expense. Information about the risks to which this property is exposed is available on the Géorisques website: www.georisques.gouv.frThis description has been automatically translated from French.
…By L'adresse De Prestige


In the heart of the residential neighborhood of Minelle, in a highly sought-after small estate, charming 5-room villa of 126 m² built on a beautifully landscaped, wooded, and flowered plot of 700 m², with a garden pond and swimming pool! High ceilings, terracotta tiles, a fireplace with insert, and sloping ceilings adorned with beams set the tone! The entrance leads to a double living room with a fireplace, two bedrooms of 13 and 15 m² each with an ensuite shower room and toilet, one of which is extended by a 10 m² office space, a spacious kitchen with plenty of cupboards, and a laundry room. A shaded veranda terrace of 15 m², shared by the living room and kitchen, offers an intermediate ''indoor/outdoor'' space conducive to relaxation, with a view of the magnificent garden with a zen atmosphere, very green, hiding a pleasant pool surrounded by trees as well as a 20 m² chalet equipped with an electric vehicle charging point. The upstairs includes cupboards, separate toilets, a dressing room, a bathroom, and a beautiful bedroom with a garden view window! Parking for 3 cars is possible + parking nearby in the estate. Come and discover the incredible charm of this property, a cozy nest for your family, to live in all year round, or to enjoy during the cicada season! *Fees payable by seller Development of 37 villas - ASL monthly fees €130 Information on the risks to which this property is exposed is available on the Géorisques website: www.georisques.gouv.frThis description has been automatically translated from French.
…By L'adresse De Prestige


RARE opportunity in Mandelieu, villa in immediate proximity to all amenities, beautiful semi-detached villa on one side of 124 m² (Carrez law), located at the beginning of the hillside of Mandelieu. A true haven of peace, it benefits from a South-West exposure providing optimal sunlight throughout the day. Its privileged location allows you to access the Avenue de Cannes and its shops just 150 meters away on foot, as well as the Mandelieu motorway exit 250 meters away, thus combining practicality and tranquility. On the garden level, you will find a spacious multifunctional room of 45 m², ideal for a gym, but can also be arranged according to your needs and desires (garage, playroom, office, etc.). The ground floor welcomes you with an elegant entrance, a bright and spacious living room, as well as a superb high-end equipped kitchen, all opening onto a magnificent sunny terrace to fully enjoy the beautiful days. On the first floor, the sleeping area consists of two bedrooms, one of which benefits from direct access to a beautiful private terrace, a generous dressing room, and a refined bathroom. For your well-being, you will have the privilege of enjoying a jacuzzi located near the bedrooms, perfect for moments of relaxation in complete privacy. Each floor is equipped with air conditioning, ensuring exceptional comfort in all seasons. You also benefit from a semi-sheltered private parking space with a charging station for electric vehicles, as well as ten visitor spaces within a beautiful landscaped condominium. This rare property represents a unique opportunity for those who aspire to a privileged living environment, surrounded by nature, calm, and proximity to roads and shops. Do not hesitate to arrange a visit: this villa will not be available on the market for long! *seller's fees apply. Information about the risks this property is exposed to is available on the Géorisques site: www.georisques.gouv.frThis description has been automatically translated from French.
…By L'adresse De Prestige


Nestled within a private, secure estate of just three villas, this sumptuous property enjoys a full south-facing exposure and sweeping panoramic views over the surrounding countryside. With approximately 420 m² of living space, it offers luxurious amenities and a layout designed for both entertaining and unwinding as a family. Ground floor: A spacious living room with fireplace opens onto a dining room and open-plan kitchen, all bathed in natural light. A master bedroom with an open bathroom and dressing room, along with a guest WC, complete this level. Upper floor: Three bedrooms, each with its own full en-suite shower room, ensuring privacy and comfort for every occupant. Garden level: This additional living space includes a laundry room, a home cinema, a gym with sauna and hammam plus its own shower room and WC, a storage room, a games room, as well as a wine cellar and an office — a true space for relaxation and leisure. Independent apartment: A living room and open-plan kitchen opening directly onto the garden and pool, along with three bedrooms each with their own shower room and WC — ideal for hosting guests or extended family in complete independence. Outdoor spaces and amenities: The property sits on a landscaped plot of 3,815 m², featuring a swimming pool, jacuzzi, pool house, and paddle tennis court. A double garage and an elevator serving the different levels complete this exceptional property, combining comfort and the art of living under the Côte d'Azur sun.
…By John Taylor - Valbonne


Situated at the most prestigious address in Mougins, in a quiet, secluded setting—this Provençal-style villa with contemporary architecture is nestled within lush greenery spanning approximately 2,142 m². Currently under construction, with delivery scheduled for the second quarter of 2027, it offers unobstructed panoramic views of the village of Mougins, the sea, and the surrounding hills. Boasting a living area of approximately 520 m² (610m² total), the property spans three levels served by an elevator, blending natural stone, expansive floor-to-ceiling windows, and traditional tiled roofing into a design that is both resolutely contemporary and timeless. The ground floor centers around a spacious living room with a double-height ceiling and a dining area that open widely onto the garden and swimming pool, alongside a fully equipped kitchen with a back kitchen. This level also features a primary master suite—complete with a bathroom, shower, and dressing room—plus an additional en-suite bedroom. The first floor houses a second master suite featuring a bathroom, shower, dressing room, and private terrace, along with two further bedrooms, each with its own en-suite shower room and dressing area—making for a total of five bedrooms, all designed as true suites. The basement level is dedicated entirely to wellness and leisure, featuring a home cinema, gym, sauna, steam room, shower room, laundry room, and utility room, complemented by a garage with space for three vehicles (90 m²). Outside, the landscaped garden, swimming pool, and terraces make the most of the southern exposure and the breathtaking views of the sea and hills—an ideal setting for entertaining or unwinding. Located near Mougins, Cannes, and Antibes, this brand-new property with a bold contemporary style represents a rare opportunity for connoisseurs of exceptional real estate. GROUND LEVEL : - Hall - Living room - Dining room - Kitchen / scullery - Cloakroom and guest toilet - Master bedroom - En-suite bedroom FIRST FLOOR: - Master bedroom - En-suite bedroom LOWER GROUND FLOOR: - Home cinema - Gym - Utility and storage areas - 90 m² garage
…By Agence Europa


Nestled within a small, private, gated estate of just three villas, this spacious property enjoys sweeping panoramic views over the surrounding countryside. Offering luxurious and resolutely contemporary amenities across approximately 390 m² of living space, it is complemented by numerous outbuildings. Ground floor: A bright living room with a wood fireplace opens onto an open-plan kitchen with access to the terrace equipped with a BBQ, along with a library corner perfect for reading. A master bedroom with dressing room, bathroom, and WC completes this level. First floor: Three en-suite bedrooms, each with its own shower room and WC, one of which features a private balcony. Garden level: This generous level includes a garage, a gym with sauna and hammam, a laundry room, a technical room, a games room, and a cinema room, as well as a wine cellar and an office. An independent apartment completes this space, with kitchen, living room, two en-suite bedrooms, and guest WC — ideal for hosting family or friends in complete independence. Outdoor spaces: The property sits on a landscaped plot of approximately 3,316 m², featuring a swimming pool, jacuzzi, and paddle tennis court — an exceptional setting combining contemporary comfort and the art of living in the heart of the Grasse countryside.
…By John Taylor - Valbonne


Nestled within a small, private, gated estate of just three villas, this sumptuous property enjoys a south-west exposure and an exceptional panoramic sea view. Offering luxurious and resolutely contemporary amenities across approximately 286 m² of living space, it stands out for the quality of its finishes and the generosity of its living spaces. Ground floor: An entrance hall leads into a spacious living room with fireplace, along with a dining room and open-plan kitchen opening directly onto the terraces, swimming pool, and jacuzzi, all bathed in the panoramic view. This level also features 4 en-suite bedrooms and a guest WC. A large, partially covered terrace extends the outdoor living space with an unobstructed view over the hills and sea. Basement: Garage, laundry room, hot water technical room, sauna, shower room, and WC complete this functional level. Garden level: An independent apartment of approximately 60 m² comprises an entrance, a living room with kitchen, 2 bedrooms, a shower room, and WC — ideal for hosting family or friends in complete independence. Caretaker's apartment: Of approximately 51 m², it comprises an entrance, a bedroom, a living room, and a shower room/WC. Outdoor spaces and amenities: The property sits on a landscaped plot of approximately 2,600 m², with a swimming pool, pétanque court, and an outdoor elevator connecting the garage to the main entrance — a rare property combining contemporary comfort, privacy, and an unobstructed sea view from the hills of Grasse.
…By John Taylor - Valbonne


Exclusive - Beautiful bright house of traditional construction, offering 150 m² of living space with a swimming pool and garage and workshop buildings. Located in the municipality of VASSELAY, in close proximity to Saint Doulchard, this pleasant well-maintained house offers a nice and calm living environment. It consists of a lovely entrance with storage, a living room oriented towards the terrace and garden of 40 m², a semi-open furnished and equipped kitchen leading to the terrace, a pleasant master bedroom with a dressing area and shower room, separate toilet. Upstairs: landing with closets serving three bedrooms and a large bathroom with toilet. Independent building used as a double garage (with double motorized doors spread over 43 m², a leisure room above of 35 m² on the ground, and a workshop area of 43 m² with sectional door. Heated swimming pool via a heat pump. Very pleasant and bright house, oriented towards its fully south-facing garden. No work necessary.This description has been automatically translated from French.
…By Impact Immobilier


Just 150 metres from the renowned Colombe d'Or and within walking distance of the historic village of Saint-Paul de Vence, this elegant Provençal villa of approximately 220 sq.m is set within 1,137 sq.m of grounds in an exclusive private gated estate. Renovated by architect Robert Dallas, this character property combines authentic Provençal charm, timeless elegance and contemporary comfort. It enjoys panoramic views over the medieval village, surrounding hills and Mediterranean Sea. The reception areas include a welcoming living room with fireplace, a dining room and a kitchen opening onto the terraces. Exposed beams, traditional terracotta floor tiles and carefully preserved period features enhance the property's architectural character, while the layout creates a seamless connection between indoor and outdoor living. The villa offers five bedrooms and several bathrooms, providing comfortable accommodation for family living and entertaining guests in a peaceful, private setting. Outside, the Mediterranean garden features a swimming pool, a summer kitchen and a spacious covered and heated terrace, ideal for outdoor dining and entertaining throughout the year. A lower-level flat garden provides direct access to a footpath leading to the village. A covered carport accommodating three vehicles completes this nine-room property, ideally located close to the restaurants, boutiques and art galleries of Saint-Paul de Vence. Combining architect-led renovation, panoramic sea views, a swimming pool and a privileged location within a secure private estate, this exceptional villa represents an attractive opportunity as a prestigious primary residence or holiday home on the French Riviera. Energy class: C – Climate class: A / Estimated annual energy expenses for standard use: between €2,098 and €2,838 (reference year 2021) Information about the risks associated with this property is available on the Georisques website: www.georisques.gouv.fr. Property located in an area subject to compulsory brush clearance. Represented by Amélie DOLLÉ, acting in his capacity as authorized service provider, with full powers for the purposes hereof.
…By Barnes Saint-paul-de-vence


Within walking distance of the historic village of Saint-Paul de Vence and the renowned Fondation Maeght, this elegant Provençal bastide, designed by architect André Svetchine, offers approximately 376 sq.m of living space set within a Mediterranean garden of around 2,000 sq.m. This distinctive property stands out for its authentic architecture, generous proportions and privileged setting, combining Provençal charm, comfort and immediate proximity to the village. Its architectural identity and versatile living spaces make it particularly well suited to family life and entertaining guests. The garden level features a spacious entrance hall opening onto a bright living and dining room with a remarkable 17th-century fireplace and direct access to the swimming pool. A family kitchen with dining area, two bedrooms and a bathroom complete this level. Upstairs, the principal suite benefits from a private bathroom, a generous dressing room that could be converted into an additional bedroom, and a spacious terrace with steps leading down to the swimming pool. The lower level accommodates an independent apartment comprising a living room, kitchen, bedroom and shower room, ideal for welcoming family or guests in complete privacy. An additional bedroom, a large games room, laundry room, cellar and ample storage space complete the accommodation. Outside, the landscaped garden features a beautiful swimming pool, generous terraces, a pool house with summer kitchen and pizza oven, and a pétanque court, creating an inviting setting for relaxation and outdoor entertaining. A garage, technical room, poolside facilities and ample parking space further enhance this beautifully maintained property. Combining architectural distinction, authentic Provençal living and a highly desirable location, this exceptional bastide with swimming pool and independent guest accommodation represents a characterful residence in Saint-Paul-de-Vence, in the heart of the French Riviera. Energy class: D – Climate class: B / Estimated annual energy expenses for standard use: between €4,670 and €6,350 (reference year 2021) Information about the risks associated with this property is available on the Georisques website: www.georisques.gouv.fr. Property located in an area subject to compulsory brush clearance. Represented by Amélie DOLLÉ, acting in his capacity as authorized service provider, with full powers for the purposes hereof.
…By Barnes Saint-paul-de-vence


Located in Saint-Paul de Vence, in a privileged setting with breathtaking views of the iconic village, this beautifully renovated luxury villa offers approximately 450 sqm of living space on a 4,104 sq.m plot. The property comprises a main residence with six en-suite bedrooms and a separate 40 sq.m apartment, ideal for accommodating family and guests in complete privacy. The villa stands out for its generous proportions, spacious reception areas and high-quality features. Natural stone floors and numerous fireplaces enhance the character of this elegant residence, while its tasteful renovation and modern amenities ensure exceptional everyday comfort. The living areas include a lounge, dining room, reception room and fully equipped kitchen, providing inviting spaces for family life and entertaining. A study, dressing room and laundry room complete the layout. The sleeping quarters feature six en-suite bedrooms, offering privacy and comfort for residents and guests alike. The independent apartment provides additional accommodation, perfect for hosting visitors or creating a separate living space. Outside, the expansive 4,104 sq.m grounds feature a large swimming pool and several outbuildings. This peaceful setting invites residents to embrace the Mediterranean lifestyle while enjoying exceptional panoramic views of the picturesque village of Saint-Paul-de-Vence. High-end amenities include integrated air conditioning, double glazing, an alarm system, video surveillance, electric roller shutters, an electric gate and outdoor lighting. A caretaker's house further enhances the property's facilities. Combining timeless charm, generous living spaces and premium amenities, this renovated luxury villa in Saint-Paul de Vence offers an exceptional setting for a primary residence or an elegant holiday home on the French Riviera. Energy class : D – Climat class : B / estimated annual costs for standard use : between €5,406 and €7,314 (ref year 2021) Information on the risks to which this property is exposed is available on the Geohazards website : www.georisques.gouv.fr Property located in an area subject to compulsory brush clearance. Represented by Amélie DOLLÉ, acting in his capacity as authorized service provider, with full powers for the purposes hereof.
…By Barnes Saint-paul-de-vence


Located in a sought-after residential area of La Colle-sur-Loup, close to the village and its amenities, this attractive single-storey villa of approximately 117 sq.m offers a peaceful, green setting in the heart of the French Riviera hinterland. Beautifully maintained and ready to move into, this four-room property stands out for its practical layout, bright interiors and everyday comfort. Its entirely single-level configuration is a significant advantage, making it equally suitable as a primary residence or holiday home. The villa features a bright and welcoming living room, a fully equipped kitchen and three bedrooms. The sleeping accommodation includes a bathroom and a separate shower room, providing a comfortable and functional layout for family living or welcoming guests. A veranda offers valuable additional living space, while a laundry room and practical storage areas complete the interior. Outside, the various landscaped areas provide an inviting setting to enjoy the Mediterranean climate. A pétanque court adds an authentic Provençal touch, creating an ideal space for relaxing and entertaining family and friends. Additional features include air conditioning, electric awnings, an electric entrance gate and a spacious garage, combining comfort, convenience and practicality. Ideally situated close to the shops, schools and services of La Colle-sur-Loup, the property also provides convenient access to Saint-Paul-de-Vence, the beaches and the main routes connecting the French Riviera. This charming single-storey villa with three bedrooms, a veranda and garage represents an attractive opportunity for buyers seeking a comfortable, move-in-ready home in a desirable residential setting on the Côte d'Azur. Energy rating: C – Climate rating: A / Estimated annual energy costs for standard use: between €1,370 and €1,900 (reference year: 2023). Information on the risks to which this property is exposed is available on the Geohazards website : www.georisques.gouv.fr Represented by Amélie DOLLÉ, acting in his capacity as authorized service provider, with full powers for the purposes hereof.
…By Barnes Saint-paul-de-vence


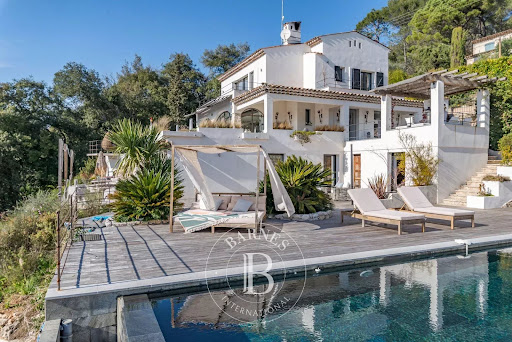

Within walking distance of the historic village of Saint-Paul de Vence, this contemporary villa of approximately 297 sq enjoys an elevated position and exceptional panoramic views over the surrounding hills towards Cap d'Antibes, set within approximately 5,000 sq of private landscaped grounds. Impeccably maintained and requiring no renovation, this eight-room property combines architectural elegance, generous proportions and high-end amenities. Its peaceful, secluded setting offers an exceptional lifestyle on the French Riviera. Flooded with natural light, the reception areas comprise a spacious living room, a dining room and a fully equipped kitchen. They open onto generous terraces, creating a seamless connection between indoor and outdoor living while making the most of the panoramic views, in an ideal setting for entertaining family and friends throughout the year. The villa offers five bedrooms and four bathrooms and shower rooms, providing a comfortable and practical layout for family living and welcoming guests in complete privacy. Outside, the Mediterranean garden features an infinity swimming pool overlooking the landscape, expansive terraces and several relaxation areas. A jacuzzi, sauna and pétanque court complete this exceptional setting dedicated to well-being and outdoor entertaining. Additional features include air conditioning, a fireplace, a wine cellar, fibre-optic internet, an electric entrance gate and an electric vehicle charging station. Ample parking is available for several vehicles. Combining a highly desirable location, panoramic views towards Cap d'Antibes and quality amenities, this exceptional villa with infinity pool represents a rare opportunity as a prestigious primary residence or holiday home in Saint-Paul de Vence, on the French Riviera. Energy class : A – Climat class : A / estimated annual costs for standard use : between €1,565 and €2,118 (ref year 2021) Information on the risks to which this property is exposed is available on the Geohazards website : www.georisques.gouv.fr Property located in an area subject to compulsory brush clearance. Represented by Amélie DOLLÉ, acting in his capacity as authorized service provider, with full powers for the purposes hereof.
…By Barnes Saint-paul-de-vence


Located in Cap d’Antibes, within landscaped grounds of 3,013 m², this late‑19th‑century character villa offers around 300 m² of living space, including 260 m² for the main residence and a 40 m² guest house. It stands out for its natural light, refined atmosphere and peaceful setting. Built on two cadastral plots, each with independent access, the property represents a rare opportunity in one of the most sought‑after areas of the French Riviera. A spacious entrance hall with fireplace introduces generous, light‑filled volumes. The living room, enhanced by wide openings, enjoys remarkable brightness and centres around a cosy fireplace area. The kitchen, adjoining the dining room, offers comfortable proportions. The villa features four bedrooms, each with its own shower room, ensuring privacy and comfort. Five WCs complete the interior layout. The landscaped park offers multiple areas for relaxation. A large pool with cover extends the swimming season, while a borehole supplies garden irrigation. A double garage and several parking spaces complete the amenities. The guest house includes a living room with kitchen, a shower room with WC, and a dedicated wine cellar area, ideal for hosting or family use. The property enjoys a calm and preserved environment, sheltered from view, yet close to the Cap’s beaches, local shops and the main routes connecting Antibes and Juan‑les‑Pins.
…By Strand Properties


Just a few minutes' walk from the RER A and schools, discover this superb family property combining charm and comfort. Behind its elegant facade lies a family property with a total area of 329m², including a basement, full of charm, where generous volumes, brightness, and calm blend perfectly. A house in which one can immediately envision family meals, evenings by the fire, and sunny days in the garden. It consists of: • Bright living room with fireplace • Cozy dining room • Equipped independent kitchen • 4 comfortable bedrooms • Office ideal for telecommuting or additional bedroom • Dressing room and laundry. Its ADVANTAGES: • Tree-filled plot of 778 m², the property benefits from a preserved GARDEN • Nice ceiling height and generous volumes • Garage and cellar • Basement of 112 m² • Only 300 meters from the RER A Neuilly-Plaisance and 30 minutes from PARIS • Immediate proximity to shops, transport, schools, and the banks of the Marne on foot. '' A RARE property in the area, ideal for a family seeking space, comfort, and a privileged quality of life at the gates of Paris ''. Technical characteristics: - Property tax: €3367 - Energy Performance: E - Heating mode: individual gas - Hot water distribution: by central heating. Information on the risks to which this property is exposed is available on the Géorisques website: www.georisques.gouv.fr. Ad presented by Zefir.This description has been automatically translated from French.
…By Zefir

Receive by email any new listing that may match your search criteria
Your criteria :
By validating this form, you accept the general conditions of use of Le Figaro Properties.
These agencies offer a selection of luxury properties vente in France. Feel free to contact them for personalized assistance.
With sunny weather and views of the turquoise Mediterranean Sea, nothing beats life in the South of France. Discover the luxury real estate in France and choose between historical French castles in wine country, lavish villas in Nice, or elegant seaside properties in Saint-Tropez.
If you prefer an action-packed life in a city with rich culture, romantic scenery, and endless things to do, Paris is the place for you! Home to some of the most upscale real estate in France, find your dream Parisian apartment overlooking the Eiffel Tower.




