Get early access to listings that match your criteria
Never miss an opportunity again. Our personalized alerts notify you instantly.

 English$ USD · m²
Life in France is the epitome of luxury living! Dine at your choice of Michelin-Starred restaurants. Drink world-famous wines at the vineyards in Bordeaux. See the Mona Lisa at the Louvre Museum. Sip on rosé on a yacht on the Mediterranean. Shop high-end fashion, or stroll through charming European streets. Check out our real estate in France and live the high-life everyday!


Sanary sur mer, just 600 meters from the port, discover this exceptional villa located within the prestigious "La Corniche" residence. Offering high-end features, this secure and luxurious development captivates with its breathtaking views of the sea and Sanary’s port. This 178 m², 4-room villa boasts spacious terraces and a 440 m² garden in a privileged setting. Living Area: On the upper floor (R+1), the reception area features a bright 42 m² living room opening onto the terrace. The kitchen and dining area, spanning 32 m², is perfectly integrated, creating an inviting and functional space. Sleeping Quarters: On the ground floor, the villa offers three large bedrooms, each with its own en-suite bathroom or shower room, ensuring comfort and privacy for your family or guests. For a lifestyle without compromise, a double garage and an elevator serving the residence complete this exceptional apartment, meeting modern standards of comfort and accessibility. Key Features: - Large aluminum sliding windows - Adjustable slatted sunshades - Programmable smart home system - Reversible electric heating with heat pump - Private elevator - Landscaped green spaces designed by a professional An Exceptional Opportunity: Don’t miss this unique chance to acquire a luxury property in a prime location in the heart of Sanary. Construction scheduled to begin in the second half of 2026, with anticipated delivery in the first half of 2027. Advantages: Reduced notary fees. Contact us for more details or to schedule a site visit. The "La Corniche" program comprises a total of 5 units. Michel BOES Real Estate Consultant COLDWELL BANKER BEAU RIVAGE EI RSAC 983 791 831 +33 (0)6 51 81 03 62 [email protected] Information on the risks to which this property is exposed is available on the Géorisques website: www.georisques.gouv.fr
…By Coldwell Banker Beau Rivage


STUNNING CONTEMPORARY VILLA OF 174 M² TOP-OF-THE-RANGE FEATURES SWIMMING POOL & 2,000 M² PLOT - LANÇON AREA A privileged living environment combining elegance, comfort and high-quality features. Discover this superb villa with 174 m² of living space, enjoying an ideal south/south-west aspect, set on magnificent grounds of 2,000 m². Designed to offer optimal living comfort, this property captivates with its generous proportions, modern facilities and exceptionally well-maintained outdoor areas. A SPACIOUS AND COMFORTABLE INTERIOR The villa offers a warm and welcoming living area comprising a lounge and a dining room, both featuring a fireplace with an insert. The sleeping area consists of 4 bedrooms, 2 bathrooms and 3 WCs. A utility room completes the functional areas of the house. In terms of features, the property boasts high-quality fittings: Aluminium joinery with pocket-door windows Electric roller shutters Home automation system Ducted air conditioning with Airzone control Alarm system Fireplace with insert EXCEPTIONAL OUTDOOR SPACES A true invitation to relax, the outdoor spaces have been designed to make the most of the Mediterranean climate. 170 m² of terraces made from ipé exotic timber, exuding elegance and refinement 75 m² of travertine terrace A bioclimatic pergola for enjoying social gatherings in all seasons A carport providing shelter for bicycles and various items of equipment PARKING AND OUTBUILDINGS The property also benefits from a 30 m² garage suitable for conversion, offering numerous possibilities to suit your needs. A spacious parking area with exposed aggregate concrete can accommodate around 12 vehicles a particularly rare and sought-after feature. A PROPERTY WITH MANY STRENGTHS A perfect blend of contemporary comfort, high-quality materials and generous outdoor spaces, this villa offers an ideal setting for both a main residence and a holiday home. For further information or to arrange a private viewing, please contact the Agence des Investisseurs.
…By Agence Des Investisseurs


Located at the end of a quiet cul-de-sac, in a peaceful residential setting on the border of Mougins and Mouans-Sartoux, this elegant 19th-century stone property, entirely renovated, offers approximately 315 sq m of living space on enclosed and landscaped grounds of around 2,200 sq m, enjoying open views. The villa features five bedrooms, including several suites, as well as a space that could be converted into an independent apartment, ideal for accommodating family, guests or staff. Generous volumes and the harmonious combination of original character and high-quality renovation create a warm and refined atmosphere throughout the property. The beautifully landscaped grounds feature a swimming pool, pool house and several parking spaces, providing an ideal setting for relaxation and entertaining. Several terraces and outdoor areas also allow residents to fully enjoy the mild Mediterranean climate and the open views. The property enjoys a privileged location close to both Mougins and Mouans-Sartoux. Sports enthusiasts will appreciate the proximity of Royal Mougins Golf Club, the Campelières swimming pool and the Tournamy municipal skate park. The centre of Mouans-Sartoux, with its shops, restaurants and amenities, is just a few minutes away, as is the historic village of Mougins, renowned for its art galleries, picturesque streets and fine dining. The prestigious Moulin de Mougins, housed in an authentic 16th-century mill, further enhances this exceptional setting, combining heritage, nature and the French Riviera lifestyle. Excellent road connections also provide easy access to Cannes, Grasse and Sophia Antipolis. Information on the risks to which this property is exposed is available on the Geohazards website : www.georisques.gouv.fr Property located in an area subject to compulsory brush clearance. Catherine MENDELSON Consultante – Agent commerciale E.I RSAC : 511 854 705 To access a selection of comparable off-market properties, please do not hesitate to contact Barnes Mougins at +33 4 22 78 07 10. Agency fees payable by vendor - Montant estimé des dépenses annuelles d'énergie pour un usage standard : 2723€ ~ 3685€ - Catherine MENDELSON - Agent commercial - EI - RSAC 511 854 705
…By Barnes Mougins


Just a stone’s throw from the harbour and the most beautiful beaches of Cap d’Antibes, this brand-new contemporary villa enjoys an exceptional location within a private, secure estate on the highly sought-after western side of the Cap. Designed to the highest standards of quality, it offers luxury fittings and state-of-the-art home automation. Bathed in light thanks to its large bay windows, the villa opens harmoniously onto a magnificent flat landscaped garden and an elegant swimming pool, which acts as an extension of the reception areas. The property comprises a spacious living room, a fitted kitchen, six en-suite bedrooms, a self-contained apartment and a beautiful wine cellar. A rare find that combines contemporary elegance, cutting-edge technology and the Mediterranean way of life.
…By Sophie Peirano Real Estate


Ideally located in the heart of Saint-Germain-des-Prés, at the foot of the church and the Deux Magots, this property benefits from an exceptional location. On the 3rd floor with elevator of a stone building from 1850, this superb three-room apartment of 79 sqm floor area (77 sqm LC) consists of an entrance, a double living room, one bedroom (2 possible), a separate kitchen, a bathroom and separate toilets. A sought-after address, beautiful old features and pleasant volumes, a corner living room with an unobstructed and sunny view (west exposure) give this apartment a very rare charm!
…By Dauphine Rive Gauche


Nestled in a residence with a magnificent wooded park of over 2 hectares, on the edge of hole No. 5 of the Golf de Saint-Cyprien, discover this charming ground floor apartment, fully renovated in 2023.The entrance leads to a carefully arranged kitchen, equipped with quality materials and appliances, as well as a beautiful living room opening onto a terrace extended by a garden offering a privileged view of the golf course.On the night side, the space consists of a bedroom with a mezzanine, ideal for creating a storage area or a kids' sleeping corner, as well as a shower room and a separate toilet.Additional assets: the apartment is sold fully furnished and also has a private parking space.A property combining comfort, tranquility, and a green setting, perfect for fully enjoying the privileged environment of Golf de Saint-Cyprien, its natural area, and the proximity to the Mediterranean, which is accessible in just 5 minutes by bike.“Information on the risks to which this property is exposed is available on the Géorisques website: www.georisques.gouv.fr”This description has been automatically translated from French.
…By Coldwell Banker Must Immobilier


Stunning villa benefiting from a panoramic view of the Villefranche harbor and Saint-Jean-Cap-Ferrat. Built on a landscaped plot of 1000 m², this property of 272 m² offers many high-quality features.The spacious living room of 60 m² opens directly to the garden thanks to its bay windows that ensure optimal brightness. The sleeping area consists of three bedrooms, including a master suite with a private bathroom and dressing room, as well as two additional bathrooms. A guest apartment completes this exceptional property.As for the outdoor areas, they are tastefully arranged: infinity pool, solarium, landscaped garden with Mediterranean plants, and a shaded relaxation area. The rooftop offers breathtaking views of the bay.This property benefits from a privileged location, close to shops and schools. It also has a double garage, a sauna, and a jacuzzi. A true haven of peace just a few minutes from the city center.Agency reference: 1287This description has been automatically translated from French.
…By Orpi - Immobiliere Gti


In a privileged residential environment, quiet and in a dominant position, just 10 minutes by car from Avignon, discover this elegant single-story contemporary villa, combining refinement, comfort, and the art of Provencal living. In excellent condition, this recent property of about 160 sqm living space captivates from the first moments with its charm, clean lines, and generous volumes bathed in light. The large bay windows open the living spaces onto a superb panoramic view, offering a constant dialogue between inside and outside. The spacious, convivial, and bright living room flows harmoniously into a beautiful fully equipped kitchen, designed to combine aesthetics and functionality. The sleeping area hosts three bedrooms, offering comfort and privacy in a serene atmosphere. Outside, the charm is fully effective. Built on a magnificent around 1000 sqm land, the villa enjoys three terraces inviting you to savor every moment, through the hours and seasons. The pool and spa create a true relaxation space, conducive to unwinding and special moments with family or friends. Between contemporary architecture, remarkable panorama, and quality of life, this property offers a rare living environment, where elegance and serenity combine wonderfully, while enjoying the proximity of Avignon and its amenities. A bright and charming villa, ideal for lovers of comfort, tranquility, and beautiful views of the surrounding landscapes.
…By Junot - L'agence Des Alpilles Et Du Luberon


In the heart of a sought-after village in the Chevreuse Valley, this grand 19th-century residence offers 580 sq m of living space on a 1250 sq m plot. The ground floor comprises an entrance hall, a reception room, a living room, a dining room, a kitchen with a pantry, and four bedrooms with en-suite bathrooms. A family room with independent access is also located on this level. The first and second floors, accessible by elevator, offer 13 further bedrooms with en-suite bathrooms and a large terrace overlooking the park. A spacious basement includes a wine cellar and storage areas. The grounds feature a lovely landscaped garden, two outbuildings, and parking. Situated in a charming and unspoiled valley, the property is 3 km from Chevreuse (shops) and Saint-Rémy (RER B train station), 8 km from Saint-Quentin-en-Yvelines, 15 km from Versailles and the Saclay Plateau, and 30 km from Paris. Bertrand GUENIOT +33671071839
…By Proprietes De Prestige


In the heart of the village of Plaisir, this beautiful 1740s mansion offers 277 m², built on a 1040 m² wooded plot, all enclosed by millstone walls. Passing the paved courtyard on the street side, the house is accessed through an entrance hall that leads to the living room with a fireplace and beautiful old beams, the very bright dining room with a fireplace, overlooking the courtyard and garden, and the kitchen facing the garden. The ground floor wing of the house includes a laundry room, a shower room with toilet, a workshop, and a garage; upstairs, a landing and a games room and/or a large office. The upper floors of the main building include a master bedroom with a shower room, five beautiful bedrooms, two bathrooms, and an office. The upper floors feature beautiful exposed beams and timber structures. The garden, adorned with beautiful vegetation, includes a large terrace accessible from the kitchen and dining room, as well as a second courtyard terrace accessible from the living room. Access to the exposed stone vaulted cellar is via an outdoor staircase. Remarkable location in the center of the old village of Plaisir, very close to the church and the château. Schools and shops are nearby, and the train station is 2 km away (Paris Montparnasse in 27 minutes). Saint-Quentin is 8 km away, Versailles is 17 km away, and Paris is 30 km away. Bertrand GUENIOT +33671071839
…By Proprietes De Prestige


Nestled in the heart of the charming authentic Provençal village of Eyragues, just 5 minutes from Saint-Rémy-de-Provence, this village house of about 130sqm, completely renovated with noble materials and high-end features, will appeal to lovers of charm and comfort. Behind a discreet facade, a true haven of peace: an intimate courtyard, sheltered from view, adorned with a small elegant pool, ideal for enjoying the nice days in complete tranquility. The interior, thoughtfully designed in every detail, is organized around a large bright living space combining a living room, dining room, and fully equipped contemporary kitchen. The generous volumes and refined finishes highlight the elegance and warmth of the place. The house offers four beautiful bedrooms, including a master suite, allowing it to welcome family and guests in absolute comfort. Sold fully furnished, this turnkey property combines Provençal authenticity with contemporary design, in a rare and sought-after environment. Information on the risks to which this property is exposed is available on the Georisques website: www.georisques.gouv.fr.
…By Junot - L'agence Des Alpilles Et Du Luberon


We offer you this house of approximately 180m2 on 4 levels. Located in a quiet street, the property offers a view of the greenery. The property welcomes you on the ground floor with its living room and open-plan kitchen with direct access to the balcony. On the garden level you will find an office/bedroom giving access to the garden. The second and third levels are devoted to the sleeping area with 4 bedrooms and two bathrooms/showers and toilets. The plan is perfectly optimized and the house is bathed in light. You can enjoy the balconies or terrace all year round and appreciate the calm along the Seine. Parking space to be taken back with the indigo subscription.
…By Coldwell Banker Alcapa Invest


Exceptional 19th-Century Property in Saint-Gatien-des-Bois Ideally located between Deauville and Honfleur, discover this majestic 19th-century Manor House, built on a vast 12,980 sqm landscaped plot. Entirely renovated with high-quality materials, this residence offers modern comfort while retaining its original character and period authenticity. Just 5 minutes from the town center of Saint-Gatien-des-Bois and its shops, this rare property on the market is composed as follows: Ground Floor Authentic stone floors and living spaces open to nature. Spacious double reception room of 47 sqm, bathed in natural light and opening onto the garden, enhanced by a beautiful period fireplace. Kitchen ready to be fitted (a beautiful space to be defined) A versatile room that can serve as a ground-floor bedroom or an ideal home office. A separate guest toilet. First Floor Reached by a beautiful main staircase, this level reveals magnificent hardwood floors. A large landing leading to a first bedroom. A hallway leading to 2 bright bedrooms, as well as a large bathroom (equipped with both a shower and a bathtub) and a separate toilet. An independent guest area: accessible via a secondary staircase, housing a 4th bedroom with an en-suite shower room and toilet. Second Floor Under the eaves, the charm continues with unique and atypical volumes. A landing distributing an additional bedroom, a shower room, and a toilet. A masterful 45 sqm room boasting an impressive 4.70m ceiling height. This exceptional space leaves room for your imagination: with plumbing already in place, it could be transformed into a sumptuous master suite, an artist's studio, or a playroom/home theater. Property Highlights: The Grounds: An exceptional and lush plot of nearly 1.3 hectares (10 000 sqm). The Renovation: High-quality finishes, a perfect blend of period elegance and modern comfort standards. The Location: Absolute tranquility, in close proximity to the beaches of the Côte Fleurie, Deauville, Honfleur, and just minutes from local amenities. A truly captivating prestige residence, offering multiple layout possibilities to welcome family and friends.
…By Coldwell Banker Alcapa Invest


Just steps from the Arc de Triomphe, in a magnificent stone building dating from 1890, with elegant common areas and benefiting from the services of a caretaker, this beautiful 3-room apartment of 63.86 m² is located on the 4th floor with an elevator. Benefiting from a pleasant West exposure, this charming old apartment includes an entrance with storage, a double living room with an open kitchen, a spacious bedroom of 18 m² with closets, a bathroom, a shower room, and independent toilets. A 6 m² balcony, fireplaces, moldings, and beautiful views of the surrounding buildings enhance the assets of this property. Renovation work will reveal all its potential and allow you to personalize it according to your desires. A cellar completes this property. BEAUTIFUL STONE BUILDING - HIGH FLOOR WITH ELEVATOR - WEST EXPOSURE - BALCONY - CHARM OF THE OLD - CLOSE TO SHOPS AND TRANSPORTS.This description has been automatically translated from French.
…By Paris Neuilly Immobilier Doumer


Located on the mountainside on the Rhune massif, 10 minutes from Saint-Jean-de-Luz and the beaches, this authentic shepherd's hut is nestled in a greenery surrounded by a Natura 2000 classified meadow. It offers a panoramic view of the Basque hills and the ocean. The house is built on two levels with, on the garden level, a living/dining room with a fireplace and a kitchen. On the same level, we find a master bedroom with dressing room and full bathroom. Upstairs, there is a first wing with a master bedroom, a bathroom, and a dressing room, as well as a bedroom with a shower, and a second half-floor wing consisting of a bedroom with a shower room and a bedroom with a bathroom. A service bedroom on the lower garden level with a shower as well as a garage complete this property. The land surrounding the property extends over nearly 3 hectares. Absolute tranquility. Exceptional environment with hiking trails to access the summit of the Rhune and numerous ventas. Refurbishment work will be necessary.
…By Côte Ouest Immobilier - Christie’s International Real Estate


EXCLUSIVITY - Ideally located within one of the most prestigious residences on the Croisette, close to Palm Beach and directly opposite Port Canto, this superb two-bedroom apartment of approximately 93 sqm has been fully renovated by an architect to the highest standards. It comprises an elegant entrance hall, a spacious and light-filled living/dining area opening onto a pleasant terrace with sea views. The fully equipped open-plan kitchen also enjoys a glimpse of the sea. The sleeping area includes two bedrooms, including a beautiful master suite with shower room, toilet and access to a second terrace. The second bedroom also benefits from its own shower room with toilet.
…By Michael Zingraf Real Estate Cannes Palm Beach


Located in Seignosse Océan, close to Le Penon beach and local shops, this Landes-style property offers approximately 270 sqm of living space on an 815 sqm plot. The main house, measuring approximately 170 sqm, features generous proportions and several living areas designed for spending quality time together. It comprises four bedrooms, as well as a TV lounge and/or games room, allowing everyone to enjoy their own space, whether for everyday living or holidays. Upstairs, an independent apartment of approximately 100 sqm benefits from its own entrance and a terrace. With three bedrooms, it offers complete independence and a range of possibilities: accommodating family and friends, housing several generations, setting up a professional practice or exploring a rental opportunity. In total, the property offers seven bedrooms and four bathrooms or shower rooms, making it particularly well suited to large families and those looking for a flexible living arrangement. Outside, the garden features a hot tub, while a large garage completes the property. Residents also have access to a tennis court. With the ocean and shops nearby, and two separate living spaces, this property is well worth discovering for those wishing to enjoy the Le Penon area on foot. It offers a variety of possibilities, whether as a main residence or a holiday home. This property is presented by Marie-Laure RIVIERE, Luxury Real Estate Consultant (RSAC No. 492 341 375). Asking price: €1,620,000, agency fees payable by the buyer. Energy performance: Energy Performance Certificate (DPE): C (152 kWh/sqm/year) Greenhouse gas emissions: A (5 kg CO₂/sqm/year) Estimated annual energy costs: between €2,580 and €3,570. Information about the risks to which this property is exposed is available at: www.georisques.gouv.fr Discover all our properties at hossegor.immoba.fr
…By Coldwell Banker Surfin' Realty


EXCLUSIVE LISTING – PONTONX-SUR-L’ADOUR – RENOVATED PROPERTY WITH PRIVATE POND AND OUTBUILDING A beautifully restored former mill and flour mill, this historic property offers a rare lifestyle in an unspoilt natural setting, just 13 minutes from Dax and 35 minutes from Hossegor. Set within 3.6 hectares of lush greenery, the estate features a private pond, a stream running through the grounds and remarkable views over the surrounding countryside. Additional adjoining land is available for purchase, offering the opportunity to further expand this exceptional estate. Fully renovated and thoughtfully redesigned, the villa offers approximately 200 sqm of living space. It comprises four bedrooms, each with its own shower room, including one on the ground floor. The living areas enjoy exceptional views over the pond, woodland and stream, creating a peaceful and intimate atmosphere. A terrace overlooking the pond, complete with a jacuzzi, provides the perfect setting to enjoy this privileged environment throughout the seasons. A second building of approximately 230 sqm, currently used as a workshop and garage, offers considerable potential for further development, subject to the necessary authorisations. Rich in history, this unique property combines the character of its original architecture, the comfort of a comprehensive renovation and the beauty of an exceptional natural setting, free from disturbance. This estate is exclusively marketed by Yoann BARCOS, Prestige Real Estate Consultant (RSAC No. 940 936 225). Asking price: €737,000, including agency fees payable by the seller. Energy Performance Certificate (EPC): A (37 kWh/sqm/year) Greenhouse gas emissions: A (1 kg CO₂/sqm/year) Estimated annual energy costs: between €780 and €1,100. Information regarding the natural, mining and technological risks to which this property may be exposed is available at: www.georisques.gouv.fr Discover all our properties at hossegor.immoba.fr
…By Coldwell Banker Surfin' Realty


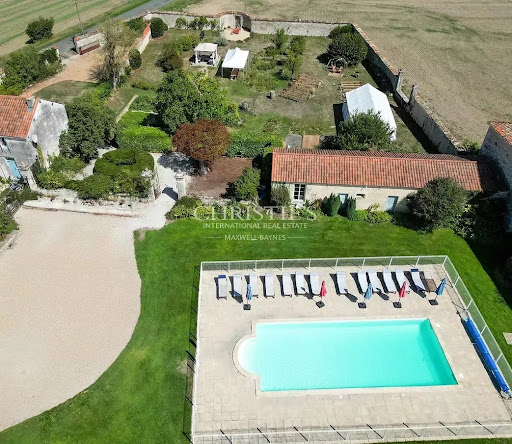
Splendid listed property, beautifully appointed to accommodate many guests, ideally located a few minutes from Surgères, in a quiet, green setting and close to La Rochelle and its TGV station, offering easy and quick access to the Atlantic coast. The main house, a 19th-century residence of nearly 350 m², recently renovated, stands out for its spacious rooms, brightness and preserved character (wood panelling, beams, fireplaces). It comprises 6 bedrooms, several cosy living rooms, a large living room and a separate fitted kitchen with a fireplace and wood-burning stove. Around the central heated swimming pool (12 x 6 m), 5 independent gîtes, converted from the old wine cellars, have been completely restored and carefully furnished, offering modern comfort in an authentic setting. Each has a living area with kitchen, dining room and lounge, and 2 to 4 bedrooms, allowing a total capacity of 5 to 32 people. One of the cottages, on one level, complies with disabled access standards. The buildings, arranged in a U-shape, open onto a large garden with trees, a vegetable garden and perfectly maintained landscaped areas, inviting relaxation, conviviality and rejuvenating stays. The property is set on 6,926 m² of land, with no neighbours or overlooking properties. The centrepiece and a real rarity on this estate is a magnificent 360 m² stone barn with a timber frame, which is listed and adds charm and a touch of history to the property. It is equipped with toilets (including one for people with reduced mobility) and is an exceptional space for events, group accommodation, seminars, weddings or professional and tourist activities. This property is being sold as a whole: main house, 5 furnished turnkey gîtes, event barn, outbuildings, swimming pool and landscaped garden, constituting an ideal opportunity for a family residential project, a rental investment (holidays, gîtes, groups), a tourist complex or a high-end event destination. Come and discover all its assets for yourself! Full details and viewing available on request. Contact: Laurence Picherit - +33 (0)6 82 34 11 85 Maxwell-Baynes Christie's International Real Estate La Rochelle - Ile de Ré
…By Maxwell-baynes Christie's International Real Estate - La Rochelle - Île De Ré


The perfect compromise between a house and a flat. Set in a small, quiet residential block on the Passy hillside, this property, built in 2008, comprises on the ground floor an entrance hall with a toilet and washbasin, and a pleasant, unobstructed living area with a recently fitted open-plan kitchen opening onto a double living room and access to a south-facing terrace. On the lower ground floor: 2 bedrooms, a shower room with toilet, a large utility room and a private garden. Upstairs, there are 2 bedrooms, a mezzanine study and a shower room with toilet. You’ll have access to a private locked garage, as well as 2 private parking spaces. Don’t miss out – view it as soon as possible!
…By Coldwell Banker Limo


In the heart of the charming spa town of Salies-de-Béarn, HARMON IMMOBILIER invites you to discover this lovely single-storey house, fully renovated in 2025, where modernity, comfort, and serenity come together in a privileged environment. Nestled quietly on a residential dead-end street, just minutes from the historic center and its amenities, this property offers 84 m² of living space, harmoniously situated on a plot of about 1,100 m². From the entrance, the place charms with its welcoming atmosphere and meticulous renovation. The living area, combining living room, dining room, and open kitchen, creates a warm and convivial space, ideal for enjoying every moment. The sleeping area includes two pleasant bedrooms, a shower room, and a separate laundry space, providing a layout that is both practical and comfortable. Outside, the garden is a true extension of the house. Its generous proportions invite one to imagine beautiful landscaped areas, a terrace for long summer evenings, or even a swimming pool, subject to necessary authorizations. An adjoining garage of about 34 m² completes the features of this property. A RECENT RENOVATION AND EXCEPTIONAL ENERGY PERFORMANCE Completely redesigned in 2025, this house combines the charm of an individual home with the demands of modern comfort. Its energy rating A, both for consumption and greenhouse gas emissions, is a particularly valuable asset, with estimated annual energy expenses between €540 and €770. SALIES-DE-BÉARN, A DESTINATION WHERE LIFE IS GOOD Nicknamed the "City of Salt," Salies-de-Béarn cultivates a unique art of living, blending heritage, nature, and well-being. Famous for its renowned thermal baths and the benefits of its salty waters, this elegant Béarn town captivates with its picturesque streets, character homes, shops, restaurants, and peaceful atmosphere. The Thermal Baths of Salies-de-Béarn, recognized for their thermal cures, contribute to the town's prominence and attract visitors and spa guests each year seeking relaxation and rejuvenation. Between the lush landscapes of Béarn, the beaches of the Basque coast, and the Pyrenean hills, Salies-de-Béarn enjoys an ideal location to fully enjoy the riches of the Southwest. A PROPERTY SUITABLE FOR ALL LIFE PROJECTS Primary residence, charming pied-à-terre, or rental investment especially designed to welcome spa guests, this house offers great prospects. Its single-storey comfort, generous garden, recent renovation, and excellent energy performance make it an attractive address for those who appreciate tranquility and quality of life. A house where one can easily imagine settling in, enjoying the calm, and savoring, through the seasons, the gentle Béarn lifestyle. To discover this property, HARMON IMMOBILIER invites you to contact our team to arrange a visit. HARMON IMMOBILIER Real estate differently, at the heart of Béarn, Landes and the Basque Country.
…By Harmon International


AUTEUIL rue des Perchamps, IN A 1930 BUILDING, Beautiful FAMILY APARTMENT of 132m² - located on the ground floor. It consists of an entrance leading to a living room with its fireplace, a dining room of 47m², an open fitted kitchen, 3 beautiful bedrooms overlooking a fully renovated courtyard with flowers, with closets and a shower room, 1 bathroom with toilet and 1 separate toilet. Laundry room. Large cellar. Caretaker. Beautiful ceiling height. Parquet, Moldings, Fireplace.PROFESSIONAL ACTIVITY POSSIBLE - SECTORIZED JEAN BAPTISTE SAYContact: Dominique Millo: 06 61 16 44 14This description has been automatically translated from French.
…By Apia Immobilier


In the privacy of a quiet cul-de-sac, this Provençal villa of around 200 m², built in 1991, enjoys a preserved environment with open views over the greenery and the hills of Mougins. Spread over 2 levels, it underwent an aesthetic renovation in 2025, enhancing its architecture and volumes. The ground floor hosts the living areas: a lounge, a dining room and wide openings leading to a terrace of around 80 m². The kitchen includes an adjoining utility room. On this level, a master suite with its shower room and WC offers easy, level access and appreciable comfort. The upper floor comprises a second master suite with bathroom, shower and WC and a private terrace, as well as 2 additional bedrooms, a shower room, an independent WC and a study. The landscaped grounds of around 2,100 m² feature a swimming pool, a pool house, a summer kitchen, a jacuzzi and around twenty beautiful olive trees. Three outdoor parking spaces and three covered shelters complete the property. Heating combines reversible air conditioning, a wood stove and a fireplace, and the villa is equipped with a general alarm system. On the garden level, a cellar of around 100 m² offers numerous possibilities for conversion: gym, workshop, independent studio or leisure space. A characterful, renovated and functional villa, located in a sought-after area of Mougins, close to main routes and amenities.
…By Strand Properties


Fully restored Charentais property featuring an independent apartment and a swimming pool, offered for sale via a **term sale arrangement with occupancy limited to 12 years** in Brie-sous-Archiac (17), one hour from Bordeaux (airport and train station). A rare, elegant property full of character, ideal for those seeking a home where history and the Charentais lifestyle remain palpable. The restoration carried out by the current owners makes this an exceptional property, distinguished by both the quality of materials used and the superb final result. The property comprises: An entrance via a magnificent Charentais porch leading to the main courtyard and a 1,000 m² landscaped garden (with night lighting), A main house featuring exposed stonework and 192 m² of living space, including a modern kitchen, a living room with a fireplace, two spacious bedrooms, two shower rooms, two toilets, and an upstairs lounge (40 m²) with exposed beams, An independent 68 m² apartment featuring a living area, two bedrooms, a shower room, and a toilet, A heated saltwater swimming pool, A large 130 m² garage (capacity for 6 vehicles), A 70 m² workshop and a photovoltaic system with storage capacity covering 89% of energy needs.Heating via a pellet stove fed by a silo (automatic filling by blower truck), underfloor heating and radiators; garden irrigation supplied by a registered well; house equipped with video surveillance; double-glazed windows; roof in perfect condition; compliant private sanitation system (2016). HIGHLIGHT: Potential for expansion with additional bedrooms and a 90 m² apartment; all necessary utility connections (drainage, hot water, and heating) are already in place. The boiler is already sized to accommodate these potential future additions. Energy Performance Certificate (DPE) issued in 2021: Main house rated D (218) for energy and A (6) for greenhouse gas emissions; apartment rated C (174) for energy and A (5) for emissions. Improvements such as double-glazed windows and connection to the photovoltaic system have enhanced the property's overall energy performance. Sale details TERM SALE WITH LIMITED OCCUPANCY RIGHTS Occupancy period: 12 years / Payment period: 15 years Property value: €530,000 Initial down payment: €204,000 (agency fees included) / Monthly payments: €958.50 over 15 years Adjustment to monthly payment in the event the seller relinquishes the Right of Use and Habitation before the scheduled 12-year term: 25% increase.
…By Mp Domergue


Located in a prestigious residential area within a gated and secure estate, this sumptuous contemporary property boasts generous spaces and high-quality amenities. With a total living area of 417.89 sq m, it is built on a magnificent enclosed and landscaped plot of 2,500 m² featuring a swimming pool and expansive relaxation areas. The main villa of 379.11 m² comprises on the ground floor: an elegant entrance hall leading to a spacious reception room with fireplace, a study with TV lounge, and a fully equipped kitchen with adjoining laundry room. A bedroom with shower room completes this level. Upstairs, the sleeping area features two en suite bedrooms, as well as a principal bedroom with a large dressing and a shower room. The bedrooms open onto spacious terraces, offering beautiful light and pleasant views of the garden. The basement includes a wine cellar, ample storage space and a separate bedroom with shower, ideal for staff or guests. The property also features a garage, a caretaker's flat and a guest house with two bedrooms and a shower room. An elegant pool house with shower room completes this rare opportunity, ideal for family living or entertaining in an exclusive setting.
…By Savills Cap D'antibes

Receive by email any new listing that may match your search criteria
Your criteria :
By validating this form, you accept the general conditions of use of Le Figaro Properties.
These agencies offer a selection of luxury properties vente in France. Feel free to contact them for personalized assistance.
With sunny weather and views of the turquoise Mediterranean Sea, nothing beats life in the South of France. Discover the luxury real estate in France and choose between historical French castles in wine country, lavish villas in Nice, or elegant seaside properties in Saint-Tropez.
If you prefer an action-packed life in a city with rich culture, romantic scenery, and endless things to do, Paris is the place for you! Home to some of the most upscale real estate in France, find your dream Parisian apartment overlooking the Eiffel Tower.


