Get early access to listings that match your criteria
Never miss an opportunity again. Our personalized alerts notify you instantly.

 English$ USD · m²
Life in France is the epitome of luxury living! Dine at your choice of Michelin-Starred restaurants. Drink world-famous wines at the vineyards in Bordeaux. See the Mona Lisa at the Louvre Museum. Sip on rosé on a yacht on the Mediterranean. Shop high-end fashion, or stroll through charming European streets. Check out our real estate in France and live the high-life everyday!


The advertiser did not provide an english description for this listing.
…By Iad France


The advertiser did not provide an english description for this listing.
…By Iad France


The advertiser did not provide an english description for this listing.
…By Iad France


The advertiser did not provide an english description for this listing.
…By Iad France


Ideally located just a few minutes from the historic centre of Aix-en-Provence, this beautifully renovated 202.5 sq m bastide enjoys a peaceful setting on a 1,114 sq m south-facing plot. Completely refurbished in 2026, the property combines timeless Provençal charm with contemporary comfort. Filled with natural light throughout the day, the interiors feature generous living spaces designed for both family life and entertaining. The ground floor offers a welcoming entrance hall leading to a bright living room, an independent fully equipped kitchen, a pantry and a laundry room. The sleeping quarters comprise four bedrooms, including a spacious principal suite with its own dressing room and en-suite shower room. Two additional shower rooms provide excellent comfort for family and guests alike. Designed with modern living in mind, the property benefits from underfloor heating powered by a heat pump, air conditioning, home automation, double glazing and an alarm system. Its outstanding A-rated Energy Performance Certificate reflects both the quality of the renovation and its excellent energy efficiency. Outside, the landscaped south-facing garden provides a private and relaxing environment, ideal for enjoying the Provençal lifestyle throughout the year while remaining within easy reach of Aix-en-Provence and all its amenities. A refined property offering the perfect balance between elegance, comfort and modern performance, ideal as either a primary residence or a prestigious second home in Provence.
…By John Taylor Aix-en-provence


The advertiser did not provide an english description for this listing.
…By Jm Business Immobilier


EXCLUSIVE LISTING – BARNES Cap Ferret BARNES Cap Ferret is proud to present this exceptional villa, offered exclusively for sale, within an intimate co-ownership comprising only two owners. This newly built 113 sqm property perfectly embodies the distinctive Cap Ferret style, elegantly blending contemporary design with the timeless charm of the Basin’s earliest seaside villas. On the ground floor, a spacious and light-filled living area features a lounge, a living room with an open-plan kitchen, as well as a bedroom with its own shower room. Upstairs, two beautiful bedrooms each benefit from an en-suite shower room, one of which opens onto a balcony offering unobstructed views over the village of Cap Ferret. The landscaped garden, terrace, and heated swimming pool create a delightful outdoor living environment. A rare opportunity on the Cap Ferret Peninsula. The advertised price includes agency fees of 5%, payable by the purchaser.
…By Barnes Bassin D'arcachon


Just steps from Parc Monceau, this beautiful 157 m² apartment with its independent entrance offers a true house-like feel in a quiet and sought-after environment. It consists of an entrance hall, a large living room, a dining room with a fully equipped kitchen, an office, a separate toilet, and a storage room. Upstairs are three beautiful bedrooms, each with its own shower room and separate toilet. This apartment benefits from generous volumes, with a ceiling height of 3.95m. Parquet floors, moldings, and fireplaces. Professional liberal activity allowed.
…By District Monceau


The advertiser did not provide an english description for this listing.
…By Proprietes Du Luberon - Sotheby's International Realty


Contemporary Villa within a Private Estate – Gigaro Nestled in the hills of Gigaro, within an exclusive gated estate, this contemporary villa enjoys a privileged setting combining privacy, tranquillity and close proximity to the Mediterranean coastline. Just minutes from the beaches, it offers a rare lifestyle in one of the most sought-after locations on the Saint-Tropez peninsula. Completed in 2023 and set on beautifully landscaped grounds of approximately 5,851 m², the property is centred around an elegant 14-metre swimming pool. Benefiting from a south-west orientation, the villa enjoys optimal sunlight throughout the day in an exceptionally peaceful environment. Offering approximately 350 m² of living space, the villa was designed in collaboration with a renowned architect. Its contemporary architecture subtly reinterprets Provençal traditions through the harmonious use of natural stone, wood and glass, creating a timeless and sophisticated aesthetic. The reception areas open seamlessly onto the terraces and landscaped gardens, creating a natural flow between indoor and outdoor living. The fully equipped kitchen integrates beautifully with the main living space, designed for both everyday comfort and effortless entertaining. Outside, expansive terraces, a summer kitchen and an impressive pool house provide exceptional spaces for relaxing and hosting family and friends while embracing the Mediterranean lifestyle. The accommodation comprises five en-suite bedrooms, including a superb principal suite on the upper floor featuring a private Tropezian terrace with sea views. Four of the bedrooms benefit from independent access, offering exceptional flexibility, while an additional room can easily be converted into a sixth bedroom. A home office, laundry room, spacious storage area and double garage complete the property. A discreet address where contemporary architecture, refined comfort and the surrounding natural landscape come together in one of the Côte d'Azur's most desirable locations.
…By Colpaert Immobilier De Prestige


Just minutes from the prestigious village of Roussillon, an authentic and rare Provençal art of living. Nestled in an exceptional natural setting, this Provençal bastide of approximately 650 sqm perfectly embodies the elegance and gentle lifestyle of the Luberon. Set on over 4.3 hectares of beautifully wooded grounds, this meticulously restored property combines authentic charm with contemporary comfort. From the moment you arrive, the property reveals its character. The stone façades, sun-worn shutters, and open views over the surrounding countryside announce a unique experience that of a home where every detail has been designed to create perfect harmony between heritage and art de vivre. The ground floor offers generous reception areas that invite relaxation and conviviality. It features an elegant entrance hall, a welcoming bar leading into a bright living room, a television lounge with a panoramic screen, a refined dining room, and a family kitchen opening onto the terrace and garden. Upstairs, the bastide offers six spacious suites, each with its own toilet and elegant bathroom, some featuring both bathtub and shower. An independent seventh suite includes a shower room, sleeping area, and private lounge, ensuring privacy and comfort for guests. Outside, the magic continues. Within a lush landscaped setting, the 16-meter heated swimming pool, finished in natural stone, blends gracefully into the scenery. The atmosphere invites you to unwind, enjoy summer meals beneath a magnificent covered terrace or under the shade of mature trees, and admire the sunsets over the Luberon hills. Two large agricultural garages provide ample space for cars and storage. A rare and exceptional property, combining nobility, authenticity, and refinement, located just a few minutes from the emblematic village of Roussillon. A place to reconnect, share, and experience the true essence of Provence.
…By Proprietes Du Luberon - Sotheby's International Realty


The advertiser did not provide an english description for this listing.
…By Monti-immobilier By Stéphane Montignon


The Sotheby's Provence Luberon real estate agency in Gordes offers for sale this dry stone property built in the 2000s. Located on a 5,000 m² park, the house of approximately 370 m² of living space offers high-end services, quality floors, custom-made furniture, Provencal species, old-world charm and modern comfort. On the ground floor, the living rooms. A living room, dining room with fireplace of over 60 m2. A custom kitchen connected to a winter living room and a relaxation room which could perfectly be transformed into a master bedroom. Upstairs 4 bedrooms, including a master suite with dressing room, bathroom/shower and WC of 63 m2 and its terrace as well as an office. On the exterior side, the layout is like the interior, neat and thoughtful. The living rooms open onto terraces from where you can enjoy the sunshine all day long. Massive trees, olive trees, fruit trees, laurel and rose bushes... The SOUTH. Of course, basin-style swimming pool and its pool house with summer kitchen inviting you to relax. For sports enthusiasts, take advantage of the bowling alley. The calm and green environment guarantees absolute serenity. To complete the property a carport for 2 cars.
…By Proprietes Du Luberon - Sotheby's International Realty


On the heights of Laudun, discover this beautiful villa of 151 m² offering a privileged living environment in the heart of a calm and green setting. From the entrance, you will be charmed by its spacious living room of 51 m², bathed in light, ideal for sharing convivial moments with family or friends. The independent and functional kitchen, mezzanine, 3 bedrooms with closets, independent wc, and a large bathroom with shower complete the interior. For practicality, the house also has a garage and a large basement, perfect for storage and a wine cellar. Outside, the enclosed and wooded plot of 1,527 m², supplied by a borehole, is a real asset. You will fully enjoy the beautiful days thanks to a beautiful tiled swimming pool of 8 x 4.5 m, equipped with a counter-current swimming system. Comfort is guaranteed all year round by underfloor heating, providing a gentle and even warmth. Discover it without delay!This description has been automatically translated from French.
…By Plein Soleil Immo


**EXCLUSIVE TO PARIS SEINE** DUAL ASPECT ** BALCONIES and PARKING** Ideally located on Rue de Sèvres, a stone's throw from Le Bon Marché department store, we offer a family apartment on the 2nd floor with elevator access, in a beautiful modern building with a concierge. With a living area of 93.95 sq m (Carrez Law), it comprises: an entrance hall, a living room opening onto a 5.89 sq m street-facing balcony, a separate fitted and equipped kitchen, a bedroom with a dressing room overlooking the street, a second bedroom opening onto a quiet garden-facing balcony with an en-suite bathroom, a separate WC, and storage space. A dry concrete cellar completes this property. A parking space in the building is available for purchase separately at EUR42,000, including agency fees. .............................................. The PARIS SEINE Group: 5 Agencies in the heart of Paris!! Saint-Honoré Agency - 49 rue Saint-Roch - PARIS 1 Cherche-Midi Agency - 59 rue du Cherche-Midi - PARIS 6 Sèvres/Vaneau Agency - 85 rue de Sèvres - PARIS 6 Rennes/Saint-Germain Agency - 83 rue de Rennes - PARIS 6 Champ de Mars Agency - 38 avenue de la Motte-Picquet - PARIS 7 (BUYING - SELLING - RENTING - MANAGEMENT - INHERITANCE - FREE VALUATION WITHIN 24 HOURS). (5.00 % fees incl. VAT at the buyer's expense.) Condominiums of 658 units (No proceedings in progress). Annual expenses : 5592 euros.
…By Paris Seine


EXCLUSIVE TO ESPACES ATYPIQUES Just steps from the central market hall, the elegant boutiques of the town center, and Royan's iconic beaches, this charming apartment of approximately 80 sq m occupies the top floor of an intimate 1970s building, with only one apartment per floor. A rare address where light accompanies every moment, enhanced by an open view over the Royan rooftops and a delicate ocean horizon. From the moment you enter, the tone is set: a refined and welcoming atmosphere, imbued with timeless charm. The original parquet floors, period fireplace, and generous ceiling height of nearly 2.80 m create an elegant setting where authenticity and a relaxed lifestyle blend harmoniously. Bathed in light thanks to its south-facing aspect, the reception room reveals inviting proportions and a hushed ambiance with delicate tones. Large double-glazed windows frame a vibrant and poetic panorama: preserved gardens, a maze of rooftops, the silhouette of the Cathedral, and the shimmering sea on the horizon create a spectacle that changes with the seasons. The kitchen, completely renovated in 2021, impresses with its contemporary lines and welcoming atmosphere. Carefully designed and equipped, it blends seamlessly into the apartment's lifestyle. The sleeping area features two bright and comfortable bedrooms, conceived as true havens of tranquility. A separate laundry room and an elegant, renovated bathroom complete the amenities of this unique property. A rare and sought-after feature in this area, two spacious cellars totaling nearly 50 square meters enhance this property, offering a unique space ideal for ample storage, setting up a workshop, or pursuing creative projects. The location, particularly sought-after and peaceful, allows you to reach Foncillon beach in just a four-minute walk, while the Place du Marché and Boulevard Briand are less than five minutes away on foot. Two spacious cellars complete this apartment with its understated charm and natural elegance, an ideal, secluded address for savoring the Royan lifestyle. The building comprises 12 units, including 4 residential units, with no annual condominium fees. ENERGY RATING: D / CLIMATE RATING: D. Estimated average annual energy costs for standard use, based on energy prices for 2021, 2022, and 2023: between EUR1,300 and EUR1,800. See the full photo report on our website, Espaces Atypiques Charente-Maritime. Contact: Thomas PANNETIER - 06 26 98 61 38 Commercial Agent (Sole Proprietorship) - RSAC Saintes No. 521 554 840 Condominiums of 12 units (Absence of a property manager).
…By Espaces Atypiques La Rochelle


In the heart of Saint-Clément-de-Rivière, just steps from shops and walking trails, this architect-designed, single-story house, built in 1997, offers approximately 335 sq m of living space on a 2,500 sq m plot blending natural scrubland and landscaped gardens with a swimming pool. The ground floor comprises nearly 240 sq m. Facing southeast/northwest, the property includes three separate reception rooms, six bedrooms, an office, a duplex library, three shower rooms, two bathrooms, and seven toilets. A double garage, a carport, ample outdoor parking, and a basement with a cinema room and two cellars, including a wine cellar, complete this property located in a secure, private estate. Each room benefits from windows opening onto the terraces, ensuring abundant natural light throughout the day. The reception rooms allow for the creation of distinct living spaces. The duplex library, a true centerpiece, structures the interior architecture and lends a unique identity to the entire property. The sleeping areas offer a comfortable layout, ideal for a large family or a future residential project. Currently divided into three adjoining apartments, each with its own entrance, the house offers the potential for rental income. Renovation and opening up the space will allow, depending on the project, for the entire property to be reunited into a single dwelling. Outside, the grounds are situated in a protected natural environment, in the heart of the garrigue and within a protected area. The garden features a large swimming pool with a summer kitchen, a shower room, and a separate WC, perfect for entertaining. The intimate patio creates a discreet and secluded central space. The unobstructed view of the Pic Saint-Loup, the absolute tranquility of the cul-de-sac, the security of the gate, and the immediate proximity to amenities enhance the appeal of this property. Discreet and unobtrusive from the street, this architect-designed house captivates with its spaciousness, its privileged natural setting, and its potential for renovation, offering a wonderful opportunity. ENERGY RATING: C - 121 / CLIMATE RATING: A - 3 Estimated average annual energy costs for standard use, based on 2021 energy prices: between EUR2,580/year and EUR3,560/year. Information on the risks to which this property is exposed is available on the Géorisques website for the relevant areas. Contact: Valentin, 33 6 67 31 56 85
…By Espaces Atypiques Montpellier


In the heart of Saint Louis Island, very close to the famous Berthillon ice cream shop, on the second floor of a secure building, 2-room apartment of 42.36 m² Carrez Law, completely renovated with quality features. This characterful apartment is appealing due to its spacious volumes and preserved old elements: parquet flooring, exposed beams, and a functional original fireplace. It includes a large living room with an open plan fitted kitchen, opening onto a pleasant courtyard, a bedroom, a bathroom with double sinks, separate toilets, and plenty of storage. In absolute peace and quiet, this property is an ideal pied-à-terre or first purchase, in the heart of one of Paris's most iconic districts. Possibility to purchase furniture additionally.
…By District Monceau


Nestled in the picturesque village of Mougins, France, this exquisite 381 m² house offers an unparalleled lifestyle of luxury and serenity. Boasting 8 bedrooms and 10 rooms, this property is perfect for those seeking space and elegance. The house is equipped with modern amenities, including air-conditioning, a fireplace, and a videophone. The outdoor area is a true oasis, featuring a refreshing swimming pool surrounded by lush greenery. With a convenient car port and a securely fenced perimeter, the property ensures both comfort and safety. Enjoy peaceful, private gatherings on the terrace, with breathtaking views of the landscape, enhanced by a sophisticated alarm system. This stunning estate is designed to meet all your needs, from social entertaining to tranquil relaxation. The inclusion of window shades allows for ultimate comfort and privacy. With its blend of modernity and charm, this property truly embodies the essence of French luxury living.
…By Agence Label Properties


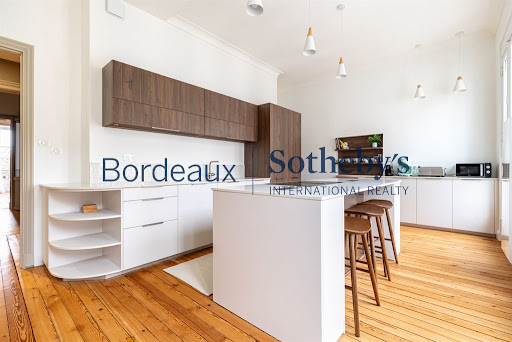
BORDEAUX - FIRST LINE PUBLIC GARDEN - 160 SQM GROUND FLOOR APARTMENT - ELEVATOR - SUBLIME ADDRESS! Located on the second floor with lift access of an elegant cut-stone building, in one of the most prestigious addresses facing the Jardin Public, this fully renovated bourgeois apartment (completed in 2025) offers 160 sqm of single-level living space with uninterrupted, south-facing views over the park through four large windows. From the moment you enter, the tone is set by a refined and welcoming hallway that leads to beautifully proportioned reception rooms filled with natural light. The living spaces unfold in a fluid and elegant sequence, including a superb dining room set in a rotunda, an adjoining reception lounge arranged in a classic enfilade, and a fully equipped, high-end eat-in kitchen designed for both daily comfort and sophisticated entertaining. The reception area benefits from exceptional brightness throughout the day, enhanced by its ideal south-facing orientation and its direct, open outlook over the Jardin Public. This rare visual perspective brings a constant sense of space, greenery, and serenity in the very heart of the city, creating an atmosphere that is both calm and highly exclusive. The night area is perfectly separated from the living spaces, ensuring privacy and comfort. It includes a spacious primary suite overlooking the garden, featuring a private bathroom with both bathtub and shower, as well as a dedicated dressing area. Two additional bedrooms complete the sleeping quarters, along with a second independent shower room, designed with the same level of refinement and attention to detail. The apartment also offers extensive built-in storage solutions, discreetly integrated throughout the layout, ensuring optimal organization without compromising the elegance of the interior design. A large, dry and healthy cellar further enhances the property, and is particularly noteworthy as it is also accessible directly via the lift—an exceptional convenience in this type of historic building. The residence is located within a small and well-maintained co-ownership with low service charges, contributing to a peaceful and exclusive living environment. Parking options are available nearby, adding further practicality to this rare city-center property. Entirely renovated in 2025 with a high level of craftsmanship and a strong focus on contemporary comfort while respecting classical architectural codes, the apartment combines historic charm with modern functionality. Every detail has been carefully considered, from material selection to layout optimization, resulting in a harmonious and elegant living space. This is a rare opportunity to acquire a distinguished property in a truly privileged location, directly facing one of Bordeaux’s most beautiful parks, the Jardin Public, offering an exceptional quality of life in a serene yet central setting. - Key features include: an outstanding and unique address, generous and perfectly balanced volumes, a refined and recent renovation, four large south-facing windows with uninterrupted views over the Jardin Public, lift access, and a highly sought-after bourgeois building setting. No ongoing legal proceedings within the co-ownership. Contact: Mr. Etienne Delpech - +33 785 094 770 for Bordeaux Sotheby's International Realty. Luxury real estate, experts in luxury properties and exceptional homes in Bordeaux and the surrounding area. [email protected]
…By Bordeaux Sotheby's International Realty


THE OAK OF THE OLIVE GROVE Contemporary Property with Panoramic Views Pays de Fayence Set in a preserved natural environment in the heart of the Pays de Fayence, this elegant recently completed contemporary villa offers approximately 183 sqm of living space on a superb 4,686 sqm plot. Formerly an olive grove, the property has retained several olive trees as well as a remarkable century-old oak tree, a true signature feature of the estate. Part of the land is classified as a natural zone, contributing to the preserved character of this privileged setting and its typically Provençal atmosphere. Bathed in natural light, the house offers generous volumes and a spacious living area of nearly 58 sqm with an open-plan kitchen, designed as a convivial space and widely open to the surrounding landscape. The villa benefits from a particularly high-quality construction, combining monomur brickwork and wood-fibre insulation. It is equipped with reversible ducted air conditioning and aluminium joinery. The large pocket sliding glass doors naturally extend the living area onto a magnificent covered terrace of approximately 47 sqm, facing due south. A true additional living space, it creates a seamless connection between indoors and outdoors and allows full enjoyment of the panoramic views over the surrounding hills and the mild climate throughout the year. The ground floor also includes a comfortable master suite with bedroom, dressing room and bathroom fitted with a bathtub, shower and WC. A laundry room and a separate WC complete this level, with direct access to the double garage. Upstairs, a play area leads to four additional bedrooms, one of which has its own shower room, as well as a bathroom and a separate WC. This layout offers numerous spaces to comfortably welcome family and guests. The property also features a 33 sqm cellar, providing generous storage space. The swimming pool project is already included in the building permit, and the corresponding development tax has been paid, allowing the future owners to continue the project within the framework of the existing authorisations. The villa also benefits from excellent energy performance, with an A-rated energy performance certificate and primary energy consumption of 43 kWh/sqm/year. Between preserved nature and proximity to the French Riviera, The Oak of the Olive Grove offers a privileged lifestyle, combining contemporary architecture, energy efficiency, generous volumes and Provençal art de vivre. Ideal location: 10 minutes from Lake Saint-Cassien 30 minutes from Cannes-Mandelieu Airport 35 minutes from Cannes and its beaches 45 minutes from Nice Côte d’Azur International Airport Price: 1,090,000 Energy performance: class A Primary energy consumption: 43 kWh/sqm/year Estimated annual energy costs for standard use: between 670 and 970 per year, based on average energy prices indexed to 2021, 2022 and 2023, subscriptions included. Real estate professionals: please do not contact us for commercial prospecting purposes.
…Private owner


The advertiser did not provide an english description for this listing.
…By Barnes Bassin D'arcachon


BARNES Cap Ferret presents the sumptuous Villa Saint Jammes, a residence steeped in history and emblematic of the region. Offering breathtaking views over the Bay of Arcachon, it is renowned for its architecture and picturesque charm. Nestling in an unspoilt natural setting, this historic villa is considered a jewel of the local heritage, with 330 m² of living space on a 2700 m² plot. The garden level comprises a first living room with kitchen and direct access to the garden. This level has two bedrooms sharing a shower room, as well as a cellar and a utility room. On the ground floor, there is a vast lounge/living room with fireplace, offering uninterrupted views of the Bay of Arcachon, the Dune du Pilat and the fishing village of Piraillan. A separate kitchen and guest toilet complete this space. On the first floor, the first bedroom has a private balcony, bathroom and toilet. Two other bedrooms have a balcony and a fourth bedroom has a private bathroom. On the second and top floor, a magnificent master suite with en suite bathroom and large private terrace overlooking the entire Bassin, offering breathtaking 180-degree views. The garden offers direct access to the beach, as well as a boat launch to take full advantage of the nautical pleasures of the Bay of Arcachon. Translated with DeepL.com (free version)
…By Barnes Bassin D'arcachon


BORDEAUX – 20 MINUTES – STRIKING CONTEMPORARY ARCHITECT-DESIGNED VILLA – MINERAL & SCULPTURAL – 1.5-HECTARE PRIVATE ESTATE – TO BE ACHIEVED Just twenty minutes from the historic centre of Bordeaux, in one of the region's most sought-after locations and ideally positioned along the prestigious route leading to the Atlantic coastline, Bordeaux Sotheby's International Realty is proud to present this truly exceptional contemporary residence. Nestled within a private estate extending over approximately 1.5 hectares, this remarkable architect-designed villa offers around 360 sq.m of living space. Far more than a contemporary home, it is a unique architectural achievement where every line, every volume and every material has been carefully conceived to create a seamless dialogue between the residence and its extraordinary natural surroundings. Completely sheltered from view, the property sits gracefully within magnificent wooded grounds, where majestic centuries-old oak trees provide an atmosphere of rare tranquillity and timeless beauty. Here, architecture never dominates nature; instead, it blends effortlessly into the landscape, creating an exceptional harmony between built form and environment. The villa's striking contemporary design embraces a refined minimalist aesthetic. Raw concrete, warm natural timber, steel and expansive floor-to-ceiling glazing combine to create an elegant architectural language defined by purity, balance and light. The extensive glazed façades dissolve the boundaries between indoors and outdoors, allowing nature to become an integral part of everyday living. From the moment you step inside, the impressive scale of the interiors is immediately apparent. Carefully designed volumes unfold with remarkable fluidity, revealing spectacular living spaces flooded with natural light. The principal reception area, extending to nearly 110 sq.m, forms the true heart of the residence. The living room, dining area and entertaining spaces flow effortlessly together, offering an exceptional sense of openness, freedom and serenity. Thanks to its ideal orientation and expansive glazed elevations, sunlight fills the interiors throughout the day, continuously transforming the atmosphere as the seasons evolve. Large covered terraces naturally extend the reception rooms outdoors, creating elegant open-air lounges equally suited to sophisticated entertaining or quiet moments overlooking the surrounding parkland. At the centre of the home lies a superb contemporary kitchen, where refined aesthetics meet outstanding functionality. Designed as a genuine living space rather than simply a place to cook, it features premium materials, top-of-the-range appliances and bespoke finishes, perfectly balancing conviviality with understated luxury. The private accommodation has been thoughtfully designed to provide both comfort and privacy. Several beautifully appointed suites each offer their own sense of independence, creating peaceful retreats where elegance and tranquillity prevail. Their timeless interiors reflect the same meticulous attention to detail found throughout the property. Additional amenities include a dedicated home office, an elegant fitness room, a fully equipped utility room and extensive bespoke storage solutions. Every aspect of the renovation reflects an uncompromising commitment to quality, craftsmanship and contemporary comfort. Outdoors, the property fully reveals its exceptional character. The beautifully landscaped grounds unfold as a series of carefully composed natural settings, where open lawns, mature woodland and sweeping perspectives create a truly peaceful environment. The spectacular 20-metre mirror swimming pool is undoubtedly one of the estate's defining features. With its minimalist design and perfectly clean lines, it appears to merge seamlessly with the surrounding forest, creating a striking visual continuity between water and nature. More than a swimming pool, it is a true architectural statement, enhancing the sense of calm and exclusivity that defines the entire property. Absolute privacy, complete tranquillity and the remarkable beauty of the setting combine to create an atmosphere that is increasingly rare to find so close to Bordeaux. The estate offers a unique lifestyle where the vibrancy of the city and the serenity of nature coexist in perfect harmony. The property's amenities are entirely commensurate with its exceptional standing. Several covered parking areas include a triple garage together with a second double garage, providing generous accommodation for multiple vehicles or a significant private collection. Additional outbuildings further enhance the estate, offering a variety of possibilities depending on future requirements. Equestrian enthusiasts will particularly appreciate the existing facilities, which include several horse boxes and a tack room, allowing the estate to be enjoyed to its fullest in an environment perfectly suited to country living. This remarkable residence stands apart not only for the outstanding quality of its renovation but also for the coherence of its architectural vision. Here, luxury is expressed through generous proportions, refined materials, exceptional craftsmanship, absolute discretion and an uninterrupted connection with nature, creating a truly unique living experience. A small number of interior and exterior finishing works remain to be completed. Detailed quotations have already been prepared, and some of the photographs include AI-generated visualisations illustrating the property's fully completed appearance.` Ideally Located Approximately 20 minutes from the historic centre of Bordeaux. Only 10 minutes from the Bordeaux ring road. Approximately 15 minutes from Bordeaux–Mérignac International Airport. Shops, schools and everyday amenities within less than 10 minutes. Around 45 minutes from the Atlantic beaches. A confidential architectural masterpiece where contemporary elegance, exceptional craftsmanship and nature exist in perfect balance. A rare opportunity for discerning buyers seeking a truly remarkable residence in one of Bordeaux's most desirable environments. - What we love: a magnificent villa, an outstanding renovation, exceptional architecture, a spectacular 20-metre mirror swimming pool, a private 1.5-hectare wooded estate, and an extraordinary natural setting just moments from Bordeaux. Contact: Etienne Delpech +33 785 094 770 for Bordeaux Sotheby's International Realty Specialists in luxury real estate and exceptional properties throughout Bordeaux and the surrounding region. [email protected]
…By Bordeaux Sotheby's International Realty


Exclusive DISTRICT Saint-Germain. Batignolles. Second floor (no elevator) of a well-maintained old building. Hall and courtyard renovated in 2025. Four-room family apartment comprising an entrance hall leading to a vast 32m² living room with three windows, three large bedrooms (18m², 17m² and 12m²), kitchen to be fitted out, bathroom with WC. Double exposure East and West. Fireplaces, parquet flooring, hsp 2.90 m. In need of renovation. A cellar completes this bright property close to transport and shops. Liberal professions authorized.
…By District Saint Germain
'%20stroke='%23DDAA3A'%20stroke-width='1.909'%20stroke-linecap='square'%20stroke-linejoin='bevel'/%3e%3c/svg%3e)
Receive by email any new listing that may match your search criteria
Your criteria :
By validating this form, you accept the general conditions of use of Le Figaro Properties.
These agencies offer a selection of luxury properties vente in France. Feel free to contact them for personalized assistance.
With sunny weather and views of the turquoise Mediterranean Sea, nothing beats life in the South of France. Discover the luxury real estate in France and choose between historical French castles in wine country, lavish villas in Nice, or elegant seaside properties in Saint-Tropez.
If you prefer an action-packed life in a city with rich culture, romantic scenery, and endless things to do, Paris is the place for you! Home to some of the most upscale real estate in France, find your dream Parisian apartment overlooking the Eiffel Tower.





