Get early access to listings that match your criteria
Never miss an opportunity again. Our personalized alerts notify you instantly.

 English$ USD · m²
Life in France is the epitome of luxury living! Dine at your choice of Michelin-Starred restaurants. Drink world-famous wines at the vineyards in Bordeaux. See the Mona Lisa at the Louvre Museum. Sip on rosé on a yacht on the Mediterranean. Shop high-end fashion, or stroll through charming European streets. Check out our real estate in France and live the high-life everyday!


This spacious family villa enjoys magnificent sea views and is nestled in an enchanting setting. Bright and perfectly laid out, it offers vast living spaces that open onto the outdoors, ideal for spending time with family and friends. The first level offers three bedrooms with shower rooms, including a superb master suite with a dressing room and a private terrace, ideal for relaxing in complete privacy and accessing the jacuzzi area. The garden level, which opens onto a magnificent swimming pool with breathtaking sea views, features a large double living room enhanced by beautiful high ceilings. A semi-open kitchen opens onto a pleasant, light-filled veranda, and an additional bedroom harmoniously completes this level. A separate apartment of approximately 60 m², two garages, and plenty of storage space complete this property. Its privileged location and peaceful atmosphere are sure to charm you, whether you are looking for a comfortable primary residence or an elegant second home to fully enjoy the gentle seaside lifestyle. A few modernization works will reveal its full potential and make it an exceptional property. Marlène Sardi COLDWELL BANKER BEAU RIVAGE EI RSAC de Toulon 912773223 +33 (0)6 99 20 66 96 [email protected] The property is located in an area subject to mandatory disclosure.
…By Coldwell Banker Beau Rivage


A few steps from the village centre of Saint-Tropez, in a secure residence with caretaker, an apartment of approximately 83.04m2 Carrez law, on the first floor with elevator, comprising as follows: an entrance, a storage room, a living/dining room, a fitted and equipped kitchen (air-conditioned), giving access to a west-facing terrace, 2 bedrooms, one of which is air-conditioned, these two bedrooms give access to a second north-facing terrace, a dressing room, a bathroom, a shower room redone 2/3 years ago and a separate WC. Sold unfurnished. A closed garage in the basement completes this property.
…By L'agence Tropezienne


RARE / HYPER-CENTER, Guist'hau: The elegance of the bourgeois, absolute calm, and its parking. In the heart of the hyper-center, come discover this superb Type 2 apartment, nestled on the 3rd floor with an elevator of a high-end bourgeois building. Combining the charm of the old and modern comfort, this property is a true haven of peace in the middle of the city. The key features: Warm and perfectly arranged large T2; 3rd floor with elevator; Exposure: South-West (maximum brightness throughout the day); View: Completely unobstructed and without direct vis-à-vis; Parking: A secure parking space in the basement, a true luxury in the city center. Fees included of 1.92% including tax to be borne by the buyer. Price excluding fees €312,000. In a co-ownership of 36 lots. No proceedings are underway. Energy class D, Climate class D Estimated amount of annual energy expenses for standard use: between €963.00 and €1,303.00 for the years 2021, 2022, and 2023 (subscriptions included). Information on the risks to which this property is exposed is available on the Géorisques website: georisques.gouv.fr.This description has been automatically translated from French.
…By Privilèges


Exclusive. Set in a magnificent stone building with janitor, on the highly sought-after Avenue Niel, this 280 m² apartment is distinguished by its elegance and remarkable volumes. Located on the noble floor with elevator, it boasts a rare ceiling height of 3.45 meters, offering a feeling of space and grandeur. Classic old-world features include herringbone parquet flooring and beautiful moldings. On the landing alone, the layout includes a beautiful entrance gallery opening onto a bright triple living room, ideal for entertaining, a fully equipped kitchen and a laundry room. The air-conditioned night space comprises 4 bedrooms, including a master suite with private bathroom, dressing room and toilet. Two additional shower rooms complete the space. A cellar and outside storage room add further comfort to this rare property. In the immediate vicinity of the Poncelet market and quality shops, this apartment combines a highly sought-after address with character and space, in one of the most sought-after areas of the 17th arrondissement. Michael HASSAN : 06 10 63 34 61
…By District Monceau


Exclusive listing, in the heart of the highly sought-after Beau Rivage area, within a private and secure estate, this contemporary 190 sqm flat-roof villa enjoys a prime location in an exceptional coastal environment, set on a 602 sqm plot. Designed over two levels, it offers a highly desirable modern lifestyle, with a main living area on one level featuring a spacious, light-filled living room, an elegant dining area, an open-plan kitchen, and a fully functional utility room, enhanced by a gas fireplace creating a warm and cozy atmosphere. A master suite with dressing room and en-suite shower room completes this level, ensuring optimal day-to-day comfort. Large sliding glass doors flood the interiors with natural light and create a seamless indoor-outdoor flow, opening onto a beautifully landscaped and intimate garden. Upstairs, two bedrooms each benefit from their own private shower room and built-in storage, and both have access to a stunning rooftop terrace with sea views. The lower ground floor features a gym, a laundry room, two additional bedrooms, and a shower room, completing the property. The villa is equipped with a double-flow ventilation system, ensuring optimal comfort throughout the year. Reversible air conditioning, integrated storage throughout, refined finishes, as well as solar panels, reflect a strong focus on modern comfort and energy efficiency. A double garage with an electric charging station, along with two additional private parking spaces, further enhance this property. Outside, the landscaped garden features a heated swimming pool and a relaxation area with an oasis-like atmosphere, offering a true sense of serenity and privacy, just a short walk from the coves and within easy reach of the port and amenities of Carqueiranne. Virginie Bertrand-Bondil COLDWELL BANKER BEAU RIVAGE RCS 977 802 644 Professional Liability Insurance (RCP) GAN ASSURANCES n°314959512000 +33 (0)6 24 29 28 59 [email protected] This property is located in an area subject to mandatory brush clearing regulations. Information regarding the risks to which this property is exposed is available on the Géorisques website: www.georisques.gouv.fr
…By Coldwell Banker Beau Rivage


Close to all amenities, charming 3-room house with terrace. This fully renovated house with high-quality features features a ground floor living room with an open, fitted and equipped kitchen and access to a southwest-facing terrace. On the first floor, there are two bedrooms and a shower room with toilet. On the top floor, there is a small children's bedroom.
…By Consultants Immobilier Deauville


Ideally situated in the sought-after commune of Beaumont, this pristine first-floor apartment offers the perfect blend of quiet, rural surroundings and effortless access to Geneva. Set within a small, secure, owner-occupied co-ownership (14 lots), this modern residence is still covered under the builder’s structural warranty (garantie décennale). Interior Highlights Open-Plan Living: A bright main living and dining area featuring stone-effect tiled flooring with underfloor heating. Double-glazed glass doors open directly out to the terrace, filling the space with natural light. Gourmet Kitchen: A high-end black-and-white fitted kitchen equipped with a practical breakfast bar, premium appliances (oven, microwave, dishwasher, induction hob, extractor), and clever storage solutions. Bedrooms: Two bedrooms featuring warm wooden flooring and electric roller shutters. The main bedroom features an expansive built-in wardrobe, while the second bedroom (currently used as an office) offers sleek custom storage. Bathrooms & Utilities: A stylish main bathroom equipped with a double vanity, large walk-in shower, and built-in linen cupboard. A separate guest WC doubles as a dedicated laundry space. Smart Home Technology: Integrated domotique system featuring app-controlled Philips Hue lighting throughout, fiber-optic connectivity, and electric roller shutters on all windows. Exterior & Annexes Private Terrace: A generous tiled terrace equipped with privacy screens, perfect for outdoor dining and relaxing in complete privacy. Parking & Storage: Includes two secure underground parking spaces equipped with electricity (ideal for EV charging), a private storage unit (cave), and access to a secure communal bike room. An eco-friendly, impeccably finished home ready for immediate occupancy—ideal for cross-border commuters seeking peace, high standards, and proximity to Geneva.
…By Lac Leman Sotheby's International Realty


HONFLEUR/ÉQUIMAUVILLE: MAGNIFICENT TURNKEY NORMAN HOUSE WITH A FLAT, ENCLOSED GARDEN OF 2 400 SQM. SIX BEDROOMS AND GENEROUS VOLUMES. A five-minute drive from Honfleur, in the immediate vicinity of the village of Équimauville and its shops, this superb turnkey Norman house boasting a lush and peaceful environment for both family and friends. This sun-bathed and air-conditioned 278 sqm property, built on a 2 400 sqm delightful plot of land, comprises : - On the garden level, a superb entrance hall announcing warm atmosphere, a vast double living/reception room open onto a south-facing terrace sheltered from the sun by an electric awning, an open-plan kitchen, a primary suite with a bathroom and toilets, two further bedrooms and a bathroom. A laundry room. A guest toilet. - On the upper level, three bedrooms and a bathroom. Toilets. The carefully landscaped garden features a sauna, a children's area and a petanque-court. A double lock-up garage. CONSULTANTS IMMOBILIER LUXURY REAL ESTATE DEAUVILLE
…By Consultants Immobilier Deauville


This chalet offers a unique and contemporary interpretation of alpine living, where traditional architecture engages in a dialogue with a strong, deliberately unconventional, and perfectly executed artistic signature. Conceived as a living space with character, the chalet unfolds over several levels, offering a seamless flow between reception areas and independent suites. The layout has been carefully designed to combine conviviality and privacy, allowing for family use or entertaining without compromising on comfort. The interior design embraces an artistic style inspired by street art, subtly integrated into elegant alpine architecture. The materials, contrasts, and details contribute to a strong identity, rare on the market, without ever becoming excessive. The chalet also incorporates spaces dedicated to well-being and entertainment, extending the residential experience beyond a simple mountain getaway, in keeping with a focus on enjoyment and sustainability. Located in a village with a preserved character, and enjoying privileged access to one of the largest ski areas in the Alps, this property is ideal for clients seeking a distinctive location. A chalet by Maison VALLAT.
…By Vallat Val D'isere


iad France - David Houiseau offers you: David Wizo Immobilier exclusively presents this 170m2 house (200 m2 at ground level) + 29m2 annex on a plot of over 700 m2 just a few minutes from the RER B Robinson and the shops of Fontenay-aux-Roses! This family property surrounded by greenery and in absolute peace offers 5 bedrooms + an independent 2-room apartment. A property that consists of a single level entrance, 2 bedrooms overlooking the garden with shower room and WC, a laundry room, cellar, and recent boiler room. At the main level: a bright crossing living room with a fireplace leading to a terrace and a garden at ground level, a beautiful kitchen, separate WC. On the top floor: a master suite with shower room, 2 bedrooms, bathroom and WC. To complete the features of this property, you will enjoy a landscaped garden with terrace, a 29m2 2-room apartment with living room, bedroom, kitchenette and shower room WC (which can be rented for €800/month on Airbnb) Not to mention a garage for one car and 2 outdoor parking spaces. If you are looking for a charming house, surrounded by greenery and in absolute calm, an ideal property for a family with zoning for Lycée Marie Curie in Sceaux, we offer you a tailored visit. The energy performance diagnosis (DPE) of this house is C thanks to attic insulation and the installation of a heat pump and thermodynamic balloon. Practical side: City center of Fontenay-aux-Roses 5 minutes, RER B Robinson 5 minutes by car. Orly Airport 18 minutes, TGV Massy station 20 minutes. To organize a visit of this property: David Wizo, your Senior iad Manager. Video of the property, virtual tour and plan on request. Agency fees are the responsibility of the buyer. Price including fees: 1,045,000 euros. Price excluding fees: 1,020,000 euros. Fees including VAT payable by the buyer (2.45% of the price of the property excluding fees): 25,000 euros. Energy display information on this property: ENERGY class C index 162 and CLIMATE class C index 5. Information on the risks to which this property is exposed, including the legal obligation to clear vegetation, is available on the Géorisques website: http://www.georisques.gouv.fr. This real estate advertisement has been written under the editorial responsibility of Mr. David Houiseau, independent real estate agent (without holding funds), commercial agent of SAS I@D France registered with the NANTERRE Trade and Companies Register under number 429011737, holder of the real estate canvassing card on behalf of I@D France SAS.
…By Iad France


The advertiser did not provide an english description for this listing.
…By Iad France


We are delighted to present this superb, fully renovated detached house, featuring high-quality, premium materials, available exclusively through our agency. Located in a peaceful neighborhood, it offers an ideal living environment close to the town center, the lake, the cycle path, and just minutes from Annecy. The house sits on a 1155 sqm plot with space for a swimming pool. Upon entering, you will be welcomed by a spacious hall leading to a practical summer kitchen, perfect for family meals. A well-organized pantry provides additional storage space. A large cellar, formerly housing the oil tank, and a boiler room complete this floor. On the first floor, you will find a large, bright living room with direct access to a spacious terrace, perfect for relaxing outdoors. The fully fitted and equipped open-plan kitchen also opens onto the terrace. You will also discover an elegant master suite with a dressing room and an en-suite bathroom with a shower and toilet. A large hallway with a closet, a separate toilet, a bright veranda accessible from the ground floor, and a modern shower room complete this floor. The second floor offers two bedrooms with storage under the eaves, a playroom for children and adults alike, a toilet, and two master suites, each with a closet and en-suite shower room. An additional feature is a double garage, providing convenient and secure parking. This house represents a rare opportunity to live in a peaceful, green setting while remaining close to urban amenities and main transport links. Don't miss the chance to discover this exceptional property that will meet all your expectations.
…By Vallat Saint Jorioz


Fully renovated 3-room apartment – functional, bright, and ideally located Discover this superb 3-room apartment, fully renovated with taste, offering a particularly successful layout and generous volumes. From the entrance, you will be charmed by its functional design that harmoniously distinguishes living and sleeping areas, offering everyday comfort. The fully equipped kitchen opens onto a pleasant bright living room extended by a small balcony enjoying an unobstructed view. The apartment has two nice bedrooms, a bathroom with WC, and a large cellar, a real asset for storage. Located within a small co-ownership, it benefits from a quiet environment while being immediately close to shops, schools, and all amenities. Highlights: Fully renovated apartment, no work required. Optimized layout with beautiful volumes. Modern fully equipped kitchen. Unobstructed view. Small balcony. Large cellar. Small co-ownership. Immediate proximity to shops and services. A turnkey apartment, ideal for main residence, pied-à-terre or investment, combining comfort, functionality, and a privileged location.
…By Les Clés De Megève


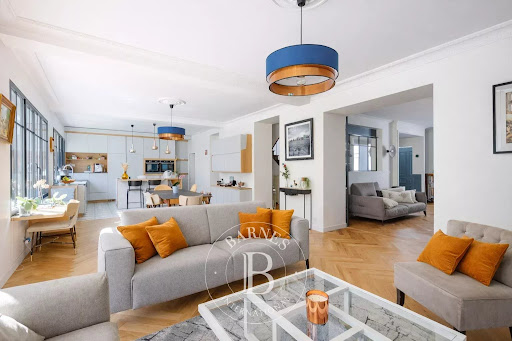


Barnes has the exclusive listing of an elegant 19th-century mansion, fully renovated with great care, on a quiet residential street close to shops, in a prime location in the heart of Caen on the edge of La Prairie and the greenway. Behind its characterful façade, this property offers 300m² (3,229 sq ft) of living space (343m² or 3,692 sq ft of floor space) and has undergone a meticulous renovation, respecting the original architecture whilst also being designed for contemporary comfort. From the entrance hall, the reception areas delight with their natural light and generous proportions. Solid oak parquet flooring, fireplaces, mouldings and a good ceiling height join forces to create an elegant and harmonious feel. The renovation showcases the period features whilst incorporating modern, discreet and high-performance amenities. The location ensures an exceptional lifestyle, between town and nature: the Prairie is just a short walk away for strolls and shops and schools are within walking distance. Outside, the property is laid out around a space fully enclosed by Caen stone walls, comprising a paved courtyard and a secluded garden, sheltered from prying eyes, which serves as a true extension of the living areas on fine days. An adjoining garage completes the amenities. A rare property, offering a sought-after lifestyle in the heart of Caen, with no compromise on location, charm or comfort. Barnes Normandie, Premium properties specialist From Caen to Bayeux, Ouistreham to Port-en-Bessin Fees payable by the seller - Estimated amount of annual energy costs for standard use based on 2021: €4,030 ~ €5,470 - Christophe LHOMME - Sales agent - EI - RSAC 508 574 969 Agency fees payable by vendor - Montant estimé des dépenses annuelles d'énergie pour un usage standard, établi à partir des prix de l'énergie de l'année 2021 : 4030€ ~ 5470€ - Christophe LHOMME - Agent commercial - EI - RSAC 508 574 969
…By Barnes Deauville


The BARNES Cap Ferret agency is pleased to present, on the Cap Ferret Peninsula, a 242-square-meter family villa located in Port de La Vigne, in a quiet setting surrounded by pine trees and enjoying excellent sunlight. Completely renovated by an architect, this property offers a layout designed to accommodate family and guests. The main level features the living area, with an open-concept kitchen leading into a spacious living room with a fireplace. This level also includes four bedrooms and four shower rooms (shower and toilet), one of which is a full bathroom with a bathtub. The ground floor features two bedrooms and two shower rooms (shower and toilet), including one bathroom with a bathtub, a laundry room, and a 23 m² room whose use can be customized to your needs (home theater, game room, or gym). There is also a 33 m² garage, which can be reconfigured and partially converted. The house is fully heated and air-conditioned. Outside, a 10 x 3.50-meter heated pool with a built-in cover completes the property. The listed price includes the 5% buyer’s fees.
…By Barnes Bassin D'arcachon


Just a short walk from Saint-Cloud train station, this remarkable private mansion of about 300sqm offers a privileged setting and great potential for development. Spread over four levels, it adapts to many projects: prestigious family residence, company's headquarters, offices or mixed use. Its generous volumes and configuration provide great flexibility. Part of the ground floor is occupied under an ongoing commercial lease, with the contractual end date on December 31, 2030. Outside, a private garden of 92sqm, a pleasant terrace on the first floor, and two parking spaces complete this rare property. Its privileged location, close to shops, transports, the Seine quays and Boulogne, is a real asset. A discreet address and characterful property, ideal for a private individual seeking an exceptional home or for an investor looking for a rare opportunity. Plans available upon request. Delphine GOUILLY-FROSSARD - EI - Commercial agent - RSAC No. 819 934 035 - VERSAILLES 1,500,000 € Agency fees not included - Agency commission: 4.67%VAT included Agency fees payable by buyer - Montant estimé des dépenses annuelles d'énergie pour un usage standard, établi à partir des prix de l'énergie de l'année 2021 : 1520€ ~ 2080€ - Delphine GOUILLY-FROSSARD - Agent commercial - EI - RSAC VERSAILLES 819 934 035
…By Junot Saint-cloud


Terrace in the heart of the Golden Triangle! On the 7th and top floor with elevator of a superb sandstone building with remarkable common areas, this 63.35 m² floor space (54.36 m² Carrez Law) pied-à-terre benefits from optimized layout and excellent quality services. It consists of an entrance, a bright living room, an independent fully equipped kitchen, a bedroom with its dressing room, a bathroom, and separate toilets. Fully air-conditioned, the apartment also features an exceptional 13 m² terrace offering a breathtaking panoramic view over the rooftops of Paris. A rare asset that gives this property a unique character in the heart of the Golden Triangle. Resident concierge.
…By District George V


The advertiser did not provide an english description for this listing.
…By Consultants Immobilier Deauville


The advertiser did not provide an english description for this listing.
…By Lb Collection Immobilier


The advertiser did not provide an english description for this listing.
…By Proprietes Du Luberon - Sotheby's International Realty


Beautiful home for sale. This sizeable house includes great amenities and 132 sq. m of living space, in addition to a 3800 sq. m garden and a terrace. The house 's two floors have a large living room, four bedrooms, two bathrooms, one shower room, one separate toilet and a kitchen. The house also benefits from double glazing and an electric gate.
…By Val De Loire Sologne - Sotheby's International Realty


Ideally located in Saint-Jorioz, this elegant contemporary villa offers approximately 350 sqm of living space and enjoys exceptional panoramic views over Lake Annecy and the surrounding mountains. Designed with generous volumes and high-quality finishes throughout, the property is served by an elevator, ensuring both comfort and convenience. The main living area features a spacious 57 sqm reception room flooded with natural light, seamlessly opening onto a contemporary kitchen and extending to a large terrace with a jacuzzi overlooking the lake. A glass-enclosed wine cellar, visible from the living area, serves as a distinctive architectural feature and adds a striking designer touch to the property. The villa offers four luxurious suites, including a magnificent master suite with a walk-in dressing room and an elegant en-suite bathroom. A separate independent area comprising a living room, bedroom, and shower room provides ideal accommodation for family and guests or presents an excellent rental opportunity. Outside, the swimming pool, jacuzzi, and terraces enjoy a peaceful and privileged setting with spectacular lake views. A spacious 68 sqm garage completes this exceptional property. Just a few minutes from the center of Saint-Jorioz, local shops, schools, and the beaches of Lake Annecy, the property also benefits from quick access to Annecy, the A41 motorway, and Geneva, including its international airport. Information and viewings available 7 days a week. Cette version est plus élégante et plus internationale, avec un ton adapté à une clientèle de prestige tout en restant naturelle.
…By Kretz & Partners


The advertiser did not provide an english description for this listing.
…By Eric Lechevin Immobilier


The advertiser did not provide an english description for this listing.
…By Mon Bien À La Mer Lamballe


BORDEAUX - SAINT-GENES AREA - STUNNING 19th PRIVATE TOWN-HOUSE - 350 M² - 6 BEDROOMS - GARDEN - PARKING Located in the highly sought-after Saint-Genès district of Bordeaux, this remarkable 19th-century private townhouse offers an exceptional blend of historic elegance, contemporary comfort, and refined bohemian spirit. Hidden away in a perfectly private and intimate setting, this unique family residence unfolds across approximately 350 m² of beautifully designed living space and benefits from a landscaped garden, swimming pool, and double garage. Entirely redesigned by a renowned interior designer, the property has been transformed into a sophisticated yet welcoming home where architectural character meets modern family living. Every room reveals carefully curated materials, bespoke finishes, generous volumes, and an effortless flow of natural light. The atmosphere is warm, artistic, and elegant, creating a home unlike any other in Bordeaux. The house enjoys a privileged location in one of the city’s most dynamic and desirable neighbourhoods. It is ideally positioned within immediate proximity to the prestigious international schools of Saint-Genès, local food shops, cafés, boutiques, and quality amenities. Bordeaux city centre is easily accessible, while Bordeaux Saint-Jean train station can be reached within minutes, offering convenient connections to Paris and beyond. From the moment you enter, the property impresses with its grand entrance hall and remarkable sense of space. The ground floor has been designed for both entertaining and everyday family life. A magnificent reception room of more than 60 m² features four large front-facing windows flooding the interiors with daylight and enhancing the elegance of the original architecture. The adjoining rotunda dining room, one of the home’s most spectacular features, opens directly onto the terrace and landscaped garden, creating seamless indoor-outdoor living. The separate kitchen is fully equipped with high-end appliances and combines practicality with refined design. The first floor is dedicated to the principal sleeping quarters. The exceptional master suite occupies a privileged position within the rotunda and offers a truly luxurious retreat, complete with a spacious dressing room and elegant en-suite bathroom. Two further bedrooms and two additional bathrooms complete this level, ensuring comfort and privacy for family members or guests. The second floor offers three additional bedrooms, a bathroom, and a large office space, ideal for remote working, creative activities, or additional guest accommodation. The flexibility of the layout makes the property perfectly suited to modern family lifestyles. Further enhancing the quality of the home is a magnificent vaulted stone cellar of approximately 60 m², incorporating a laundry area and boiler room. A rare asset in central Bordeaux, the property also benefits from a double garage located within the grounds, equipped with an automatic door and electrical outlet. Outside, the landscaped garden offers a peaceful green sanctuary in the heart of the city. With its ideal East-West orientation, the outdoor spaces enjoy sunlight throughout the day. The swimming pool blends perfectly into the elegant surroundings, making this property a true urban oasis dedicated to relaxation and entertaining. This outstanding residence perfectly embodies the charm and authenticity of Bordeaux architecture while offering all the comfort and sophistication expected of a prestigious contemporary family home. Its unique Victor Louis-inspired façade, exceptional rotunda, generous reception areas, landscaped garden, swimming pool, and private parking make it an extremely rare opportunity on the Bordeaux property market. - What we particularly love: the extraordinary architectural character of the property and its iconic rotunda, the fluidity and elegance of the living spaces, the beautifully landscaped garden with swimming pool, the rare double garage, the vibrant atmosphere of the Saint-Genès district, its renowned market, and the immediate proximity to both the city centre and Saint-Jean train station. Complete file and further information available upon request. Contact : M. Etienne Delpech - +33 785 094 770 for Bordeaux Sotheby's International Realty. Luxury real estate, experts in prestigious properties, exceptional properties and high-end apartments in Bordeaux and its surroundings. [email protected]
…By Bordeaux Sotheby's International Realty
'%20stroke='%23DDAA3A'%20stroke-width='1.909'%20stroke-linecap='square'%20stroke-linejoin='bevel'/%3e%3c/svg%3e)
Receive by email any new listing that may match your search criteria
Your criteria :
By validating this form, you accept the general conditions of use of Le Figaro Properties.
These agencies offer a selection of luxury properties vente in France. Feel free to contact them for personalized assistance.
With sunny weather and views of the turquoise Mediterranean Sea, nothing beats life in the South of France. Discover the luxury real estate in France and choose between historical French castles in wine country, lavish villas in Nice, or elegant seaside properties in Saint-Tropez.
If you prefer an action-packed life in a city with rich culture, romantic scenery, and endless things to do, Paris is the place for you! Home to some of the most upscale real estate in France, find your dream Parisian apartment overlooking the Eiffel Tower.


