Get early access to listings that match your criteria
Never miss an opportunity again. Our personalized alerts notify you instantly.

 English$ USD · m²
Life in France is the epitome of luxury living! Dine at your choice of Michelin-Starred restaurants. Drink world-famous wines at the vineyards in Bordeaux. See the Mona Lisa at the Louvre Museum. Sip on rosé on a yacht on the Mediterranean. Shop high-end fashion, or stroll through charming European streets. Check out our real estate in France and live the high-life everyday!


In a quiet and wooded residential area, this exceptional property reveals a rare living environment, combining nature, comfort, and elegance. Upon arrival, a large automated gate opens onto a spacious parking area capable of accommodating numerous vehicles. The closed garages and outbuildings offer security and practicality, while the meticulously maintained landscaped park invites immediate tranquility. On more than 6,000 m² of land, the outdoors is a true living work of art: driveways lined with olive trees and majestic palm trees, flower beds, a pond adorned with a waterfall, and a tiled swimming pool with an underwater beach blending into the Mediterranean vegetation. A fully equipped summer kitchen allows for friendly gatherings, while an elegant pergola, slightly set apart, creates the perfect relaxation corner facing the panoramic view of the Albères mountain range. A horse area and a separate two-bedroom lodge harmoniously complete this exceptional environment. The single-storey, air-conditioned villa requires no renovations. It stands out for its elegant architectural style, punctuated by arches and vaults, which bring a warm and timeless atmosphere. The spacious living room opens onto the terraces, the kitchen is modern and functional, and the spa bathroom, equipped with an Italian shower and a bathtub, promises moments of absolute relaxation. A confidential address, rare on the market, where every detail has been designed to combine prestige, nature, and serenity. A Barrio Prestige signature for lovers of beauty and peace.This description has been automatically translated from French.
…By Barrio Immobilier Banyuls


We offer you this beautiful house located in Les Issambres. It spreads over two floors, with a southeast orientation that allows for a superb view of the sea. This house includes a fully equipped modern kitchen, four comfortable bedrooms, a bathroom and three shower rooms, two beautiful terraces, a swimming pool, a jacuzzi, and a terraced garden. Discover this true paradise, an invitation to serenity and tranquility. The house offers high-end amenities, including reversible air conditioning, double glazing, solar panels (resulting in a minimal monthly electricity expense of only €70) while enjoying a peaceful environment. Let yourself be seduced, an opportunity not to be missed.This description has been automatically translated from French.
…By Grimaud Immo


In the municipality of Plan-de-la-Tour, a stunning 125 m² residence situated on a 1663 m² plot, spread over two levels.This detached house with a garage/laundry room, facing due south, offers breathtaking views of the surrounding countryside for complete peace and quiet.The interior is well-maintained, the open-plan kitchen is fully equipped with access to a large covered terrace overlooking the pool (with a rolling shutter).The home features 3 spacious bedrooms and two shower rooms.Additional advantages include double glazing for optimal insulation, an automatic gate for enhanced security, and a peaceful setting for an unmatched quality of life.A not-to-be-missed opportunity!
…By Grimaud Immo


Single-story house with mezzanine and open views of the Grimaud countryside Just a few minutes' walk from the village of Grimaud, this charming single-story house with mezzanine is set on a beautiful fenced plot of 1,127 m², fully suitable for a swimming pool. It features a spacious cathedral living room with a fireplace, a friendly dining area, a recently updated fully equipped kitchen, a pantry, and two bedrooms. You will also find a bathroom, a shower room, two toilets, and a small laundry room. Outside, the grounds offer a lush and peaceful setting, with stunning open views over the surrounding Grimaud countryside. An ideal property for a main residence, holiday home, or investment in one of the most sought-after areas of the Gulf of Saint-Tropez
…By Grimaud Immo


LA VOILE IMMOBILIER offers you in AGON COUTAINVILLE, in the heights of Agon, in a quiet cul-de-sac 1.4 km from the sea and in immediate proximity to shops, this lovely house with authentic charm, completely renovated, featuring a fitted kitchen, 2 beautiful living spaces, one of which opens onto a landscaped garden in a quiet area with its terrace, 5 beautiful bedrooms including one on the ground floor,... A connected garage. Information on the risks to which this property is exposed is available on the Géorisques site: www.georisques.gouv.fr. Fees included of 4.75% VAT at the expense of the buyer. Price excluding fees €505,000. Energy class C, Climate class B Average estimated annual energy expenses for standard use, based on energy prices from 2021: between €2070.00 and €2840.00. Information on the risks to which this property is exposed is available on the Géorisques site: georisques.gouv.fr.This description has been automatically translated from French.
…By La Voile Immobilier


Charming property for sale Nyons 5km - Drôme Provençale O the outskirts of a village with shops, ancient silk worm farm restored with taste for sale in the Nyons area . Thi building offers 420 m² of living space including a main house with two bedrooms, a guest house with 4 parental suites and a separate gite. 2500 m² of enclosed garden, a SPA and lovely views on the village. Strengths of this property for sale in Nyons 5 km: Fisrt class renovation Charming authentic mas Stone built Open views Brightness This property is for sale in Boschi Office in Nyons - 26110 --Main house -- --Ground floor: Hall / Office 15 m² Salon 22,5 m² Lounge / kitchen acces indoor courtyard 40 m² Landing / Storage room / Laundry 7 m² -- Boiler room wc 11 m² -- Upstairs: Landing / salon 18 m² Bedroom 27 m² Corridor 6 m² Wc 1 m² Bathroom / shower 8 m² Dressing 4,5 m² Bedroom with air conditioning 16 m² -- Guest house -- --Ground floor Hall 9,5 m² Lounge 29 m² Parental suite with air conditioning ensuite shower toilet 24 m² --1st floor: Parental suite with bathroom shower wc 30 m² Salon / Parental suite with shower room wc 56 m² --2 nd floor: Bedroom / Office with shower room WC 56 m² --Separate gite -- Entrance Hall 2,5 m² Lounge / Kitchen 22,5 m² Shower room WC 5 m² Bedroom / Office 9 m² Bedroom 11 m² --Terrace 30 m² -- Barn 23 m² -- Vaulted cellars 48 m² -- Espace SPA 15,5 m² --Heating with heat pump -- Reversible air conditioning --SPA-- Agence immobilière de prestige Nyons - Vaison-la-Romaine - Grignan Fees to be paid by the seller. Energy class B, Climate class A Estimated amount of annual energy expenditure for standard use: between 3610.00 € and 4990.00 € for the years 2021, 2022, and 2023 (including subscriptions). Information on the risks to which this property is exposed is available on the Geohazards website: georisques.gouv.fr.
…By Boschi Immobilier Nyons


Mélissandre DECHAPPE and César and Brutus exclusively present this T3 apartment of approximately 65 m², located on rue Henri Barbusse, within a condominium from 2004.In immediate proximity to tram T6, shops, schools, and all amenities.The apartment is located on the 3rd floor out of 4 with an elevator, and it is appealing due to its brightness, good condition, air conditioning, layout, balcony, and garage.The living space includes a spacious, bright, and air-conditioned living room, providing direct access to an open terrace of approximately 9 m², a fully equipped and functional kitchen. The sleeping area consists of two bedrooms, both equipped with fitted closets, a modern shower room, and separate toilets.No work is needed, either in the apartment or in the residence. You just have to unpack your bags! A closed garage in the basement completes this property.To arrange a visit or obtain further information, contact me: Mélissandre DECHAPPE at O6 78 78 98 29 or by email at [email protected] Commercial Agent RSAC LYON 832 982 334Condominium with 40 housing units. No ongoing proceedings. Annual current charges: €1,908, including maintenance of common areas, elevator, and cold water.Reference: MDEC-9888Fees included entirely at the seller's expense. Information on the risks to which this property is exposed is available on the Géorisques website: georisques.gouv.fr.Fees borne by the seller. In a condominium of 40 lots. No proceedings are ongoing. Energy class C, Climate class C Estimated annual energy expenditure for standard use: between €2,200.00 and €2,500.00 for the years 2021, 2022, and 2023 (subscriptions included). Information on the risks to which this property is exposed is available on the Géorisques website: georisques.gouv.fr.Your advisor CESAR ET BRUTUS TRANSACTIONS: Mélissandre DECHAPPE Commercial agent (Sole proprietorship) RSAC 832982334This description has been automatically translated from French.
…By Cesar Et Brutus


Xavier LE DORZE, your Sublimons advisor, offers you in Sainte-Hélène: Discover this magnificent individual house providing an exceptional and intimate living environment with breathtaking views of the ria d'Étel. Even better: you benefit from direct access to the water from your own garden, ideal for launching your kayak. Built on three levels, this old property, fully furnished and cleverly renovated, has been designed for outdoor living. The living space opens onto a spacious and bright living room, extended by a fitted and equipped American kitchen. The sleeping area offers a ground-floor bedroom. Upstairs, two beautiful bedrooms are complemented by an unusual and cozy dormitory attic, accessible via a pull-down ladder, perfect for accommodating all your guests or children returning from a walk. The lower level is the ideal retreat for your activities: a fully furnished and optimized basement (no vehicle parking). Here you will find a large room with a laundry area to store kayaks and paddleboards, an extra bedroom, and a conveniently placed shower room to rinse off as soon as you return from the ria, even before going up into the house. Outside, enjoy a large garden by the ria, a terrace, and parking spaces. Contact me to visit this haven of peace and discover its incredible potential. Fees included of 4% VAT at the expense of the buyer. Price excluding fees €750,000. Energy class D, Climate class D Estimated amount of annual energy expenses for standard use: between €3,460.00 and €4,730.00 from 2021, 2022, and 2023 (subscriptions included). Information about the risks to which this property is exposed is available on the Géorisques website: georisques.gouv.fr. Your SUBLIMONS MORBIHAN advisor: Xavier LE DORZE Commercial agent (Individual business) RSAC 952654093This description has been automatically translated from French.
…By Sublimons


At the foot of the village and close to all amenities, this magnificent renovation (currently being finished) is in the purest authentic Savoyard style, with luxurious modern features and vast volumes over 450 m2 of living space, benefiting from panoramic views of the mountains. A kitchen opening onto a double living room with fireplace, 7 en suite bedrooms including a master bedroom on the top floor, lift to all floors, swimming pool, spa and garage complete this exceptional property. File on request. Yannick Bardel Chalets et Demeures Including fees of 4.71% TTC to be paid by of the purchaser. Price excluding fees 8 500 000 €. Energy class C, Climate class C Estimated amount of annual energy expenditure for standard use: between 3350.00 € and 4580.00 € for the years 2021, 2022, and 2023 (including subscriptions). Information on the risks to which this property is exposed is available on the Geohazards website: georisques.gouv.fr.
…By Chalets Et Demeures


Close to the Clamart train station and the future line 15, just steps from the city center, schools, shops, and restaurants, while enjoying absolute tranquility. 3 TERRACES Rare for sale! In a privileged residential setting, in total calm, discover this sumptuous 145 m² duplex, a true penthouse, combining spaciousness, light, and high-end features. Located within a prestigious condominium built in 1991, perfectly maintained, this apartment has a rare asset: it is the only residence on its landing, ensuring absolute privacy. Exceptionally spacious and bathed in light. As soon as you enter, elegance naturally imposes itself. The vast living-dining room, with remarkable volumes, is enhanced by an elegant fireplace that gives the whole a warm and sophisticated atmosphere. It opens onto a spectacular 45 m² terrace, with no overlooking neighbors, offering an unobstructed view and an environment of rare intimacy. An exceptional outdoor space, ideal for entertaining with distinction or enjoying privileged moments in complete serenity. The fully equipped and fitted kitchen, with meticulous finishes, perfectly integrates into this contemporary way of life. An elegant bedroom leading to a terrace, as well as a refined shower room and separate WC, complete this level. Upstairs, a hallway with clean lines leads to two bedrooms with custom storage, including a spacious suite of over 20 m². A second shower room, accompanied by separate WCs, and a large terrace extend this floor and offer a new intimate outdoor space. A double garage in tandem completes this exceptional property. Unique atmosphere of a suspended house. Agency reference: 7656This description has been automatically translated from French.
…By Orpi - Agence Metayer Gestion


EXCLUSIVE AT ORPI No. 1Superb Charming Villa in Le Touquet – 170 m² – 5 Bedrooms – Garage & Terraces.Exceptional location in the heart of Touquet-Paris-Plage (62520).Ideally located in the city center, just a short walk from shops and the beach, come discover this magnificent Le Touquet villa built in 1911, combining the charm of the old with rare features in the area.Spread over several levels and offering 170 m² of living space, this family home consists of:- On the first level: A warm living room with a fireplace, an adjoining terrace to enjoy the beautiful days, a friendly dining room, a bright open kitchen, all with a beautiful high ceiling, an independent WC.- On the second floor: A master suite with its private balcony, a bathroom, a dressing room, an independent WC, a second bedroom with a bathroom and WC, a sun-drenched terrace facing south.- On the top floor: Two beautiful bedrooms, a charming attic bedroom, a shower room with WC, and an attic converted ideally for a dormitory.On the ground floor: A large closed garage, a rare asset in the city center, a TV room / relaxation area, an additional shower room with a sauna, a laundry room as well as plenty of storage space.Agency reference: 5599This description has been automatically translated from French.
…By Orpi - N°1 Orpi Le Touquet


Rarely available, this contemporary architect-designed house, mostly on one level, offers 169 m² of living space on landscaped grounds of 2,942 m², with very high-quality features and all modern equipment including home automation.Ideal for those seeking comfort, light, and conviviality in a quiet environment just minutes from Tournus.Access is through a porch opening into a spacious living area flooded with light. The well-proportioned living-dining room naturally connects with a fully equipped kitchen, creating a fluid living space conducive to shared moments. The large bay windows let in light and invite dialogue between the indoor and outdoor spaces.The sleeping area consists of a master bedroom with a dressing room, a second bedroom that can also serve as an office, a shower room with double sinks, and a separate toilet. A functional laundry room communicating with a large garage equipped with an automatic door completes this set.Designed for hosting, the property includes an independent studio with a main room, shower, and toilet, perfect for welcoming friends or for an independent activity. At the back, a lovely veranda houses a summer kitchen with its pergola leading directly to the fully paved pool, offering a harmonious sequence between relaxation, hosting, and outdoor leisure.The carefully arranged garden features an ornamental pond and beautiful flower beds that enhance the soothing atmosphere of the place.The house is completely shielded from view, with no overlooked neighbors, in a peaceful setting where one can fully enjoy the surrounding nature.Information about the risks to which this property is exposed is available on the Georisques website: www.georisques.gouv.frThis description has been automatically translated from French.
…By Bourgogne Prestige Immobilier


T4 Apartment – 3 Bedrooms – Garden – Saint-Cyr-au-Mont-d'OrIn a renovated house, discover this elegant apartment of 118 m², designed to provide a modern and comfortable living environment. It consists of three bedrooms, two bathrooms, and two toilets, and benefits from a lovely outdoor space with a terrace and a private garden of 239 m². A rare property that combines the charm of a renovated house, the comfort of contemporary living, and the pleasure of a true outdoor space, in a sought-after residential area.Facilities:- Electric roller shutters- Accessible for PRM (Persons with Reduced Mobility)- Boxed garages with 220 V outlets and automatic lighting- Secure residence with intercom and VIGIK system- Secured two-wheeler storageTransport & accessibility:- TCL Lines: 20, 22, 71, and S11- Junior Direct Lines: JD 130, 131, 132, 133, 181, and 182, with direct access to schools in Lyon, Tassin, and Écully- Quick access to Lyon via Vaise and the Porte de ValvertParking:- Boxed garages available for an additional cost for each unit- Secured bike storageDelivery: 3rd quarter of 2027Price including fees: €699,900Information regarding the risks to which this property is exposed is available on the Géorisques website: www.georisques.gouv.fr.To arrange a visit, contact your agency Cesar & Brutus.Reference of the listing: BF-11150Fees charged to the seller. In a co-ownership of 16 lots. No proceedings are underway. Energy performance diagnostic in progress. Information about the risks to which this property is exposed is available on the Géorisques site: georisques.gouv.fr. Your advisor CESAR ET BRUTUS TRANSACTIONS: Bertrand FENAUXCommercial agent (Individual company)This description has been automatically translated from French.
…By Cesar Et Brutus


BELZ - ONLY 10 MINUTES FROM THE BEACHES AND 5 MINUTES FROM THE RIA OF ETELTHIS CONTEMPORARY SINGLE-STOREY HOUSE WILL CAPTIVATE YOU WITH ITS SPACES AND THE QUALITY OF ITS FINISHES.From the entrance, you will be charmed by the magnificent kitchen opened onto the large living space of over 60m2 with a cathedral living room.It consists of 4 bedrooms, including 2 master suites, a bathroom, a separate toilet, and a laundry room.Large garageBuildable land of approximately 700m2.Possibility of creating an independent accommodation.Reduced notary feesZinc roof, decorative cladding and facing stones with the same colors for exterior openings (Ral 2100 sanded).Traditional construction: brick masonry, insulation with double skin, and partition walls made of plaster brick. Complete crawl space for the house + garage.Underfloor heating on the ground floor and first floor by air/water heat pump from Atlantic, which also ensures hot water production.House complying with RE 2020 standards and accessible for PRM. The choice of materials and equipment allows these houses to be classified in energy class A.The project management was handled by Maisons Design et Tradition (Séné - Auray). All craftsmen are from the department. The construction damage insurance has been subscribed to Zurich Assurances.The house is delivered fully finished and equipped:Fitted kitchen equipped by Cuisinella.Vanity units, shower screens, and accessories from O Design in the water rooms.Custom-made dressing room in the master suite, from Ikario.All closet interiors are fitted with sliding doors from Ikario.Laundry room fitted with a sink and storage spaces.Floors: tiles in living areas and water rooms, laminate in the bedrooms.Engraved interior doors, stainless steel rose handles.All paints are completed.All chandeliers are installed, as well as a TV antenna.Houses eligible for fiber optics.Reservations made during construction for the installation of a wood stove (fresh air intake).Electrical equipment: installation beyond the strict application of standard C15.100, including several additional outlets in the house.Conduits installed during construction for air conditioning in the living room without major work.Electrical pre-installation in place for the installation of a retractable awning.The exterior:Perimeter fencing for the 3 lots (fencing/panels on a concrete base with privacy slats).Lawns.2 external parking spaces for each lot.Wooden terraces made of Cumaru.3000-liter rainwater recovery tank, pump, and draw-off tap on each house.Connection to the sewage system.Lawned garden free of all networks and therefore potentially suitable for a pool.Fees included of 3.88% VAT at the expense of the buyer. Price excluding fees €770,000. Energy performance diagnosis in progress. Information on the risks to which this property is exposed is available on the Géorisques website: georisques.gouv.fr.Your advisor Cabinet Y. LE MOEL: Franck COUEDOCommercial agent (Sole proprietorship) RSAC 809733132This description has been automatically translated from French.
…By Lmi Proprietes


On the Passy hillside, with panoramic views of the Mont Joly and Aravis mountains, plot of 729 m2 of serviced land with a floor area of 170 m2 in a development of 5 plots. For further information. Yannick Bardel Chalets et Demeures Including fees of 4.76% TTC to be paid by of the purchaser. Price excluding fees 210 000 €. Information on the risks to which this property is exposed is available on the Geohazards website: georisques.gouv.fr.
…By Chalets Et Demeures


Authentic Savoyard farmhouse for sale in Reposoir – Unobstructed view of the mountains.An authentic Savoyard farmhouse from 1848, set in an exceptional environment in Reposoir. Unobstructed views of the mountain ranges and a plot of 2,901 m². Approximately 150 m² of living space, a barn of 200 m² to be converted, and 70 m² of outbuildings.An exceptional mountain setting, an unobstructed view.In a privileged area of Reposoir, near the Colombière pass, this authentic Savoyard farmhouse benefits from a remarkable environment. The unobstructed view of the mountain ranges gives this place its full dimension, in the heart of a mountain landscape. Its land of 2,901 m² and the proximity of hiking trails complete this exceptional setting.A farmhouse from 1848, renovated in the 1980s.Offering approximately 150 m² of living space, the residence includes an entrance hall, a separate kitchen, a living room with fireplace, as well as three bedrooms and an office. The basement houses a carnotzet, a boiler room, and storage rooms.A barn to convert and outbuildings.Upstairs, the barn of about 200 m² to be converted includes a room that has already been converted. The property also includes 70 m² of outbuildings and two mazots, which complete this Savoyard ensemble.Energy class: G — Oil heating.Planning to buy or sell? Contact Isabelle and Gabrielle to arrange a visit or benefit from a free estimate of your property with Orpi Immo des 2 Vallées.Sale price: €990,000 — Fees payable by the seller.Agency reference: 60This description has been automatically translated from French.
…By Orpi - Immo Des 2 Vallées


Located in one of the most popular areas of Biot, this exceptional property develops about 364m² of living space in the heart of a beautiful landscaped plot of approximately 4,000m², offering a panoramic view of the surrounding hills up to the sea. Built on three levels, the villa offers 9 rooms with generous volumes, including a very bright large living room, a 19m² independent kitchen, and five en-suite bedrooms, ensuring comfort and privacy. Each space has been designed with particular attention to finishes and materials, subtly combining modernity, elegance, and high-end amenities. Natural light is omnipresent, enhancing the perspectives and creating a warm and refined atmosphere. Outside, the carefully landscaped garden invites relaxation and conviviality. You will enjoy a superb pool accompanied by its elegantly lit pool house, ideal for extending summer evenings. A pétanque court completes this outdoor living space designed to host family and friends in a privileged setting. A large garage and a gym complete the features of this villa, a true haven of peace combining luxury, security, and an exceptional natural environment. A rare opportunity on the real estate market, ideal for a primary or secondary residence on the French Riviera.
…By Douglas Elliman Valbonne-mougins


Haven of Peace and Inspiration in the Heart of Croisilles The Elegance of the Late 19th Century at the Service of Your Most Ambitious Projects Discover an exceptional property where the charm of the old meets extraordinary volumes. Situated in the most sought-after area of Croisilles, this vast individual residence of 409 m² unfolds its splendor on a closed and landscaped park of over 3,100 m². Here, calm reigns, and each space invites serenity or creation. An Interior Between Light and Character 9 reception and living rooms, 5 bedrooms including 2 spacious ones. A centerpiece: An immense room bathed in light, widely open to the garden. An ideal space for memorable receptions, a private exhibition gallery, or an artist’s workshop. Impeccable condition: Carefully renovated, this residence is ready to welcome you. Just unpack your bags and let the magic happen. Unique Assets for Tailor-Made Projects The ''Guest House'' Potential: A characterful outbuilding completes the ensemble, offering a perfect opportunity for independent hospitality activity or a guest studio. The Art of Living: For your moments of sharing or tasting, the superb vaulted cellar promises timeless evenings, in a cozy and intimate atmosphere. The Park: With its 3,113 m², the land offers a rare green setting in the village center, perfect for nature lovers or for designing creative outdoor spaces. Expert's Opinion: ''Whether you are an artist in search of a place combining studio and exhibition or a family seeking absolute tranquility without giving up on amenities, this house is an exceptional blank page filled with history.'' Technical Characteristics - Construction: 1883 - Property tax: €2519 - Energy performance: E - Heating: Gas (individual) - Hot water distribution: Combined with heating system - Terrace or balcony: Present - Number of bathrooms: 1, shower rooms: 2 - Parking nearby Information about the risks to which this property is exposed are available on the Géorisques site: www.georisques.gouv.fr. Advertisement presented by Zefir.This description has been automatically translated from French.
…By Zefir


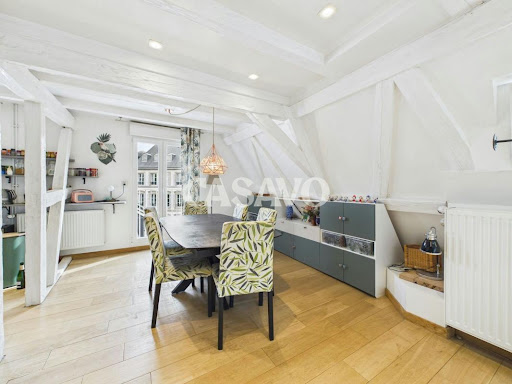

Casavo offers for sale this family duplex of 137 m² Carrez (over 150 m² on the ground) in the heart of Krutenau, just a few steps from the Ill quays and the Grande Île, located on the 3rd floor. Exposed beams, generous volumes, double exposure (southeast/northwest) and, on the upper level, a 68 m² terrace over the rooftops of Strasbourg.The main level opens onto a bright double living room, marked by its bleached beams and light parquet flooring. It embodies all the charm of Alsatian architecture, in a refined and contemporary version. The equipped kitchen extends the dining area and is suitable for both daily use and receptions. The night area, distinct from the living spaces, includes four bedrooms, a bathroom with a bathtub, a shower cubicle, and a separate toilet.Upstairs, a light-filled attic space, with its large bay window and glass slab, has its own shower room with a toilet. It can become a fifth bedroom, a master suite, an office, or a space for teens, depending on your lifestyle. It opens directly onto the property's centerpiece: a 68 m² wooden terrace, equipped with a sunshade and bordered by planters. Summer lounge, large tables with friends, sunlit lunches: it’s a true additional living space, rarely found in the city center.In total, the apartment comprises seven rooms, complemented by a 6 m² cellar for storage.Krutenau has the spirit of a village in the city center: food shops, cafés, and restaurants around the Place de Zurich, schools nearby, and the Esplanade campus just a stone's throw away. The tram, bus, and bike paths quickly connect you to the train station and the rest of the Eurometropolis.Air conditioning in all rooms. Individual gas heating, DPE class C.Interested in this property? More information on the Casavo website.This description has been automatically translated from French.
…By Casavo Management France


Located within the prestigious Domaine de l’Orangeraie, in the sought-after Notre-Dame-de-Vie area of Mougins, this villa of approximately 195 sqm enjoys a peaceful and secure setting in an elevated position, set on approximately 2,016 sqm of private grounds. The property offers generous volumes and comprises a bright living room with fireplace, high ceilings and exposed beams, a separate dining room opening onto a terrace with barbecue area, a fitted kitchen, an en suite bedroom, an office and a laundry/pantry. Upstairs, two bedrooms share a bathroom, while a master suite with dressing room and balcony completes the sleeping quarters. Outside, the villa benefits from attractive terraced gardens planted with fruit trees, a free-form saltwater swimming pool, a terrace area and several parking spaces. The Domaine de l’Orangeraie offers a privileged lifestyle in the heart of a historic neighbourhood, close to the Notre-Dame-de-Vie chapel, listed as a historic monument since 1927. The area benefits from convenient public transport links via the Palm Bus network, providing access to the old village of Mougins, Le Cannet and Cannes. Families will also appreciate the proximity of Mougins School, a renowned international school, as well as the prestigious Cannes-Mougins and Royal Mougins Golf Resort golf courses. The old village of Mougins, with its picturesque streets, fine dining restaurants and art galleries, is just a few minutes away by car. Nature lovers will also enjoy the surrounding preserved hills of Mougins, offering an ideal setting for walks and discovering the Mediterranean landscape. The property is located in an area subject to mandatory brush clearing regulations. Information on potential risks affecting this property is available on the website: www.georisques.gouv.fr Represented by Maxime Cohen acting in his capacity as authorized service provider with full powers for the purposes hereof. We hold an extensive selection of off-market properties that are not listed online. To access these confidential opportunities, please don't hesitate to contact our consultants at your BARNES Mougins agency. Agency fees payable by vendor - Montant estimé des dépenses annuelles d'énergie pour un usage standard, établi à partir des prix de l'énergie de l'année 2021 : 2080€ ~ 2870€
…By Barnes Mougins


Located just 200 metres from the village and its amenities, this approximately 200 sq m villa enjoys a privileged and peaceful setting, within immediate reach of local shops and services. Set on approximately 1,500 sq m of grounds with a swimming pool, the property offers generous living spaces and a layout ideally suited to family life or use as a second home. Its multi-level configuration also provides a variety of possibilities while allowing different areas of the house to retain their privacy. The ground floor comprises a living room, dining room, kitchen, three bedrooms, one of which benefits from its own shower room and toilet, a separate WC and a second shower room. The garden level provides additional living space, including a lounge and kitchen, two bedrooms, a large room to be converted and two shower rooms with toilets. One of these areas could potentially be transformed into an independent apartment, offering interesting possibilities for accommodating guests, creating a professional space or generating rental income. Outside, the property enjoys pleasant grounds surrounding the swimming pool, providing an ideal setting for relaxing and entertaining throughout the warmer months. Several private parking spaces complete the property. Located in a peaceful residential area of Mouans-Sartoux, the villa benefits from a highly sought-after lifestyle combining tranquillity with easy access to the town centre. The area is well served by public transport, with local bus routes and quick access to Mouans-Sartoux TER railway station, providing connections to Cannes and Grasse. Families will appreciate the proximity of local schools, including Collège de la Chênaie and the schools in the town centre. The historic heart of the village, with its shaded squares, Provençal market and 16th-century château housing the Espace de l’Art Concret, can be reached on foot. Nature lovers will also enjoy the proximity of the Valmasque Park and Étang de Fontmerle, offering beautiful surroundings for walking and outdoor activities. To access a list of comparable off-market properties, please feel free to contact BARNES Mougins at +33 4 22 78 07 10. Jessica ZAHOV Consultant – Commercial Agent E.I. RSAC : 913 421 475 We hold an extensive selection of off-market properties that are not listed online. To access these confidential opportunities, please don't hesitate to contact our consultants at your BARNES Mougins agency. Agency fees payable by vendor - Montant estimé des dépenses annuelles d'énergie pour un usage standard, établi à partir des prix de l'énergie de l'année 2021 : 2710€ ~ 3680€ - Jessica ZAHOV - Agent commercial - EI - RSAC GRASSE 913421475
…By Barnes Mougins


Located within immediate reach of Mougins' shops, in a peaceful and leafy setting, this recently built contemporary Provençal-style villa offers approximately 365 sqm of living space and is set on beautifully landscaped grounds of approximately 1,600 sqm. The main level features generous volumes with a double living room enhanced by exposed beams and high ceilings, as well as a fully equipped open-plan kitchen. The entire space opens onto a large terrace overlooking a 15-metre swimming pool and enjoying open views over the sea and surrounding greenery. This level also includes a ground-floor principal suite with dressing room and en-suite bathroom, as well as an en-suite bedroom with independent access. Upstairs, three spacious bedrooms, each with its own bathroom and WC, benefit from access to a terrace offering sea views. The garden level comprises a laundry room and an independent apartment of approximately 50 sqm, featuring a living room with kitchen and one bedroom, ideal for hosting family, guests, or staff. A lift, which could serve all three levels, is possible. A closed garage accommodating 5 to 6 vehicles completes the property. Located on Chemin d'Angouin, on the edge of Mougins town centre, the property enjoys a privileged location in a dynamic and sought-after area, with shops, restaurants, and everyday amenities within walking distance. Families will appreciate the proximity of the public nursery and primary schools on Avenue Paul Robert, as well as the amenities of Val de Mougins. Gastronomy enthusiasts will enjoy the nearby Moulin de Mougins, a renowned culinary destination set within an authentic 16th-century mill. The historic hilltop village of Mougins, with its picturesque streets, art galleries, and artists' studios, is also just minutes away, offering exceptional access to the cultural and artistic heritage of the region. The property is located in an area subject to mandatory brush clearing regulations. Information on potential risks affecting this property is available on the website: www.georisques.gouv.fr Jessica ZAHOV Consultant – Commercial Agent E.I. R.S.A.C: 913 421 475 We hold an extensive selection of off-market properties that are not listed online. To access these confidential opportunities, please don't hesitate to contact our consultants at your BARNES Mougins agency. Agency fees payable by vendor - Montant moyen de la quote-part de charges courantes 5,040 €/yearly - Montant estimé des dépenses annuelles d'énergie pour un usage standard : 2032€ ~ 2737€ - Les informations sur les risques auxquels ce bien est exposé sont disponibles sur le site Géorisques : www.georisques.gouv.fr - Jessica ZAHOV - Agent commercial - EI - RSAC GRASSE 913421475
…By Barnes Mougins


Set in a peaceful and leafy environment in the north of Mouans-Sartoux, this contemporary three-storey villa offers functional volumes, abundant natural light and excellent potential for customisation. The main level features an open-plan living area combining a lounge, dining room and fitted kitchen, extended by two roof terraces providing additional outdoor spaces. A study and a relaxation area complete this level, offering a variety of possibilities to adapt the layout to the needs and lifestyle of its future owners. Upstairs, three bedrooms and a bathroom make up the sleeping area, with the possibility of adapting the existing volumes according to requirements. Renovation works are required, particularly regarding the entrance, the creation of a second bathroom, the outdoor areas, swimming pool, fencing and parking spaces. These works also provide an opportunity to redesign the different areas and fully unlock the property's potential. This property represents an attractive opportunity for a primary or secondary residence project, allowing its future owners to create a bespoke home in a peaceful and sought-after residential setting close to amenities. The area enjoys a quiet and wooded residential environment close to Golf de Saint-Donat, a renowned 18-hole course designed by Robert Trent Jones Jr. The area is served by the local bus network, with connections to the town centre and Mouans-Sartoux TER railway station on the Cannes-Grasse line. The historic village centre, with its shaded squares, Provençal market and 16th-century château housing the Espace de l’Art Concret, is just a few minutes away by car. Nature lovers will also appreciate the proximity of the Valmasque Park and Étang de Fontmerle. The property is located in an area subject to mandatory brush clearing regulations. Information on potential risks affecting this property is available on the website: www.georisques.gouv.fr Represented by Maxime Cohen acting in his capacity as authorized service provider with full powers for the purposes hereof. We hold an extensive selection of off-market properties that are not listed online. To access these confidential opportunities, please don't hesitate to contact our consultants at your BARNES Mougins agency. Agency fees payable by vendor - Montant estimé des dépenses annuelles d'énergie pour un usage standard, établi à partir des prix de l'énergie de l'année 2021 : 930€ ~ 1270€
…By Barnes Mougins


Located in a sought-after residential area of Mougins, on the edge of Le Cannet and just 10 minutes from Cannes, this single-storey villa of approximately 280 sqm sits on beautifully landscaped grounds of around 1,600 sqm. The property features a spacious reception area with fireplace, a fully equipped contemporary kitchen and large windows that flood the living spaces with natural light while opening seamlessly onto the garden. The outdoor areas have been designed to make the most of the Mediterranean climate and include a heated swimming pool, jacuzzi, pétanque court and play area. The beautifully landscaped grounds offer several spaces for relaxation and entertaining, ideal for enjoying time with family and friends. The villa comprises four bedrooms, each with its own private shower room, including one located in an independent apartment, ideal for accommodating guests or staff. The property also offers ample storage space, a double garage and several additional parking spaces. A comfortable and functional property, ideal as either a primary or secondary residence, close to local amenities and major transport links. Villa sold furnished. In the south of Mougins, the residential area of L'Aubarède offers a rare balance between Provençal tranquillity and immediate accessibility. Families benefit from nearby schools, a secondary school, sports facilities and the Campelières swimming pool, as well as the Mougins British International School and easy access to Sophia Antipolis. Local shops, artisan bakeries and neighbourhood restaurants provide everyday convenience, while Ranguin railway station and motorway access place Cannes and its beaches within easy reach. Golf enthusiasts will appreciate the proximity of Royal Mougins Golf Resort and Cannes-Mougins Golf Country Club. Further uphill, the historic village of Mougins offers picturesque streets, art galleries and renowned restaurants, set within the rolling landscape once beloved by Picasso. The property is located in an area subject to mandatory brush clearance regulations. Information on the risks to which this property is exposed is available on the Géorisques website: www.georisques.gouv.fr. Jessica ZAHOV Consultant - Commercial Agent E.I. RSAC: 913 421 475 We hold an extensive selection of off-market properties that are not listed online. To access these confidential opportunities, please don't hesitate to contact our consultants at your BARNES Mougins agency. Agency fees payable by vendor - Montant estimé des dépenses annuelles d'énergie pour un usage standard, établi à partir des prix de l'énergie de l'année 2021 : 4770€ ~ 6460€ - Jessica ZAHOV - Agent commercial - EI - RSAC GRASSE 913421475
…By Barnes Mougins


Located in a sought-after residential area of Mandelieu-La Napoule, this elegant Provençal villa of approximately 203 sqm enjoys a south-facing position and sits within 1,390 sqm of flat, landscaped grounds. The upper floor also benefits from attractive open views towards the sea. The main level is arranged around a spacious, light-filled living room, enhanced by a mezzanine that adds both volume and character. The fully equipped kitchen integrates seamlessly with the living areas. A ground-floor bedroom and bathroom complete this level. Upstairs, the sleeping accommodation comprises three bedrooms and two bathrooms, offering an ideal layout for family living or welcoming guests. The outdoor areas have been designed to make the most of the Mediterranean climate. The beautifully landscaped garden features a swimming pool, a pétanque court and several relaxation areas, perfect for enjoying the surroundings in complete comfort. The converted lower level provides two additional bedrooms, a laundry room and a cellar, offering valuable extra space and a range of possible uses. A garage, carport and several additional parking spaces complete the property. A charming Provençal family villa combining generous volumes, well-designed outdoor spaces and an excellent quality of life in a privileged setting. Energy class : C (114 kw)- Climat class : A (3 kg)/ estimated annual costs for standard use : between 1,410€ and 1,970€ (ref year 2021). Information on the risk to which this property is exposed is available on the Geohazards website : www.georisques.gouv.fr.
…By Beauchamp Estates

Receive by email any new listing that may match your search criteria
Your criteria :
By validating this form, you accept the general conditions of use of Le Figaro Properties.
These agencies offer a selection of luxury properties vente in France. Feel free to contact them for personalized assistance.
With sunny weather and views of the turquoise Mediterranean Sea, nothing beats life in the South of France. Discover the luxury real estate in France and choose between historical French castles in wine country, lavish villas in Nice, or elegant seaside properties in Saint-Tropez.
If you prefer an action-packed life in a city with rich culture, romantic scenery, and endless things to do, Paris is the place for you! Home to some of the most upscale real estate in France, find your dream Parisian apartment overlooking the Eiffel Tower.