Get early access to listings that match your criteria
Never miss an opportunity again. Our personalized alerts notify you instantly.

 English$ USD · m²
Life in France is the epitome of luxury living! Dine at your choice of Michelin-Starred restaurants. Drink world-famous wines at the vineyards in Bordeaux. See the Mona Lisa at the Louvre Museum. Sip on rosé on a yacht on the Mediterranean. Shop high-end fashion, or stroll through charming European streets. Check out our real estate in France and live the high-life everyday!


NORTH BOULOGNE - TOP FLOOR, 2 TERRACES - 120m² (1,292 sq ft) duplex apartment with two terraces (48m² or 517 sq ft and 36m² or 388 sq ft) This duplex apartment, on the 4th and 5th floors of a building located in a sought-after neighbourhood of North Boulogne, comprises, on the ground floor, a corner living room opening onto a 48m² (517 sq ft) south-facing terrace with no steps, a large separate kitchen (which could be partially opened up) and a master suite. Upstairs, two bedrooms open onto a second 36m² (388 sq ft) terrace, along with a bathroom and an office. Large parking space and cellar also included. (Possibility of a second parking space subject to approval) RARE – 2 TERRACES – UNOBSTRUCTED VIEW – CLOSE TO SHOPS, THE METRO AND SCHOOLS BARNES BOULOGNE EXCLUSIVE LISTING Juliette Chatton +33 (0)6 85 17 05 17 Fees payable by the seller - Average amount of the share of charges €6,000/year - Juliette Chatton - Sales agent- EI - RSAC 801 223 447 Agency fees payable by vendor - Montant moyen de la quote-part de charges courantes 6,000 €/yearly - Juliette CHATTON - Agent commercial - EI - RSAC 801 223 447
…By Barnes - Boulogne


BOULOGNE CENTRE - TOP-FLOOR APARTMENT - 127m² (1,367 sq ft) - FREE FROM OVERLOOK Apartment to renovate with a highly modular floor plan. Featuring a good-sized reception room and 3 to 5 bedrooms or home offices. In central Boulogne close to Marcel Sembat metro station. Quiet and very bright. This rare 127m² (1,367 sq ft) property comprises two apartments joined into one on the top floor. No overlook and fantastic potential to adapt to your needs. Two cellars also included. EXCLUSIVE BARNES Boulogne listing Fees payable by the seller - Average amount of the share of charges €7,824/year Agency fees payable by vendor - Montant moyen de la quote-part de charges courantes 7,824 €/yearly
…By Barnes - Boulogne


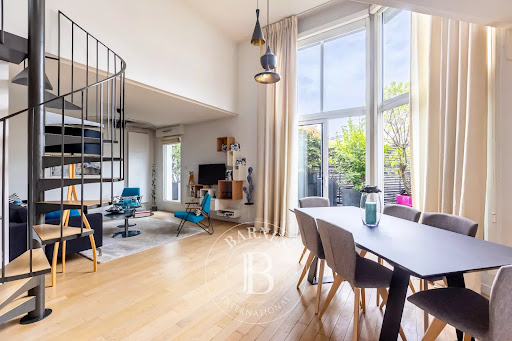

BOULOGNE CENTRE SOLFERINO - Situated on the top floor (with lift) of a modern building close to transport links and shops, this apartment has a living room with a cathedral ceiling and an open kitchen opening onto a large, landscaped full-length balcony. 2 bedrooms, one bathroom, one shower room and plenty of storage space. Two additional south-facing furnished terraces with no overlook. With its peaceful surroundings and natural light, this property is a rare find. A parking space rounds off this rare property. Listed by BARNES Boulogne Fees payable by the seller - Average amount of the share of charges €4,536/year Agency fees payable by vendor - Montant moyen de la quote-part de charges courantes 4,536 €/yearly - Montant estimé des dépenses annuelles d'énergie pour un usage standard, établi à partir des prix de l'énergie de l'année 2026 : 1420€ ~ 1940€
…By Barnes - Boulogne


BOULOGNE CENTRE - FAMILY APARTMENT APPROX. 140M² (1,507 SQ FT) & 20M² (215 SQ FT) of BALCONIES- ONE LOCK-UP GARAGE - . It comprises a large double-sized living room opening via large bay windows onto the comfortable wide south/west-facing balcony, an eat-in kitchen and 4 bedrooms. This property to renovate offers great potential; it is quiet, sunny and modular. A lock-up garage and basement storage unit round off the property. A second lock-up garage is available at an additional cost. Listed with BARNES BOULOGNE Fees payable by the seller Agency fees payable by vendor - Montant moyen de la quote-part de charges courantes 10,080 €/yearly
…By Barnes - Boulogne


BOULOGNE MARCEL SEMBAT - TOP FLOOR, NO OVERLOOK - 95m² (1,023 sq ft) apartment in good condition with large south-facing balconies/terraces - The property comprises a double-sized living room opening via French doors onto the large south-facing balcony, a pleasant kitchen with workshop window, 3 bedrooms, a shower room, a bathroom and a walk-in wardrobe. Perfectly optimised floor plan, pleasant property benefiting from plenty of natural light, sunny balcony/terrace with unobstructed views. Air conditioning, concierge, low charges and B energy performance rating. A cellar and parking space complete this property. Option to acquire parking spaces at an additional cost. Contact Valérie Le Roy Maguin +33 (0)6 62 10 75 69 Listed with BARNES Boulogne Fees payable by the seller - Average amount of the share of charges €3,000/year - Estimated amount of annual energy costs for standard use based on 2021 energy costs: €860 ~ €1,180 Agency fees payable by vendor - Nombre de lots dans la copropriété: 174 - Montant moyen de la quote-part de charges courantes 3,000 €/yearly - Montant estimé des dépenses annuelles d'énergie pour un usage standard, établi à partir des prix de l'énergie de l'année 2021 : 860€ ~ 1180€
…By Barnes - Boulogne


On the 4th floor of a fine freestone building, within a well-maintained, high-standing condominium, this family apartment of approximately 273 sqm offers exceptional entertaining spaces and an ideal layout. The reception rooms form a south-facing ensemble of nearly 120 sqm. A double living room opens onto a wraparound balcony with a glimpse of the Eiffel Tower. On the other side, a fully equipped open-plan kitchen extends into a warm dining room, brightened by a bow window. The sleeping quarters, set apart from the reception areas, comprise four bedrooms. The master suite features a bedroom with a view of the Eiffel Tower, a large walk-in dressing room and a bathroom with both bathtub and shower. The three other bedrooms each have their own shower room. A laundry room and extensive built-in storage along the hallways complete the apartment. In addition, and sold together with the apartment: On the 6th floor, a fully renovated studio of approximately 17 sqm with kitchenette and bathroom, as well as a maid’s room of approximately 7 sqm. A parking space in the building’s courtyard. Just moments from avenue Kléber, the Trocadéro and place d’Iéna, the apartment enjoys an ideal location close to schools, shops and public transport. The property is part of a condominium Agency fees payable by vendor - Nombre de lots dans la copropriété: 53 - Montant moyen de la quote-part de charges courantes 17,092 €/yearly - Montant estimé des dépenses annuelles d'énergie pour un usage standard, établi à partir des prix de l'énergie de l'année 2026 : 4200€ ~ 5700€ - Les informations sur les risques auxquels ce bien est exposé sont disponibles sur le site Géorisques : www.georisques.gouv.fr - Sandrine ROCHE - Agent commercial - EI - RSAC 493 452 353
…By Barnes Trocadero


This 107m² (1,152 sq ft) apartment in a period building, located in a quiet neighbourhood, on a sought-after street in North Boulogne, close to shops, schools and transport services, offers great volume and a fantastic ceiling height. It comprises a large, bright 30m² (323 sq ft) living room, three large bedrooms, a separate kitchen, a bathroom, a shower room and plenty of storage space. Cellar also included. Fees payable by the seller - Average amount of the share of charges €4,116/year - Pauline DERAMECOURT-THUILLEZ - Sales agent - EI - RSAC 842535668 Agency fees payable by vendor - Montant moyen de la quote-part de charges courantes 4,116 €/yearly - Pauline DERAMECOURT-THUILLEZ - Agent commercial - EI - RSAC 842535668
…By Barnes - Boulogne


Barnes - Apartment in immaculate condition, situated in a secure, high-end residence close to Les Passages; comprising an entrance hall, a double-sized living room and kitchen opening onto a large balcony, a bedroom and a bathroom. A cellar rounds off this property in immaculate condition. Option of a parking space in the building at an additional cost. Fees payable by the seller - Average amount of the share of charges €1,800/year - Estimated amount of annual energy costs for standard use based on 2021 energy costs: €840 ~ €1,150 - Pauline Deramecourt-Thuillez - Sales agent - EI - RSAC 842535668 Agency fees payable by vendor - Montant moyen de la quote-part de charges courantes 1,800 €/yearly - Montant estimé des dépenses annuelles d'énergie pour un usage standard, établi à partir des prix de l'énergie de l'année 2021 : 840€ ~ 1150€ - Pauline DERAMECOURT-THUILLEZ - Agent commercial - EI - RSAC 842535668
…By Barnes - Boulogne


Located on Place de l'Alma, at the intersection of Avenue Montaigne and Avenue George V, one of the most prestigious avenues in the capital, this 142 sqm (1,528 sq ft) apartment is on the 5th floor of a magnificent 1900 building with a concierge. High-end renovations with luxury materials. It boasts very spacious rooms, 3.50 m (9 ft) high ceilings, and a continuous balcony offering panoramic views, including the Seine, Les Invalides, and the Pont Alexandre III. The property currently comprises: an entrance gallery, a living room opening onto a fully equipped, semi-open-plan eat-in kitchen, a bedroom overlooking the courtyard with a shower room and separate toilet, two further bedrooms facing Avenue du Président Wilson, as well as a large bathroom with shower and a guest toilet. This air-conditioned apartment is sold fully furnished and equipped. A cellar completes this exceptional property. A 26 m² studio on the 6th floor, with shower room and WC, is available in addition to the asking price. Apartment subject to the condominium ownership system. Agency fees payable by vendor - Nombre de lots dans la copropriété: 15 - Montant moyen de la quote-part de charges courantes 14,452 €/yearly - Montant estimé des dépenses annuelles d'énergie pour un usage standard, établi à partir des prix de l'énergie de l'année 2021 : 2570€ ~ 3490€ - Les informations sur les risques auxquels ce bien est exposé sont disponibles sur le site Géorisques : www.georisques.gouv.fr - Karine MAUGEST - Agent commercial - EI - RSAC 900788936
…By Barnes Trocadero


Just moments from the Arc de Triomphe, BARNES presents this elegant townhouse of approximately 163 sq.m., set within a prestigious Haussmann-style building with a concierge. Accessed from Avenue Foch, the property enjoys a particularly rare setting: entirely private and secluded, overlooking a landscaped courtyard and offering absolute peace and quiet. Arranged over four floors, this contemporary residence has been fully renovated and is presented in perfect condition, offering an elegant and refined family environment. The property comprises: Ground floor: an entrance hall, an independent bedroom with shower room and toilet, a spacious laundry room with wine cellar, and a garage accessible from Rue Chalgrin. First floor: a reception room with fireplace opening onto a terrace, together with a fully fitted and equipped kitchen/dining room. Second floor: a bedroom with shower room and toilet, as well as a TV room and office area. Third floor: an elegant air-conditioned master bedroom with a private balcony-terrace, complemented by a bathroom with shower, bathtub and toilet. Through-plan and filled with natural light, the property offers a particularly peaceful and private lifestyle, while enjoying the exceptional prestige of Avenue Foch. Garage. Water softener. Excellent school catchment area, including Lycée Janson de Sailly. Liberal professions permitted. Property subject to co-ownership regulations. Agency fees payable by vendor - Nombre de lots dans la copropriété: 80 - Montant moyen de la quote-part de charges courantes 9,000 €/yearly - Montant estimé des dépenses annuelles d'énergie pour un usage standard, établi à partir des prix de l'énergie de l'année 2025 : 5060€ ~ 6860€ - Les informations sur les risques auxquels ce bien est exposé sont disponibles sur le site Géorisques : www.georisques.gouv.fr - Leslie MORCET - Agent commercial - EI - RSAC 980 233 126
…By Barnes Trocadero


Ideally located on a quiet street between Avenue Victor Hugo and Avenue Kléber, this elegant reception apartment of 169.54 m² is situated on the 4th floor of a classic Haussmann-era building with lift and concierge. Fully renovated, it has retained its period cornices and fireplaces, and benefits from an open outlook, bright natural light and generous proportions (3.10 m ceiling height). The property comprises an entrance gallery, a double reception room, an independent fully equipped kitchen with bow window, four en-suite bedrooms, a utility room and two separate WCs. A cellar completes this property, within the Janson-de-Sailly school catchment area. Agency fees payable by vendor - Nombre de lots dans la copropriété: 53 - Montant moyen de la quote-part de charges courantes 10,000 €/yearly - Montant estimé des dépenses annuelles d'énergie pour un usage standard, établi à partir des prix de l'énergie de l'année 2021 : 2910€ ~ 3950€ - Les informations sur les risques auxquels ce bien est exposé sont disponibles sur le site Géorisques : www.georisques.gouv.fr - Karine MAUGEST - Agent commercial - EI - RSAC 900788936
…By Barnes Trocadero


Barnes exclusively presents a duplex artist's studio on the 3rd and 4th floor of a renovated high-end building from the 1920s. Without any vis-à-vis and bathed in light thanks to its southern exposure, this rare property for sale offers a single-storey balcony that can easily accommodate a table and chairs. Its large glass roof open to the sky gives it exceptional brightness. The 1st level is made up of an entrance, a large kitchen open to the dining room, a living room extending onto the balcony, a wine cellar, a small office and a guest toilet. The 2nd level is made up of a master suite with bathroom and dressing room, two other bedrooms and a bathroom with toilet. This property has plenty of storage space. Agency fees payable by vendor - Montant moyen de la quote-part de charges courantes 6,500 €/yearly - Montant estimé des dépenses annuelles d'énergie pour un usage standard, établi à partir des prix de l'énergie de l'année 2021.2022.2023 : 2926€ ~ 3958€ - Les informations sur les risques auxquels ce bien est exposé sont disponibles sur le site Géorisques : www.georisques.gouv.fr - Dorothée HERMANT - Agent commercial - EI - RSAC 845249069
…By Barnes Trocadero


Sole agent - Ideally located on Avenue d'Eylau and a only few steps away from Place du Trocadéro, on the 3rd floor (with elevator) of a beautiful old building with a caretaker and elegant, well-maintained common areas, this 137m² apartment enjoys a completely quiet location. It comprises an entrance hall, a living room, a separate kitchen with a dining area, three bedrooms, two bathrooms (one with a toilet), a separate toilet, and plenty of storage space. Two storage rooms (3.8m² & 6.76m²) and a cellar complete this high-quality property. Property subject to the co-ownership regime. Agency fees payable by vendor - Montant moyen de la quote-part de charges courantes 8,096 €/yearly - Montant estimé des dépenses annuelles d'énergie pour un usage standard, établi à partir des prix de l'énergie de l'année 2021 : 2320€ ~ 3190€ - Les informations sur les risques auxquels ce bien est exposé sont disponibles sur le site Géorisques : www.georisques.gouv.fr - Karine MAUGEST - Agent commercial - EI - RSAC 900788936
…By Barnes Trocadero


BOULOGNE - 66m² (710 sq ft) apartment situated on an upper floor with lovely unobstructed views. This apartment comprises a double-sized reception room with sky views, opening onto a small south-facing balcony, and an open kitchen. 2 bedrooms and a bathroom. Cellar also included. Located between North Boulogne and Boulogne Centre. Fees payable by the seller Agency fees payable by vendor
…By Barnes - Boulogne


Magnificent 183.90m² (1,979 sq ft) dual-aspect family apartment with a stunning 70m² (753 sq ft) south-facing terrace on the same level, situated on the 3rd floor of a high-end 1990 building with a lift. The apartment boasts great volume and an ideal floor plan. It comprises a beautiful entrance hall, a large and bright 62.90m² (677 sq ft) living room opening onto the terrace, and a separate kitchen (to be fitted). The sleeping area features five large bedrooms, two of which with en-suite bathroom or shower room, another bathroom and plenty of storage space. Cellar also included. A double parking space (one behind the other) on the basement level is available at an additional cost of €30,000. Option to purchase other parking spaces in the building. Fees payable by the seller - Average amount of the share of charges €4,860/year - Pauline Deramecourt-Thuillez - Sales agent - EI - RSAC 842535668 Agency fees payable by vendor - Montant moyen de la quote-part de charges courantes 4,860 €/yearly - Pauline DERAMECOURT-THUILLEZ - Agent commercial - EI - RSAC 842535668
…By Barnes - Boulogne


NORTH BOULOGNE – This 79m² (850 sq ft) second-floor apartment features a good-sized living room with semi-open kitchen, three bedrooms overlooking a garden, and a bathroom. Close to Jean-Jaurès metro station. In a prime location close to Jean-Jaurès metro station, shops and schools. Period charm – Parquet flooring – Mouldings BARNES BOULOGNE EXCLUSIVE LISTING Contact Juliette Chatton on +33 (0)6 85 17 05 17. Fees payable by the seller – Juliette Chatton - Estate agent - Sole trader - RSAC 801 223 447 Agency fees payable by vendor - Montant moyen de la quote-part de charges courantes 2,544 €/yearly - Montant estimé des dépenses annuelles d'énergie pour un usage standard : 1800€ ~ 2480€ - Juliette CHATTON - Agent commercial - EI - RSAC 801 223 447
…By Barnes - Boulogne


This family apartment, situated on the 3rd floor of a historic building dating from 1900, delights with its great volume, character, and unobstructed park views. The floor plan comprises an entrance hall, a bright double-sized living room with a working fireplace, a large separate kitchen (possible third bedroom) and two good-sized 15m² (161 sq ft) bedrooms. Located in a sought-after neighbourhood, the apartment benefits from its proximity to Metro Line 10 – Boulogne-Pont de Saint-Cloud – as well as Line 9. The area offers a wide range of shops, restaurants and cafés, as well as highly sought-after schools. Fantastic volume, natural light and an unobstructed leafy view. A bicycle storage room and a large 20m² (215 sq ft) cellar (reinforced door) complete this property. Barnes Boulogne exclusive. Fees payable by the seller - Average amount of the share of current charges €1,800/year - Information on the risks to which this property is exposed is available on the Géorisques website: www.georisques.gouv.fr- Pauline Deramecourt-Thuillez - Sales agent - EI - RSAC 842535668 Agency fees payable by vendor - Montant moyen de la quote-part de charges courantes 2,160 €/yearly - Les informations sur les risques auxquels ce bien est exposé sont disponibles sur le site Géorisques : www.georisques.gouv.fr - Pauline DERAMECOURT-THUILLEZ - Agent commercial - EI - RSAC 842535668
…By Barnes - Boulogne


291m² (3,132 sq ft) duplex apartment opening onto a south-facing full-length balcony, situated on the top two floors of a late 19th-century high-end building with concierge, located near the Bois de Boulogne. This dual-aspect apartment, with its exceptional volumes, comprises, on the fourth floor, a very elegant and spacious entrance hall with closet and guest toilet, a double-sized reception room opening onto a south-facing balcony, a large eat-in kitchen, a master suite opening onto a south-facing full-length balcony with wardrobe, shower room and separate toilet, two other bedrooms, one of which has a shower room, a bathroom, an office area, a laundry room and a separate toilet. A beautiful staircase leads to the upper floor where there is a family room, two additional bedrooms, an office, a shower room and a separate toilet. The property also comes with two cellars and a parking space in a neighbouring building. Option to acquire a second parking space. Property subject to shared ownership status. Fees payable by the seller - Number of lots in the building: 49 - Average amount of the share of charges €10,500/year - Estimated amount of annual energy costs for standard use based on 2022 energy costs: €5,773 ~ €7,811 Agency fees payable by vendor - Nombre de lots dans la copropriété: 49 - Montant moyen de la quote-part de charges courantes 10,500 €/yearly - Montant estimé des dépenses annuelles d'énergie pour un usage standard, établi à partir des prix de l'énergie de l'année 2022 : 5773€ ~ 7811€
…By Barnes Neuilly


This elegant apartment offering exceptional volume, situated on the top floors of a beautiful townhouse in a prime location on one of Neuilly’s most sought-after tree-lined boulevards, in the Pasteur secondary school area, is laid out as follows: Second floor: entrance hall, large living room with balcony and office offering lovely unobstructed views, large Bulthaup kitchen-dining room, master bedroom with large walk-in wardrobe, bathroom with toilet and bedroom with shower room and toilet with its own separate entrance. Third floor: playroom or bedroom, 4 bedrooms, bathroom, shower room, two toilets, laundry room, and a 40m² (431 sq ft) apartment with its own entrance. Configured as a self-contained unit, it comprises a living room and bedroom in the attic space, as well as a shower room and toilet. Playroom in the attic space. This apartment, which has a modular floor plan, has been fully renovated with top-of-the-range amenities, creating a contemporary and refined atmosphere. A large double lock-up garage with electric charging point, an outdoor parking space and three cellars complete the property. Property subject to shared ownership status. Fees payable by the seller - Average amount of the share of charges €10,400/year - Estimated annual energy costs for standard use: €3,142 ~ €4,250 - Information on the risks to which this property is exposed is available on the Géorisques website: www.georisques.gouv.fr Agency fees payable by vendor - Montant moyen de la quote-part de charges courantes 10,400 €/yearly - Montant estimé des dépenses annuelles d'énergie pour un usage standard : 3142€ ~ 4250€ - Les informations sur les risques auxquels ce bien est exposé sont disponibles sur le site Géorisques : www.georisques.gouv.fr
…By Barnes Neuilly


Exceptional 242m² (2,605 sq ft) apartment overlooking the Bois, alone on the top floor of a high-end building on Boulevard Maill, with a magnificent 200m² (2,153 sq ft) roof terrace offering unobstructed views (LVMH Foundation, Eiffel Tower). Fully renovated with fantastic amenities, it comprises an entrance hall, a large living room with a balcony extended by a dining room, a fully fitted kitchen with a pantry, three suites with shower rooms and toilets, one of which is a master bedroom, and an office. An elegant staircase leads to a room (office) opening onto the large open-air terrace with panoramic views. High-end fittings. A parking space on the basement level and two cellars round off this property. Property subject to shared ownership status. €5,288,000 agency fees not included - Agency fees: Fees at 4.01% incl. tax payable by the buyer - Number of lots in the building: 89 - Estimated amount of annual energy costs for standard use based on 2021 energy costs: €7,060 ~ €9,560 - Information on the risks to which this property is exposed is available on the Géorisques website: www.georisques.gouv.fr 4,798,000 € Agency fees not included - Agency commission: 4%VAT included Agency fees payable by buyer - Nombre de lots dans la copropriété: 89 - Montant moyen de la quote-part de charges courantes 19,600 €/yearly - Montant estimé des dépenses annuelles d'énergie pour un usage standard, établi à partir des prix de l'énergie de l'année 2021 : 7060€ ~ 9560€ - Les informations sur les risques auxquels ce bien est exposé sont disponibles sur le site Géorisques : www.georisques.gouv.fr
…By Barnes Neuilly


190m² (2,045 sq ft) family apartment with reception rooms on one of Neuilly's most prestigious boulevards. Laid out as follows: hall, spacious furnished and equipped separate kitchen overlooking gardens, a dual-aspect double living room with period parquet flooring, mouldings and fireplaces that also affords clear views, four bedrooms, a study, and two bathrooms. The apartment has great charm and is ideally located near the shops, public transport services and reputed schools in Neuilly (notably the Pasteur secondary schools and Madeleine Michelis school). This dual-aspect apartment affords unobstructed views. It is in very good general condition and features chic contemporary decor. The layout is optimised and the charges are low-cost. 2,932,000 € Agency fees not included - Agency commission: 4.03%VAT included Agency fees payable by buyer - Nombre de lots dans la copropriété: 31 - Montant moyen de la quote-part de charges courantes 7,200 €/yearly - Montant estimé des dépenses annuelles d'énergie pour un usage standard, établi à partir des prix de l'énergie de l'année 2021 : 1810€ ~ 2510€
…By Barnes Neuilly


On the third floor of an upmarket residence dating from the 1980s, with concierge, this 235m² (2,530 sq ft) apartment (Carrez Law surface) has wide balconies that afford entirely unobstructed views over greenery. Featuring an entrance hall, a closet and guest toilet, and a vast reception room and dining room leading onto a wide balcony facing directly south with no overlook. A large, separate eat-in kitchen rounds off this living space. The four bedrooms all open onto a wide balcony, including a master suite with wardrobe, bathroom/shower room and toilet. One of the two additional shower rooms has its own toilet, in addition to the walk-in wardrobe and separate toilet. A large, self-contained bedroom/studio apartment measuring 17m² (183 sq ft) comes with a kitchenette, shower room and toilet, and has independent access (option to connect it to the main apartment’s kitchen). The property also has a large lock-up garage with a charging station, and a basement storage unit. Option to acquire an additional lock-up garage. Property subject to shared ownership status. €2,548,000 Agency fees not included - Agency fees: 4% incl. tax Fees payable by the buyer - Average amount of the share of charges €10,560/year - Estimated amount of annual energy costs for standard use: €2,999 ~ €4,057 - Sophie Imbert - Sales agent - EI - RSAC 501209910 Agency fees payable by vendor - Montant moyen de la quote-part de charges courantes 10,560 €/yearly - Montant estimé des dépenses annuelles d'énergie pour un usage standard : 2999€ ~ 4057€ - Sophie IMBERT - Agent commercial - EI - RSAC 501209910
…By Barnes Neuilly


On the top two floors of a recent building, this quiet and sunny apartment spans 195m² (2,099 sq ft) plus a beautiful 70m² (753 sq ft) step-free terrace with no overlook. The apartment is in excellent condition and has been decorated by a renowned designer. Fourth floor: entrance, vast double-sized reception room and dining room facing south-east and opening onto a wide balcony affording lovely unobstructed views, large kitchen, master suite with wardrobes and bathroom, second suite with bathroom, third bedroom, bathroom, toilet. An interior staircase leads to the 5th floor containing another bedroom or home gym, a small lounge, a shower room, a toilet, and a kitchenette. The beautiful 70m² (753 sq ft) terrace offers stunning and entirely unobstructed views. A double lock-up garage and a cellar round off the property. Property subject to shared ownership status. €3,200,000 Agency fees not included - Agency fees: 4.69% incl. tax fees payable by the buyer - Number of lots in the building: 61 - Average amount of the share of charges €10,300/year - Estimated amount of annual energy costs for standard use based on 2021 energy costs: €3,240 ~ €4,440 2,875,000 € Agency fees not included - Agency commission: 4%VAT included Agency fees payable by buyer - Nombre de lots dans la copropriété: 61 - Montant moyen de la quote-part de charges courantes 10,300 €/yearly - Montant estimé des dépenses annuelles d'énergie pour un usage standard, établi à partir des prix de l'énergie de l'année 2021 : 3240€ ~ 4440€
…By Barnes Neuilly


Located in Neuilly-sur-Seine, close to the Bois de Boulogne and the Jardin d'Acclimatation, this beautiful Art Deco style mansion spans 385sqm with its 216sqm garden. This exceptional furnished property, which has been completely renovated, faces due south. It offers magnificent volumes and an ideal configuration for both family life and receptions. This light-filled, peaceful property is spread over four levels served by a lift and staircase: Ground floor: beneath a masterly chandelier and a sculptural staircase, the majestic entrance hall leads to a living room, a dining room opening onto a sunny terrace and the garden. The kitchen adjoins the dining room and is fully equipped with luxury appliances. The entire first floor is devoted to the parental area, with a large, modern and functional suite comprising three dressing rooms, a bathroom and a separate shower room. The second floor features a children's bedroom with en suite bathroom and dressing room, plus two further bedrooms with en suite shower rooms and an office. The basement has been converted into a sports room, a TV lounge/games room, a cellar as well as plenty of storage space, a laundry room and a fully equipped studio that could be independent. This property includes two parking spaces, one of which is covered. The garden boasts an attractive terrace area. This exceptional private mansion is equipped with air conditioning, a home automation system and recent video surveillance. Please contact us. 8,561,000 € Agency fees not included - Agency commission: 5.01%VAT included Agency fees payable by buyer - Montant estimé des dépenses annuelles d'énergie pour un usage standard, établi à partir des prix de l'énergie de l'année 2021 : 1990€ ~ 2750€
…By Barnes Neuilly


Magnificent 134m² (1,442 sq ft) apartment in VIP surroundings, on the garden level of a semi-recent building in a quiet, leafy setting. The large living room with dining area open through patio doors onto a superb 290m² (3,122 sq ft) enclosed garden sheltered from prying eyes, extending the living spaces onto the exterior. The semi-open fully fitted and equipped kitchen is completed by a pantry. The sleeping area is well laid out and separated into two distinct parts. To the right of the entrance, a good-sized master suite features a bathroom and plenty of storage space. To the left are two bedrooms, one of which has a shower room, as well as a second separate shower room. This turnkey apartment in immaculate condition will delight with its optimised layout, harmonious volumes and contemporary décor with a refined finish. A rare property offering the comfort of a house in the heart of a sought-after residential area. This property also comes with a large cellar and a parking space. Option to acquire an 18m² (194 sq ft) studio apartment in the building. Property subject to shared ownership status. €1,895,300 agency fees not included - Agency fees: 5% incl. tax Fees payable by the buyer - Average amount of the share of charges €13,000/year - Estimated amount of annual energy costs for standard use based on 2023 energy costs: €3,800 ~ €5,180 - Information on the risks to which this property is exposed is available on the Géorisques website: www.georisques.gouv.fr 2,000,000 € Agency fees not included - Agency commission: 5%VAT included Agency fees payable by buyer - Montant moyen de la quote-part de charges courantes 10,800 €/yearly - Montant estimé des dépenses annuelles d'énergie pour un usage standard, établi à partir des prix de l'énergie de l'année 2023 : 3800€ ~ 5180€ - Les informations sur les risques auxquels ce bien est exposé sont disponibles sur le site Géorisques : www.georisques.gouv.fr
…By Barnes Neuilly
'%20stroke='%23DDAA3A'%20stroke-width='1.909'%20stroke-linecap='square'%20stroke-linejoin='bevel'/%3e%3c/svg%3e)
Receive by email any new listing that may match your search criteria
Your criteria :
By validating this form, you accept the general conditions of use of Le Figaro Properties.
These agencies offer a selection of luxury properties vente in France. Feel free to contact them for personalized assistance.
With sunny weather and views of the turquoise Mediterranean Sea, nothing beats life in the South of France. Discover the luxury real estate in France and choose between historical French castles in wine country, lavish villas in Nice, or elegant seaside properties in Saint-Tropez.
If you prefer an action-packed life in a city with rich culture, romantic scenery, and endless things to do, Paris is the place for you! Home to some of the most upscale real estate in France, find your dream Parisian apartment overlooking the Eiffel Tower.


