Get early access to listings that match your criteria
Never miss an opportunity again. Our personalized alerts notify you instantly.

 English$ USD · m²
Life in France is the epitome of luxury living! Dine at your choice of Michelin-Starred restaurants. Drink world-famous wines at the vineyards in Bordeaux. See the Mona Lisa at the Louvre Museum. Sip on rosé on a yacht on the Mediterranean. Shop high-end fashion, or stroll through charming European streets. Check out our real estate in France and live the high-life everyday!


Nestled in a preserved countryside setting just minutes from the iconic village of Saint-Paul-de-Vence, this elegant family estate offers approximately 312 sqm of living space and a unique lifestyle where nature, conviviality and well-being blend harmoniously. Set within beautifully landscaped grounds of approximately 2,500 sqm, the property enjoys absolute tranquility, open views over the surrounding countryside and charming sea glimpses, particularly from the upper terrace and its jacuzzi. The main residence features generous living areas designed for both family life and entertaining, including a spacious reception room with living and dining areas, an open-plan kitchen, six bedrooms, a study, several bathrooms and a dedicated fitness room. An independent guest house completes the property, providing comfortable accommodation for family, friends or staff with complete privacy. Outdoors, every space has been thoughtfully designed to make the most of the Riviera lifestyle. The swimming pool, expansive terraces and mini-golf area create an inviting setting for relaxation and leisure throughout the year. On the upper level, a large terrace with a jacuzzi enjoys an elevated position overlooking the surrounding landscape, with beautiful sea glimpses on the horizon. The perfect setting to unwind at sunset and enjoy the peaceful atmosphere. The grounds themselves are a true highlight of the property. This Mediterranean haven features a delightful orchard with a variety of fruit trees, vineyards and an extensive vegetable garden, allowing owners to harvest seasonal fruits, vegetables and aromatic herbs throughout much of the year. A rare privilege on the French Riviera, offering an authentic connection to nature and an exceptional quality of life. Dedicated to wellness and relaxation, the property also boasts a remarkable Nordic-inspired spa area. Designed as a true sanctuary, this beautifully crafted wooden retreat includes a sauna, hammam and cold plunge bath. Created according to traditional Scandinavian wellness principles, it offers the perfect environment for recovery after exercise or simply for enjoying a peaceful moment of relaxation. Combining charm, authenticity and exceptional lifestyle amenities, this unique property enjoys a privileged location close to shops, international schools, Nice International Airport and the finest destinations of the French Riviera. A home designed not simply to be lived in, but to be truly enjoyed.
…By Kretz Real Estate


Contemporary architect villa for sale in Vallauris with five suites, mirror infinity pool and cinema Completed in 2022 by the renowned architectural firm Cochet Païs, this exceptional contemporary villa offers approximately 575 sqm of living space across three levels, set within approximately 2,652 sqm of landscaped grounds in a privileged residential environment close to Cannes. Designed with clean architectural lines and generous proportions, the property combines premium materials, contemporary elegance and high specification finishes throughout. The reception level features an expansive double living room centred around an elegant fireplace, a fully equipped designer kitchen finished with high quality materials and an adjoining dining room opening seamlessly onto the outdoor entertaining areas. The accommodation comprises five luxurious en suite bedrooms, each benefiting from its own private bathroom or shower room, ensuring exceptional comfort and privacy. The landscaped gardens are organised around a spectacular mirror infinity swimming pool enhanced by fruit trees and beautifully designed outdoor living areas. Additional amenities include a private fitness room, home cinema, wine cellar, laundry room and a large garage accommodating up to five vehicles. Ideally positioned close to Cannes and the French Riviera's finest destinations, Vallauris offers an excellent quality of life together with convenient access to beaches, international schools, marinas, golf courses and Nice Côte d'Azur International Airport. The area continues to attract buyers seeking contemporary luxury homes in a peaceful yet highly connected setting. For further information or to arrange a private viewing, contact Côte d'Azur Sotheby's International Realty, specialists in luxury real estate on the French Riviera.
…By Côte D'azur Sotheby's International Realty


SAINT-GERMAIN-EN-LAYE - Ampère StreetHeartfelt appeal for this beautiful duplex on the top floor! Ideally located in a sought-after area, this beautiful duplex apartment charms with its generous spaces and brightness. It consists of an entrance, a vast double living room flooded with light and an open kitchen. The night space includes 4 bedrooms, two bathrooms, perfectly meeting the needs of a family. Two cellars complete this property. EXCLUSIVITY AP: 01 39 04 09 09. (3.45% fees inclusive charged to the buyer.) Co-ownership of 18 lots - including 10 residential lots. (No ongoing procedures). Annual charges: 2400 euros.This description has been automatically translated from French.
…By Agence Principale - St Germain En Laye


EXCLUSIVELY ANNONAY, VISSENTY SECTOR Discover this single-storey villa of approximately 117m2, built in 2006, enjoying a beautiful south-facing exposure and pleasant outdoor spaces. It comprises a fitted kitchen open to the living/dining room, four bedrooms including a master suite with ensuite bathroom and dressing room, a second bathroom, and a toilet. The house is also equipped with 16 solar panels - Electric underfloor heating - Reversible air conditioning in the living area and the master suite - PVC double glazing - Electric roller shutters - Wooden terrace - Pool - Sewage system - Automatic gate - Videophone - Enclosed land of 695 m2. A garage of approximately 35 m2 with a mezzanine and laundry space completes the set.This description has been automatically translated from French.
…By Euro Sud Immo


Facing the immensity of the ocean, Villadici offers you this house built in 1974 and enlarged in 2000, developing 187 m² of living space in the heart of a wooded plot of 4,761 m² with a heated swimming pool.Here, the location makes all the sense: in a dominant position facing the sea, the property enjoys a ubiquitous panorama, which can be found from the main living areas as well as from the bedrooms.On the ground floor, the entrance opens onto a living room with a fireplace and a dining room largely glazed facing the ocean. The equipped kitchen also benefits from this perspective thanks to an opening that frames the sea like a painting. A hallway leads to the master suite, which includes a bedroom, a dressing room, and a bathroom with a bathtub and shower, as well as an office that can easily be used as an additional bedroom.A garage completes this level with a laundry area, pantry, and mezzanine used as an attic.A contemporary glass staircase leads to the first floor. The hallway serves three bedrooms, which also enjoy a sea view, a small office, an independent toilet, as well as a game room with a pool table, whose volumes also allow for the possibility of an additional bedroom.The view of the ocean accompanies the house from the living areas as well as from the bedrooms on the upper floor, offering the property a particularly privileged relationship with the coastline.Outside, the wooded garden features a garden shed as well as a 12 × 4 m Desjoyaux pool, heated and protected by a dome.A particularly privileged coastal location, where the immediate proximity to the ocean, the dominant position, and the size of the land give this property a rare character.Property tax 2026: 2,022 eurosSanitation Compliance Spanc control February 2026FiberOnly 2 km from the port of Doëlan and its restaurants, 4 km from the village of Clohars-Carnoët and 15 km from Quimperlé, its TGV station, expressway, and commercial areas.Information on the risks to which this property is exposed is available on the Géorisques website: https://www.georisques.gouv.fr/For any information, contact Thibaud Kempen at 06.07.79.57.38.Independent Commercial Agent (E.I) RSAC 523 682 268 (4.44% fees including tax charged to the buyer.)THIBAUD KEMPEN (EI) Commercial Agent - RSAC Number: 523 682 268 - Quimper.
…By Villadici


"THE REFUGE" LARMOR-BADEN CHARACTER HOUSE FROM 1900 FULLY RENOVATED ABOUT 175 M2 OF LIVING SPACE FULLY ENCLOSED LOT OF ABOUT 670 M2 200 M FROM THE BEACHES AND 300 M FROM THE TOWN OF LARMOR-BADEN GROUND FLOOR: ENTRANCE ABOUT 85 M2 OF LIVING ROOMS SPREAD OVER THREE SPACES VARIED AND WARM ATMOSPHERES FITTED AND EQUIPPED KITCHEN LIVING ROOM FIREPLACE CORNER WITH WOOD STOVE EXTENSION OF ABOUT 30 M2 WITH DINING ROOM ULTRA BRIGHT SPACE OPEN TO THE GARDEN BEDROOM SHOWER ROOM LAUNDRY ROOM INDEPENDENT WC STORAGE ROOM ABOUT 120 M2 OF LIVING SPACE ON ONE LEVEL UPPER FLOOR: LANDING THREE BEDROOMS MASTER SUITE WITH CATHEDRAL HEIGHT ISLAND BATHTUB NEARLY 5 M IN HEIGHT UNDER CEILING EXTERIORS & ANNEXES: ABOUT 100 M2 OF TERRACES FULLY LANDSCAPED AND ARRANGED GARDEN FULLY ENCLOSED LOT ALUMINUM PERGOLA GARAGE PRIVATE PARKING WITHIN THE PROPERTY FEATURES & CHARACTERISTICS: FULLY RENOVATED CHARACTER OF STONE SOLID PARQUET REINSULATED DOUBLE GLAZING ALUMINUM JOINERY ELECTRIC HEATING AND WOOD STOVE TRIPLE EXPOSURE SOUTH / EAST / WEST NUMEROUS STORAGE OPTIONS CALM AND RESIDENTIAL ENVIRONMENT IMMEDIATE PROXIMITY TO BEACHES AND THE TOWN THE REFUGE OFFERS A RARE LIVING FRAMEWORK IN LARMOR-BADEN, BETWEEN THE CHARM OF THE OLD, MODERN COMFORT, AND THE SPIRIT OF A HOLIDAY HOME. Information on the risks to which this property is exposed can be found on the Georisques website: www.georisques.gouv.frThis description has been automatically translated from French.
…By Bro. Immobilier


EXCLUSIVE AGENCY PRINCIPALEThis contemporary house perfectly combines architectural elegance, absolute comfort, and energy performance.Built in 2021 in a sought-after residential area of Sèvres Rive Gauche, it offers nearly 200 m² where each space has been designed to provide exceptional quality of life. The vast reception area, bathed in light and enhanced with a fireplace, opens naturally onto an intimate garden with no overlooking neighbors. The independent kitchen, enhanced by a large glass roof, extends this living space.The upper floor hosts four bedrooms, including a superb master suite with a dressing room and shower room, as well as an office and a TV lounge, offering an ideal layout.A true signature of this property, its thermal comfort meets today’s demands. Classified DPE A, equipped with a heat pump and a system of underfloor and ceiling heating, it guarantees a mild and uniform temperature in all seasons, particularly quiet operation, and remarkably controlled energy consumption.Located in the heart of Sèvres, between Versailles and Boulogne-Billancourt, our agency has perfect knowledge of the local market and the specifics of each neighborhood. Our team of professional and passionate advisors prides itself on offering personalized support based on listening, transparency, and responsiveness.We understand that each project is unique, which is why we place human relationships at the center of our approach.Do not miss this opportunity, contact AGENCE PRINCIPALE for more information.This description has been automatically translated from French.
…By Agence Principale - Sèvres


LANESTER - Come and discover this 70s house of 126 m², ideal for accommodating the whole family. Located near amenities, it offers a functional layout on two levels and beautiful spaces to make your own.On the ground floor, an entrance leads to a living room, a fitted kitchen, two bedrooms, and a shower room with a toilet. On the upper floor, a landing distributes three additional bedrooms, an office, a bathroom, and a separate toilet.A garage and a complete basement complete the property, providing valuable spaces for storage and daily needs.A house with multiple possibilities, waiting to help you realize your life project in Lanester.THE + 5 bedrooms, including 2 on the ground floor Garage and complete basement Proximity to amenities Surface: 126 m² Listing reference: LR - 59 Price excluding fees: €314,000Date of the energy diagnosis: 14/06/2023 Primary energy consumption: 224 kWh/m²/year Final energy consumption: 97 kWh/m²/year Estimated amount of annual energy expenses for standard use: between €1,720 and €2,370 per yearListing reference: LR - 59Fees included of 5% VAT paid by the buyer. Price excluding fees €314,000. Energy class D, Climate class B Average estimated amount of annual energy expenses for standard use, based on 2021 energy prices: between €1,720.00 and €2,370.00. Information on the risks to which this property is exposed is available on the Géorisques website: georisques.gouv.fr.This description has been automatically translated from French.
…By L'agence By Imwest


Versailles Park apartment 4 rooms 96 m² on the ground (85.97 m² carrez) located on the 3rd and last floor with elevator, cellar, and two parking spaces - Exceptional location just a few minutes' walk from the park of the castle (Queen's gate), shops, transport (8 min walk from Rive-Droite train station line L and buses to all stations) and schools (Hoche sector) for this superb east/west crossing apartment with refined features occupying the 3rd and last floor of one of the most sought-after residences in the area for its sector, elegance, absolute calm, and exceptional green setting. You will find: Entrance, fully equipped kitchen, reception living room and dining room without any vis-à-vis with a view of gardens, 2 bedrooms, office, dressing room, bathroom, separate toilet. In addition, there is a cellar and two parking spaces in the basement. DPE C. A rare property to visit without delay. Exclusive. (3.07% fees inclusive payable by the buyer.) Co-ownership of 94 lots - including 30 housing lots. (No ongoing proceedings). Annual charges: 5600 euros.This description has been automatically translated from French.
…By Agence Principale - Versailles


Versailles Notre-Dame Apartment 5 rooms 119 m² 1st and last floor - Prime location in the heart of the Notre-Dame district, just a few minutes' walk from Rue de la Paroisse and its shops, renowned schools (Hoche sector), and transport (Rive-Droite, Rive-Gauche, and Chantiers stations within walking distance) for this very beautiful 120 m² apartment entirely renovated with superb materials occupying the 1st and last floor of a renovated building. You will discover: Entrance, reception living room and dining room bathed in light, kitchen, 4 bedrooms, 2 shower rooms and their toilet, a bathroom with toilet, laundry room. In addition, there is a cellar. An exceptional property in this neighborhood. (4.06% fees including VAT payable by the buyer.)This description has been automatically translated from French.
…By Agence Principale - Versailles


Situé au dernier étage d'une résidence en cours de rénovation, ce magnifique appartement de 166 m² offre des volumes généreux, une belle luminosité et une exposition plein sud. Sa vaste pièce de vie, avec salon, salle à manger et cuisine équipée, s'ouvre sur un balcon offrant une vue imprenable sur la vallée et les sommets. L'espace nuit comprend quatre chambres en suite, alliant confort et intimité pour accueillir jusqu'à huit personnes. Vendu meublé, ce bien est complété par une place de parking et un box en sous-sol. Condominiums of 400 units (No proceedings in progress). Annual expenses : 10900 euros.
…By Cimalpes Courchevel Moriond


Versailles Notre-Dame Park Apartment 'house spirit' 5 rooms 102.72 m² carrez - Exceptional address 5 minutes walk from the park of the castle and the street of the Paroisse (shops, schools, public transport in immediate proximity) for this superb house spirit apartment of 102.72 m² carrez completely renovated and bathed in light located on the ground floor (independent entrance like a house) of a beautiful 18th-century building with incredible charm offering: Entrance, spacious reception living room and dining room facing west, fully equipped kitchen with glass roof, 3 bedrooms, souplex room offering several possibilities (office, TV room?), bathroom, shower room, 2 toilets. Numerous storage spaces. A rare property in this neighborhood. Low charges, bike storage. Guaranteed crush. Hoche sectorization. Exclusive. (2.58% inclusive fees charged to the buyer.)This description has been automatically translated from French.
…By Agence Principale - Versailles


Versailles Notre Dame - House 4 rooms 103 m² on the ground with terrace and balcony. Unique, in the heart of Versailles, in immediate proximity to shops (5 minutes walk from Rue de la Paroisse), schools, and equidistant between the 3 train stations, magnificent old house completely renovated of 103 m² on the ground (98 m² carrez) with a 31 m² ground-level terrace, landscaped and illuminated. This new house with high-quality features offers: entrance, cloakroom, guest toilet, living room of 31 m² with open kitchen opening directly onto a landscaped and illuminated terrace. On the first floor, two bedrooms, a shower room with toilet. On the second floor, one bedroom, a shower room, independent toilet, and an 11 m² balcony. An exceptional property for its location and unique features. Possibility to acquire a parking space nearby as an option. Must visit without delay.This description has been automatically translated from French.
…By Agence Principale - Versailles


A rare gem where elegance, brightness, and quality of life come together every day. Within a gorgeous upscale residential complex, enclosed and secure, in very close proximity to the city center of Troyes, discover this 132 m2 apartment, located on the 3rd and top floor, that will appeal to lovers of beautiful spaces and meticulous finishes. From the entrance, the charm unfolds. Cross-ventilated and bathed in light, this apartment offers a pleasant sensation of space and openness to the outdoors. Its particularly generous living area enjoys a clear and soothing view of greenery, a true invitation to relaxation. The kitchen, furnished and equipped, semi-open to the living room, harmoniously integrates into this reception space. An adjoining pantry complements the ensemble and provides valuable storage comfort. On the night side, you will have three beautiful bedrooms as well as two bathrooms, with an Italian shower. The apartment also benefits from a large continuous balcony, ideal for extending living spaces outdoors. The amenities are in keeping with the whole: excellent overall condition, impeccable finishes, numerous storage solutions, and no work to be expected. A very large cellar as well as a private garage within the secure residential complex complete this property. A heart-stopping apartment, with a particularly pleasant atmosphere, in which one can immediately envision themselves. A privileged living environment for those who seek space, light, comfort, and tranquility, while remaining close to the city center of Troyes. A quality property to discover without delay.This description has been automatically translated from French.
…By Jean Jaures Immobilier


There are houses you can visit. There are others you can feel. This one belongs to the latter category. In one of the city's most sought-after neighborhoods, this contemporary architect-designed home stands out as a must-see. Meticulously crafted, every detail has been carefully considered to combine aesthetics and comfortable living. The entirely bespoke layout reveals an attention to the smallest details: integrated storage, fluid circulation, and perfectly controlled lighting. On the ground floor, the spacious and bright living area opens onto the garden and its patio, creating a seamless transition between indoors and outdoors, inviting nature in. The carefully selected materials, bespoke finishes, and high-end amenities give the entire property a unique character. Upstairs, a truly exceptional master suite offers the privacy of a true haven. Two children's bedrooms with mezzanines, designed by a top-of-the-range furniture designer, an office, and a shower room--all spaces designed for growing, creating, and flourishing. The second floor offers an additional bedroom with an en-suite shower room, ideal for preserving each child's independence and providing privacy. A well-maintained garden, garage, and a vibrant, sought-after neighborhood complete the picture. ENERGY RATING: XXX / CLIMATE RATING: XXX. Estimated average annual energy costs for standard use, based on 2021 energy prices: between EURxxxx and EURxxxx. Information on the risks to which this property is exposed is available on the Géorisques website: www.georisques.gouv.fr. Contact: Yveline DAVENEL Tel: 33 7 499 677 58 Independent Sales Agent RSAC 891217739 Rennes
…By Espaces Atypiques Rennes


Versailles Notre-Dame, 6-room apartment with terrace located on the 2nd and top floor of an old building. Prime location just a few minutes' walk from the entrance to the palace park, the Market Square, schools (Hoche sectorization), and transport (Rive Droite train station, line L) for this very beautiful east/west crossing apartment of 134 m² weighted and 101 m² Carrez. You will discover: Entrance, double living room and dining room with fireplace, separate kitchen, sleeping area with 3 bedrooms (possibility of 4) including one opening onto the terrace, then you will find 2 mezzanine spaces (storage and playroom with multiple possibilities), office, 2 bathrooms, and a large healthy cellar. A unique property for its location, charm, and outdoor space. Visit without delay. Co-ownership of 27 lots - including 7 residential lots. (No ongoing proceedings). Annual charges: 2444 euros.This description has been automatically translated from French.
…By Agence Principale - Versailles


Located just a few steps from the iconic beaches of Lafitenia, this charming single-story house dating from 1840 has been fully renovated in 2024. Set in a preserved environment 100 meters from the ocean and immediately close to surf spots, it offers a privileged living environment between the sea and nature.With a living area of approximately 115 m², it consists of a spacious 52 m² crossing living room flooded with light, enhanced by a superb traditional framework with exposed beams, giving it a unique charm. The open kitchen, furnished and equipped, harmoniously extends the living space. The sleeping area includes three comfortable suites, each with wardrobes/dressings and private shower rooms, all in impeccable interior condition.The house benefits from two terraces facing East and West, perfect for enjoying the sun at any time of the day, and an internal staircase leading to a panoramic terrace with stunning ocean views, ideal for admiring sunsets. A landscaped garden surrounds the house, providing calm and privacy to this rare living space on the Basque coast.On the practical side, it has an individual wood and electric heating system, a laundry room, an external storage box, and parking spaces. The sanitation is connected to the mains drainage, and the windows are double-glazed PVC with wooden shutters.This house is a unique opportunity for seaside lovers looking for a turnkey property, comfortable and perfectly located in a sought-after area, just a stone's throw from the beach and all amenities.Decennial warranties.Virtual visit and photoshoot upon request.Our agency welcomes you by phone from Monday to Saturday, from 8 am to 7 pm, to answer all your questions and assist you with your real estate projects. Do not hesitate to contact us for personalized information and attentive follow-up of your proceedings.Reference: OLAVJ1462REAL ESTATE SALE SAINT JEAN DE LUZSELLER'S CHARGESInformation on the risks to which this property is exposed is available on the Géorisques website: www.georisques.gouv.frCo-ownership of 13 lots - including 4 residential lots. (No ongoing proceedings).Jone VELASCO (EI) Commercial Agent - RSAC Number: 800 203 325 - BAYONNE.This description has been automatically translated from French.
…By Agence Olaizola - Biarritz


Mougins In a very pleasant residential area, a detached house of type 5/6 rooms on two levels in a quiet location built in the 1990s and renovated. It benefits from a plot of 3,000 m2, of which 1,500 m2 is arranged in terraced gardens. It consists on the ground floor of an apartment with 3/4 rooms: an entrance hall, a living room with an open kitchen leading to a large terrace, 2 bedrooms with a shower room and toilet, including a master bedroom with a dressing room, plus a small studio with a mezzanine. On the garden level: a large living room with terrace, a bedroom, a hydrotherapy room, a shower, a laundry room, a shelter that can accommodate two cars, and an above-ground pool. All connected by an internal staircase. Numerous possibilities. Agency reference: 1694This description has been automatically translated from French.
…By Orpi - Pitois Immobilier International


Versailles Notre-Dame Apartment 5 rooms 97m² Carrez located on the 2nd floor - Prime address in the heart of the Notre-Dame district, just a few steps from the market square and shops, schools (Hoche sectorization) and transportation (3 train stations within less than 10 minutes on foot) for this superb crosswise east/west apartment in pristine condition occupying the 2nd floor of a beautiful old building. You will discover: Entrance, guest wc, fully equipped kitchen with dining area, magnificent reception living/dining room with a sun-drenched fireplace, 3 bedrooms, bathroom with bathtub and shower. Charm and elegance. Guaranteed crush.. (3.09% fees including tax charged to the purchaser.) Condominium of 8 units - including 3 residential units. (No ongoing procedures).Annual charges: 1481 euros.This description has been automatically translated from French.
…By Agence Principale - Versailles


Latresne, Beautiful residence from the 19th century, of approximately 300 square meters, in the middle of a beautiful garden of 1600 square meters with swimming pool. On the ground floor, a large kitchen, with its old-fashioned fireplace. A large living room: Hungarian point parquet flooring, marble fireplace, moldings, crystal chandeliers overlooking the various parts of the garden. Upstairs 4 bedrooms, as well as a balneotherapy room. This beautiful house has stood the test of time while retaining its beauty thanks to its owners. Some work is required to complete this very beautiful renovation. A large adjoining outbuilding, as well as a built and covered space for a car garage, offer additional potential. Completely fenced, its large trees have always protected the house in the heart of this pretty garden. A beautiful place to live less than 15 minutes from Bordeaux.
…By 1975 Avenue


SOLE AGENT. Nestled in a commanding position on the highly sought-after Golfe-Juan hillside, this elegant, modern Provençal-style house offers an exceptional living environment, combining charm, comfort and serenity. With 268 m² of living space, the property is distinguished by its immaculate condition and high-quality features. Bathed in light, it offers spacious rooms and a warm atmosphere. Ideally located, in close proximity to the port and beaches, and just a 10-minute drive from Cannes, it benefits from a peaceful and unspoiled setting, as well as magnificent panoramic views stretching from the Mercantour mountains to the Lérins Islands, including the Cap d'Antibes. Outside, you'll enjoy a magnificent landscaped garden of 1,739 m², carefully planted with Mediterranean species. A superb pool area invites relaxation, while ample parking easily accommodates several vehicles. A rare property, ideal as a primary residence or a pied-à-terre, perfect for fully enjoying the laid-back lifestyle of the French Riviera. FIRST FLOOR (pool level): - Living room (fireplace) - Kitchen - Guest WC - En-suite bedroom - Bedroom - Bathroom - En-suite bedroom GARDEN LEVEL: - 2 bedrooms - 2 bathrooms - Storage area - En-suite bedroom - Laundry and boiler room Separate studio
…By Agence Europa


Overlooking a peaceful and highly sought-after residential setting. just minutes from the charming village of Carqueiranne and its beaches. this contemporary villa with its distinctive architecture enjoys breathtaking panoramic views of the Mediterranean Sea. Ideally located only 10 minutes from Toulon-Hyères Airport. it offers an exceptional lifestyle where design. comfort and natural light blend seamlessly. Built over three levels and serviced by a private elevator. the property immediately impresses with its generous volumes and striking contemporary design. The spacious living area is flooded with natural light through expansive floor-to-ceiling windows. framing spectacular sea views. The fully equipped open-plan kitchen integrates perfectly with the reception area. creating an elegant and welcoming space for entertaining. The sleeping quarters comprise three bedrooms. including two beautiful en-suite bedrooms with private bathrooms and built-in storage. Occupying the top floor. the principal suite offers a peaceful retreat complete with its own private terrace. where uninterrupted views over the Mediterranean provide an exceptional setting. Outside. the amenities are equally impressive. The infinity swimming pool appears to merge with the horizon. while the pétanque court invites you to enjoy relaxed afternoons with family and friends under the Côte d’Azur sunshine. A double carport and a garage/workshop complete the property’s amenities. A valuable additional feature is the independent loft-style apartment on the lower level. It includes a bright living area with an open-plan kitchen. one bedroom and a shower room. making it ideal for hosting guests in complete privacy. Distinguished by its unique architecture. high-quality finishes and commanding position. this remarkable villa is a rare opportunity on the Carqueiranne property market. An exceptional residence offering an exclusive Mediterranean lifestyle. just moments from the harbour. beaches. local shops and all amenities. Virginie Bertrand-Bondil Managing Partner COLDWELL BANKER BEAU RIVAGE Mobile: +33 (0)6 24 29 28 59 Email: [email protected] Registered with the Toulon Trade and Companies Register (RCS) under No. 977 802 644. Professional Liability Insurance: GAN Assurances – Policy No. 314959512000. This property is located in an area subject to mandatory vegetation clearance regulations under French law ("Obligation de Débroussaillement"). Information regarding the natural. mining and technological risks to which this property is exposed is available on the official French government website: www.georisques.gouv.fr.
…By Coldwell Banker Beau Rivage


In the heart of the prestigious private and secure Valcros estate, discover this remarkable architect-designed villa of approximately 182 sqm, built in 2023 on a plot of around 1,100 sqm. Benefiting from a south-east exposure, the property enjoys spectacular views over the surrounding hills and the sea, enhanced by large floor-to-ceiling windows that flood the interiors with natural light. Designed with high-end finishes and quality materials, this contemporary villa perfectly combines elegance, comfort and harmony with its natural surroundings. The bright and spacious living area features a fully equipped open-plan kitchen seamlessly connected to the reception room. The villa offers four bedrooms, each with its own en-suite shower room or bathroom, ensuring comfort and privacy for its occupants. Outside, the living spaces have been thoughtfully designed to make the most of the exceptional setting, with a magnificent swimming pool surrounded by expansive sun-drenched terraces, as well as a covered terrace ideal for enjoying warm summer days in the shade while taking in the stunning sea and nature views. The rooftop terrace is an additional asset, offering numerous possibilities for customization according to your preferences. Located less than five minutes from the Valcros International Golf Course, this rare property enjoys a peaceful and privileged environment, just a short distance from some of the finest beaches and renowned vineyards of the Var coastline. Only 15 minutes from Toulon-Hyères Airport, it offers excellent accessibility while preserving complete tranquility. An exceptional address to fully embrace the Mediterranean lifestyle, whether as a primary residence or a prestigious holiday home, in one of the most sought-after areas of the Var region. Enzo Bondil Real Estate Consultant COLDWELL BANKER BEAU RIVAGE EI RSAC 882 773 757 +33 (0)6 35 45 91 41 [email protected] The property is located in an area subject to compulsory brush clearance. Information on the risks to which this property is exposed is available on the Géorisques website: www.georisques.gouv.fr
…By Coldwell Banker Beau Rivage


Located in one of Carqueiranne's most sought-after residential areas, this exceptional property enjoys a rare setting where the ultimate luxury is being able to walk to the sea with nothing more than a towel over your shoulder. Boasting panoramic views over the Mediterranean, the villa offers a breathtaking living canvas whose colours evolve throughout the day, creating a constant sense of tranquillity and effortless elegance. Whether as a primary residence or a luxurious holiday home, it also benefits from a prime location less than ten minutes from Toulon-Hyères Airport and Hyères train station. From the property, a dedicated cycle path allows you to reach the charming village of Carqueiranne or the renowned Almanarre Beach within just a few minutes, making everyday life both convenient and enjoyable. Set on a beautifully flat plot of nearly 2,000 sqm, the villa offers generous outdoor spaces with parking for six vehicles or more. The landscaped grounds have been designed as a true extension of the home, featuring a pétanque court, a stunning mirror infinity pool reflecting the Mediterranean and its spectacular sunsets, along with multiple outdoor living areas inviting you to savour every moment. From the impressive reception room, the eye is immediately drawn to an extraordinary panorama where the sea becomes the permanent backdrop to daily life. Every sunrise, every change of light and every season reveals a new masterpiece. The villa offers four elegant suites, including an exceptional XXL Master Suite with its own private terrace and a luxurious bathroom inspired by the finest five-star hotels, creating a private sanctuary dedicated to comfort and well-being. After a day spent by the sea, the outdoor shower allows you to extend the pleasure of outdoor living before enjoying dinner overlooking the Mediterranean or sharing a game of pétanque with family and friends as the sun slowly disappears beyond the horizon. These are the moments that become lifelong memories. Offering approximately 248 sqm of total living space over three levels, the villa combines generous yet perfectly balanced volumes, designed for elegant and relaxed Mediterranean living. And when winter arrives, the magic remains. The soft seasonal light, shimmering reflections across the Mediterranean and ever-changing skies remind you that this exceptional view is not reserved for summer alone—it is a privilege to enjoy every single day of the year. Virginie Bertrand-Bondil Managing Partner COLDWELL BANKER BEAU RIVAGE +33 (0)6 24 29 28 59 [email protected] Registered with the Toulon Trade and Companies Register RCS under No. 977 802 644. Professional Liability Insurance: GAN Assurances Policy No. 314959512000. This property is located in an area subject to mandatory vegetation clearance regulations under French law ("Obligation de Débroussaillement"). Information regarding the natural, mining and technological risks to which this property is exposed is available on the official French government website: www.georisques.gouv.fr Some photographs feature virtual staging created using artificial intelligence (AI). The interiors, furnishings, and décor shown are for illustrative purposes only and are non-contractual.
…By Coldwell Banker Beau Rivage
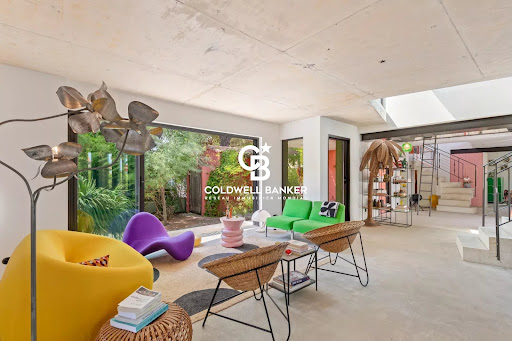


When architecture becomes a signature. There are homes you simply visit. And then there are those you truly experience. Nestled in the highly sought-after district of La Capte, on the Giens Peninsula, this remarkable 170 sqm architect-designed villa offers a distinctive identity. Created for those who seek an inspiring lifestyle beyond conventional living, it is a home where architecture and emotion come together effortlessly. Ideally located just 5 minutes from Toulon–Hyères International Airport and less than 10 minutes from Hyères train station. Set across two adjoining plots totaling 431 sqm, the property unfolds over two levels in a loft-inspired design, where generous volumes interact beautifully with natural light. Every perspective reveals a new dimension, creating a seamless flow between spaces and offering different ways to enjoy the home throughout the day and across the seasons. Reflecting the spirit of the property, the kitchen embraces simplicity. Functional and minimalist, with subtle vintage influences, it blends naturally into the living spaces while opening effortlessly onto the outdoor areas, creating a harmonious connection between inside and out. Occupying one wing of the upper floor, the primary suite impresses with its generous proportions, soaring ceilings, private bathroom, separate toilet and delightful sea views, creating a peaceful retreat overlooking the Mediterranean. On the opposite wing, a second bedroom also enjoys beautiful sea views. Extended by a private terrace with its own relaxation area, it offers the perfect setting to unwind while enjoying the tranquil surroundings. Its en-suite shower room and toilet complete this elegant guest suite. On the ground floor, a third bedroom reveals a character all of its own. Also benefiting from a private shower room, it features an unexpected architectural detail that contributes to the home’s unique personality a delightful surprise awaiting discovery during a private viewing. Designed to welcome family and friends, the property comfortably accommodates up to six guests while preserving each person’s privacy, making it equally suited to weekend escapes or extended holidays. A garage ideal for bicycles and motorcycles, two additional outbuildings, an outdoor utility room and private parking for two vehicles complete the property. Yet what truly sets this home apart extends far beyond its dimensions or its layout. It is its identity. A bold architectural vision, inspiring living spaces and that rare ability to create an immediate emotional connection. Because exceptional properties are not chosen by reason alone—they simply feel like the obvious choice. Virginie Bertrand-Bondil Managing Partner COLDWELL BANKER BEAU RIVAGE +33 (0)6 24 29 28 59 [email protected] Registered with the Toulon Trade and Companies Register RCS under No. 977 802 644. Professional Liability Insurance: GAN Assurances Policy No. 314959512000. This property is located in an area subject to mandatory vegetation clearance regulations under French law ("Obligation de Débroussaillement"). Information regarding the natural, mining and technological risks to which this property is exposed is available on the official French government website: www.georisques.gouv.fr.
…By Coldwell Banker Beau Rivage

Receive by email any new listing that may match your search criteria
Your criteria :
By validating this form, you accept the general conditions of use of Le Figaro Properties.
These agencies offer a selection of luxury properties vente in France. Feel free to contact them for personalized assistance.
With sunny weather and views of the turquoise Mediterranean Sea, nothing beats life in the South of France. Discover the luxury real estate in France and choose between historical French castles in wine country, lavish villas in Nice, or elegant seaside properties in Saint-Tropez.
If you prefer an action-packed life in a city with rich culture, romantic scenery, and endless things to do, Paris is the place for you! Home to some of the most upscale real estate in France, find your dream Parisian apartment overlooking the Eiffel Tower.





