Get early access to listings that match your criteria
Never miss an opportunity again. Our personalized alerts notify you instantly.

 English$ USD · m²
Life in France is the epitome of luxury living! Dine at your choice of Michelin-Starred restaurants. Drink world-famous wines at the vineyards in Bordeaux. See the Mona Lisa at the Louvre Museum. Sip on rosé on a yacht on the Mediterranean. Shop high-end fashion, or stroll through charming European streets. Check out our real estate in France and live the high-life everyday!


The advertiser did not provide an english description for this listing.
…By Iad France


The advertiser did not provide an english description for this listing.
…By Iad France


Located in the prestigious 6th arrondissement of Paris, this stunning 88 m² apartment offers an exquisite blend of classic charm and modern convenience. The spacious living room features traditional parquet flooring, a stately fireplace, and wide windows that fill the space with natural light and overlook tree-lined streets. High ceilings and elegant moldings amplify the sense of grandeur, making it a perfect home for both entertaining guests and relaxing in comfort. The apartment consists of two inviting bedrooms, each offering ample space and comfort. With double glazing throughout, the residence ensures peace and quiet in the heart of the city. Modern amenities such as a lift, optical fiber, and full disabled access provide a high level of convenience, while the kitchen and bathrooms are ready for your personal touch to create the ideal urban sanctuary. Designed with security and service in mind, the property includes a fire alarm system, alarm system, window bars, digicode entry, caretaker, and concierge service. Residents enjoy the luxury of an intercom system and the peace of mind that comes with well-maintained common areas and robust security features. This is Parisian living at its finest, combining timeless architecture with contemporary comfort in an unbeatable location.
…By Metropolis


In the heart of Épône's village center, behind a wrought-iron gate opening onto a gravel courtyard bordered by greenery, this 19th-century property of 204 sqm has undergone a complete renovation combining fine materials and high-end amenities, where the charm of the old stone blends seamlessly with resolutely contemporary comfort. Upon entering, a living area of approximately 100 sqm sets the tone: a convivial dining area, a warm living room, a fully equipped matte black kitchen with a central island and a range cooker, and a light-filled TV lounge with a cathedral ceiling and exposed beams, opening onto the terrace through large bay windows. A mezzanine overlooks this space and houses an office, while a ground-floor bedroom with exposed stone walls and its own shower room completes the ground floor. Upstairs, a master suite with a custom-made dressing room and private shower room sits alongside a second bedroom, also with its own shower room. The second floor is entirely dedicated to the fourth bedroom, boasting generous proportions, an en-suite shower room, and a WC. The authentic basement houses a laundry room and a vaulted stone room extending into a wine cellar - a rare space for entertaining. A veranda with a jacuzzi leads to the garden by the pool. The landscaped grounds of over 1,000 sqm feature a heated swimming pool, a jacuzzi area, and spacious terraces, perfect for summer evenings with family and friends. Rated B on the Energy Performance Certificate (EPC), the house benefits from high-performance insulation and heat pump heating, ensuring energy efficiency for this type of renovated period property. Ideally located close to shops, schools, and golf courses, and in the immediate vicinity of the A13 motorway and the train station served by Line J (future RER E line), this characterful house puts Paris within easy reach. A rare find for a unique and prestigious property in Épône, well worth a visit to fully appreciate its charm. Julie - 07 77 84 74 57 RSAC: 894 542 950
…By Espaces Atypiques Yvelines


Accessed through two independent entrances with wrought-iron gates, this superb 1920s manor house stands within more than 3,400 sqm of grounds planted with majestic cedar trees and magnolias. Offering approximately 340 sqm of living space, the residence is distinguished by the harmony of its proportions, the generosity of its rooms and their remarkable natural light. Tall windows and bow windows punctuate the façades, framing numerous views across the surrounding greenery. A spacious terrace overlooking the canopy extends the reception rooms and provides an exceptional vantage point from which to admire the treetops in complete tranquillity. Two entrances on opposite sides provide direct access to the house and allow a fluid connection between its different areas and the gardens. The interior retains the defining features of an important early 20th-century residence: a monumental solid-wood staircase, herringbone parquet flooring, decorative cement tiles, period fireplaces and generous ceiling heights. The preservation of its original features and the peacefulness of its setting give this exceptional address a distinctive character, certain to appeal to lovers of architecture and heritage. Near Lavaur, between Toulouse and Albi, the manor house enjoys a privileged location close to shops, schools, services and the main transport links. Price: €515,000, agency fees included and payable by the seller. Montant des frais annuels d'énergie : entre 7500€ et 10200€ Energy performance rating: D Information concerning the risks to which this property is exposed is available on the Géorisques website: www.georisques.gouv.fr In accordance with Article L561-5 of the French Monetary and Financial Code, proof of identity will be required before any viewing. https://sites.google.com/a/coldwellbanker.fr/honoraires-coldwellbanker-demeure-prestige/
…By Coldwell Banker Paris


Nestled in the charming town of Blanquefort, this exquisite 460 m² house offers a rare blend of classic elegance and modern comfort. Boasting 7 spacious bedrooms and 13 finely crafted rooms, this property is perfect for those seeking luxurious living. The stately home is tucked away within lush grounds, providing privacy and tranquility amidst beautiful mature trees and manicured gardens. Inside, the ambiance is warm and inviting, with a grand fireplace serving as the centerpiece of the living area. High ceilings and large windows flood the space with natural light, highlighting the intricate details of the home’s interior. The layout is thoughtfully designed to enhance the flow between rooms, making it ideal for both relaxed family living and entertaining guests. Adding to its appeal is a convenient car port, ensuring ample space for parking and storage. This stunning estate captures the essence of refined French country living, offering a unique opportunity to own a piece of architectural beauty in one of the most picturesque regions of France. Don't miss the chance to experience this harmonious blend of luxury and comfort.
…By John Taylor Bordeaux


Situated on the fourth and top floor of a new building, this 183 m² panoramic apartment is an ode to the horizon. Here, every window frames a living picture: the Bay of Douarnenez with its shifting reflections, the rugged cliffs of Cap de la Chèvre and Cap Sizun, the crystal-clear waters of Morgat, the beach, the Pointe du Raz and the Tas de Pois rock formations in the distance, and—on exceptionally clear days—the Île de Sein emerging like a dream offshore. Accessible via a private elevator or an elegant staircase with sea views, this apartment occupies the entire floor, offering a rare sense of spaciousness and freedom. With four aspects, generous balconies, and a sun-drenched terrace, every room becomes a prime vantage point overlooking the tip of Finistère and the sea. To the south, the vast, light-filled living room—bathed in natural light from three directions—extends onto a terrace where the gaze drifts between sea and sky. This open, airy space is perfect for quiet contemplation or hosting large gatherings. Spanning from east to west, the spacious kitchen—awaiting your personal design touches—is ready for your culinary inspiration. It shares a balcony with the first bedroom, which features a private shower room, ensuring discreet, intimate comfort. The sleeping quarters, designed as a sanctuary of serenity, comprise three distinct areas: A bedroom with a shower room and a west-facing balcony, where sunrises and sunsets become a daily spectacle. A second bedroom, also featuring a shower room and balcony, offering a warm and independent space for guests. Finally, the triple-aspect master suite: a generous layout including the bedroom, a walk-in closet, a separate toilet, a bathroom (with both shower and bathtub), and a west-facing balcony for moments of pure relaxation. To round things off, a 24 m² garage—featuring the potential to add a mezzanine for storage—provides a practical and versatile space. Here, at the highest point of Crozon, every detail has been designed to ensure you experience something truly exceptional in your daily life. Number of units: 15 Monthly service charges: €85 No ongoing disputes. Listing presented by Olivier Lintanf, sales agent – RSAC Brest: 415165356 – Not authorized to handle funds.
…By Bretagne Sud Sotheby's International Realty Quimper


Venez découvrir cette petite promotion idéalement située dans le charmant village de Crest-Voland. Vous bénéficierez d'un accès skis aux pieds ainsi que d'une proximité immédiate avec toutes les commodités. Ce programme intimiste propose quatre appartements et un chalet offrant de belles prestations, mêlant pierre et bois, avec des vues panoramiques sur les massifs environnants. Venez découvrir ce spacieux trois pièces situé au premier étage de la résidence. Celui-ci se compose d'une belle pièce de vie avec cuisine ouverte à aménager, donnant sur une grande terrasse pour profiter des beaux jours. Côté nuit, vous bénéficierez de trois chambres doubles ainsi que d'une salle d'eau. Une cave, un garage fermé et une place de stationnement extérieure complètent ce bien. Condominiums of 21 units (Condominium currently being established).
…By Cimalpes Les Saisies


The advertiser did not provide an english description for this listing.
…By Agence Rizzoni


Located on the top floor of a contemporary residence in Cagnes-sur-Mer, this 116 sq m apartment offers a privileged lifestyle with an exceptional 135 sq m private rooftop terrace boasting breathtaking 360° panoramic views. The property features a 40 sq m reception area, a separate kitchen, three bedrooms including a master suite, as well as several shower rooms. Three parking spaces and three cellars complete this rare offering. Ideally located close to the beaches, Nice, and the international airport, it embodies a unique Mediterranean way of life. Contact Côte d’Azur Sotheby’s International Realty to arrange a private viewing.
…By Côte D'azur Sotheby's International Realty Nice


Exclusively on the market, discover this stunning 225 m² residence, nestled in the heart of Pérols and set on a beautifully landscaped and wooded 2,700 m² plot, offering complete privacy and absolute tranquility. From the moment you enter, you will be charmed by the cathedral-style living room of 42 m², flooded with natural light thanks to its dual exposure, and enhanced by an elegant fireplace. The 20 m² independent kitchen, both functional and welcoming, opens onto a vast covered terrace – perfect for entertaining. The ground floor also offers a bedroom, a bathroom, separate toilets, and a technical area with workshop, boiler room, pool room, and garage. Upstairs, a magnificent African blackwood walkway leads to the private areas: On one side, a 20 m² master suite with en-suite shower room, On the other, four comfortable bedrooms, a bathroom, and separate toilets. Outside, the beautifully landscaped park forms a true haven of peace. You will enjoy a secure swimming pool and generous relaxation areas – perfect for soaking up the Mediterranean sun. Ideally located, this exceptional property is just steps away from the town center and its amenities, and only 10 minutes from the beaches and Montpellier. A rare and privileged address in the highly sought-after town of Pérols. Contact us today for more information or to arrange a private viewing.
…By Coldwell Banker - Villanova Realty


Ideally situated just 10 minutes from the motorway, a TGV station and shopping centres, this 18th-century château offers 610 m² of living space and has retained many of its original features, including a charming chapel. It stands on 3.7 hectares of parkland, extending into 20 hectares of woodland with bridle paths. The outbuildings include a barn and a square tower of earlier construction, a dovecote and a well. Opening onto the park to the south, the ground floor comprises an entrance hall leading to a series of beautiful reception rooms. On one side, a large 42 m² panelled lounge with a fireplace, followed by a small 33 m² panelled lounge with a fireplace and then a 14 m² library; on the other side, a 36 m² dining room followed by the former kitchen with a monumental fireplace, measuring 38 m². The two wings flanking the main building each comprise a staircase leading to the first floor, a chapel with a vaulted ceiling, a hunting room, a kitchen, a utility room, a second kitchen and a bathroom with a toilet. At the rear, a 54 m² gallery was built in 1900 running the entire length of the building. Upstairs, on a studded floor and parquet flooring, landings and a wide corridor lead to the bedrooms. There are eight in total, including two beautiful bedrooms with alcoves, fireplaces and en-suite bathrooms, and one bedroom with a fireplace, a bathroom with a toilet, and a dressing room. Two further bathrooms, a shower room and a toilet are located on the same floor. In the basement, there are two cellars, one of which is vaulted. The barn comprises a garage, a workshop, a stable, a boiler room and an attic currently being developed. The square tower, measuring around ten metres per storey, rises two storeys above the ground floor. Sale price including fees : 875,000 euros. Fees at seller's expense. Energy class : N/A. Climate class : N/A. Information on the risks to which this property is exposed is available on the Georisques website : www.georisques.gouv.fr
…By Agence Mercure Poitou-charentes-vendée


This charming 146 sq m house is located less than an hour from Paris?just a 5-minute drive from the Clermont train station?in a sought-after village. It enjoys a protected setting within a private estate spanning several hectares, featuring a park and stunning views. Bright, airy, and perfectly peaceful, the house offers an atmosphere where time seems to stand still. It is a place conducive to both relaxation and creativity, where understated style and character blend harmoniously. The ground floor centers on a spacious living area with a fireplace; on one side, this leads to the eat-in kitchen and a study/workshop. On the other side lies the master bedroom with an en-suite bathroom and a creative studio (which could serve as an office or additional bedroom). Upstairs, a hallway leads to two lovely bedrooms and a shower room. A convertible attic space (with quotes available) completes this level. Beyond its spacious interiors, the house boasts a pleasant private outdoor area, perfect for enjoying time with family and friends. Additionally, a magnificent shared wooded park and orchard add to the property's charm. This property is part of a small, well-managed private co-ownership. Features: located in a protected area (under the supervision of the *Architecte des Bâtiments de France*), mains drainage, fiber-optic internet, mains gas, excellent diagnostic reports (no asbestos or lead, electrical faults rectified, no gas safety issues), custom double-glazed PVC windows, no pending major works (EV charging stations already approved). ENERGY RATING: D | CLIMATE RATING: D Estimated average annual energy expenditure for standard use, based on 2021 energy prices: between euros1,509 and euros2,041. Information regarding the risks to which this property is exposed is available on the Géorisques website: www.georisques.gouv.fr Contact: Agnès 07 88 49 66 80 - RSAC 753 515 568 Compiègne
…By Espaces Atypiques Picardie


Located 2 km from Versails-Chantier, 500 m from the village centre of Buc, this property spread over one hectare on the edge of the Versailles national forest, offers you an exceptional setting for the region. The Ile de France style residence has a total of 8 rooms on 287 m² of living space (320 m² useful), including a large reception room of 80 m² with an old fireplace and a double exposure opening onto the park and the forest, a separate kitchen, a large office... Upstairs, master suite with bathroom and dressing room, three bedrooms, two bathrooms... The basement is fitted out with a billiard room, a wine cellar, storage spaces, a strong room... On the garden side, the house is surrounded by terraces to take advantage of all the exposures. The swimming pool to be renovated faces due south, with a dominant view over the valley. The park extends to the edge of the national forest bordered by a millstone enclosure. A tennis court to be renovated is located on the upper part of the park. A unique natural environment just 13 km from the gates of Paris. La Boulie golf course nearby. Lycée Franco Allemand at 1,3 km. Possibilities of division and additional constructions. Bertrand GUENIOT +33671071839
…By Proprietes De Prestige
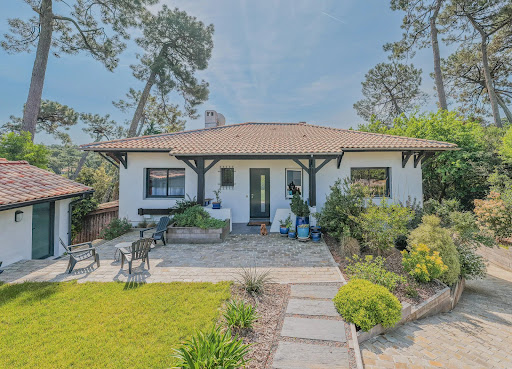


A few minutes from the golf course, in the heart of a private estate nestled in the forest, this property reveals a rare way of living, where silence and nature create an exceptional setting. Here, everything begins with a feeling: that of absolute calm, only disturbed by the breath of pine trees. The villa, bathed in light throughout the day thanks to its ideal exposure, offers warm and authentic spaces. The interior, full of charm, seduces with its soft and welcoming atmosphere. Without seeking modernity at all costs, it tells a story, that of a family house where each space invites simplicity and comfort. The living room naturally opens to the outside, like a constant invitation to enjoy the surrounding environment. The kitchen, friendly and bright, extends these sharing moments in a sincere and relaxed atmosphere. On the sleeping side, four bedrooms form a harmonious ensemble, including a master suite with a bathroom, accompanied by a separate shower room. Spaces designed to host family and guests in complete tranquility. But it is outside that the magic fully operates. The eye is lost in an unobstructed view of the forest, a true signature of the place. The garden, delicately landscaped, surrounds a heated pool, promising bathing in any season. The spacious terrace then becomes the heart of the house, a living space in its own right where one enjoys long summer evenings in a privileged atmosphere. A garage as well as generous ancillary spaces complete this property nestled in an preserved environment. A discreet and sought-after address, where the essential lies in the light, the view, and this unique feeling of being elsewhere, simply.
…By Maxwell-baynes Bordeaux-bassin - Christie’s International Real Estate


Just 10 km from Conches en Ouche (train station) and Breteuil, 20 km from Verneuil sur Avre (train station with regular services to and from Paris), contemporary house built in 2000 using quality materials and offering 225 m² of living space over two levels: Ground floor: entrance hall, large living room with study area and wood-burning stove, modern fitted kitchen opening onto the living room and with access to a heated conservatory leading onto a terrace, master bedroom with dressing room, bathroom, wc, utility room; First floor: landing converted into a study leading to three bedrooms, study or bedroom, shower room, wc. This bright, tastefully decorated house has a large basement with a utility room, a garage, a workshop and a cellar. Enclosed wooded grounds with two terraces and a pond. Septic tank, house connected to fibre optics. Close to all amenities. Quiet, pleasant setting. 125 kilometres from the centre of Paris. ECD carried out on 11/4/2025. Estimated average annual energy costs for standard use, based on energy prices on 1/01/2021: Low amount 2350 euros and High amount 3220 euros per year. Information on the risks to which this property is exposed is available on the Géorisques website: www.georisques.gouv.fr
…By Rivard Immobilier & Relocation


On the outskirts of Biarritz, in the heart of Bidart, this contemporary luxury apartment is nestled within an elegant, landscaped residence. Designed like a true hotel suite, this fully furnished* property impresses with its high-quality amenities, impeccable finishes, and refined atmosphere. A sunny, secluded terrace seamlessly extends the living spaces. Inside, a bright living area unfolds, where the open-plan kitchen and lounge combine to create a welcoming space with clean lines. Noble materials, meticulous décor, and high-end amenities, including air conditioning and a fireplace, create a living environment that is both aesthetically pleasing and comfortable. Every detail has been carefully considered to offer a residential experience inspired by the finest hotels, in a contemporary and inviting style. The terrace, a true extension of the living room, invites you to enjoy moments of relaxation in a peaceful and private setting. The elegantly and warmly decorated bedrooms feature premium bedding, offering both comfort and privacy. This impeccably maintained and landscaped residence enjoys a sought-after location, in close proximity to beaches, shops, schools, and the main roads connecting Biarritz, the ocean, and the Basque hinterland. With its elegance, comfort, and unique character, this prestigious apartment in Bidart stands out from traditional properties. A rare address, where distinctive real estate is expressed through a contemporary lifestyle, nestled between the ocean and the mountains. Two parking spaces and a cellar complete this property. It can also be sold unfurnished. The building comprises 40 residential units. Condominium fees are EUR95/month. No legal proceedings are currently underway. ENERGY RATING: C / CLIMATE RATING: C Estimated average annual energy costs for standard use, based on 2023 energy prices: between EUR490 and EUR710. Information on the risks to which this property is exposed is available on the Géorisques website: http://www.georisques.gouv.fr Contact: Caroline Gouleau 33 6 52 40 46 02 RSAC 943 424 242 BAYONNE Condominiums of 40 units (No proceedings in progress). Annual expenses : 1150 euros.
…By Espaces Atypiques Biarritz


In the heart of the prestigious Antiquaires district, this exceptional apartment displays all the charm and refinement of the old in a contemporary setting enhanced by a complete renovation. Located on the top floor of a perfectly maintained bourgeois building, this rare property of 114 m 2 of living space is in keeping with the purest tradition of Marseille elegance, while meeting the demanding codes of today's luxury. From the entrance, the harmony of volumes and lines affirms a style that is both timeless and bold. The eye is immediately drawn to the omnipresent light, captured by a south-facing exposure and large openings. The main living area consists of a vast living room, a discreetly present custom-made kitchen, and a dining area facing outwards. A continuous balcony naturally extends this space and offers a spectacular view of Notre-Dame de la Garde, the eternal emblem of the Phocaean city. Each material was selected with absolute rigor. The entire complex was designed by the owners, who successfully blended the heritage elements of the old building with a masterful contemporary touch. Moldings, fireplaces, and high ceilings interact with refined volumes and a cozy atmosphere, where every detail contributes to creating a unique living space. The sleeping area is centered around a prestigious master suite with generous volumes, where the room radiates with transparency. The choice of materials reveals a subtle aesthetic, between raw linen, natural stone, and custom-designed furniture. Two other comfortable bedrooms share a functional family bathroom. A separate dressing room can easily accommodate an office or a fourth bedroom, depending on needs. The Antiques District embodies the discreet and bourgeois elegance of Marseille. Confidential addresses, art galleries, historic cafés, and Haussmannian buildings give this area a unique atmosphere, where the authenticity of heritage meets a refined art of living. It is home to the finest antique shops, renowned schools, and immediate access to transport, the city center, and all amenities. The property is part of a luxury, quiet, and perfectly maintained condominium. It also benefits from a large basement cellar. An optional parking space, a few meters from the building, completes the property, a rare and sought-after asset in this central area. This property represents a rare opportunity in a sought-after area, and combines excellent renovation, noble architecture, and an exceptional central location. The turnkey sale, including carefully selected furniture, allows immediate installation in an exceptional universe, without compromising on comfort or style. ENERGY CLASS: C CLIMATE CLASS: A Estimated average amount of annual energy expenditure for standard use, based on 2023 energy prices: between 1,110 and 1,590 euros. Condominiums of 12 units (No proceedings in progress). Annual expenses : 1468 euros.
…By Espaces Atypiques Marseille Immobilier Contemporain


Just five minutes from the charming village of Fayence, nestled in a peaceful hamlet, this beautiful single-storey villa has been extensively renovated in recent years. It offers over 200 m² of living space on a magnificent 5,000 m² level plot. The property features a spacious open-plan kitchen with dining area and an impressive 65 m² living room, flooded with natural light thanks to its large sliding glass doors opening onto several terraces surrounding the house. The accommodation includes a children's bedroom with its own shower, a second bedroom with an en-suite bathroom and WC, a generous principal suite with dressing room, bathroom and separate WC, as well as two guest bedrooms with independent access, each benefiting from its own en-suite bathroom with WC. This layout is ideal for hosting family and friends or for holiday rentals. Outside, you will enjoy a superb 13 x 6.5 metre saltwater swimming pool with an electric cover, several sunny and shaded terraces, and a beautifully level garden offering plenty of space to relax and enjoy outdoor living. The current owners have carried out extensive high-quality improvements, including an extension of the living room in 2021, a complete rewiring of the electrical system in 2022, the installation of a new ventilation system (VMC), replacement of all water pipes in 2025 and additional roof insulation. The property also benefits from a double garage and two storage sheds. A spacious and impeccably maintained property, combining peace, privacy and comfort while remaining just minutes from all the amenities of the Pays de Fayence.
…By New Home Fayence


The advertiser did not provide an english description for this listing.
…By Agence De L Océan


The advertiser did not provide an english description for this listing.
…By Celimmo


Just 800 meters from the beaches and within easy reach of shops, this low-energy (BBC) house of approximately 157 sqm of living space captivates at first glance with its clean lines, generous proportions, and exceptional natural light. Recently renovated by a renowned interior designer from Vannes, the house reveals a contemporary, refined, and timeless atmosphere, where every detail has been meticulously considered. Upon entering, a hall with a built-in wardrobe opens onto a vast, light-filled living area thanks to large bay windows. Facing south, it naturally extends the reception areas onto an elegant terrace, creating a seamless transition between indoors and outdoors. The high-end, fully fitted and equipped kitchen is organized around a central island with an integrated table. The true heart of the home, it combines aesthetics, functionality, and conviviality. The ground floor also includes an office with a built-in wardrobe, a separate WC with a washbasin, and a ground-floor sleeping area. The master suite offers a true haven of well-being with its built-in dressing room and spa-like bathroom, equipped with a walk-in shower and a heated towel rail. Upstairs, a landing leads to three lovely bedrooms, two of which have direct access to a balcony. An elegant bathroom, fitted with a bathtub, shower, and heated towel rail, as well as a separate WC with a washbasin, complete this level. A spacious attic of approximately 44 sqm (474 sq ft) of floor space, easily convertible, offers exceptional potential for various uses: a playroom, a home office, an additional bedroom, or a workshop. Outside, the landscaped garden invites relaxation with its south-facing main terrace, pergola, a second west-facing terrace, a garden shed, and a well with a rainwater harvesting system. A large garage provides a truly multifunctional space. It includes a separate shower, ideal after a day at the beach, a laundry area with a sink, a storage attic, and two outdoor parking spaces. Energy rating: A (65 kWh/sqm/year) - Climate rating: A (2 kg CO?/sqm/year) Estimated annual costs: between EUR990 and EUR1,400 Average energy prices indexed to 2021, 2022, and 2023 (subscription included) Price including agency fees: EUR780,000 - Agency fees payable by the seller Information on the risks to which this property is exposed is available on the Géorisques website: http://www.georisques.gouv.fr Contact: Jean-Marc de BROUX: 33 7 74 93 50 38 RSAC Saint-Nazaire 910 812 338
…By Espaces Atypiques Morbihan


Authentic and perfectly restored, this property at the GATES OF TOURS immerses you in the heart of the 18th century. Harmonious facade, beautiful volumes opening onto a magnificent enclosed park, and a delightful shaded terrace. Several GROUND FLOOR BEDROOMS, a 53 m² living area with fireplace and stove, and the large EAT-IN KITCHEN make family life friendly. Two separable parts with a second kitchen allow for the use of a charming guest house for rental or as a separate guest house with 3 additional bedrooms. Ideal for ponies and horses. The property is surrounded by meadows, a vegetable garden, and a productive orchard. Fees payable by the buyer: 4.97%. Price excluding fees: €815,000. Fee schedule: https://www.realysmart.com/Content/Baremes-honoraires-RS.pdfThis description has been automatically translated from French.
…By Une Villa Et Des Vignes Tours


The advertiser did not provide an english description for this listing.
…By Agences Privees


Overlooking the beaches of the Midi and just minutes from the Old Port of Cannes, this penthouse with a rooftop terrace occupies the entire top floor of an elegant, perfectly maintained pre-war residence. It features spacious interiors, expansive outdoor areas, and an exceptional panoramic sea view stretching from the Estérel Mountains to the Lérins Islands. With a floor area of 185m², this bright, south-facing apartment features a large living area, 6 bedrooms, and 5 bathrooms, complete with high-quality modern amenities and full air conditioning. Outside, a 20 m² balcony extends the living areas, complemented by a private rooftop terrace of approximately 180 m²—a rarity in Cannes—ideal for fully enjoying the panoramic views. A garage, two cellars, and a maid’s room complete this property, located in a secure residence with an elevator and a caretaker. A rare opportunity in a prime location, in the immediate vicinity of the beaches, the port, and downtown. Property subject to condominium regulations. Risk information available at www.georisques.gouv.fr
…By Douglas Elliman Cannes
'%20stroke='%23DDAA3A'%20stroke-width='1.909'%20stroke-linecap='square'%20stroke-linejoin='bevel'/%3e%3c/svg%3e)
Receive by email any new listing that may match your search criteria
Your criteria :
By validating this form, you accept the general conditions of use of Le Figaro Properties.
These agencies offer a selection of luxury properties vente in France. Feel free to contact them for personalized assistance.
With sunny weather and views of the turquoise Mediterranean Sea, nothing beats life in the South of France. Discover the luxury real estate in France and choose between historical French castles in wine country, lavish villas in Nice, or elegant seaside properties in Saint-Tropez.
If you prefer an action-packed life in a city with rich culture, romantic scenery, and endless things to do, Paris is the place for you! Home to some of the most upscale real estate in France, find your dream Parisian apartment overlooking the Eiffel Tower.