Get early access to listings that match your criteria
Never miss an opportunity again. Our personalized alerts notify you instantly.

 English$ USD · m²
Life in France is the epitome of luxury living! Dine at your choice of Michelin-Starred restaurants. Drink world-famous wines at the vineyards in Bordeaux. See the Mona Lisa at the Louvre Museum. Sip on rosé on a yacht on the Mediterranean. Shop high-end fashion, or stroll through charming European streets. Check out our real estate in France and live the high-life everyday!


Exclusively. Come discover this 5-room apartment on the top floor with an elevator, benefiting from a triple exposure that allows for light throughout the day. Ideally located in immediate proximity to shops and all amenities. This property has two secure parking spaces and three cellars. The apartment requires refreshing to personalize it and reveal its full potential.This description has been automatically translated from French.
…By L&g Prestige Immobilier


This villa built in Sciez, more precisely in the hamlet of Filly, is nestled in a wooded park of over 3000m². Its land, offering rare tranquility, is the major asset of this property. Partly in a green zone and partly in a buildable zone, it offers numerous possibilities for development. The house, which had its exterior insulation done recently, offers a complete basement and fully convertible attic. It can also be divided into two distinct apartments if needed. This property should be visited without delay exclusively at Century 21 Agence du lac. Estimated annual energy expenditure for standard use is between €3140.0 and €4330.0 indexed to the years 2021, 2022, 2023 (subscriptions included).This description has been automatically translated from French.
…By Century 21 Agence Du Lac


On François-Verdier avenues, just steps from the Saint-Étienne square, this 145 m2 apartment is located on the third floor with an elevator in a very high-end building, with preserved character and in excellent condition. A privileged address for an interior where the refinement of the old meets quality features. Flooded with light and crossing, it charms with the harmony of its proportions and its generous ceiling height. The eye lingers on the warmth of the parquet floors, the design of the fireplaces, and the delicacy of the stained glass windows. These character elements give the place a unique personality, an elegance that reveals itself in every detail. The double living room offers expansive reception areas, where light emphasizes the beauty of the volumes. An atmosphere that is both refined and warm, conducive to shared moments as well as more intimate occasions. A flowing balcony extends the living area and provides the pleasure of an opening to the outside. Separate, the furnished and equipped kitchen maintains a distinct space. Two bedrooms compose the intimate part of the apartment, accompanied by a dressing room and a bathroom with a bathtub. Air conditioning completes the comfort of this interior. A large cellar completes the ensemble. Just steps from Saint-Étienne, a living space whose distinction is as much due to the richness of character as to the evident brightness.This description has been automatically translated from French.
…By L'appartement


At 91 Promenade des Anglais, within the Le Stellamar residence, discover this magnificent 3-room apartment located on the 5th floor, benefiting from a privileged location facing the Mediterranean, just steps from the Mediterranean University Center. Its corner layout and numerous openings on two facades, including three large bay windows in the living room, provide remarkable brightness and reveal an exceptional panorama of the Bay of Angels. A 14.50 m² corner terrace harmoniously extends the living space, offering an ideal setting to enjoy the sea and the azure horizon. The apartment currently has an independent kitchen, two spacious and bright bedrooms, both equipped with reversible air conditioning, as well as a bathroom, a modern shower room, and separate toilets. Its layout also offers the possibility to create a true 4-room apartment by installing the kitchen in the living room and converting the current kitchen into an additional bedroom, with some renovation work. Between the beaches of the Promenade des Anglais, the charm of the Bay of Angels, and the proximity to shops, this apartment combines brightness, panorama, and potential in one of the most iconic addresses in Nice. An apartment where the Mediterranean invites itself to every gaze, and whose corner terrace and sea views fully deserve a visit.
…By Maison Massena


Ideally situated just 600 meters from the port of Sciez and the shores of Lake Geneva, in a sought-after residential environment, discover this individual villa of 198 m² living space, offering beautiful volumes and a privileged living setting. The ground floor consists of a vast bright living area, open to the outside and a veranda, an open kitchen, a bedroom, and a shower room. Upstairs, the sleeping area offers four bedrooms and two bathrooms, providing all the necessary comfort to accommodate a family. The house also has a garage. In terms of comfort, it is equipped with individual gas heating and solar panels with electricity resale. Outside, you will enjoy a landscaped and well-maintained garden, a pleasant terrace, and a swimming pool, perfect for fully enjoying the sunny days. Close to shops, schools, public transport, and just a few minutes' walk from the lake, this villa combines a quality location, generous volumes, and ideal amenities for family life. Contact us today to arrange a visit and discover your future home. Estimated amount of annual energy expenses for standard usage between €1190.0 and €1610.0, indexed to the year 2021 (subscriptions included).This description has been automatically translated from French.
…By Century 21 Agence Du Lac


THE MANOR OF THE CURE - An elegant stone house in the heart of Buxy IN THE HEART OF OLD BUXY, on a small street in the historic center, this remarkable building made of golden stones reveals an elegant Burgundian façade, with its stone frames, dormer windows, and characterful roof. A townhouse of 330 m2, its volumes surprise as soon as one passes through the door. BEHIND ITS HISTORIC WALLS, the house reveals generous living spaces where the charm of the old interacts with more contemporary fittings. Parquet floors, fireplaces, woodwork, and beautiful ceiling heights give it a unique, warm, and authentic atmosphere. ON THE FIRST FLOOR, a large reception room welcomes the living room, dining room, and an open kitchen, completed by a particularly practical back kitchen. Several openings naturally extend these living spaces towards the incredible covered terrace, a true additional room during the beautiful days. This level also features a parental space with a bedroom, dressing room, and bathroom, as well as an office. ON THE UPPER FLOOR, this space is particularly suited for family life, with several bedrooms, a common work area, and a playroom or video room. In total, the house offers 6 bedrooms, a bathroom, and two shower rooms, allowing everyone to enjoy their independence. OUTSIDE, a charming paved courtyard features a swimming pool and a magnificent covered terrace, highlighted by elegant old wrought ironwork. A true additional living space, whose presence is particularly rare in the heart of Buxy. ON THE GROUND FLOOR, the annex spaces are equally pleasant: a garage for two vehicles, a workshop, a climate-controlled cellar, a boiler room, and plenty of storage options. A large attic completes the ensemble. A UNIQUE MANOR, where the charm of the golden stones, the remarkable volumes, and the presence of an exterior with a swimming pool create a privileged living environment, just a few steps from shops and the vibrant atmosphere of this charming village in the Côte Chalonnaise. A meeting with the place is a must. Visit by appointment with Coralie DechelleThis description has been automatically translated from French.
…By Cabinet & Chasseur Immobilier / A Contre Sens


Renovated detached villa with a view, in Perrignier, Hameau de Brécorens. Prime location, modern comfort, unobstructed view. Located in the charming hamlet of Brécorens in Perrignier, this independent villa of over 150 m² of living space, in perfect condition, will appeal to families and cross-border commuters seeking a calm and green living environment, while remaining close to major urban centers (Annemasse, Thonon-les-Bains, Geneva). Quick access to the Léman Express train station: Geneva is less than 30 minutes away. 5 minutes from the village center, schools (kindergarten and primary), shops, and sports facilities. ________________________________________ A tastefully renovated house with quality features. This villa, set on a closed and tree-lined plot of 825 m², benefits from an unobstructed view of Lake Geneva and the Hermones massif. It has been comprehensively and carefully renovated with quality materials. Layout: Ground floor: Entrance hall, spacious bright living area with open-plan equipped American kitchen leading to the living/dining room, direct access to the south-west facing garden, 1 bedroom, modern shower room with Italian shower and suspended toilet, large multipurpose room: playroom, office, or extra bedroom. First floor: Mezzanine/second living area, 3 bedrooms, 2 of which have access to a communal balcony with a view, bathroom with suspended toilet. ________________________________________ Technical features: Heating by aerothermal heat pump (underfloor heating/cooling on both levels). High-end aluminum windows, shutters, and entrance door in aluminum. Numerous fitted wardrobes. Full basement for storage, cellars, workshop. ________________________________________ Don’t wait to discover it! A rare property in the area, combining charm, modern comfort, and a strategic location for cross-border workers. Guaranteed coup de cœur! Contact us now to arrange a visit.This description has been automatically translated from French.
…By Century 21 Agence Du Lac


In Tours, near the train station, a surprising house and its garden. The dead end runs alongside the garage and the gable of the house. Concealed by vegetation, a gate opens onto a meticulously maintained city garden, dotted with flowers and flowerbeds. Surrounded by walls, the grassy space includes a terrace and a pond, while a paved path leads at ground level to the residence. Facing south, it consists of an old long farmhouse in tuffeau, dated from the early 20th century, and a contemporary extension from 1999, largely glazed and raised over two levels. The slate roof, pierced with skylights, has been partially raised on the north side and topped with a zinc cover. A cornice highlights the stone facade, punctuated by three openings with aluminum joinery. The extension, whose verticality contrasts with the lines of the old long farmhouse, introduces a dialogue between old and contemporary architecture. Inside, original materials coexist with more recent fittings. The garden level brings together several living spaces and a bedroom with a bathroom, while three other bedrooms and two shower rooms occupy the upper levels. Recently renovated, the house is in excellent general condition and has undergone work aimed at improving its energy performance.This description has been automatically translated from French.
…By Patrice Besse


EXCLUSIVITY - Oytier-Saint-Oblas - Le Péage SectorJust 40 minutes from Lyon, discover this charming family property offering approximately 258 m² of living space (360 m² on the ground) on a closed and wooded plot of about 940 m².Located in the Péage sector of Oytier-Saint-Oblas, this house will attract buyers looking for volume, friendliness and functionality, with quick access to major roads, to Lyon, Vienne, Bourgoin-Jallieu as well as to Lyon Saint-Exupéry airport.Behind its gate, the property reveals a warm atmosphere and a true spirit of a family home, designed to host and fully enjoy the various indoor and outdoor spaces.The main house offers approximately 224 m² of living space and features very nice volumes including: a spacious bright living room of about 53 m², a semi-open kitchen equipped with an authentic Godin gas stove; a ground floor bedroom of about 17 m², a bathroom, an independent laundry room, a technical room / boiler room, an adjoining garage of about 22 m² and a cellar.On the upper floor:A mezzanine, three additional bedrooms, a shower room, and independent toilets.You will also discover a superb room of about 44 m² currently arranged as a billiard room and leisure area, offering many possibilities: lounge, cinema room, library, office, games room or reception area.The property also benefits from an independent studio of about 34 m² with autonomous access including: a living room with open kitchen, a shower room with toilet, a mezzanine bedroom.A real asset for hosting family and friends, running an independent activity, teleworking or considering additional rental income.The outdoor spaces constitute a true living area:Pool 10 x 5 with telescopic coverCovered space with bread oven, barbecue, and smokehouseIndependent room dedicated to wellness / jacuzzi areaSecond independent garage with mezzanineAn inner courtyard and landscaped gardenThe property also benefits from good energy efficiency with an energy performance certificate C and GES A.Ideal house for a large family or for a life project combining primary residence and independent activity.A visit will be enough to discover all the potential and character of this rare property in the area.Price 499,000 euros including feesOf which fees to be borne by the buyer: 19,200 euros including tax.To visit and assist you with your project, contact Anne Marie GARRIGUES at 0601044941 or by email at [email protected] to Article L.561.5 of the Monetary and Financial Code, presentation of an identity document will be required for organizing the visit.This announcement has been drafted under the editorial responsibility of Anne Marie GARRIGUES acting as a registered commercial agent at RSAC Lyon 800346140 with SAS PROPRIETES PRIVEES, with a capital of 44,920 euros, ZAC LE CHÊNE FERRÉ - 44 ALLÉE DES CINQ CONTINENTS 44120 VERTOU; SIRET 487 624 777 00040, RCS Nantes. Professional card Transactions on real estate and business assets (T) and Real estate management (G) n°CPI 4401 2016 000 010 388 issued by CCI Nantes - Saint Nazaire. Escrow account n°30932508467 BPA SAINT-SEBASTIEN-SUR-LOIRE (44230). Guarantee GALIAN-SMABTP - 89 rue de la Boétie, 75008 Paris - n°28137 J for 2,000,000 euros for T and 120,000 euros for G. Professional liability insurance by GALIAN-SMABTP policy number 28137.JEPC: C GES: AEstimated amount of annual energy expenses for standard use between 2,490.00 euros and 3,420.00 euros indexed to the years 2021, 2022 and 2023 (or 2021 only) (if housing F or G 'Housing with excessive energy consumption: class F or G')Mandate reference: 441720. - The professional guarantees and secures your real estate project.(4.00% inclusive fees payable by the buyer.)Anne Marie GARRIGUES (EI) Commercial Agent - RSAC number: Lyon 800346140.Information on the risks to which this property is exposed is available on the Géorisques website: www.georisques.gouv.frThis description has been automatically translated from French.
…By Propriétés Privées


Ideal for a family seeking comfort and serenity, this property with an atypical character offers beautiful spaces over 181 m² of living area and 5028 m² of land, all in a calm and privileged environment.The bright living room creates a pleasant and friendly space with an open kitchen, pantry, 2 bedrooms including a master suite with shower room and dressing room, independent toilet, and laundry room.To complete this level, you will find a room that can serve as a large office, playroom, or video lounge.Upstairs, you will discover 2 bedrooms, each with a dressing room, bathroom, and independent toilet.Outside, you will enjoy a beautiful space with an independent pool house, mirror pool, petanque court, terrace with summer kitchen, and landscaped garden.At the back of the property, a garage, convenient for storing equipment and outdoor items.To complete this property, a studio of about 30 m² generating monthly income. Lease in progress with GLI.Contact us to arrange your visit! Agency reference: 4699This description has been automatically translated from French.
…By Orpi - Avenir Immobilier


Boulogne neighborhood near Auteuil: discover this beautiful apartment located on the 4th floor of a 1930s building. Benefiting from an unobstructed view of Paris, this apartment charms with its brightness, pleasant volumes, and old-world charm. It consists of an entryway leading to a double living room with a fireplace, a semi-open kitchen, two bedrooms, and a bathroom. Possibility of a third bedroom. Cellar. In generally good condition, this apartment offers a pleasant living environment, in immediate proximity to shops, schools, and all amenities. A property combining charm, comfort, and an unobstructed view. Well presented by Agences de France by delegation. Agences de France – SIREN: 899413603 – Holder of the T card: 29012021000000009 not authorized to collect fundsThis description has been automatically translated from French.
…By Agences De France


Elegant charming villa on the French Riviera Set in a privileged environment on the French Riviera, this character property beautifully combines contemporary elegance with Provençal charm. Offering six rooms, including four bedrooms, the villa features generous volumes filled with natural light. The interiors, tastefully decorated, have been designed to combine comfort, harmony and a refined Mediterranean lifestyle. Every detail contributes to a warm and sophisticated atmosphere. The living room, enhanced by a fireplace, invites convivial moments in an elegant setting. Large openings flood the space with light and reveal beautiful views of the surrounding landscape, seamlessly extending the living areas outdoors. Set on a spacious private plot, the property enjoys a peaceful and private environment. Outside, a swimming pool and a sauna complete this idyllic setting, offering a true space dedicated to relaxation and well-being. Two parking spaces further enhance the property. An exclusive address for those seeking a home on the French Riviera that combines authentic charm, modern comfort and generous indoor and outdoor living spaces.
…By Savills Beaulieu


Exceptional rooftop with panoramic views of the Chaîne des Puys Clermont-Ferrand, city center – Just steps from Place de Jaude Some properties are truly one-of-a-kind. This exceptional rooftop—nestled atop one of the most exclusive addresses in the Clermont region—is undoubtedly one of them. Perched on the 11th and top floor—a privilege shared by only two apartments served by an elevator—this residence offers an unparalleled vantage point overlooking the Chaîne des Puys, the Monts du Forez, and the volcanic horizon for which the region is renowned. Silence reigns supreme here, yet the city and all its amenities remain just a short walk away. Architecture defined by light A 110 m² space designed like a jewel box, where floor-to-ceiling windows frame every room, inviting in a shifting light that can be adjusted via motorized blinds. Solid oak flooring, Porcelanosa tiling, and Corian finishes create a rare material palette, selected with the exacting standards of a truly exceptional interior. The art of outdoor living. 70 m² of elevated terraces arranged in two distinct zones: 50 m² facing west for unwinding at day's end, and 20 m² facing east for quiet mornings. Furnished with outdoor seating and ready for you to relax in deckchairs—a private garden in the sky. Living areas designed for entertaining The Oleksiak kitchen, centered around a Corian island, features top-tier contemporary appliances from brands such as Liebherr, Siemens, Electrolux, and Nespresso. The spacious living room opens onto a refined entertaining area equipped with a 65-inch LG 4K TV, while the dining room—featuring a solid walnut table—sets the stage for elegant meals. A sleeping area designed like a hotel suite The master suite—featuring a 180x200 cm King-size bed, custom walk-in closet, and television—stands as a private sanctuary. Two additional bedrooms, each with a 160x200 cm Queen-size bed and ample closet space, complete this sleeping quarter, where every detail has been carefully considered. Signature bathrooms The main bathroom features a double vanity and a walk-in shower; a two-person bathtub offers a perfect spot to pause and unwind; a separate toilet with a hand basin completes the layout. Everyday amenities and peace of mind Communal underfloor heating and hot water Daikin air conditioning and heat pump system (ensuring energy efficiency) Orange fiber-optic internet Secure on-site parking Caretaker/security service Secure cellar/storage unit Price: €725,000
…Private owner


EXCLUSIVE - FOCH. Just a short walk from Place Maréchal Lyautey and Parc de la Tête d'Or, in an elegant 1930s building with refined and impeccably maintained common areas, discover this 165.63 sqm dual-aspect apartment located on a high floor. It enjoys a quiet setting, close to shops, schools, and public transportation. The apartment charms with its spacious layout and abundance of natural light, thanks in particular to a large west-facing balcony accessible from the living room. It consists of an entryway, a spacious 64.74 sqm living area—bathed in light and facing due west—opening onto a large balcony, a kitchen that also opens onto another balcony, two bedrooms, as well as a bathroom and a shower room. Depending on your preferences and needs, a third or even a fourth bedroom could be created through renovation, offering significant potential. A basement completes this property. There is the option to purchase two garages located in neighboring condominium complexes. This property is presented by Alexandra APRILE, a real estate agent (E.I.), registered with the RSAC in Lyon under No. 839 713 112. Agency fees payable by vendor - Montant moyen de la quote-part de charges courantes 5,158 €/yearly - Montant estimé des dépenses annuelles d'énergie pour un usage standard, établi à partir des prix de l'énergie de l'année 2026 : 2760€ ~ 3750€ - Les informations sur les risques auxquels ce bien est exposé sont disponibles sur le site Géorisques : www.georisques.gouv.fr - Alexandra APRILE - Agent commercial - EI - RSAC Lyon 839713112
…By Barnes Lyon 02 - St Antoine


ORGEVAL (78630) - Hidden from view, in a very quiet residential area in a private driveway, 15 minutes walk from the city center, transportation, and schools, spacious and bright family house built on a fully enclosed and landscaped garden of 1000m² that offers total privacy, with no overlooking. Its 160m² of living space spread over 7 rooms on 2 levels + 110m² of basement offer: On the ground floor, an entrance, a living/dining room with fireplace and insert, a fully equipped dining kitchen, a master suite with private bathroom, an office, and separate toilets. Upstairs, the sleeping area consists of three other bedrooms, each equipped with closets sharing a bathroom and separate toilets. The full basement is entirely tiled and features a large gym, laundry room, boiler room (condensing boiler), and access to the garage where two cars can be parked in a row, leaving space to create a workshop. Outside, the house benefits from three wooden terraces, two of which are at the front, including a large one for summer meals enjoying the landscaped garden, which remains poolable, and another at the back. The garden is adorned with many fruit trees. The house has been completely renovated with exterior insulation and insulation in the attic and has been very well maintained. All the roof windows upstairs have just been replaced. It thus offers an excellent level of comfort and energy efficiency. This family house offers an ideal living environment, with its quiet location and landscaped garden, while being close to all amenities. Bus for schools in St Germain, Chambourcy, Poissy, and Verneuil-sur-Seine. Quick access to A13/A14 motorways. Express Bus A14. Access to RER A via Poissy and future SNCF station of RER E in Villennes-sur-Seine. Information on the risks to which this property is exposed is available on the Georisques website https://www.georisques.gouv.fr
…By Paris West Residential


This villa with a swimming pool of 182 sqm offers a beautiful panoramic view. The villa is built on a 973 sqm plot in the municipality of Mandelieu la Napoule. It is only 5 minutes from the beaches, 15 minutes from Cannes, and 35 minutes from Nice Côte d'Azur Airport. The villa consists of a dining room, a living room, a separate kitchen, 5 bedrooms, 2 dressing rooms, two bathrooms, and a bathroom. A large garage with several storage rooms of 86 sqm as well as an independent studio complete this property.
…By Solari Properties


Mon Office Immobilier in Aix-en-Provence is pleased to present this stone property, built in 1816, set on a plot of 1,650 m² – available for year-round or seasonal letting. The property's address, virtual tour video and all financial details are available online on the Mon Office Immobilier website under reference 7428-VCL (direct link to the photos) Location and setting: Situated in the heart of Coudoux, just a few minutes' walk from shops and schools: a true haven of peace, in the countryside. This characterful property, with 317 m² of living space, comprises two dwellings (197 m² and 120 m²); there is no direct line of sight between the two houses (from the first floor of the secondary house, there is an existing door leading to the loft of the main house). Interior description: The main house offers 197 m² and comprises an entrance hall, a kitchen, a 25 m² living room with a fireplace and a 23 m² room, which could be used as a bedroom (not included in the living area), and adjoining but not connected to it, a 50 m² living room with a fireplace (included in the 197 m²), which could be connected. On the first floor, there are two bedrooms, a walk-in wardrobe and a shower room. On the second floor, there is a 67 m² loft space suitable for conversion (not included in the living area), with a ceiling height of 2 to 3.5 metres and windows, comprising two bedrooms of 20 m² each, a 5 m² room (to be used as a dressing room) and a 12 m² shower room (to be fitted). The second property, with its own separate entrance and private garden, is dual-aspect and enjoys a south-facing aspect. It has been renovated in a contemporary style whilst retaining its old-world charm: an open-plan kitchen and living room on the ground floor (a few steps up), in the semi-basement with a window: a bathroom, toilet and utility room; then upstairs: a bedroom and a suite with its own open-plan shower room. Outdoor features: The grounds feature a landscaped garden with palm trees and a century-old chestnut tree. A Bavarian stone terrace, a fountain, a Balinese stone swimming pool with a counter-current system and built-in jacuzzi, as well as a pool house/summer kitchen with a shower, pizza oven, semi-professional range and barbecue complete the property, creating several spaces dedicated to relaxation and al fresco dining. Additional features: A 20 m² garage, 1 parking space and an 18 m² workshop (main house), plus a guest house with 4 parking spaces, including a carport for 2 cars. The property is situated in a UDa zone under the Local Urban Development Plan (PLU). Reversible air conditioning, automatic watering system, a separate water meter for outdoor use, an alarm system and CCTV. Walking distance to the town centre. A renovated property offering generous living spaces, extensive grounds and the opportunity to let the 120 m² house on a year-round or seasonal basis. -- -- À votre service : Véronique CLOUZET - +33663833843 Agent commercial Mon Office Immobilier immatriculé au RSAC de Aix en provence - N°509400362 Référence annonce : 7428-VCL Le DPE est visible dans l'onglet informations énergétiques. Le prix indiqué comprend les honoraires à la charge du vendeur d'un montant de 4.17% inclus dans le prix affiché. Les informations sur les risques auxquels ce bien est exposé sont disponibles sur le site Géorisques : www.georisques.gouv.fr
…By Mon Office Immobilier


Mon Office Immobilier in Saint-Cannat is pleased to present this fully renovated, single-storey contemporary house for sale, offering approximately 180 m² of living space, complete with a swimming pool and a separate annexe. The property's address, virtual tour video and all financial details are available online on the Mon Office Immobilier website under reference B493104-SBA (direct link to the photos) Location and surroundings: Set in a quiet, residential area of Saint-Cannat, the property is close to shops and amenities, just a few minutes from the village centre and 17 minutes from the centre of Aix-en-Provence. Interior description: The house opens onto an entrance hall with ample storage space and boasts a practical layout. The bright living area, bathed in natural light through large windows, comprises a fully fitted open-plan kitchen with a central island, a dining area and a separate lounge with a fireplace. A fitted utility room and a second separate toilet complete the property. Heating is provided by a heat pump. Sleeping area: The sleeping area comprises a master suite with a walk-in wardrobe, a shower room, a separate toilet and direct access to the terrace. Two further bedrooms share a walk-in wardrobe and an adjoining shower room. Outdoor features: The property is set on landscaped grounds of approximately 2,500 m². It features a large terrace, a swimming pool and several outdoor areas. A balcony completes the amenities. Additional features: A separate annexe of approximately 50 m² comprises three storage areas and a room suitable for conversion. Six parking spaces complete the property. No renovation work is required. Council tax: €3,230 per year. -- -- À votre service : Sarah BARNOLE - +33757904560 Agent commercial Mon Office Immobilier immatriculé au RSAC de Avignon - N°838993483 Référence annonce : 7402-SBA Le DPE est visible dans l'onglet informations énergétiques. Le prix indiqué comprend les honoraires à la charge du vendeur d'un montant de 4.02% inclus dans le prix affiché. Les informations sur les risques auxquels ce bien est exposé sont disponibles sur le site Géorisques : www.georisques.gouv.fr
…By Mon Office Immobilier


This elegant Art Deco-style villa boasts approx. 280 m² of living space and is located close to all amenities, yet enjoys absolute peace and quiet. It is built on a beautiful 616 m² flat plot. The villa is equipped with an elevator serving all levels. It opens onto an entrance hall leading to a vast 68 m² double living room, featuring a fireplace and fully renovated parquet flooring. The high-end kitchen blends harmoniously into the living space. The night space includes a master suite with bathroom equipped with bathtub and shower, as well as three additional bedrooms. A dressing room and three shower rooms complete the space. The property also features a spa, laundry room and office.
…By John Taylor - Cannes


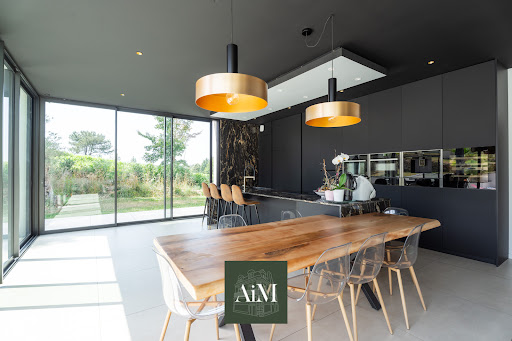


Agence AIM immobilier, votre agence sur le Golfe du Morbihan.
…By Aim Immobilier


EXCLUSIVE Beauchamp Estates Located in Valbonne, this exceptional estate invites you to Provence just 20 minutes from Nice airport, 25 minutes from Cannes and only 10 minutes from the most famous international schools and French schools. With nearly 2.5 hectares, you will be seduced by the tranquillity, the remarkable sunshine and the total discretion without any vis-à-vis. From the entrance with its majestic portal, an olive grove is revealed and opens the way to the main house with its garden embellished with oak trees and many Provencal species. The property, with a total area of 1,600 m², includes several buildings: - the mansion is distinguished by extraordinary and unique volumes. With its 10 spacious suites, it is perfectly suited to multi-generational families. It includes a double living room with fireplace, a dining room, a semi-professional kitchen, a living room/cinema, an office and a TV room. Completely renovated with elegance, it offers modern and warm comfort. It is supplemented by: - a guest or staff house of 130 m² to be developed according to the needs of the future owner, with the possibility of extension; - a pool house of 130 m² with indoor outdoor summer kitchen, fitness area, hammam, massage room with shower room to offer an additional suite if necessary; - a guest house of 150 m² including a bedroom with shower room, living room, dining room and kitchen. - an 80 m² games room with billiards, TV lounge and bar. The Domain also offers a multi-sport field for pickle Ball (possibility of paddle), basketball or various family activities and a 16 x 8 m heated swimming pool. For parking, two large garages can accommodate up to six cars, an additional garage is planned for motorcycles, bicycles... A second independent entrance provides access reserved for staff with several covered parking lots and a large parking lot. Energy class: A (55 kW) - Climate class: A (2 kg) / Estimated annual energy costs for standard use: between €5,739 and €7,765 (reference year 2025). Information on the risks to which this property is exposed is available on the Géorisques website: www.georisques.gouv.fr. https://www.youtube.com/watch?v=zV4a-nshlNA
…By Beauchamp Estates


This beautifully decorated villa is located between Mougins and Valbonne, in the Castellaras area only 20 mins from Nice Airport. In a secured domain and high security, the villa enjoys perfect calm surroundings and an amazing panoramic view with the most beautiful sunsets. The property's entrance is a sweeping driveway leading to the front door with garages and approximatively 10.000m2 of landscaped gardens to enjoy. This impressive property has undergone major renovations and has been designed and decorated with great taste and elegance. The villa offers over 420m2 of living space over 2 floors with 6 en-suite bedrooms. The large main terrace of the living room and dining rooms has the pool and the sitting areas with attached summer kitchen. In addition to the bedrooms, kitchen, entrance hall and living areas the villa also has a luxurious cinema room, a fully equipped gym and hammam/steam room. A/C throughout, alarm and security systems, garden lights and irrigation system. Information on the risks to which this property is exposed is available on the Géorisques website : www.georisques.gouv.fr
…By Douglas Elliman Valbonne-mougins


Located in the heart of Cap d’Antibes in a commanding, highly sought-after position, this exceptional contemporary villa enjoys sweeping, uninterrupted Mediterranean sea views. Rebuilt and comprehensively updated in 2017 and sold fully furnished, the property offers refined coastal living within a privileged setting. Set within approximately 5,020 m² of landscaped grounds, the estate features expansive terraces designed for outdoor living and entertaining, a swimming pool with pool house, and a top-floor plunge pool overlooking the sea. Offering approximately 635 m² of living space, the villa comprises generous reception areas with floor-to-ceiling sliding glass doors opening onto the terraces, creating seamless indoor-outdoor flow and panoramic views. A fully equipped kitchen with high-end appliances is designed for both daily living and entertaining. Accommodation includes five principal en-suite bedrooms, many with sea views and direct terrace access. Additional accommodation includes a two-bedroom staff or guest apartment and an independent guest house incorporating a guardian’s apartment and a further two-bedroom guest apartment. Amenities include a gym, massage room, wine cellar with tasting room, five external parking spaces, and two garages. Cap d’Antibes is one of the French Riviera’s most prestigious and discreet residential enclaves, set between the Mediterranean Sea and protected pine forests. Renowned for its secluded beaches, hidden coves, and magnificent waterfront villas, the peninsula attracts an international clientele seeking privacy, serenity, and understated luxury. Its strategic location offers excellent accessibility, with Nice Côte d’Azur International Airport just 20 minutes away, Cannes nearby, and Monaco within easy reach, combining exclusivity with seamless global connections. Accessibility: – 20 km to Nice Côte d’Azur International Airport – 12 km to Cannes – 25 km to Nice – 53 km to Monaco
…By Douglas Elliman Private Office


Situated opposite the Opio golf course, this charming villa enjoys a beautiful flat garden, creating the feeling of being directly on the fairway. The property benefits from breathtaking views across the picturesque Provençal village of Opio. The villa features a generous living room with impressive high ceilings, exposed beams, a fireplace and mezzanine, offering an ideal space for an office. The semi-open, fully equipped kitchen leads onto a large south-facing terrace overlooking the swimming pool and jacuzzi, creating a wonderful setting for outdoor living and entertaining. The property comprises three spacious bedrooms, two of which benefit from their own en-suite bathroom. A substantial basement also offers excellent potential to create a games room, home cinema or additional leisure area. Information on the risks to which this property is exposed is available on the Géorisques website: www.georisques.gouv.fr
…By Douglas Elliman Valbonne-mougins


Vincent GUINOT presents to you: A true haven of peace for this old house combining charm, comfort, and sought-after location. Ideally situated just steps from the village center and its local shops, this property will seduce you with its privileged geographic location. Perfectly connected, it is located in immediate proximity to the train station (Line L direction Paris Saint-Lazare / La Défense), Tram 13, and bus lines serving directly the International High School and the RER A of Saint-Germain-en-Laye.Recently fully renovated with quality materials, this house has a living area of 142 m². Built on a pleasant plot of about 300 m², closed and planted with trees, it also includes a garden shed.A GOOD DISTRIBUTION AND BRIGHT SPACESThe house has been designed to offer smooth circulation and modern living comfort, spread over three levels:Ground Floor: Living space and convivialityFrom the entrance, you will be charmed by the volumes and brightness of the double-exposed south living room, warmed by a wood stove. This living space opens onto:A fully equipped kitchen of good quality.A veranda, a true transitional space between inside and outside, bathed in light.Two private terraces extending the space towards the vast tree-planted garden.This level is completed by separate toilets and a laundry room.First Floor: Children's / Guests' areaA landing and a hallway distribute an independent sleeping area consisting of:3 beautiful, bright bedrooms, offering lovely views of the outside.A shower room.Separate toilets.Second Floor: A master suite.The last level is entirely dedicated to the parental space:A large bedroom with its private bathroom and toilets.A study area and a dressing room.THE ADVANTAGES OF THIS PROPERTY:Turnkey renovation: No work needed, quality finishes, and tasteful decoration.The charm of the old: Parquet flooring, volumes, wood stove, and preserved charm.A rare outdoor space: A large tree-planted garden with terraces in absolute calm, just steps from amenities.Ideal zoning: Schools, major transport links to Paris and Saint-Germain-en-Laye within reach.A rare opportunity on the market!For any inquiries or to arrange a private visit, contact our agency today.Find all our properties on our VELOURS website and our Google, Facebook, Instagram, and Gens de confiance pages.Fees excluded - Fees of 3% inclusive of tax payable by the buyer - No ongoing proceedings (articles 29-1A/29-1 law 65-557, L.615-6 of the CCH) - Energy class 116 kWh/m².year (C) - Climate class 24 kg CO2/m².year (C)This description has been automatically translated from French.
…By Velours Immobilier

Receive by email any new listing that may match your search criteria
Your criteria :
By validating this form, you accept the general conditions of use of Le Figaro Properties.
These agencies offer a selection of luxury properties vente in France. Feel free to contact them for personalized assistance.
With sunny weather and views of the turquoise Mediterranean Sea, nothing beats life in the South of France. Discover the luxury real estate in France and choose between historical French castles in wine country, lavish villas in Nice, or elegant seaside properties in Saint-Tropez.
If you prefer an action-packed life in a city with rich culture, romantic scenery, and endless things to do, Paris is the place for you! Home to some of the most upscale real estate in France, find your dream Parisian apartment overlooking the Eiffel Tower.