Get early access to listings that match your criteria
Never miss an opportunity again. Our personalized alerts notify you instantly.

 English$ USD · m²
Life in France is the epitome of luxury living! Dine at your choice of Michelin-Starred restaurants. Drink world-famous wines at the vineyards in Bordeaux. See the Mona Lisa at the Louvre Museum. Sip on rosé on a yacht on the Mediterranean. Shop high-end fashion, or stroll through charming European streets. Check out our real estate in France and live the high-life everyday!


PARIS XVI. AUTEUIL NORTH.- 4 BEDROOMS ON A HIGH FLOOR.On a high floor of a beautiful old buildingFamily apartment, crossing with an area of 148m².It consists of an entrance, a double reception, four bedrooms, and two shower rooms.A cellar.Excellent location in a quiet street, close to the shops on Rue d'Auteuil, private and public schools - zoning Jean Baptiste Say, and transportation.GROUPE CONSULTANTS IMMOBILIER PARISThis description has been automatically translated from French.
…By Consultants Immobilier Auteuil


This contemporary architect's villa built in 2016 on a 1544 m2 plot is located on the heights of a residential and highly sought-after neighborhood. Its extraordinary 180° view of the Parmelan and the lake, as well as its amenities, make it a unique property! The surface area of this property is 280m² of living space with an already approved extension of an additional 110 m2. It is composed as follows: Ground floor: an entrance hall, a cloakroom, a bedroom with its shower room-WC, a 70 m2 living-dining-kitchen area with a fireplace and access to a 17 m2 terrace with a magnificent view of the lake and an 8 m2 balcony overlooking the mountains. Garden level: a 48 m2 master suite with its bathroom-shower-WC and 2 dressing rooms opening onto the terrace with the pool, an open-office, 2 bedrooms with shower rooms, a gym, a SPA with a Jacuzzi-Hammam-Toilet, a wine cellar, a laundry-boiler room, a WC. The pool 10 m x 4 m surrounded by a 60 m2 terrace with an outdoor kitchen and a storage room will allow you to spend unforgettable moments. A double garage on the ground floor with a fast electric charging station completes this exceptional property. 5 minutes from shops, 2 minutes from the bus, 5 minutes from schools including an international school, 15 minutes from Annecy, 35 minutes from ski resorts, and 35 minutes from Geneva Airport. This income-generating building located in the Étale area is just a few meters from the Combe des Juments cable car. Each apartment is independent with its own electricity meter, water meter. It offers a panoramic view of Étale and Beauregard with a south-facing orientation. It is composed as follows: On the Ground Floor, 1st apartment T4: An entrance, a kitchen/living room access to a large balcony, a living room, 3 bedrooms, a shower room, a toilet. On the 1st floor, 2nd apartment T3: An entrance, a kitchen/living room access to a balcony, 2 bedrooms, a shower room, a toilet. In the mezzanine, 3rd apartment T2: An entrance, a kitchen/living room access to a balcony, 1 bedroom, a shower room/toilet. In the mezzanine, 4th apartment T2: An entrance, a kitchen/living room access to a balcony and a 20 m2 terrace, 1 bedroom, a shower room/toilet. In the garden ground floor: 5 garages, a ski room (to be converted), boiler room, and 10 parking spaces complete this property. 3 km from the town center of La Clusaz, at the foot of the Combe des Jument slopes and opposite Étale, 44 minutes from the center of Annecy, 35 minutes from Lake Annecy (Menthon St Bernard), 60 minutes from Geneva Airport. To arrange a visit or for more information, please contact Valérie SERGENT, Sales Agent (Individual) - +33 6 27 57 52 46 or by email at [email protected]
…By Annecy Tour Des Lacs - Immobilier


Ideally located in a secure building with a caretaker and elevator, this crossing apartment of 75.64 m² Carrez, is situated on the 5th floor.The apartment has been renovated by an architect.It includes an entrance with cupboards leading to a double living room with large bay windows, a furnished and equipped closed kitchen, a bedroom with custom cupboards and its own shower room and toilets, a second bedroom with custom cupboards, and a second shower room and toilets.There is a possibility to acquire a closed box in the basement for an additional €40,000.The apartment is very bright and offers unobstructed views.Proximity to shops, buses, and the Pont de Neuilly metro (line 1).This description has been automatically translated from French.
…By Maison Seine


In the prestigious Ville d’Hiver district of Arcachon, discover this unique 220 m² property located on a quiet street. The home opens with a striking cathedral-style entrance featuring a 5-meter-high ceiling. The tour continues with a bright living room and an open kitchen facing the garden. The house offers 5 bedrooms, including a master suite with custom walk-in closet and en-suite bathroom, as well as an additional bathroom and shower room—making it an ideal setting to host family and friends. A mezzanine provides a reading lounge or office space, and the home includes ample storage throughout. A spacious workshop opening onto the garden offers great potential for conversion and is complemented by a cellar. Set on a generous 1,030 m² plot with no overlooking neighbors, the property also features a garage. Highlights of this home: its orientation, comfort, generous volumes, and prime location in one of Arcachon’s most sought-after neighborhoods. Energy rating: C (114 kWh/m²/year) GHG rating: C (23 kg CO₂/m²/year) Estimated annual energy costs: between €2,410 and €3,310 Agency fees payable by the seller. For more information about this exceptional property, please contact Marina Tonneau. Discover all our listings on IMMOBA. Information regarding natural, mining, or technological risks for this property is available on the Géorisques website: www.georisques.gouv.fr
…By Coldwell Banker Immoba Realty Bassin D'arcachon


BUYING/SELLING LOVELY HOUSE WITH GARAGE IN MONTMORENCY TOWN CENTRE 95160 Four-room house (F4 type) comprising entrance hall, double living room (25.50 sq m), fitted and equipped kitchen, hallway, one bedroom, bathroom with toilet; First floor: landing, one bedroom, one office; Full basement with laundry room, boiler room, storage room. Garden of approximately 312 sq m (registered as 393 sq m). A garage (20.39 sq m). Living area: 76.20 m2 + other areas 108.69 m2 (cellars with windows, attic, garage). contact: Catherine CONCETTI LESOURD (EI) - EXPERTIMO NETWORK - 06.84.99.95.03. - concetti. [email protected] EXPERTIMO est le leader français des réseaux dédiés aux mandataires expérimentés
…By Expertimo


An exclusive property in the heart of the French Vexin region, just a few minutes from Gisors, this mill – believed to date back to 1122 – enjoys a rare setting, with a stream running through the grounds and a water right attached to the property. The property, built from limestone typical of the region, is set within a single, contiguous 2.7-hectare park. The house, measuring approximately 200 m², comprises two separate living areas, each with its own entrance. The first features a kitchen opening onto the living area, enhanced by a fireplace and exposed beams, as well as a master bedroom suite on the ground floor; the first floor remains to be refurbished. The second living area, accessible via a separate entrance, comprises, on the ground floor, a separate lounge with an antique fireplace, a kitchen opening onto the dining room, and a utility room. On the first floor of this second living area, two master suites – one with a double washbasin, walk-in shower and separate toilet, the other with a shower room and toilet – flank an additional bedroom. The 200 m² barn, with its original exposed beams, comprises a spacious workshop, ideal for hosting receptions, seminars or weddings, and a storage room on the ground floor; its upper floor, which requires complete refurbishment, offers the potential to create additional suites, for a holiday cottage project, for example. An original bread oven, a remnant of the Cornouiller fiefdom mentioned in the local archives, completes this heritage site. The 2.7-hectare plot, crossed by the River Réveillon – which was once home to a fish farm – offers an ideal setting for a project involving holiday cottages, seminars or private events. A gravel-surfaced courtyard leads to the buildings, extending into a tree-lined meadow that could form part of this project. Gisors, with its direct train link to Paris, is a 7-minute drive away; Paris can be reached in 1 hour 20 minutes via the A15. This property is presented to you by Sandrine Connell, Independent Estate Agent – Barnes Propriétés & Châteaux Tel.: +33 (0)7 84 42 15 76 Information on the risks to which this property is exposed is available on the Géorisques website: www.georisques.gouv.fr
…By Barnes Proprietes & Chateaux


A few steps from the Luxembourg Garden, in the heart of the highly sought-after Val de Grace neighborhood, this remarkable property of 27.03sqm Carrez law (34sqm weighted) occupies the seventh and top floor by elevator of a high-end building with a concierge and large garden. Bathed in light thanks to its double east-west exposure, this through apartment benefits from fully unobstructed views over the rooftops of Paris as well as the majestic dome of Val de Grace. Its main asset lies in its two terraces totaling 13.20sqm of outdoor spaces. The apartment features a pleasant living area largely open to the two terraces, an open kitchen, a dressing area, a bathroom with toilet. Rare on the market, this property meets all the criteria sought for a high-quality Parisian pied-à-terre: top-floor location, presence of an elevator and outdoor spaces, excellent brightness, absolute tranquility, and panoramic views.
…By Junot 6e


Nestled in one of Arcachon's most iconic and sought-after neighborhoods, in the heart of the prestigious Ville d'Hiver district, this elegant villa of approximately 242 sqm enjoys a privileged residential setting, combining peace, privacy, and close proximity to the town center. From the moment you step inside, the property reveals generous living spaces. The bright and spacious living area of over 50 sqm features a large lounge and dining room, extending seamlessly into a south-facing veranda overlooking the garden. An independent kitchen completes this welcoming living space. Designed to accommodate family and guests in complete comfort, the villa offers six bedrooms, including two on the ground floor. Upstairs, three additional bedrooms and a spacious primary suite provide a comfortable and functional sleeping area, perfectly suited to family living. The garden level is an additional asset, featuring a games room, a large suite that could easily be converted into a children's dormitory, and several storage rooms, offering numerous possibilities to suit your lifestyle. Outside, the landscaped garden of approximately 950 sqm provides a peaceful retreat. A heated swimming pool, a summer kitchen, and a pool house with a barbecue create the perfect setting for entertaining family and friends throughout the warmer months. A wine cellar and two spacious garages complete the amenities of this exceptional property. A confidential address, an outstanding environment, and a beautiful family home offering excellent potential in one of the most desirable areas of the Arcachon Bay. Energy Performance Certificate (EPC): C (125) Greenhouse Gas Emissions: A (4) Estimated annual energy costs: between €2,840 and €3,920, based on standard energy prices. Price: €1,850,000 (agency fees included), with agency fees payable by the seller. For further information about this exceptional property, please contact Marina Tonneau. Discover our full portfolio of properties at IMMOBA. Information regarding the natural, mining and technological risks to which this property is exposed is available on the official Géorisques website: georisques.gouv.fr. This property is exposed to the following natural hazards: ground movement and wildfire risk.
…By Coldwell Banker Immoba Realty Bassin D'arcachon


In one of the most sought-after areas of Île de Noirmoutier, just a few minutes' walk from the beaches of Vieil and Mardi Gras, discover this elegant fully renovated house, where comfort, light, and a relaxed lifestyle come together.From the entrance, you will be charmed by its generous volumes and cross-light. The large living area invites convivial moments with family or friends, while the lounge with fireplace offers a warm and cozy atmosphere in every season.The house features approximately 145 m² of living space and offers a particularly pleasant single-level living with: a master suite with shower room and WC, two additional bedrooms, an office with WC, a second shower room, and an independent WC.Upstairs, a bedroom with shower room and WC will allow you to host family and guests in complete privacy.Outside, the charm is immediate: a lovely enclosed garden of approximately 600 m², two terraces facing East and West to enjoy the sun from morning until evening, a garage and a bike storage room for practical daily life just a few steps from the village and its shops.A turnkey house, ideal as a main residence or a holiday home, in a rare and sought-after address in Vieil.This description has been automatically translated from French.
…By Prestige By Arthurimmo.com Noirmoutier


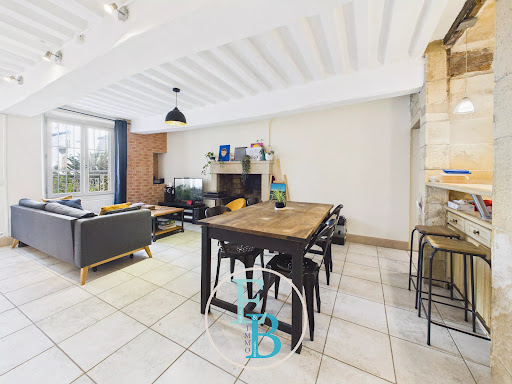

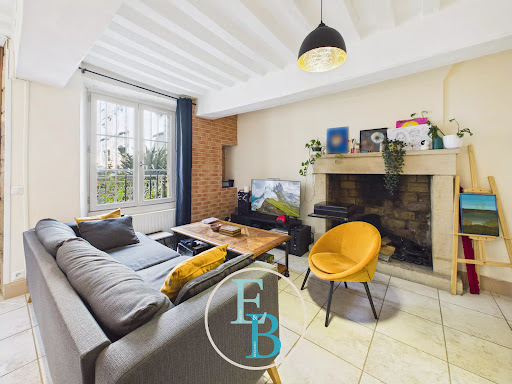
The advertiser did not provide an english description for this listing.
…By Emeline & Benjamin Immo


Fairway Luxury Real Estate is pleased to present this elegant 112.04 sq.m. (Carrez Law) family and reception apartment, located on the fourth floor of a prestigious building with elevator, within a beautiful, impeccably maintained historic residence featuring a charming cobbled courtyard and landscaped garden. Bright and dual-aspect, the apartment enjoys generous volumes and open views over both the street and the courtyard. The layout comprises an entrance gallery leading to a double reception room, three bedrooms, including a peaceful principal suite overlooking the courtyard with a walk-in dressing room and en-suite shower room, a separate kitchen, a bathroom, a laundry area, and a separate WC. The apartment benefits from a highly efficient floor plan and numerous custom-built storage solutions. The condominium is exceptionally well maintained and professionally managed, with low service charges. A large cellar with a reinforced security door completes this property. Discover our exclusive collection of exceptional properties in Paris, the French Basque Country, the French Riviera, and Lisbon, offering unique opportunities to suit every budget.
…By Fairway Luxury Real Estate


Nestled in a peaceful rural setting near the charming provencal's villages of Boulbon and Vallabrègues, this magnificent stone farmhouse offers authentic Provençal character and generous living spaces. Set on approximately 2 170 m² of flat, private grounds, this beautifully restored period property has retained all its original charm, featuring elegant volumes, exposed stonework, and a warm, welcoming atmosphere. The ground floor comprises two spacious reception rooms, one with a fireplace, a bright living and dining area, a large fully equipped kitchen, and an adjoining self-contained studio with a shower room, which can also serve as a ground-floor en-suite bedroom. On the first floor, the property offers four comfortable bedrooms, a spacious office/TV lounge, and a large family bathroom. The fully enclosed and landscaped garden enjoys complete privacy and absolute tranquility. A superb 5 x 13-meter saltwater swimming pool is complemented by an inviting pool house, providing the perfect setting for relaxation and outdoor entertaining. Several sunny and shaded terraces allow you to enjoy the outdoor lifestyle throughout the year, whether for al fresco dining, entertaining guests, or simply unwinding in the Provençal sunshine. A truly exceptional property that is sure to capture your heart. For further information, please contact: Sylvie Desbieys Commercial Agent – RSAC No. 439 987 300 00020
…By Junot L’agence Des Alpilles Et Du Luberon Saint-rémy-de-provence


Nestled in the charming seaside village of Saint-Jacut-de-la-Mer, this stunning 1924 residence, fully renovated in 2015 with high-quality materials, offers breathtaking views of the Bay of Saint-Cast-le-Guildo. Property Features: Ground Floor: Spacious and bright living/dining area with large windows showcasing panoramic sea views. Open-plan American kitchen designed for both style and functionality. First Floor: Three well-appointed bedrooms, each offering serene vistas. A modern bathroom serving the floor. Second Floor: A versatile large open space, perfect as an additional bedroom, playroom, or home office. Lower Garden Level: Garage for convenient parking or storage. Laundry room and shower room, ideal for beachgoers. Outdoor Space: 400 m² enclosed garden, thoughtfully landscaped for privacy and enjoyment. East-west orientation ensures abundant natural light throughout the day. Direct access to coastal trails and sandy beaches from your doorstep. Highlights: An idyllic location, blending tranquility with proximity to local amenities and leisure activities. A rare opportunity to own a peaceful retreat with contemporary comfort while retaining its historical charm. Energy Performance: Energy Rating: D Climate Rating: B Estimated annual energy costs: €1,290–€1,800 (based on 2021 rates). For further information regarding property risks, visit the official Georisques website.
…By Barnes Proprietes & Chateaux


Located in the sought-after Les Mouilles neighborhood, just a few minutes from downtown Chamonix, this half-chalet enjoys a peaceful setting and a superb, unobstructed view of the Mont Blanc massif. Built on three levels, this recently constructed property features well-designed, bright, and functional spaces. On the ground floor, the winter entryway with storage leads to two bedrooms, a shower room, a sauna, a separate toilet, and a laundry room. The garden level features a pleasant, light-filled living area comprising a living room, a dining area, and an open kitchen. This inviting space opens onto a terrace and a private garden, allowing you to fully enjoy the panoramic view of Mont Blanc. From the kitchen, access to a balcony provides additional sunlight. A summer entrance and a guest restroom complete this level. Upstairs, two attic bedrooms with built-in storage share a shower room and a separate toilet. Outside, the terrace and garden provide the perfect setting to enjoy the view of Mont Blanc and the surrounding tranquility. Additionally, the property features two outdoor parking spaces and a small stone outbuilding used as a ski storage room.
…By Moma Immobilier


Nestled in a privileged environment, in the heart of the Touquet forest, this elegant 180 m² villa offers a rare living environment, combining tranquility, nature, and comfort.Built on a magnificent landscaped plot of 2,300 m², perfectly maintained, the property impresses with its excellent condition and the quality of its services.This villa consists of an entrance, a light-filled living room, a magnificent fully equipped kitchen, a dining room opening onto a beautiful terrace, a master suite, and an independent toilet. Upstairs, a hallway distributes three bedrooms, two shower rooms, and an independent toilet.The complete basement constitutes a true asset with a garage, a wine cellar, and a storage room, offering numerous possibilities for storage and organization.This perfectly maintained property represents a rare opportunity on the Touquet market, for lovers of tranquility, space, and a lifestyle in the heart of nature.This description has been automatically translated from French.
…By Eric Lechevin Immobilier


Discover a spectacular family home nestled in the heart of Le Bouscat, France. This expansive 300 m² property offers an exceptional living experience with its 10 rooms, including 6 spacious bedrooms. Designed to provide comfort and luxury, the house is equipped with air-conditioning, double glazing, and electric shutters, ensuring a serene environment year-round. Step outside to enjoy the beautifully landscaped garden, featuring a pristine swimming pool perfect for warm summer days. The outdoor lighting, intercom, and electric gate provide both convenience and security. For those who love entertaining, the sliding windows open up to the stunning outdoor areas, creating seamless indoor-outdoor living spaces. Additional amenities such as an alarm system, videophone, and an electric car terminal cater to modern lifestyle needs. Families will appreciate the dedicated playground, while evenings can be spent around the cozy fireplace. This remarkable home offers a perfect blend of style, comfort, and functionality, ideal for creating lasting memories.
…By John Taylor Bordeaux


The advertiser did not provide an english description for this listing.
…By Immo Conseil Invest


"Rancho Solano Golf Beach House" For Sale Exclusive Sales Mandate Golf de Pinsolle / Soustons Beach, 10km from Hossegor, 3 bed & mezzanine / 2 bath villa on 1500 sq. m. of land boasting direct access to the fairway and the beach via the golfcourse pathway; very quiet, rare opportunity!... £ 734,000. This well-built traditional villa is presented in excellent condition throughout, and comprises at ground level: Lovely living / dining area with fireplace leading to great sun-drenched terrace, separate fully equipped kitchen & adjacent pantry, 2 bedrooms, shower room and w.c., large garage. Upstairs: Loft space, large bedroom with spacious balcony boasting fairway views, bathroom & w.c. Further amenities include fenced and wooded garden extending to circa 1500 sq. m., with direct access to the golf course; possibility to add on and / or build a swimming pool if desired. A wonderful opportunity to purchase a holiday home by the beach & the golf course, set in beautiful greenery, within walking distance of the ocean! Excellent price / quality ratio, a must see. Exclusive Sales Mandate granted to Wattine Real Estate, independent estate agency specializing in the sale of unique properties on the South Atlantic Coast since 1963 (translation services available for foreign buyers); exclusive partnership with Lifestyle Estates Intl, London, UK.
…By Wattine Immobilier


Discover this superb contemporary achievement completed at the end of 2020 (under ten-year warranty, thermal insulation), where every detail has been designed to combine sleek aesthetics and functionality. With 131 m2 living space on a plot of 800 m 2, this house embodies an interior ''Haute Couture''. From the entrance, you will be seduced by a living room bathed in light, highlighting a modern and warm interior design. The open kitchen, a true masterpiece of design with its central island, communicates with a dining room bathed in light thanks to immense bay windows with partition walls. The living room, true heart of the house, is distinguished by its deep duck blue wall and its design stove, creating an atmosphere both felted and friendly. The sleeping area combines comfort with elegance to offer you a single-storey master suite with its dressing room and bathroom that opens outwards. A large laundry room and a guest toilet complete this level. Air conditioning ducted in all rooms. Upstairs: The sleeping area consists of two spacious bedrooms opening onto a private terrace, as well as a bathroom with hotel services (walk-in shower, bathtub) and an independent toilet. The garden is a true extension of the living space, designed for minimal maintenance and maximum enjoyment, it offers: A swimming pool with Bali stone coating offering shades of turquoise water perfectly integrated into the beach in high-end synthetic turf, inviting freshness from the first rays of sunshine. A vast natural stone terrace under a covered blind hosting a summer lounge. Le Boulodrome: A pétanque pitch shaded by magnificent cedars and cypresses, for unforgettable moments of conviviality. A closed garage and several parking spaces complete this property. A rare property on the market, which combines the comfort of new with a strong architectural identity.
…By Maison Massena


The advertiser did not provide an english description for this listing.
…By Nouvelle Vie Immo


This magnificent vineyard is located in the Lot-et-Garrone region, around 40 minutes from Bergerac and its international airport and 1h15 from Bordeaux. Not far from the charming village of Duras with its historic château and numerous amenities, this property offers an exceptional setting with dominating views of the château and it's surroundings. The property is composed of two houses: -The main house is composed on the ground floor of a large living room with stone fireplace, a kitchen, two bedrooms, a shower room, a utility room, a conservatory and a toilet. The first floor comprises two bedrooms, a shower room and a toilet. Part of the first floor above the living room could be converted into additional bedrooms. -The second house comprises, on the ground floor, a living room, a dining room, a separate kitchen, a corridor leading to a utility room, a shower room and a large adjoining barn which could be converted into a reception room (subject to the necessary authorization). Another corridor leads to two bedrooms. A staircase leads to a landing serving four bedrooms and an attic which could be converted into additional space. The property also includes a garage, a workshop, a pool house with swimming pool (6x12) and a vaulted wine cellar for tastings. The property comprises several wine-making facilities, including two chai with concrete vats, outdoor stainless steel vats, and a storage area for bottles and other equipment. With 29.2147 hectares of AOC Côtes de Duras vines, the estate also has 5.49 hectares of land, truffles, soil and garden surrounding the property. The location of this property, its setting and its fine period features make it a great opportunity for someone wishing to take over a wine business or develop a wine tourism/bed and breakfast project.
…By Alexander James Real Estate


La Rochelle Île de Ré Sotheby’s International Realty is pleased to present this elegant 70 sqm apartment, located on the first floor of a charming two-storey period building. Fully renovated in 2014, the current owners have carefully preserved its original character and architectural features. Original hardwood floors, impressive ceiling heights, refined mouldings, and two majestic decorative marble fireplaces lend this property all the charm and authenticity of a classic bourgeois apartment. An entrance hall with bespoke bookcases leads to a generous open-plan living space comprising a lounge, dining area, and kitchen. Bathed in natural light, this welcoming room enjoys a desirable south-facing aspect overlooking the condominium’s landscaped garden. The apartment offers two bedrooms and a shower room, both benefiting from south and east-facing exposures, as well as ample built-in storage throughout. Dating back to the early 19th century, this intimate residence comprises only six apartments and enjoys the rare privilege of a beautifully enclosed communal garden, sheltered by traditional stone walls in the heart of the city. Listing prepared by Daphnée Prely EI – Commercial Agent – RSAC La Rochelle No. 492 521 117.
…By Rochelle Île De Ré Sotheby's International Realty


This elegant, ideally situated flat, offering high-quality fittings and an excellent standard of comfort, is for sale in L'Isle-sur-la-Sorgue through our estate agency in L'Isle-sur-la-Sorgue Set against the historic backdrop of L'Isle-sur-la-Sorgue – renowned for its antique shops, canals and Provençal way of life – discover this remarkable penthouse apartment with a roof terrace, boasting high-end finishes and exceptional natural light. Situated on the third and top floor of a secure block of flats, this penthouse benefits from private lift access, ensuring comfort, privacy and elegance. The spacious living area, bathed in light thanks to large windows, opens onto a magnificent terrace of approximately 71 m², which serves as a natural extension of the living room. This outdoor space offers unobstructed views and is the perfect spot to make the most of the Provençal climate all year round. The fully equipped kitchen is complemented by an adjoining pantry, combining functionality and style. The sleeping area includes a large bedroom of approximately 17 m² with its own bathroom and built-in closets, a second bedroom of approximately 15 m² with closets, a bathroom with a double sink, and an office that could also serve as a home office or a third bedroom. The features meet the most demanding expectations: ducted heating and air-conditioning via a heat pump, electric roller shutters, awnings, an intercom, a private lift and a locked garage. This magnificent flat will appeal to buyers seeking a refined main residence or an elegant pied-à-terre in Provence. Information on the risks to which this property is exposed is available on the Géorisques website: www.georisques.gouv.fr “In accordance with current regulations, the energy performance certificate (DPE) area of this property is calculated on the basis of a standardised measurement of the living area. This measurement may differ from the total area measured precisely by our sales teams.” Thanks to our exclusive partnership with Knight Frank, the world leader in luxury property, Janssens Immobilier offers each property exceptional international visibility. This alliance reinforces our local expertise through the strength of a network spanning more than 50 countries.
…By Janssens Immobilier Knight Frank L'isle-sur-la-sorgue


Nestled in the peaceful Abatilles district, this architect-designed villa of approximately 245 sqm enjoys an exceptional view over the pine forest. Fully renovated in 2026, this family home boasts high-end finishes throughout and impresses with its generous proportions and abundant natural light. The property features a stunning living area of over 100 sqm, seamlessly opening onto an elegant south-facing landscaped garden, complemented by expansive terraces and a swimming pool. Designed with comfort in mind, the villa offers five bedrooms, including four en-suite suites, as well as a 25 sqm garage. DPE B / GES A Estimation of annual energy cost : 1 790 € et 2 490 €. For further information, please contact Daria VLASOVA, Independent Sales Agent RSAC No. 883 973 448 – RCP No. MMA127100479. Find all our properties on IMMOBA. Information on the risks (natural, mining, technological) to which this property is exposed is available on the Géorisques website: georisques.gouv.fr.
…By Coldwell Banker Immoba Realty Bassin D'arcachon


Just a few minutes from Gigaro Beach, between La Croix-Valmer and Gassin, this newly built 186 sqm villa enjoys a peaceful natural setting with open views over the surrounding hills. Set on approximately 3,500 sqm of landscaped grounds, the property features attractive outdoor living spaces, including a swimming pool and a pool house. The villa offers five bedrooms and four bathrooms. The living areas are centred around a spacious cathedral-style lounge with high ceilings, complemented by a bright open-plan kitchen. Information regarding the risks to which this property is exposed is available on the Géorisques website: [www.georisques.gouv.fr](http://www.georisques.gouv.fr). This property is located within an area subject to mandatory vegetation clearance regulations. For any further information, the BARNES INTERNATIONAL Saint-Tropez team remains at your disposal. Tel: +33 4 94 43 32 47 3,000,000 € Agency fees not included - Agency commission: 4%VAT included Agency fees payable by buyer - Montant estimé des dépenses annuelles d'énergie pour un usage standard, établi à partir des prix de l'énergie de l'année 2021 : 890€ ~ 1220€
…By Barnes Saint-tropez
'%20stroke='%23DDAA3A'%20stroke-width='1.909'%20stroke-linecap='square'%20stroke-linejoin='bevel'/%3e%3c/svg%3e)
Receive by email any new listing that may match your search criteria
Your criteria :
By validating this form, you accept the general conditions of use of Le Figaro Properties.
These agencies offer a selection of luxury properties vente in France. Feel free to contact them for personalized assistance.
With sunny weather and views of the turquoise Mediterranean Sea, nothing beats life in the South of France. Discover the luxury real estate in France and choose between historical French castles in wine country, lavish villas in Nice, or elegant seaside properties in Saint-Tropez.
If you prefer an action-packed life in a city with rich culture, romantic scenery, and endless things to do, Paris is the place for you! Home to some of the most upscale real estate in France, find your dream Parisian apartment overlooking the Eiffel Tower.


