Get early access to listings that match your criteria
Never miss an opportunity again. Our personalized alerts notify you instantly.

 English$ USD · m²
Life in France is the epitome of luxury living! Dine at your choice of Michelin-Starred restaurants. Drink world-famous wines at the vineyards in Bordeaux. See the Mona Lisa at the Louvre Museum. Sip on rosé on a yacht on the Mediterranean. Shop high-end fashion, or stroll through charming European streets. Check out our real estate in France and live the high-life everyday!


Ideally located just steps away from the beach and the shops of Le Moulleau, in a peaceful street, this fully renovated villa stands out for its comfort and privileged setting. It features a spacious, bright living area opening onto large terraces with an unobstructed view. The night area includes four bedrooms, each with its own bathroom. Outside, a magnificent landscaped garden surrounds the heated swimming pool. A double garage completes this exceptional property.
…By Coldwell Banker Immoba Realty Bassin D'arcachon


Located near Saint-Tropez, in the Cavillon district of Grimaud, a buildable plot of 3,300 m² with an accepted and cleared planning permission for a 450 m² villa with a pool, pool house, and garage, offering a sea view from the top floor. Close to the Beauvallon Golf Course and 5 minutes from the beaches. Ground floor surface area: 235 m² First floor surface area: 214 m² Total floor area: 449.80 m² Garage: 76 m² Pool house: 32 m² Léa HEPP - Agent commercial - EI - RSAC 898 326 897 Agency fees payable by vendor - Léa HEPP - Agent commercial - EI - RSAC 898326897
…By Barnes Saint-tropez


For sale – Just 10 minutes from Vaison-la-Romaine, in a preserved environment with views of the Dentelles-de-Montmirail and absolute tranquility, discover this superb Provençal home of 230 m² of living space, filled with charm and authenticity.Built on a magnificent plot of 22,730 m², featuring a truffle grove, the property is organized around a charming intimate courtyard with an infinity pool — an idyllic setting to fully enjoy the beautiful sunny days of Provence.An independent apartment of approximately 40 m² completes the whole and offers the possibility to accommodate family and friends with complete autonomy.The main house captivates with its generous living spaces, open to the inner courtyard and bathed in light. On the night side, it features one bedroom with an ensuite bathroom on the ground floor, as well as four additional bedrooms upstairs.Numerous stone outbuildings enrich this property and reveal great potential for development in this unique place, located in immediate proximity to Vaison-la-Romaine.Property for sale by CTI immobilier in Provence."Information on the risks to which this property is exposed is available on the Géorisques website: www.georisques.gouv.fr"This description has been automatically translated from French.
…By Cti


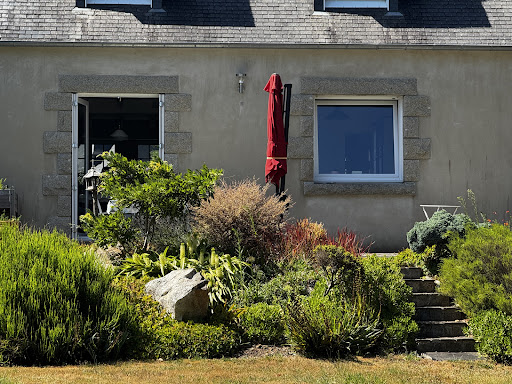


The advertiser did not provide an english description for this listing.
…By Atlantique Et Iroise


The advertiser did not provide an english description for this listing.
…By Saint Ferdinand Pompe


Côte et Bretagne Immobilier, votre agence immobilière de prestige en Bretagne. Vous souhaitez estimer, vendre ou acheter une maison en bord de mer, contactez-nous. Une équipe professionnelle à votre service.
…By Cote Et Bretagne Immobilier


Our estate agency in Saint-Rémy-de-Provence has selected this country house for its Provençal atmosphere, its peaceful setting and the quality of its renovation. Set in the heart of the Alpilles Regional Nature Park, this country house in Saint-Rémy-de-Provence is situated in a quintessentially Provençal setting, surrounded by footpaths, nature and walks along the canal. A place where you can settle in and fully enjoy the gentle way of life in Provence. Nestled in a peaceful hamlet in the countryside, this family farmhouse of around 200 m² combines charm, authenticity and modern comfort. The living area comprises a spacious, cosy lounge, a welcoming kitchen and a dining room opening onto the outdoors, allowing you to make the most of the seasons and the Provençal light. The sleeping area features three bedrooms, a dormitory, a study and four bathrooms, offering the ideal layout for hosting family and friends in a comfortable and relaxed atmosphere. Carefully renovated, the farmhouse has retained the spirit of the place: traditional materials, a warm atmosphere, spacious rooms and a seamless flow between indoors and outdoors. Outside, the tree-lined garden creates an intimate and peaceful setting. A terrace shaded by a majestic plane tree is perfect for summer lunches and long Provençal evenings. The 3 x 7 m pond, in the style of traditional Provençal ponds, blends naturally into the garden and adds to the charm of the property. A garden shed and a utility room complete the property. The farmhouse is semi-detached, yet this does not compromise privacy, as the layout has been designed to preserve daily tranquillity and allow you to fully enjoy the outdoor spaces in a serene atmosphere. Easy to live in and maintain, this property is equally suited as a main residence or an ideal holiday home in the heart of the Alpilles. A place where you’ll find everything that matters: atmosphere, charm, preserved authenticity and a genuine quality of life. Just 5 minutes from the centre of Saint-Rémy-de-Provence, close to Les Baux-de-Provence and its 18-hole golf course, 20 minutes from Avignon TGV station and 25 minutes from Arles. Provençal farmhouse for sale in Saint-Rémy-de-Provence.
…By Actuel Immobilier


Located in Marcilly-d'Azergue, in a privileged environment , this characterful property stands out as a true haven of peace. Located on a magnificent 3000 m2 plot, it offers a rare living environment where nature and serenity come together. Designed for entertaining and sharing, this house impresses with its large spaces while maintaining a warm and friendly atmosphere , ideal for hosting family and friends. From the moment you step inside, the tone is set with a warm and inviting space. The first room leads to a generously sized, contemporary kitchen, designed as a true hub for socializing, opening seamlessly onto an elegant living room complete with a fireplace, creating a refined and enveloping atmosphere. The natural flow between the spaces allows for effortless entertaining. This welcoming ambiance makes it easy to begin your evenings in a cozy and intimate setting. On the same level, a vast reception/dining room of 60m2 , bathed in light, which opens onto the outside and extends onto a large terrace furnished with a fire pit that can accommodate up to 10 to 12 people, creating an ideal setting for convivial evenings. This ground floor also includes a bedroom, a workroom that can be adapted to your needs, a separate office suitable for teleworking, as well as a laundry room, combining functionality and practicality on a daily basis. Upstairs, the sleeping area comprises five comfortable bedrooms, including a master suite . This floor has been designed to meet the needs of a harmonious family life. Outside, the terrace features a jacuzzi inviting relaxation, as well as an outbuilding that offers great potential for conversion into a gym. A garage completes the amenities of this property.
…By Jc Immobilier


Just a stone’s throw from the beaches of Hossegor, overlooking the pine canopy, this superb, light-filled family villa of approximately 208 m², tastefully renovated in 2019, is designed to make the most of the ocean’s delights and to promote well-being, relaxation and special moments with family or friends. Outside, the villa, naturally facing east and south, sits on a plot of nearly 1,000 m² and opens onto a large wooden terrace featuring a heat pump-heated swimming pool, a landscaped garden offering exceptional, unobstructed views of the pine forest, and a convivial pétanque court. Fitted with home automation and reversible air conditioning in every room, the villa offers a warm and functional interior featuring: On the ground floor: - 1 large entrance hall with storage, - 1 cosy living room centred around a wood-pellet stove, - 1 semi-open, fully equipped kitchen with an adjoining pantry, - 1 dining room and 1 bright summer lounge, both opening onto the terrace and the swimming pool, - 1 master suite of 33 m² with its own bathroom, dressing room and study, - 1 bedroom serving as a games room and spare bedroom, - 2 shower rooms and 2 WCs. The upper floor is organised around a gallery leading to: - 3 beautiful bedrooms with storage, 2 of which open onto a magnificent wooden terrace overlooking the garden and the tops of the pine trees, - 1 large study/music room with a mezzanine, offering a glimpse of the ocean and capable of serving well as 1 separate toilet and attic space. To complete the property, there is a large, discreet and ingeniously designed basement, comprising a space specially designed for storing surfboards and surfskis, a wine cellar, two sheds, an outdoor shower, a pétanque court, and a summer kitchen. and finally a space that can accommodate up to four vehicles and is equipped with a connection for electric vehicles. Information on the risks to which this property is exposed is available on the Géorisques website: www.georisques.gouv.fr Estimated annual energy costs for standard use: between €1,920 and €2,680 per year. Average energy prices for 2021, 2022, and 2023 (including subscription). Fees payable by the seller.
…By Lac Et Océan


Discover it exclusively at the Agence des Voiles. Sanary sur Mer, in a residential, wooded and preserved area, with pedestrian access to the golden beach. On a landscaped plot of 1554 m2, a characterful building developing 194 m2 over two levels comprising: An entrance, a kitchen, a living/dining room opening onto a large terrace, three bedrooms, a bathroom, WC. On the lower level, at garden level, are two apartments with independent access. A large swimming pool and beautiful outdoor spaces to be landscaped. This property, in need of renovation, offers generous living spaces and numerous layout possibilities. A rare find in an area combining tranquility, nature, and proximity to the beach. Don't miss out! Honoraires à la charge du vendeur.Les informations sur les risques auxquels ce bien est exposé sont disponibles sur le site Géorisques https://www.georisques.gouv.fr
…By L'agence Des Voiles


The advertiser did not provide an english description for this listing.
…By Swiss Luxury Homes


307 m2 living space (341 m2 on the ground)1,323 m2 of landView of the Jaillet estate and the Aravis mountain range6 bedrooms, with the possibility to create a 7th for a caretakerOutdoor pool, hammam, possibility to create a fitness area2 master bedrooms, one of which is on the garden level, at the level of the living areasGarden facing full southNo overlookingClose to the center (2 min by car) and the slopes (2 min by car)This description has been automatically translated from French.
…By Ares Immobilier


Ideally situated, just 5 minutes from the famous Club 55, this magnificent new villa offers an exclusive lifestyle in the heart of one of the most sought-after areas of Saint-Tropez.The property features 6 superb suites, 5 of which are on the main level, as well as a separate apartment, perfect for accommodating family, guests or staff.Designed with comfort and conviviality in mind, the villa features 9 bathrooms and top-of-the-range facilities: -Gym / TV lounge -Pétanque court -Outdoor jacuzzi -Fully equipped pool house with kitchen, bathroom and laundry room -An 18-metre heated saltwater swimming poolThe landscaped outdoor spaces offer superb areas for relaxation and entertaining, featuring sunny terraces, lounge areas and elegant living spaces around the pool, all within a refined and intimate atmosphere.A rare property, ideal for fully enjoying the art of living in one of the most sought-after neighbourhoods of Saint-Tropez.This description has been automatically translated from French.
…By Swiss Luxury Homes


In the heart of the highly sought-after Cap Brun district, within a high-end, secure residence with swimming pool and caretaker, this apartment benefits from a privileged residential environment and a magnificent sea view. Completely renovated with high-end amenities, this apartment has a surface area of 124 m2 and is located on the first floor with elevator. From the moment you enter, the generous proportions and natural light create an elegant and contemporary atmosphere. The spacious, light-filled 40 m2 living room opens onto a pleasant terrace, a true extension of the reception area, allowing you to fully enjoy the panoramic views and the Mediterranean climate. The separate, fully equipped kitchen combines functionality and refinement. The sleeping area has been designed to offer comfort and privacy. It consists of a master suite with shower room and toilet, two additional bedrooms ideal for accommodating family or guests, a second shower room and a separate toilet. This rare property impresses with the quality of its renovation, the generosity of its volumes and its privileged location within one of the most sought-after residences in Cap Brun. The property also includes a closed garage, a cellar and an outdoor parking space. A rare find on the market in the most sought-after area of Toulon. Honoraires à la charge du vendeur.Les informations sur les risques auxquels ce bien est exposé sont disponibles sur le site Géorisques https://www.georisques.gouv.fr
…By L'agence Des Voiles


Real estate ad for this apartment with an immense surface area for a T3 with a beautiful, pleasant and sunny terrace in Sanary-Sur-Mer in a new 'Villa M' project. Building complies with PMR accessibility standards. The interior space consists of 2 bedrooms, a 45m2 lounge area and a kitchen area. Significantly, the existence of the 2nd bathroom guarantees a certain comfort. Its living area is 97.54m2. Double-glazed windows ensure the calm of the place. The apartment is accompanied by a terrace with a surface area of 20.12m2 for outdoor dining, which brings the total surface area to 117.66m2. It is located on the 1st level in a 2-story building; At your convenience, you can take the stairs or the elevator. Your real estate agency L'AGENCE DES VOILES offers you a sale price set at 980,000 euros. If you have any questions, contact your L'AGENCE DES VOILES agency now. Honoraires à la charge du vendeur.Les informations sur les risques auxquels ce bien est exposé sont disponibles sur le site Géorisques https://www.georisques.gouv.fr
…By L'agence Des Voiles


The advertiser did not provide an english description for this listing.
…By Ares Immobilier


The advertiser did not provide an english description for this listing.
…By Ares Immobilier




Presentation video available in the listingIn the confidential and preserved environment of the Bièvre Valley, in the heart of Bièvres, this contemporary villa of 286 m², built in 2012 by the prestigious Studio KO, stands out as a true architectural signature. Set on a landscaped plot of 2,223 m², bordered by an undevelopable natural area, the property enjoys a full southern exposure and absolute privacy. No overlooking neighbors. From the entrance, the volumes assert their presence. The main level showcases over 100 m² of reception space where the living room, dining room, and open kitchen interact in perfect fluidity. The ceiling height of about three meters and the spectacular Vitrocsa bay windows erase any boundary between indoors and outdoors, allowing light to sculpt the space. Crafted from stones and raw concrete, and using natural wood, the materials serve a sober and powerful aesthetic. The villa features five suites with private bathrooms, designed to preserve everyone’s privacy. An independent office, gym, integrated laundry room, and a spacious modular area complete a coherent and demanding layout. Outside, the wooden terrace of about 80 m² extends the living spaces towards an infinity heated pool that seems to blend into the vegetation. The landscape becomes an integral part of the architecture. Underfloor heating, energy performance rated C, alarm system: comfort is discreet, controlled, and sustainable. Twenty minutes from Paris, in close proximity to the Plateau de Saclay and major roadways, this property combines architectural work, protected nature, and strategic accessibility. This is not just a contemporary villa. It is a unique residence, rare on the southern Paris market. An exceptional property cannot be described; it must be discovered. Contact us today for a private tour. According to article L.561.5 of the Monetary and Financial Code, for the organization of the visit, you will be asked to present an identification document.This description has been automatically translated from French.
…By Nestenn Immobilier Igny


Sébastien Amieil, specialist in charming and prestigious properties at DE LA COUR AU JARDIN, invites you to discover: Enjoying an exceptional location, one hour from Paris and only 30 minutes from Rambouillet and Chartres, this elegant 19th-century property benefits from all the amenities offered by Nogent-le-Roi. Its privileged location makes it a rare property on the market. Built in 1864 on the edge of the forest, this residence overlooks a magnificent 4,515 m² landscaped park on the banks of the Eure, planted with rare species and trees several hundred years old. It perfectly illustrates the refined spirit of holiday resorts under Napoleon III. The architecture, which is extremely elegant, captivates with its diverse ornamentation: slate roofing, brick façades enhanced with wood, and delicate touches of red that highlight the openings. Thanks to a partial renovation carried out by the current owners, the house has retained its old-world charm and prestige: spacious rooms, high ceilings, mouldings and wood panelling, tapestries and paintings, solid wood floors and antique tiles. Offering a living area of 546 m² (Carrez law), the residence opens onto a double entrance hall with a superb marble mosaic floor on the ground floor (212 m²). It leads to vast reception areas: two bright living rooms, an elegant dining room, a library, a large family kitchen, a study, a landing with a service staircase in the tower, access to the cellars and a 70 m² terrace overlooking the garden, perfect for enjoying convivial moments in the open air. The main staircase, made of wrought iron with a wooden handrail and cut crystal ball, leads to the first floor (171 m²), where there are five bedrooms, a dressing room and a bathroom to be fitted out. The second floor (163 m²) offers three additional bedrooms, a library and a shower room. Under the eaves, three spaces totalling 157 m² include a spectacular 96 m² room, enhanced by a 6-metre-high ceiling. The garden level (319 m²) houses a workshop, a greenhouse, two large vaulted wine cellars and vast cellars and storage spaces. There is also a parking area and a two-storey outbuilding: on the ground floor, a double garage, three storage rooms, two horse boxes, a henhouse, a rabbit hutch and a woodshed; upstairs, four additional rooms. An old wash house on the banks of the Eure, as well as various remnants of the Second World War. This property in need of renovation will delight lovers of architecture and history, whether you are considering a family home or a project for guest rooms, seminars or a boutique hotel. Just 20 minutes from the Maintenon or Épernon railway stations, you can reach Paris-Montparnasse in 50 minutes by regional express train. Sébastien AMIEIL +33 (0)6 75 05 74 57 [email protected] Consultant for Eure, Eure-et-Loir and Yvelines DE LA COUR AU JARDIN France's leading network specialising in charming properties RCS Paris 811 493 162 Carte T: 7501 2017 000 015 964 In accordance with Article L.561.5 of the French Monetary and Financial Code, you will be asked to present proof of identity when arranging your visit.
…By De La Cour Au Jardin - Immobilier


Magnificent 400m² (4,306 sq ft) contemporary townhouse with generous, modular volumes laid out over four levels, with terraces and a rooftop. The house features two wings, comprising 5 separate bedrooms/offices: Master suite with wardrobe and bathroom Four additional bedrooms and shower rooms. The ground floor features a large living room with fireplace and a good ceiling height, opening onto a landscaped garden-terrace. A bar area under a glass roof and an office round off this level. A mezzanine has been fitted out as a wellness area with a gym and hammam. An eat-in kitchen opens onto another terrace. Delightful open-air rooftop terrace. The fully converted lower level comprises a garage, a laundry room, a reception room with home cinema, a second kitchen and a room with a shower room. A rare and highly modular property, perfect for a family in search of comfort, volume and outdoor areas, but also for a combined residential/professional project just a few minutes from Paris. Listed with BARNES Boulogne Contact Sébastien Ancelle-Hansen +33 (0)6 49 63 28 02 Fees payable by the seller - Average amount of the share of charges €6,500/year - Estimated amount of annual energy costs for standard use based on 2021 energy costs: €4,010 ~ €5,430 Agency fees payable by vendor - Montant moyen de la quote-part de charges courantes 6,500 €/yearly - Montant estimé des dépenses annuelles d'énergie pour un usage standard, établi à partir des prix de l'énergie de l'année 2021 : 4010€ ~ 5430€
…By Barnes - Boulogne


In an exceptional location in the heart of the Golden Triangle, between Place François 1er and Avenue Montaigne, a perfectly peaceful 91.7 sq m (Carrez law) apartment situated on the 3rd floor of a prestigious contemporary building. It comprises an entrance hall, a spacious living room with a fully equipped open-plan kitchen, two bedrooms, each with its own shower room and a balcony overlooking an interior courtyard. Facing southeast, it enjoys unobstructed views and abundant sunshine, offering a true haven of serenity in the heart of one of Paris's most prestigious neighborhoods. A cellar completes this rare property. Ideal as a luxury pied-à-terre, in the immediate vicinity of haute couture houses, luxury hotels, and renowned restaurants.
…By Vaneau Trocadéro


Exceptional property with luxury villa French Riviera 25 minutes from Monaco Nestled in a verdant setting of nearly 19,000 square meters, this exceptional private estate extends over a vast landscaped park with views of the Mediterranean. It formerly housed a private 9-hole golf course. Main Villa 858 m² Palladian Architecture Inspired by Neoclassical and Palladian styles, the main villa impresses with its spectacular proportions and high-end amenities: A bright living room of over 140 m² 15 rooms, including 5 suites, of which 2 are master suites with a shared private sitting room Luxurious materials: marble, terrazzo, lava stone bathtub Rare architectural details: moldings, columns, Palladian façade Elevator Reception areas designed for prestigious events The estate also includes: 240 m² of outbuildings offering 10 additional bedrooms for guests, staff, or family A huge swimming pool with a central island A landscaped artificial lake A garage ideal for a car collection A gym A plot suitable for a horse box Quick access to beaches and Major roads of the French Riviera Peaceful and private setting A planning permission has been granted. The construction of approximately ten additional apartments would therefore be possible, subject to prior approval by a building permit. 9,900,000 (including 560,378 agency fees 6% payable by the seller) Legal information Information on the risks associated with this property is available on the official website: Géorisques
…By Vm Riviera Properties


The advertiser did not provide an english description for this listing.
…By Hossegor Villas


In the sought-after Repentance district, within a private and secure estate, a stone's throw from the magnificent Sainte-Victoire site, this contemporary house from the 1960s offers a pleasant and bright living environment. Its architecture, with its clean lines and generous volumes, was far ahead of its time and evokes the spirit of Fernand Pouillon, with a beautiful continuity between interior and exterior. The house is set on a landscaped plot of 1,690 m2 with a salt water pool, and offers more than 220 m2 of living space plus an outbuilding, ideal for accommodating family or guests. The ground floor is largely open to the garden: a bright living room and an American kitchen naturally extend the living space towards the south-facing terrace, creating a constant relationship with the surrounding nature. Upstairs, the master suite has direct access to the large communal terrace and includes its own shower room and separate WC. The three other bedrooms also benefit from this spacious terrace and share a shower room and a separate WC. The entire property offers a simple, functional, and light-filled atmosphere. A double garage and a basement provide valuable additional space. The bus is nearby, as are quick access points to the city centre, making the house convenient for everyday use while maintaining a quiet and green environment. Completely renovated in 2023 (electricity, joinery, plumbing) and equipped with a new heat pump, it offers modern comfort in a privileged setting. A presentation offered by the agency Bec Capron Immobilier, specialists in charming and luxury real estate in Aix-en-Provence Information on the risks to which this property could be exposed is available on the Géorisques website: www.georisques.gouv.
…By Bec Capron Immobilier


Discover your dream residence in the heart of Blanquefort, France. This exquisite 240 m² house boasts five spacious bedrooms and eight well-appointed rooms, providing ample space for family living. The interior exudes modern elegance, featuring air-conditioning, a cozy fireplace, and double glazing for year-round comfort. High-quality PVC sliding windows offer seamless access to the serene outdoor areas, perfectly blending indoor and outdoor living. The property is designed to cater to every need and desire. An inviting jacuzzi awaits for relaxation, while electric shutters, car port, and an advanced alarm system ensure safety and convenience. The intercom and electric gate provide added security and privacy. Enjoy leisurely afternoons on the expansive deck, ideal for entertaining guests or enjoying peaceful solitude amidst nature. A practical yet luxurious lifestyle is within reach, with every detail thoughtfully considered. The videophone offers enhanced safety, while the beautifully landscaped gardens enhance the property's charm. This exceptional home presents a unique opportunity to experience refined living in a prime location, making it a must-see for those seeking a blend of luxury and functionality.
…By John Taylor Bordeaux
'%20stroke='%23DDAA3A'%20stroke-width='1.909'%20stroke-linecap='square'%20stroke-linejoin='bevel'/%3e%3c/svg%3e)
Receive by email any new listing that may match your search criteria
Your criteria :
By validating this form, you accept the general conditions of use of Le Figaro Properties.
These agencies offer a selection of luxury properties vente in France. Feel free to contact them for personalized assistance.
With sunny weather and views of the turquoise Mediterranean Sea, nothing beats life in the South of France. Discover the luxury real estate in France and choose between historical French castles in wine country, lavish villas in Nice, or elegant seaside properties in Saint-Tropez.
If you prefer an action-packed life in a city with rich culture, romantic scenery, and endless things to do, Paris is the place for you! Home to some of the most upscale real estate in France, find your dream Parisian apartment overlooking the Eiffel Tower.


