Get early access to listings that match your criteria
Never miss an opportunity again. Our personalized alerts notify you instantly.

 English$ USD · m²
Life in France is the epitome of luxury living! Dine at your choice of Michelin-Starred restaurants. Drink world-famous wines at the vineyards in Bordeaux. See the Mona Lisa at the Louvre Museum. Sip on rosé on a yacht on the Mediterranean. Shop high-end fashion, or stroll through charming European streets. Check out our real estate in France and live the high-life everyday!


The advertiser did not provide an english description for this listing.
…By Place Privee


Cannes Croix des Gardes sea view villa with swimming pool flat grounds and garages Located in the sought-after residential district of La Croix des Gardes in Cannes, close to beaches, shops and Institut Stanislas, this 1920s villa enjoys a peaceful and green environment. Set within approximately 1,600 sqm of flat landscaped grounds, the property offers around 280 sqm of living space as well as approximately 90 sqm of additional usable areas. The main villa includes a triple reception room opening onto a terrace of approximately 40 sqm with sea views, a fully equipped independent kitchen and a sleeping area comprising a master suite with two dressing rooms and bathroom, two additional bedrooms, a shower room and guest toilet. The garden level includes three additional bedrooms, a shower room, separate toilet, equipped kitchen, games room and multiple storage areas. Outdoor amenities include a 10 x 4 metre swimming pool, landscaped gardens and several reception and relaxation areas. The property also benefits from two enclosed garages of more than 30 sqm each, a large covered parking area and additional outdoor parking spaces. An independent 30 sqm space located beneath the swimming pool may accommodate guests, staff or caretaker accommodation. Peaceful surroundings, sea views, generous volumes and flat landscaped grounds make this villa a rare opportunity on the Cannes real estate market. Côte d’Azur Sotheby’s International Realty For further information or to arrange a private viewing, please contact Côte d’Azur Sotheby’s International Realty, your expert in luxury real estate on the French Riviera.
…By Côte D'azur Sotheby's International Realty


iad France - Michaël Jouannes offers you: Located in Grau d'Agde, in a sought-after, quiet, and green area, discover this superb single-storey T4 villa of approximately 135 m² of living space (useful surface with veranda and garage 224m²) built with 4 sides on a beautiful wooded plot of 805 m² with a large 51m² garage, an organized laundry space, and a mezzanine ideal for storage.You will be immediately charmed by its spacious and bright living room of 65m² offering a warm and friendly living environment, with direct access to a pleasant terrace and a magnificent garden without vis-à-vis, perfect for fully enjoying the beautiful days in complete tranquility.The villa also benefits from a second terrace fitted with a pergola and jacuzzi for a relaxation and wellness area, ideal for unwinding after a day at the beach or sharing pleasant moments with family and friends throughout the year.The equipped kitchen open to the living room adds modernity and conviviality to the whole. A large bright and air-conditioned veranda facing the garden completes the living spaces. Made in two parts, it offers numerous layout possibilities according to your needs: additional living room space, dining room, relaxation area, gym, office, or even a guest bedroom. A real asset providing comfort, brightness, and additional living space in all seasons.On the night side, you will find three beautiful bedrooms, including a comfortable master suite with a dressing room and private shower room. A second modern shower room and two toilets complete the set, one of which has a sink. The house also offers a spacious entrance with a closet.The villa offers good comfort amenities: ducted air conditioning providing a uniform and discreet temperature throughout the house in summer and winter, double glazing, built-in ceiling spots, motorized garage opening…Villa in excellent condition, located about 1 km from the beaches, ideal for both a primary and secondary residence.Do not hesitate to contact us to arrange a visit or obtain more information.Agency fees are the responsibility of the seller. Energy display information for this property: ENERGY class C index 112 and CLIMATE class A index 4. Information about the risks to which this property is exposed, including the legal obligation for land clearing, is available on the Géorisques website: http://www.georisques.gouv.fr. This real estate advertisement has been written under the editorial responsibility of Mr. Michaël Jouannes, independent real estate agent (without holding funds), commercial agent of SAS I@D France registered at the Béziers RSAC under number 517739686, holder of the real estate canvassing card for the account of I@D France SAS.
…By Iad France


iad France - David Crozet offers you: BEAUTIFUL VILLA OF 205 m² LOCATED IN THE GOLF COURSE OF LA VALDAINE.Situated in a privileged environment in the heart of the golf course of La Valdaine, in Montboucher-sur-Jabron, discover this magnificent villa that offers an exceptional living environment, calm and preserved, just 5 minutes from Montélimar and its amenities (schools, hospital center, large commercial brands). The access to the A7 motorway is quick, making this location an ideal choice. Built in 2006 over 2 levels, this property will seduce you with its bright spaces, optimal layout, and landscaped garden.On the ground floor, you will find a living area of 68 m² consisting of a fitted kitchen, a dining room, and a living room with an open fireplace, all giving access, through sliding bay windows, to several covered tiled terraces facing south. On this level, you will also find a suite of 36m² equipped with a shower, 2 sinks, a dressing room, and a separate toilet, as well as a second suite of 22m² equipped with a shower, a sink, and a 10m² mezzanine under the roof. Other rooms such as an entrance hall (10m²), a pantry (7m²), and a cellar (7m²) providing access to the crawl space complete this level.Regarding the upstairs, you will discover 2 bedrooms (16m² and 17m²), one of which accesses a terrace for a breathtaking panoramic view of part of the golf course, a shower room with a shower and 2 sinks, and a toilet.In addition, this property includes an area designed for an office and a painting workshop with independent access allowing for a professional activity in complete tranquility and in a very pleasant setting.The villa benefits from underfloor heating on each level, reversible air conditioning, a water softener, electric roller shutters or wooden shutters depending on the rooms, and a videophone for added security.To limit maintenance and increase comfort, access to the 3-car carport and the garage of 39m² is via a large driveway made of deactivated concrete.A landscaped garden of 1422m², suitable for a pool, invites you to relax and enjoy moments of conviviality outdoors.The south exposure offers natural brightness throughout the day, creating a bright and friendly atmosphere in every room.The entire property is in excellent condition, reflecting regular maintenance and remarkable construction quality that requires no work.Don't wait any longer to visit this exceptional property in Montboucher-sur-Jabron.Agency fees are the responsibility of the seller. Energy display information for this property: ENERGY class C index 108 and CLIMATE class C index 15. Information on the risks to which this property is exposed, including the legal obligation to clear brush, is available on the Géorisques website: http://www.georisques.gouv.fr. This real estate advertisement has been written under the editorial responsibility of Mr. David Crozet, independent real estate agent (without holding funds), commercial agent of SAS I@D France registered in the RSAC of ROMANS under number 907557904, holder of the real estate canvassing card for the company I@D France SAS.
…By Iad France


The advertiser did not provide an english description for this listing.
…By Iad France


The advertiser did not provide an english description for this listing.
…By Iad France


iad France - Caroline Berchon offers you: *** EXCLUSIVITY*** Toulouse city center - Exceptional apartment with PARKING – Close to the Musée des Augustins / Saint-Étienne district Just a step away from the Musée des Augustins, on the 2nd floor of a beautiful Haussmannian building, this magnificent 226 m² T6 apartment - 4 BEDROOMS and 4 BATHROOMS/SHOWER ROOMS, FULLY RENOVATED by a renowned architect, combines architectural prestige, exceptional volumes, and comfort. It offers a subtle mix of old elements and modernity. The entrance leads to a large living room and an elegant adjoining dining room, making a reception area of over 70 m², convivial and ideal for entertaining in a refined setting. The ceiling height is exceptional and gives a true sense of space and light. The period fireplaces, moldings, and herringbone parquet floors highlight all the architectural elegance of the place. A large separate kitchen, fully equipped with HIGH-END appliances, allows for the placement of a table for dining. On the quiet side, the sleeping area consists of two beautiful bedrooms, each with its own shower room, as well as a master suite of nearly 40 m², featuring a custom-made dressing room and a very successful bathroom with a glass roof. A fourth bedroom is located on the upper floor, offering an ideal additional space for an office, guest room, or playroom. The apartment also benefits from a cloakroom, laundry room, boiler room, and attic offering additional storage space. A vaulted CELLAR of approximately 20 m² and a parking space in immediate proximity complete this exceptional property. School map: Lycée Fermat. Metro, bus, and Vélo Toulouse are 3 minutes away. VIRTUAL TOUR and apartment PLAN available after prior interview. More details are available on iadfrance.fr - Mandate 187 42 21 N.B: In accordance with article L.561-5 of the monetary and financial code, please note that an identity document will be required for all visiting adults before each visit. Some home staging visuals are generated by AI and are offered for reference and not contractual. This real estate announcement concerns 2 lots located in a co-ownership of 56 lots in total and not subject to any ongoing procedure mentioned in article L. 721-1 of the building and housing code. Average monthly charges declared by the seller: €205.67 per month (or €2468 annually). Agency fees payable by the buyer. Price including fees: €1,150,000. Price excluding fees: €1,104,000. Fees including VAT payable by the buyer (4.17% of the property price excluding fees): €46,000. Energy display information on this property: ENERGY class C index 126 and CLIMATE class C index 24. Information on the risks to which this property is exposed, including the legal obligation of clearing vegetation, is available on the Géorisques website: http://www.georisques.gouv.fr. This real estate announcement has been drafted under the editorial responsibility of Mrs. Caroline Berchon, independent real estate agent (without holding funds), commercial agent of SAS I@D France registered with the Toulouse RSAC under number 412145518, holder of the real estate solicitation card on behalf of I@D France SAS.
…By Iad France


The advertiser did not provide an english description for this listing.
…By Iad France


Overlooking the magnificent Signargues plateau, this elegant timber-framed house of approximately 158 m², for sale through our agency in L'Isle-sur-la-Sorgue, is situated close to Villeneuve-les-Avignon and the Pont du Gard. Upon arrival, your gaze is drawn to a spectacular panoramic view of the organic vineyards and the surrounding hills. Here, tranquillity reigns supreme; the lack of neighbours opposite guarantees complete privacy, and every window invites light to flood generously into the living spaces. Chosen for its aesthetic and environmental qualities, the timber construction lends this property a warm and authentic atmosphere. Naturally efficient in terms of thermal and acoustic insulation, it ensures remarkable living comfort in all seasons whilst minimising its environmental footprint. A sustainable, healthy home that blends seamlessly into its surroundings. The house has been designed to combine conviviality with privacy. On the ground floor, an entrance hall with a pantry leads to two bedrooms opening onto the garden, as well as a shower room. The spacious reception room, bathed in light thanks to its large bay windows, features a fully fitted open-plan kitchen with a wine cellar. This level also comprises: - a utility room, - a third bedroom with its own external access, - a second shower room, - a separate toilet, - and a study. Upstairs, the sleeping area enjoys breathtaking views over the Signargues plateau. It comprises : - a fourth bedroom with a walk-in wardrobe, - a shower room. Outside, everything invites you to make the most of the gentle Provençal way of life. A superb 14 x 4-metre saltwater infinity pool, built with a concrete structure, extends the view across the landscape. An outdoor kitchen is perfect for sharing special moments with family or friends, whilst the water softener, fibre-optic broadband and a borehole for the pool round off the range of amenities. The landscaped grounds, covering 1,693 m², offer a rare living environment where contemporary architecture blends harmoniously with the Provençal countryside. A lush green setting, dotted with pomegranate, pear and apricot trees, whilst the organically farmed vineyards in front of the property enhance the sense of space and provide a living backdrop that changes with the seasons. An outbuilding completes the ensemble, housing a workshop, an office and a bathroom, offering a choice of multiple spaces. This property will appeal to lovers of contemporary architecture and unspoilt natural surroundings. A secluded address where elegance and quality of life come together. Information on the risks to which this property is exposed is available on the Géorisques website: www.georisques.gouv.fr “In accordance with current regulations, the DPE floor area of this property is calculated on the basis of a standardised measurement of the living area. This measurement may differ from the total area measured precisely by our sales teams.” Thanks to our exclusive partnership with Knight Frank, the world leader in luxury property, Janssens Immobilier offers each property exceptional international visibility. This alliance reinforces our local expertise through the strength of a network spanning more than 50 countries.
…By Janssens Immobilier Knight Frank L'isle-sur-la-sorgue


The advertiser did not provide an english description for this listing.
…By Abriculteurs


The advertiser did not provide an english description for this listing.
…By Meilleurs Biens Immobilier


Charm, Space and Elegance in the heart of nature. Nestled in a green setting, in a peaceful and preserved environment, this sumptuous character property built in the early 2000s in stone and flint elegantly combines the authenticity of noble materials with impeccable comfort. From the moment you enter, the charm works. A large reception room opens onto a sumptuous living/dining room bathed in light, enhanced by a bow window offering a breathtaking view of the wooded park, and a fireplace which invites conviviality. The kitchen, fully fitted and equipped, blends harmoniously into the living room for a warm and functional atmosphere. The house has seven spacious bedrooms, ideal for accommodating family and friends, as well as two shower rooms, one bathroom and four toilets, cleverly distributed for everyone's comfort. Outside, the setting is simply exceptional: a landscaped park of almost 12,000 m2, richly wooded, punctuated by a charming natural pond, a true haven of peace for nature lovers. The fully paved driveways elegantly serve the house as well as a large independent garage, with a convertible attic, offering numerous possibilities. This unique property will appeal to lovers of beautiful stone and those seeking tranquility and space. A true invitation to serenity, where every detail has been designed to combine charm, volume and quality of life. We are here to listen to you and remain at your entire disposal to answer all your questions or organize a visit.
…By Jma Immo


The advertiser did not provide an english description for this listing.
…By Ibox L'atlante


The advertiser did not provide an english description for this listing.
…By Styles

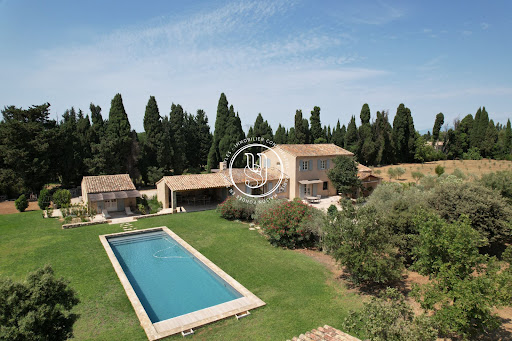


The advertiser did not provide an english description for this listing.
…By Styles


The advertiser did not provide an english description for this listing.
…By Styles


The advertiser did not provide an english description for this listing.
…By Styles


The advertiser did not provide an english description for this listing.
…By Styles


The advertiser did not provide an english description for this listing.
…By Styles


The advertiser did not provide an english description for this listing.
…By Styles


The advertiser did not provide an english description for this listing.
…By Styles


The advertiser did not provide an english description for this listing.
…By Jager Immobilier


RARE! Montpellier Comédie: Character apartment with elevator. Refined and full of charm.Guaranteed favorite for this magnificent apartment located on the iconic square of Montpellier. On the 3rd floor, accessible by elevator. The spaces are generous, the rooms are vast and have a beautiful height under the ceiling. A corridor leads to a living room with an open kitchen, a lounge, four bedrooms including a master suite with baths and shower. Numerous storage options, two additional showers, a laundry room, and mezzanines complete this comfortable apartment. A studio on the 5th floor complements this property.The pluses: Prime location, everything is within walking distance. Bright apartment fully renovated with care and quality materials. Studio, cellar, and attic.Complete file available upon request.This description has been automatically translated from French.
…By Styles


Jolie Propriété sur parc comprenant: Une maison principale sans travaux de 157m² habitable sur sous-sol total. Rez de chaussée: Entrée, bureau indépendant, entrée de la maison,sanitaires et placards, séjour double avec cheminée-insert, en direct avec sa terrasse plein sud, cuisine ouverte équipée. Chambre en suite et salle d'eau, nombreux placards de rangement. 1er étage : appartement en liaison avec le rez de chaussée mais pouvant aussi être indépendant (porte sur l'extérieur). Séjour double, cuisine équipée, deux pièces à usage de chambres une avec salle d'eau et WC, autre salle de bains et wc dans le couloir. Le séjour peut être divisé en deux chambres si besoin. La Propriété abrite une deuxième maison très propre de 50m²: entrée, cuisine équipée ouverte, séjour avec poêle à bois, pièce à usage de chambre, salle d'eau, wc indépendant. 1er étage un salon-bureau, une pièce à usage de chambre. Terrasse sud, stationnement. Elle se fait discrète dans le parc . Idéale pour une grande famille ou pour du locatif, ce bien saura vous séduire par la qualité des matériaux et son grand jardin de 3898 m² . La Rance est à 100 mètres pour emprunter ses chemins le long de ses rives : on l'aperçoit de la maison et des terrasses. Le centre ville à proximité. Dossier sur demande, visite à distance possible. Les honoraires d'agence sont à la charge de l'acquéreur, soit 4,02% TTC du prix hors honoraires. Les informations sur les risques auxquels ce bien est exposé sont disponibles sur le site Géorisques : www. georisques. gouv. fr. Contact your local agent, Marie-Claude HEMERY, DINARD, Optimhome Associate Estate Agent at 06 99 04 98 87 (ref 602499)
…By Optimhome - Marie-claude Hemery


I am pleased to offer this bright, fully renovated family villa of 181 m² (Carrez law) on a 980 m² fenced plot. Facing southwest, it is located in a very quiet residential area. Close to all amenities, shops, schools, and the middle school are within walking distance, and the bus stop with connections to Geneva is just 5 minutes away. You will enjoy breathtaking views of the Jura Mountains and Mont Blanc. Its spacious rooms, traditional roof recently fitted with photovoltaic panels, and quality materials are undeniable assets. Completely renovated, this villa currently comprises two separate apartments with independent entrances but can easily be combined via an existing internal access. The lower ground floor features a living area of nearly 40 m² including a lounge, dining room, and fully equipped kitchen with direct access to the terrace. The sleeping area consists of two bedrooms, one with access to the terrace, a large and attractive dressing room, a beautiful bathroom, and a laundry room. A large 10 sq m cellar completes this first section. The upper ground floor comprises an entrance hall, a living area including a lounge/dining room and a fully equipped kitchen totaling 36 sq m with access to a second terrace. The hallway leads to an office, two bedrooms with built-in storage, and a lovely shower room. There is also a storage room corresponding to the original location of the staircase connecting the two levels. This is a high-quality property in excellent condition with beautiful solid wood parquet flooring. Heating is provided by two pellet stoves in addition to the basic electric heating. In the garden, there is a 15 sq m workshop and a shed for storage. Les honoraires sont à la charge du vendeur. Les informations sur les risques auxquels ce bien est exposé sont disponibles sur le site Géorisques : www. georisques. gouv. fr. Contact your local agent, Xavier RICHOU, LULLY, Optimhome Associate Estate Agent at 06 33 15 75 16 (ref 605831)
…By Optimhome - Xavier Richou
'%20stroke='%23DDAA3A'%20stroke-width='1.909'%20stroke-linecap='square'%20stroke-linejoin='bevel'/%3e%3c/svg%3e)
Receive by email any new listing that may match your search criteria
Your criteria :
By validating this form, you accept the general conditions of use of Le Figaro Properties.
These agencies offer a selection of luxury properties vente in France. Feel free to contact them for personalized assistance.
With sunny weather and views of the turquoise Mediterranean Sea, nothing beats life in the South of France. Discover the luxury real estate in France and choose between historical French castles in wine country, lavish villas in Nice, or elegant seaside properties in Saint-Tropez.
If you prefer an action-packed life in a city with rich culture, romantic scenery, and endless things to do, Paris is the place for you! Home to some of the most upscale real estate in France, find your dream Parisian apartment overlooking the Eiffel Tower.


