Get early access to listings that match your criteria
Never miss an opportunity again. Our personalized alerts notify you instantly.

 English$ USD · m²
Life in France is the epitome of luxury living! Dine at your choice of Michelin-Starred restaurants. Drink world-famous wines at the vineyards in Bordeaux. See the Mona Lisa at the Louvre Museum. Sip on rosé on a yacht on the Mediterranean. Shop high-end fashion, or stroll through charming European streets. Check out our real estate in France and live the high-life everyday!


#A chalet open to the valley# Just steps from the center of Flumet village and its amenities, this three-story chalet, built in 2013, offers spacious rooms, a functional layout, and a pleasant living environment in the heart of the mountains. Its location allows you to easily enjoy village life while benefiting from a peaceful setting ideal for family vacations. On the ground floor, a large garage that can accommodate up to four vehicles is a real asset for everyday living. Three additional rooms, already insulated, are ready to be fitted out according to your needs: a gym, a home theater, a playroom, or recreation rooms. Space has also been allocated for the creation of a bathroom, offering further possibilities for customization and future expansion. The first floor houses the main living areas. The open-plan kitchen flows into a generous living and dining room, creating a welcoming space perfect for sharing moments together. A master suite completes this level, providing a separate sleeping area close to the reception rooms. Outside, a large terrace seamlessly extends the living area. It offers unobstructed panoramic views of the valley and the village of Flumet, creating a perfect setting to enjoy sunny days, share a meal, or simply appreciate the surrounding landscape. This connection to the surrounding hills adds a truly unique dimension to the property. The top floor provides additional space that can be used as a reading nook, office, or small lounge, depending on your needs. It also includes two large bedrooms, a bathroom with a shower, and a small bedroom ideal for children or guests. This layout allows for a well-distributed living space while maintaining areas dedicated to relaxation. The chalet sits on a large plot of land, part of which, located at the rear, is buildable. This feature offers interesting possibilities for an extension or additional development, subject to applicable planning regulations. With its three levels, large garage, adaptable spaces, and panoramic terrace, this chalet presents significant potential for future expansion. A property that combines functionality, generous living spaces and immediate proximity to the village, in a pleasant mountain setting.
…By Maison Vallat - Megeve


ARCHITECT-DESIGNED HOUSE 220M2 DIJON / MONTAGNE SAINTE-ANNE -- In a sought-after residential area close to nature, this luxurious house of approximately 220m2 of floor space (176m2 of living space) has five bedrooms and a privileged environment 10 minutes from Dijon city centre. Designed by an architect and built on a plot of land suitable for a swimming pool of approximately 1,300m2, it is composed as follows: - On the ground floor: large entrance hall, living room with French-style ceilings, access to terrace, lounge opening onto a veranda, separate kitchen, sleeping area with bedroom, bathroom, toilet (possibility of creating a master suite). - Upstairs four bedrooms, shower room, toilet. - Converted attic. - Full basement consisting of a laundry room, a cellar, a boiler room, an additional room and a double garage. Recently installed condensing gas boiler, air conditioning. Strong potential. For more information you can contact us at 06 99 17 34 45 by leaving a message. Energy class: D -- Climate class: D -- Estimated annual energy costs based on the characteristics of the dwelling and for standard use: between EUR2,770 and EUR3,810 per year (Average energy prices indexed to the years 2021, 2022, 2023 (including subscriptions)). Information on the risks to which this property is exposed is available on the Géorisques website: www.georisques.gouv.fr . Advertisement offered by SAS MAJO, with a share capital of EUR1,000.00, registered under number 999551013 in the Dijon Trade and Companies Register, whose registered office is located at 59 rue des Godrans, 21000 Dijon. Operating with professional card number CPI 2102 2026 000 000 003, with the endorsement 'Real Estate and Business Transactions, Property Management with 'Non-Holding of Funds' for transaction activity,' issued by the Chamber of Commerce and Industry of the Burgundy Metropolitan Area on January 26, 2026. Insured for professional liability by MMA IARD, whose registered office is located at 160 rue Henri Champion, 72030 Le Mans Cedex 9, under policy number 150340586. Guaranteed by MILA, located at Paris & Co, 1 parvis de la Défense Grande Arche, 92800 Puteaux, insurance policy or account number PO-GFIND-260002949, with the fund handling guarantee amounting to EUR30,000.00. VAT number FR95999551013. Price includes agency fees? Fees payable by the seller? Fee schedule available upon request.
…By Majo


RENNES SOUTH - RAILWAY STATION - SAINT-YVES A family home full of potential, with a south-facing garden! In the residential area of Saint-Yves, this house of approximately 126 m² of living space offers beautiful volumes and many possibilities to imagine a living space that reflects your style. On the ground floor, you will find an entrance, an independent fitted and equipped kitchen, a living room overlooking the garden, as well as a shower room and toilets. A garage and a laundry room totaling 55 m² complete this level and provide a significant space for daily use. Upstairs, five bedrooms can comfortably accommodate the whole family. This level was partially renovated four years ago. All the windows in the house have also been replaced. Another asset: the insulated and convertible attic of approximately 45 m² offers great prospects for creating additional space according to your needs. Outside, you will enjoy a garden of less than 200 m², facing south and without overlooking neighbors, ideal for enjoying sunny days in complete tranquility. With its structure in very good condition, the improvements already made, and its generous annex areas, this house brings together many advantages for an evolving family project, in a sought-after area of Rennes. A visit is a must to discover all that this house has to offer! (5.00% fees included, payable by the buyer.) Co-ownership of 1 lot.This description has been automatically translated from French.
…By Pga Immobilier


At the foot of the Vercors, amidst the unspoilt landscapes of the Drôme, this stone property with 302 m² of living space stands in the heart of a one-hectare natural estate, offering panoramic views. Just 20 minutes from Valence TGV station, it combines rural tranquillity, historic heritage and easy access. Behind its stone walls, the renovated farmhouse reveals an authentic character, brought to life by the preserved traces of its history: terracotta floors, exposed beams and an antique fireplace. These distinctive features blend harmoniously with contemporary fittings, creating a warm and timeless atmosphere. The main building, measuring 232.84 m², comprises seven bedrooms and four shower rooms and bathrooms, offering spacious rooms ideal for family life and entertaining. Nearby, a separate, carefully restored former sheepfold of 69 m² houses a holiday cottage featuring a vaulted living room and two bedrooms. A 45 m² activity room completes this property, which offers a wealth of possibilities. Outside, a sliding wooden deck covers the secure swimming pool and can be moved to reveal the pool as desired. This ingenious design allows the spaces to be adapted and enables you to make the most of sunny days. Beneath the traditional covered courtyard, the timber framework creates a welcoming space ideal for summer meals, whilst a natural spring emphasises the estate's unique character. The motorway links remain easily accessible, whilst preserving the tranquillity of this unspoilt natural environment. This unique property in the Drôme combines rural charm, distinctive architecture and potential for hospitality. A singular place to live, where nature and the ingenuity of the design come together to create a way of life all of its own, to be discovered during a viewing.
…By Espaces Atypiques Drome-ardeche


In Fontenay-sous-Bois, a 5-minute walk from the Rigollots crossroads, this 173 sq m (1,958 sq ft) townhouse is distinguished by its vertically oriented architecture. Spread over four levels, it combines family-friendly spaces, bespoke layouts, and intimate outdoor areas. Upon entering, a wooden screen subtly marks the threshold to the living room and structures the perspectives without partitioning the spaces. Extending from the living room, the dining area flows naturally around an open-plan kitchen, designed for seamless continuity. From the dining room, a staircase provides continuity between the interior spaces and the garden, introducing a true vertical dimension to the house and extending the living space outdoors. The first floor is dedicated to the master suite, which opens onto a west-facing balcony, bathed in beautiful light at the end of the day. Adjoining the master suite are a fitted dressing room and a private bathroom, creating a private and independent space. A closed office with built-in storage occupies this level, providing a dedicated workspace. A second bathroom and a separate toilet complete the layout of this floor. On the second level, the landing, converted into a playroom, leads to two additional bedrooms. Each bedroom, nestled under the eaves, benefits from a mezzanine that optimizes space and frees up floor area. A second shower room accompanies this level, dedicated to children. A spiral staircase combining white metal and natural wood steps leads to the attic, where the house reveals its most unique character. The exposed solid wood frame envelops a cozy retreat designed around a suspended catamaran-style net. A walk-in closet under the eaves and access to the mezzanines extend this extraordinary space. A garden level completes the property with a more rustic-style room, a wine cellar, and a laundry area, offering valuable storage and everyday functionality. The 52sqm garden provides a true oasis within the home. A wooden deck extends the living space, creating an additional open-air room, ideal for al fresco dining or family gatherings. Just a 5-minute walk away, the Rigollots neighborhood offers local shops, restaurants, schools, and services. Public transport also provides easy access to Paris. With its vertical layout and welcoming interior design, this townhouse embodies a different vision of family living in Fontenay-sous-Bois. An atypical property where each level reveals a new world and where the architecture naturally complements everyday life. RER A Fontenay Sous Bois: 20-minute walk. Metro Château de Vincennes: 15-minute bus ride (bus 118, 100 meters away). Shops: 5-minute walk. Schools: 450 meters walk. ENERGY RATING: D / CLIMATE RATING: D. Estimated average annual energy costs for standard use, indexed to 2021, 2022, and 2023: between EUR2,870 and EUR3,940 (including subscription). Information on the risks to which this property is exposed is available on the Géorisques website: https://www.georisques.gouv.fr. Contact: Angélique PEREZ 33 6 81 39 98 26 - Sales Agent - RSAC Number: 933 421 042 Créteil
…By Espaces Atypiques Val De Marne


LA ROCHELLE - Just steps from the market - Old house of 134 m² with great potential! It consists on the ground floor of an entrance, an office with a possible kitchenette, a shower room, an independent WC, and a bedroom. This part can be used as an independent apartment or office. On the main floor, there is a large living area with its south-facing exterior. On the second floor, there are three bedrooms, one of which has its own shower room, a bathroom, and an independent WC.Your eXp Realty advisor: Oliver CHEVALLIER Commercial agent (Sole proprietorship) RSAC 832 723 993 LA ROCHELLE. Fees included of 3.6% including tax payable by the buyer. Price excluding fees: €500,000. Energy class D, Climate class B Estimated amount of annual energy expenses for standard use: between €2,290.00 and €3,140.00 for the years 2021, 2022, and 2023 (subscriptions included). Information on the risks to which this property is exposed is available on the Géorisques site: georisques.gouv.fr.Your eXp Realty advisor: Oliver CHEVALLIER Commercial agent (Sole proprietorship) RSAC 832 723 993 R.S.A.C. La Rochelle RCP Crédit Mutuel - I8 3018204.This description has been automatically translated from French.
…By Exp Global France


Set in a privileged environment in the heart of the Yvelines, this stunning architect-designed villa by Hervé Porte offers 310 sqm of living space, nestled within beautifully landscaped grounds of 1,825 sqm, and boasting breathtaking panoramic views over the valley. From the moment you enter, the impressive volumes and natural light create an immediate sense of elegance. The main living area features a refined lounge with an ethanol fireplace and a fully equipped open-plan kitchen, designed for both comfort and entertaining. Expansive floor-to-ceiling windows seamlessly connect the interior to the outdoors, showcasing the spectacular surrounding landscape. The ground floor also hosts a magnificent master suite, enhanced by large bay windows overlooking the valley, complete with a custom dressing room and a bathroom with both bathtub, shower, and toilet. Two additional bedrooms, connected and sharing a shower room with toilet, complete this level, along with an independent guest toilet. Upstairs, a further private suite includes a shower room and toilet, and benefits from large bay windows opening onto its own private terrace — a true vantage point over the valley. The lower level, fully fitted as a souplex, is dedicated to wellness and leisure, featuring a gym, games room, home cinema, laundry room, and a fifth bedroom, all complemented by generous storage space. Outside, a heated swimming pool perfectly positioned facing the valley enhances this exceptional property, offering a rare and refined lifestyle. A remarkable architectural achievement where design, comfort, and the art of living come together seamlessly.
…By Kretz Real Estate


Set in unspoilt, lush greenery and completely secluded from view, this rare property reveals its full charm in the heart of an exceptional natural setting. Accessible via a discreet path leading to the house, it offers an immediate sense of calm, space and serenity. Built on a magnificent wooded plot of 3,350 m², the house offers approximately 260 m² of living space, with every room opening out onto the natural surroundings. Four bedrooms, including a superb master suite with a dressing room, bathroom and fireplace, providing a truly intimate retreat within the property. Three further fireplaces punctuate the various living areas, enhancing the authentic and elegant character of this home, designed for comfortable living in both summer and winter. Two living rooms, a dining room, a library and a study with a terrace make up the refined and comfortable reception areas. Outside, the charm is immediately apparent. A large covered courtyard, furnished as a living area, naturally extends the house into the garden. A garage, workshop and spa complete the property. Here, everything evokes the good life: the silence, the trees, the light, the complete lack of overlooking neighbours and… the immediate proximity to beaches just a few minutes’ walk from the property. The art of living on the Île de Ré
…By Kretz Real Estate


T5 villa of 117 m2 + 45 m2 of covered terraces - Garage - Pool - Sold furnished and equipped. Bas-du-Fort, Le Gosier, Guadeloupe. New exclusive mandate. The EMOTION Real Estate Guadeloupe agency offers for sale this T5 villa located in Bas-du-Fort, in a sought-after area of Gosier, close to amenities and main roads. Sold furnished and equipped, the property is fully fenced and accessible by an electric gate. The main level consists of an equipped kitchen open to an air-conditioned living room, three air-conditioned bedrooms, a bathroom, and a laundry room, through which access to the villa is made. From the kitchen, you will access a covered terrace, while the living room opens onto a second terrace arranged with a dining area overlooking the pool. The upstairs consists of an air-conditioned suite accessible by a wooden staircase. It includes a large bedroom offering a sea view through the sliding doors, as well as a large bathroom equipped with a bathtub and a shower. A closed storage area is arranged on the landing between these two rooms. Built on a plot of 359 m2, the property includes annexes with a covered terrace welcoming a dining area, extended by a covered gallery bordering two sides of the house. A pool with an outdoor shower completes the exterior arrangements. The property also has a secure garage with an electric shutter, accommodating two vehicles, as well as two storage rooms, one of which is equipped with a 1,000-liter tank and a generator. The house features traditional construction with concrete walls, a wooden frame, and a metal roof. Located in the sought-after area of Bas-du-Fort, in Gosier, the villa benefits from a privileged location, less than two minutes by car from local shops and within walking distance of Fort Fleur d'Épée beach. - Living area: 117 m2 - Covered terrace: 45 m2 - Land: 359 m2 - Exposure: West - Energy performance: D - PPRN 2019: Red zone - Property tax: 2,255 EUR / year - Price: 1,166,000 EUR (fees at the expense of the seller) For any additional information, to receive the complete file or to arrange a visit, you can contact Émilie via WhatsApp or by message at +590 690 67 80 89. Discover all our listings on the Instagram page emotionrealestate_guadeloupeThis description has been automatically translated from French.
…By Antilles Finance Immobilier


Biarritz - Duplex Loft, Renovated by a Designer Through an almost secret passageway, this 100 sqm duplex loft reveals a unique universe, the result of a complete renovation orchestrated by a Biarritz designer. The ground floor is structured around a vast double-height reception area, bathed in natural light. The spaces flow freely: a welcoming living room, a cozy dining room, and a fully equipped contemporary kitchen form a harmonious and fluid ensemble. A first suite, with its own bathroom and dressing room, completes this level. Upstairs, a white, suspended cube houses two other suites, each with a private bathroom. The whole opens onto an intimate terrace with a summer kitchen, offering a pleasant extension of the living spaces. In a chic urban atmosphere, the shuttered concrete, workshop glass walls, and airy volumes signify the revisited industrial spirit of this rare location. A property for insiders, in the heart of Biarritz, designed for those seeking a contemporary and peaceful lifestyle, sheltered from the hustle and bustle. (4.91 % fees incl. VAT at the buyer's expense.) Condominiums of 8 units (No proceedings in progress). Annual expenses : 1200 euros.
…By Architectures Immobilier


Villa contemporaine neuve de style californien, d’environ 155 sqm, implantée sur une parcelle plane de 1 133 sqm. Située en fond d’impasse, elle bénéficie d’un environnement particulièrement calme et préservé. Le rez-de-chaussée accueille une vaste pièce de vie d’environ 65 sqm avec cuisine ouverte entièrement aménagée et équipée. De grandes baies vitrées à galandage prolongent naturellement les espaces vers la terrasse, la piscine et son espace balnéo. Un ascenseur et des toilettes invités complètent ce niveau. À l’étage, la villa propose trois chambres, dont une suite parentale avec dressing, salle d’eau et terrasse privée. Une salle de bains avec douche, des WC séparés ainsi qu’une cave à vin vitrée complètent l’aménagement. La propriété dispose également d’un garage de 20 sqm. Bénéficiant d’une garantie dommages-ouvrage et conforme à la réglementation RE 2020, cette villa offre des prestations contemporaines et un excellent confort au quotidien. Frais de notaire réduits à environ 2,5 %. Au sud de Mougins, le secteur de Pibonson offre un cadre résidentiel calme et verdoyant, à proximité immédiate de Cannes et des principaux pôles de la Côte d’Azur. Les écoles des Cabrières et des Campelières, Mougins School et le Pôle National Supérieur de Danse Rosella Hightower sont facilement accessibles. Les commerces de Tournamy et du Cours des Arts, ainsi que les restaurants du vieux village de Mougins, se trouvent à quelques minutes. Le parc naturel de la Valmasque, l’étang de Fontmerle et le Golf Country Club de Cannes-Mougins sont également proches. La gare de Ranguin permet de rejoindre Cannes rapidement, tandis que l’A8 facilite l’accès à Sophia Antipolis et aux plages. Information on the risks to which this property is exposed is available on the Geohazards website : www.georisques.gouv.fr Property located in an area subject to compulsory brush clearance. Jessica ZAHOV Consultant - Commercial Agent E.I. RSAC : 913 421 475 We hold an extensive selection of off-market properties that are not listed online. To access these confidential opportunities, please don't hesitate to contact our consultants at your BARNES Mougins agency. Agency fees payable by vendor - Montant estimé des dépenses annuelles d'énergie pour un usage standard, établi à partir des prix de l'énergie de l'année 2021 : 390€ ~ 590€ - Jessica ZAHOV - Agent commercial - EI - RSAC GRASSE 913421475
…By Barnes Mougins


Ideally located in the heart of one of the most sought-after private estates on the French Riviera, between Mougins and Valbonne, this characterful property of approximately 200 sqm enjoys a peaceful, secure and beautifully landscaped setting, complemented by an easy-to-maintain garden of approximately 500 sqm. Designed by renowned architect Jacques Couëlle, an iconic figure of organic and sculptural architecture, the villa immediately stands out for its distinctive lines, generous volumes and warm atmosphere. The main level features a spacious and light-filled living room with impressive ceiling height and a remarkable original Couëlle fireplace. The living area opens naturally onto a welcoming terrace, ideal for outdoor dining and relaxing. On the same level, there is a kitchen opening onto a west-facing terrace, as well as a first bedroom with a bathroom and separate WC. Upstairs, an elegant mezzanine overlooking the living area can be used as an office or library. A second bedroom enjoying panoramic views over the surrounding greenery, together with a bathroom, completes this level. On the garden level, an independent studio offers a third bedroom with a private bathroom, providing an ideal space for hosting family or guests in complete privacy. The villa is also equipped with reversible air conditioning, ensuring year-round comfort. The estate offers exceptional amenities, including two heated swimming pools, a tennis court and a magnificent château. A truly privileged lifestyle in an exclusive yet welcoming environment, in the heart of one of the French Riviera’s most unique estates.
…By Agence Impact


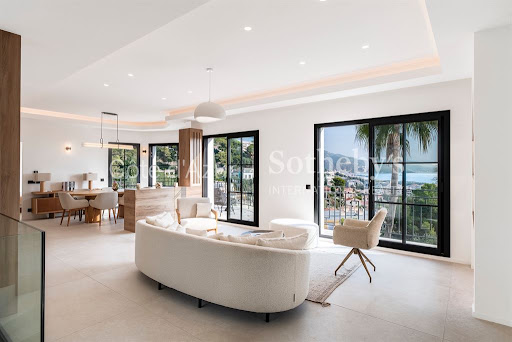
Located in a sought after residential area of Roquebrune-Cap-Martin, just minutes from Monaco and the Mediterranean, this approximately 230 sqm contemporary villa has been fully renovated to a high standard. The property has been designed around generous volumes, natural light and a seamless relationship between the interior living spaces and the landscaped garden. The main reception area comprises a spacious living room and a contemporary open plan kitchen. Large glass doors open directly towards the garden, creating a natural extension of the interior and providing an ideal configuration for Mediterranean indoor and outdoor living. The villa offers four en suite bedrooms. One bedroom is located on the main level, providing convenient single level accommodation for family members or guests. The primary suite, positioned on the lower level, benefits from a generous dressing room and an elegant private bathroom featuring both a bathtub and a double shower. The additional bedrooms also enjoy their own dressing areas and private shower rooms. An independent apartment provides valuable additional accommodation and considerable flexibility. It can be used for family members or guests, as autonomous accommodation, a private office or a dedicated wellness space. The landscaped garden features a swimming pool, pool house and summer kitchen, creating a complete outdoor environment for dining, entertaining and relaxation. A private lock up garage and an additional outbuilding complete the property. Fully renovated and offering four en suite bedrooms, independent accommodation, a swimming pool and contemporary amenities, the villa provides an attractive combination of comfort and privacy within a peaceful Roquebrune-Cap-Martin setting. Its proximity to Monaco is a defining advantage for international buyers seeking convenient access to the Principality while enjoying the space and tranquillity of a private villa on the French Riviera. For further information or to arrange a private viewing, contact Côte d’Azur Sotheby’s International Realty, specialists in luxury real estate in Roquebrune-Cap-Martin and the French Riviera near Monaco.
…By Côte D'azur Sotheby's International Realty


ROOFTOP DUPLEX APARTMENT IN BELFORT Located in the heart of Belfort, on the top two floors of the Adelys residence, this 199 m² rooftop duplex apartment was completely renovated in 2023. The open and bright living areas feature solid hardwood floors, contemporary design, and custom-built furnishings. They open onto 80 m² of south- and west-facing terraces, offering unobstructed views of the city and the Vosges Mountains. The five bedrooms, including a master suite, provide ample space for family life in the heart of Belfort. A PRIME LOCATION OVERLOOKING THE CITY OF BELFORT In the heart of downtown, the Adelys residence?built in 2014?houses this rooftop apartment spanning the fifth and sixth floors, accessible via a private elevator. Completely renovated in 2023, this duplex features interiors with clean lines, where solid hardwood floors lend warmth to the exceptional contemporary finishes. The living areas enjoy a southwest-facing orientation and beautiful high ceilings. The living room opens onto a sleek Schmidt kitchen, seamlessly integrated into the living space. Custom-built storage solutions complement the interior design and maintain the sense of open space. From the living areas, the terraces invite you to extend the time spent indoors, with the rooftops of Belfort in view. TWO LEVELS FOR FAMILY LIFE The first level brings together the living areas and the master suite, allowing daily life to unfold on a single floor. The staircase leads to the upper level, dedicated to the four other bedrooms and their shared bathroom. This layout preserves the privacy of the sleeping areas while providing ample space for family life. One bedroom can be converted into a home office for remote work, while the others accommodate children or guests. The built-in walk-in closets, the integrated bookshelf, and the numerous built-in cabinets provide ample storage space suited to a family home. The 2023 renovation included modern amenities, such as underfloor heating and reversible air conditioning in the living areas and bedrooms. The triple-glazed aluminum windows contribute to the apartment's excellent insulation. The building has also undergone recent upgrades, including the replacement of its communal gas boiler in 2025 and the restoration of its facades in 2026. A locked garage, two parking spaces in the residence's secure parking lot, and a storage unit complete the property. A second garage is available for purchase at an additional cost. 80 M² OF TERRACES OVERLOOKING THE ROOFS OF BELFORT The two terraces are one of the standout features of this apartment. With a combined area of approximately 80 m² and a dual south- and west-facing orientation, they offer a truly rare outdoor space right in the heart of the city. From this top floor of the residence, the view takes in the rooftops and the urban landscape of Belfort. A permanent wooden structure serves as a pergola and covers about half of the terrace; it is complemented by two large awnings that allow you to adjust the amount of sunlight as desired. A large table for summer meals, an outdoor lounge area for the end of the day: the available space allows you to create several distinct areas and enjoy the terrace at different times of the day. This location in the heart of Belfort also allows you to reach the shops and streets of the historic center on foot. Schools are nearby, while the Belfort-Montbéliard TGV station and the A36 highway make regional and business travel easy. THE AGENT'S PERSPECTIVE What I particularly like about this apartment is the opportunity to have nearly 200 m² of living space right in the center of Belfort?a rare luxury. The terraces, of course, and their orientation are also highlights. The breathtaking view of the city and the Vosges Mountains gives this duplex its unique character. Sylvie du Welz Condominiums of 6 units (No proceedings in progress). Annual expenses : 7624 euros.
…By Arriere Cour


KERMARREC offers you this seaside villa in the heart of the city, while remaining close to shops and beaches. The house is arranged over 3 floors; - On the ground floor, an entryway, a friendly living/dining room, a kitchen open to the terrace, - On the 1st floor, 3 bedrooms, a shower room with a shower and a bathtub. - On the 2nd floor, 3 bedrooms, a shower room. On the property, you will find a garage and an adjoining workshop, from which you can enjoy a terrace. A fully renovated and habitable little house complements this property. Price inclusive of fees: 1,025,500 euros including 5.07% fees VAT charged to the buyer.This description has been automatically translated from French.
…By Kermarrec Immobilier


Located on Avenue Marceau, in the prestigious 16th arrondissement of Paris, close to Alma, the Seine and the Golden Triangle, this elegant 108.5 sqm apartment enjoys a highly sought-after address in the heart of one of the capital's most iconic neighborhoods. Situated on the third floor of a building dating from 1957, with elevator access, this four-room apartment stands out for its generous proportions, natural light and particularly pleasant layout. From the moment you enter, the apartment creates a wonderful sense of space. Its interior layout is centered around a spacious living area of almost 49 sqm, combining a living room, dining area and open-plan kitchen. This generous space forms the heart of the home and allows for a variety of layouts depending on the lifestyle and preferences of its future occupants. The size of the living area provides enough room to create several distinct atmospheres while maintaining a harmonious flow between the different spaces. Thanks to its south-western exposure, the main living area benefits from beautiful natural light. This orientation creates a warm and inviting atmosphere, particularly appreciated in a Parisian apartment. The living room can comfortably accommodate a lounge area, a large dining table and an additional space dedicated to reading, relaxation or entertaining. The open-plan kitchen blends naturally into the living space and reinforces its welcoming, contemporary character. With almost 49 sqm, this reception area is a major asset for buyers looking for a family apartment with generous proportions. It offers ample space for comfortably entertaining family and friends while maintaining a fluid and practical layout. The open-plan kitchen also allows you to remain at the heart of the home while preparing meals, contributing fully to the contemporary spirit of the apartment. The sleeping area also benefits from comfortable proportions. The apartment features two bedrooms, including a first bedroom of approximately 21 sqm. This particularly spacious room can accommodate a comfortable sleeping area, storage and, depending on individual needs, a reading corner or a small workspace. Its generous dimensions also allow for a variety of layouts, making it possible to create a true master bedroom. The second bedroom, measuring approximately 13.7 sqm, also offers a very comfortable size. It could be used as a child's bedroom, teenager's bedroom or guest room, depending on the family composition and the occupants' plans. This layout provides a pleasant separation between the large living area and the more private spaces of the apartment. An independent study of approximately 7.7 sqm completes the property. This room represents a particularly valuable feature in today's lifestyles. It can naturally be used as a home office for remote working, but also as a library, dressing room, study area or versatile additional room. Its presence makes it possible to work from home without encroaching on the reception areas or bedrooms. The apartment therefore offers a particularly versatile layout. It is ideally suited to a family looking for a comfortable primary residence in Paris, to a couple wishing to enjoy a spacious reception area and a separate home office, or to a buyer looking for a generous Parisian pied-à-terre. The entrance, measuring approximately 7.6 sqm, provides access to the different areas of the apartment and contributes to the fluidity of the layout. A bathroom of approximately 4.5 sqm and a separate toilet complete the property. A cellar is also included, providing valuable additional storage space, particularly appreciated in Paris. Located on the third floor with elevator access, the apartment offers everyday comfort and convenience. The building, constructed in 1957, comprises ten floors. This position within the building allows residents to fully enjoy the qualities of the address and its immediate proximity to the area's main attractions. One of the property's greatest assets is, of course, its location. Avenue Marceau enjoys an exceptional position between Alma, Iéna, the Seine, the Champs-Élysées and the Arc de Triomphe. This location combines a residential, elegant, cultural and vibrant atmosphere in the heart of western Paris. Avenue Marceau naturally connects several of Paris's most iconic areas. Heading towards Alma, it provides quick access to the Seine and its riverbanks, while in the direction of Étoile, it leads towards the Arc de Triomphe and the Champs-Élysées. This location offers a remarkable variety of experiences and makes it easy to enjoy many of the capital's most famous landmarks. The Alma and Iéna neighborhood is particularly appreciated for its elegance and cultural richness. Nearby are the Palais Galliera, the Palais de Tokyo, the Musée d'Art Moderne de Paris and the Guimet Museum. This concentration of museums and cultural institutions gives the area a unique identity, particularly sought after by lovers of art, fashion Condominiums of 60 units (Ongoing procedure). Annual expenses : 7698 euros.
…By Agence Hamilton


Located in the Saint-Georges district, between Place de Clichy and Saint-Lazare, on the second floor (with elevator) of an 1860 building with a concierge and bicycle storage, this former one-bedroom apartment has been transformed into a 61.67 sq m (Carrez law) photographer's loft. Upon entering, the spacious 40 sq m living area is immediately captivating, bathed in natural light from three floor-to-ceiling windows. An original fireplace and a generous 3.70-meter ceiling height enhance the charm of the space, which also boasts a pleasant view overlooking the surrounding greenery. The separate, fitted and equipped 12 sq m kitchen has been designed as a welcoming space. A hallway (which could be used as a dressing room) leads to a comfortable shower room with a toilet. A cellar completes this property. Metro station : Place de Clichy (Lines 2 et 13) Contact : Prune +33 6 72 07 40 95 Condominiums of 32 units (No proceedings in progress). Annual expenses : 2252 euros.
…By Espaces Atypiques Paris Ouest


Near Avenue Trudaine and Square d'Anvers, this former 210.06 sqm (Carrez law) printing house, transformed into an elegant loft apartment, is built around a 65 sqm (690 sq ft) tree-lined outdoor space for exclusive use. Renovated by an architect, this authentic space harmoniously combines modernity and industrial charm, offering high-quality features and generous volumes. The entrance leads to a generous double living room with large bay windows opening onto the vast planted patio. A dining room with a fully equipped and functional open-plan kitchen also connects to the exterior, creating a perfect harmony between indoors and outdoors. On the night side, a master suite with a private bathroom, separate toilet, and dressing room enjoys a pleasant green panorama. It is followed by an office/music studio that can also be used as a bedroom. This provides access to a 23 sqm (250 sq ft) basement storage room. Finally, an additional bedroom on the second level benefits from its shower room and toilet. A rarity on the market, this exceptional property subject to the co-ownership regime is an opportunity not to be missed by lovers of peace and quiet and discreet luxury while remaining at the heart of Parisian life. Anvers Metro Line 2 Contact : Prune + 33 6 72 07 40 95 Condominiums of 42 units (No proceedings in progress). Annual expenses : 6925 euros.
…By Espaces Atypiques Paris Ouest


In the heart of Montmartre, very close to Place du Tertre, this unique 82.41 sq m (Carrez law) apartment is located on the first floor (accessible by stairs) of a small, well-maintained building. Bathed in natural light thanks to its dual aspect, it offers a layout that is both rare and adaptable, extended by two terraces totaling 31.27 sq m. The entrance hall leads to a first bedroom designed as a self-contained space, with a kitchenette, storage, and a bathroom with toilet. This opens onto the first 14.04 sq m landscaped terrace, a truly private retreat featuring a sauna. Overlooking the quiet courtyard, a second bedroom with a kitchenette, custom-built dressing room, and shower room with toilet completes this versatile space. The warm and inviting living room is centered around an open-plan kitchen with a dining area. It extends seamlessly onto a second terrace of 17.23 sqm, facing southwest, offering a privileged view of the vibrant and poetic Place du Tertre. A separate toilet and a third bedroom with its own shower room and custom-made dressing room complete the property. In excellent condition, this tastefully appointed apartment combines Montmartre spirit, contemporary comfort, and the art of outdoor living. Its layout also allows for the possibility of dividing it into three independent apartments. A rare property with a distinctive character, perfect for experiencing Montmartre like a village. Metro Abbesses (Line 12) Contact: Flavie +33 6 18 08 66 31 Condominiums of 17 units (No proceedings in progress). Annual expenses : 3394 euros.
…By Espaces Atypiques Paris Ouest


In the heart of the village of Longnes, discover this renovated period house, which combines the charm of the old world with its exposed beams and characterful materials, offering over 200 sqm of living space. Built on a plot of approximately 430 sqm, the property boasts pleasantly divided outdoor areas, including a front courtyard and a garden at the rear, as well as a carport for parking. From the ground floor, the house impresses with its spaciousness and layout. It features a very large kitchen of over 30 sqm, equipped with a welcoming dining area, ideal for meals with family and friends. The living/dining room provides additional living space, while several utility rooms complete this level: a laundry room, a pantry, a WC, and a bathroom. These practical spaces facilitate daily life. Upstairs, the house is divided into two distinct areas, offering excellent potential for customization. On one side, a landing leads to a bedroom and an attic offering the possibility of creating an additional bedroom of approximately 20 sqm. Adding an en-suite shower room to the existing bedroom would also allow for the creation of a separate master suite with its own entrance. On the other side, a large landing with exposed beams provides access to two bedrooms and a smaller room, ideal for an office, dressing room, or home office. This layout allows for various lifestyle options, with the possibility of creating separate sleeping areas to suit individual needs. Among the renovations and upgrades completed since 2021 are the electrical system, boiler replacement, and gate replacement. A Green'Up charging station completes the amenities, a real asset for owners of compatible electric or plug-in hybrid vehicles. With its period charm, generous proportions, outbuildings, and potential for renovation, this house is ideal for a family seeking ample space or for buyers looking to create their own personalized living space. The house benefits from a pleasant village setting, with a nursery and primary school in the village, as well as local shops: bakery, mini-market, bar/tobacconist/brasserie, and everyday services. Families will appreciate the proximity of the Les Nénuphars public middle school in Bréval, located approximately 4 to 5 km away, and the high schools in Magnanville, approximately 8 to 9 km away. For transportation, the Bréval train station is approximately 4 to 5 km away, with connections to Paris-Saint-Lazare and Évreux. The Mantes-la-Jolie area and its infrastructure are accessible approximately 12 km away with the arrival of the RER E commuter rail line in early 2027. This village-like lifestyle allows residents to enjoy the tranquility of a human-scale community while remaining connected to the main service hubs in the area. ENERGY RATING: D / CLIMATE RATING: C. Estimated average annual energy costs for standard use, based on energy prices for 2021, 2022, and 2023: between EUR2,520 and EUR3,470. Condominiums of 1 units (Absence of a property manager).
…By Espaces Atypiques Yvelines


POUZILHAC Character house in stone of 167 m2, terrace and courtyard. What if your next home offered you space, character, and the freedom to arrange it in your own way? In Pouzilhac, in the Gard, discover this stone village house with a living space of 167 m2, on a plot of 569 m2, where generous volumes and the charm of the materials immediately set the tone. As soon as you enter, let yourself be seduced by a beautiful living room of remarkable proportions: a living room of over 41 m2, a dining room of nearly 29 m2, and a kitchen of 13 m2. A friendly set-up, ideal for hosting and sharing beautiful moments with family or friends. Upstairs, two spacious bedrooms of more than 16 m2 each, a shower room, and circulation spaces complete the layout. The possibility of creating a third bedroom remains to be studied. Outside, enjoy a terrace of about 25 m2 with a pergola, a landscaped courtyard, and a space allowing the parking of several vehicles. Another appreciable advantage: an excellent energy performance diagnosed (DPE) rated B, thanks in particular to the heat pump, the wood stove, and the pellet stove. A house with beautiful volumes, ideal for those looking for character and an interior to personalize. Contact Nathalie DELPUTTE at 06 10 03 19 93 to discuss your project and arrange a visit. Nathalie DELPUTTE SINFONIA Immobilier Uzès Tel.: 06 10 03 19 93 E-mail: [email protected] Website: www.sinfonia.immo Your commercial agent SINFONIA Immobilier, Nathalie DELPUTTE, EI, registered with the Nîmes RSAC under number 880 087 812. In accordance with Article L.561-5 of the Monetary and Financial Code, an identity document may be requested for the organization of a visit. Sinfonia Immobilier, located in the heart of Uzès, supports you in all your real estate projects in Uzège, the Nîmes basin, the Avignon basin, the Beaucaire basin, and all their surrounding villages. Listening, kindness, and demands serve your projects. Information on the risks to which this property is exposed is available on the site: www.georisques.gouv.fr. Non-contractual information. Price indicated includes agency fees, excluding acquisition costs.This description has been automatically translated from French.
…By Transaction Sud Immobilier


Located in Le Cannet, in a peaceful residential setting just a few minutes from the centre of Cannes, this elegant villa of approximately 200 sqm offers high-quality amenities and a privileged living environment. The property features 5 bedrooms and 5 bathrooms, providing both comfort and privacy. The master suite benefits from a fully fitted walk-in dressing room and a bathroom with a bathtub and walk-in shower. One of the bedrooms also features a private balcony. The living areas include a lounge, a dining area accommodating up to 20 guests, a bar area and a fully equipped contemporary kitchen with ample storage. The villa also offers a children’s playroom, a steam sauna, a laundry room and additional storage space. Outside, the beautifully landscaped garden features a terrace, an outdoor kitchen and a superb 40 sqm heated swimming pool with a saltwater treatment system. Features include underfloor heating, remotely controlled air conditioning, electric roller shutters, high-speed Starlink internet and 5 parking spaces. The property is located approximately 8 minutes from the centre of Cannes, 12 minutes from Mougins School and 25 minutes from Nice Côte d’Azur Airport. A beautifully appointed villa, ideal for enjoying the French Riviera, within easy reach of Cannes, in a peaceful residential setting.
…By Mellone & Gastaldi Properties


Rare opportunity to build a single-story contemporary villa of about 300 m² with 5 bedrooms, on a beautiful flat land of 2,700 m² with a swimming pool, parking, and sea view, located in a private and quiet residential environment on the heights of Saint-Paul-de-Vence. The project benefits from an already approved building permit, allowing for the complete reconstruction of the existing property according to precisely defined plans. The project includes large open living spaces overlooking the terrace and garden with a sea view, a kitchen, a TV lounge, a master suite with a bathroom and dressing room, an office, several bedrooms with bathrooms, a laundry room, and an independent suite for guests. A large double garage also completes the project. An ideal opportunity to acquire land with a cleared permit and realize a custom villa project in one of the most sought-after areas of Saint-Paul-de-Vence.
…By Wretman Estate & Consulting


Val de Loire Sologne Sotheby’s International Realty a le plaisir de vous présenter, en OFF MARKET, une charmante maison au fort potentiel, idéalement située au cœur du golf de Limère. Une maison unique offrant de beaux volumes et de belles prestations : Au rez-de-chaussée : une belle entrée, un bureau / bibliothèque, une cuisine ouverte sur un vaste séjour baigné de lumière avec vue sur la piscine intérieure avec sauna et le jardin / golf ; ainsi qu’une suite parentale. À l’étage : un palier dessert trois chambres, dont une avec dressing et salle de bains privative, ainsi qu’une salle d’eau. Au sous-sol : une lingerie, une chaufferie, un espace de stockage et une cave. Les extérieurs ne sont pas en reste : Deux garages, l’un de 58 m² avec 2 portes motorisées, et l’autre de 28 m². Une grande terrasse en bois, offrant une vue imprenable sur le jardin et le golf. Située dans un environnement calme et paisible, cette maison lumineuse est pensée pour offrir un cadre de vie confortable et agréable. N'hésitez pas à nous contacter pour plus d'informations ou une éventuelle visite.
…By Val De Loire Sologne - Sotheby's International Realty


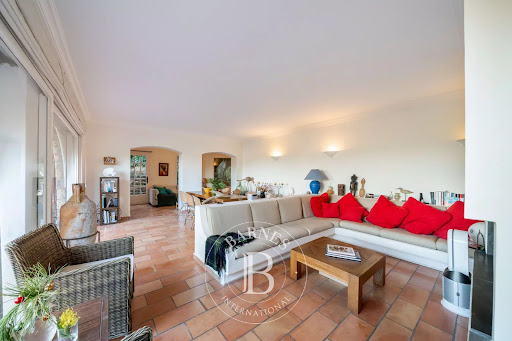

Théoule-sur-Mer: You will find this villa in one of the quietest areas of Théoule sur mer. A true haven of peace, this 180 m² property with Provençal charm offers a privileged living environment in a real natural setting, on a plot of 1,525 m² with sea and mountain views. The property is spread over three levels: Garden level: two bedrooms, including a master suite, as well as a bathroom. Ground floor: a kitchen, a bright living room, and an en-suite bedroom with external access. The whole opens onto a beautiful terrace with sea view. First floor: two en-suite bedrooms, both with access to a sea view terrace, offering an intimate and refined atmosphere. Outside, the terraced garden hosts a swimming pool, a hammam and a covered shelter, perfect for taking full advantage of the Mediterranean climate. A villa of character, ideal as a main or secondary residence, combining Provençal charm, greenery and exceptional panorama. Agency fees payable by vendor - Montant estimé des dépenses annuelles d'énergie pour un usage standard, établi à partir des prix de l'énergie de l'année 2021 : 6750€ ~ 9150€ - Les informations sur les risques auxquels ce bien est exposé sont disponibles sur le site Géorisques : www.georisques.gouv.fr
…By Barnes Théoule

Receive by email any new listing that may match your search criteria
Your criteria :
By validating this form, you accept the general conditions of use of Le Figaro Properties.
These agencies offer a selection of luxury properties vente in France. Feel free to contact them for personalized assistance.
With sunny weather and views of the turquoise Mediterranean Sea, nothing beats life in the South of France. Discover the luxury real estate in France and choose between historical French castles in wine country, lavish villas in Nice, or elegant seaside properties in Saint-Tropez.
If you prefer an action-packed life in a city with rich culture, romantic scenery, and endless things to do, Paris is the place for you! Home to some of the most upscale real estate in France, find your dream Parisian apartment overlooking the Eiffel Tower.


