Get early access to listings that match your criteria
Never miss an opportunity again. Our personalized alerts notify you instantly.

 English$ USD · m²
Life in France is the epitome of luxury living! Dine at your choice of Michelin-Starred restaurants. Drink world-famous wines at the vineyards in Bordeaux. See the Mona Lisa at the Louvre Museum. Sip on rosé on a yacht on the Mediterranean. Shop high-end fashion, or stroll through charming European streets. Check out our real estate in France and live the high-life everyday!


Ideally located in the highly sought-after Basse Californie area of Cannes, this superb Art Deco villa, in perfect condition, offers a privileged living environment combining tranquility, greenery, and immediate proximity to the city center. Just a 10-minute walk from Rue d'Antibes and the Croisette, the property benefits from a rare and coveted location. With 225 m² of living space, the main villa is complemented by a separate annex of 95 m², ideal for accommodating family and guests or for professional use. The entire property benefits from a predominantly south and west exposure, ensuring optimal natural light throughout the day. Built on a flat, beautifully landscaped plot of 1,403 sq m, the property captivates with its peaceful and well-maintained surroundings. The garden features a beautiful, seamlessly integrated swimming pool, perfect for relaxation and intimate gatherings. A character property, a rare find on the market, combining architectural charm, generous proportions, and an exceptional location. MAIN HOUSE: - Entrance hall - Guest WC - Living Room - Kitchen - Small En-suite Bedroom FIRST FLOOR: - Master Bedroom - 2 En-suite Bedrooms - Terrace ---- ANNEX HOUSE: GROUND FLOOR: - Entrance hall - WC - 2 Bedrooms Sharing a Bathroom - En-suite Bedroom - Laundry Room FIRST FLOOR: - Living room - Kitchen - Vast terrace
…By Agence Europa


Pure luxury nestled in lush greenery overlooking the Mediterranean. Located in one of Cannes’ most exclusive and discreet neighborhoods, this exceptional contemporary property of approximately 570 sqm is a true architectural masterpiece, designed by a renowned local architect. Every detail has been carefully considered, blending noble materials, clean lines, and generous volumes in a refined and inviting atmosphere. Bathed in natural light, the property enjoys an extraordinary panoramic view stretching from the Bay of Cannes to the Estérel mountains. Its elegant décor, fluid layout, and harmonious circulation create a serene and luxurious living environment. Set on beautifully landscaped grounds of 4 445 sqm, the property offers 7 bedrooms, including an independent apartment ideal for staff or guests. Outdoors, a stunning pool area is complemented by a fully equipped pool house. This dedicated wellness space also features a massage room, a hammam, and a fitness area ; perfect for relaxation and rejuvenation in complete privacy. A large garage for up to three vehicles completes this rare offering, where luxury, discretion, and breathtaking views come together, just minutes from the heart of Cannes.
…By Michaël Zingraf Christie's International Real Estate Croisette


EXPERTIMO est le leader français des réseaux dédiés aux mandataires expérimentés
…By Expertimo


EXPERTIMO est le leader français des réseaux dédiés aux mandataires expérimentés
…By Expertimo


In a sought after and confidential residential area, nestled on the heights of Golfe-Juan, a few minutes drive from Cannes and the beaches, this spectacular contemporary villa offers an exceptional living environment, combining absolute calm, brightness and panoramic sea views. Developing around 600sqm, this recent property seduces with its refined architectural lines and its resolutely modern design. The vast interior volumes are highlighted by a reception room of impressive dimensions, enhanced by a remarkable ceiling height and large full-height bay windows, opening generously onto the exterior spaces. A true in & out experience, where nature and habitat blend harmoniously. Located on a landscaped plot of 2,652sqm, the villa benefits from a beautiful mirror swimming pool with a carefully designed heated swimming lane, surrounded by terraces and relaxation areas. A large garage completes this rare property, which can accommodate up to 6 vehicles. GROUND FLOOR: - Lobby - Office - Guest toilet - Kitchen - Living room - Dining room 1st FLOOR: - Master bedroom - 2 en-suite bedrooms GARDEN LEVEL: - 2 en-suite bedrooms - Wine cellar - Cinema room - Fitness room - Laundry room - Garage for 6 cars - Storage space
…By Agence Europa


Sole agent - In one of Mougins' most sought-after residential areas, in a quiet, gated and secure estate, discover this superb family villa nestled in the heart of a flat, landscaped garden with swimming pool. As soon as you enter, you'll be seduced by the volume and luminosity of the vast living space, comprising a lounge, dining room and large fitted kitchen, all opening onto a sunny terrace and the garden. A ground-level bedroom with shower room completes this level, ideal for entertaining or as an independent space. The first floor is a real private family space, with a mezzanine TV lounge offering a relaxing or office space as required, as well as four comfortable bedrooms with their own shower rooms, and a master suite with private bathroom and dressing room. A double garage completes the features of this quality property, ideally located close to amenities, international schools and main roads.
…By Michaël Zingraf Christie's International Real Estate Mougins


Halfway between the village and Mont d'Arbois, ski in/ski out, shuttle bus stop and golf course nearby, Magnificent duplex flat with a total floor area of 230 m2 (190 m2 Carrez), fully renovated, fitted kitchen opening onto a vast cathedral-style double living room with fireplace, panoramic view of the village, Massif du Jaillet and Mont Charvin, 5 en suite bedrooms including 1 master, private parking space plus 2 garages in a small co-ownership of 3 flats, More information. Yannick Bardel Chalets et Demeures Including fees of 4% TTC to be paid by of the purchaser. Price excluding fees 3 163 462 €. Energy class C, Climate class A Estimated amount of annual energy expenditure for standard use: between 2530.00 € and 3460.00 € for the years 2021, 2022, and 2023 (including subscriptions). Information on the risks to which this property is exposed is available on the Geohazards website: georisques.gouv.fr.
…By Chalets Et Demeures


La Turbie villa 236 sqm with sea and mountain views, pool, independent apartment, near Monaco Located in La Turbie, just minutes from Monaco and close to the village, this fully renovated villa offers approximately 236 sqm of living space set within around 2,000 sqm of land in a peaceful natural environment. Reception Areas The property features bright living spaces opening onto a terrace, creating a comfortable indoor outdoor flow and allowing full enjoyment of the views and surrounding greenery. Bedrooms The villa offers four bedrooms, each with its own shower room, providing privacy and functionality for family living or hosting guests. An independent apartment completes the accommodation and offers valuable flexibility for visitors, staff, or additional use. Outdoor Spaces The landscaped grounds include a swimming pool, a pool house, and open areas designed for relaxation. Additional Features A garage and several parking spaces complete the property. Its layout, independent accommodation and immediate proximity to Monaco make it suitable for both a primary residence and a long term investment on the French Riviera. Location La Turbie is highly sought after for its quick access to Monaco, its elevated setting, its natural surroundings and its quality of life between sea and hills. For further information or to arrange a private viewing, please contact Côte d’Azur Sotheby’s International Realty, your trusted expert in La Turbie and Monaco.
…By Côte D'azur Sotheby's International Realty


This characterful estate, set in a single block, is located in a tourist area near a small town in the Gard region that offers all services. It enjoys a pleasant environment with views of its park, its vineyard, and the countryside. Easily accessible, the property is 20 minutes from the A7 motorway and 45 minutes from the Avignon TGV station. VINEYARD. Wine property of 24 hectares, 16.9 hectares of which are in AOP Côtes du Rhône. The property also has 2.6 hectares of woods and 1 hectare of olive orchard. CASTLE AND OUTBUILDINGS. In the middle of its park, the 15th-century Château, with 450 m2 and about 200 m2 of attics, is to be fully restored. Its originality is marked by its three towers and its interior courtyard that opens onto the various outbuildings. Period outbuildings including an independent stone farmhouse of 200 m2. WINE CELLAR. The cellar is equipped and functional.This description has been automatically translated from French.
…By Vinea Transaction Vallée Du Rhône


The advertiser did not provide an english description for this listing.
…By Vinea Transaction Vallée Du Rhône


The advertiser did not provide an english description for this listing.
…By Iad France


Agence Elusate offers you this charming stone house combining the character of the old and modern comfort, located 2km from essential amenities. The warm and bright living area includes a fully equipped open-plan kitchen, perfect for convivial gatherings. A large terrace overlooking the pool extends this space, offering an ideal setting for meals or relaxation with breathtaking views of the surrounding countryside. A second living room is also available for cozy moments. It has three beautiful, bright and spacious bedrooms, one of which is on the ground floor. The renovated bathroom ensures comfort and convenience for everyday use. You'll also find a functional laundry room, designed to simplify your daily routine with dedicated spaces for laundry and storage. The expansive 5000 m2 grounds feature a 13x4 m swimming pool, perfect for enjoying sunny days. A garage and storage areas complete this property, offering practical storage space and parking for a vehicle. Located in a green setting with no neighbors, this house benefits from an ideal location in the countryside while remaining close to schools, shops and transport. Contact Anne Hoyau for more information at 07.49.67.70.13 EXPERTIMO est le leader français des réseaux dédiés aux mandataires expérimentés
…By Expertimo


Ideally located within the Château Amiral residence, between the Boulevard d’Italie and the Boulevard du Larvotto, this apartment benefits from a particularly sought-after location. The building has two separate entrances as well as a concierge service provided during the day, from Monday to Saturday. The Larvotto beaches, shops, and transportation are accessible within minutes, offering a daily life that is as pleasant as it is practical.Completely renovated with quality fixtures, this studio offers a contemporary, elegant interior that is perfectly arranged. Large glass doors bring plenty of natural light to the main room, consisting of a living area with an open fully integrated kitchen and a discreetly defined sleeping area.Numerous custom-made storage spaces, carefully selected materials, and refined finishes complete this move-in-ready property, ideal as a pied-à-terre or an investment in the Principality.
…By Annonceur International


We are pleased to present one of the most exceptional apartments in the prestigious Tour Odéon — a truly remarkable residence that redefines luxury living. This fully furnished, turnkey apartment offers expansive interiors, featuring a double living area designed for both elegance and comfort. The beautifully appointed, fully equipped kitchen blends functionality with refined style, while the spacious terraces provide breathtaking outdoor living spaces.The apartment boasts four stunning master suites, each thoughtfully designed with its own dressing area and large, luxurious bathroom, ensuring absolute privacy and comfort for every resident. What truly sets this property apart is its unique, bespoke decoration, crafted to create a distinctive and sophisticated atmosphere. The residence itself is equally extraordinary, offering a lifestyle comparable to a six-star hotel with access to unparalleled services and amenities.Residents benefit from a dedicated concierge service, a magnificent private spa, and an exceptional multi-level fitness center. Within the building, you will also find the renowned Cipriani restaurant, offering the convenience of refined dining and room service at your doorstep. This is more than an apartment — it is an extraordinary lifestyle, designed for those who expect nothing but the very best.
…By Annonceur International


Immerse yourself in the world of absolute luxury and elevate your daily life to unparalleled heights by discovering the exceptional Tour Odéon.This prestigious 1175m2, 7-room duplex apartment embodies refinement, tranquility and well-being in the heart of one of the Principality's most coveted addresses. A true architectural masterpiece, this apartment is located in an exceptional building and boasts breathtaking, panoramic views of the Mediterranean Sea.At the heart of this exceptional residence, you have access to a range of top-of-the-range services designed to meet your every need and desire. A personalized concierge service is at your disposal, while valet parking and a private shuttle make it easy to get around. A spa with indoor pool invites you to relax and unwind. Exclusive room service from the Cipriani restaurant.This exceptional property is also distinguished by its interior design, where every detail has been thought out to combine aesthetics with cutting-edge technology. The two floors of this refined apartment plunge you into a sumptuous decor, where luxury blends with state-of-the-art home automation equipment. A living space where elegance, modernity and functionality meet to create an unparalleled atmosphere.
…By Annonceur International


In the prestigious Monte Carlo Sun residence, you will find a stylishly renovated and elegantly designed 4-room apartment that meets the highest standards of living. It combines timeless sophistication with modern comfort at the highest level.The spaciously designed living and dining area features an open layout and impresses with floor-to-ceiling windows, creating an exceptionally bright and inviting atmosphere. Elegant sliding glass doors lead to the private terrace, allowing for a seamless transition between indoor and outdoor living. Facing southeast, the apartment offers an incomparable, unobstructed panoramic view of the Mediterranean Sea.The high-end kitchen delights with its sophisticated design and top-quality appliances – ideal for discerning gourmets.The bedrooms are generously sized and tastefully furnished. Large, custom-built wardrobes offer ample storage space. The en-suite bathrooms are finished in exquisite marble, completing the luxurious ambiance of this exclusive property.The Monte Carlo Sun residence offers its owners a first-class 24/7 concierge service and a well-maintained outdoor swimming pool – perfect for relaxing moments under the Côte d’Azur sun. In the immediate vicinity are the renowned country and tennis club, as well as the beaches, all within walking distance.The offer also includes a spacious cellar and a private parking space.This property consists of a representative entrance hall, bright and airy living and dining rooms with a terrace, a separate fully equipped kitchen, a spacious master bedroom with its own bathroom and ample closet space, as well as two additional bedrooms sharing a tastefully appointed bathroom. There is also a guest toilet.A parking space and a cellar complete this property.
…By Annonceur International


Come and discover this magnificent single-storey villa of about 200 m², perched at the end of the ridge, in the heart of a lush tropical garden. The property, built on a plot of more than 2,700 m², without any vis-à-vis, offers total privacy as well as a breathtaking view of the sea and Moorea, like a living painting. This villa has a beautiful entrance with double doors, 4 bedrooms, 3 bathrooms, and a large living room open to the kitchen and dining room. The house has recently been tastefully renovated and offers top-of-the-range services, sublimated by high quality materials. The living room opens naturally onto a large covered terrace, ideally oriented in the axis of Moorea. The swimming pool area of more than 200 m², accompanied by its fare pote'e, offers an idyllic setting to receive guests facing the sunsets or to enjoy the calm with the family, lulled by the sweetness of the place. A rare property, a true haven of peace, ideal for lovers of nature, serenity and absolute privacy.
…By Annonceur International


The advertiser did not provide an english description for this listing.
…By Iad France


The advertiser did not provide an english description for this listing.
…By Iad France


The Nestenn Tahiti agency invites you to discover this beautiful architect's house located in the sought-after Mata Miti development, on the heights of Temaruata in Punaauia. Built on a fully fenced plot of more than 1,400 m2, this F4 house offers a privileged living environment, between tranquility, beautiful volumes and ocean views. Landscaped and wooded garden. It consists of: A welcoming living room A dining room A fitted kitchen Two bedrooms A shower room An additional bedroom on the mezzanine with dressing room Storage space in the attic A summer kitchen, ideal for entertaining A beautiful Bavarian stone terrace with sea and Moorea view A swimming pool to take full advantage of the Polynesian climate The house was built in the 90s by the current owners, with high quality materials (solid wood flooring, aluminum joinery,...). The house has been renovated over the years and very well maintained. The property is completed by an independent studio, offering many possibilities: family reception, space for guests or rental yield. A carport for two vehicles and parking for 5 cars also complete the property. Gas water heater House sold semi-furnished Sale price: 146 300 000 XPF negotiable A property of character to discover without delay! For any information or to arrange a visit, contact the Nestenn Tahiti agency on 40 42 08 00.
…By Annonceur International


The advertiser did not provide an english description for this listing.
…By Iad France


The advertiser did not provide an english description for this listing.
…By Iad France


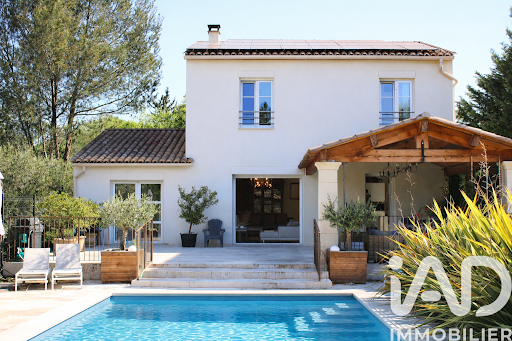
iad France - Loïc Huguet offers you: At the gates of the city center of Uzès, in the Carrignargues district, a sought-after and quiet residential area, this recent house built in 2021 offers a comfortable and modern living environment, in immediate proximity to the amenities of Pont des Charrettes, as well as schools.Set on a plot of approximately 1,500 m², the property features various well-arranged and landscaped outdoor spaces with no overlooking neighbors. A beautiful swimming pool accompanied by a relaxation area, a large terrace facing south of about 80 m², part of which is covered, as well as several relaxation zones structure the entirety. The south-east exposure guarantees optimal brightness throughout the day.The house has approximately 205 m² of living space over two levels. A beautiful entrance welcomes you with large storage spaces that opens directly onto a living room of over 65 m² with a spacious and bright double living/dining room thanks to large south-facing openings leading to the terrace and pool. The whole is open to a large modern and friendly kitchen with a large central island allowing for smooth circulation. The living room has a beautiful ceiling height of about 3m. An insert fireplace adds comfort for the winter.The ground floor also hosts a first bedroom, a shower room, an office that can easily serve as an additional bedroom, as well as a large pantry/laundry area of over 20 m².Upstairs, the sleeping area consists of three additional bedrooms, including a master suite, as well as two shower/bathrooms. The entire layout offers a functional distribution, suitable for family life or hosting guests. Ceiling height on the first floor is 2.70m.Notable advantages and features: heat pumps with underfloor heating on the ground floor and reversible air conditioning upstairs, solar panels covering a significant portion of the consumption, thermodynamic water heater, triple glazing, water softener, well, and irrigation system. Charging point for electric vehicle available.The house has an excellent energy rating (DPE A), ensuring comfort and performance.A recent, turnkey property combining volume, brightness, and quality amenities, in a sought-after area on the outskirts of Uzès. An ideal location for a primary residence or secondary home, combining accessibility and quality of life.Dossier available upon request and visits possible.Agency fees payable by the seller. Energy display information for this property: ENERGY class A index 38 and CLIMATE class A index 1. Information on the risks to which this property is exposed, including the legal obligation for clearing brush, is available on the Géorisques site: http://www.georisques.gouv.fr. This real estate announcement has been drafted under the editorial responsibility of Mr. Loïc Huguet, independent real estate agent (without funds holding), commercial agent of SAS I@D France registered at the RSAC of NIMES under the number 895407096, holder of the real estate canvassing card on behalf of I@D France SAS.
…By Iad France


iad France - Sébastien Mohamed offers you: RARE ON THE MARKET – CHARACTER HOME – COMFORT AND PERFORMANCE – CLOSED PARK WITH POND – GUEST ROOMS PROJECT POSSIBLEDiscover this exceptional residence in the Côtes d’Armor. Rare on the market, this remarkable property opens the doors to a unique way of life in Brittany, between preserved nature, refinement, and modern comfort.Located just a few minutes from the coast, it benefits from a privileged location between the natural reserve of the Baie de Saint-Brieuc, recognized for its ornithological richness, and the valley of the Urne, where the river winds through a protected site.Just a few minutes from the Saint-Brieuc train station, allowing you to reach Rennes in 1 hour and Paris in 2 hours and 30 minutes, this property perfectly combines serenity, accessibility, and quality of life. Shops, services, business areas, and major roads are also nearby, making everyday life very practical.Set in the heart of a walled park of approximately 15,000 m², beautifully landscaped, this home offers a rare and intimate setting perfect for total disconnection. You will discover twenty varieties of fruit trees in the recently planted orchard as well as a fish-filled pond, where ducks and water hens coexist peacefully. A true haven of peace, ideal for nature lovers and those who appreciate open spaces.The main building has nearly 490 m² of living space and charms with its incomparable architecture, generous volumes, and quality amenities. The double living room of over 60 m², enhanced by a fireplace, offers a warm and friendly atmosphere. The adjoining kitchen, with pantry, benefits from direct access to the south-facing terrace. A lounge and dining room complete the reception areas, allowing for entertaining in an elegant and harmonious setting. The parental space, particularly intimate, comprises a bedroom with terrace access, a bathroom, and a dressing room. Six suites, each with private shower or bathroom, as well as four other bedrooms, allow for family and guest accommodation in absolute comfort.Upstairs, a second lounge with fireplace and mezzanine offers additional space dedicated to relaxation, reading, or leisure activities. The large basement opens up further possibilities for development, depending on your needs.Designed for modern comfort, the house combines the charm of the old with exemplary energy performance: geothermal heating, gas condensing boiler, thermodynamic water heater, double-flow ventilation, and twelve photovoltaic panels. An artesian well ensures total autonomy for drinking water, providing a healthy resource at all times. It is also equipped with fiber optic internet, centralized vacuuming, and collective sanitation.A large stone longhouse completes the ensemble, with remarkable potential for a high-end hosting project or a second home. This unique place is therefore capable of evolving according to your aspirations, whether as a large family property or the operation of high-end guest rooms.Its location, charm, volumes, and environment make it a prestigious property. Between land and sea, enjoy preserved nature, local markets, and the sweet life. Brittany is calling you. This exceptional residence is just waiting for you!Agency fees to be paid by the seller. Energy display information for this property: ENERGY class B index 86 and CLIMATE class A index 5. Information on the risks to which this property is exposed, including the legal obligation for brush clearing, is available on the Géorisques website: http://www.georisques.gouv.fr. This real estate announcement has been prepared under the editorial responsibility of Mr. Sébastien Mohamed, independent real estate agent (without holding funds), commercial agent of SAS I@D France registered with the SAINT BRIEUC RSAC under number 992582114, holder of the real estate prospecting card for the account of I@D France SAS.
…By Iad France


De par its dominant hillside location, the villa offers a dream panorama over the bay of Cannes, Mandelieu and Théoule, with the mountains in the background. The property, built in the 2000s, has the advantage of an independent 3-room apartment, while the main level, all on one floor, provides a generous, fully self-contained 170 m² living area: The living roomdining room, dual-aspect throughout, is flooded with light thanks to large picture windows to the South and North. It adjoins an eat-in kitchen and its pantry/utility room. Three en-suite bedrooms, including 2 with sea views, complete the level, as well as an office with its own external access. The garden level, for its part, houses an independent 3-room apartment. The entrance opens onto a living-dining room with open-plan kitchen, followed by two en-suite bedrooms and numerous built-in cupboards. The garden, with a few Mediterranean fruit trees, is low-maintenance and has a good-sized terrace suitable for large gatherings. Then, after a few steps, the 33 m² swimming pool is revealed. Outside, a carport will shelter 2 cars and the slab will allow parking for several other vehicles. The office may be converted back into a garage. Energy performance diagnosis: 130 C Greenhouse gas emissions: 4 - A Estimated annual energy costs for the dwelling: 3,050 to 4,200. Transaction fees incl. VAT payable by the seller. Information on the risks to which this property is exposed is available on the Géorisques website: www.georisques.gouv.fr The luxury real estate market on the French Riviera is one of the most attractive in the Mediterranean region. Holiday homes and second residences on the French Riviera offer not only an incomparable lifestyle and quality of life but also, in view of the international economic situation, a safe investment and a smart retirement plan, especially at premium addresses. Théoule-sur-Mer is a coastal village near Cannes with a superb view of Cannes, Cap d'Antibes and the Lérins Islands. Very centrally located, it has all amenities, including three marinas, several golf courses, restaurants, shopping centers and many nearby vineyards.
…By Engel & Völkers Côte D'azur
'%20stroke='%23DDAA3A'%20stroke-width='1.909'%20stroke-linecap='square'%20stroke-linejoin='bevel'/%3e%3c/svg%3e)
Receive by email any new listing that may match your search criteria
Your criteria :
By validating this form, you accept the general conditions of use of Le Figaro Properties.
These agencies offer a selection of luxury properties vente in France. Feel free to contact them for personalized assistance.
With sunny weather and views of the turquoise Mediterranean Sea, nothing beats life in the South of France. Discover the luxury real estate in France and choose between historical French castles in wine country, lavish villas in Nice, or elegant seaside properties in Saint-Tropez.
If you prefer an action-packed life in a city with rich culture, romantic scenery, and endless things to do, Paris is the place for you! Home to some of the most upscale real estate in France, find your dream Parisian apartment overlooking the Eiffel Tower.




