Get early access to listings that match your criteria
Never miss an opportunity again. Our personalized alerts notify you instantly.

 English$ USD · m²
Life in France is the epitome of luxury living! Dine at your choice of Michelin-Starred restaurants. Drink world-famous wines at the vineyards in Bordeaux. See the Mona Lisa at the Louvre Museum. Sip on rosé on a yacht on the Mediterranean. Shop high-end fashion, or stroll through charming European streets. Check out our real estate in France and live the high-life everyday!


DELEGLISE PROPRIETES offers you this 159 m² house for sale in the heart of the Golf de Biscarrosse, in a quiet and preserved environment. It benefits from a sought-after location with a discreet view of a peaceful part of the golf course.Built on a plot of 1,454 m², the house, constructed in 1997 and renovated in 2016 and 2022, offers a natural distribution of volumes and pleasant brightness. The cathedral-type living area revolves around an equipped kitchen open to the living room, featuring elegant solid oak flooring.The main house includes 4 bedrooms, a shower room, and a bathroom with a toilet. A ground-floor independent studio, with a bedroom and a shower room, complements the property and offers an ideal space for autonomous hosting.Outside, the generously wooded garden offers several shaded and intimate areas. A large terrace of approximately 100 m², facing south-east, naturally extends the living spaces and invites you to fully enjoy the surrounding tranquility. The plot, which is also suitable for a swimming pool, offers the possibility to envision future outdoor developments.For comfort, the property is equipped with a reversible heat pump in the house as well as an independent heat pump for the studio. It also displays excellent energy performance with an energy rating classified A. A particularly pleasant property to live in, combining tranquility, space, nature, and immediate proximity to the golf course.Information on the risks to which this property is exposed is available on the georisques.gouv.fr website.For any information requests, contact Lou Pottier. Commercial Agent (EI) No. ADC 3301 2026 000 000 652 - Registered at RSAC No. 101 494 219.Lou Pottier (EI) Commercial Agent - RSAC Number: - .This description has been automatically translated from French.
…By Deleglise Proprietes


Nestled in Bagneux, within a renovated former Française des Jeux printing works, this exceptional ground-floor apartment boasts a unique architecture in the form of an inverted duplex, complete with a peaceful private courtyard. This rare living space benefits from excellent energy performance, rated DPE C. The ground floor features a living room opening directly onto the outside through large bay windows. A few interior steps lead to the mezzanine level, which houses a functional kitchen area and a bathroom with WC. From this level, a stunning spiral staircase in wood and metal leads to the sleeping quarters, harmoniously distributing a first independent bedroom and a second bedroom on a mezzanine, perfectly optimizing the space. The living room extends seamlessly to the outside, opening onto a charming, secluded English courtyard. This private outdoor space, completely peaceful and secluded, offers a true haven of serenity. The immediate surroundings of this condominium are appealing for their tranquility while providing ideal connections to the capital, thanks to the nearby RER B train line, facilitating all daily commutes. Property subject to condominium ownership regulations. ENERGY RATING: C / CLIMATE RATING: A - Estimated average annual energy costs for standard use, indexed to the years 2021-2022-2023 (including subscriptions): between euros810 and euros1,140. Information on the risks to which this property is exposed is available on the Géorisques website: https://www.georisques.gouv.fr Contact: Matthieu Peguilhan - +33 6 11 93 76 17 - Sales Agent - RSAC 999 132 194 - Nanterre Condominiums of 61 units (No proceedings in progress). Annual expenses : 1129.84 euros.
…By Espaces Atypiques Hauts De Seine


An exclusive offering: just steps from Place Vendôme and Rue Saint-Honoré, in one of Paris’s most sought-after neighborhoods, this elegant, loft-style apartment (90 m² floor area; 125 m² total living area) occupies the fourth and top floor of a beautiful early 18th-century stone building, accessed via a grand courtyard. A dual-aspect property bathed in light thanks to its fifteen windows and skylights, it captivates with its open-plan layout and unobstructed views of the Parisian rooftops and the sky. The apartment comprises an entrance hall fitted out as a dressing area, a fully equipped kitchen opening onto the dining room, and a cozy living room with a fireplace. The sleeping area includes a suite with a bathroom and walk-in closet, a second bedroom, a shower room, and a separate toilet. Features such as oak parquet flooring, air conditioning, a fireplace with an insert, double glazing, ample storage, carefully selected furniture, an alarm system, and a reinforced door complete the amenities of this rare property. A charming, discreet address—ideal for enjoying the Parisian lifestyle in the heart of the Vendôme–Saint-Honoré district.
…By Kretz Real Estate


Located in one of the most prestigious areas of Grasse Saint-Mathieu, this elegant 2012 neo-Provençal villa offers absolute peace and a breathtaking panoramic view stretching to the sea. The property features a spacious, light-filled living area with floor-to-ceiling sliding glass doors opening fully onto the garden, a large kitchen leading to a covered terrace, 5 en-suite bedrooms, a study, and a separate 40 m² studio. Set on beautifully landscaped terraced grounds, the villa offers multiple relaxation areas and a stunning mosaic swimming pool with fountain, all overlooking an exceptional panorama. A rare property combining elegance, comfort, and spectacular views over the French Riviera.
…By Wretman Estate & Consulting


Townhouse with courtyard, 5 bedrooms with great potential! Let yourself be seduced by this town house, habitable, refreshed to improve comfort, spread over several levels and offering beautiful living spaces. On the ground floor, you will discover a kitchen as well as a welcoming living room complete with a fireplace, ideal for creating a warm space. The first floor serves two bedrooms and one bedroom with its own shower room, a separate shower room and toilet. On the second floor, two additional bedrooms complete the sleeping area, along with a room that remains to be fitted out, offering great possibilities to enlarge or personalize the spaces according to your needs. Outside, a courtyard completes the property, offering multiple possibilities! Ideal for a large family, a renovation project or a real estate investment, this house is just waiting for your imagination to reveal its full potential. Discover it without delay.
…By Agence Aigues Mortes Immobilier


In a dominant position, with views all the way to the sea, in a peaceful, sought-after residential area, within easy reach of the beaches and shops, this magnificent new Art Deco property is the perfect blend of luxury and refinement. Nestled in almost 1,900 sqm of landscaped gardens with infinity pool, jacuzzi, summer kitchen, hutbo and pétanque court, it is the ideal place to enjoy long summer evenings. Elegantly built, it features quality materials, the latest technological systems and all modern comforts. Spanning more than 465 sqm, it offers vast reception areas opening onto the wide terraces that surround the house, a fully-equipped kitchen, 7 en suite bedrooms with dressing rooms, including one for staff, and an office. The basement invites you to relax with a spacious wellness area featuring a sauna, hammam, gym, wine cellar and games/TV room. A laundry room and a garage of over 100 sqm complete this rare property. Information on the risks to which this property is exposed is available on the Géorisques website: www.georisques.gouv.fr.
…By Douglas Elliman Cannes


Near the Arc de Triomphe, in the heart of a sought-after Parisian neighborhood, this 50 sq m (538 sq ft) one-bedroom apartment is located on the fifth floor of a beautiful building with meticulously maintained common areas and an elevator. It comprises a comfortable living room, a bedroom, a kitchen, and a bathroom, in a functional layout perfectly suited to Parisian life. The neighborhood is appealing for its elegance and vibrancy, just steps from the Champs-Élysées, its luxury boutiques, restaurants, and shops. Well-served by public transport, it offers easy access to the city's main districts. A cellar completes this property. An ideal Parisian pied-à-terre or a prime address for a heritage investment, in the heart of an iconic Parisian setting.
…By Emile Garcin - Paris Rive Droite


A suspended balcony offers exceptional panoramic views over the rooftops and hills of the Ardèche region. Built directly into the rock at the foot of the medieval castle of the Counts of Valentinois, this centuries-old building, whose origins date back to the 13th and 14th centuries, historically occupied the strategic passage leading to the fortress. Steeped in over seven centuries of history and restored with absolute respect for its heritage, this characterful residence offers a timeless living experience, sheltered from the mistral wind by the cliff. From the entrance, the gaze is drawn through a series of whitewashed stone vaults to encompass the living space. This comprises a spacious entrance hall, a pleasant living room warmed by a majestic and efficient closed-hearth fireplace (double combustion), and extends into a spacious kitchen-dining room, complete with a pantry (including a wine cellar) carved into the rock. Bathed in light thanks to large, studio-style windows, this room offers breathtaking views of the Provençal hills and the Ardèche mountains in the distance, and provides access to a charming terrace and the remains of the rampart walk. A wide staircase, following the curves of the rock, leads to the different levels, opening onto a superb, verdant patio, a true invitation to relaxation. The custom-made railings and balustrades, crafted by a master metalworker, harmonize beautifully with the whitewashed vaults. The layout of the upper floors features four bedrooms with warm atmospheres, a large, light-filled office with a custom-built mezzanine, and an elegant living room/library complete with a traditional fireplace, ideal for winter evenings. Two shower rooms and a well-appointed bathroom complete this harmonious ensemble. The recent restoration blends modern comfort and quality materials with this heritage of stone and rock. The 1,876 sqm terraced plot also features a hanging garden with charming landscaped areas, including an intimate summer lounge nestled against the fortified stones and a superb covered terrace. Below the house, a small square opens onto two garages, a bicycle garage, a workshop, and a boiler room. This haven of peace offers the unexpected privilege of a natural space in the heart of the old village, providing quick access to Crest, the A7 motorway (15 minutes), and the TGV (35 minutes) and TER (10 minutes) train stations. A rare heritage property with authentic, rustic charm. Energy Performance Certificate (EPC): D Greenhouse Gas Emissions (GHG): D Information on the risks to which this property is exposed is available on the Géorisques website: www.georisques.gouv.fr
…By Espaces Atypiques Drome-ardeche


Exclusively listed by Kretz, in the heart of the Drôme countryside, discover a restored former priory and its annex house, set within 8,378 m² of landscaped grounds overlooking the Vercors mountains. Beyond an impressive wrought-iron gate, a driveway leads to this stone residence, where time seems to slow down. Mature trees, a rose garden, the gentle sound of a fountain, terraces with distinct atmospheres and a vast 4.5 x 14 m bioclimatic pergola create the perfect setting for guests seeking peace, authenticity and relaxation. At the heart of the garden, a heated 11.50 x 6 m infinity pool invites you to unwind. Offering 369 m² of timeless charm, the former priory reveals a magnificent entrance hall with a stone staircase and gallery. The reception areas are equally impressive: a 37 m² kitchen-dining room, complemented by a back kitchen and laundry room, ideal for entertaining large groups; a 50 m² living room with fireplace and floor-to-ceiling windows opening onto the grounds; a 38 m² library and relaxation lounge; a 45 m² reception room; and an office for managing the business. Upstairs, the air-conditioned sleeping quarters feature three spacious bedrooms, each with its own private shower room. Just a few steps away, the 280 m² annex house, fully air-conditioned and completely independent, offers a brighter, sun-filled atmosphere reminiscent of a luxury holiday home. Its 61 m² living room opens generously onto the swimming pool, while the integrated kitchen makes hosting groups easy. The property features four bedrooms, two on the garden level and two upstairs, each with a private shower room and terrace. The two upstairs bedrooms also benefit from their own lounge. A four-bed dormitory with a shower room completes the accommodation. With seven bedrooms and a dormitory in total, the property can welcome families, groups of friends, corporate retreats and private events, while preserving everyone's privacy thanks to the independence of the two buildings. The property also offers practical features ideally suited to a hospitality business: nearly 650 m² of living space, a garage, a cellar, a workshop, a vaulted wine cellar, an independent cottage, irrigation water in addition to mains water, Starlink internet, 9 kW photovoltaic panels, double glazing and an alarm system. Whether envisioned as a luxury guesthouse, an event venue, a high-end holiday rental or an exceptional family residence, this charming property, rich in history, generous spaces and tranquillity, offers outstanding potential for your project. This property is offered for sale by Kretz Real Estate, in Provence, in the Vaucluse and Drôme Provençale regions!
…By Kretz Real Estate


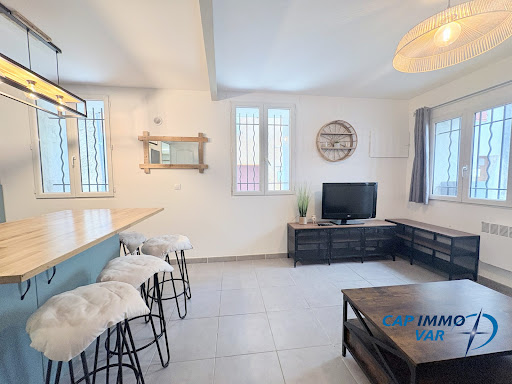


Under compromise: *** EXCLUSIVITY LE BEAUSSET *** This charming studio of approximately 23 m², located on the ground floor in a small condominium with low charges, offers a functional and pleasant setting. Fully sold furnished and tastefully decorated, it has a beautiful living area with a seating corner, a modern equipped kitchen open to a central island, as well as a bathroom with a shower and WC. Close to all amenities with free parking nearby, this turnkey property requires no work. Ideal for a rental investment or a first purchase. In a condominium of 8 lots. No ongoing proceedings. Energy class C, Climate class B Estimated average amount of annual energy expenses for standard use, based on energy prices from 2021: between €450.00 and €650.00. Information on the risks to which this property is exposed is available on the Géorisques site: georisques.gouv.fr. This property is offered to you by a commercial agent (sole proprietorship). Your Cap Immo Var advisor: Fanny DELZENNE Commercial agent (sole proprietorship) RSAC 809403983 RCP Galian 127 124 335This description has been automatically translated from French.
…By Cap Immo Var


In one of the most sought-after areas of Uzès, discover this magnificent property nestled in the heart of a rare environment; on more than 7000 m2 an olive grove, vines, cypress trees, for a definitively Mediterranean style. Outside, like an invitation to relax, there is a 10x5 [mosaic] swimming pool with salt treatment, a pool house, and a large L-shaped terrace, partially covered, allowing you to enjoy the mild southern weather at all times... The house, with 190 m2 of living space spread over two levels, will seduce you from the moment you enter with its brightness and its play of perspectives, naturally creating a link between inside and outside. The ground floor offers a spacious living/dining room opening onto a fully equipped kitchen with a granite worktop. A large, fully functional pantry completes this level. Also on this level is the sleeping area, comprising two beautiful bedrooms each with its own dressing room a bathroom with a shower and a bathtub made of Vers stone, and a separate WC. Upstairs, a large landing leads to two beautiful bedrooms with panoramic views of the surrounding nature, an office (which can also be used as a dressing room), and a bathroom. From a technical standpoint, this property boasts excellent features; underfloor heating, hot water production via solar panels, well, double garage, cellar, central vacuum system, motorized gate, alarm,... A bright property with generous volumes, in a premium area; ideal for all aesthetes in search of the gentle Provençal lifestyle. Contact: Lisa | 06.58.23.73.72
…By Swixim International Uzès - Côté Soleil Immobilier


Located on the first floor of a beautifully renovated former farmhouse, this charming 3-bedroom duplex apartment of approximately 102 sqm is set within an intimate building of just four units. The apartment features a bright living area, an open-plan kitchen, three bedrooms spread over two levels, as well as a bathroom and two separate toilets. The property is in good overall condition, though some cosmetic updates would further enhance its full potential. The property also benefits from two private parking spaces within the condominium courtyard. Ideally located close to local amenities, schools, and major transport routes, this property is perfectly suited to a family or buyers seeking the charm of a renovated period home in a peaceful setting just outside Annecy. Information regarding potential risks to which this property is exposed is available on the website georisques.gouv.fr. Agency fees payable by the seller.
…By Stone & Wood


Rare in this area, this characterful residence is nestled in the heart of a protected natural environment spanning nearly 66 hectares, facing south and offering magnificent panoramic views of the Ariège mountains. Shaped and embellished over the centuries, the house now offers approximately 250 sqm of living space and nearly 500 sqm of total floor area. Its generous proportions include a large south-facing living room, 6 bedrooms, 4 bathrooms, several additional rooms (pantry, laundry room, etc.), and a vast 173 sqm room awaiting conversion. This space naturally lends itself to the possibility of extending the main house, creating a separate apartment, or developing areas dedicated to a professional or tourism-related activity. The garden alone is one of the property's remarkable attractions. Lush with flowers and trees, it forms a verdant haven surrounding the house, perfect for relaxation and contemplation. A truly unique landscaped garden contributes significantly to the charm and character of this residence. The property also benefits from a range of outbuildings and amenities: a swimming pool, tennis court, several outbuildings, a garage, a carport, and a vegetable garden. Several springs on the grounds add another considerable advantage. Located approximately ten minutes from local amenities, the property remains easily accessible while being sheltered from any disturbances. Foix and its medieval castle are about 30 minutes away, and the EcoGolf Ariège Pyrénées is just 15 minutes away. Toulouse International Airport is 1 hour and 15 minutes away. This characterful residence offers an exceptional living environment, blending nature, history, and elegance, while allowing its future owners the freedom to imagine its future potential.
…By Agence Hamilton


A RARE FIND IN MONTÉLIMAR - CONTEMPORARY VILLA WITH A SWIMMING POOL, SEPARATE STUDIO, AND ACCESSIBLE SUITE IN ONE OF THE MOST SOUGHT-AFTER NEIGHBORHOODS Priced at less than euros500,000, including notary fees, this 174 m² contemporary villa is one of those properties that rarely come on the market in Montélimar. Located in one of Montélimar's most sought-after neighborhoods (the Chabrillan district), right next to schools, shops, and all amenities, it combines a prime location, comfortable living, and high-quality features. The generous spaces and natural light highlight a spacious living area that opens wide onto the garden through large floor-to-ceiling windows. The fully fitted and equipped kitchen blends elegantly into this welcoming space, designed for sharing both everyday moments and large gatherings. Outside, the 513 m² landscaped garden, carefully designed in a Mediterranean style, features a swimming pool that naturally extends the living spaces on sunny days. The ground floor features two true master suites, one of which is fully accessible to people with limited mobility?a particularly rare feature. A separate studio with its own private entrance completes the property and offers a variety of possibilities: hosting family and friends, running a private practice, creating a space for a teenager, or developing a rental business. Upstairs, a home office serves as a comfortable sleeping area along with a modern bathroom. Underfloor heating, reversible air conditioning, excellent energy efficiency, double-glazed windows, ample storage, high-quality materials, and no renovations needed all contribute to daily comfort. Energy Performance Certificate (DPE) rated B!! With its four bedrooms (three plus a potential fourth), spacious rooms, wheelchair accessibility, swimming pool, separate studio, and sought-after location, this home combines features that have become particularly hard to find in a single property. A property where all you have to do is move in and fully enjoy a privileged lifestyle. A VISIT IS A MUST!! Contact Alexandra CASTELLON at 06 30 64 85 15
…By Espaces Atypiques Drome-ardeche


BIOT - In the heart of a secure residential area, this charming country house combines elegance and comfort. On the ground floor, we find an entrance, a very bright living room and dining room extended by a large terrace of nearly 40 m², and at the end, a generous pool measuring 10*5. An independent, equipped kitchen and a clever office corner complete the layout. Discreetly adjoining via the garage, the latter has been partly modified to include a laundry area and a storage section. The upper floor hosts a master bedroom with an en-suite shower/toilet, a large bedroom of about 18 m², and it would be easy to recreate the original two bedrooms, along with a bathroom and separate toilets. The garden is a true paradise: the house's elevated position offers breathtaking views of the greenery, the pool area is remarkably quiet, and the south exposure is optimal. The location is a significant asset: close to amenities, shops, pharmacy, bakery, and the school bus stops near the estate, serving the village primary school, middle school, and high school in Valbonne. A sought-after address and estate at the gates of Sophia Antipolis. Property offered by Nathalie COULON EI, commercial agent (RSAC 824099691)This description has been automatically translated from French.
…By Century 21 Visa Immobilier Biot


Located 40 minutes from Paris via the A13 motorway, at the gateway to the Vexin Français in the northern Yvelines region, this beautiful modern property was built in the 1960s. It offers approximately 400 sq.m of living area on over 2 hectares of private grounds featuring a swimming pool, a tennis court and a caretaker's cottage. An oasis of calm in the heart of the town, the main house presents elegant reception rooms, five bedrooms and a full basement level with potential for further development. The local shops, public transport links and primary and secondary schools are all nearby.
…By Emile Garcin - Proprietes & Chateaux


EXCLUSIVE TO BEAUX VILLAGES! This is a special wisteria-clad historical house in a magical setting immediately above a lush eco- paradise with valley and lake - 70 mins from Bordeaux and thirty five mins from Bergerac. With elements dating as far back as the 14 century, this former hunting lodge set on a private lane with views to a fairytale chateau beyond, will steal your heart. The accommodation includes four bedrooms (plus a child's bedroom or dressing room in the pigeonnier tower) and four bathrooms plus a stunning 8m x 4m in-ground NEW pool with spacious terracing and retaining wall with steps up to the garden. Eight cypress trees sit at the back of the garden looking onto fields reminiscent of an Elysian dream. There is also an olive tree, a hazel nut tree and a fig tree. In the beautiful and unspoilt Lot et Garonne, this stunning home with oil fired central heating is perched right in the middle of wine country and is only 45 minutes from St Emilion. There are over a dozen fabulous orchards and vineyards within walking distance. It is also very close to several famous 12-century Bastide towns including Duras (at 7 mins drive) with its hugely impressive ancient castle and cafe culture. The upper part of the house has three separate magnificent windows along the front, all of them overlooking the lake - the central windows opening onto a balcony. There is a fully fitted kitchen with a free-standing Haier American-style fridge freezer, a five ring, 4-oven duel gas and electric Leisure Cookmaster range.The main sitting room with massive arched ceiling beams and a Godin ‘Colonial’ wood burner boasts a massive stone baronial fireplace which dates, it is said, from the 16th century. There are two bedrooms on this floor, one en suite with a bath and shower and a second bedroom with a separate bathroom. The lower level includes a large two bedrooms (both with their own separate bathrooms) with glass doors opening onto a sublime terrace overlooking the valley. The current occupants use it as a second living room /office space. The original wooden doors and main staircase all in good repair, are thought to date from the 14th century along with the main front door to the building. In front of the house there is an ancient stone well which comes with a parcel of land owned by the house right along the top of the valley overlooking the lake. This is a serious lifestyle opportunity for anyone looking to move permanently to France or use the dwelling as a holiday home. Price including agency fees : 549 000 € Price excluding agency fees : 517 925 € Buyer commission, tax included: 6%
…By Beaux Villages Immobilier


Close your eyes. Imagine a place where every path leads to a surprise, where the silence of the forest mingles with the crackling of a wood fire, where the water of a pond reflects the Breton sky. This place exists. It awaits you in Guerledan. This estate is not just any property — it is an entire territory dedicated to the exceptional, one that you encounter only once in a lifetime of searching. Here, nothing has been left to chance, and yet everything seems to have always been there, as if shaped by nature itself. The renovated barn sets the stage: a living room where light streams in, a suspended fireplace that invites long evenings, a terrace that opens up to the landscape. The kitchen, furnished and equipped, breathes the art of hospitality. Upstairs, the bedrooms and the adaptable space — office, yoga room, second cocoon — lend themselves to all uses, to all dreams. Then comes the unexpected. Two domes, one housing a sauna. A yurt, a blank canvas for your next chapter. Five cabins — each a world apart, each a preserved intimacy, each opening onto its own terrace. And five Nordic baths, several just for you, to let yourself be enveloped by the Breton freshness under the stars. The manor, still asleep across three levels, is just waiting for a breath to awaken — the promise of an architectural gesture worthy of those who can see it. And then, there is the garden. A registered botanical garden, a witness to a rare and precious landscape heritage, where each path tells a story: a labyrinth where one gets lost with delight, a greenhouse vegetable garden, a singing waterfall, a mirror pond, a fire pit where evenings linger late into the night. Such a garden, recognized for its value, is rarely found twice. Technical details: 10,000-liter source and tank, greenhouse dedicated to the vegetable garden, geothermal installation with 8 boreholes, technical shed for the heating system and storage space. Places like this are very few — and a registered garden of such scope is almost never found. This one is just waiting for you. For more information or to arrange a private visit, contact me.This description has been automatically translated from French.
…By Kretz Real Estate


In the heart of Saint-Rémy-de-Provence, just steps from shops and the best addresses, this elegant town house offers a rare living environment, intimate and without vis-à-vis, in absolute calm. Bathed in light, it features four bedrooms including a superb master suite with dressing room and private terrace. The warm and authentic living spaces are arranged around a living room with fireplace and a large open kitchen extended by a covered terrace, ideal for summer dining. A back kitchen and laundry room complete the ensemble. Outside, a garden with swimming pool and independent apartment constitutes an exceptional asset in the city center. Garage for 4 vehicles and ample additional parking. A unique property combining Provençal charm, high-end amenities, and expansion potential. Complete file exclusively transmitted on reference.This description has been automatically translated from French.
…By Styles


Thalia Patrimoine - Gestion de Patrimoine & Immobilier
…By Thalia Patrimoine


Thalia Patrimoine - Gestion de Patrimoine & Immobilier
…By Thalia Patrimoine


MEDIEVAL HOTEL - RENOVATED T5 150M2 HYPERCENTRE / PLACE BOSSUET - PARKING -- Located in the heart of the historic center of Dijon, on the first floor of the Hôtel Guyton de Morveau, a medieval hotel rebuilt in the second half of the 17th century, this apartment of approximately 150m2 has been completely renovated. It has an unobstructed view of Place Bossuet and its trees, beautiful volumes accentuated by large windows characteristic of the noble floor, three bedrooms, and a parking space. It consists of the following: entrance, a crossing living room of about 64m2 with a French ceiling 4m high, kitchen, three bedrooms including one with a shower room, bathroom, and toilet. A cellar and a private parking space in the courtyard complete this property. Individual gas heating, wooden double glazing. For more information, contact Anaïs Aimetti at 06 99 17 34 45 (if absent, leave a message). Energy class: D -- Climate class: D -- Estimated annual energy costs based on housing characteristics and for standard use: between 2,310EUR and 3,180EUR per year (Average energy prices indexed on the years 2021, 2022, 2023 (subscriptions included)). Property in co-ownership -- Number of main lots: 5 -- Amount of annual charges: calculation in progress -- No ongoing procedure. Information regarding the risks to which this property is exposed is available on the Géorisques website: www.georisques.gouv.fr. Ad proposed by: Anaïs Aimetti Employee. Acting on behalf of: MAJO SAS with a capital of 1,000EUR Cour Bareuzai, 59-61 rue des Godrans, 21000 DIJON | SIRET: 999 551 013 00017 RCS of DIJON | Professional card: CPI 2102 2026 000 000 003 CCI of METROPOLE DE BOURGOGNE Mentions T and G Transaction: non-holding of funds MAJO must not receive or hold any other funds, instruments or values than those representative of its remuneration or fees | Management Guarantee: MILA Paris & Co, 1 parvis de la Défense Grande Arche, 92800 PUTEAUX 30,000EUR | RCP: MMA IARD 160 rue Henri Champion, 72030 LE MANS CEDEX 9. Price includes agency fees Fees borne by the seller Schedule available upon request.This description has been automatically translated from French.
…By Majo


A charming address, high-end amenities, and beautiful volumes. Located in the heart of the Sébastopol Monté Cristo district, discover this magnificent 102 m2 apartment nestled on the 4th floor with an elevator in a well-maintained quality building. Fully treated in a luxurious spirit, this apartment captivates with its elegance, comfort, and the quality of its amenities. It consists of a lovely living space with a living room and dining room, a fully equipped high-end kitchen, three beautiful bedrooms, as well as an independent laundry room, a fitted shower room designed for practical and functional daily living. A large balcony complements this exceptional property, offering a pleasant outdoor space to enjoy the nice days and moments of relaxation. Combining charm, modernity, and comfort, this apartment benefits from a prime location in Marseille close to all amenities. The apartment is air-conditioned, and the charges include water and heating at approximately 750 euros per quarter. The property tax is 1700 euros.This description has been automatically translated from French.
…By Fiducia


Situated in one of the most sought-after residential areas of Roquefort-les-Pins, this contemporary property offers a refined interpretation of modern Mediterranean living. Built in 2023 and spanning approximately 320 sqm, the villa combines striking architectural lines, exceptional comfort and outstanding energy efficiency, with an A-rated energy performance certificate. The heart of the home is defined by an impressive reception area, enhanced by soaring ceilings of over six metres. Natural light flows throughout the interiors, highlighting the carefully selected materials and creating a sense of effortless sophistication. Expansive glass openings extend the living spaces towards the landscaped garden, where a heated 12-metre swimming pool becomes a natural focal point and creates a seamless connection between indoor and outdoor living. The sleek open-plan kitchen forms an integral part of the entertaining space, designed to accommodate both relaxed everyday living and elegant gatherings. The private quarters feature four beautifully appointed suites, each offering a sense of privacy and comfort. A separate study provides a peaceful environment for working or unwinding. On the garden level, an additional 60 sqm offers exceptional flexibility and can be transformed according to individual needs — a fitness room, private cinema, games room, wellness area or additional bedroom suite. Set within 2,500 sqm of perfectly level landscaped grounds, the property benefits from a panoramic mountain outlook and a collection of beautifully designed outdoor spaces. Generous terraces, a bioclimatic pergola and the heated contemporary pool create an inviting setting for year-round relaxation and entertaining. A covered carport and several additional parking spaces complete the property. Offering privacy, architectural character and an exceptional quality of life, this villa provides a sophisticated setting for a family residence or an exclusive holiday retreat on the French Riviera. A distinctive contemporary home where architecture, light and nature come together in perfect harmony.
…By Savills Valbonne


iad France - Elizabeth Nogueira offers you: IN BOISEMONT – 240 M² ARCHITECT'S HOUSE – INDOOR POOL – LANDSCAPED PLOT OF 1,001 M²** A unique architecture, generous volumes, and a true space for well-being at home. Nestled in a green and preserved environment in Boisemont, discover this 240 m² architect's house, where the charm of wood, natural light, and open spaces create a warm and unique atmosphere. Built on a landscaped plot of 1,001 m², with no direct neighbors, this family property featuring 7 rooms enchants with its atypical architecture and quality services. From the entrance, you will discover a bright 40 m² living room with a cathedral ceiling, extended by an equipped open kitchen, offering a beautiful convivial living space. On the night side, the house has 4 bedrooms, including a master suite on the ground floor with a dressing room and private bathroom. On the first floor, there are two other beautiful bedrooms, one with its own bathroom. The other bedroom also has a private shower room, essential for preserving comfort and privacy for everyone. The 4th bedroom is arranged on the 2nd level and can serve as a guest room or office. The true asset of this property? Its private wellness space with an indoor pool and spa, allowing for moments of relaxation in any season thanks to the veranda that opens onto this magnificent exterior and allows you to discover a tree-filled garden. Also enjoy the terraces and bioclimatic pergola, a garden house, and fully savor the beautiful days in a peaceful and intimate setting. A garage, a carport, and several private parking spaces with charging stations complete this property. The advantages of this exceptional property include: - Architect's house with atypical volumes - Cathedral living room and beautiful brightness - 1,001 m² landscaped plot with no direct neighbors - Indoor pool / private spa area - Master suite on the ground floor - Terraces and bioclimatic pergola - Garage, carport, and several parking spaces on the property - Well-maintained house, no work required A rare property, ideal for lovers of architecture, nature, and serenity, looking for a living space unlike any other. Contact me to discover this property and discuss your real estate project. Agency fees are the responsibility of the seller. A valid identification will be required for the visit, in accordance with article L.561-5 of the Monetary and Financial Code. Information on the risks to which this property is exposed, including the legal obligation for clearing, can be found on the Géorisques website: http://www.georisques.gouv.fr. This real estate advertisement was drafted under the editorial responsibility of Ms. Elizabeth Nogueira, independent real estate agent (without holding funds), commercial agent of SAS I@D France registered with the Pontoise RSAC under number 984807578, holding the real estate canvassing card on behalf of I@D France SAS.This description has been automatically translated from French.
…By Iad France

Receive by email any new listing that may match your search criteria
Your criteria :
By validating this form, you accept the general conditions of use of Le Figaro Properties.
These agencies offer a selection of luxury properties vente in France. Feel free to contact them for personalized assistance.
With sunny weather and views of the turquoise Mediterranean Sea, nothing beats life in the South of France. Discover the luxury real estate in France and choose between historical French castles in wine country, lavish villas in Nice, or elegant seaside properties in Saint-Tropez.
If you prefer an action-packed life in a city with rich culture, romantic scenery, and endless things to do, Paris is the place for you! Home to some of the most upscale real estate in France, find your dream Parisian apartment overlooking the Eiffel Tower.




