Get early access to listings that match your criteria
Never miss an opportunity again. Our personalized alerts notify you instantly.

 English$ USD · m²
Life in France is the epitome of luxury living! Dine at your choice of Michelin-Starred restaurants. Drink world-famous wines at the vineyards in Bordeaux. See the Mona Lisa at the Louvre Museum. Sip on rosé on a yacht on the Mediterranean. Shop high-end fashion, or stroll through charming European streets. Check out our real estate in France and live the high-life everyday!


The BARNES agency in Pyla-sur-Mer presents this villa located in the heart of the Domaine de la Forêt, in Arcachon. Set on a wooded plot of 1,200 m², this property, built in 1969 by Dupouy, benefits from a calm and green environment, near the Arcachon Basin.The house offers a living area of 129.2 m², complemented by an independent studio. It opens onto a bright double living room with a fireplace, providing access to a south-facing terrace with an unobstructed view of the canopy. A veranda completes this living space. The kitchen is fully equipped.The sleeping area includes two bedrooms sharing a bathroom and a toilet.On the garden level, an independent studio offers potential for hospitality or additional development. A garage and two cellars complete the property.A villa offering great renovation potential in a sought-after environment in Arcachon.This description has been automatically translated from French.
…By Barnes Bassin D'arcachon


The advertiser did not provide an english description for this listing.
…By Artemis Immobilier


Saint-Briac. In the heart of the village, close to all amenities and beaches, stone house of approx. 160 m2, 150 m2 of which can be lived in. Ground floor: large, bright living room with open-plan kitchen, laundry area and shower room. Upstairs are three bedrooms, including a master suite and a large divisible space with private bathroom. The south/west-facing garden is sheltered from view. Large garage. This characterful, modular property, rare on the market, combines contemporary charm and comfort, and will appeal to lovers of fine stonework. ECD: 82 (Index C) GHG: 16 (Index C) Information on the risks to which this property is exposed is available on the Géorisques website: www.georisques.gouv.fr +33663068258
…By Bonaparte


The advertiser did not provide an english description for this listing.
…By Bel Immobilier


Stunning 80m² - SAINT GERMAIN - BUCCIExceptional location for this 80 m2 apartment ready to be renovated on Rue Grégoire de Tours. This property, nestled on the 4th floor of a beautiful old building typical of the 6th arrondissement, enjoys great potential to fulfill your desires and benefits from lovely natural light. The ideal layout could also allow you to create 2 apartments. Ideally located in the heart of Paris, close to amenities, parks, and gardens, it also has great accessibility to public transport. Saint Germain Des Prés neighborhood and along the Seine.This description has been automatically translated from French.
…By Red-stone


The advertiser did not provide an english description for this listing.
…By Iad France


The Michael Zingraf agency invites you to discover this magnificent house located in Pyla sur Mer, in the heart of the Domaine de la Forêt, offering a peaceful and refined living environment. With its 2,200 square feet entirely renovated with high-quality materials, this property is a real gem. You will be charmed by its four large bedrooms, each with its own bathroom, offering comfort and privacy for every member of the family. The living room, bathed in light thanks to its cathedral ceiling, creates a warm and welcoming atmosphere. The exterior is sure to impress with its travertine swimming pool and jacuzzi, perfect for enjoying sunny days in complete tranquility, with no neighbors in sight. This house perfectly combines aesthetics, comfort, and functionality, making it an exceptional place to live. Don't miss the opportunity to visit this exceptional property!
…By Michaël Zingraf Real Estate Bassin D'arcachon

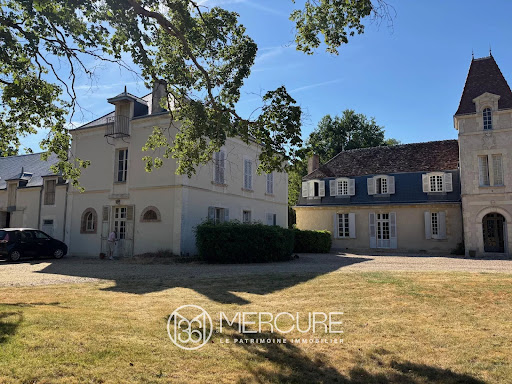


Located approximately 35 km from Châteauroux, 30 km from Vierzon, and 2 hours 30 minutes from Paris, this property comprises a château, a caretaker’s house, numerous outbuildings, and an estate combining landscaped parkland, farmland, and woodland. Partially rebuilt in the 19th century, the château features a central quadrangular main building rising over two levels and arranged across three bays, topped with a hipped roof. A lateral tower with a dormer crowned by a triangular pediment enhances the overall structure. Two wings, set at differing orientations, complete the ensemble; their Mansard roofs combining slate and tile reflect an earlier period of construction. The façades have been recently restored, along with part of the roofing. The ground floor includes an entrance hall, a grand reception room, a smaller sitting room, a dining room, two service pantries, a kitchen, and a bedroom with bathroom. The first floor offers seven bedrooms and a gallery. A tiled attic spans above. The outbuildings include a caretaker’s house, a stable, a tack room, a garage, a greenhouse, a woodshed, and a storage building. Additional independent space within the outbuildings could be converted for leisure use. The estate extends over a mix of landscaped parkland, lawns, a kitchen garden, and approximately 28 hectares of predominantly oak woodland, along with natural features including a pond. A rare property, ideal as a family residence or for a hospitality or tourism project. Asking price (agency fees included): €695,000 Agency fees payable by the buyer Agency fees: 5.3% incl. VAT of the net seller price, i.e. €35,000 Net seller price: €660,000 Energy rating: F Climate rating: E Estimated annual energy costs for standard use: between €14,382 and €19,458 per year (indexed to 2021, 2022 and 2023, including subscriptions). Information on the risks to which this property is exposed is available on the Géorisques website: www.georisques.gouv.fr
…By Agence Mercure Centre-loire


Au coeur de Tignes Le Lac, à 2 100 mètres d'altitude, cette nouvelle résidence bénéficie d'un emplacement privilégié, avec un accès direct aux pistes et à quelques pas des commerces, restaurants et remontées mécaniques. Le programme offre de généreux espaces extérieurs et de magnifiques panoramas sur les sommets et glaciers environnants. Un espace bien-être, des caves, des casiers à skis ainsi que des stationnements viennent compléter les prestations. Pensé pour accueillir famille et amis, ce spacieux appartement de 99 m² offre des volumes généreux et un agencement fonctionnel. Il comprend une entrée desservant une belle pièce de vie avec cuisine ouverte, trois chambres doubles dont deux en suite, un coin montagne, une salle d'eau ainsi que des WC indépendants. Baignés de lumière, les espaces de vie s'ouvrent sur deux balcons de 10 m² et 13 m², invitant à profiter pleinement des panoramas environnants. Récupération de TVA, Frais de notaires réduits, Visuels non contractuels. Livraison prévue : Décembre 2028. Condominiums of 94 units (No proceedings in progress). Annual expenses : 6979 euros.
…By Cimalpes Tignes


The advertiser did not provide an english description for this listing.
…By Canat & Warton - Saint-raphaël


Sole Agent Rare penthouse of 62sqm situated on the top floor of a luxury art deco residence with caretaker on the Croisette. Terrace of 16sqm offering an exceptional Cannes bay view. It composed of an entrance corridor, a living room extended by south exposed terrace. Independant kitchen. One bedroom with a dressing, bathroom, toilets. One cellar included.
…By Agence Impact


Superb property on the outskirts of Barbizon - Nature, space and absolute calm Just 1.5 km from Barbizon, in an exceptionally preserved environment, this superb family home will appeal to lovers of nature and wide-open spaces. With around 316 m² of living space, the property is set in 18,321 m² of enclosed grounds, offering absolute peace and quiet, privacy and direct access to the forest on foot. The main house : The house offers generous, luminous volumes, perfectly suited to family living or a characterful second home. First floor: Entrance hall, A warm and friendly 67 m² reception room with fireplace, A large kitchen opening onto the dining room, ideal for entertaining, A distribution corridor, A laundry room with access to the basement, Separate WC, A master suite with shower room. First floor: Large landing, WC, Three bedrooms, An additional bedroom with mezzanine space, perfect for a children's area, office or workshop. Basement and outbuildings Basement with two rooms, cellar and large garage, Yard, Outbuilding, Garden shed, Plenty of parking space. Technical features Heat pump, Individual sanitation, Very good energy performance (class C / A). A privileged location Forest access on foot, Shops 2 minutes away, Fontainebleau 9 minutes away, Quick access to major roads, train stations and amenities. This rare property in the area offers a perfect balance between nature, spaciousness and proximity to amenities, ideal for a main residence, a luxury country house, or a green family project at the gateway to Paris.
…By Les Demeures De Fontainebleau


The advertiser did not provide an english description for this listing.
…By Espaces Atypiques Marseille Immobilier Contemporain


EXCLUSIVE RIGHTS - Overlooking a private park of over 12 hectares, this château offers an exceptional living environment where history, elegance, and nature blend harmoniously. Meticulously renovated, it has preserved the authenticity of its original architecture while offering modern comforts. The property is currently configured into four independent apartments, opening up a range of possibilities: a prestigious family residence, a venue for events, or a high-quality heritage investment. Upon entering, a spacious hall reveals the home's character. On the ground floor, a welcoming living room with a fireplace opens onto the park, while a contemporary kitchen—complemented by a pantry—invites social interaction. A bedroom and a shower room, offering a magnificent view of Lake Geneva, complete this level. The first floor features an elegant apartment comprising a fully fitted kitchen opening onto a balcony, a living room, a dining room connected to the kitchen via a discreet built-in serving hatch, a superb suite with a fireplace and direct outdoor access, and a second bedroom. On the second floor, the living spaces take on an even more majestic scale, featuring a vast living room with a fireplace, a separate kitchen, an elegant bathroom with a freestanding bathtub, and a sumptuous master suite with a double-sided fireplace offering exceptional views of the wooded park and the lake. A second bedroom with a fireplace completes this level. The fully converted attic space houses a charming studio apartment. A light-filled living area, a bedroom with a bathtub, and magnificent original parquet flooring create an intimate retreat, where skylights frame spectacular views of the mountains, the Château d'Allinges, and the property's historic rooftops. Every detail reflects the property's exceptional character: a period staircase, antique terracotta floor tiles, exposed beams, fireplaces, fine materials, and generous proportions combine to create an atmosphere of authenticity and refinement. Outside, a majestic avenue of plane trees leads to the property, enhancing the distinguished character of this exceptional residence. The park, a lush green haven, ensures absolute privacy within a pristine setting. A double garage completes the property. The roof is in perfect condition. Located just minutes from Geneva and its international airport, this rare property will appeal to lovers of historic homes, families seeking an extraordinary place to live, and investors looking for an exceptional asset. Property with excessive energy consumption.
…By Barnes Léman


BARNES - Just off Rue du Commerce, on a quiet and charming street, discover this 48m² (516 sq ft) apartment bathed in light and affording an unobstructed view. Situated on the 1st floor of a well-maintained residence dating from the 70s with a lift, it comprises a good-sized entrance, a spacious living room filled with light, and a large, cosy bedroom. Fantastic potential thanks to the modular floor plan allowing for the possibility to open up the spaces to create a modern interior with character. Ideal for first-time buyers, as a pied-à-terre or an investment, in a sought-after sector. Listed with BARNES Champ-de-Mars Richard Zerbib +33 (0)7 57 52 02 35 Fees payable by the seller - Number of lots in the building: 113 - Average amount of the share of charges €2,000/year - Estimated amount of annual energy costs for standard use based on 2021 energy costs: €930 ~ €1,310 Agency fees payable by vendor - Nombre de lots dans la copropriété: 113 - Montant moyen de la quote-part de charges courantes 2,000 €/yearly - Montant estimé des dépenses annuelles d'énergie pour un usage standard, établi à partir des prix de l'énergie de l'année 2021 : 930€ ~ 1310€
…By Barnes Champ De Mars


Enjoying an exceptional location just a short stroll from both the beach and the marina of Sainte-Marie-la-Mer, this brand-new contemporary home offers the perfect opportunity to embrace the Mediterranean lifestyle. Set on a 270 m² plot with parking for several vehicles, the property is a three-sided semi-detached home arranged over two levels. The ground floor features a spacious, light-filled living area opening onto the garden, while the upper floor is dedicated to the sleeping accommodation, comprising three comfortable bedrooms and a modern shower room. Designed for everyday comfort, the home also benefits from a separate WC on each floor, a practical utility room, and air conditioning throughout. As a newly built property, it offers all the advantages of modern construction, including reduced notary fees, a ten-year structural warranty, builder's damage insurance (dommages-ouvrage), and full compliance with the latest building and energy efficiency standards. Whether as a permanent residence or an elegant holiday home by the sea, this is a rare opportunity to own a contemporary property in one of the most desirable locations on the Mediterranean coast. Information regarding the risks to which this property is exposed is available on the Géorisques website: www.georisques.gouv.fr.
…By Coldwell Banker Must Immobilier


Located in the heart of Saint-Maximin-la-Sainte-Baume, this enchanting 215 m² house blends historic charm with modern amenities. The spacious property features five bedrooms and eight beautifully arranged rooms, offering comfort and privacy for the whole family. Double glazing ensures peace and quiet, while the traditional Provençal architecture, with its pastel shutters and stonework, exudes a welcoming ambiance. Outdoors, enjoy serene garden areas, a private swimming pool, and a secure fence for peace of mind. The property is equipped with a private well and a water softener, ensuring high-quality water for your home and garden. Whether entertaining guests on the shaded terrace or relaxing by the pool amid mature greenery, you’ll appreciate the authentic character and thoughtful conveniences. Modern connectivity is ensured with available internet and optical fiber for fast communication. This rare opportunity presents the perfect blend of timeless style and contemporary comfort, ideal for your new life in Provence. Don’t miss this exceptional home, nestled moments from the center of the village and the Provençal countryside.
…By Marchandimmo


The advertiser did not provide an english description for this listing.
…By Otlet Immobilier


The advertiser did not provide an english description for this listing.
…By Barnes Bassin D'arcachon


In the heart of a pretty wooded park of more than 2 hectares, this 18th century castle was built by Count François de Sarcus. A former hunting lodge of 343 m², this beautiful building rises on 3 levels. The ground floor comprises an entrance hall, two living rooms with marble fireplaces, a dining room, a kitchen. On the 1st floor a large corridor leading to 4 bedrooms and 2 bathrooms and attic space on the top floor. The estate consists of a caretaker's house, the old stables, a barn and a dovecote. The whole is to be restored, with a potential for development into a living or reception area. The park is a real green setting with its flowers and hundred-year-old trees. Property located 2 hours from Paris, 40 minutes from the city of Amiens and 20 minutes from Forges les Eaux. Price with agency fees: 630 000 € Price excluding agency fees: 598 500 € Agency fee payable by purchaser : 5,26% TTC. Information on the risks to which this property is exposed is available on the Géorisques website: www.georisques.gouv.fr Housing with excessive energy consumption
…By Barnes Proprietes & Chateaux


The advertiser did not provide an english description for this listing.
…By Barnes Nantes - La Baule


Set in a peaceful and highly sought-after location, just moments from the canal and within easy walking distance of the beach, this contemporary home, still covered by its ten-year structural warranty, offers premium finishes, exceptional craftsmanship, and an outstanding lifestyle. The ground floor is dedicated to outdoor living and entertaining, featuring a spacious summer kitchen that opens directly onto the swimming pool and a beautifully landscaped garden, professionally designed and maintained. This level also includes a guest bedroom with its own en-suite shower room and WC, as well as a laundry and storage room. On the first floor, an impressive living space of approximately 80 m² is flooded with natural light through expansive glazing, creating an elegant and welcoming environment with generous proportions, ideal for both everyday living and entertaining. The upper floor is devoted to the sleeping quarters, comprising a spacious principal suite complete with a walk-in dressing room and en-suite shower room, together with two additional bedrooms, a family bathroom, and a separate WC. Outside, the property's exceptional amenities continue with a magnificent carport accommodating up to three vehicles, an electric vehicle charging station, a private basketball court, and beautifully designed relaxation areas surrounding the swimming pool. Rarely available in this highly desirable area, this outstanding property combines superior construction quality, premium features, and an exceptional location just a short stroll from the Mediterranean shoreline. Information regarding the risks to which this property is exposed is available on the Géorisques website: www.georisques.gouv.fr.
…By Coldwell Banker Must Immobilier


2-bed apartment (lot 114), with an exceptional EPC rating, offering 93.5m² (1,006 sq ft) of floor space on the 3rd floor of a fully renovated building, located just a few minutes from the RER, in the centre of Saint-Germain-en-Laye. Comprising an entrance hall leading to the living room, an eat-in kitchen, a bedroom with shower room, a hallway leading to a second bedroom, a shower room, a laundry room and a toilet. Cellar also included with this property. The quality of the renovation work carried out by a reputable architect in the town makes for a premium quality apartment. The shared ownership building has many rare assets in the city centre, including a bicycle storage room. Shared ownership building: 11 residential lots Estimated charges: approximately €140/month No ongoing proceedings. Individual electric heating and hot water Fees payable by the sellers included in the sale price. Your Barnes contact: Aurélie Giard +33 (0)6 03 51 06 58 Fees payable by the seller - Number of lots in the building: 11 - Average amount of the share of charges €1,680/year - Estimated amount of annual energy costs for standard use: €2600 ~ €840 - Aurélie Giard - Sales agent - EI -RSAC 825 087 778 Agency fees payable by vendor - Nombre de lots dans la copropriété: 11 - Montant moyen de la quote-part de charges courantes 1,680 €/yearly - Montant estimé des dépenses annuelles d'énergie pour un usage standard : 600€ ~ 840€ - Aurélie GIARD - Agent commercial - EI - RSAC 825 087 778
…By Barnes Saint-germain-en-laye


In Montreuil, in the heart of the Murs à Pêches district, this loft-style house offers 222.97 m² of living space (Carrez law) on one level. This exceptional living space, with its open layout, challenges traditional housing conventions with its graphic architecture, industrial volumes, and abundant natural light, thanks to large windows and numerous skylights. From the moment you enter, the perspective is striking. The living area is organized into several fluid spaces, punctuated by large sliding glass doors that allow you to adapt the space to your needs. This area opens onto a first living room and a spacious reception gallery, before leading to a welcoming dining room. The dining room incorporates an open-plan kitchen, fully connected to the living areas and warmed by a contemporary fireplace. Perfectly integrated into the floor plan and accessible from the living room, a separate room houses a heated indoor swimming pool, offering a space for absolute relaxation that can be enjoyed year-round. Parallel to the gallery, the first sleeping area comprises two spacious bedrooms with skylights that preserve the flow of light, complemented by a shower room with WC and a separate dressing room. Continuing from this is the master bedroom, a true haven of peace, featuring its own dressing room and a bathroom equipped with a double vanity, a central bathtub, a steam shower, and a WC. The outdoors can be enjoyed on both sides of the house. At the front, a courtyard accommodates a first terrace and provides ample parking for two vehicles. At the rear, directly accessible from the kitchen and dining room, a second terrace extends the living space towards a secluded, sun-drenched garden. A unique and uncompromising architectural statement, elevating the loft aesthetic to its highest level of sophistication. Property subject to co-ownership regulations. Line 9: Montreuil Town Hall 900m Beaumonts Park 700m ENERGY RATING B / CLIMATE RATING A. Estimated average annual energy costs for standard use, based on energy prices for 2021, 2022, and 2023: between euros2,030 and euros2,820. Information on the risks to which this property is exposed is available on the Géorisques website: https://www.georisques.gouv.fr Contact: Lola +33 6 75 06 62 65 RSAC 924 143 357 Meaux Condominiums of 2 units (No proceedings in progress).
…By Espaces Atypiques Seine Saint Denis


The advertiser did not provide an english description for this listing.
…By Carmen Immobilier
'%20stroke='%23DDAA3A'%20stroke-width='1.909'%20stroke-linecap='square'%20stroke-linejoin='bevel'/%3e%3c/svg%3e)
Receive by email any new listing that may match your search criteria
Your criteria :
By validating this form, you accept the general conditions of use of Le Figaro Properties.
These agencies offer a selection of luxury properties vente in France. Feel free to contact them for personalized assistance.
With sunny weather and views of the turquoise Mediterranean Sea, nothing beats life in the South of France. Discover the luxury real estate in France and choose between historical French castles in wine country, lavish villas in Nice, or elegant seaside properties in Saint-Tropez.
If you prefer an action-packed life in a city with rich culture, romantic scenery, and endless things to do, Paris is the place for you! Home to some of the most upscale real estate in France, find your dream Parisian apartment overlooking the Eiffel Tower.




