Get early access to listings that match your criteria
Never miss an opportunity again. Our personalized alerts notify you instantly.

 English$ USD · m²
Life in France is the epitome of luxury living! Dine at your choice of Michelin-Starred restaurants. Drink world-famous wines at the vineyards in Bordeaux. See the Mona Lisa at the Louvre Museum. Sip on rosé on a yacht on the Mediterranean. Shop high-end fashion, or stroll through charming European streets. Check out our real estate in France and live the high-life everyday!


In Montpellier, set within beautifully landscaped grounds of 1,000 sqm, this 369 sqm architect-designed villa stands out for its generous volumes, impressive ceiling heights and elegant architectural lines. Designed to combine comfort with a refined lifestyle, it offers an exceptional living environment where every detail has been carefully considered. Arranged over three levels, the villa benefits from a well-designed layout, with a spacious reception area and a bedroom wing on the ground floor, an entire upper floor dedicated to the principal suite, and a fully fitted basement devoted to leisure and well-being. The main level opens onto a vast living area enhanced by a fireplace and adjoining an inviting open-plan kitchen. Large windows flood the interiors with natural light and create a seamless connection with the garden. A utility kitchen completes the living area. Four en-suite bedrooms, each with its own shower room, complete this level. Entirely dedicated to the principal suite, the upper floor features a spacious bedroom, two dressing rooms and a large bathroom with both a walk-in shower and a bathtub, opening onto a private terrace. A true invitation to relaxation, the basement features a heated indoor swimming pool, a hammam, a gym and a cinema room. A garage accommodating two to three vehicles completes this level. Outside, the landscaped garden, offering excellent privacy, provides a lush green setting around a saltwater swimming pool finished in Bali stone and fitted with a submerged cover. A terrace and a lounge area extend the living spaces outdoors, enjoying a pleasant south-west-facing aspect, ideal for both entertaining and relaxation. The villa also benefits from a range of modern comforts, including ducted air conditioning, radiant ceiling heating, electric roller shutters, an automated entrance gate and double glazing. The tramway, approximately a 15-minute walk away, provides convenient access to Montpellier city centre.
…By Montpellier Sotheby's International Realty


Casa Sogna presents this exceptional villa located just a few minutes from Bourg-en-Bresse, in the sought-after town of Buellas. Discover this superb contemporary single-storey villa, offering 131.82 sqm of living space on a closed, landscaped, and well-maintained plot of 952 sqm with a swimming pool. Built in 2015, this property immediately charms with the quality of its features, its impeccable condition, and its decidedly modern atmosphere. Completely refreshed in 2024, with the full restoration of walls and ceilings, it offers a neat, bright living environment ready to welcome its future owners. Here, no renovations are required: just move in. The property includes a beautiful entrance with a dressing room, an independent toilet, a pleasant and light-filled living area with a lounge of about 33 sqm, open to a friendly and functional kitchen leading to a private terrace, complemented by an adjoining pantry/laundry room. The night area has been designed to preserve everyone's privacy. The master suite features its own bedroom, a private bathroom with bathtub, hydro massage shower, and toilet, as well as two independent dressing rooms, providing particularly appreciated storage space. A hallway leads to three other welcoming bedrooms, accompanied by a large second shower room equipped with a hydro massage Italian shower and double sink, as well as large closets. The interior features reflect a true attention to detail: numerous pocket doors, smooth circulation, volume optimization, careful finishes, and contemporary ambiance. Outside, the charm operates immediately. The plot, fully landscaped only two years ago, offers a green, intimate setting with no overlooking views. The 8 x 4 meters swimming pool equipped with a heat pump invites relaxation and special moments with family or friends, complemented by a technical room. A large awning with a glass roof harmoniously extends the living spaces outdoors, allowing full enjoyment of the beautiful days. The house is also equipped with photovoltaic panels, a true asset for optimizing energy consumption and facilitating the charging of electric vehicles. A carport of over 36 sqm allows parking for two vehicles and already has a charging station for electric vehicles. This villa combines modern comfort, elegance, functionality, and serenity. An ideal address for a family seeking a privileged living environment, immediately close to Bourg-en-Bresse, while enjoying the tranquility of a sought-after residential setting. A rare property in the area, with careful features, to discover without delay. Virtual visit on request! Energy Performance: A / Greenhouse Gas Emission: A Estimated amount of annual energy expenses for standard use: between 620 euros and 850 euros per year. Information regarding the risks this property is exposed to is available on the website www.georisques.gouv.fr. Price: 469,000 euros Agency fees included at the seller's expense. For any additional information or to arrange a visit, contact Ghislaine Labalme at 06 88 67 11 15 Registered commercial agent RCS: 935 167 445 www.casa-sogna.immo 16 Rue Alexandre Bérard, 01500 Ambérieu-en-BugeyThis description has been automatically translated from French.
…By Casa Sogna


Just 3 minutes from Benoît beach, in the glade alley, discover this charming house from La Baule of 69 m². With its half-timbering and typical architecture of La Baule, it offers a lot of charm and great potential. An ideal home for a pied-à-terre close to the beach. It consists of a living room, 3 bedrooms, 2 bathrooms, and 2 toilets. Outside, the house benefits from a garden with car access, a barbecue area, and a storage room. A charming property to personalize according to your desires, benefiting from a privileged location just a few minutes' walk from Benoît beach.THE ADVANTAGES- Benoît beach 3 minutes away- Charming La Baule house- Very quiet street- 3 bedrooms- 2 bathrooms- 2 toilets- Garden with car access- Barbecue area- Storage roomXavier RIVAIN (EI) Commercial Agent - RSAC number: 428 597 843 - Paris.This description has been automatically translated from French.
…By Walter & De Maison


Surrounded by rolling Gironde countryside and enjoying far-reaching views, this remarkable estate offers a combination of space, privacy and flexibility, all within easy reach of Saint-Émilion, Bordeaux and the charming market towns of Monsegur, Sauveterre-de-Guyenne and Castillon-la-Bataille. Comprising three separate homes, the property lends itself beautifully to modern country living. Whether you're looking for a family estate, a multi-generational home, a place to gather with friends throughout the year or simply a peaceful retreat in the French countryside, the possibilities are extensive. Steeped in history, with architectural elements dating back to the 15th and 17th centuries, the estate combines period character with generous living spaces designed for comfort and entertaining. The principal house centres around an impressive vaulted reception room, creating a spectacular setting for celebrations, family occasions and relaxed evenings by the fire, while the additional homes allow guests and family members to enjoy both independence and privacy. Outside, life naturally revolves around the exceptional surroundings. Sunny terraces provide the perfect setting for long lunches and evening drinks, while the heated saltwater swimming pool and private tennis court invite you to make the most of the region's wonderful climate. The grounds and outbuildings offer ample space for hobbies, gardening, creative projects or simply enjoying the freedom of country life. Throughout the seasons, the ever-changing landscape provides a beautiful backdrop, from warm summer days spent outdoors to peaceful winter evenings enjoying the comfort and character of the property. Despite its tranquil setting, everyday amenities, excellent restaurants, weekly markets and renowned vineyards are all close by. Offering three independent homes, extensive outbuildings and superb leisure facilities in an idyllic countryside setting, this is a property designed for sharing with family and friends while enjoying the very best of south-west France.
…By Beaux Villages Immobilier


Riva Immobilier Luxury 83 Voir nos biens sur www.rivaimmobilier.com ou tel 0609211722
…By Riva Immobilier Luxury 83


DELEGLISE PROPRIETES offers you this 159 m² house for sale in the heart of the Golf de Biscarrosse, in a quiet and preserved environment. It benefits from a sought-after location with a discreet view of a peaceful part of the golf course.Built on a plot of 1,454 m², the house, constructed in 1997 and renovated in 2016 and 2022, offers a natural distribution of volumes and pleasant brightness. The cathedral-type living area revolves around an equipped kitchen open to the living room, featuring elegant solid oak flooring.The main house includes 4 bedrooms, a shower room, and a bathroom with a toilet. A ground-floor independent studio, with a bedroom and a shower room, complements the property and offers an ideal space for autonomous hosting.Outside, the generously wooded garden offers several shaded and intimate areas. A large terrace of approximately 100 m², facing south-east, naturally extends the living spaces and invites you to fully enjoy the surrounding tranquility. The plot, which is also suitable for a swimming pool, offers the possibility to envision future outdoor developments.For comfort, the property is equipped with a reversible heat pump in the house as well as an independent heat pump for the studio. It also displays excellent energy performance with an energy rating classified A. A particularly pleasant property to live in, combining tranquility, space, nature, and immediate proximity to the golf course.Information on the risks to which this property is exposed is available on the georisques.gouv.fr website.For any information requests, contact Lou Pottier. Commercial Agent (EI) No. ADC 3301 2026 000 000 652 - Registered at RSAC No. 101 494 219.Lou Pottier (EI) Commercial Agent - RSAC Number: - .This description has been automatically translated from French.
…By Deleglise Proprietes


BERTRAND FOUCHER REAL ESTATE invites you to discover this magnificent 41 m² garden-level apartment, just a 1-minute walk from the beach and the city center, in a prestigious residence. It consists of an entrance with a closet, a living room with a fully equipped American kitchen, a bedroom with a dressing room, a shower room, and a separate toilet. You will have access to a large covered terrace and a landscaped garden of about 300 m² with exclusive car access.This description has been automatically translated from French.
…By Agence Immobiliere De Cavalaire


Paris 75011 - Voltaire - In a very lively and commercial area, just 5 minutes walk from the Voltaire metro station, a quiet studio to be refreshed, located on the 1st floor with an elevator in an old building. The studio includes a living area, a shower room with WC, and a kitchenette. A cellar completes this property. DPE: D (215 kWh/m2.year) GES: D (37 kg CO₂/m2.year) Estimated annual energy costs: between 570 EUR and 820 EUR. Property subject to co-ownership status 123 lots No ongoing procedures Annual charges: 1,176 EUR Transaction fees including tax to be paid by the buyer Net seller price: 208,000 EUR Information on the risks to which this property is exposed is available on the site: georisques.gouv.fr Information on the risks to which this property is exposed is available on the Géorisques site: www.georisques.gouv.frThis description has been automatically translated from French.
…By Dreyfus-schmidt


Nestled in Bagneux, within a renovated former Française des Jeux printing works, this exceptional ground-floor apartment boasts a unique architecture in the form of an inverted duplex, complete with a peaceful private courtyard. This rare living space benefits from excellent energy performance, rated DPE C. The ground floor features a living room opening directly onto the outside through large bay windows. A few interior steps lead to the mezzanine level, which houses a functional kitchen area and a bathroom with WC. From this level, a stunning spiral staircase in wood and metal leads to the sleeping quarters, harmoniously distributing a first independent bedroom and a second bedroom on a mezzanine, perfectly optimizing the space. The living room extends seamlessly to the outside, opening onto a charming, secluded English courtyard. This private outdoor space, completely peaceful and secluded, offers a true haven of serenity. The immediate surroundings of this condominium are appealing for their tranquility while providing ideal connections to the capital, thanks to the nearby RER B train line, facilitating all daily commutes. Property subject to condominium ownership regulations. ENERGY RATING: C / CLIMATE RATING: A - Estimated average annual energy costs for standard use, indexed to the years 2021-2022-2023 (including subscriptions): between euros810 and euros1,140. Information on the risks to which this property is exposed is available on the Géorisques website: https://www.georisques.gouv.fr Contact: Matthieu Peguilhan - +33 6 11 93 76 17 - Sales Agent - RSAC 999 132 194 - Nanterre Condominiums of 61 units (No proceedings in progress). Annual expenses : 1129.84 euros.
…By Espaces Atypiques Hauts De Seine


Townhouse with courtyard, 5 bedrooms with great potential! Let yourself be seduced by this town house, habitable, refreshed to improve comfort, spread over several levels and offering beautiful living spaces. On the ground floor, you will discover a kitchen as well as a welcoming living room complete with a fireplace, ideal for creating a warm space. The first floor serves two bedrooms and one bedroom with its own shower room, a separate shower room and toilet. On the second floor, two additional bedrooms complete the sleeping area, along with a room that remains to be fitted out, offering great possibilities to enlarge or personalize the spaces according to your needs. Outside, a courtyard completes the property, offering multiple possibilities! Ideal for a large family, a renovation project or a real estate investment, this house is just waiting for your imagination to reveal its full potential. Discover it without delay.
…By Agence Aigues Mortes Immobilier


Mougins… where art, Michelin-starred gastronomy and timeless Provençal charm come together in one of the French Riviera's most exclusive addresses, nestled in the peaceful hills above Cannes. Discover this rare, fully gated estate comprising just three exceptional villas, each featuring a private infinity pool and beautifully landscaped Mediterranean gardens. This magnificent 307 m² villa offers: ✅ Spacious 76 m² living room with open-plan kitchen ✅ Elegant 32 m² dining room ✅ Expansive 95 m² south-facing terrace ✅ Four luxurious bedroom suites, each with its own walk-in dressing room and en-suite shower room ✅ Family room ✅ Over 50 m² of balconies and first-floor terraces ✅ Three private parking spaces and a wine cellar on the lower ground floor ✅ Private 4 × 8 m infinity pool ✅ Private landscaped garden of approximately 930 m² Estimated completion: Q1 2028. Other villas are available from €2,370,000 to €2,470,000. Direct developer prices – agency fees included.
…By Marc Foujols Paris 6


An exclusive offering: just steps from Place Vendôme and Rue Saint-Honoré, in one of Paris’s most sought-after neighborhoods, this elegant, loft-style apartment (90 m² floor area; 125 m² total living area) occupies the fourth and top floor of a beautiful early 18th-century stone building, accessed via a grand courtyard. A dual-aspect property bathed in light thanks to its fifteen windows and skylights, it captivates with its open-plan layout and unobstructed views of the Parisian rooftops and the sky. The apartment comprises an entrance hall fitted out as a dressing area, a fully equipped kitchen opening onto the dining room, and a cozy living room with a fireplace. The sleeping area includes a suite with a bathroom and walk-in closet, a second bedroom, a shower room, and a separate toilet. Features such as oak parquet flooring, air conditioning, a fireplace with an insert, double glazing, ample storage, carefully selected furniture, an alarm system, and a reinforced door complete the amenities of this rare property. A charming, discreet address—ideal for enjoying the Parisian lifestyle in the heart of the Vendôme–Saint-Honoré district.
…By Kretz Real Estate


Located within a private gated estate with security and caretaker, this charming five-bedroom semi-detached villa is the ideal family home. The villa offers 197.58 sqm of living space over two levels. On the ground floor, a welcoming entrance hall leads to a spacious reception area with a fireplace, living room and dining room opening onto the terrace, a large bedroom with an en-suite bathroom and direct access to the terrace, a fully equipped kitchen, and a guest toilet. The upper floor comprises four additional generously sized bedrooms, two of which benefit from their own private balconies with sea views and en-suite bathrooms. This level also features a bathroom currently converted into a laundry room, a dressing room, and a separate toilet. A sauna has been installed at the end of one of the balconies; it can easily be connected to an adjacent bedroom and converted into an additional bathroom if desired. The beautifully landscaped 400 sqm garden features a lovely swimming pool. A garage completes the property, together with access to the estate's tennis courts. This property benefits from an excellent school catchment area and is assigned to the highly regarded and sought-after Collège Niki de Saint Phalle in Valbonne, particularly renowned for its international sections and outstanding educational standards.
…By Magrey & Sons Valbonne


Near the Arc de Triomphe, in the heart of a sought-after Parisian neighborhood, this 50 sq m (538 sq ft) one-bedroom apartment is located on the fifth floor of a beautiful building with meticulously maintained common areas and an elevator. It comprises a comfortable living room, a bedroom, a kitchen, and a bathroom, in a functional layout perfectly suited to Parisian life. The neighborhood is appealing for its elegance and vibrancy, just steps from the Champs-Élysées, its luxury boutiques, restaurants, and shops. Well-served by public transport, it offers easy access to the city's main districts. A cellar completes this property. An ideal Parisian pied-à-terre or a prime address for a heritage investment, in the heart of an iconic Parisian setting.
…By Emile Garcin - Paris Rive Droite


Set within a fully gated private estate, discover a collection of elegant contemporary villas, each featuring a private swimming pool and expansive landscaped gardens filled with the fragrances of the Mediterranean. This beautifully designed 157 m² four-bedroom villa offers: ✅ Spacious 46 m² living room with open-plan kitchen ✅ Large 51 m² south-facing terrace ✅ Two luxurious master suites, each with a walk-in dressing room and en-suite shower room ✅ Two additional bedrooms ✅ Additional shower room, laundry room and separate WC ✅ 13 m² first-floor balcony ✅ Private garage ✅ Private 4 × 8 m swimming pool ✅ Private landscaped garden of approximately 660 m² Estimated completion: Q1 2028. Other villas are available from €1,580,000 to €2,970,000. Direct developer prices – agency fees included.
…By Marc Foujols Paris 6


Co-exclusive: Within a private and secure estate among the most sought-after, Villa Joya reveals a rare location in a commanding position, offering an elegant unobstructed view of the golf course and a very serene residential environment. Designed with a decidedly contemporary spirit, this exceptional property combines clean lines, generous volumes, and high-end amenities, offering a refined way of living where each space naturally opens to the outside. The main level features an elegant entrance leading to a large double living room filled with light, a fully equipped American kitchen with a utility room as well as large terraces for entertaining. Upstairs, Villa Joya offers four beautiful suites with private bathrooms or shower rooms, extending to a superb terrace with a jacuzzi. The garden level hosts an additional space including a main room, a shower room, and a space that can be converted into a private gym or cinema. The outdoor areas, fully landscaped and carefully designed, form a true sanctuary with an elegant pool house and summer kitchen, a 15-meter heated swimming pool, a sauna, a pétanque court, and several lounge areas inviting to fully enjoy the azure climate. A double enclosed garage, double outdoor parking, and an interior parking space complete this property. Villa Joya is offered furnished and decorated with a selection of Roche Bobois furniture. Technological features meet the highest standards: Delta Dore home automation, Dahua video surveillance system, Sonos indoor and outdoor audio system with double subwoofer in the living room, indoor and outdoor Wi-Fi access points. The property will be sold with construction damage insurance as well as compliance. Partial reduction of notary fees.
…By John Taylor Mougins


A suspended balcony offers exceptional panoramic views over the rooftops and hills of the Ardèche region. Built directly into the rock at the foot of the medieval castle of the Counts of Valentinois, this centuries-old building, whose origins date back to the 13th and 14th centuries, historically occupied the strategic passage leading to the fortress. Steeped in over seven centuries of history and restored with absolute respect for its heritage, this characterful residence offers a timeless living experience, sheltered from the mistral wind by the cliff. From the entrance, the gaze is drawn through a series of whitewashed stone vaults to encompass the living space. This comprises a spacious entrance hall, a pleasant living room warmed by a majestic and efficient closed-hearth fireplace (double combustion), and extends into a spacious kitchen-dining room, complete with a pantry (including a wine cellar) carved into the rock. Bathed in light thanks to large, studio-style windows, this room offers breathtaking views of the Provençal hills and the Ardèche mountains in the distance, and provides access to a charming terrace and the remains of the rampart walk. A wide staircase, following the curves of the rock, leads to the different levels, opening onto a superb, verdant patio, a true invitation to relaxation. The custom-made railings and balustrades, crafted by a master metalworker, harmonize beautifully with the whitewashed vaults. The layout of the upper floors features four bedrooms with warm atmospheres, a large, light-filled office with a custom-built mezzanine, and an elegant living room/library complete with a traditional fireplace, ideal for winter evenings. Two shower rooms and a well-appointed bathroom complete this harmonious ensemble. The recent restoration blends modern comfort and quality materials with this heritage of stone and rock. The 1,876 sqm terraced plot also features a hanging garden with charming landscaped areas, including an intimate summer lounge nestled against the fortified stones and a superb covered terrace. Below the house, a small square opens onto two garages, a bicycle garage, a workshop, and a boiler room. This haven of peace offers the unexpected privilege of a natural space in the heart of the old village, providing quick access to Crest, the A7 motorway (15 minutes), and the TGV (35 minutes) and TER (10 minutes) train stations. A rare heritage property with authentic, rustic charm. Energy Performance Certificate (EPC): D Greenhouse Gas Emissions (GHG): D Information on the risks to which this property is exposed is available on the Géorisques website: www.georisques.gouv.fr
…By Espaces Atypiques Drome-ardeche


Located on the heights of Beaulieu-sur-Mer, this rare property enjoys an exceptional view of the Mediterranean and Cap-Ferrat.Set on a wooded plot of approximately 5,700 m², it offers a privileged setting that combines tranquility, privacy, and nature. The main house, currently divided into two independent living spaces, along with its outbuildings, offers great development potential.In need of complete renovation, this property represents a unique opportunity to create an exceptional residence with the possibility of installing a swimming pool or developing a high-end project subject to current permits.A rare property on the French Riviera, offering a sought-after location and breathtaking views.Reference agency: 5255This description has been automatically translated from French.
…By Orpi - Monimo


In one of the most sought-after areas of Uzès, discover this magnificent property nestled in the heart of a rare environment; on more than 7000 m2 an olive grove, vines, cypress trees, for a definitively Mediterranean style. Outside, like an invitation to relax, there is a 10x5 [mosaic] swimming pool with salt treatment, a pool house, and a large L-shaped terrace, partially covered, allowing you to enjoy the mild southern weather at all times... The house, with 190 m2 of living space spread over two levels, will seduce you from the moment you enter with its brightness and its play of perspectives, naturally creating a link between inside and outside. The ground floor offers a spacious living/dining room opening onto a fully equipped kitchen with a granite worktop. A large, fully functional pantry completes this level. Also on this level is the sleeping area, comprising two beautiful bedrooms each with its own dressing room a bathroom with a shower and a bathtub made of Vers stone, and a separate WC. Upstairs, a large landing leads to two beautiful bedrooms with panoramic views of the surrounding nature, an office (which can also be used as a dressing room), and a bathroom. From a technical standpoint, this property boasts excellent features; underfloor heating, hot water production via solar panels, well, double garage, cellar, central vacuum system, motorized gate, alarm,... A bright property with generous volumes, in a premium area; ideal for all aesthetes in search of the gentle Provençal lifestyle. Contact: Lisa | 06.58.23.73.72
…By Swixim International Uzès - Côté Soleil Immobilier


Exclusively listed by Kretz, in the heart of the Drôme countryside, discover a restored former priory and its annex house, set within 8,378 m² of landscaped grounds overlooking the Vercors mountains. Beyond an impressive wrought-iron gate, a driveway leads to this stone residence, where time seems to slow down. Mature trees, a rose garden, the gentle sound of a fountain, terraces with distinct atmospheres and a vast 4.5 x 14 m bioclimatic pergola create the perfect setting for guests seeking peace, authenticity and relaxation. At the heart of the garden, a heated 11.50 x 6 m infinity pool invites you to unwind. Offering 369 m² of timeless charm, the former priory reveals a magnificent entrance hall with a stone staircase and gallery. The reception areas are equally impressive: a 37 m² kitchen-dining room, complemented by a back kitchen and laundry room, ideal for entertaining large groups; a 50 m² living room with fireplace and floor-to-ceiling windows opening onto the grounds; a 38 m² library and relaxation lounge; a 45 m² reception room; and an office for managing the business. Upstairs, the air-conditioned sleeping quarters feature three spacious bedrooms, each with its own private shower room. Just a few steps away, the 280 m² annex house, fully air-conditioned and completely independent, offers a brighter, sun-filled atmosphere reminiscent of a luxury holiday home. Its 61 m² living room opens generously onto the swimming pool, while the integrated kitchen makes hosting groups easy. The property features four bedrooms, two on the garden level and two upstairs, each with a private shower room and terrace. The two upstairs bedrooms also benefit from their own lounge. A four-bed dormitory with a shower room completes the accommodation. With seven bedrooms and a dormitory in total, the property can welcome families, groups of friends, corporate retreats and private events, while preserving everyone's privacy thanks to the independence of the two buildings. The property also offers practical features ideally suited to a hospitality business: nearly 650 m² of living space, a garage, a cellar, a workshop, a vaulted wine cellar, an independent cottage, irrigation water in addition to mains water, Starlink internet, 9 kW photovoltaic panels, double glazing and an alarm system. Whether envisioned as a luxury guesthouse, an event venue, a high-end holiday rental or an exceptional family residence, this charming property, rich in history, generous spaces and tranquillity, offers outstanding potential for your project. This property is offered for sale by Kretz Real Estate, in Provence, in the Vaucluse and Drôme Provençale regions!
…By Kretz Real Estate


Rare in this area, this characterful residence is nestled in the heart of a protected natural environment spanning nearly 66 hectares, facing south and offering magnificent panoramic views of the Ariège mountains. Shaped and embellished over the centuries, the house now offers approximately 250 sqm of living space and nearly 500 sqm of total floor area. Its generous proportions include a large south-facing living room, 6 bedrooms, 4 bathrooms, several additional rooms (pantry, laundry room, etc.), and a vast 173 sqm room awaiting conversion. This space naturally lends itself to the possibility of extending the main house, creating a separate apartment, or developing areas dedicated to a professional or tourism-related activity. The garden alone is one of the property's remarkable attractions. Lush with flowers and trees, it forms a verdant haven surrounding the house, perfect for relaxation and contemplation. A truly unique landscaped garden contributes significantly to the charm and character of this residence. The property also benefits from a range of outbuildings and amenities: a swimming pool, tennis court, several outbuildings, a garage, a carport, and a vegetable garden. Several springs on the grounds add another considerable advantage. Located approximately ten minutes from local amenities, the property remains easily accessible while being sheltered from any disturbances. Foix and its medieval castle are about 30 minutes away, and the EcoGolf Ariège Pyrénées is just 15 minutes away. Toulouse International Airport is 1 hour and 15 minutes away. This characterful residence offers an exceptional living environment, blending nature, history, and elegance, while allowing its future owners the freedom to imagine its future potential.
…By Agence Hamilton


A RARE FIND IN MONTÉLIMAR - CONTEMPORARY VILLA WITH A SWIMMING POOL, SEPARATE STUDIO, AND ACCESSIBLE SUITE IN ONE OF THE MOST SOUGHT-AFTER NEIGHBORHOODS Priced at less than euros500,000, including notary fees, this 174 m² contemporary villa is one of those properties that rarely come on the market in Montélimar. Located in one of Montélimar's most sought-after neighborhoods (the Chabrillan district), right next to schools, shops, and all amenities, it combines a prime location, comfortable living, and high-quality features. The generous spaces and natural light highlight a spacious living area that opens wide onto the garden through large floor-to-ceiling windows. The fully fitted and equipped kitchen blends elegantly into this welcoming space, designed for sharing both everyday moments and large gatherings. Outside, the 513 m² landscaped garden, carefully designed in a Mediterranean style, features a swimming pool that naturally extends the living spaces on sunny days. The ground floor features two true master suites, one of which is fully accessible to people with limited mobility?a particularly rare feature. A separate studio with its own private entrance completes the property and offers a variety of possibilities: hosting family and friends, running a private practice, creating a space for a teenager, or developing a rental business. Upstairs, a home office serves as a comfortable sleeping area along with a modern bathroom. Underfloor heating, reversible air conditioning, excellent energy efficiency, double-glazed windows, ample storage, high-quality materials, and no renovations needed all contribute to daily comfort. Energy Performance Certificate (DPE) rated B!! With its four bedrooms (three plus a potential fourth), spacious rooms, wheelchair accessibility, swimming pool, separate studio, and sought-after location, this home combines features that have become particularly hard to find in a single property. A property where all you have to do is move in and fully enjoy a privileged lifestyle. A VISIT IS A MUST!! Contact Alexandra CASTELLON at 06 30 64 85 15
…By Espaces Atypiques Drome-ardeche


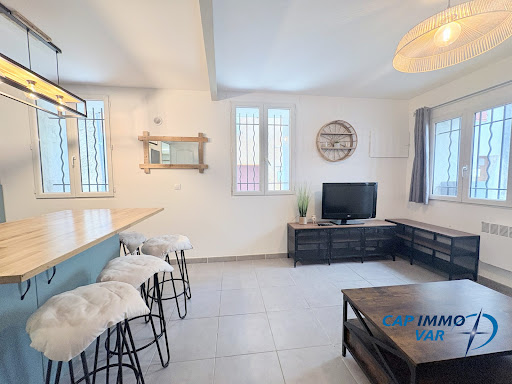


Under compromise: *** EXCLUSIVITY LE BEAUSSET *** This charming studio of approximately 23 m², located on the ground floor in a small condominium with low charges, offers a functional and pleasant setting. Fully sold furnished and tastefully decorated, it has a beautiful living area with a seating corner, a modern equipped kitchen open to a central island, as well as a bathroom with a shower and WC. Close to all amenities with free parking nearby, this turnkey property requires no work. Ideal for a rental investment or a first purchase. In a condominium of 8 lots. No ongoing proceedings. Energy class C, Climate class B Estimated average amount of annual energy expenses for standard use, based on energy prices from 2021: between €450.00 and €650.00. Information on the risks to which this property is exposed is available on the Géorisques site: georisques.gouv.fr. This property is offered to you by a commercial agent (sole proprietorship). Your Cap Immo Var advisor: Fanny DELZENNE Commercial agent (sole proprietorship) RSAC 809403983 RCP Galian 127 124 335This description has been automatically translated from French.
…By Cap Immo Var


Located on the first floor of a beautifully renovated former farmhouse, this charming 3-bedroom duplex apartment of approximately 102 sqm is set within an intimate building of just four units. The apartment features a bright living area, an open-plan kitchen, three bedrooms spread over two levels, as well as a bathroom and two separate toilets. The property is in good overall condition, though some cosmetic updates would further enhance its full potential. The property also benefits from two private parking spaces within the condominium courtyard. Ideally located close to local amenities, schools, and major transport routes, this property is perfectly suited to a family or buyers seeking the charm of a renovated period home in a peaceful setting just outside Annecy. Information regarding potential risks to which this property is exposed is available on the website georisques.gouv.fr. Agency fees payable by the seller.
…By Stone & Wood


Just minutes from Lyon, 5 minutes from the train station and city center, in one of the most sought-after areas of western Lyon, this contemporary 350 sq m (3,767 sq ft) property, built in 2016, sits at the heart of a remarkable 6,647 sq m (7,220 sq ft) landscaped and wooded park. The architectural design is centered around light, spaciousness, and a seamless connection with nature. From the entrance, the house reveals generous reception areas that open onto the outdoors. Large bay windows naturally extend the living spaces onto the terraces, the park, and the heated infinity pool, creating a particularly successful continuity between indoors and out. The contemporary kitchen, open-plan and perfectly integrated into the reception area, contributes to this convivial and elegant atmosphere. The sleeping quarters comprise four bedrooms, designed to ensure comfort and privacy, with amenities befitting the property's high standard. The lower level provides a true additional living space. Fully furnished, it offers various spaces dedicated to entertaining and leisure: a TV and games room, a wine cellar, and a separate apartment, ideal for hosting family, friends, or household staff. Outside, the property reveals its unique character. Spanning nearly 6,650 sqm, the grounds offer a rare sense of space and tranquility, while remaining within easy reach of Lyon. The lush vegetation, views of nature, and infinity pool create a particularly privileged and secluded environment. A double garage and several parking spaces complete the property. More than just a contemporary home, this property offers a true art of living on the outskirts of Lyon: architecture, peace and quiet, and nearly 7,000 sqm of natural surroundings, all just minutes from the city. Full details and private viewings available upon request.
…By Avenir Investissement

Receive by email any new listing that may match your search criteria
Your criteria :
By validating this form, you accept the general conditions of use of Le Figaro Properties.
These agencies offer a selection of luxury properties vente in France. Feel free to contact them for personalized assistance.
With sunny weather and views of the turquoise Mediterranean Sea, nothing beats life in the South of France. Discover the luxury real estate in France and choose between historical French castles in wine country, lavish villas in Nice, or elegant seaside properties in Saint-Tropez.
If you prefer an action-packed life in a city with rich culture, romantic scenery, and endless things to do, Paris is the place for you! Home to some of the most upscale real estate in France, find your dream Parisian apartment overlooking the Eiffel Tower.


