Get early access to listings that match your criteria
Never miss an opportunity again. Our personalized alerts notify you instantly.

 English$ USD · m²
Life in France is the epitome of luxury living! Dine at your choice of Michelin-Starred restaurants. Drink world-famous wines at the vineyards in Bordeaux. See the Mona Lisa at the Louvre Museum. Sip on rosé on a yacht on the Mediterranean. Shop high-end fashion, or stroll through charming European streets. Check out our real estate in France and live the high-life everyday!


DOMIDYLLE presents this family apartment with four rooms of about 89 m2, located on the ground floor facing the large beach of Chatelaillon-Plage. Designed to provide a comfortable and harmonious living environment, this accommodation offers a beautiful living area of nearly 35 m2 with an open kitchen, leading to a terrace of 16.04 m2 and a private garden of 41.02 m2. With over 57 m2 of outdoor spaces, this complex provides a true gathering place to host and enjoy the beautiful days. Its East-West cross configuration is an additional advantage, allowing natural light to accompany the different moments of the day while facilitating a pleasant airflow. The sleeping area consists of three bedrooms, including a suite of 17.65 m2, as well as a shower room and a separate toilet. A utility room completes the features of this apartment with generous volumes. The whole is situated in a confidential residence of only 9 apartments, whose architecture is inspired by the charm of Belle Époque villas, in immediate proximity to the ocean, shops, and the covered market. An apartment combining beautiful spaces, outdoor areas, and quality of life by the sea.This description has been automatically translated from French.
…By Domidylle


NEW HOUSE TO BE BUILT - 60 m² - 840 m² LAND - ISTRESA privileged natural setting, near the Olivier pond!In a highly sought-after area of Istres, discover this beautiful project for a new 3-room house to be built, with approximately 60 m² of living space, on two levels (R+1), on a beautiful plot of 840 m².The advantages of the project:New house to be built on two levels (R+1)Approximately 60 m² of living space3 rooms840 m² land offering a beautiful outdoor spaceNatural and pleasant environmentProximity to the Olivier pond, in a sought-after neighborhood of IstresAn ideal location to realize your life project!Enjoy a peaceful living environment, close to nature, while benefiting from the proximity of amenities and the city center.Whether for a primary residence, a first purchase, or a heritage project, this opportunity deserves your full attention.Contact us for more information about this project and its implementation details.This description has been automatically translated from French.
…By Bastien Arfi Immobilier


MONACO – CARRÉ D'OR | EXCEPTIONAL 4-ROOM APARTMENT WITH SEA VIEWIn the heart of the prestigious Carré d'Or, on a quiet street just steps away from the Avenue de Grande-Bretagne, discover this sumptuous 4-room apartment, fully renovated with refined amenities. Boasting a remarkable view of the sea, with a view of Larvotto Beach and the Grimaldi Forum, this rare property combines contemporary elegance, serenity, and the art of living in Monaco. The apartment reveals beautiful spaces harmoniously arranged and consists of two master bedrooms with built-in wardrobes, as well as a third bedroom, ideally designed to accommodate two children. The sleeping area is complemented by an elegant bathroom, an independent shower room, and a laundry room, offering optimal comfort for daily life. The bright and refined living room opens onto a fully equipped American kitchen, creating a friendly reception area with contemporary lines. The whole is set within a high-end building, equipped with an elevator and concierge service, ensuring discretion and quality of life. A privileged address in the heart of the Principality, combining an exceptional location, sea view, and high-end amenities, near Larvotto beaches and iconic places in Monaco.Fees are the responsibility of the seller. In a co-ownership of 12 lots. No proceedings are ongoing. Not subject to DPE. Information on the risks to which this property is exposed is available on the Géorisques site: georisques.gouv.fr.Your KW ACCESS advisor: Christophe FERRARI Agent commercial (Sole Proprietorship) RSAC 944349919This description has been automatically translated from French.
…By Kw Access


In Sarrians, this vast individual house of approximately 300 m2 stands out for its generous volumes and its rural environment. Built in 1980 on a plot of approximately 9600 m2, it offers beautiful living spaces spread over two levels, with 7 rooms including 5 bedrooms, and multiple layout possibilities. Its large plot, complemented by a spacious garden, houses a swimming pool as well as a terrace and a balcony, creating a particularly pleasant setting to enjoy the outdoors.Inside, the house includes a living room, a dining room, and a fitted kitchen, forming a friendly space for daily life as well as for entertaining. A laundry room, a pantry, built-in storage, a dressing room, and a hallway distributing the rooms contribute to the comfort of use. The house also has two bathrooms, an independent toilet, and an additional water room, providing real functionality for a large family or for hosting. The attic is convertible, which opens up further possibilities for extension or different organization of the volumes according to needs.The property benefits from many appreciated amenities: several air conditioning units, a fireplace, double-glazed windows, as well as fiber optic for digital comfort. The presence of solar panels and a solar water heating system complements a heat pump for heating, offering a coherent energy package. The whole is oriented to the south, east, and west, allowing for enjoyment of the light at different times of the day. The house is also equipped with air conditioning, storage, and an interior layout designed for smooth daily use.Outside, the plot offers numerous parking spaces with several outdoor locations, very practical for family vehicles or for hosting. A basement is also present, adding extra storage or shelter capacity. The pool area, terrace, and balcony provide different relaxation spots throughout the seasons. The rural setting enhances the overall appeal, with a sense of space and freedom while remaining in the Sarrians sector. Depending on the projects, there is a possibility to organize up to three apartments, which could interest both family use and a project for space distribution.Technical characteristics- Property tax: 2600 €- Energy performance diagnosis (DPE): in progress- Heating method: heat pump- Hot water distribution method: solarLegal notices:The information presented in this announcement has been prepared by Zefir based on the elements communicated and the data available at the time of writing. They are provided for informational purposes and complement the regulatory diagnostics as well as the technical and administrative verifications that each buyer is invited to carry out, particularly in terms of urban planning, easements or cadastral documents. For any official information regarding natural, mining or technological risks, you can consult the Géorisques service. Zefir aims to assist you with transparency and rigor throughout your purchasing project and to answer your questions about the property and the steps to be taken. For any inquiries, please contact Zefir at 07 57 91 70 93.This description has been automatically translated from French.
…By Zefir


Property to renovate with uncontested planning permission Private Estate of Sperone, Bonifacio Within the private Sperone Estate, on the southernmost tip of Southern Corsica, this property of approximately 10,000 sqm offers a rare opportunity: acquiring an exceptional plot of land with a renovation project that is immediately ready to build. Planning permission, granted in November 2025 by the Municipality of Bonifacio and now clear of any legal challenge, authorises the full rehabilitation of an existing dwelling into a 275 sqm villa developed over two levels. Designed by architecture firm AAA.Béchu, the project features five bedrooms with en-suite bathrooms including a master suite, a 60 sqm garage, a 12 × 6 m swimming pool, a pool house, terraced restanques and a summer kitchen all in keeping with the estate's signature architectural style. The Sperone Estate spans 135 hectares of gated and secured grounds, year-round, overlooking the Lavezzi archipelago and the Sardinian coastline. It is home to the Sperone Golf Course, an 18-hole layout designed by Robert Trent Jones and ranked among the finest in Europe. Nearby: the beaches of Piantarella, water sports facilities and the amenities of Bonifacio.
…By Agence Immobilière Du Golfe


LAST CHANCE Located in Bonifacio, 30 minutes from Figari-Sud-Corse international airport, Domaine de Sperone is set in 135 hectares of scrubland, cliffs and breathtakingly beautiful beaches facing Sardinia. It comprises several residential sections surrounding the 18-hole golf course, the only one of its kind in Corsica. The Hameau de Piantarella, the only part of the estate to enjoy the bustle of the coastline, comprises 24 flats (T2 and T3) and 2 T3 houses, boasting incomparable views over the lagoon, the islands of Piana, Cavallo and Lavezzi and nearby Sardinia. A complete refurbishment has given a new lease of life to this exceptional seaside residence. Le Hameau de Piantarella offers 4 fully-renovated 2-bedroom flats, on the seafront and right next to the Sperone golf course. Layout of flat 19 : Located on the first floor, this apartment offers 44 m² of living space, a perfectly exposed 9 m² terrace and a 5 m² cellar. South-facing, it comprises a living room and an open-plan kitchen, both of which open onto the terrace and the sea through a large picture window, allowing you to enjoy this unique panorama. A bedroom that can be fully opened onto the living room and a shower room complete this flat.
…By Agence Immobilière Du Golfe

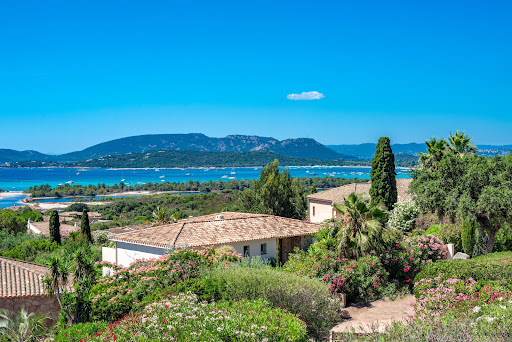


Nestling in the peaceful Araso development, this villa offers exceptional views over the bay of Saint Cyprien, the open sea and the surrounding mountains. Thanks to its south-facing aspect, it enjoys optimum sunshine throughout the day, bathing every room in natural light and creating a warm, welcoming atmosphere. The main level features : The entrance is into a living room that opens onto the sea, comprising a lounge with fireplace, dining room, fitted kitchen and storeroom. This space offers direct access to the main terrace facing the sea, as well as to the summer dining room. A master bedroom with en suite bathroom has a terrace with sea views, and a second bedroom also benefits from this terrace with sea views and a shower room. On the garden level, an independent flat: Ideal for entertaining, benefiting from easy access to the swimming pool, it offers, a living-dining room, an open-plan kitchen, two bedrooms, two shower rooms and a terrace. Outside : A beautiful 6 x 3 metre swimming pool set in lush greenery, numerous terraces offering a beautiful view over the bay of Saint Cyprien, including a covered terrace with summer lounge and dining room, a barbecue area with counter completes this very convivial space. A solarium, completely out of sight, promises absolute tranquillity and offers superb views of the sea and mountains inland. Easy beach access just 5 minutes away.
…By Agence Immobilière Du Golfe


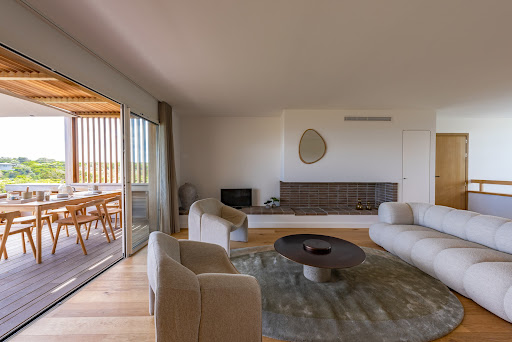
LAST CHANCE Located in Bonifacio, 30 minutes from Figari-Sud-Corse international airport, Domaine de Sperone is set in 135 hectares of scrubland, cliffs and breathtakingly beautiful beaches facing Sardinia. It comprises several residential sections surrounding the 18-hole golf course, the only one of its kind in Corsica. The Hameau de Piantarella, the only part of the estate to enjoy the bustle of the coastline, comprises 24 flats (T2 and T3) and 2 T3 houses, boasting incomparable views over the lagoon, the islands of Piana, Cavallo and Lavezzi and nearby Sardinia. A complete refurbishment has given a new lease of life to this exceptional seaside residence. Le Hameau de Piantarella offers 7 fully-renovated T3 duplex flats, right on the sea front and very close to the Sperone golf course. Layout of the T24 flat: Located on the first floor, this T3 duplex flat has 101 m² of living space and a 33 m² south-facing terrace. The main level comprises a living room with a fireplace and an open-plan kitchen, all overlooking the terrace and the sea through a large bay window, allowing you to enjoy this unique panorama, and a guest WC. On the lower level, the night side offers two bedrooms with their own shower rooms, laundry room and terraces.
…By Agence Immobilière Du Golfe


An exceptional estate in southern Corsica Ideally located at the southern tip of Corsica, facing the Lavezzi archipelago and Sardinia, the private residential estate of Sperone covers nearly 135 hectares. This exceptional location, with its international golf course designed by renowned architect Sir Robert Trent Jones, offers a unique setting. The 18-hole course, the only one on the island, covers 74 hectares and is one of the most beautiful in Europe. Access to the estate is filtered, secure, and guarded throughout the year, ensuring peace and privacy. A luxury villa in the heart of Sperone This luxury villa for sale in Sperone, Corsica is located in the heart of the residential area of Falatte. It borders the 9th hole of the prestigious golf course and enjoys a strategic location, facing south-east and naturally protected from the prevailing wind. In a dominant position, it offers spectacular views of the sea and the islands, while preserving the privacy of its occupants thanks to the gentle slope of the land. Refined architecture that blends in perfectly The elegant and discreet architecture combines red cedar with natural stone to blend in perfectly with the environment. With a living area of 386 m², the villa is organized around a spacious entrance hall opening onto the east deck. Living spaces designed for comfort It includes a double reception room extended by large terraces, a kitchen with dining area, a utility room, and a large laundry room with ironing room. An exceptional master suite Upstairs, the master suite enjoys a private deck with breathtaking views. It has its own dressing room and a full bathroom. A sleeping area for guests On the garden level, four guest bedrooms open onto the garden and each has its own bathroom. A separate but adjoining studio comfortably accommodates guests or staff with its sleeping area, kitchenette, and bathroom. Sublime and functional outdoor areas The outdoor areas are designed for relaxation and conviviality: infinity pool, pool house with summer kitchen, dining area under a pergola, and large decks facing the sea. Finally, direct access to the golf course completes this exceptional property. A rare opportunity on the market Rare on the market, this luxury villa for sale in Sperone, Corsica represents a unique opportunity for lovers of golf, nature, and spectacular sea views.
…By Agence Immobilière Du Golfe


In a privileged environment, sheltered from the hustle and bustle, this contemporary house reveals a living space where current architecture, serenity, and the art of living combine elegantly.Its landscaped garden, carefully arranged into several spaces with distinct atmospheres, invites you to savor each moment: outdoor dining, an evening around the barbecue, or an aperitif in the shade of the trees. A true green haven conducive to relaxation and conviviality.Inside, the spaces are organized around a pleasant living room and a kitchen. The ground floor also hosts a bedroom with its private shower room, offering single-level living.Upstairs, three bedrooms, one with a dressing room, as well as a bathroom with a shower complete the sleeping area.A garage complements the features of this house.An address for those seeking a privileged art of living, between nature, intimacy, and contemporary elegance.This description has been automatically translated from French.
…By Kretz Real Estate


Facing the ocean, in the sought-after environment of the great beach of Châtelaillon-Plage, DOMIDYLLE invites you to discover this three-room apartment with a mezzanine, offering a total area of 106.78 m2. Located on the first and top floor, this property stands out for its generous volumes and interior layout, offering beautiful arrangements. The living area of 36 m2 with an open kitchen is the heart of the apartment and is extended by a 12 m2 balcony, allowing you to fully enjoy this iconic address on the coast. Crossing East-West, this apartment benefits from natural light that accompanies the living spaces throughout the hours. This orientation highlights the interior volumes and allows for a natural circulation of air between the two facades. The night area includes two bedrooms, a shower room, and a separate toilet. A pantry completes the functional spaces. A true signature of this apartment, its vast mezzanine of nearly 32 m2 offers remarkable potential for layout. Its dimensions allow for the imagination of an additional sleeping space to accommodate family and guests. It could also become a library, a relaxation lounge, or a privileged workspace. The elegant architecture of this new residence, inspired by Belle Époque villas, naturally integrates into the architectural landscape of Châtelaillon-Plage, just a few steps from the beach and amenities. An apartment with remarkable volumes, offering multiple layout possibilities in an exceptional living environment facing the ocean. SALES OFFICE: 8 Boulevard de la Libération, 17340 Châtelaillon-Plage - 07 78 09 69 42This description has been automatically translated from French.
…By Domidylle


Just moments from one of Le Lavandou’s most sought-after beaches, discover this exceptional first-floor apartment, sold off-plan (VEFA), located within a future luxury residence. Benefiting from beautiful sea views, the property enjoys a privileged setting and abundant natural light. The spacious living room with an open-plan kitchen forms the heart of the apartment and opens onto a generous terrace, offering the perfect setting to enjoy the Mediterranean lifestyle. The sleeping quarters comprise four bedrooms, including two elegant suites and two additional bedrooms, providing comfort and privacy for both family and guests. The apartment also benefits from two separate terraces, one extending from the living area and the other accessible from the bedrooms, creating distinct outdoor spaces for entertaining, relaxing and enjoying the exceptional surroundings. The residence will offer high-end amenities, refined architecture and carefully selected premium materials, combining elegance, comfort and lasting quality. Located just 500 metres from the renowned Saint-Clair Beach, this apartment offers the rare combination of a sea view, immediate proximity to the coastline and the tranquillity of Le Lavandou. A truly exceptional property combining a privileged location, sea views, generous outdoor spaces and high-end finishes, ideal as a primary residence, prestigious holiday home or investment on the French Riviera. Enzo Bondil Real Estate Consultant COLDWELL BANKER BEAU RIVAGE EI – RSAC 882 773 757 +33 (0)6 35 45 91 41 [email protected]
…By Coldwell Banker Beau Rivage


In Montpellier, set within beautifully landscaped grounds of 1,000 sqm, this 369 sqm architect-designed villa stands out for its generous volumes, impressive ceiling heights and elegant architectural lines. Designed to combine comfort with a refined lifestyle, it offers an exceptional living environment where every detail has been carefully considered. Arranged over three levels, the villa benefits from a well-designed layout, with a spacious reception area and a bedroom wing on the ground floor, an entire upper floor dedicated to the principal suite, and a fully fitted basement devoted to leisure and well-being. The main level opens onto a vast living area enhanced by a fireplace and adjoining an inviting open-plan kitchen. Large windows flood the interiors with natural light and create a seamless connection with the garden. A utility kitchen completes the living area. Four en-suite bedrooms, each with its own shower room, complete this level. Entirely dedicated to the principal suite, the upper floor features a spacious bedroom, two dressing rooms and a large bathroom with both a walk-in shower and a bathtub, opening onto a private terrace. A true invitation to relaxation, the basement features a heated indoor swimming pool, a hammam, a gym and a cinema room. A garage accommodating two to three vehicles completes this level. Outside, the landscaped garden, offering excellent privacy, provides a lush green setting around a saltwater swimming pool finished in Bali stone and fitted with a submerged cover. A terrace and a lounge area extend the living spaces outdoors, enjoying a pleasant south-west-facing aspect, ideal for both entertaining and relaxation. The villa also benefits from a range of modern comforts, including ducted air conditioning, radiant ceiling heating, electric roller shutters, an automated entrance gate and double glazing. The tramway, approximately a 15-minute walk away, provides convenient access to Montpellier city centre.
…By Montpellier Sotheby's International Realty


Casa Sogna presents this exceptional villa located just a few minutes from Bourg-en-Bresse, in the sought-after town of Buellas. Discover this superb contemporary single-storey villa, offering 131.82 sqm of living space on a closed, landscaped, and well-maintained plot of 952 sqm with a swimming pool. Built in 2015, this property immediately charms with the quality of its features, its impeccable condition, and its decidedly modern atmosphere. Completely refreshed in 2024, with the full restoration of walls and ceilings, it offers a neat, bright living environment ready to welcome its future owners. Here, no renovations are required: just move in. The property includes a beautiful entrance with a dressing room, an independent toilet, a pleasant and light-filled living area with a lounge of about 33 sqm, open to a friendly and functional kitchen leading to a private terrace, complemented by an adjoining pantry/laundry room. The night area has been designed to preserve everyone's privacy. The master suite features its own bedroom, a private bathroom with bathtub, hydro massage shower, and toilet, as well as two independent dressing rooms, providing particularly appreciated storage space. A hallway leads to three other welcoming bedrooms, accompanied by a large second shower room equipped with a hydro massage Italian shower and double sink, as well as large closets. The interior features reflect a true attention to detail: numerous pocket doors, smooth circulation, volume optimization, careful finishes, and contemporary ambiance. Outside, the charm operates immediately. The plot, fully landscaped only two years ago, offers a green, intimate setting with no overlooking views. The 8 x 4 meters swimming pool equipped with a heat pump invites relaxation and special moments with family or friends, complemented by a technical room. A large awning with a glass roof harmoniously extends the living spaces outdoors, allowing full enjoyment of the beautiful days. The house is also equipped with photovoltaic panels, a true asset for optimizing energy consumption and facilitating the charging of electric vehicles. A carport of over 36 sqm allows parking for two vehicles and already has a charging station for electric vehicles. This villa combines modern comfort, elegance, functionality, and serenity. An ideal address for a family seeking a privileged living environment, immediately close to Bourg-en-Bresse, while enjoying the tranquility of a sought-after residential setting. A rare property in the area, with careful features, to discover without delay. Virtual visit on request! Energy Performance: A / Greenhouse Gas Emission: A Estimated amount of annual energy expenses for standard use: between 620 euros and 850 euros per year. Information regarding the risks this property is exposed to is available on the website www.georisques.gouv.fr. Price: 469,000 euros Agency fees included at the seller's expense. For any additional information or to arrange a visit, contact Ghislaine Labalme at 06 88 67 11 15 Registered commercial agent RCS: 935 167 445 www.casa-sogna.immo 16 Rue Alexandre Bérard, 01500 Ambérieu-en-BugeyThis description has been automatically translated from French.
…By Casa Sogna


Just 3 minutes from Benoît beach, in the glade alley, discover this charming house from La Baule of 69 m². With its half-timbering and typical architecture of La Baule, it offers a lot of charm and great potential. An ideal home for a pied-à-terre close to the beach. It consists of a living room, 3 bedrooms, 2 bathrooms, and 2 toilets. Outside, the house benefits from a garden with car access, a barbecue area, and a storage room. A charming property to personalize according to your desires, benefiting from a privileged location just a few minutes' walk from Benoît beach.THE ADVANTAGES- Benoît beach 3 minutes away- Charming La Baule house- Very quiet street- 3 bedrooms- 2 bathrooms- 2 toilets- Garden with car access- Barbecue area- Storage roomXavier RIVAIN (EI) Commercial Agent - RSAC number: 428 597 843 - Paris.This description has been automatically translated from French.
…By Walter & De Maison


Surrounded by rolling Gironde countryside and enjoying far-reaching views, this remarkable estate offers a combination of space, privacy and flexibility, all within easy reach of Saint-Émilion, Bordeaux and the charming market towns of Monsegur, Sauveterre-de-Guyenne and Castillon-la-Bataille. Comprising three separate homes, the property lends itself beautifully to modern country living. Whether you're looking for a family estate, a multi-generational home, a place to gather with friends throughout the year or simply a peaceful retreat in the French countryside, the possibilities are extensive. Steeped in history, with architectural elements dating back to the 15th and 17th centuries, the estate combines period character with generous living spaces designed for comfort and entertaining. The principal house centres around an impressive vaulted reception room, creating a spectacular setting for celebrations, family occasions and relaxed evenings by the fire, while the additional homes allow guests and family members to enjoy both independence and privacy. Outside, life naturally revolves around the exceptional surroundings. Sunny terraces provide the perfect setting for long lunches and evening drinks, while the heated saltwater swimming pool and private tennis court invite you to make the most of the region's wonderful climate. The grounds and outbuildings offer ample space for hobbies, gardening, creative projects or simply enjoying the freedom of country life. Throughout the seasons, the ever-changing landscape provides a beautiful backdrop, from warm summer days spent outdoors to peaceful winter evenings enjoying the comfort and character of the property. Despite its tranquil setting, everyday amenities, excellent restaurants, weekly markets and renowned vineyards are all close by. Offering three independent homes, extensive outbuildings and superb leisure facilities in an idyllic countryside setting, this is a property designed for sharing with family and friends while enjoying the very best of south-west France.
…By Beaux Villages Immobilier


Riva Immobilier Luxury 83 Voir nos biens sur www.rivaimmobilier.com ou tel 0609211722
…By Riva Immobilier Luxury 83


DELEGLISE PROPRIETES offers you this 159 m² house for sale in the heart of the Golf de Biscarrosse, in a quiet and preserved environment. It benefits from a sought-after location with a discreet view of a peaceful part of the golf course.Built on a plot of 1,454 m², the house, constructed in 1997 and renovated in 2016 and 2022, offers a natural distribution of volumes and pleasant brightness. The cathedral-type living area revolves around an equipped kitchen open to the living room, featuring elegant solid oak flooring.The main house includes 4 bedrooms, a shower room, and a bathroom with a toilet. A ground-floor independent studio, with a bedroom and a shower room, complements the property and offers an ideal space for autonomous hosting.Outside, the generously wooded garden offers several shaded and intimate areas. A large terrace of approximately 100 m², facing south-east, naturally extends the living spaces and invites you to fully enjoy the surrounding tranquility. The plot, which is also suitable for a swimming pool, offers the possibility to envision future outdoor developments.For comfort, the property is equipped with a reversible heat pump in the house as well as an independent heat pump for the studio. It also displays excellent energy performance with an energy rating classified A. A particularly pleasant property to live in, combining tranquility, space, nature, and immediate proximity to the golf course.Information on the risks to which this property is exposed is available on the georisques.gouv.fr website.For any information requests, contact Lou Pottier. Commercial Agent (EI) No. ADC 3301 2026 000 000 652 - Registered at RSAC No. 101 494 219.Lou Pottier (EI) Commercial Agent - RSAC Number: - .This description has been automatically translated from French.
…By Deleglise Proprietes


BERTRAND FOUCHER REAL ESTATE invites you to discover this magnificent 41 m² garden-level apartment, just a 1-minute walk from the beach and the city center, in a prestigious residence. It consists of an entrance with a closet, a living room with a fully equipped American kitchen, a bedroom with a dressing room, a shower room, and a separate toilet. You will have access to a large covered terrace and a landscaped garden of about 300 m² with exclusive car access.This description has been automatically translated from French.
…By Agence Immobiliere De Cavalaire


Paris 75011 - Voltaire - In a very lively and commercial area, just 5 minutes walk from the Voltaire metro station, a quiet studio to be refreshed, located on the 1st floor with an elevator in an old building. The studio includes a living area, a shower room with WC, and a kitchenette. A cellar completes this property. DPE: D (215 kWh/m2.year) GES: D (37 kg CO₂/m2.year) Estimated annual energy costs: between 570 EUR and 820 EUR. Property subject to co-ownership status 123 lots No ongoing procedures Annual charges: 1,176 EUR Transaction fees including tax to be paid by the buyer Net seller price: 208,000 EUR Information on the risks to which this property is exposed is available on the site: georisques.gouv.fr Information on the risks to which this property is exposed is available on the Géorisques site: www.georisques.gouv.frThis description has been automatically translated from French.
…By Dreyfus-schmidt


Nestled in Bagneux, within a renovated former Française des Jeux printing works, this exceptional ground-floor apartment boasts a unique architecture in the form of an inverted duplex, complete with a peaceful private courtyard. This rare living space benefits from excellent energy performance, rated DPE C. The ground floor features a living room opening directly onto the outside through large bay windows. A few interior steps lead to the mezzanine level, which houses a functional kitchen area and a bathroom with WC. From this level, a stunning spiral staircase in wood and metal leads to the sleeping quarters, harmoniously distributing a first independent bedroom and a second bedroom on a mezzanine, perfectly optimizing the space. The living room extends seamlessly to the outside, opening onto a charming, secluded English courtyard. This private outdoor space, completely peaceful and secluded, offers a true haven of serenity. The immediate surroundings of this condominium are appealing for their tranquility while providing ideal connections to the capital, thanks to the nearby RER B train line, facilitating all daily commutes. Property subject to condominium ownership regulations. ENERGY RATING: C / CLIMATE RATING: A - Estimated average annual energy costs for standard use, indexed to the years 2021-2022-2023 (including subscriptions): between euros810 and euros1,140. Information on the risks to which this property is exposed is available on the Géorisques website: https://www.georisques.gouv.fr Contact: Matthieu Peguilhan - +33 6 11 93 76 17 - Sales Agent - RSAC 999 132 194 - Nanterre Condominiums of 61 units (No proceedings in progress). Annual expenses : 1129.84 euros.
…By Espaces Atypiques Hauts De Seine


Townhouse with courtyard, 5 bedrooms with great potential! Let yourself be seduced by this town house, habitable, refreshed to improve comfort, spread over several levels and offering beautiful living spaces. On the ground floor, you will discover a kitchen as well as a welcoming living room complete with a fireplace, ideal for creating a warm space. The first floor serves two bedrooms and one bedroom with its own shower room, a separate shower room and toilet. On the second floor, two additional bedrooms complete the sleeping area, along with a room that remains to be fitted out, offering great possibilities to enlarge or personalize the spaces according to your needs. Outside, a courtyard completes the property, offering multiple possibilities! Ideal for a large family, a renovation project or a real estate investment, this house is just waiting for your imagination to reveal its full potential. Discover it without delay.
…By Agence Aigues Mortes Immobilier


Mougins… where art, Michelin-starred gastronomy and timeless Provençal charm come together in one of the French Riviera's most exclusive addresses, nestled in the peaceful hills above Cannes. Discover this rare, fully gated estate comprising just three exceptional villas, each featuring a private infinity pool and beautifully landscaped Mediterranean gardens. This magnificent 307 m² villa offers: ✅ Spacious 76 m² living room with open-plan kitchen ✅ Elegant 32 m² dining room ✅ Expansive 95 m² south-facing terrace ✅ Four luxurious bedroom suites, each with its own walk-in dressing room and en-suite shower room ✅ Family room ✅ Over 50 m² of balconies and first-floor terraces ✅ Three private parking spaces and a wine cellar on the lower ground floor ✅ Private 4 × 8 m infinity pool ✅ Private landscaped garden of approximately 930 m² Estimated completion: Q1 2028. Other villas are available from €2,370,000 to €2,470,000. Direct developer prices – agency fees included.
…By Marc Foujols Paris 6


An exclusive offering: just steps from Place Vendôme and Rue Saint-Honoré, in one of Paris’s most sought-after neighborhoods, this elegant, loft-style apartment (90 m² floor area; 125 m² total living area) occupies the fourth and top floor of a beautiful early 18th-century stone building, accessed via a grand courtyard. A dual-aspect property bathed in light thanks to its fifteen windows and skylights, it captivates with its open-plan layout and unobstructed views of the Parisian rooftops and the sky. The apartment comprises an entrance hall fitted out as a dressing area, a fully equipped kitchen opening onto the dining room, and a cozy living room with a fireplace. The sleeping area includes a suite with a bathroom and walk-in closet, a second bedroom, a shower room, and a separate toilet. Features such as oak parquet flooring, air conditioning, a fireplace with an insert, double glazing, ample storage, carefully selected furniture, an alarm system, and a reinforced door complete the amenities of this rare property. A charming, discreet address—ideal for enjoying the Parisian lifestyle in the heart of the Vendôme–Saint-Honoré district.
…By Kretz Real Estate


Located within a private gated estate with security and caretaker, this charming five-bedroom semi-detached villa is the ideal family home. The villa offers 197.58 sqm of living space over two levels. On the ground floor, a welcoming entrance hall leads to a spacious reception area with a fireplace, living room and dining room opening onto the terrace, a large bedroom with an en-suite bathroom and direct access to the terrace, a fully equipped kitchen, and a guest toilet. The upper floor comprises four additional generously sized bedrooms, two of which benefit from their own private balconies with sea views and en-suite bathrooms. This level also features a bathroom currently converted into a laundry room, a dressing room, and a separate toilet. A sauna has been installed at the end of one of the balconies; it can easily be connected to an adjacent bedroom and converted into an additional bathroom if desired. The beautifully landscaped 400 sqm garden features a lovely swimming pool. A garage completes the property, together with access to the estate's tennis courts. This property benefits from an excellent school catchment area and is assigned to the highly regarded and sought-after Collège Niki de Saint Phalle in Valbonne, particularly renowned for its international sections and outstanding educational standards.
…By Magrey & Sons Valbonne

Receive by email any new listing that may match your search criteria
Your criteria :
By validating this form, you accept the general conditions of use of Le Figaro Properties.
These agencies offer a selection of luxury properties vente in France. Feel free to contact them for personalized assistance.
With sunny weather and views of the turquoise Mediterranean Sea, nothing beats life in the South of France. Discover the luxury real estate in France and choose between historical French castles in wine country, lavish villas in Nice, or elegant seaside properties in Saint-Tropez.
If you prefer an action-packed life in a city with rich culture, romantic scenery, and endless things to do, Paris is the place for you! Home to some of the most upscale real estate in France, find your dream Parisian apartment overlooking the Eiffel Tower.


